3706 RUST ROAD
3706 RUST ROAD
3706 RUST ROAD
3706 RUST ROAD
3706 RUST ROAD
3706 RUST ROAD
3706 RUST ROAD
3706 RUST ROAD
3706 RUST ROAD
3706 RUST ROAD
3706 RUST ROAD
3706 RUST ROAD
3706 RUST ROAD
3706 RUST ROAD
3706 RUST ROAD
3706 RUST ROAD
3706 RUST ROAD
3706 RUST ROAD
3706 RUST ROAD
3706 RUST ROAD
3706 RUST ROAD
3706 RUST ROAD
3706 RUST ROAD
3706 RUST ROAD
3706 RUST ROAD
3706 RUST ROAD
3706 RUST ROAD
3706 RUST ROAD
3706 RUST ROAD
3706 RUST ROAD
3706 RUST ROAD
3706 RUST ROAD
3706 RUST ROAD
3706 RUST ROAD
3706 RUST ROAD
3706 RUST ROAD
3706 RUST ROAD
3706 RUST ROAD
3706 RUST ROAD
3706 RUST ROAD
3706 RUST ROAD
3706 RUST ROAD
3706 RUST ROAD
3706 RUST ROAD
3706 RUST ROAD
3706 RUST ROAD
3706 RUST ROAD
3706 RUST ROAD
3706 RUST ROAD
3706 RUST ROAD
3706 RUST ROAD
3706 RUST ROAD
3706 RUST ROAD
3706 RUST ROAD
3706 RUST ROAD
3706 RUST ROAD
3706 RUST ROAD
3706 RUST ROAD
3706 RUST ROAD
3706 RUST ROAD
3706 RUST ROAD
3706 RUST ROAD
3706 RUST ROAD
3706 RUST ROAD
3706 RUST ROAD
3706 RUST ROAD
3706 RUST ROAD
3706 RUST ROAD
3706 RUST ROAD
3706 RUST ROAD
3706 RUST ROAD
3706 RUST ROAD
3706 RUST ROAD
3706 RUST ROAD
SEE ALL PHOTOS
3706 RUST ROAD
3706 RUST ROAD
3706 RUST ROAD
3706 RUST ROAD
3706 RUST ROAD
3706 RUST ROAD
3706 RUST ROAD
3706 RUST ROAD
3706 RUST ROAD
3706 RUST ROAD
3706 RUST ROAD
3706 RUST ROAD
3706 RUST ROAD
3706 RUST ROAD
3706 RUST ROAD
3706 RUST ROAD
3706 RUST ROAD
3706 RUST ROAD
3706 RUST ROAD
3706 RUST ROAD
3706 RUST ROAD
3706 RUST ROAD
3706 RUST ROAD
3706 RUST ROAD
3706 RUST ROAD
3706 RUST ROAD
3706 RUST ROAD
3706 RUST ROAD
3706 RUST ROAD
3706 RUST ROAD
3706 RUST ROAD
3706 RUST ROAD
3706 RUST ROAD
3706 RUST ROAD
3706 RUST ROAD
3706 RUST ROAD
3706 RUST ROAD
3706 RUST ROAD
3706 RUST ROAD
3706 RUST ROAD
3706 RUST ROAD
3706 RUST ROAD
3706 RUST ROAD
3706 RUST ROAD
3706 RUST ROAD
3706 RUST ROAD
3706 RUST ROAD
3706 RUST ROAD
3706 RUST ROAD
3706 RUST ROAD
3706 RUST ROAD
3706 RUST ROAD
3706 RUST ROAD
3706 RUST ROAD
3706 RUST ROAD
3706 RUST ROAD
3706 RUST ROAD
3706 RUST ROAD
3706 RUST ROAD
3706 RUST ROAD
3706 RUST ROAD
3706 RUST ROAD
3706 RUST ROAD
3706 RUST ROAD
3706 RUST ROAD
3706 RUST ROAD
3706 RUST ROAD
3706 RUST ROAD
3706 RUST ROAD
3706 RUST ROAD
3706 RUST ROAD
3706 RUST ROAD
3706 RUST ROAD
3706 RUST ROAD
Sold

3706 RUST ROAD

3706 RUST ROAD, ANNANDALE, VA 22003

$1,415,000
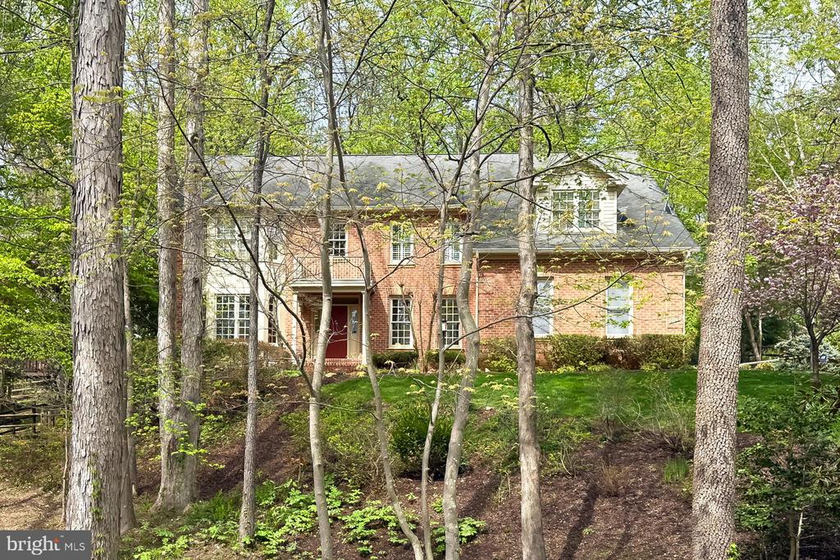
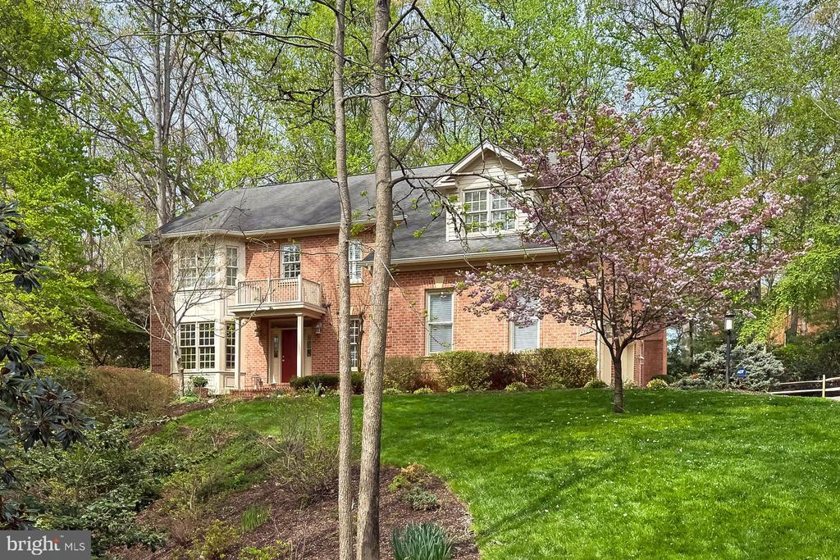
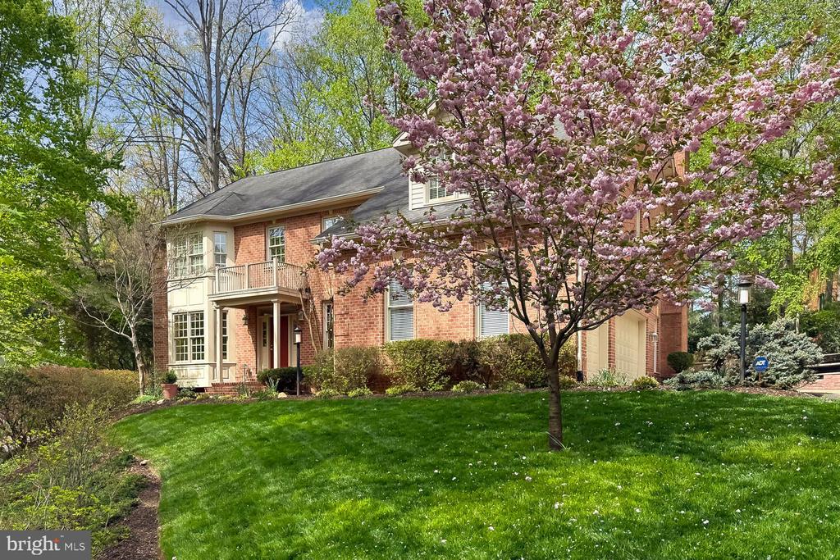
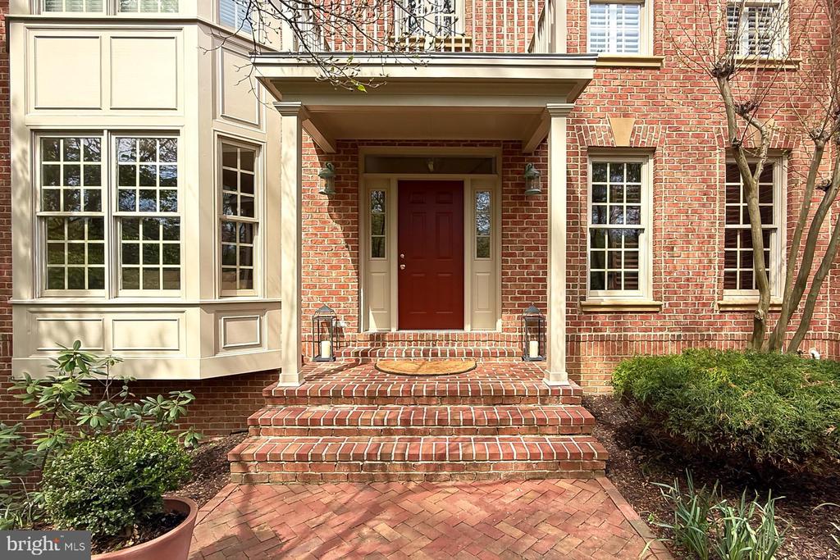
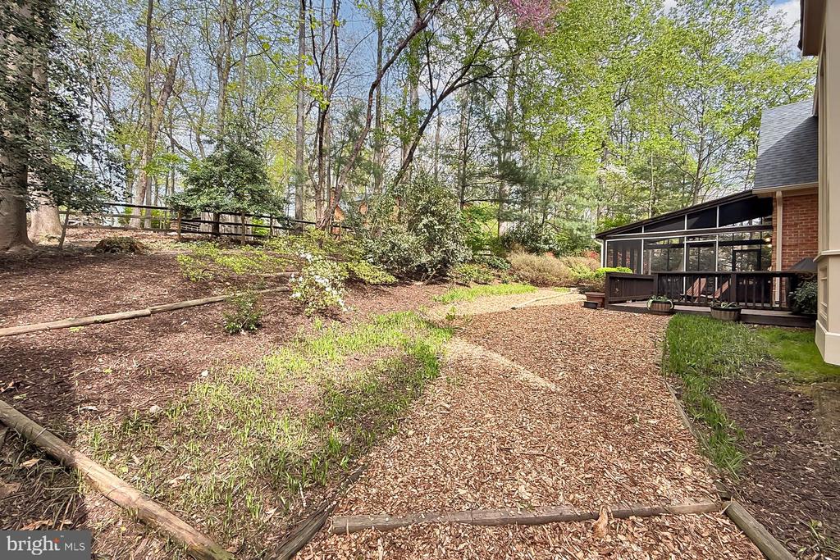
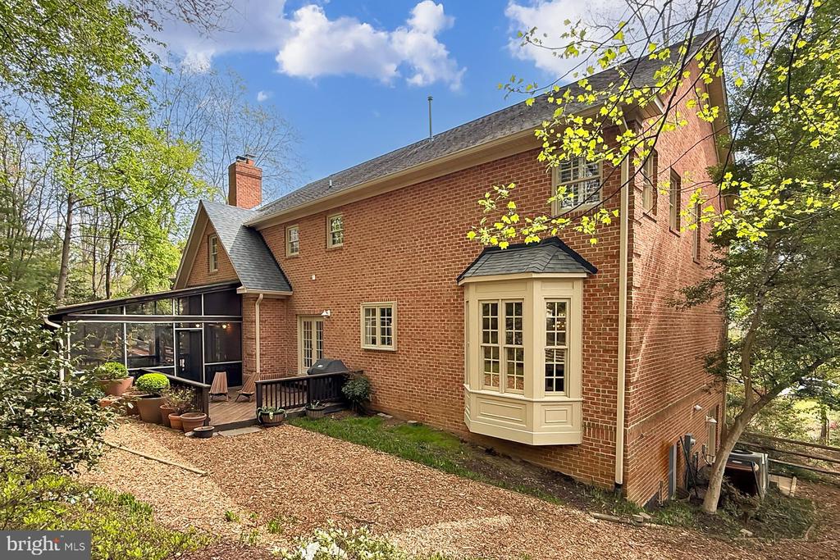
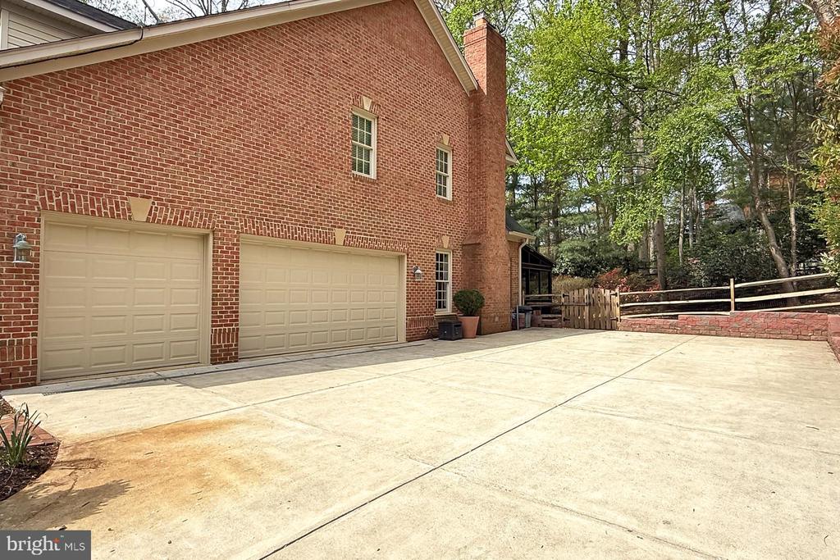
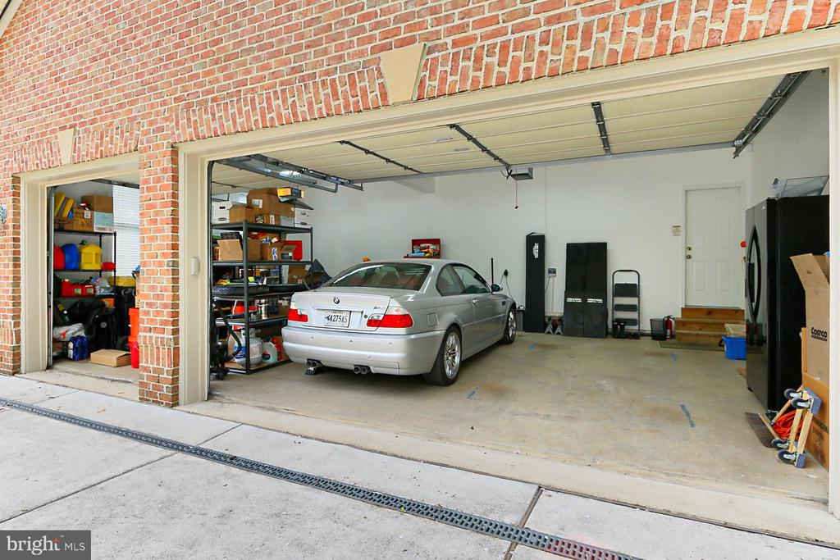
Welcome to this Custom, Grand Colonial. with 3-car attached garage in private setting. Sitting on top of hill with sweeping front yard. Beautifully landscaped yard both front and rear. The house has been lovingly maintained and improved by the current owners for 20 years. New roof and lower level A/C replaced in June 2025. See list of updates/improvements in documents.
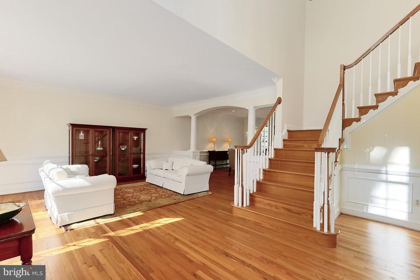
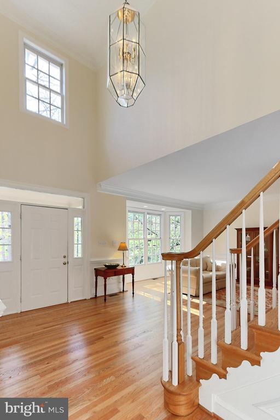
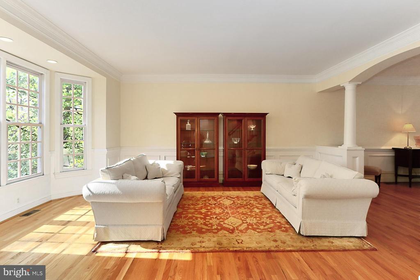
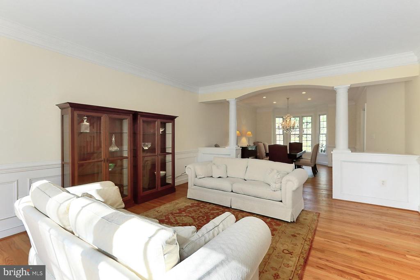
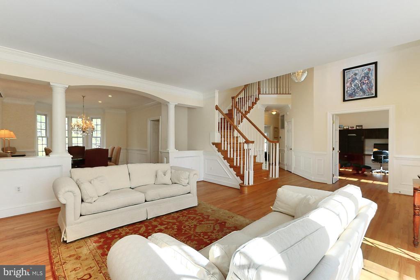
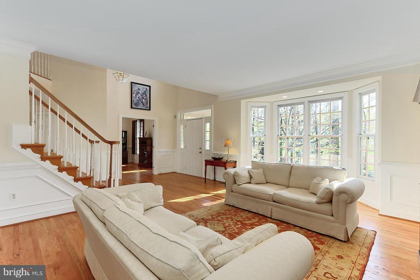
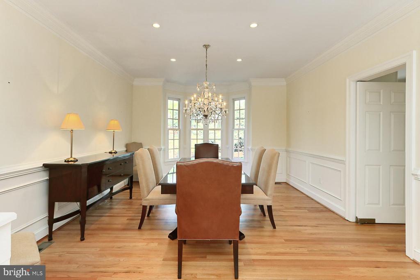
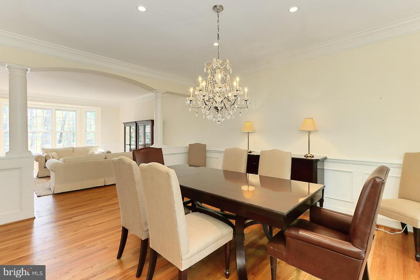
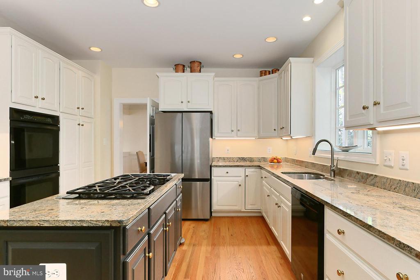
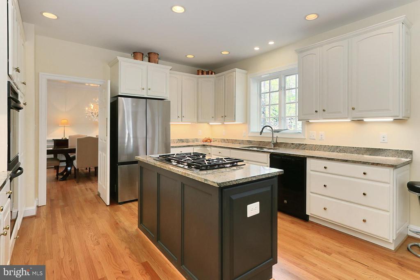
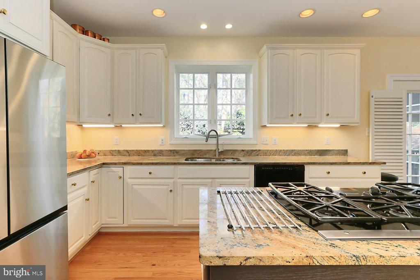
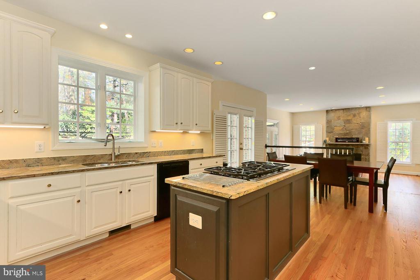
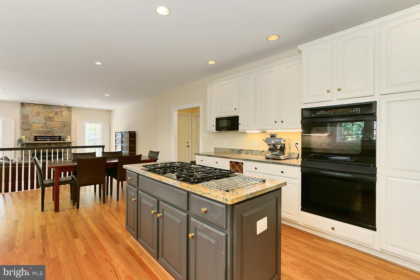
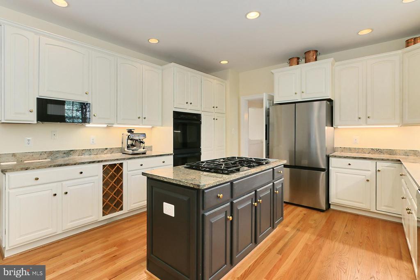
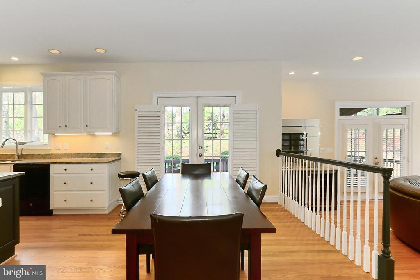
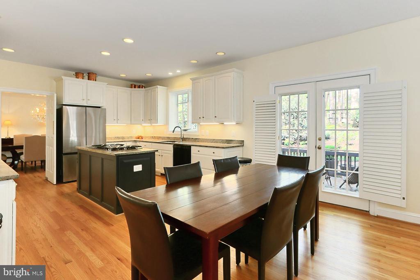
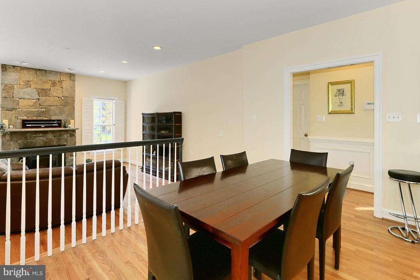
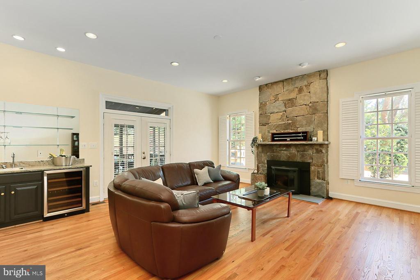
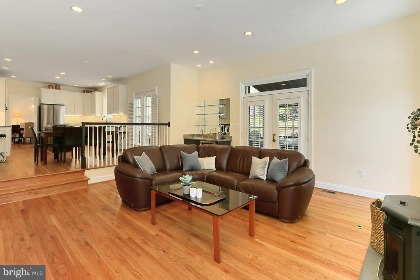
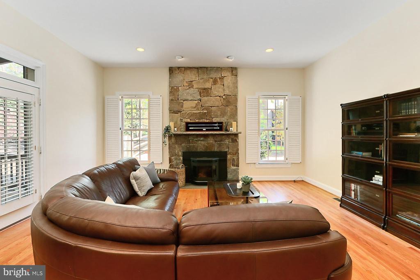
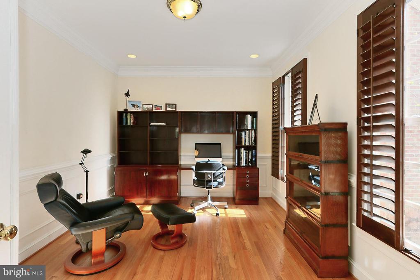
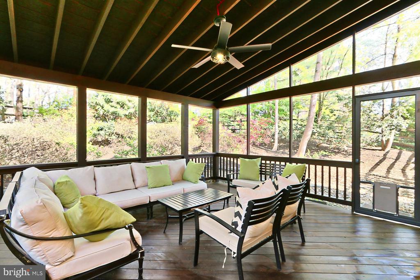
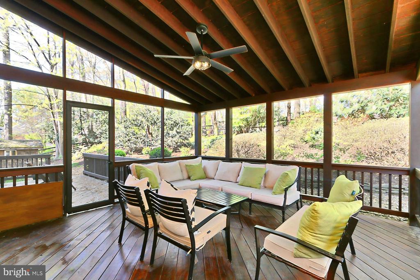
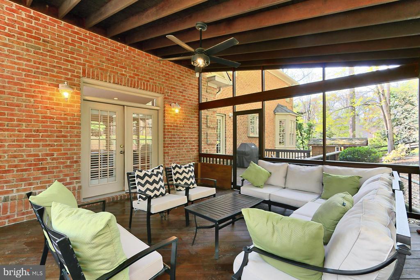
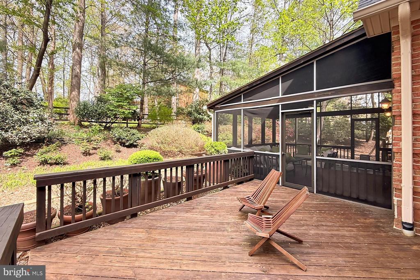
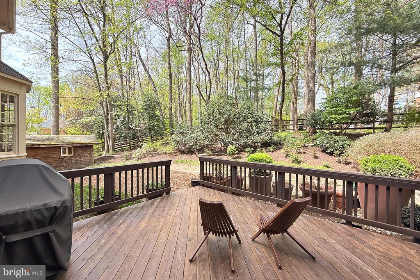
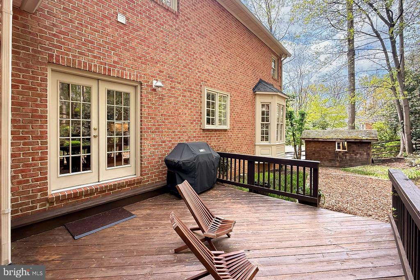
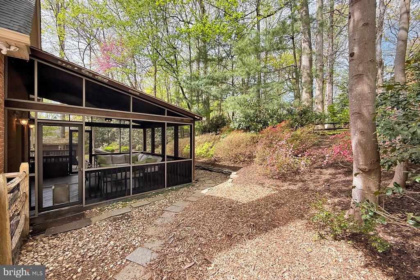
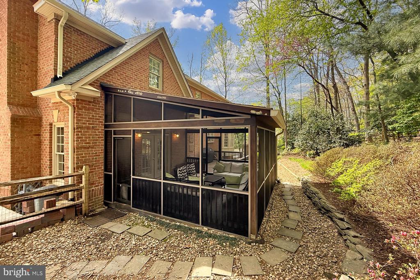
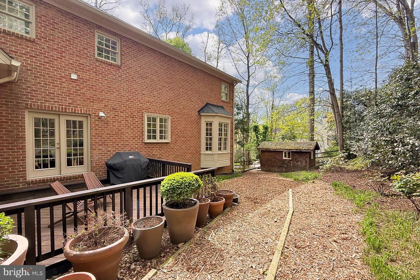
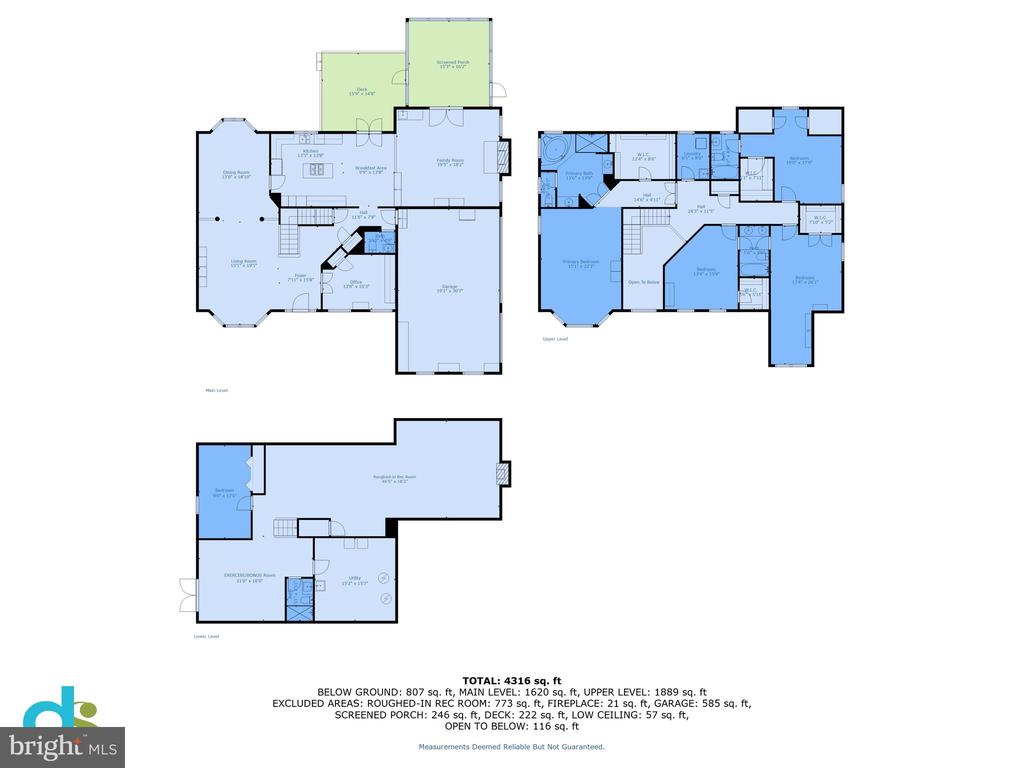
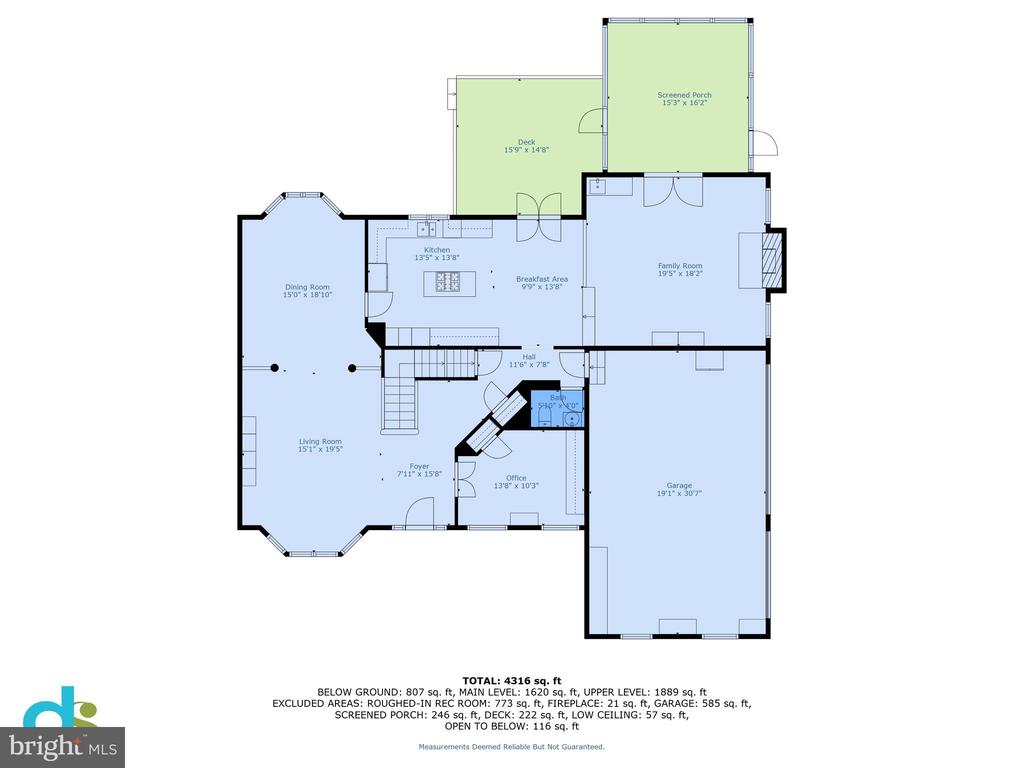
Wood floors through-out the main level have just been refinished. Walk into the great foyer with high ceilings which opens to living room on left and library on the right. Continue to separate dining room to enjoy formal dinners or utilize the kitchen eating area for those casual meals. Kitchen has 42" white cabinets, cook-top island, stainless/black appliances and granite counters. Access deck through French doors, off dining area in kitchen, which overlooks beautiful flowering bushes and mature trees. Step down into family room with stone fireplace (has a wood pellet burning insert), wet bar and another set of French doors to the screened porch.
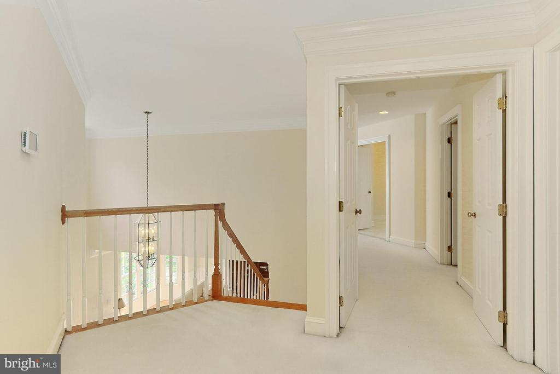
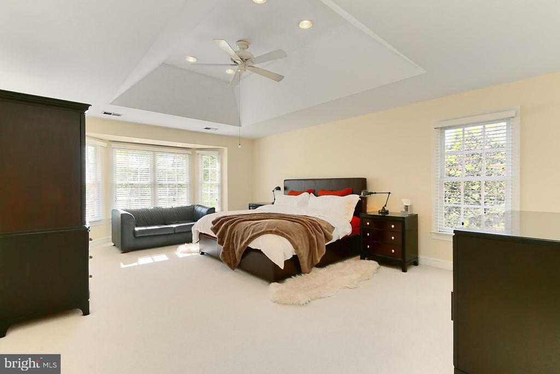
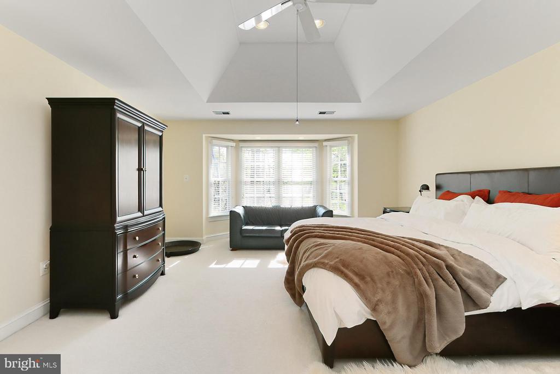
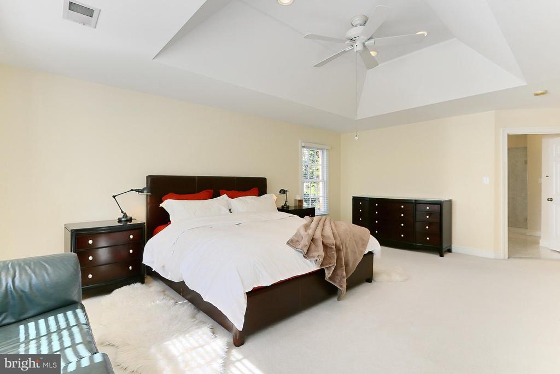
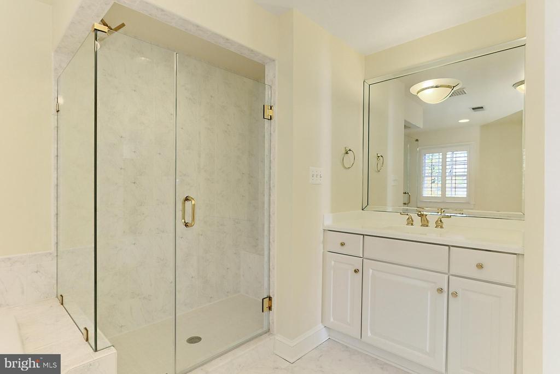
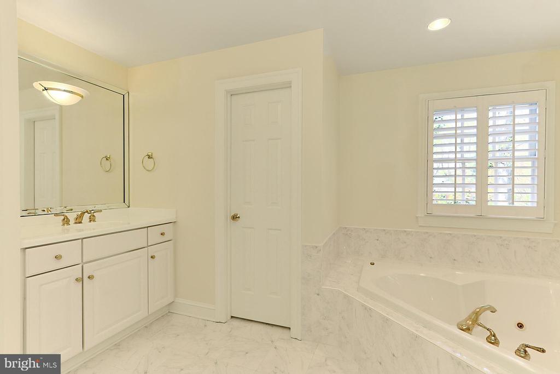
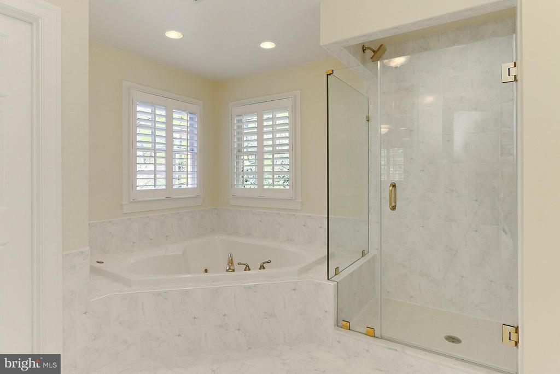
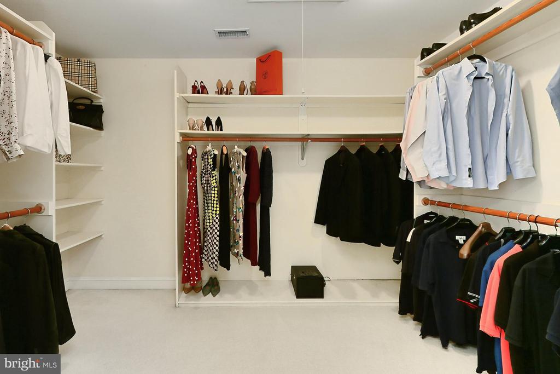
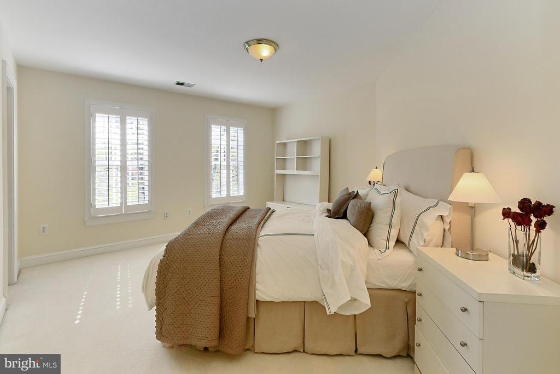
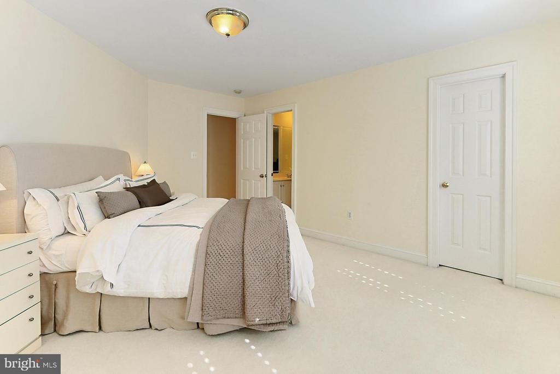
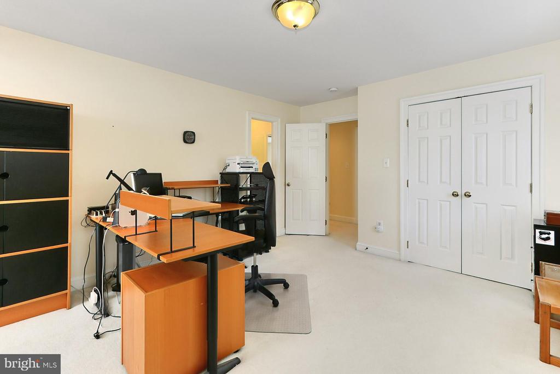
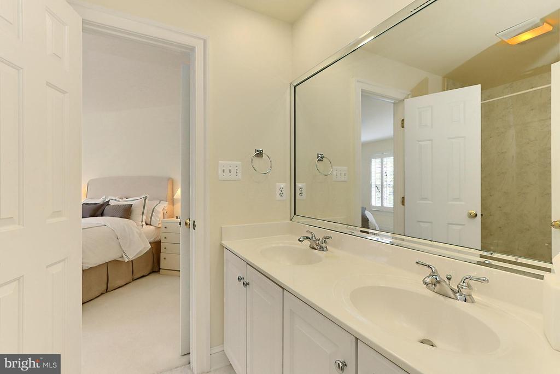
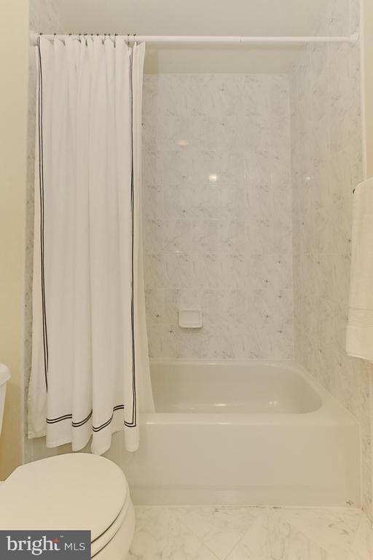
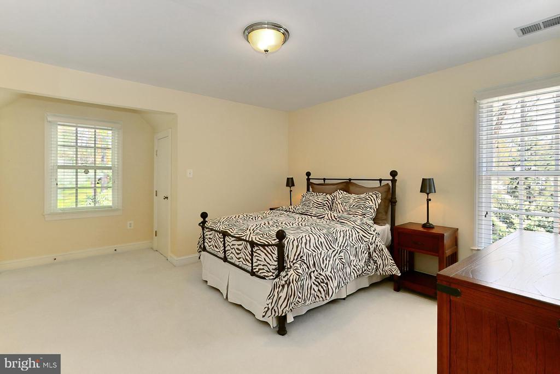
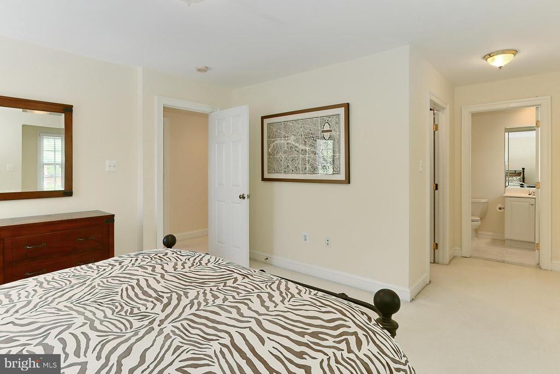
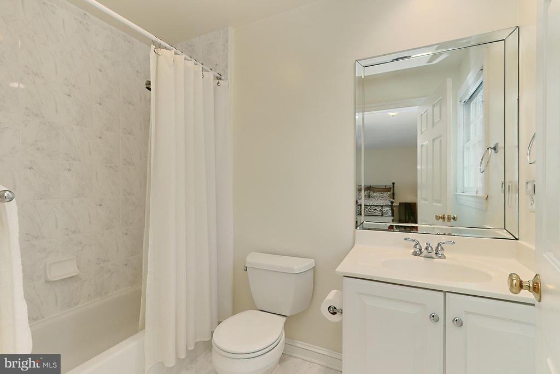
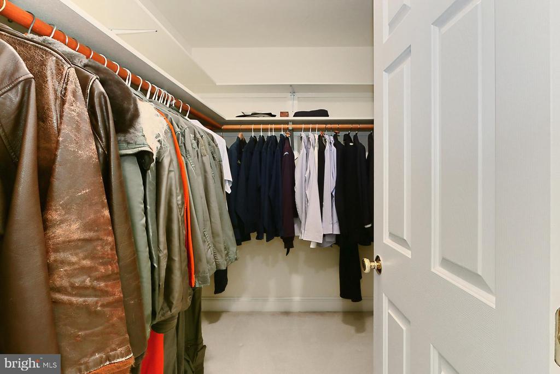
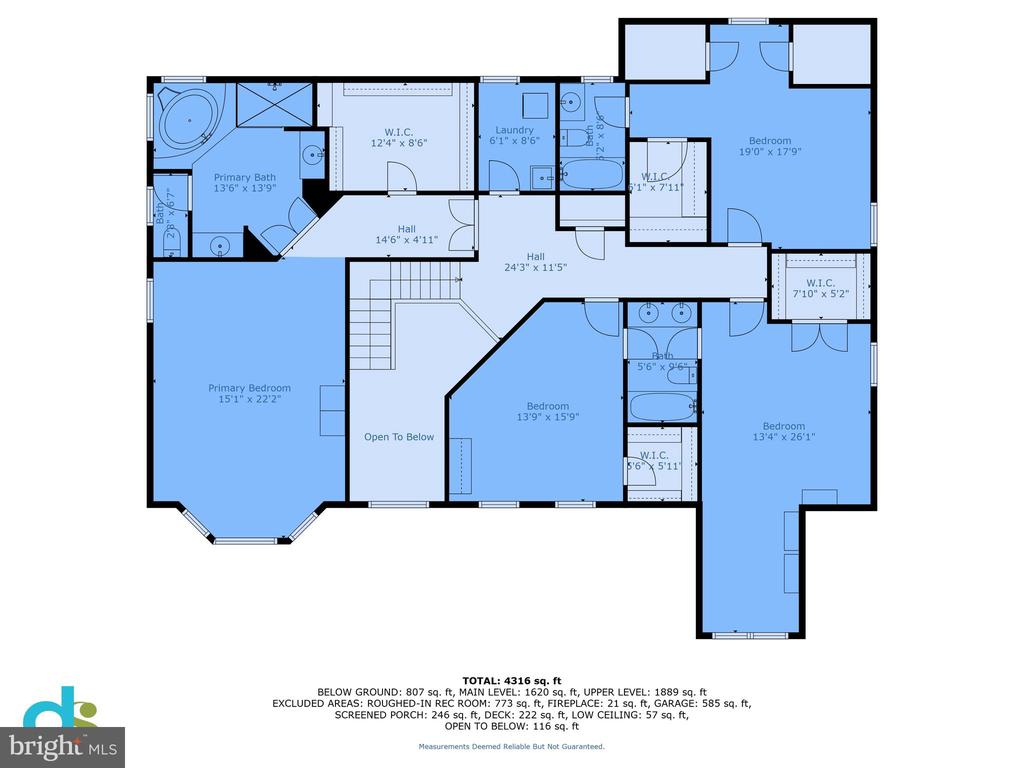
Upstairs there is the owner's suite with sitting area and recently updated bath. Jack and Jill bedrooms with shared bath. The 4th bedroom is ideal for guest room with private bath. All bedrooms up have walk-in closets.
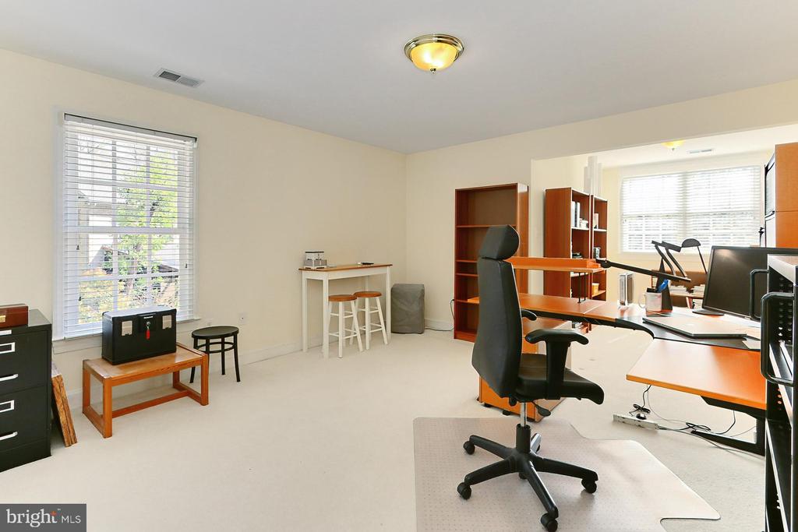
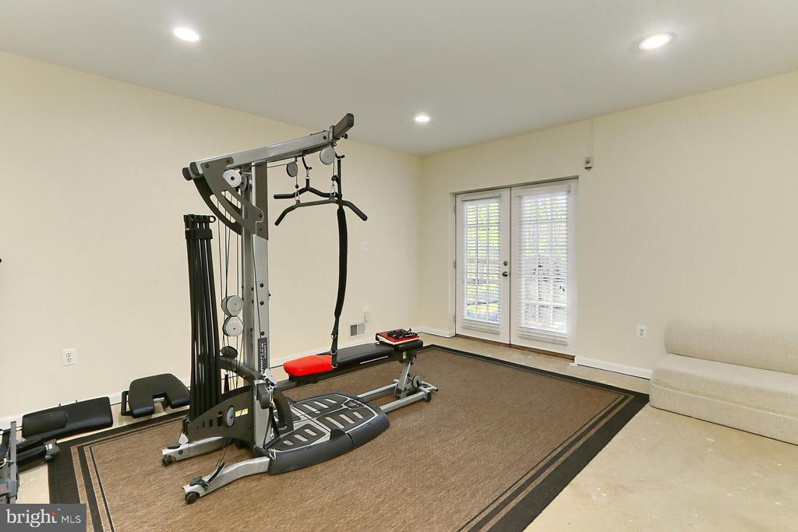
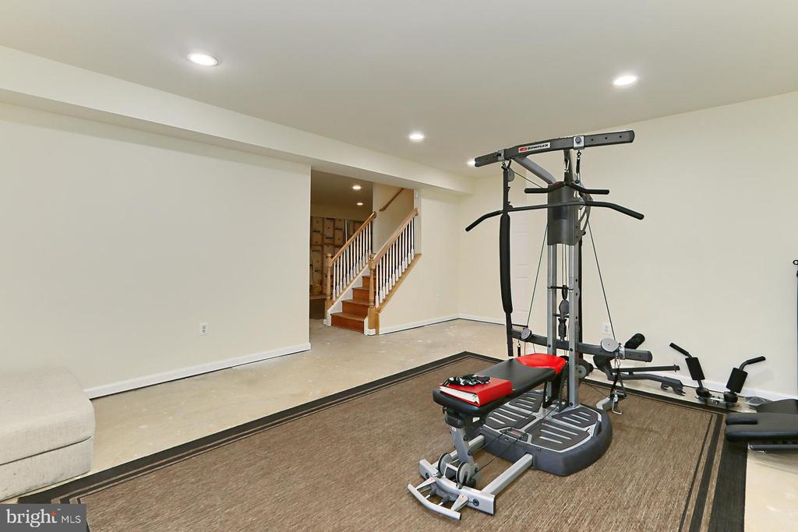
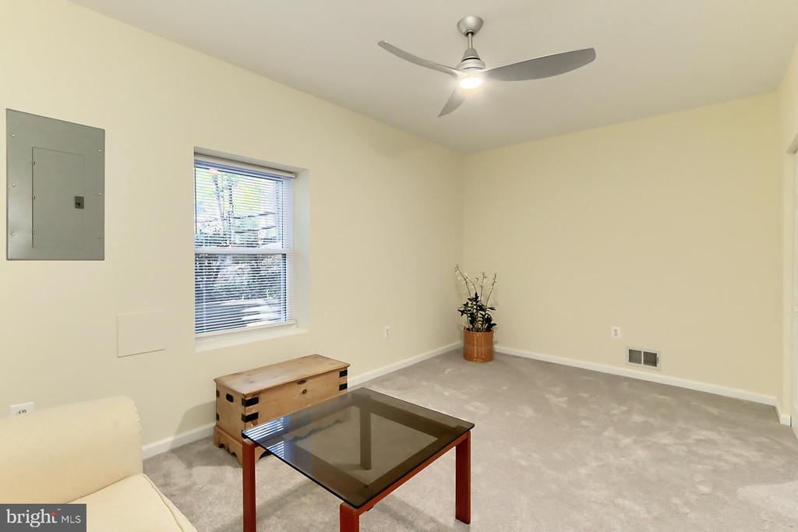
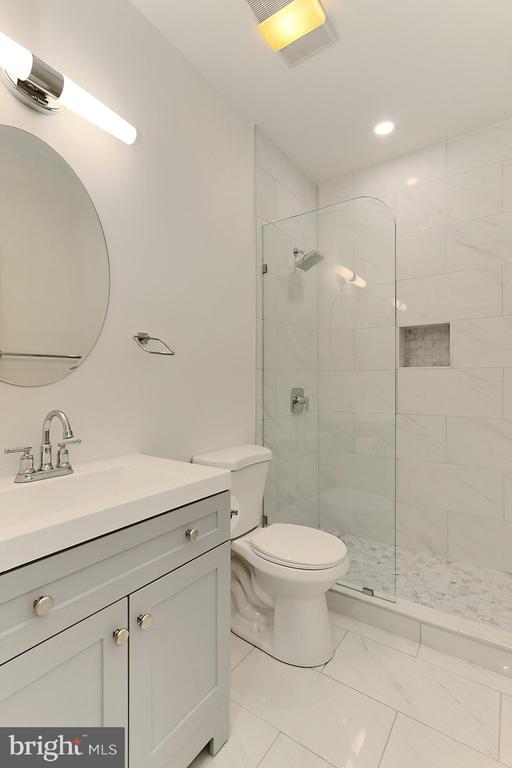
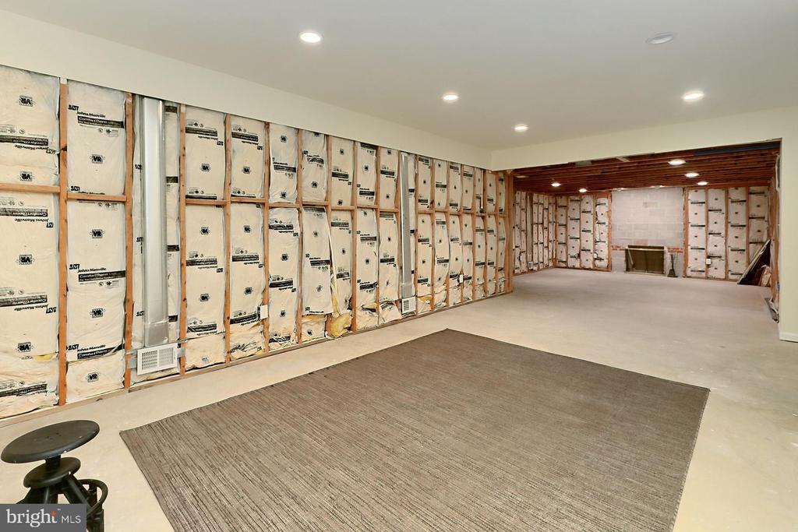
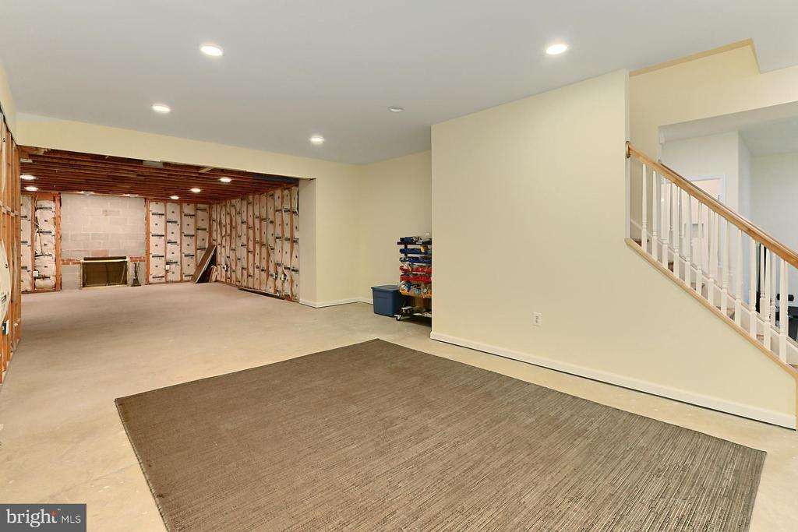
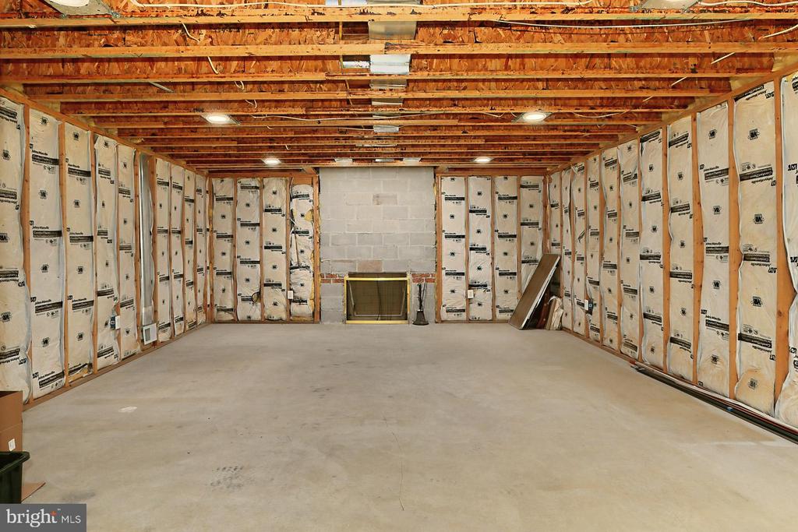
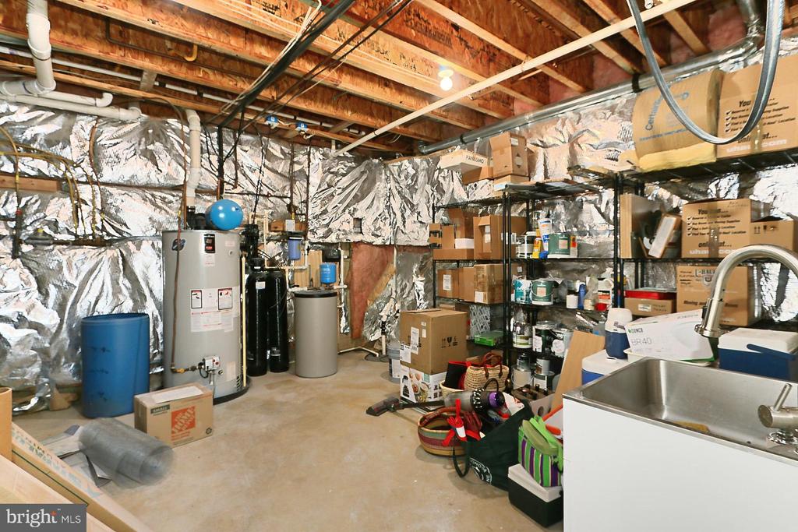
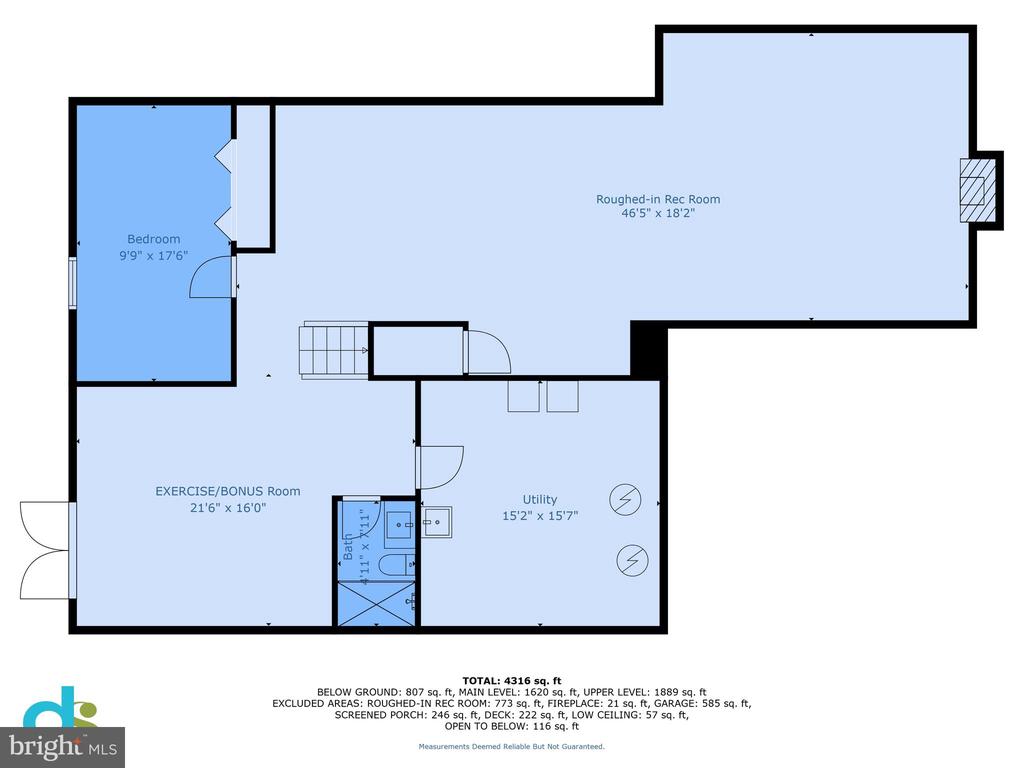
Lower Level is partially finished with bedroom and bath. There is plenty of room for rec.room, exercise room or whatever your needs.
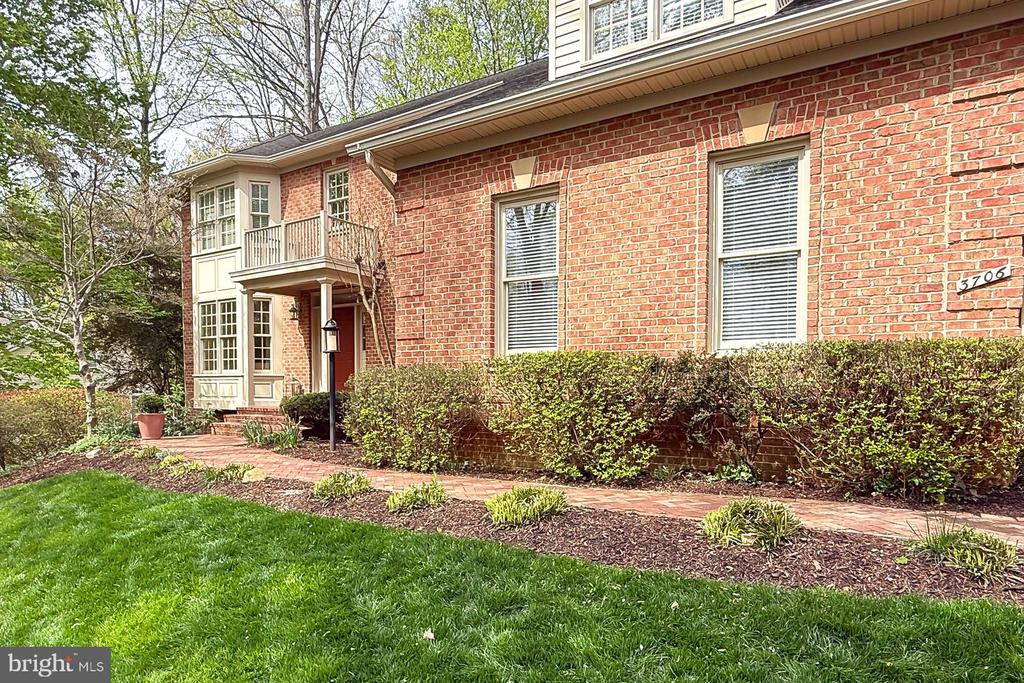
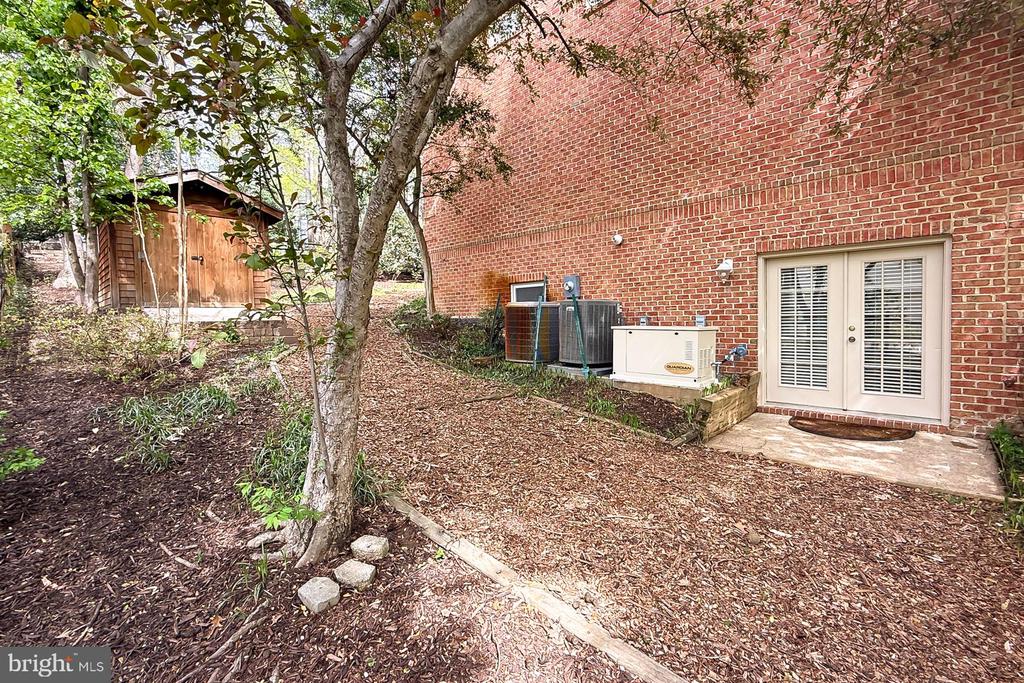
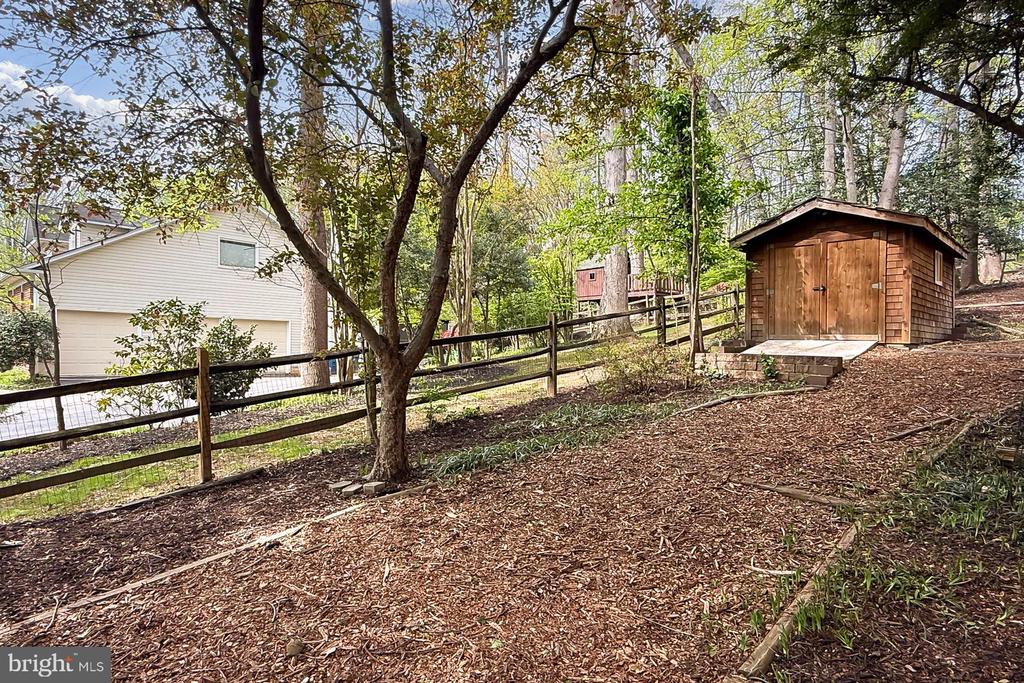
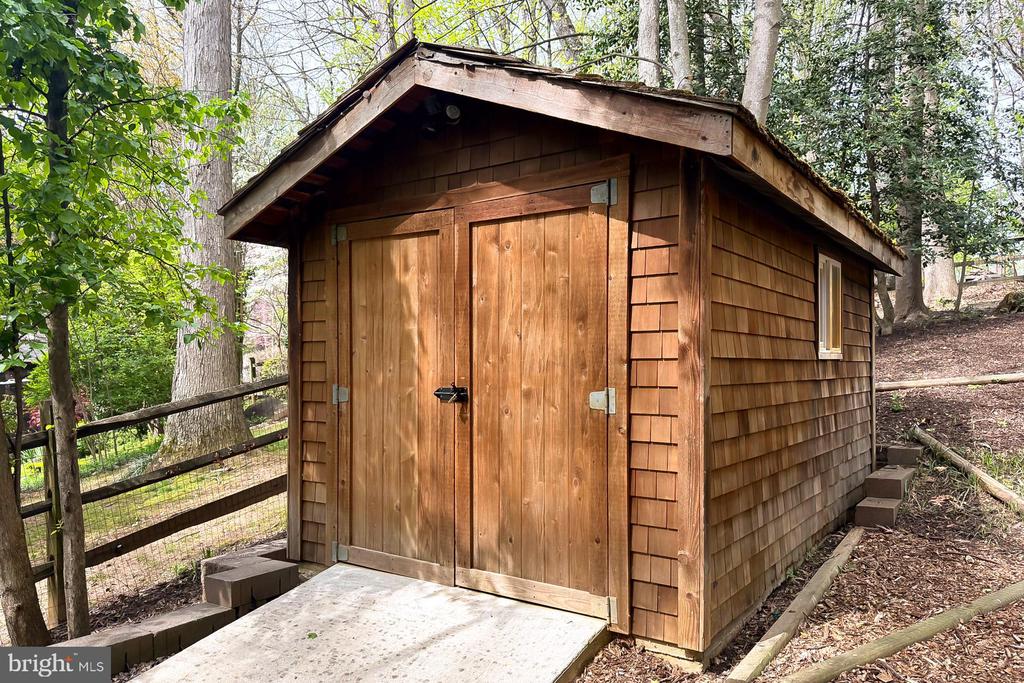
Exterior is brick-veneer on all four sides. Outside woodwork has just been painted. Parking pad at top of driveway and driveway resealed! Also extra storage in 96 sq ft shed with electricity. Back up (Generac) Generator!
Great location! Near parks and easy access to Rt. 495, restaurants and shopping.

5
beds

5
baths

4,588 Sq.Ft. LIVING AREA

0.54 Acres lot

Features & Amenities

Interior

  • total bedrooms5
  • Total bathrooms5
  • full bathrooms4
  • half bathroom1
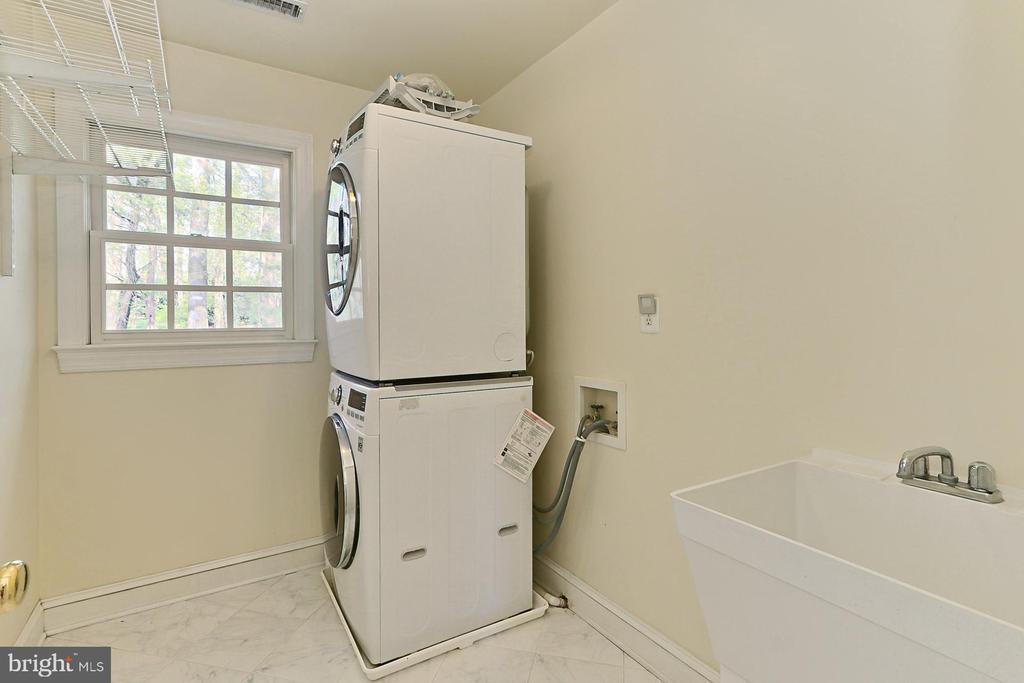
  • Laundry room Upper Floor
  • Fireplace Fireplace - Glass Doors, Wood, Other
  • APPLIANCES Built-In Microwave, Cooktop, Dishwasher, Disposal, Dryer, Exhaust Fan, Icemaker, Oven - Double, Oven - Wall, Refrigerator, Washer, Stove, Stainless Steel Appliances
  • other interior Features Attic, Carpet, Ceiling Fan(s), Chair Railings, Crown Moldings, Family Room Off Kitchen, Formal/Separate Dining Room, Kitchen - Eat-In, Kitchen - Gourmet, Kitchen - Island, Recessed Lighting, Water Treat System, Wet/Dry Bar, Whirl Pool/Hot Tub, Window Treatments, Wood Floors, Floor Plan - Traditional

Area & Lot

  • Status Sold
  • Date Sold August 26, 2025
  • Living Area4,588 Sq.Ft.
  • Total Area4,588 Sq.Ft.
  • Lot Area0.54 Acres
  • MLS® IDVAFX2257464
  • TypeResidential
  • YEAR BUILT2000
  • Architecture StylesColonial
  • View DescriptionGarden/Lawn, Scenic Vista, Trees/Woods
  • Elementary SchoolWOODBURN
  • Middle SchoolJACKSON
  • High SchoolFALLS CHURCH
  • School DistrictFAIRFAX COUNTY PUBLIC SCHOOLS

Exterior

  • STORIES3
  • Garage Space3.0
  • water SourceWell, Private
  • PoolNo Pool
  • parkingAttached Garage, Driveway, Off Street
  • HEAT TYPEForced Air
  • AIR CONDITIONINGCentral A/C, Dehumidifier, Ceiling Fan(s)
  • sewerPublic Sewer
  • SubstructureOther
  • Disability FeaturesLevel Entry - Main
  • other exterior FeaturesLawn Sprinkler, Exterior Lighting, Flood Lights

Financial

  • Sales Price$1,415,000
  • Real Estate Tax $14,843/yr
  • Zoning 120
View Virtual Tour

Work With Areizo

At the heart of my work is a genuine passion for helping you find your perfect home. As your trusted advisor, skilled negotiator, and neighborhood expert, I guide you through every step of buying, selling, or renting. Backed by the Long & Foster family and a global network of professionals, I offer a full range of services to make your journey home seamless and rewarding.

Follow Me on Instagram


