



3713 MARYLAND STREET
SEE ALL PHOTOS
3713 MARYLAND STREET
Sold

3713 MARYLAND STREET

3713 MARYLAND STREET, ALEXANDRIA, VA 22309

$780,000
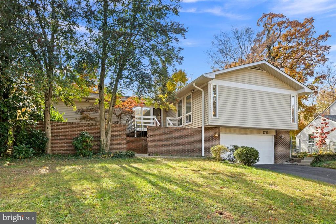
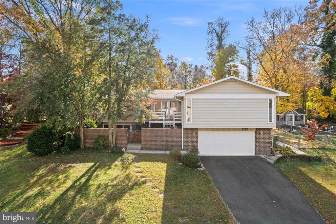
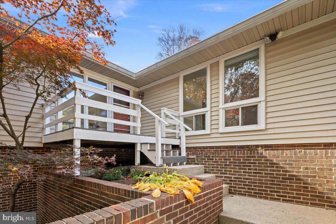
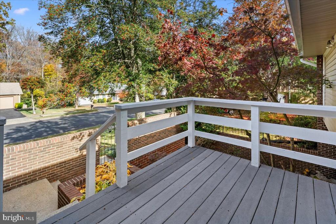
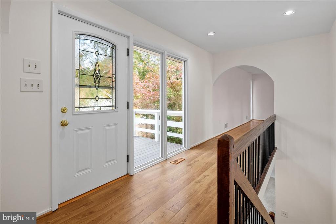
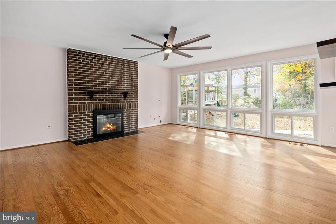
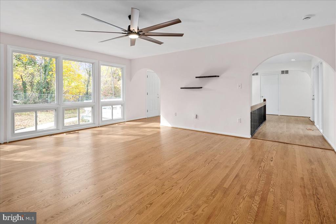
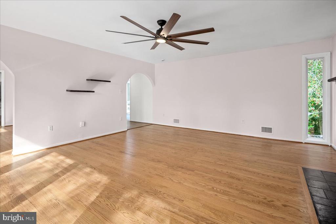
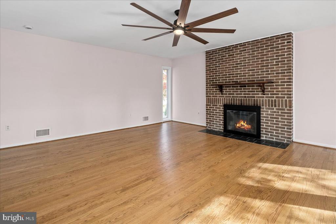
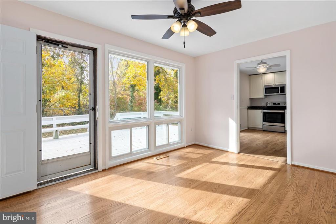
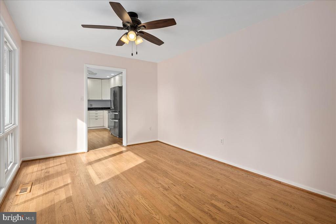
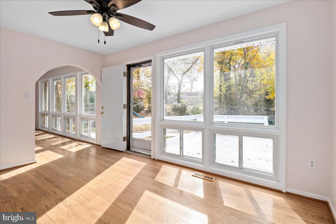
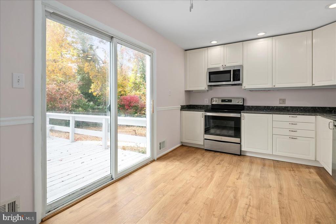
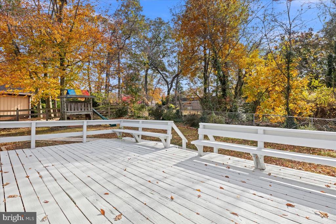
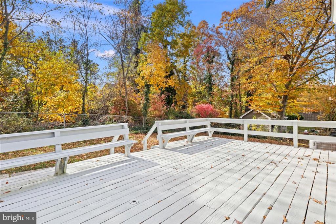
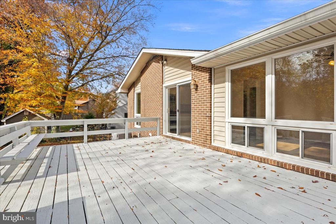
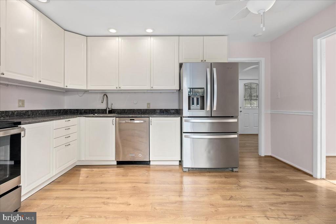
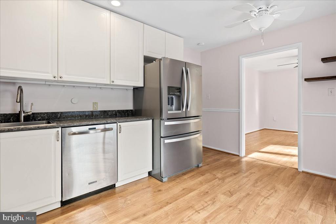
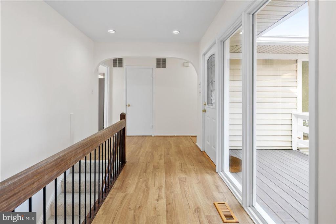
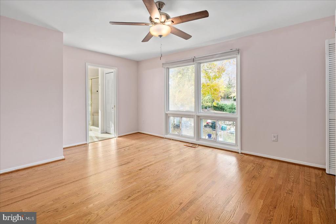
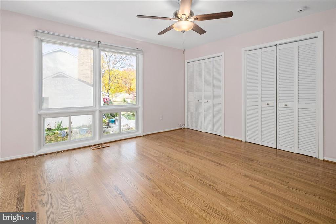
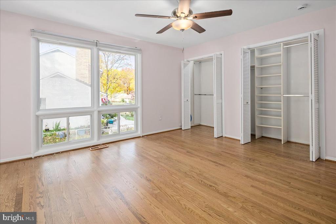
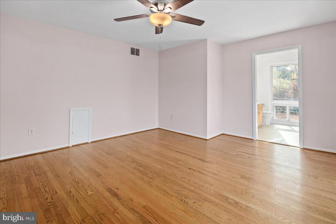
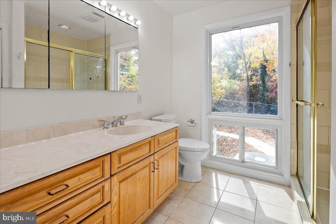
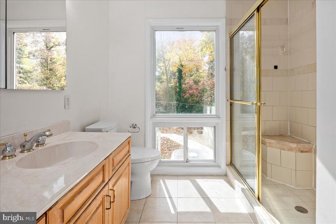
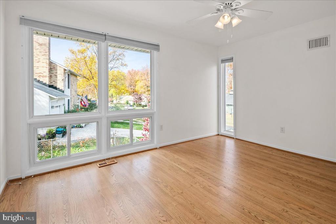
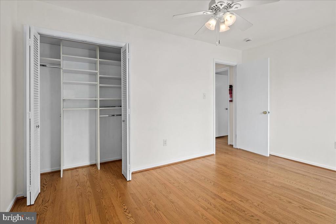
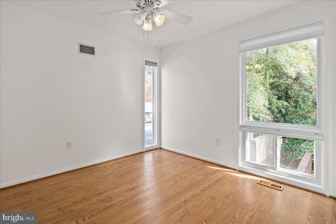
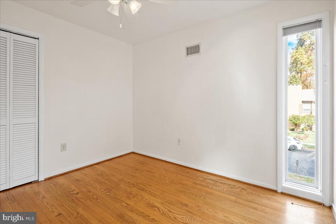
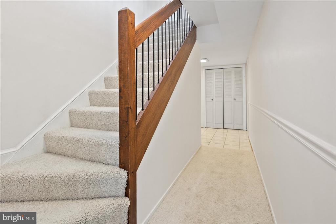
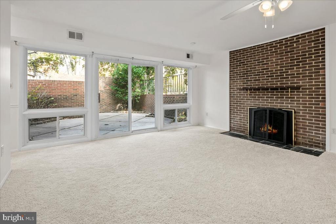
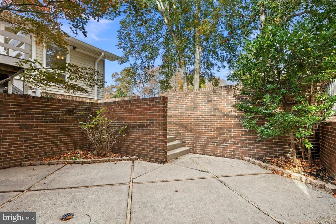
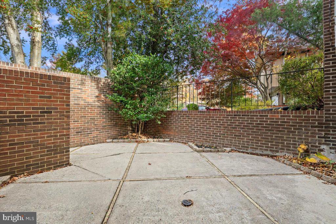
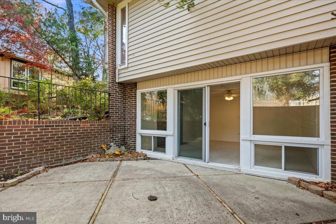
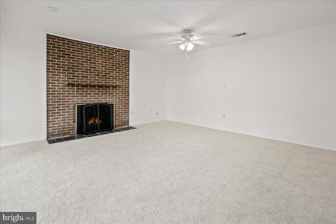
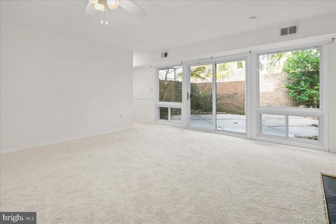
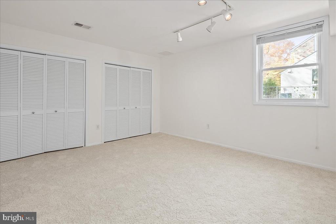
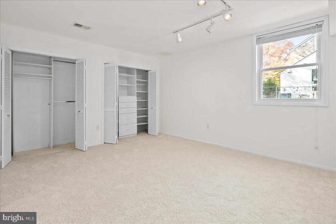
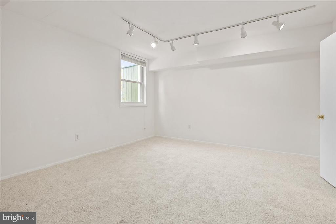
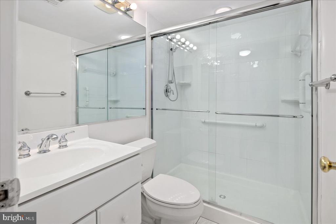
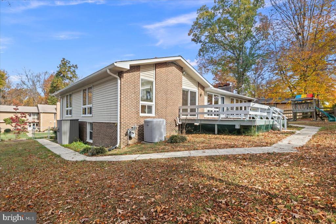
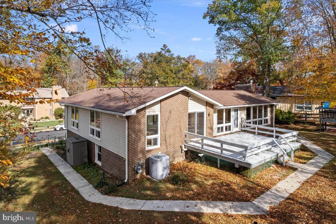
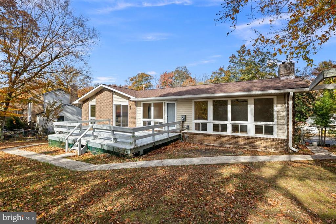
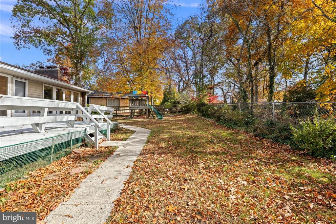
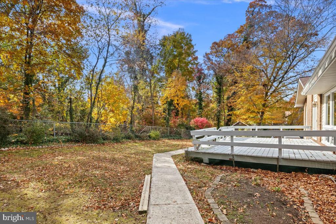
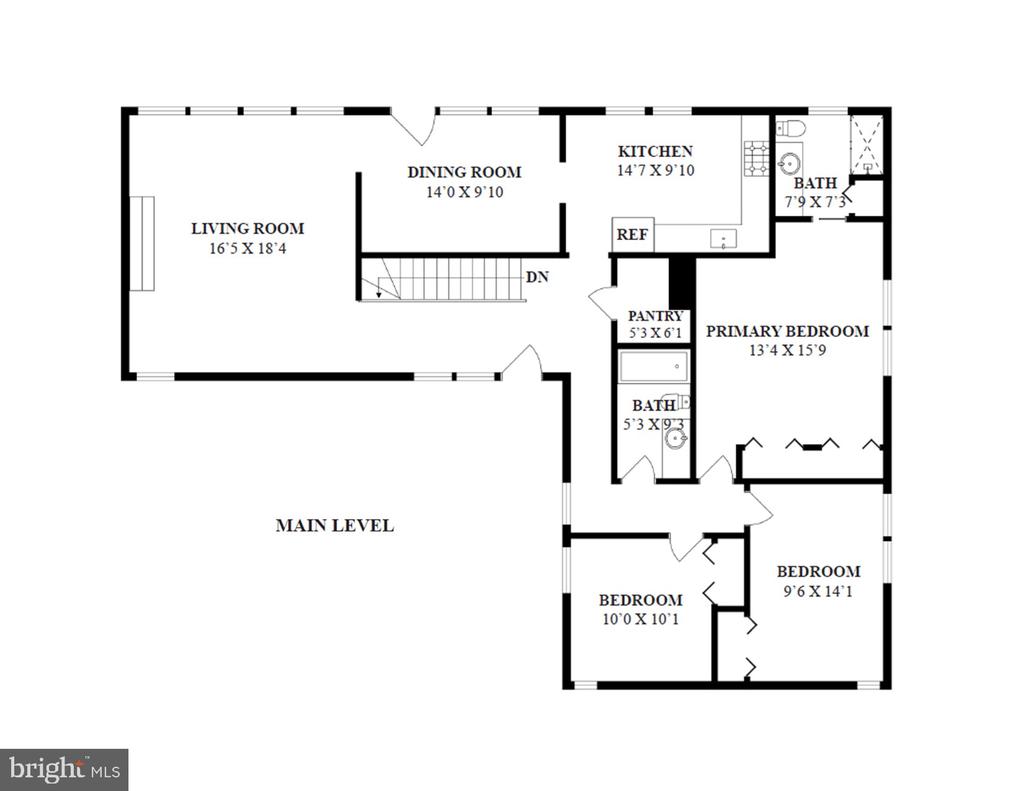
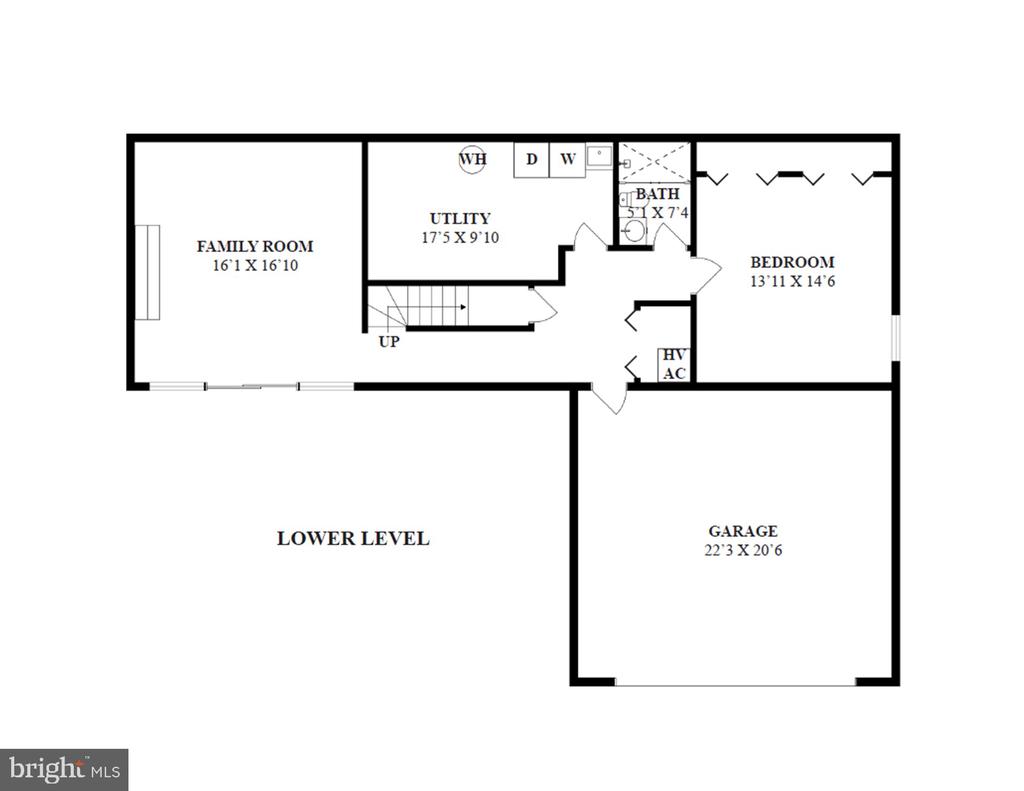
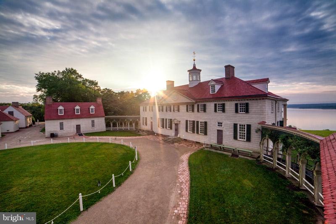
Just announced by Atlantic Union Bank - this property is eligible for a $20,000 grant toward cash to close (no repayment!) Also, no down payment of PMI required! A great deal is now even better! Uniquely attractive property featuring classic Mid-Century style designed by leading architectural firm at the time. The home features prime location on elevated lot fronting quiet cul-de-sac near the Mt. Vernon Estate, convenient to everything! The home's appeal is first apparent by its distinctive courtyard entrance. The interior is highlighted by expansive glass windows and panels which provide a bright and airy feel throughout. Other special features include: arched openings between rooms, four bedrooms, replacement thermal windows, two masonry fireplaces, and the kitchen has been updated with white cabinets and stainless appliances. The finished lower level offers family room with fireplace and wall of glass leading to patio, full bath, bedroom, laundry, and tons of storage. The exterior features low maintenance brick and vinyl siding. In addition to front courtyard patio, outside living is enhanced by deck overlooking rear fenced and level rear grounds. Parking is provided by truly massive 2 car garage, room for parking and storage! Impressive list of improvements include: furnace replaced (2025), carpet replaced (2025), exterior door replaced from dining room to deck (2025), driveway replaced (2024), replace springs and rails on garage door (2023), roof replaced (2022), stove replaced (2021), dining room/living room hardwoods refinished (2021), renovated kitchen and installed new flooring (2018), and the list goes on! This property provides highly sought after but rarely available Mid-Century style with substantial updates in premier location for exceptionally attractive price! *Grant subject to lender approval*

4
beds

3
baths

2,403 Sq.Ft. LIVING AREA

10,509 Sq.Ft. lot

Features & Amenities

Interior

  • total bedrooms4
  • Total bathrooms3
  • full bathrooms3
  • Laundry room Basement, Lower Floor
  • Flooring Hardwood, Carpet, Ceramic Tile, Luxury Vinyl Plank
  • Fireplace Gas/Propane
  • APPLIANCES Built-In Microwave, Dishwasher, Disposal, Dryer, Washer, Oven/Range - Electric, Refrigerator, Stainless Steel Appliances, Exhaust Fan, Icemaker, Water Dispenser, Water Heater
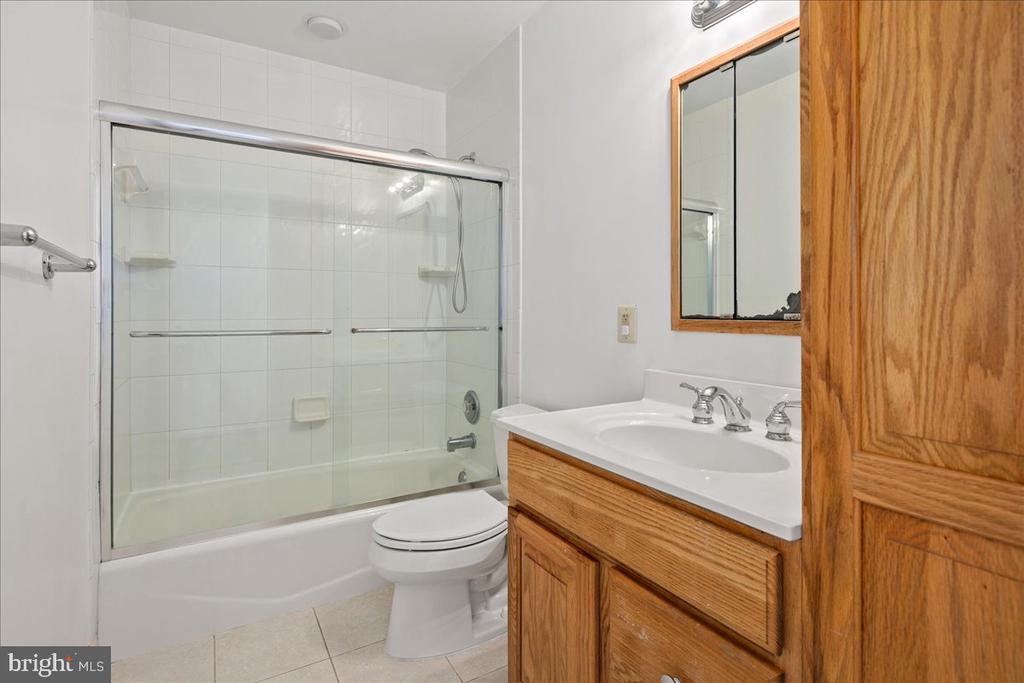
  • other interior Features Breakfast Area, Dining Area, Entry Level Bedroom, Floor Plan - Open, Kitchen - Eat-In, Wood Floors, Attic, Bathroom - Stall Shower, Bathroom - Tub Shower, Built-Ins, Carpet, Ceiling Fan(s), Formal/Separate Dining Room, Primary Bath(s), Recessed Lighting, Upgraded Countertops, Window Treatments

Area & Lot

  • Status Sold
  • Date Sold February 4, 2026
  • Living Area2,403 Sq.Ft.
  • Total Area2,584 Sq.Ft.
  • Lot Area10,509 Sq.Ft.
  • MLS® IDVAFX2282938
  • TypeResidential
  • YEAR BUILT1970
  • Architecture StylesContemporary
  • View DescriptionGarden/Lawn
  • High SchoolMOUNT VERNON
  • School DistrictFAIRFAX COUNTY PUBLIC SCHOOLS

Exterior

  • STORIES2
  • Garage Space2.0
  • water SourcePublic
  • PoolNo Pool
  • roofArchitectural Shingle
  • lot featuresBacks to Trees, Private
  • parkingAttached Garage, Driveway
  • HEAT TYPEProgrammable Thermostat, Central
  • AIR CONDITIONINGHeat Pump(s), Programmable Thermostat
  • sewerPublic Sewer
  • SubstructureSlab
  • Disability FeaturesNone
  • security FeaturesSmoke Detector
  • other exterior FeaturesPlay Area, Play Equipment

Financial

  • Sales Price$780,000
  • Real Estate Tax $8,092/yr
  • HOA $50/yr
  • Zoning R-2C

Work With Areizo

At the heart of my work is a genuine passion for helping you find your perfect home. As your trusted advisor, skilled negotiator, and neighborhood expert, I guide you through every step of buying, selling, or renting. Backed by the Long & Foster family and a global network of professionals, I offer a full range of services to make your journey home seamless and rewarding.

Follow Me on Instagram


