3732 DUNLAP STREET
3732 DUNLAP STREET
3732 DUNLAP STREET
3732 DUNLAP STREET
3732 DUNLAP STREET
3732 DUNLAP STREET
3732 DUNLAP STREET
3732 DUNLAP STREET
3732 DUNLAP STREET
3732 DUNLAP STREET
3732 DUNLAP STREET
3732 DUNLAP STREET
3732 DUNLAP STREET
3732 DUNLAP STREET
3732 DUNLAP STREET
3732 DUNLAP STREET
3732 DUNLAP STREET
3732 DUNLAP STREET
3732 DUNLAP STREET
3732 DUNLAP STREET
3732 DUNLAP STREET
3732 DUNLAP STREET
3732 DUNLAP STREET
3732 DUNLAP STREET
3732 DUNLAP STREET
3732 DUNLAP STREET
3732 DUNLAP STREET
3732 DUNLAP STREET
3732 DUNLAP STREET
3732 DUNLAP STREET
3732 DUNLAP STREET
3732 DUNLAP STREET
3732 DUNLAP STREET
3732 DUNLAP STREET
3732 DUNLAP STREET
3732 DUNLAP STREET
3732 DUNLAP STREET
3732 DUNLAP STREET
3732 DUNLAP STREET
3732 DUNLAP STREET
3732 DUNLAP STREET
3732 DUNLAP STREET
3732 DUNLAP STREET
3732 DUNLAP STREET
3732 DUNLAP STREET
3732 DUNLAP STREET
3732 DUNLAP STREET
3732 DUNLAP STREET
3732 DUNLAP STREET
3732 DUNLAP STREET
3732 DUNLAP STREET
3732 DUNLAP STREET
3732 DUNLAP STREET
3732 DUNLAP STREET
3732 DUNLAP STREET
3732 DUNLAP STREET
3732 DUNLAP STREET
SEE ALL PHOTOS
3732 DUNLAP STREET
3732 DUNLAP STREET
3732 DUNLAP STREET
3732 DUNLAP STREET
3732 DUNLAP STREET
3732 DUNLAP STREET
3732 DUNLAP STREET
3732 DUNLAP STREET
3732 DUNLAP STREET
3732 DUNLAP STREET
3732 DUNLAP STREET
3732 DUNLAP STREET
3732 DUNLAP STREET
3732 DUNLAP STREET
3732 DUNLAP STREET
3732 DUNLAP STREET
3732 DUNLAP STREET
3732 DUNLAP STREET
3732 DUNLAP STREET
3732 DUNLAP STREET
3732 DUNLAP STREET
3732 DUNLAP STREET
3732 DUNLAP STREET
3732 DUNLAP STREET
3732 DUNLAP STREET
3732 DUNLAP STREET
3732 DUNLAP STREET
3732 DUNLAP STREET
3732 DUNLAP STREET
3732 DUNLAP STREET
3732 DUNLAP STREET
3732 DUNLAP STREET
3732 DUNLAP STREET
3732 DUNLAP STREET
3732 DUNLAP STREET
3732 DUNLAP STREET
3732 DUNLAP STREET
3732 DUNLAP STREET
3732 DUNLAP STREET
3732 DUNLAP STREET
3732 DUNLAP STREET
3732 DUNLAP STREET
3732 DUNLAP STREET
3732 DUNLAP STREET
3732 DUNLAP STREET
3732 DUNLAP STREET
3732 DUNLAP STREET
3732 DUNLAP STREET
3732 DUNLAP STREET
3732 DUNLAP STREET
3732 DUNLAP STREET
3732 DUNLAP STREET
3732 DUNLAP STREET
3732 DUNLAP STREET
3732 DUNLAP STREET
3732 DUNLAP STREET
3732 DUNLAP STREET
Sold

3732 DUNLAP STREET

3732 DUNLAP STREET, TEMPLE HILLS, MD 20748

$416,500
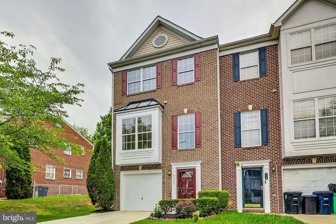
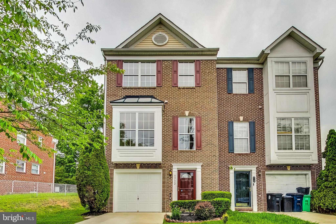
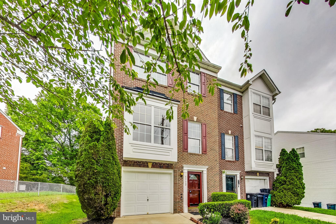
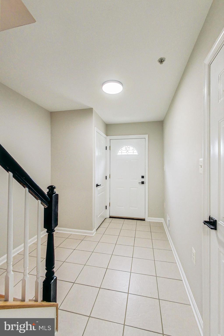
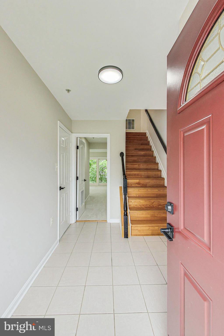
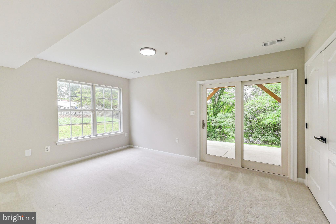
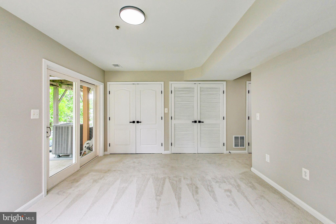
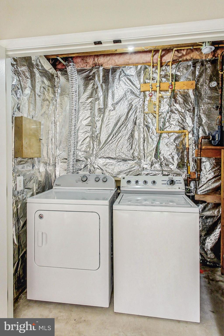
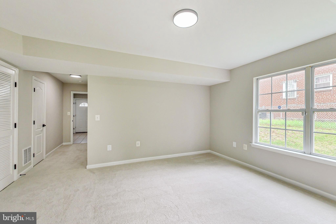
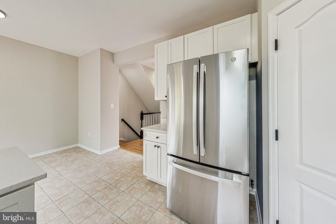
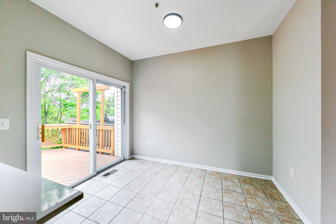
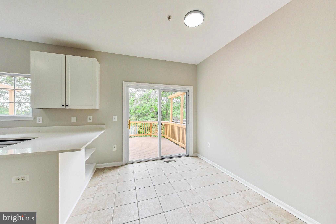
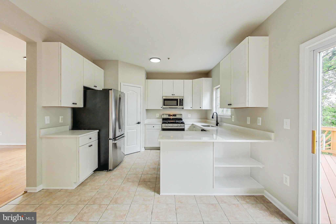
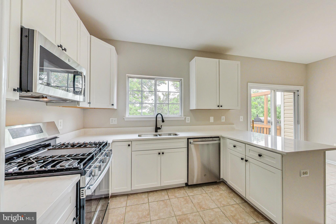
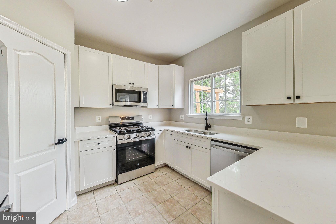
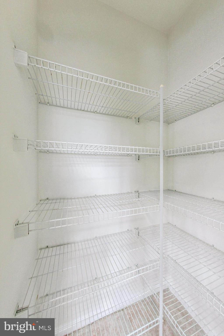
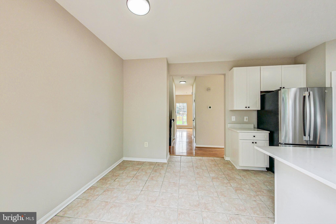
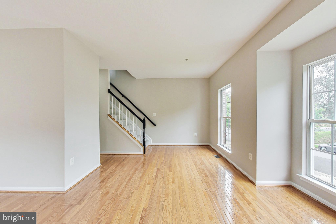
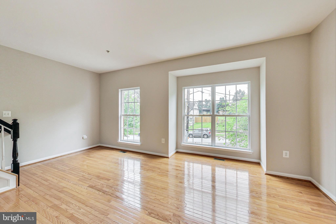
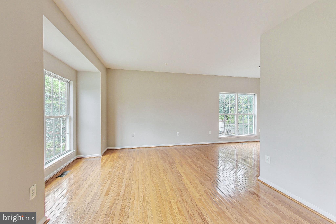
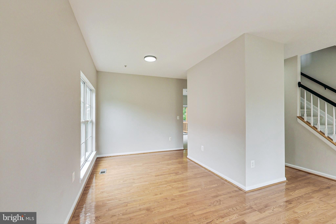
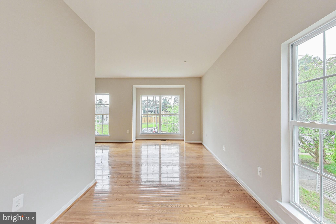
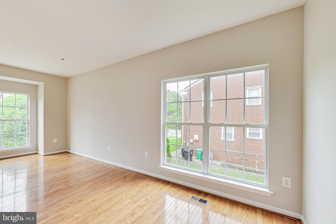
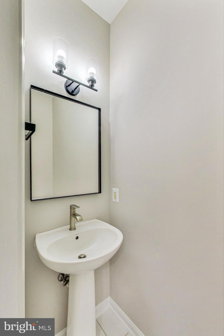
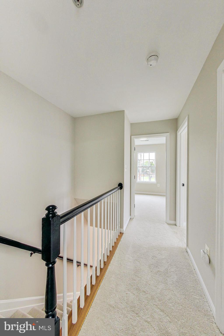
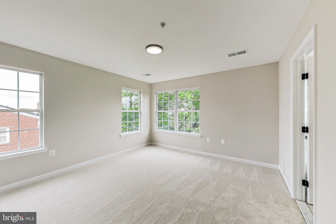
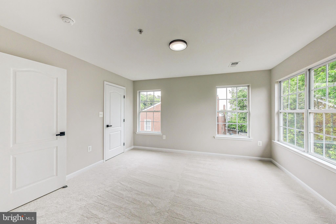
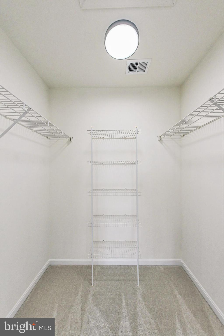
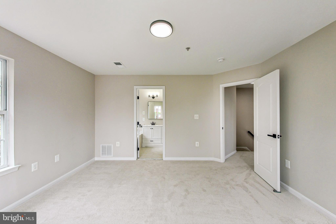
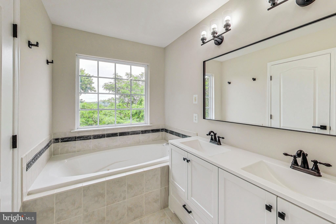
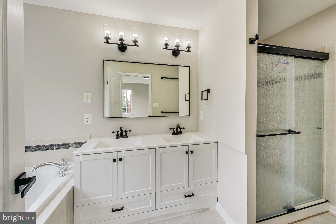
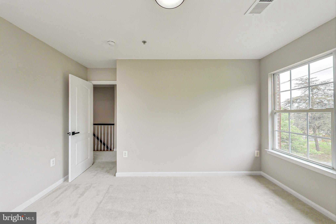
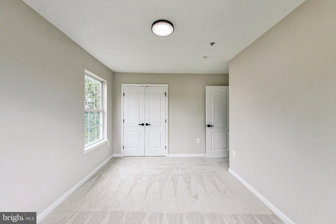
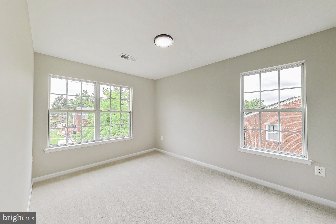
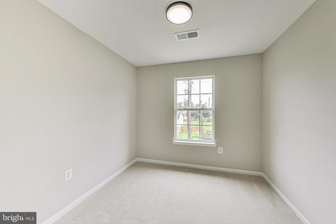
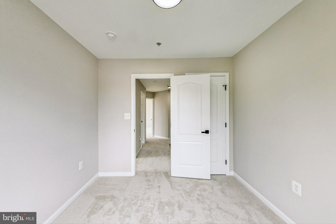
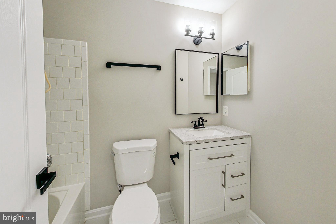
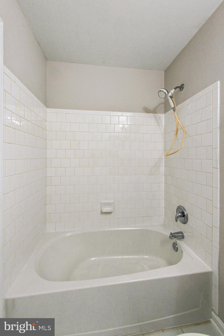
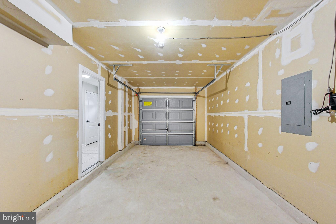
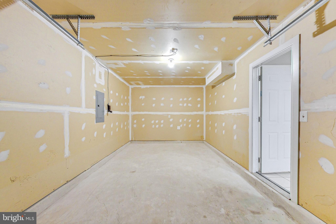
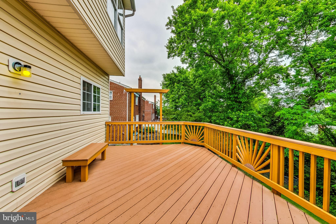
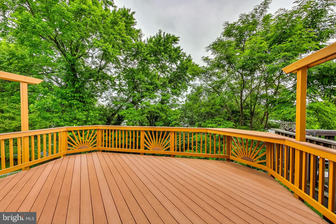
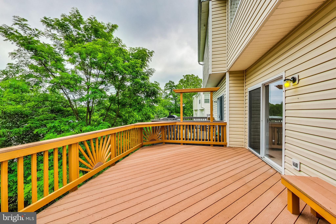
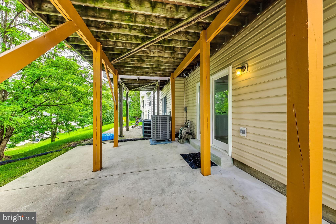
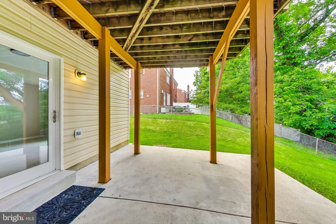
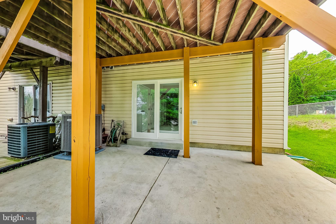
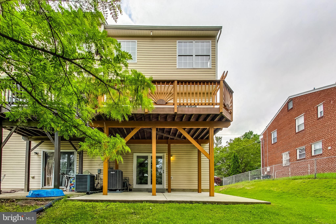
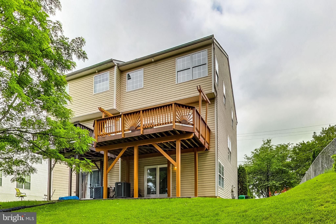
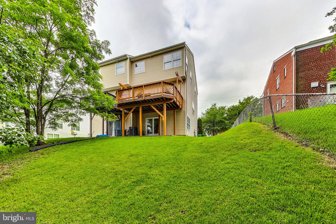
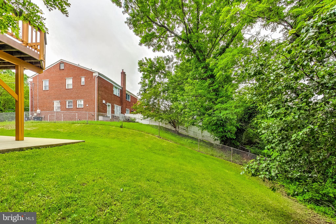
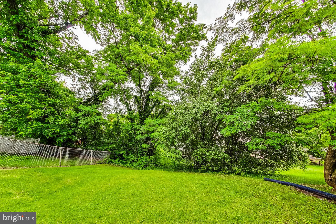
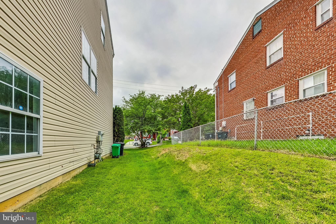
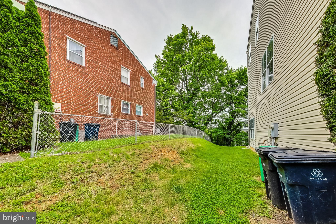
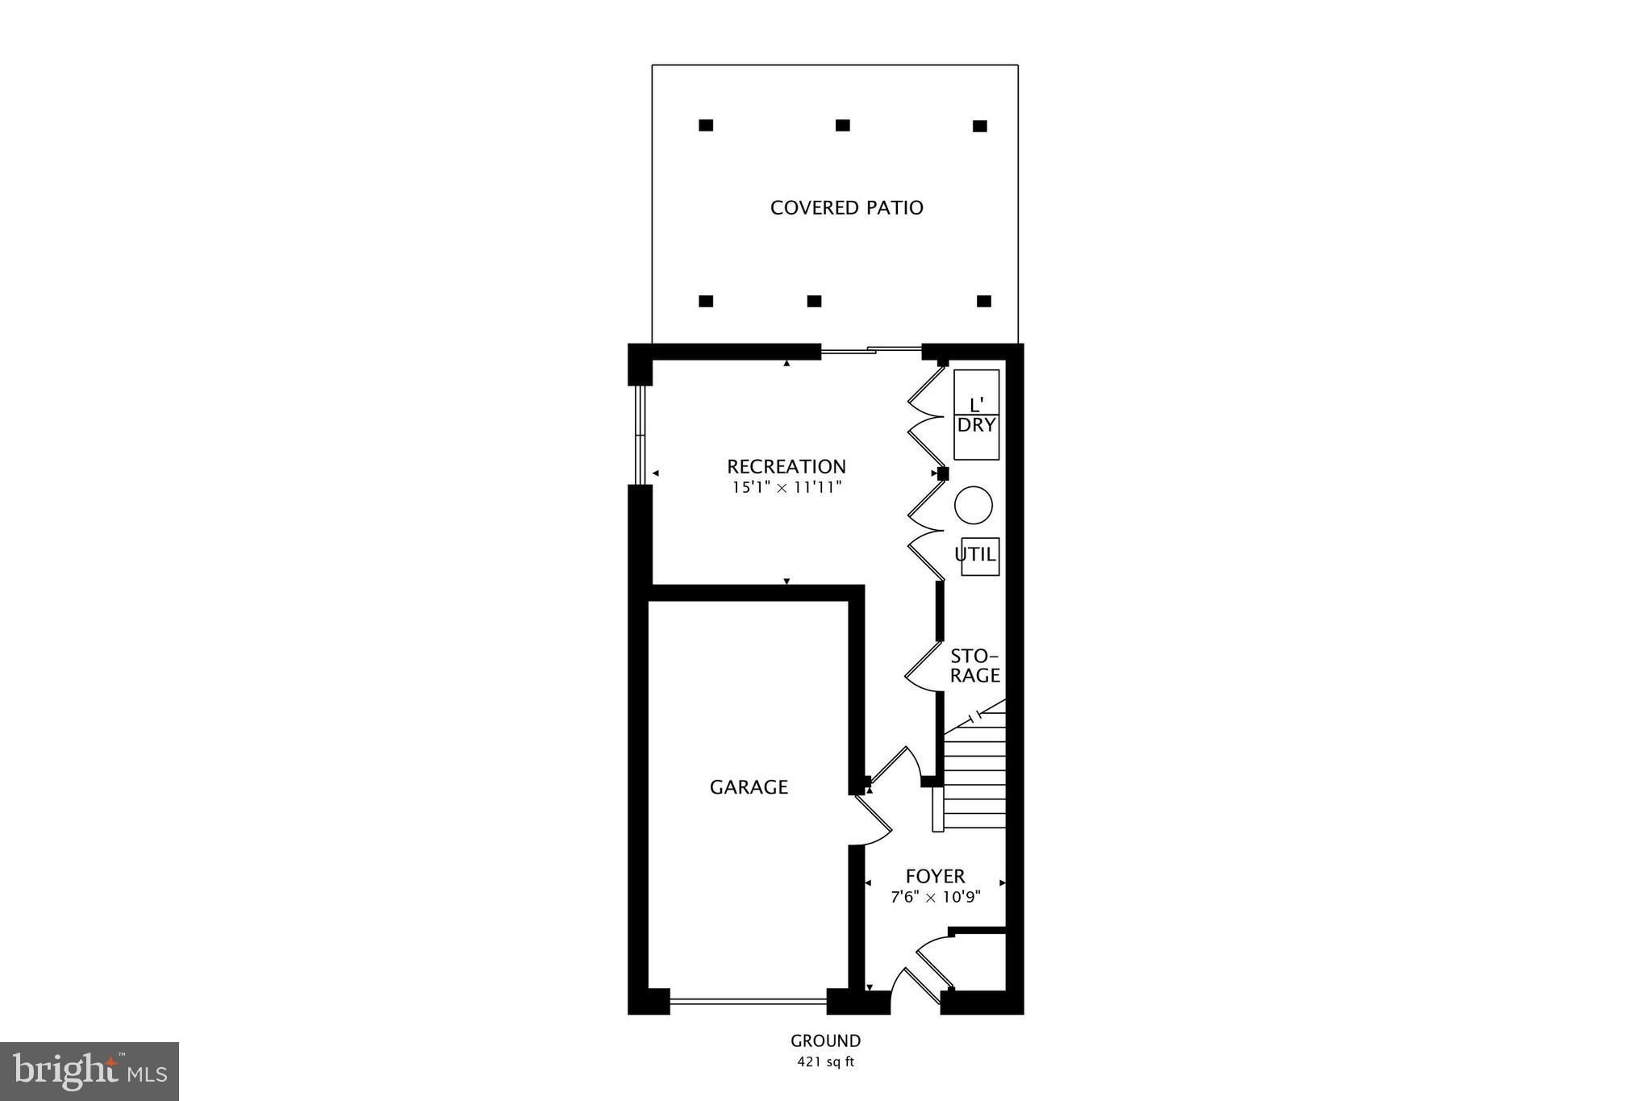
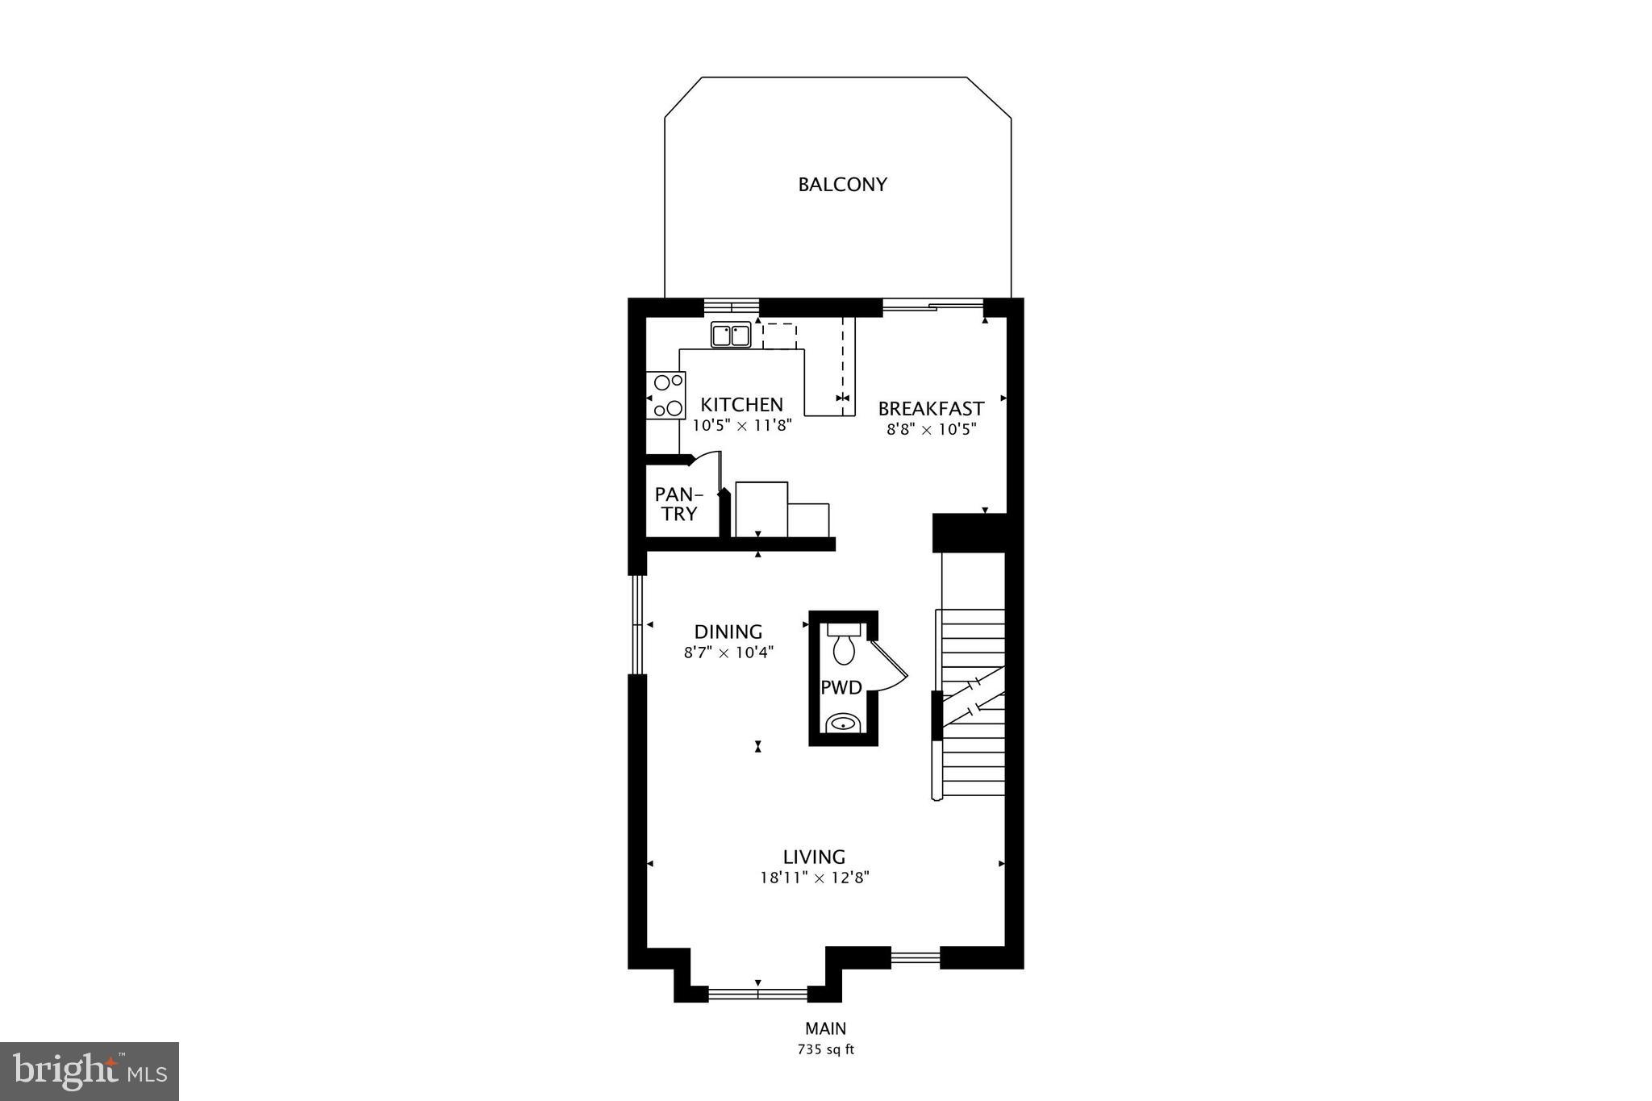
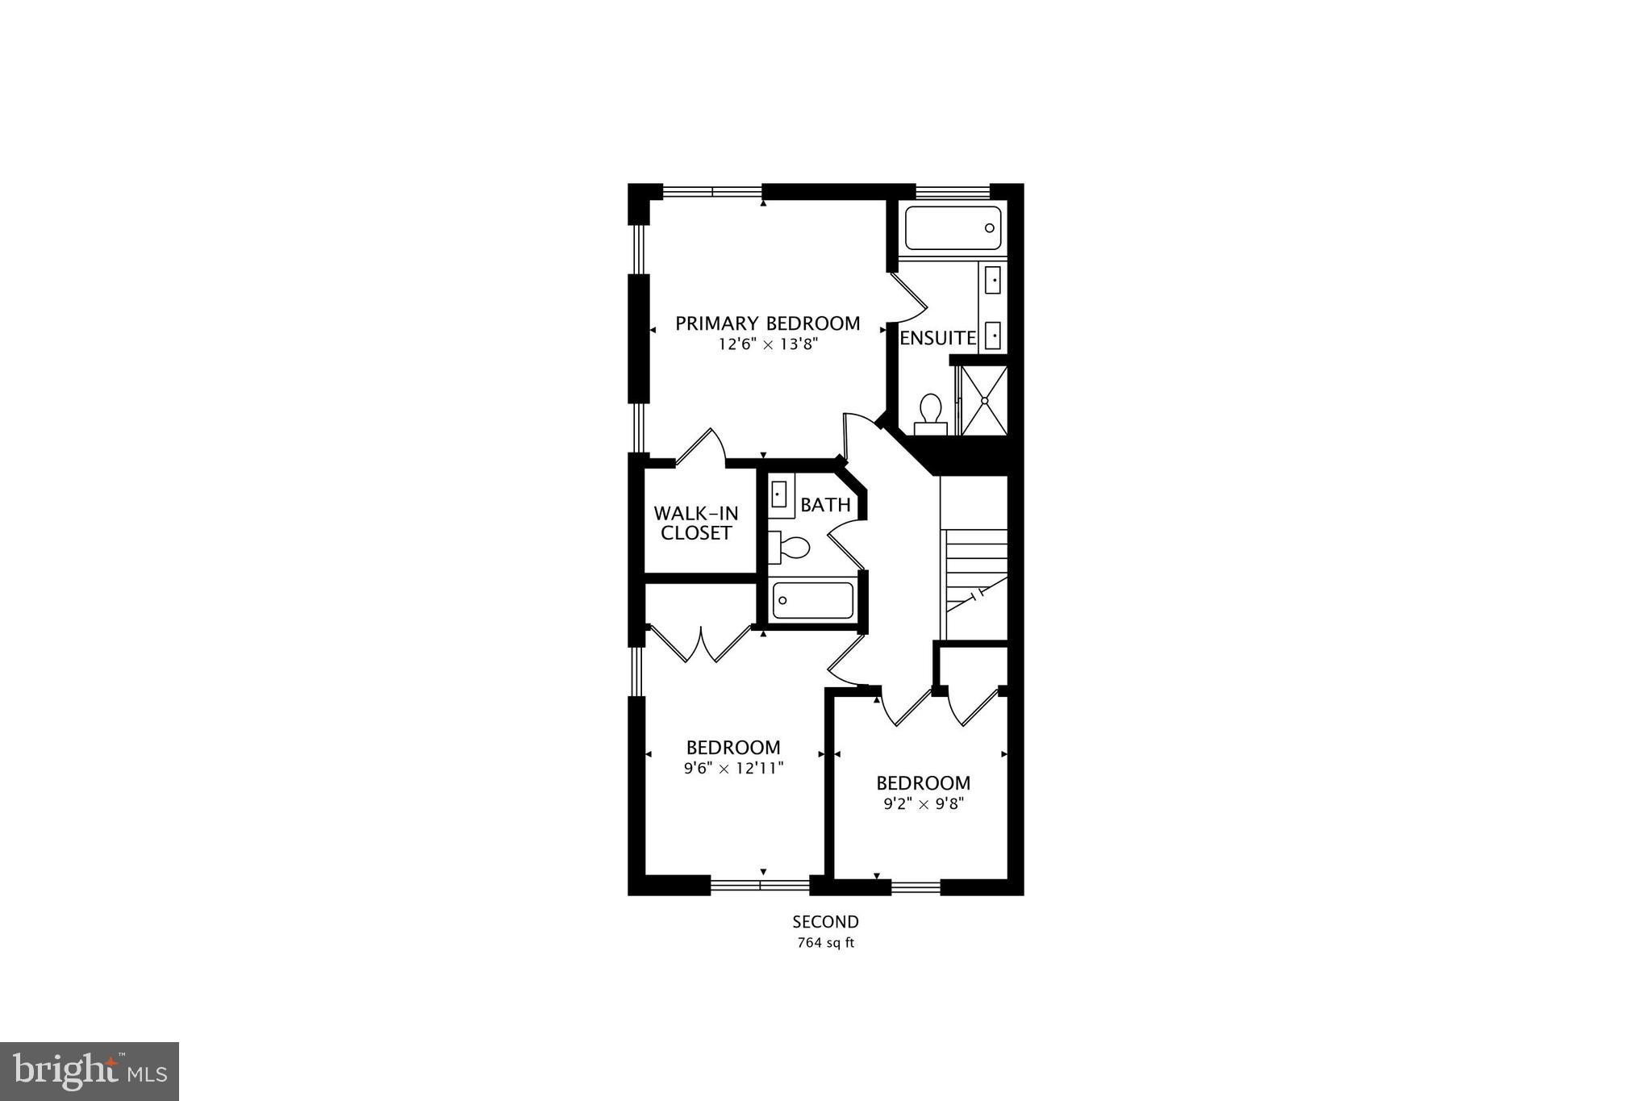
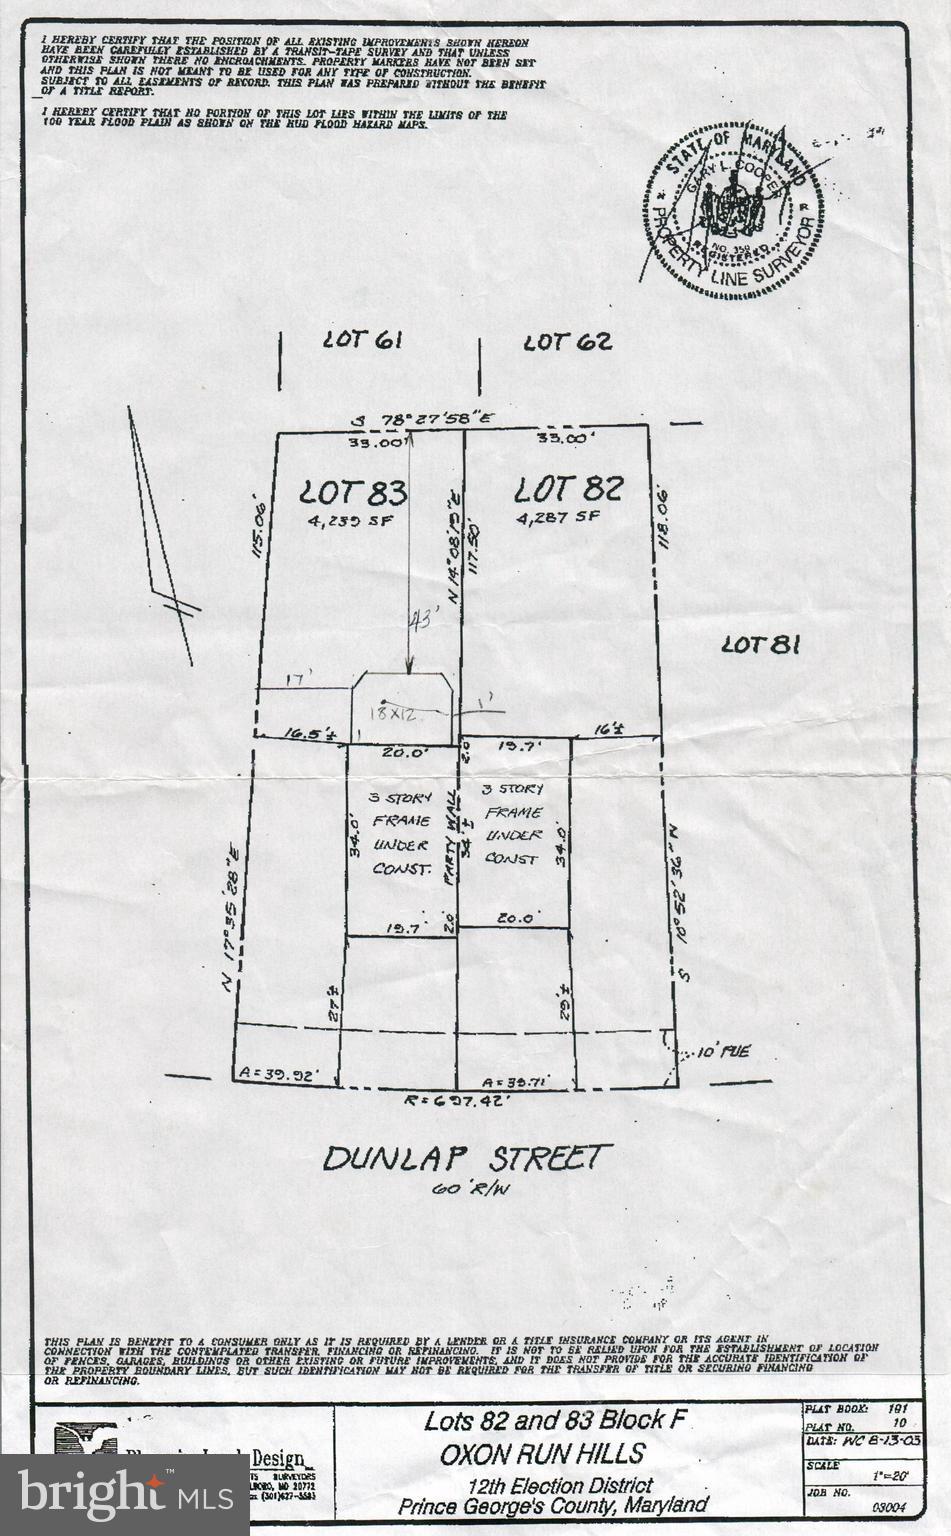
This gorgeously-renovated brick-front colonial, semi-detached home features 3 finished levels, 2,096 sf, 3 bedrooms (the basement could be used as a 4th), 2.5 bathrooms (plus, a rough-in for an additional bathroom), a fully-finished walkout basement, and a deep 1-car garage on a 0.10-acre lot (2+-times the size of the average townhouse lot). The ground level (treated by the county as a basement although all levels are above-grade) is comprised of the roomy foyer with a coat closet, garage access, and stairs to the main level; the family room (a flexible space that could be used as a 4th bedroom, a home office, a playroom, etc.); the laundry closet (the washer & dryer convey); the utility closet; a rough-in for an another bathroom (or for use as a storage room) with additional under-stair storage; and a brand-new sliding-glass door providing access to a walkout, partially-fenced backyard with a large patio and plentiful distance with a treed area between you and the neighbors to the rear. The main living level consists of the remodeled kitchen that includes brand-new white (NOT laminated) 42-inch, soft-close cabinets with built-in shelves (where there would often be a void) for cookbooks, decorations, appliances, etc.; stainless steel appliances (including a 5-burner gas stove with a built-in griddle, French-door refrigerator-over-freezer with an ice maker & water dispenser, and a built-in microwave); quartz counters with a breakfast bar overhang; a walk-in pantry; a deep 2-compartment sink with a new garbage disposer; a roomy breakfast room with sliding-glass-door access to the large composite deck (built-in prep area and a bonus composite bench); and an updated powder room. The upper level offers the primary bedroom with its updated en-suite bathroom (dual sinks as well as separate walk-in shower and Roman tub) and a walk-in closet, bedrooms 2 and 3, and a second full bathroom. Hardwood floors on the ground-to-main-level stairs, main-level hall, living room and dining room. Ceramic tile in the foyer, kitchen/breakfast room and bathrooms. The three bathrooms have been updated (2024) with brand-new comfort-height toilets, white vanities/pedestal sink, faucets, mirrors, shower door, etc. All hardware (matte black), vent registers/air grilles, and lighting (the flush-mount fixtures offer 3 different light settings controlled by the light switches--rather than having to take down/reinstall the fixtures to adjust the color/temperature) have been replaced, 2024. Interior painted, 2024. Carpet replaced, 2024. Air ducts & dryer vent professionally cleaned, 2024. Thermostat, 2024; HVAC, 2019. Water heater 2019. Roof 2013.

3
beds

3
baths

2,096 Sq.Ft. LIVING AREA

4,239 Sq.Ft. lot

Features & Amenities

Interior

  • total bedrooms3
  • Total bathrooms3
  • full bathrooms2
  • half bathroom1
  • Flooring Carpet, Wood, Hardwood, Ceramic Tile
  • APPLIANCES Oven, Gas Range, Gas Oven, Cooktop, Gas Water Heater, Washer, Dishwasher, Disposal, Dryer, Exhaust Fan, Ice Maker, Microwave, Refrigerator, Stainless Steel Appliance(s), Water Heater
  • other interior Features Eat-in Kitchen, Pantry, Soaking Tub, Walk-In Closet(s)

Area & Lot

  • Status Sold
  • Date Sold June 24, 2024
  • Living Area2,096 Sq.Ft.
  • Lot Area4,239 Sq.Ft.
  • MLS® IDMDPG2109432
  • TypeMulti-Family
  • YEAR BUILT2003
  • Architecture StylesColonial
  • Elementary SchoolPANORAMA
  • Middle SchoolBENJAMIN STODDERT
  • High SchoolPOTOMAC
  • School DistrictPRINCE GEORGE'S COUNTY PUBLIC SCHOOLS

Exterior

  • STORIES3
  • Garage Space1.0
  • water SourcePublic
  • parkingConcrete, Off Street, On Street, Attached
  • HEAT TYPEExhaust Fan, Natural Gas, Forced Air
  • AIR CONDITIONINGCentral Air
  • sewerPublic Sewer
  • SubstructureSlab
  • security FeaturesSmoke Detector(s)

Financial

  • Sales Price$416,500
  • Real Estate Tax $3,536/yr
  • HOA $89/3 mos
  • Zoning RSFA
View Virtual Tour

Work With Areizo

At the heart of my work is a genuine passion for helping you find your perfect home. As your trusted advisor, skilled negotiator, and neighborhood expert, I guide you through every step of buying, selling, or renting. Backed by the Long & Foster family and a global network of professionals, I offer a full range of services to make your journey home seamless and rewarding.

Follow Me on Instagram


