

3804 MARYLAND STREET
SEE ALL PHOTOS
3804 MARYLAND STREET
Sold

3804 MARYLAND STREET

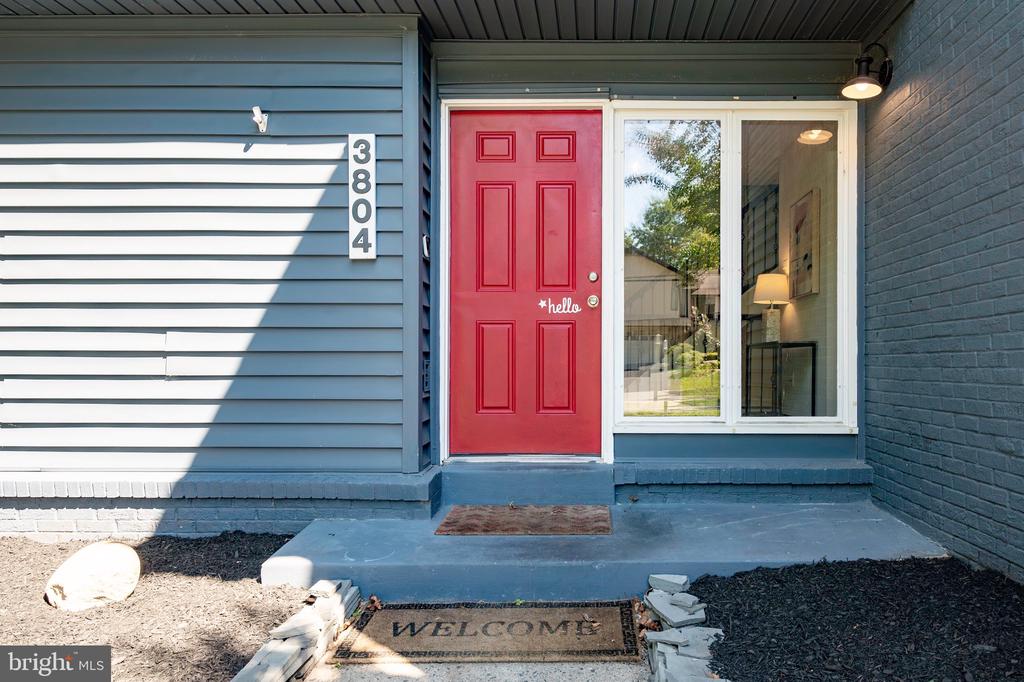
3804 MARYLAND STREET, ALEXANDRIA, VA 22309

$820,000
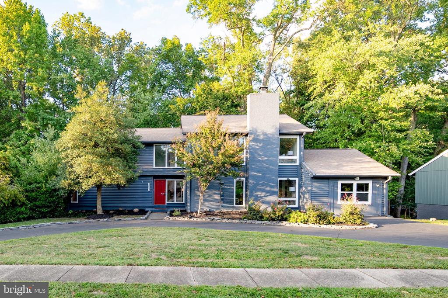
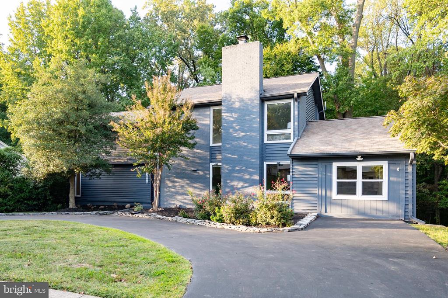
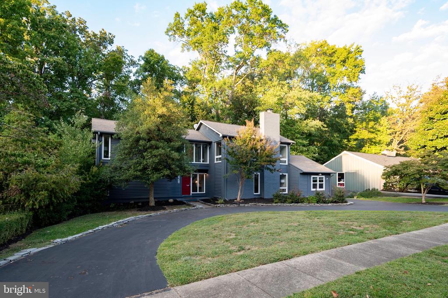
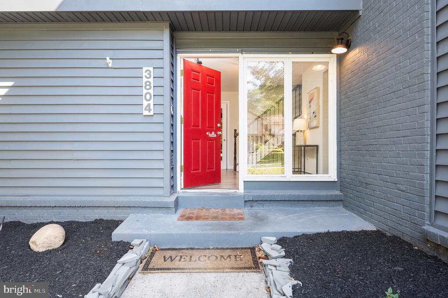
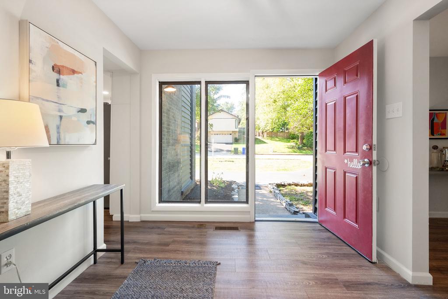
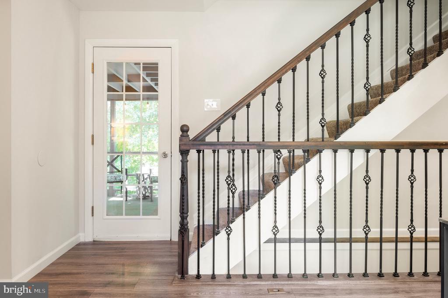
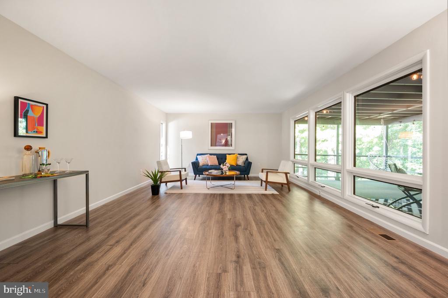
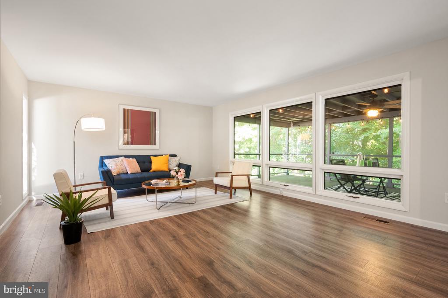
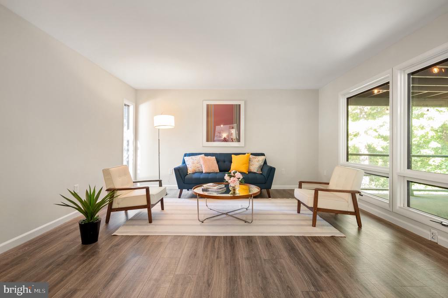
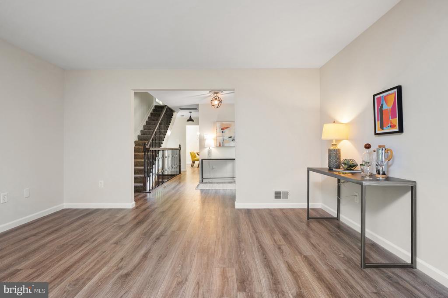
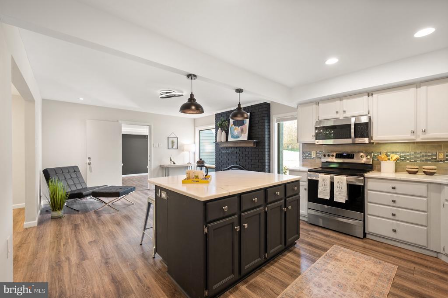
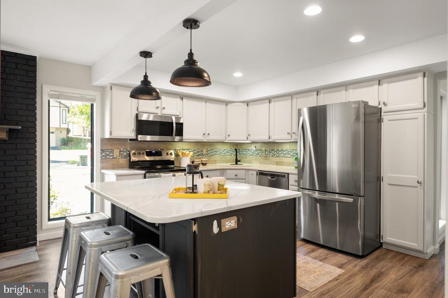
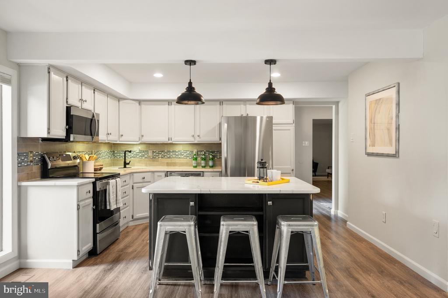
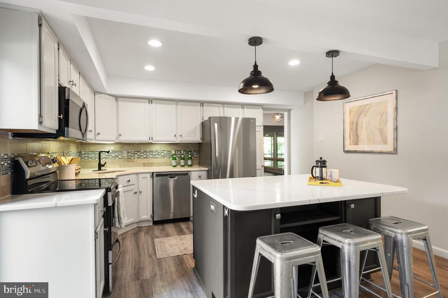
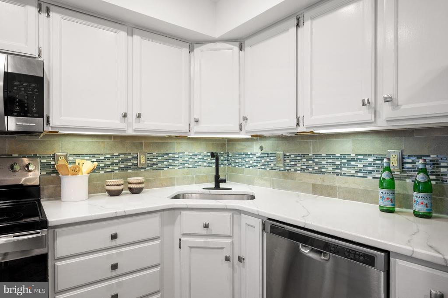
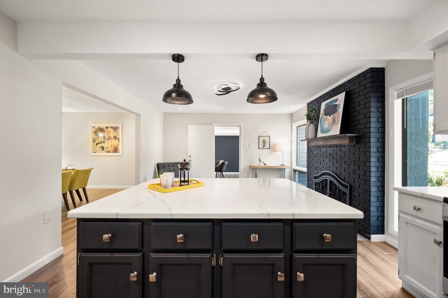
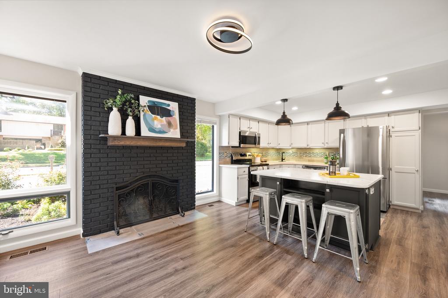
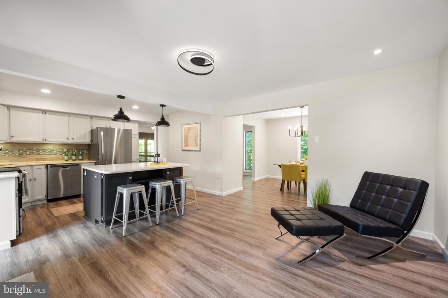
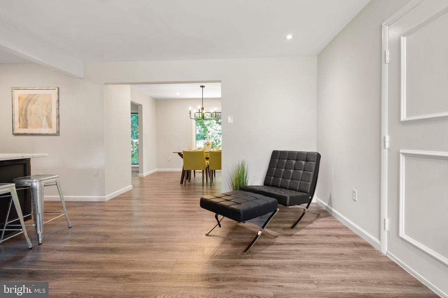
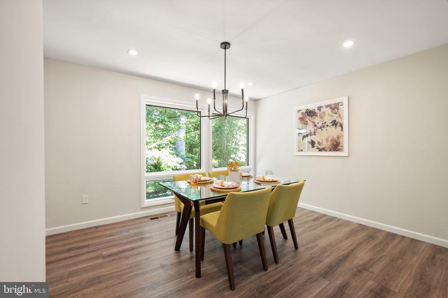
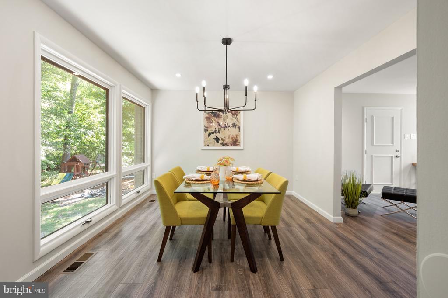
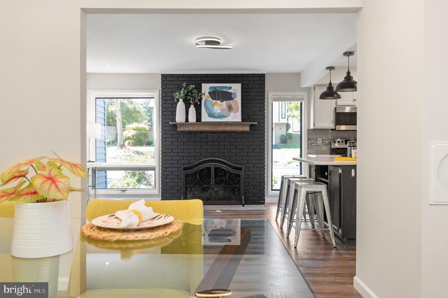
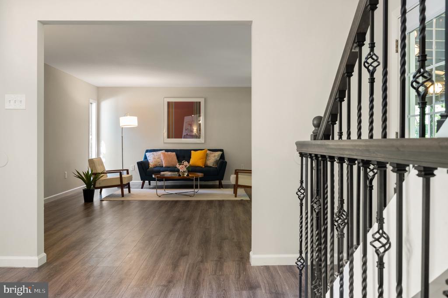
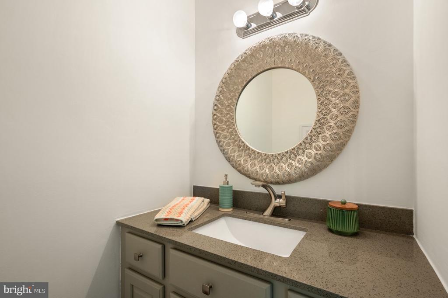
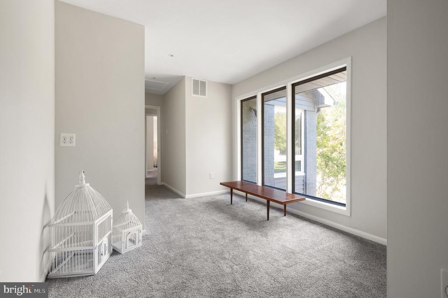
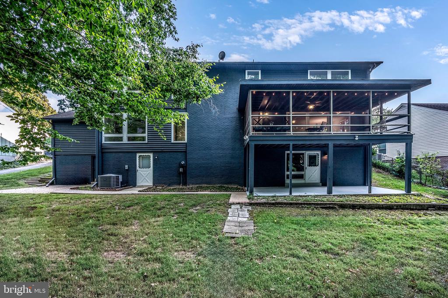
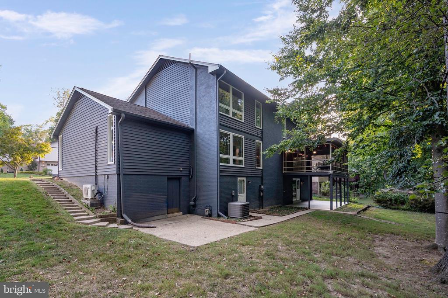
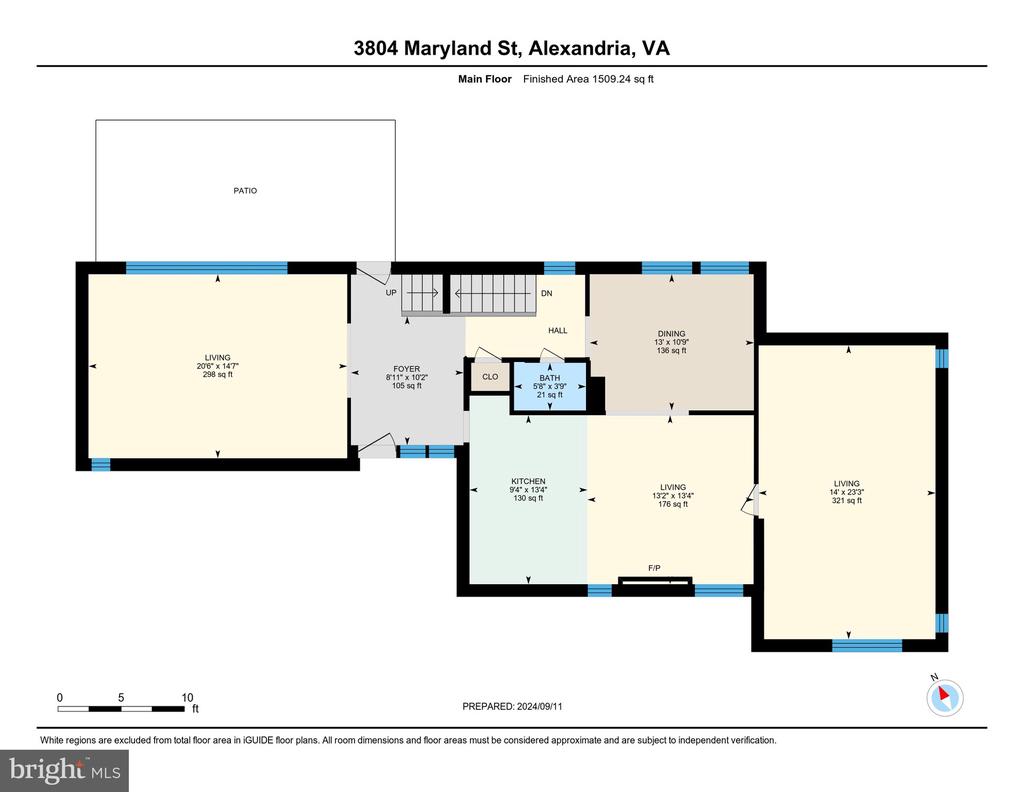
This fabulous contemporary home, spread across three levels, seamlessly blends style and functionality. The main level greets you with a spacious foyer that opens into a large living room, where floor-to-ceiling windows bathe the space in natural light. The kitchen, featuring an island and a cozy wood-burning fireplace, is complemented by a separate dining room perfect for entertaining. Additionally, the garage has been converted into a home office, equipped with a mini-split heating and air conditioning unit, creating an ideal space for remote work.
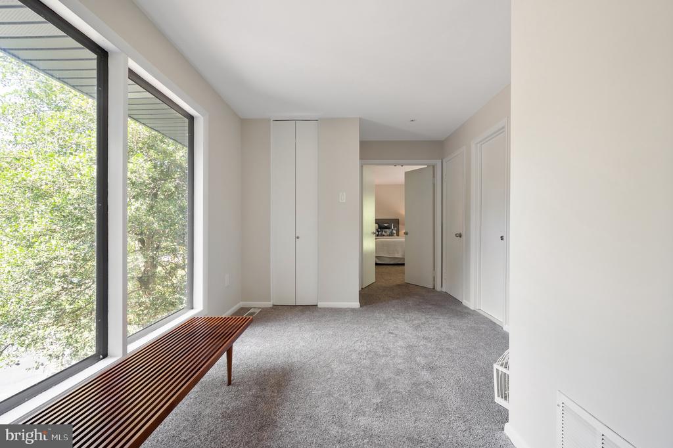
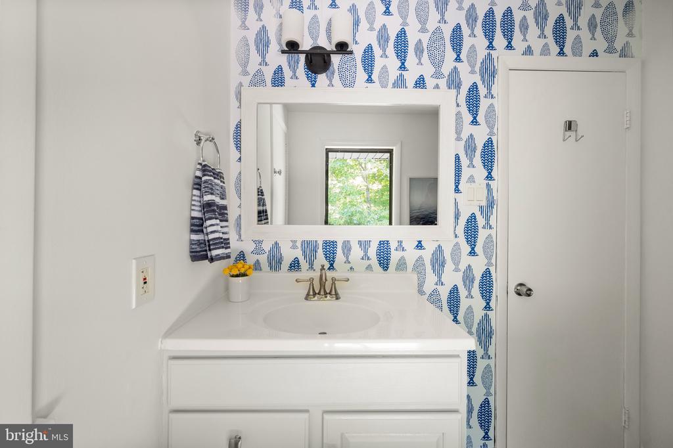
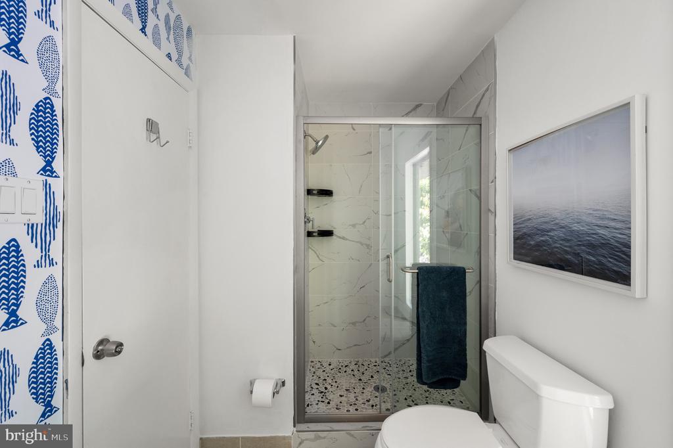
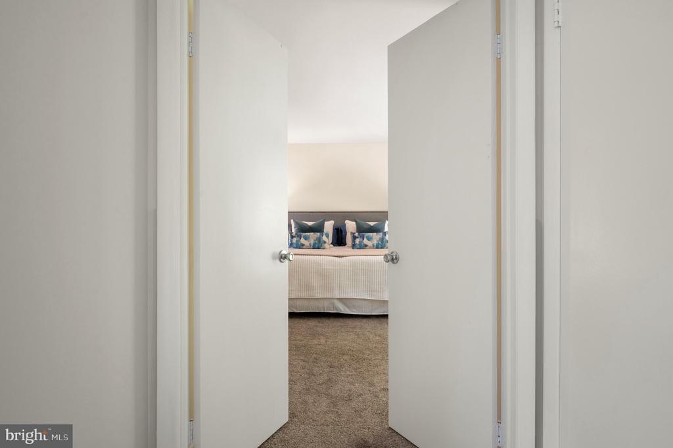
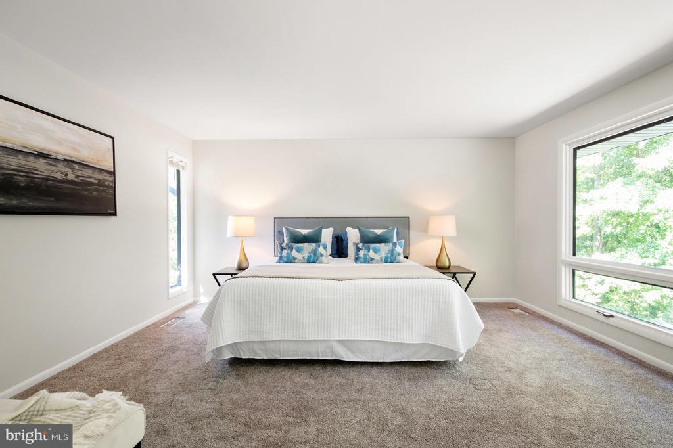
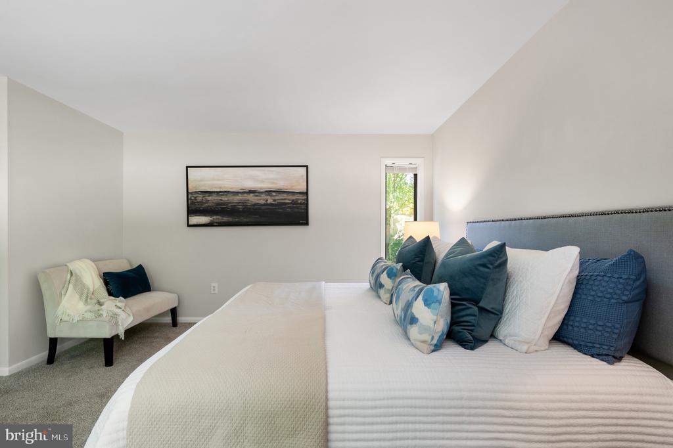
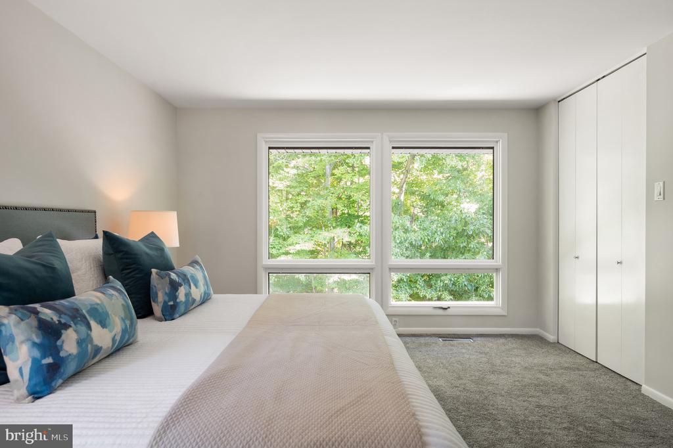
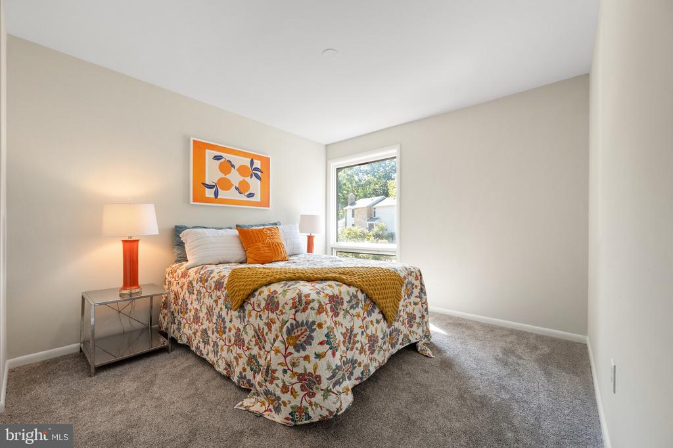
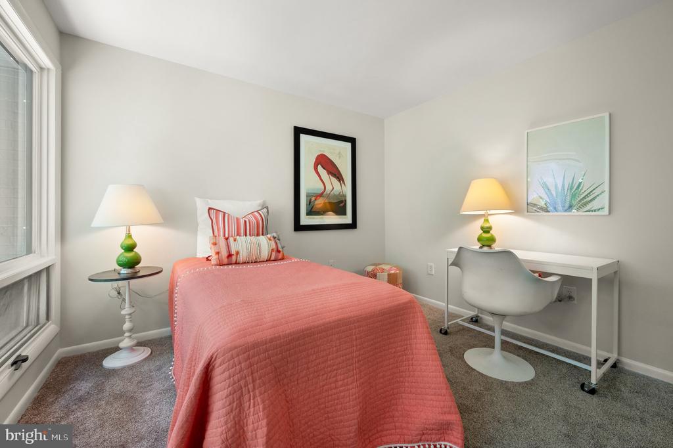
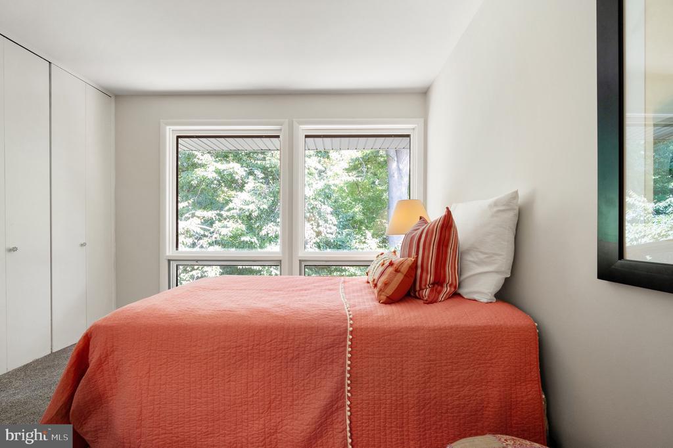
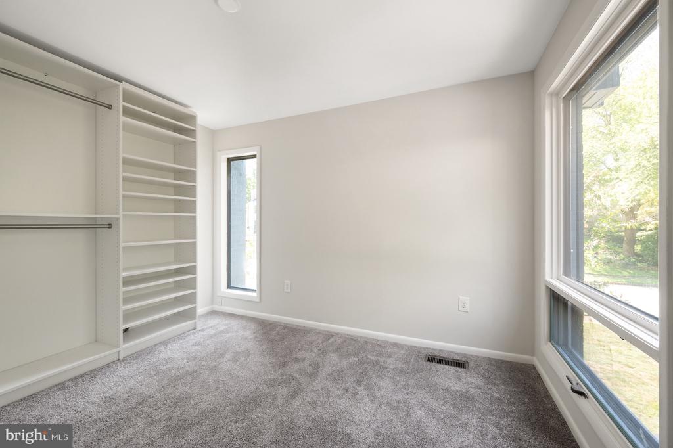
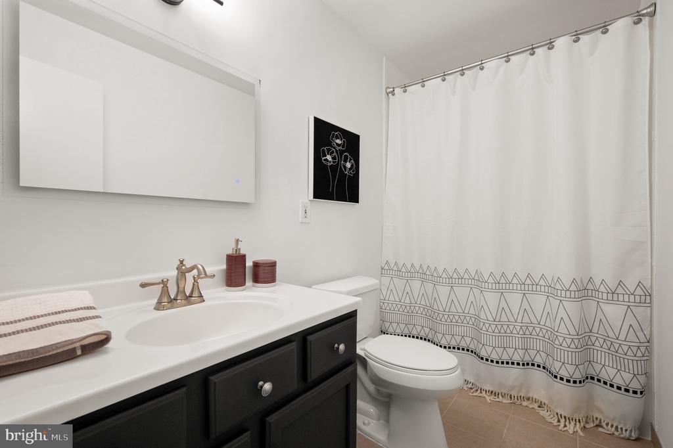
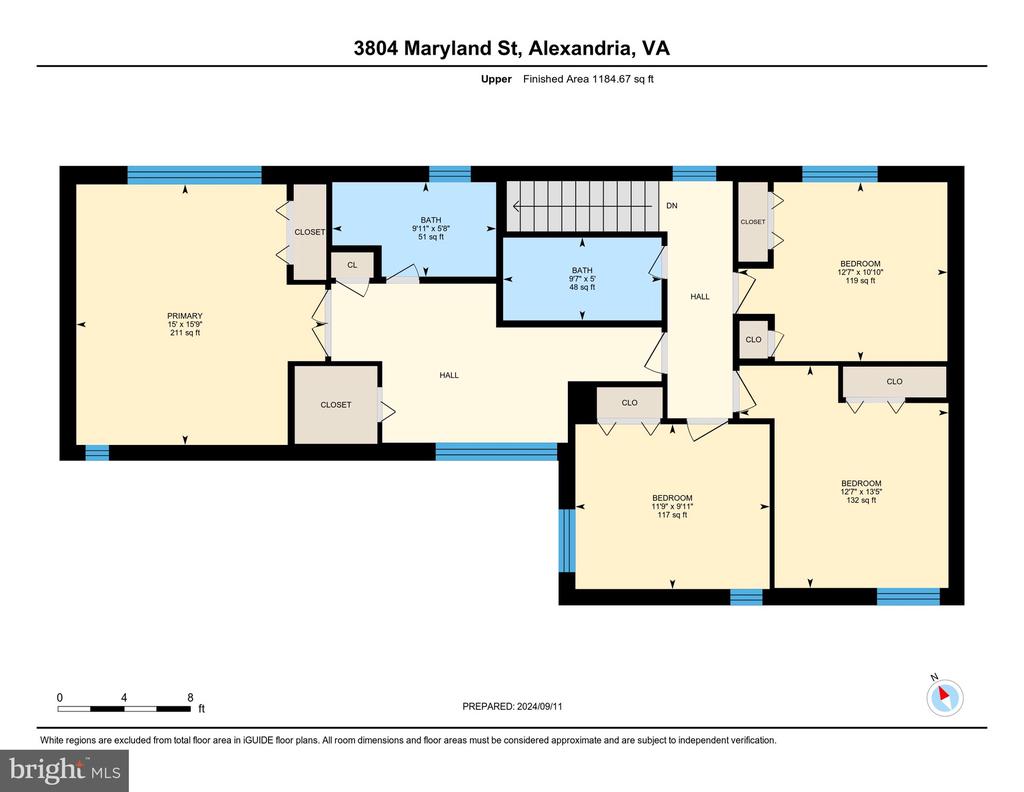
On the upper level, you'll find four generously sized bedrooms, including a luxurious primary suite with a sitting room, an en-suite bathroom with an updated shower, a walk-in closet, and extra closet space, all enhanced by recessed lighting. Three additional bedrooms on this level share a full bath with a tub, providing ample space for family and guests.
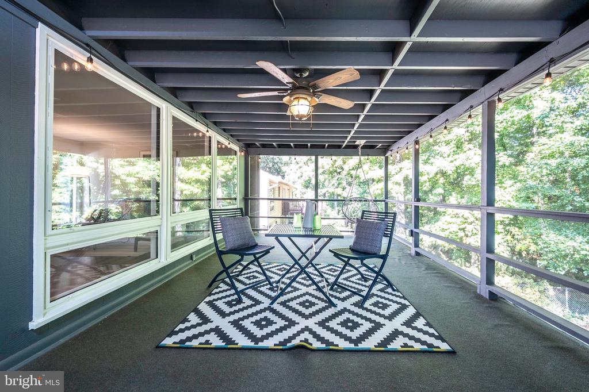
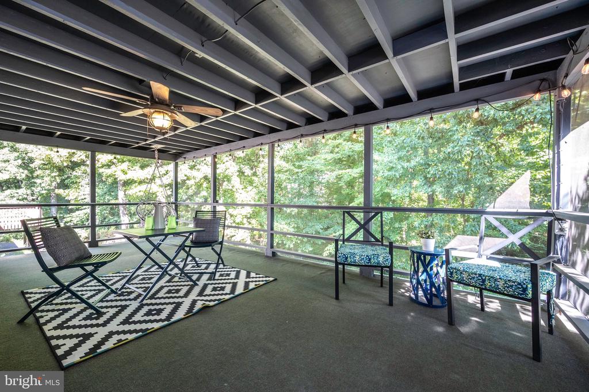
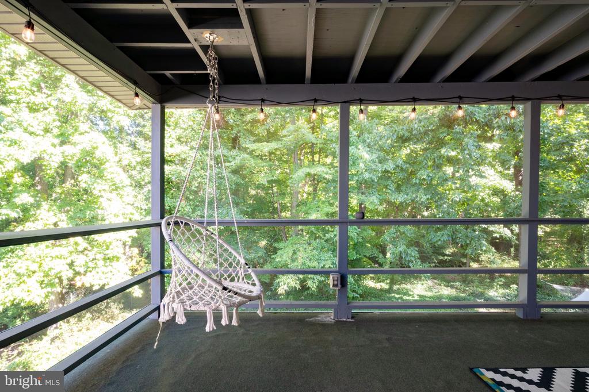
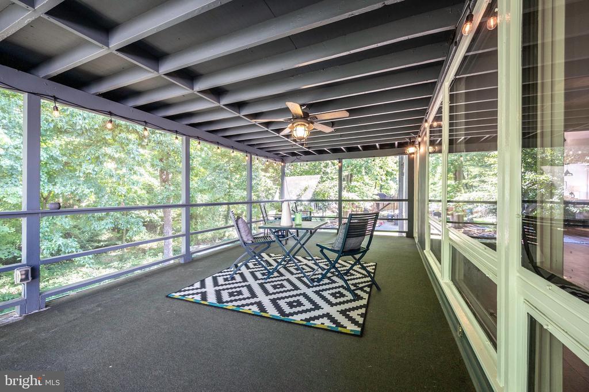
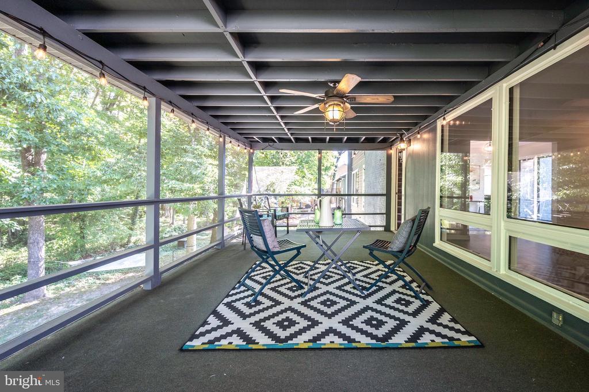
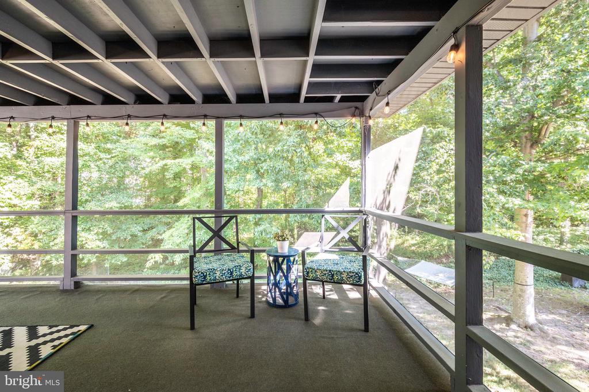
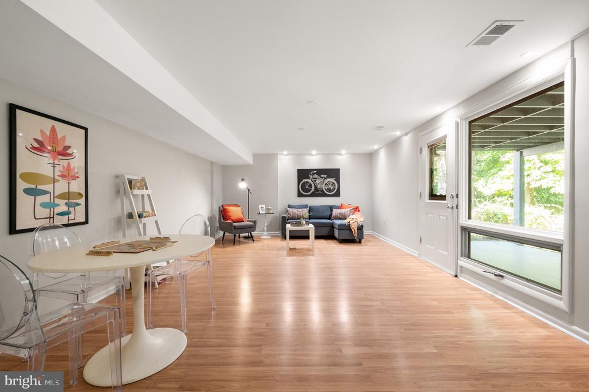
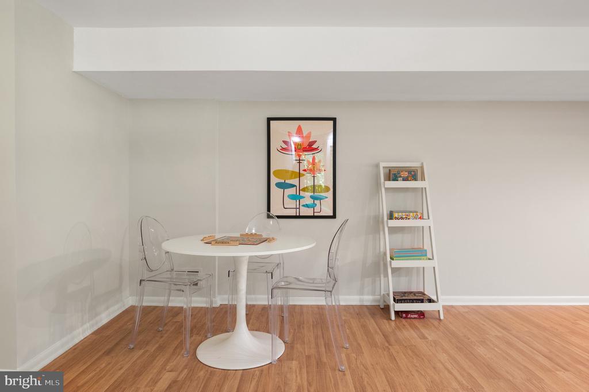
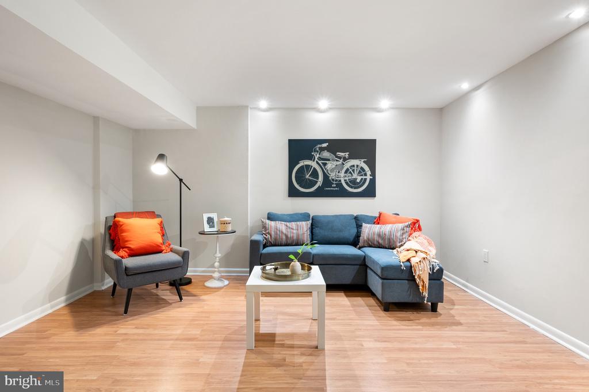
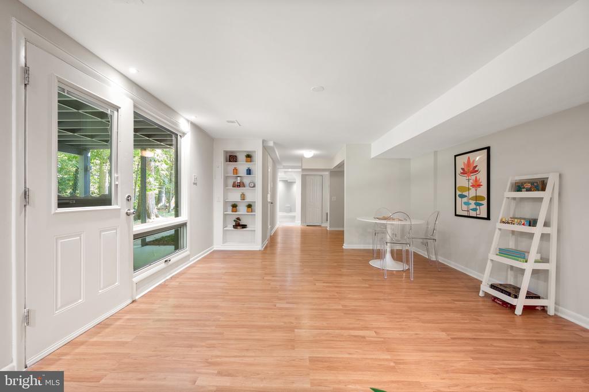
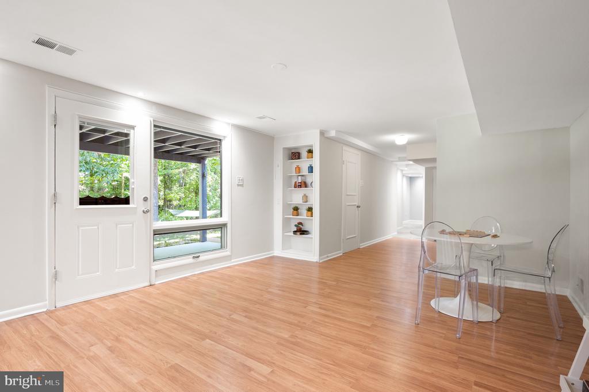
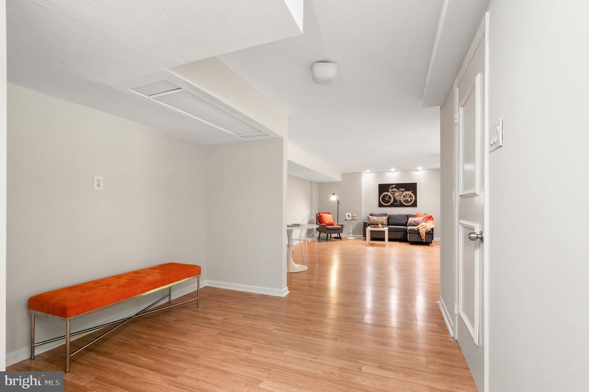
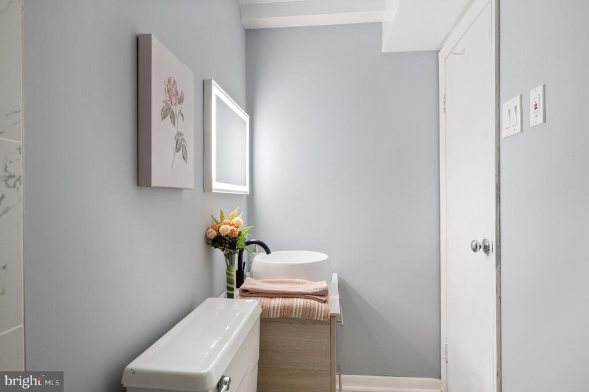
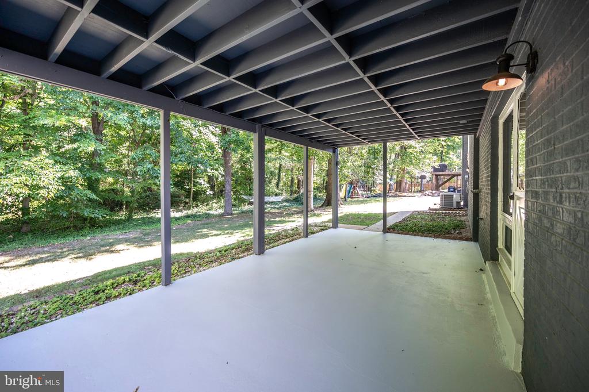
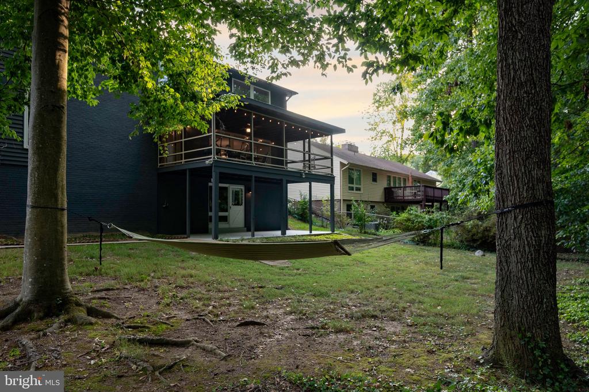
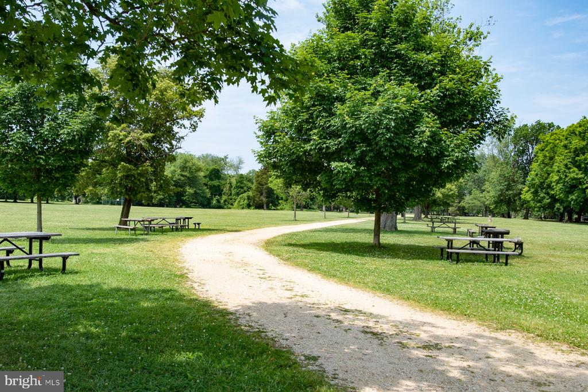
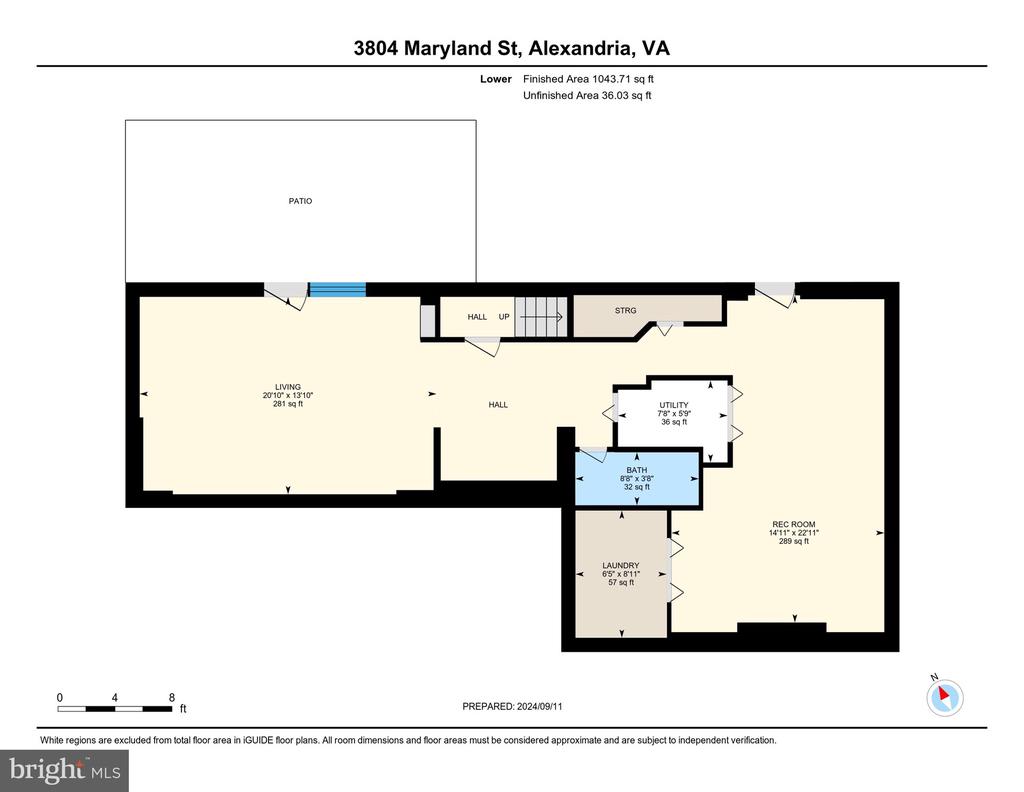
The lower level, recently refinished, features a large recreation room with built-in shelves and recessed lighting, ideal for relaxation and entertainment. This level also includes a third full bath and a sizable fifth bedroom with walk-out access to the backyard. Outdoor living is equally impressive, with a huge screened-in porch off the main level, a lower-level patio, and a private yard that backs onto a wooded area, offering both seclusion and tranquility. Recently painted throughout, this home combines contemporary design with practical features, making it an elegant and comfortable choice.

5
beds

4
baths

3,738 Sq.Ft. LIVING AREA

10,500 Sq.Ft. lot

Features & Amenities

Interior

  • total bedrooms5
  • Total bathrooms4
  • full bathrooms3
  • half bathroom1
  • Laundry room Has Laundry
  • Flooring Engineered Wood, Carpet
  • Fireplace Wood
  • APPLIANCES Built-In Microwave, Dishwasher, Disposal, Dryer, Refrigerator, Washer, Oven/Range - Electric
  • other interior Features Bathroom - Stall Shower, Bathroom - Tub Shower, Breakfast Area, Carpet, Dining Area, Kitchen - Eat-In, Laundry Chute, Primary Bath(s), Recessed Lighting, Walk-in Closet(s), Window Treatments

Area & Lot

  • Status Sold
  • Date Sold October 21, 2024
  • Living Area3,738 Sq.Ft.
  • Total Area3,738 Sq.Ft.
  • Lot Area10,500 Sq.Ft.
  • MLS® IDVAFX2199992
  • TypeResidential
  • YEAR BUILT1970
  • Architecture StylesContemporary
  • View DescriptionTrees/Woods
  • Elementary SchoolWOODLEY HILLS
  • Middle SchoolWHITMAN
  • High SchoolMOUNT VERNON
  • School DistrictFAIRFAX COUNTY PUBLIC SCHOOLS

Exterior

  • STORIES3
  • water SourcePublic
  • PoolNo Pool
  • parkingDriveway
  • HEAT TYPEForced Air
  • AIR CONDITIONINGCentral A/C
  • sewerPublic Sewer
  • SubstructureSlab
  • Disability FeaturesNone
  • other exterior FeaturesSidewalks, Street Lights

Financial

  • Sales Price$820,000
  • Real Estate Tax $8,738/yr
  • HOA $50/yr
  • Zoning 121
View Virtual Tour

Work With Areizo

At the heart of my work is a genuine passion for helping you find your perfect home. As your trusted advisor, skilled negotiator, and neighborhood expert, I guide you through every step of buying, selling, or renting. Backed by the Long & Foster family and a global network of professionals, I offer a full range of services to make your journey home seamless and rewarding.

Follow Me on Instagram


