3985 NORTON PLACE 208
SEE ALL PHOTOS
3985 NORTON PLACE 208
Sold

3985 NORTON PLACE 208

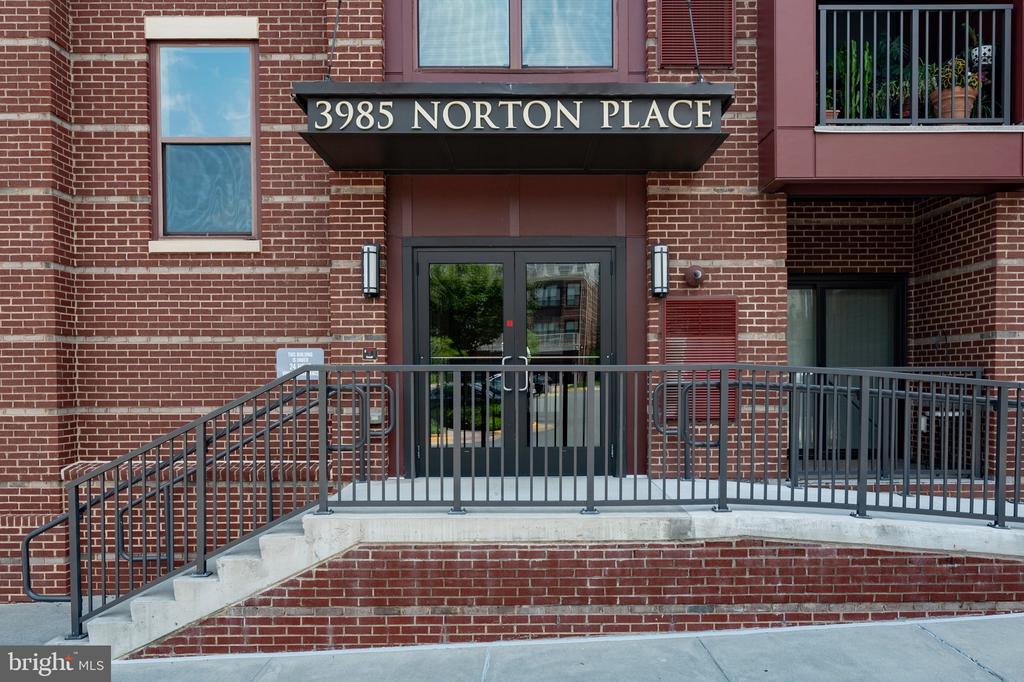
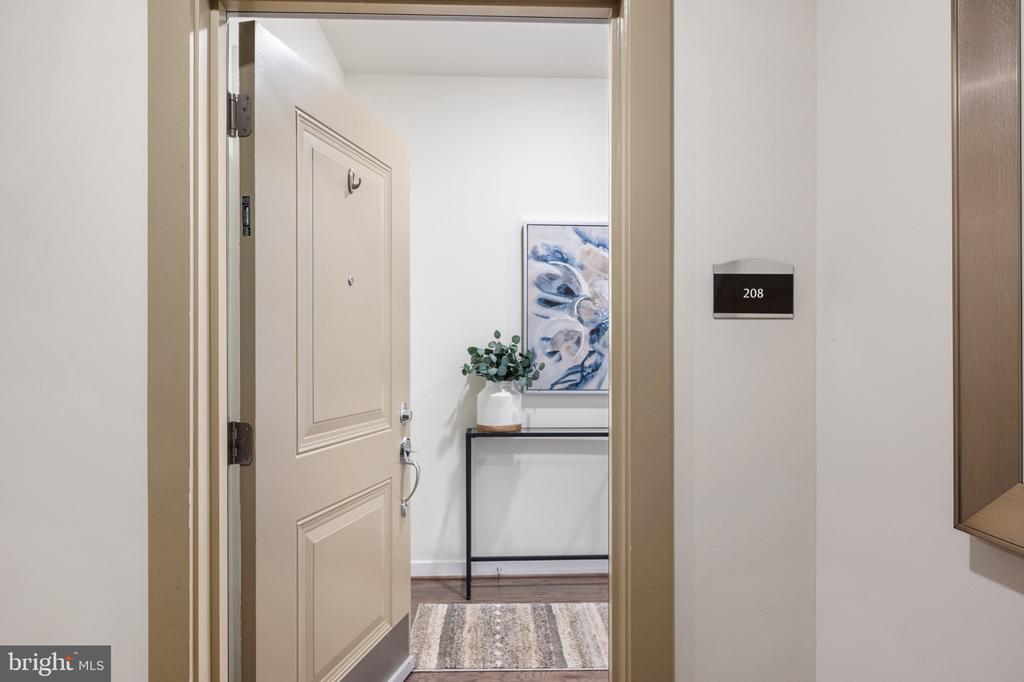
3985 NORTON PLACE Unit: 208, FAIRFAX, VA 22030

$660,000
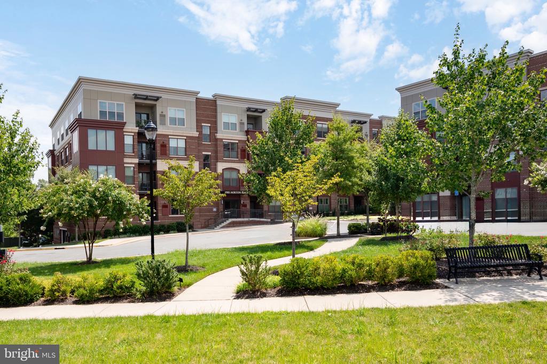
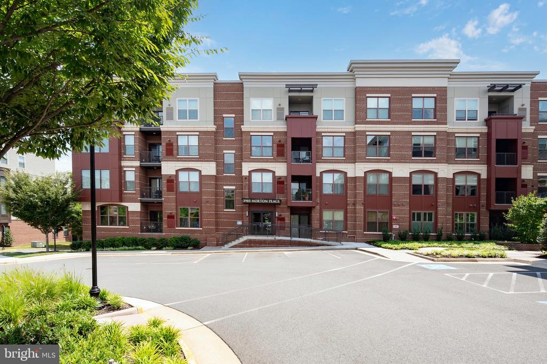
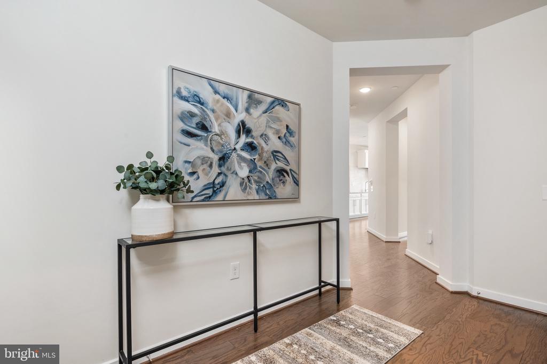
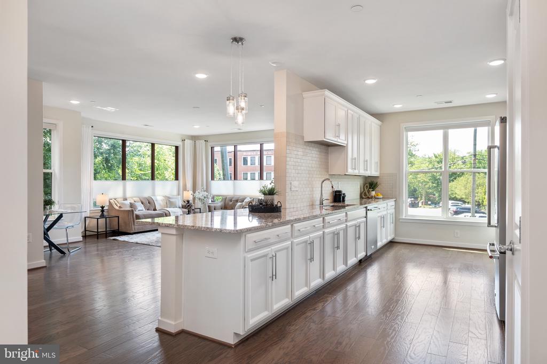
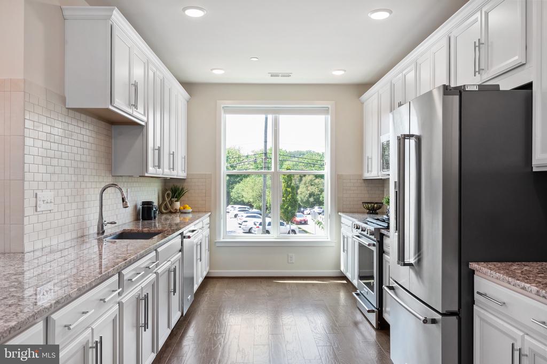
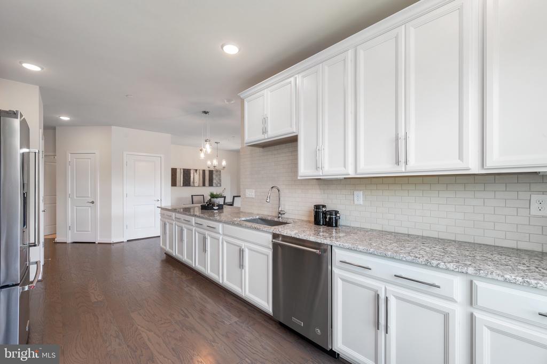
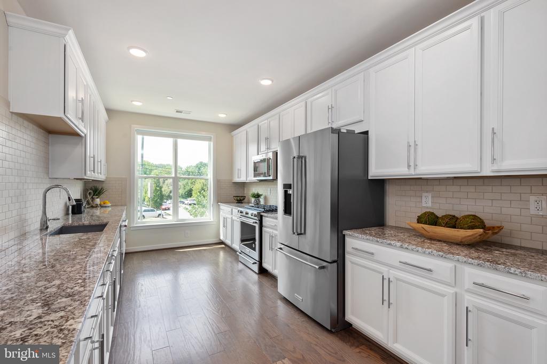
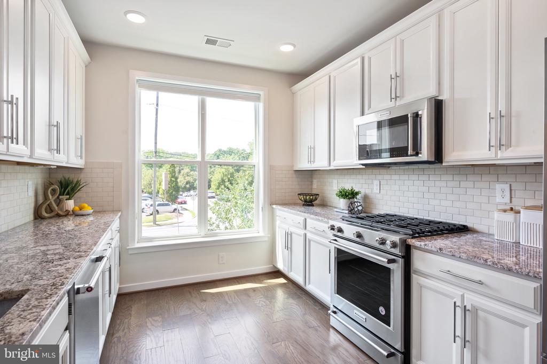
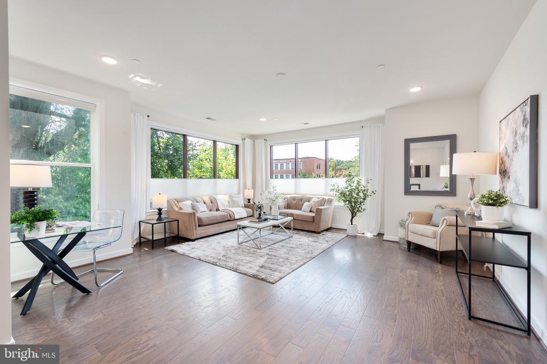
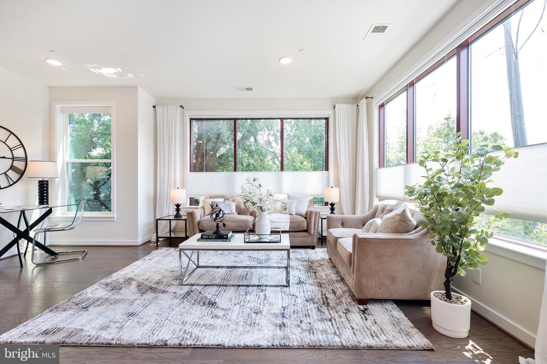
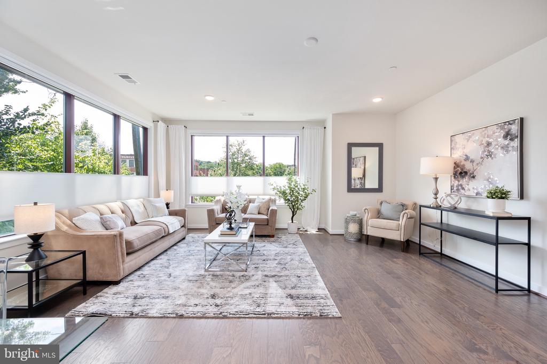
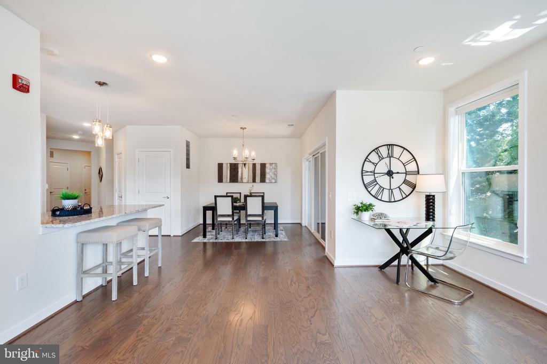
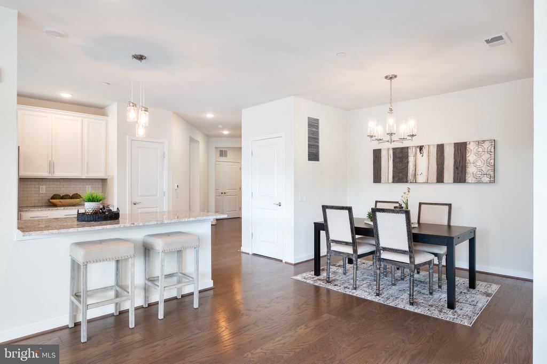
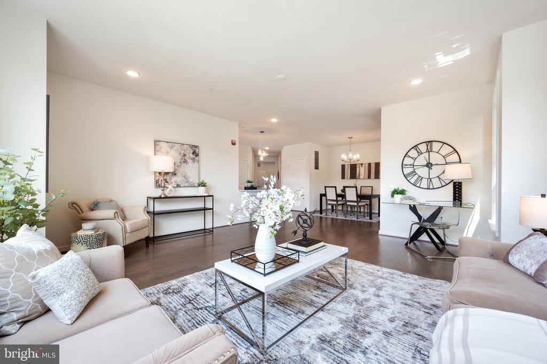
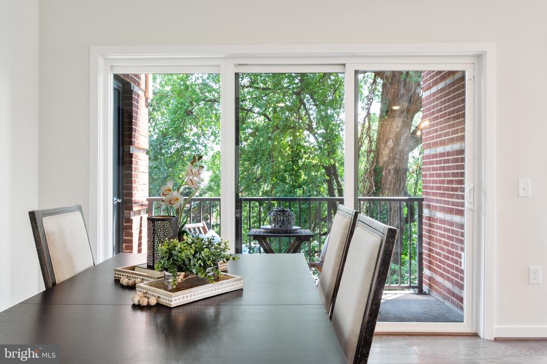
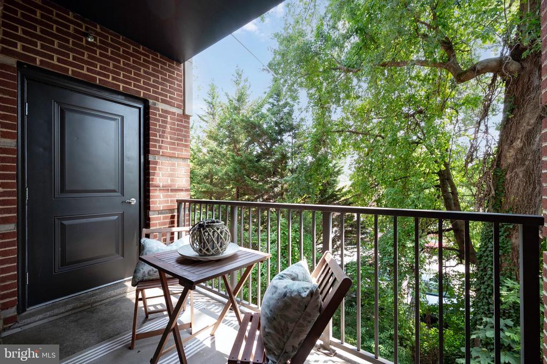
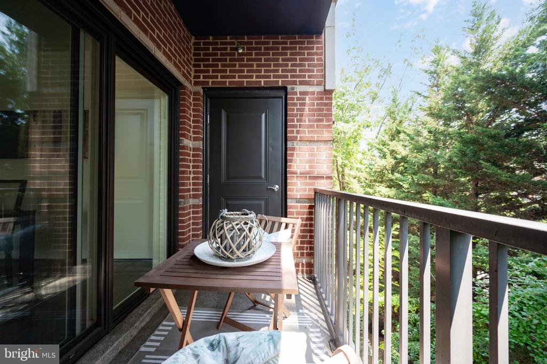
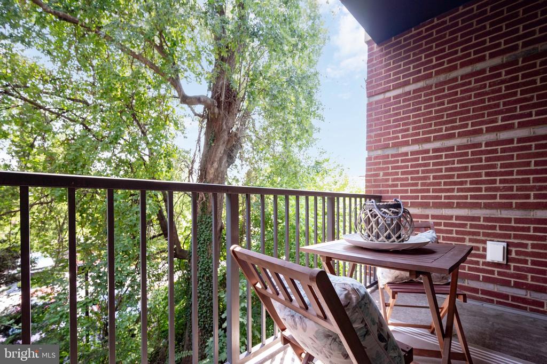
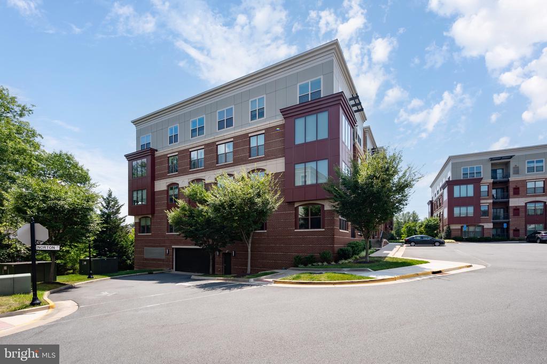
Sunday Open House Cancelled! Seller has accepted an offer. Welcome to this stunning end-unit luxury condo in the City of Fairfax. Built in late 2017 by Pulte Homes, this open-concept, high-ceiling, and spacious 2-bedroom, 2-bathroom home spans over 1,600 square feet with modern upgrades throughout the unit, including unique floor-to-ceiling windows that bring in both the morning and afternoon sun. The kitchen is a cook's dream with Kitchen Aid stainless steel appliances, an abundance of 42-inch soft-close cabinets, an oversized island with bar seating, and a dedicated pantry closet. The dining room opens onto a private balcony, perfect for enjoying the morning sun or the beauties of the surrounding nature.

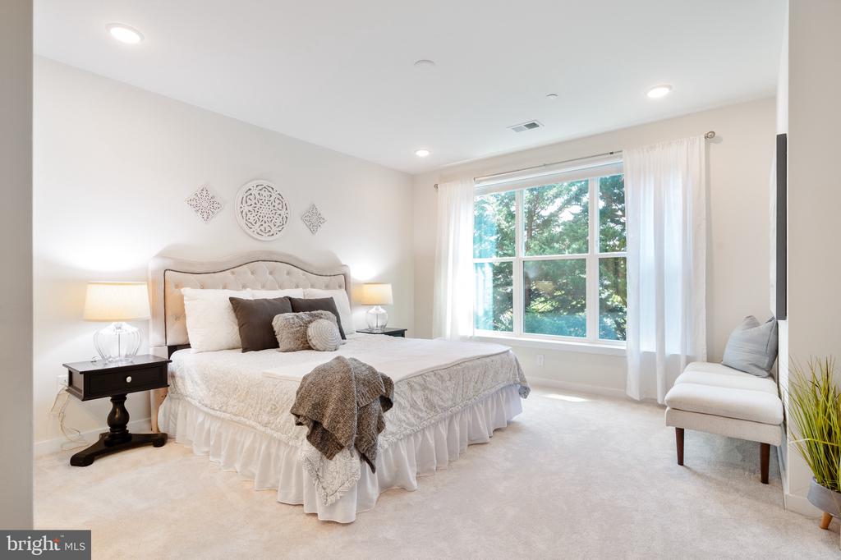
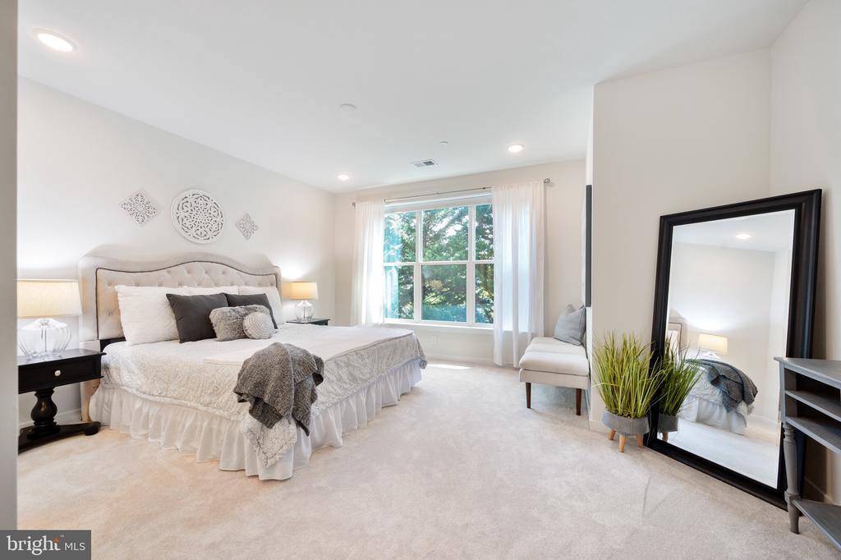
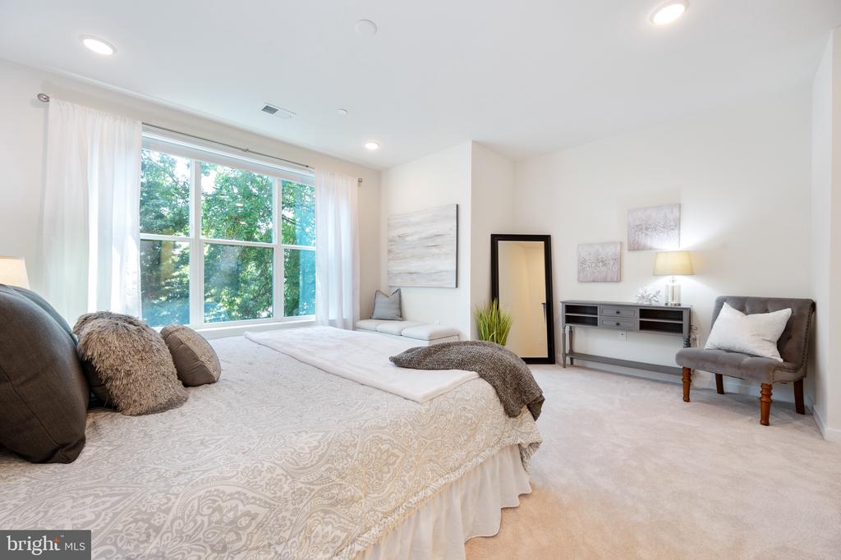
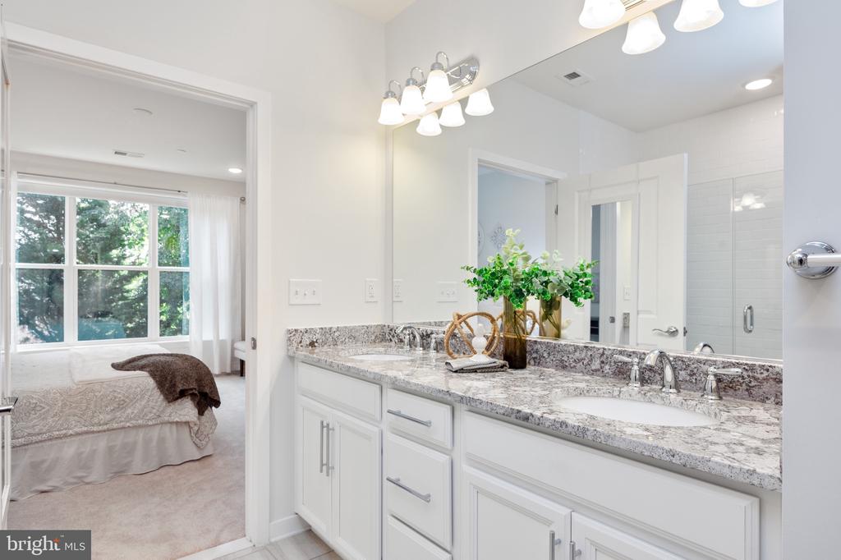
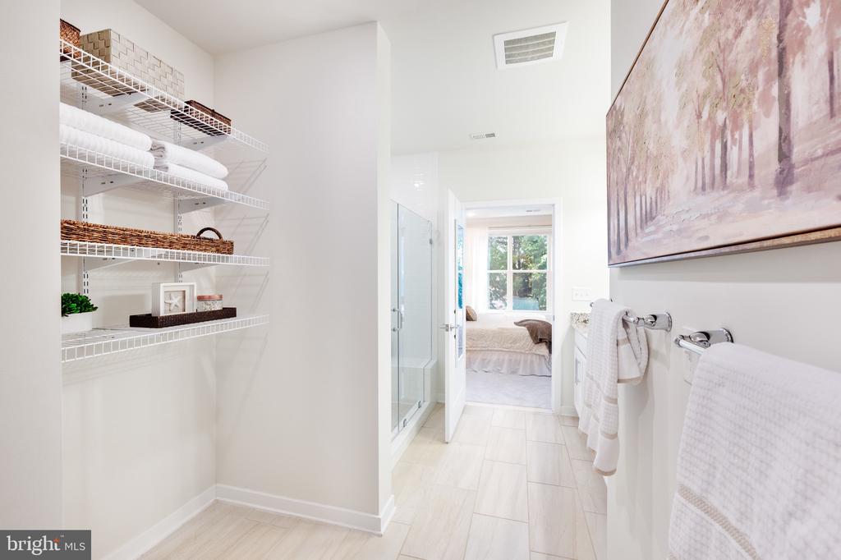
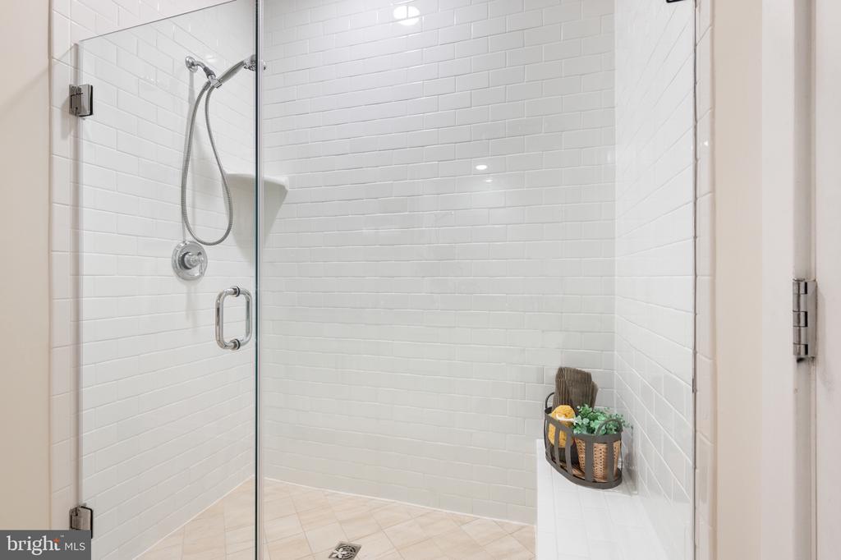
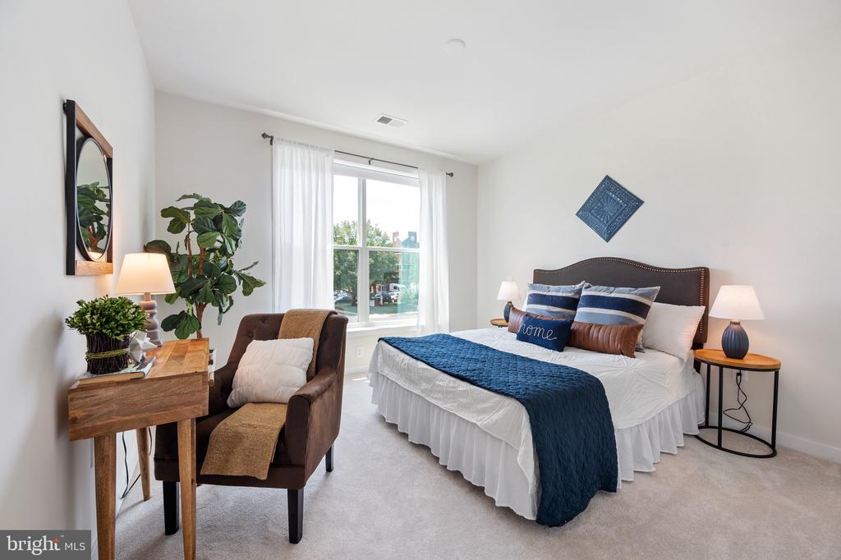
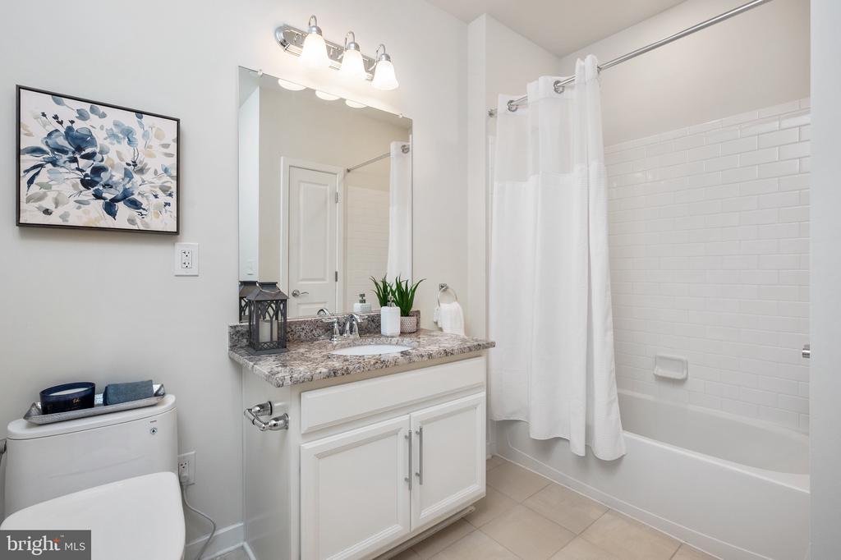
The master suite is a true retreat, offering his and hers walk-in closets, recessed lighting, dual vanity sinks, a frameless glass shower door, and ample additional storage, as well as top-of-the-line Japanese-brand Toto automated bidet toilets valued at $5,000. The secondary bedroom features a large walk-in closet of its own along with perfect views of Main Street.

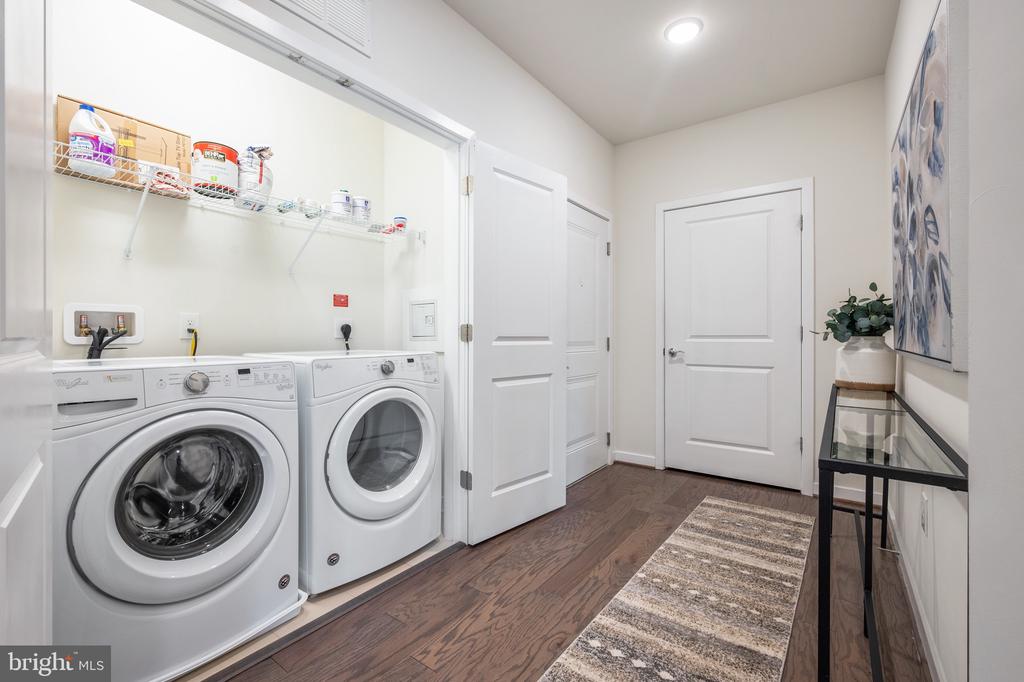
The unit also features a separate laundry closet with a side-by-side washer and dryer, along with its own independent master water supply, HVAC system, and a tankless water heater. You'll find plenty of storage space with a large coat closet, linen closet, cleaning supplies closet, and an additional storage unit on the balcony.

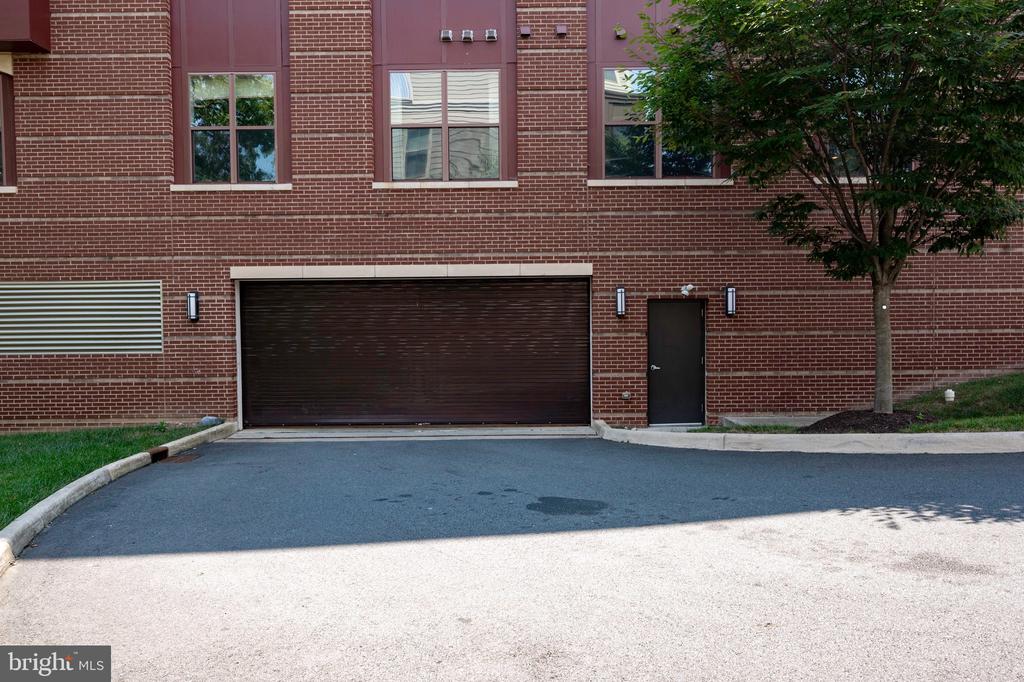
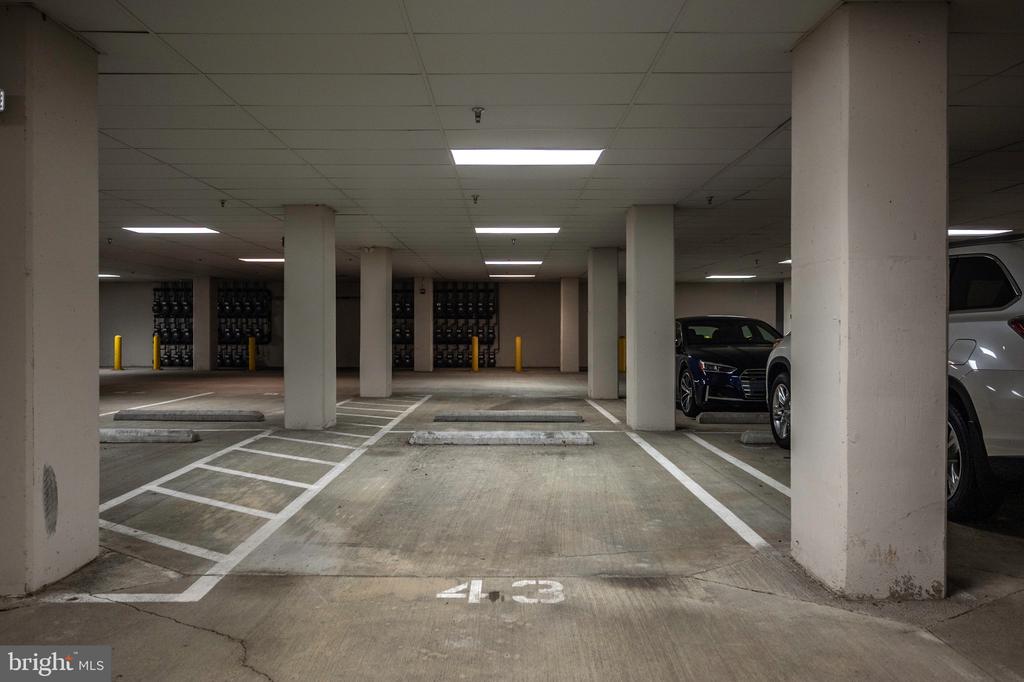
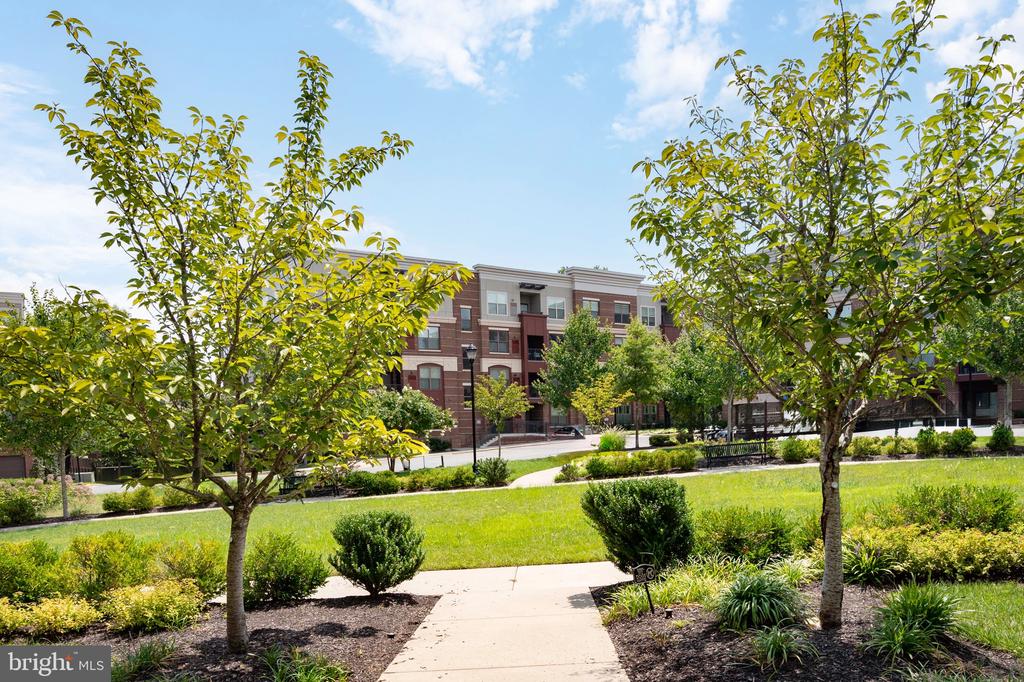
The condo comes with an underground and oversized garage parking spot, located just outside the elevator, along with ample open exterior parking alongside the courtyard. This convenient location offers an abundance of shopping and dining options, as well as being minutes from the highway, the Metro, and various other public transportation options. As the largest unit in the 3985 Norton building, with arguably the best views, do not miss out on this great opportunity to be the envy of your friends and family, with this memorable and unique home.

2
beds

2
baths

1,615 Sq.Ft. LIVING AREA

Features & Amenities

Interior

  • total bedrooms2
  • Total bathrooms2
  • full bathrooms2
  • Laundry room Washer In Unit, Dryer In Unit
  • APPLIANCES Built-In Microwave, Dishwasher, Disposal, Dryer, Oven/Range - Gas, Stainless Steel Appliances, Washer, Water Heater - Tankless
  • other interior Features Combination Dining/Living, Floor Plan - Open, Kitchen - Island, Primary Bath(s), Upgraded Countertops, Window Treatments

Area & Lot

  • Status Sold
  • Date Sold August 23, 2024
  • Living Area1,615 Sq.Ft.
  • Total Area1,615 Sq.Ft.
  • MLS® IDVAFC2004924
  • TypeResidential
  • YEAR BUILT2017
  • Architecture StylesContemporary
  • Elementary SchoolPROVIDENCE
  • Middle SchoolKATHERINE JOHNSON
  • High SchoolFAIRFAX
  • School DistrictFAIRFAX COUNTY PUBLIC SCHOOLS

Exterior

  • STORIES4
  • Garage Space1.0
  • water SourcePublic
  • PoolNo Pool
  • parkingParking Garage, Parking Lot
  • HEAT TYPEForced Air
  • AIR CONDITIONINGCentral A/C
  • sewerPublic Sewer
  • Disability FeaturesElevator
  • HOA AmenitiesCommon Grounds, Elevator, Security
  • security FeaturesIntercom, Main Entrance Lock, Sprinkler System - Indoor, Smoke Detector
  • other exterior FeaturesSidewalks

Financial

  • Sales Price$660,000
  • Real Estate Tax $6,224/yr
  • HOA $83/mo
  • Zoning PD-R
View Virtual Tour

Work With Areizo

At the heart of my work is a genuine passion for helping you find your perfect home. As your trusted advisor, skilled negotiator, and neighborhood expert, I guide you through every step of buying, selling, or renting. Backed by the Long & Foster family and a global network of professionals, I offer a full range of services to make your journey home seamless and rewarding.

Follow Me on Instagram


