4012 5TH STREET NW
4012 5TH STREET NW
4012 5TH STREET NW
4012 5TH STREET NW
4012 5TH STREET NW
4012 5TH STREET NW
4012 5TH STREET NW
4012 5TH STREET NW
4012 5TH STREET NW
4012 5TH STREET NW
4012 5TH STREET NW
4012 5TH STREET NW
4012 5TH STREET NW
4012 5TH STREET NW
4012 5TH STREET NW
4012 5TH STREET NW
4012 5TH STREET NW
4012 5TH STREET NW
4012 5TH STREET NW
4012 5TH STREET NW
4012 5TH STREET NW
4012 5TH STREET NW
4012 5TH STREET NW
4012 5TH STREET NW
4012 5TH STREET NW
4012 5TH STREET NW
4012 5TH STREET NW
4012 5TH STREET NW
4012 5TH STREET NW
4012 5TH STREET NW
4012 5TH STREET NW
4012 5TH STREET NW
4012 5TH STREET NW
4012 5TH STREET NW
4012 5TH STREET NW
4012 5TH STREET NW
4012 5TH STREET NW
4012 5TH STREET NW
4012 5TH STREET NW
4012 5TH STREET NW
4012 5TH STREET NW
4012 5TH STREET NW
4012 5TH STREET NW
4012 5TH STREET NW
SEE ALL PHOTOS
4012 5TH STREET NW
4012 5TH STREET NW
4012 5TH STREET NW
4012 5TH STREET NW
4012 5TH STREET NW
4012 5TH STREET NW
4012 5TH STREET NW
4012 5TH STREET NW
4012 5TH STREET NW
4012 5TH STREET NW
4012 5TH STREET NW
4012 5TH STREET NW
4012 5TH STREET NW
4012 5TH STREET NW
4012 5TH STREET NW
4012 5TH STREET NW
4012 5TH STREET NW
4012 5TH STREET NW
4012 5TH STREET NW
4012 5TH STREET NW
4012 5TH STREET NW
4012 5TH STREET NW
4012 5TH STREET NW
4012 5TH STREET NW
4012 5TH STREET NW
4012 5TH STREET NW
4012 5TH STREET NW
4012 5TH STREET NW
4012 5TH STREET NW
4012 5TH STREET NW
4012 5TH STREET NW
4012 5TH STREET NW
4012 5TH STREET NW
4012 5TH STREET NW
4012 5TH STREET NW
4012 5TH STREET NW
4012 5TH STREET NW
4012 5TH STREET NW
4012 5TH STREET NW
4012 5TH STREET NW
4012 5TH STREET NW
4012 5TH STREET NW
4012 5TH STREET NW
4012 5TH STREET NW
Sold

4012 5TH STREET NW

4012 5TH STREET NW, WASHINGTON, DC 20011

$1,385,000
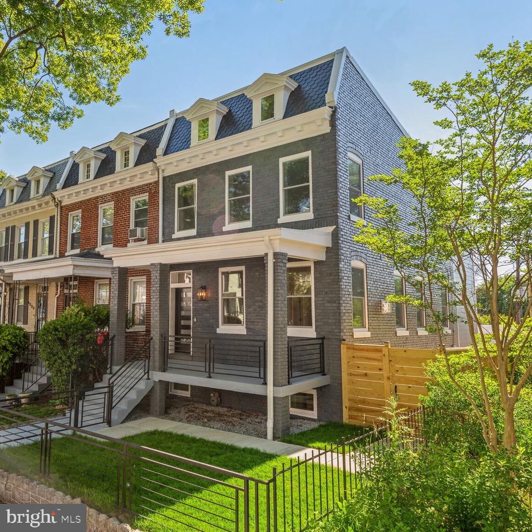
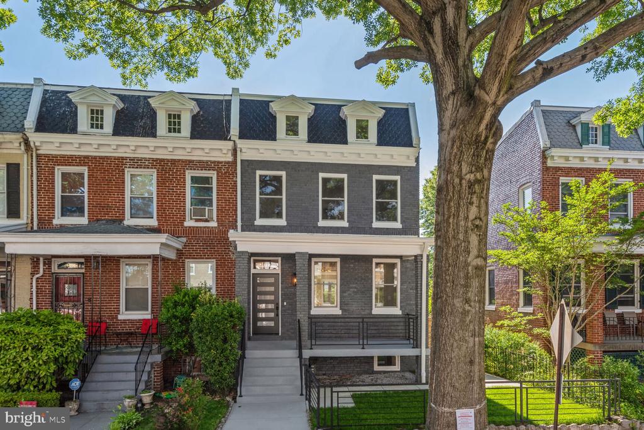
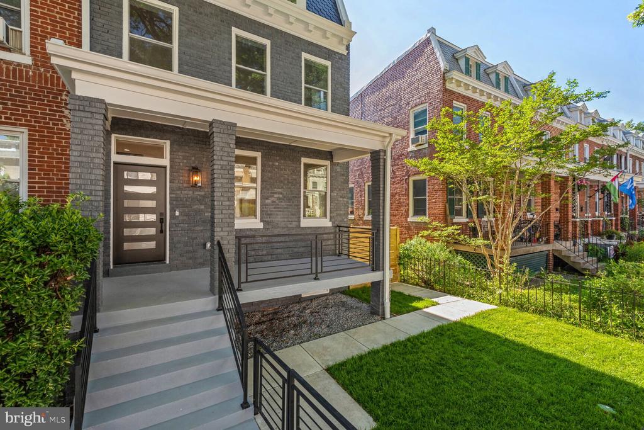
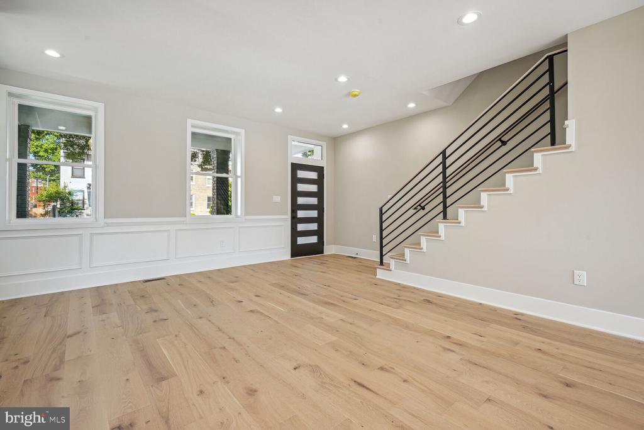
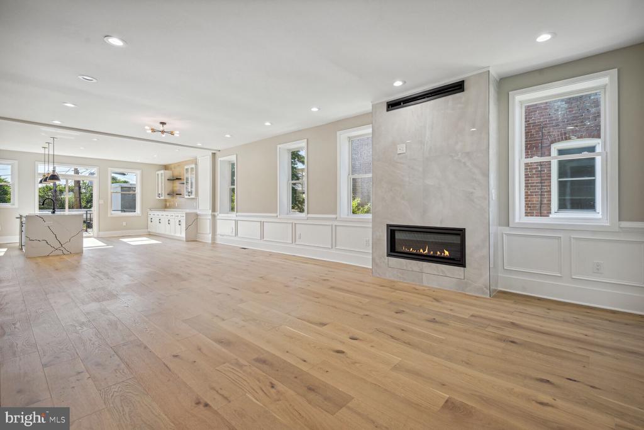
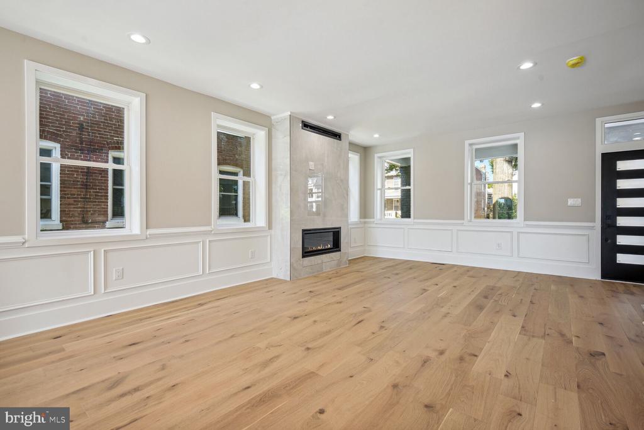
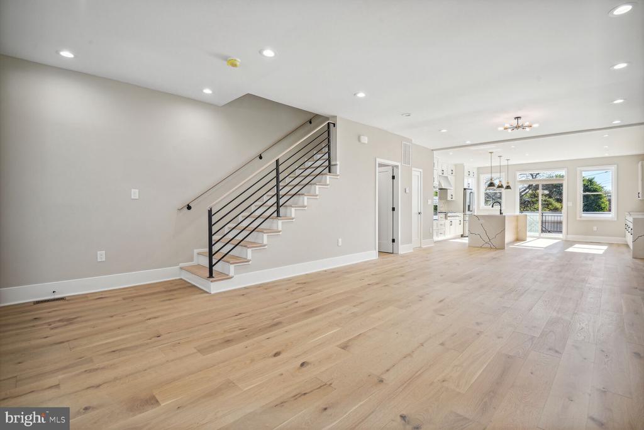
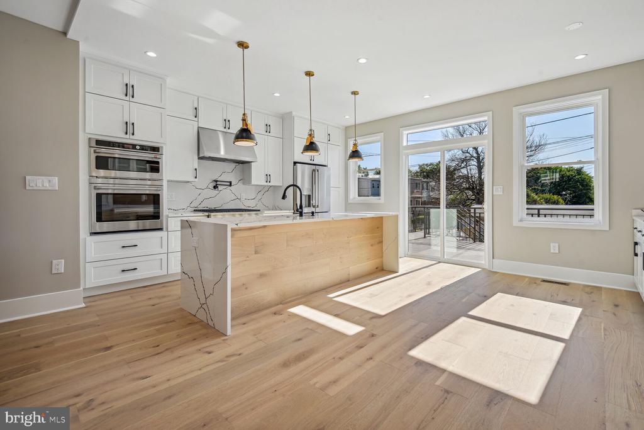
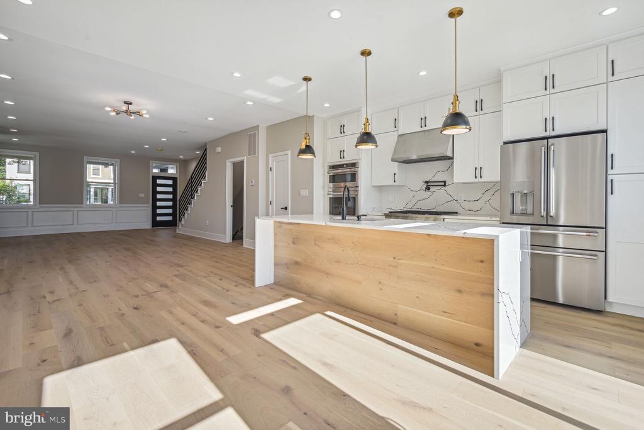
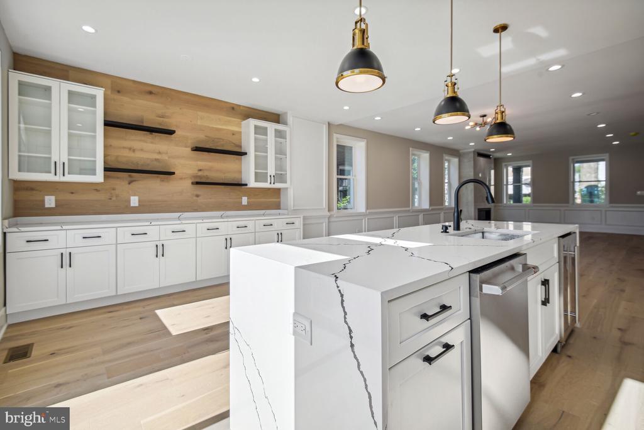
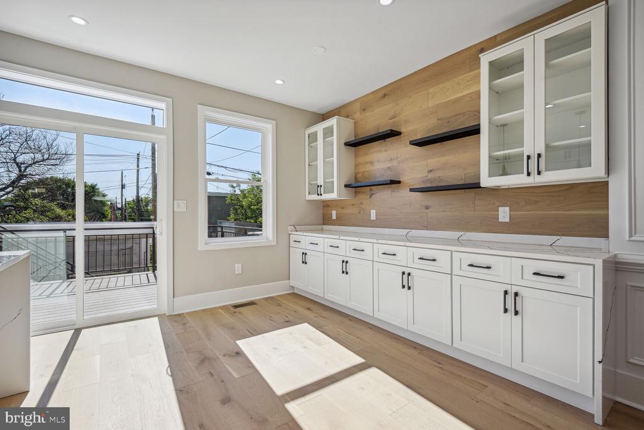
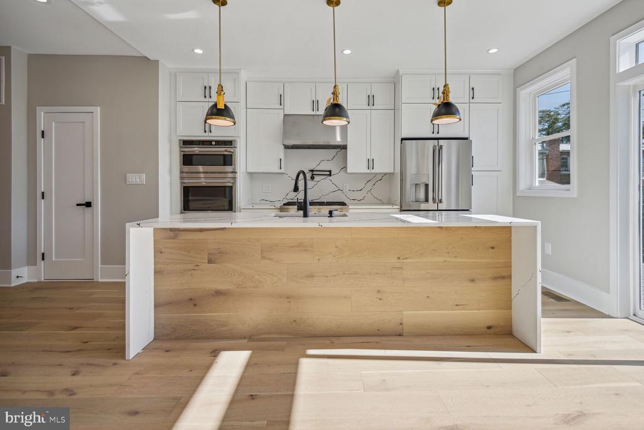
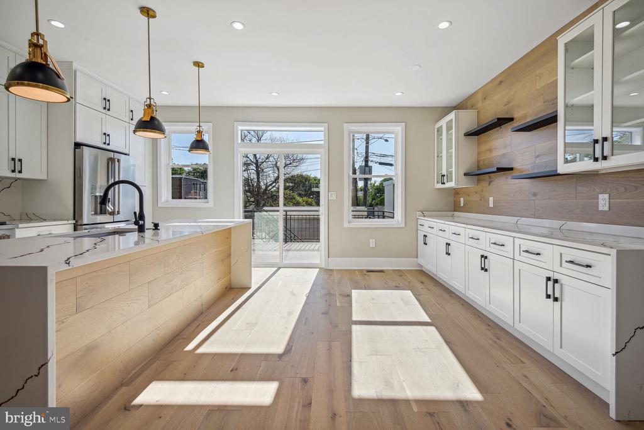
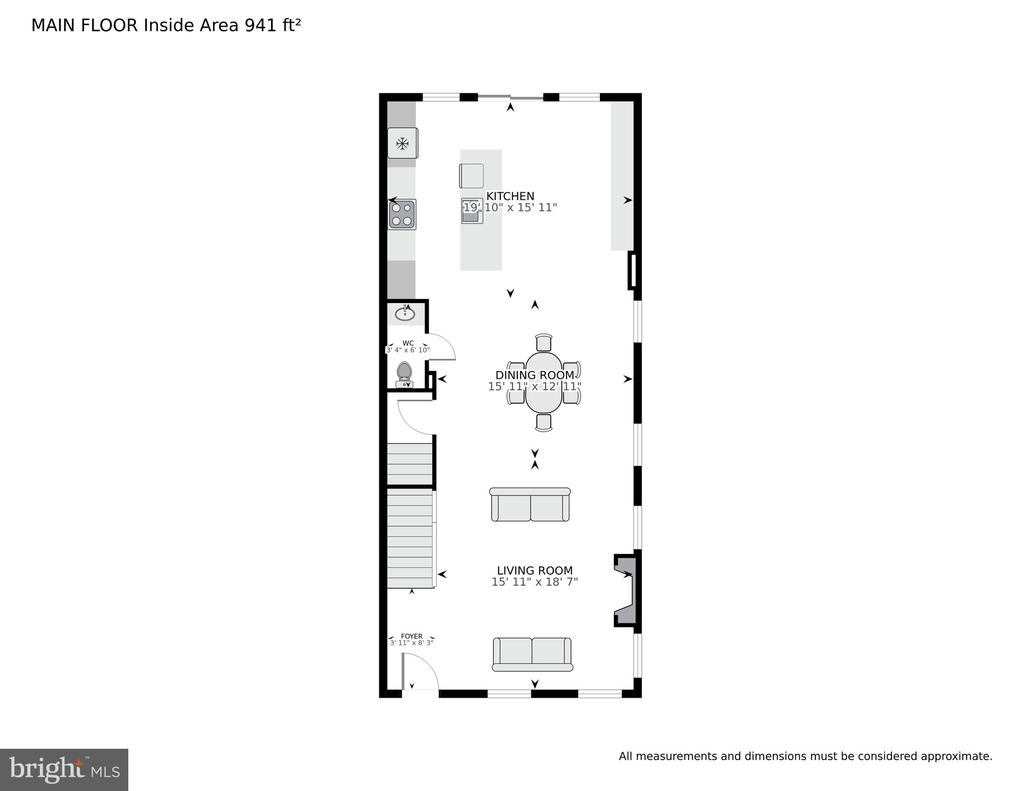
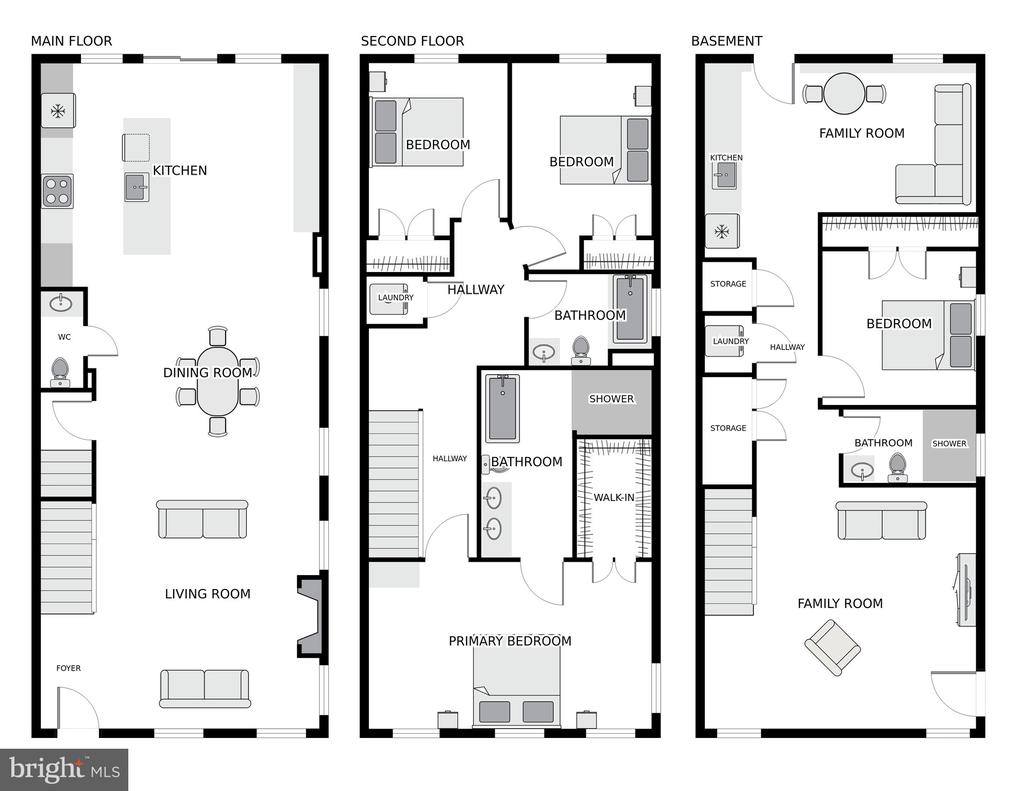
Enchanting re-build of an End Unit Petworth Wardman Rowhouse. Period Architecture blends perfectly with modern design elements, and an open concept living space. This four bedroom three and one-half bath residence has left nothing to the imagination. The front elevation is a classic rebuilt front porch Wardman. The first floor has massive windows on two sides, rustic oak engineered flooring, and a modern kitchen with all the features a gourmet chef would appreciate. Stainless GE Cafe appliances with a six-burner stainless cooktop with requisite pot filler, double wall oven and ample storage in stacked ceiling height cabinetry, seating waterfall quartz stone island, and a built-in credenza with wall cabinetry, hanging shelves and bespoke oak wall coverings. The front room features a new custom insert vented gas fireplace and hearth. A splash of color at the top and lower interior spaces and custom architectural textured walls, shadow boxes and chair rail make the spaces unique.

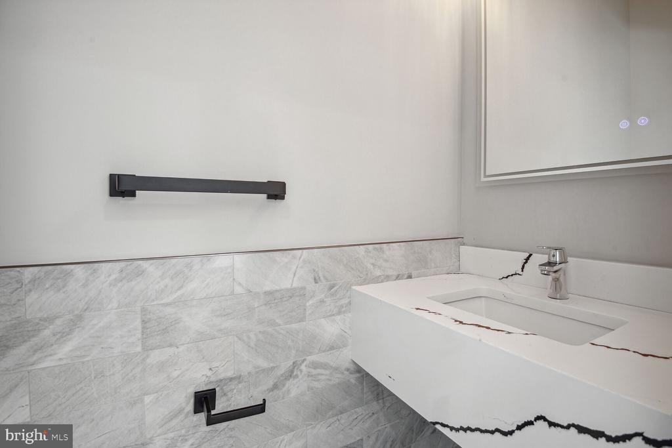
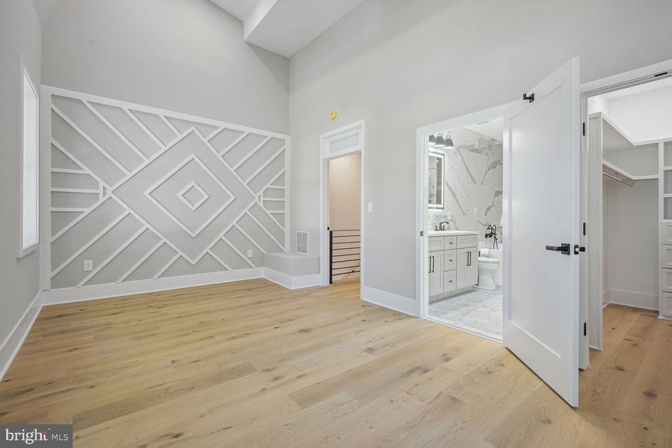
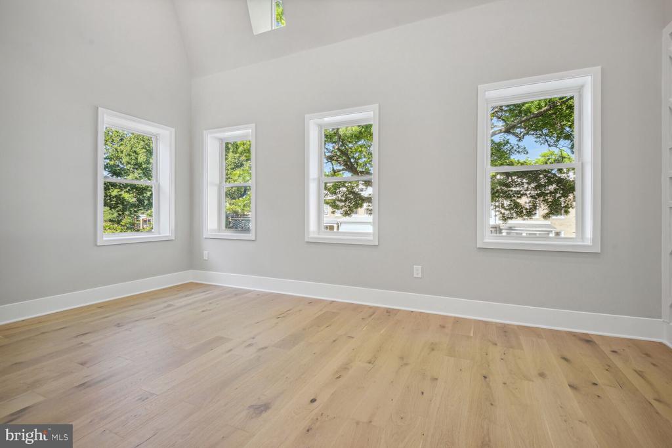
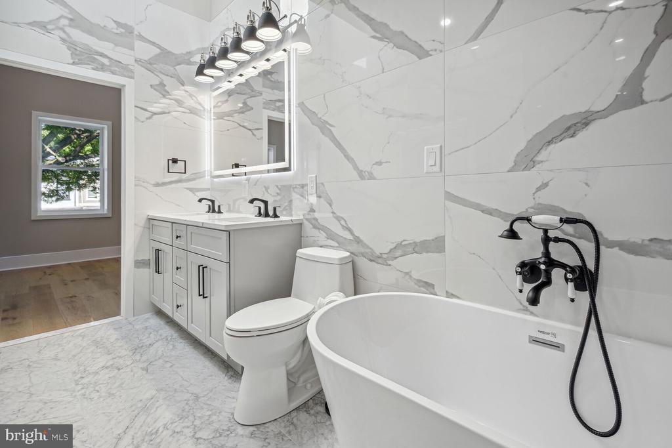
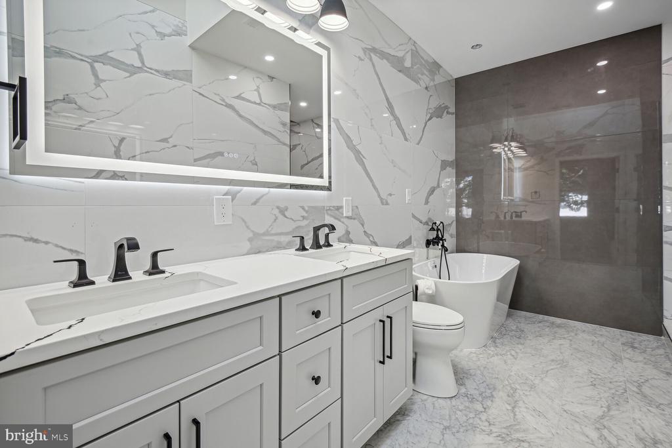
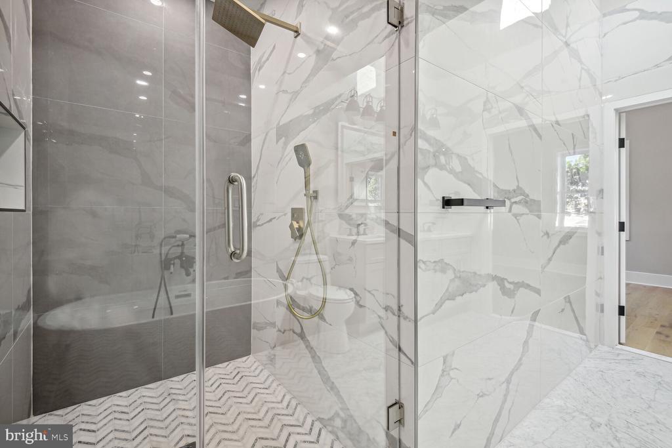
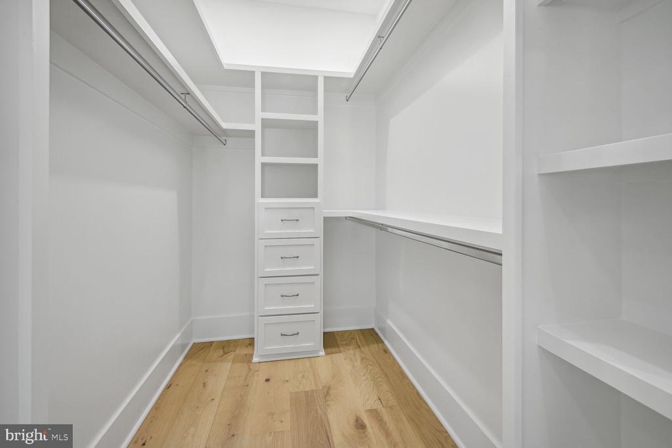
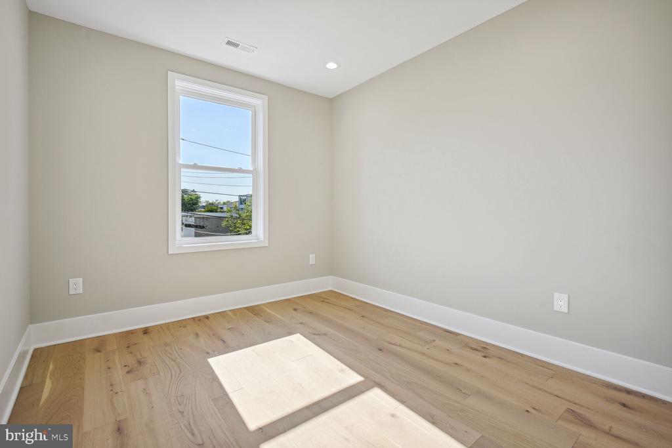
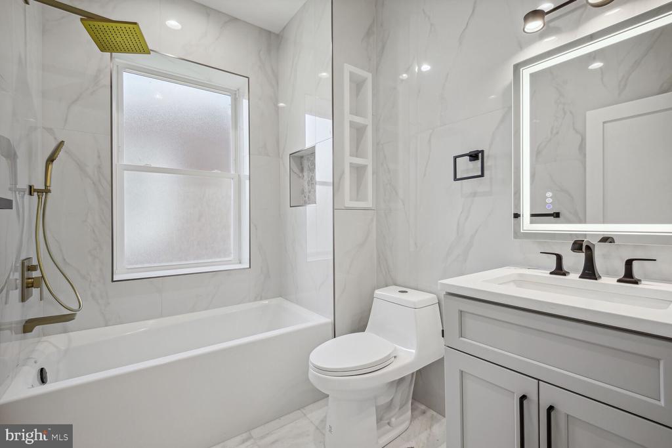
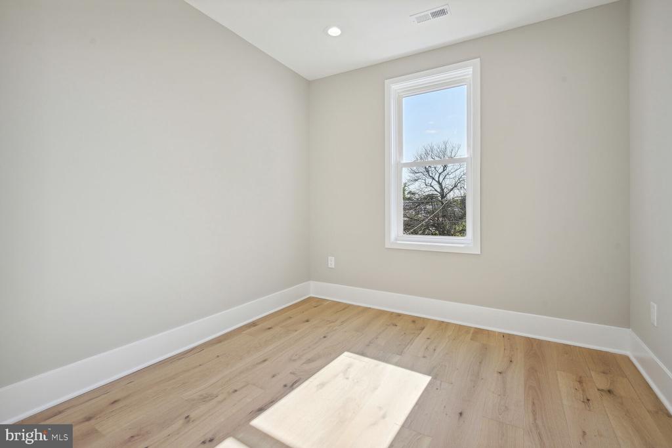
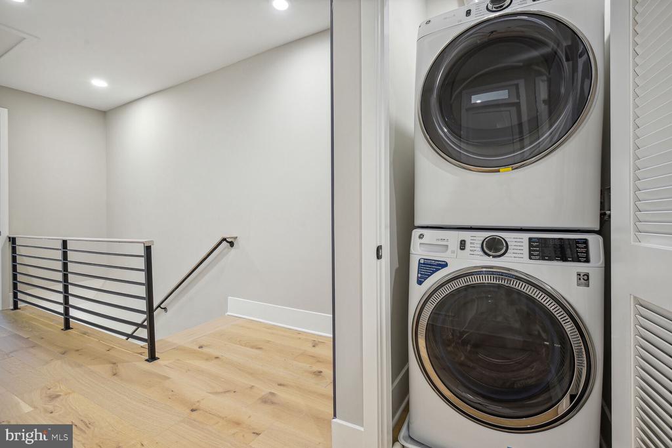
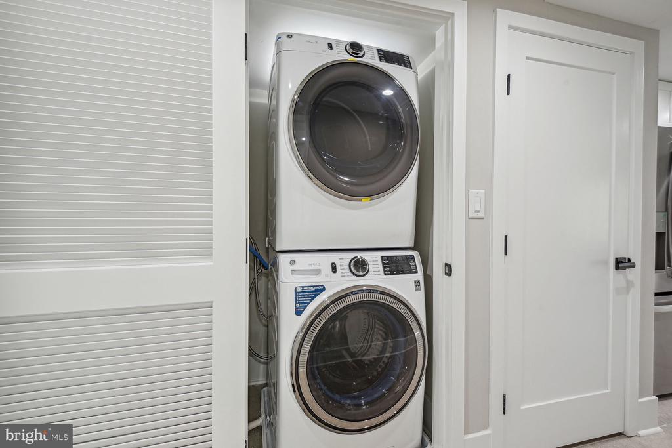
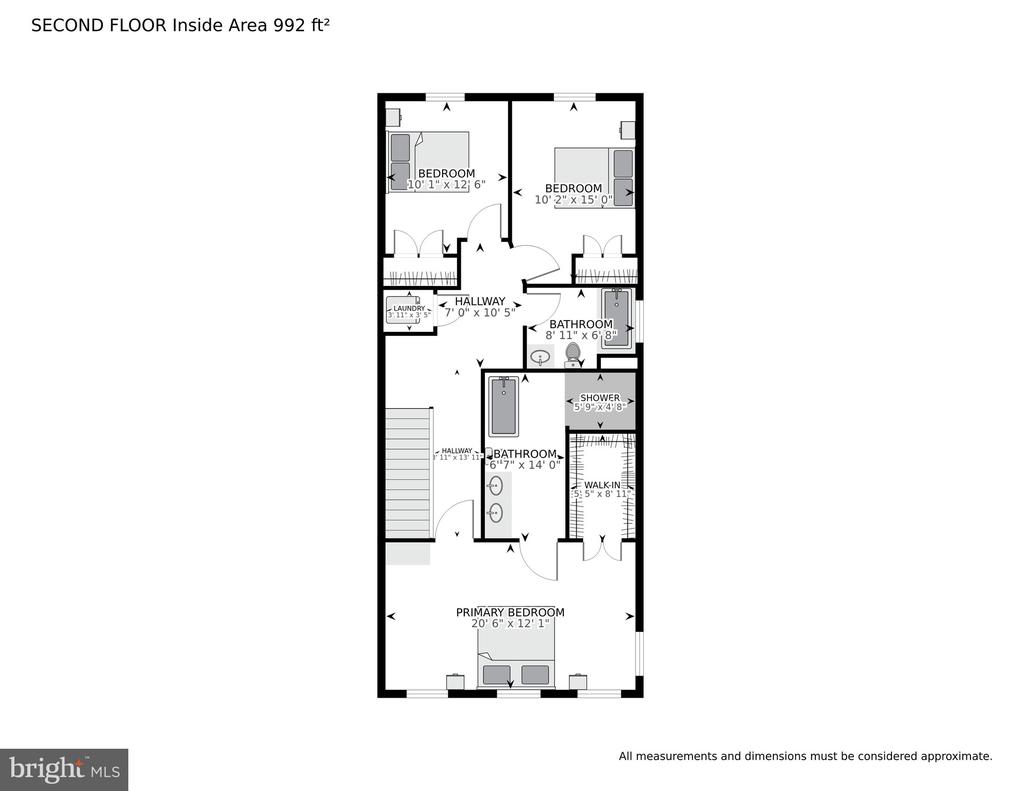
The ample and exquisite use of space is exemplified as you ascend to the primary suite. You are welcomed to the space with oversized windows, 12 ft Cathedral ceilings, a built-in walk-in closet and an ensuite spa bathroom. Double vanity sinks, frameless glass shower, pedestal soaking tub, a skylight and elegant and timeless, custom oversized ceramic and Carrera Marble surround. Equally apportioned second and third bedrooms have views of rear and side yards, and are serviced by an equally furnished hall bath with soaking tub. A full-size stackable washer and dryer finish the space.

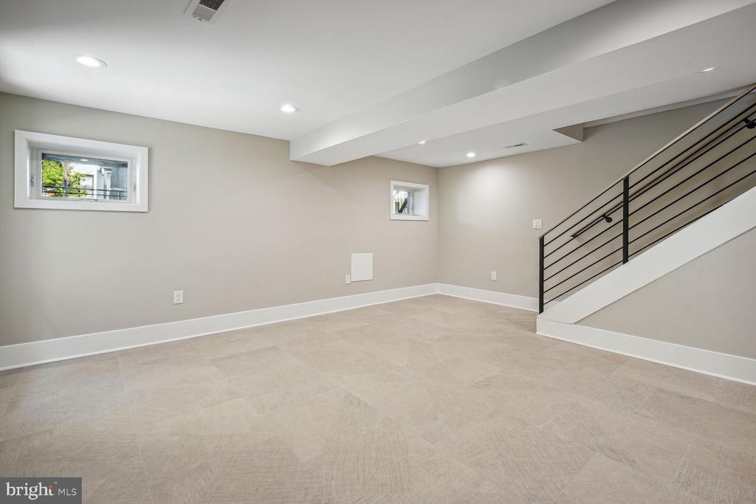
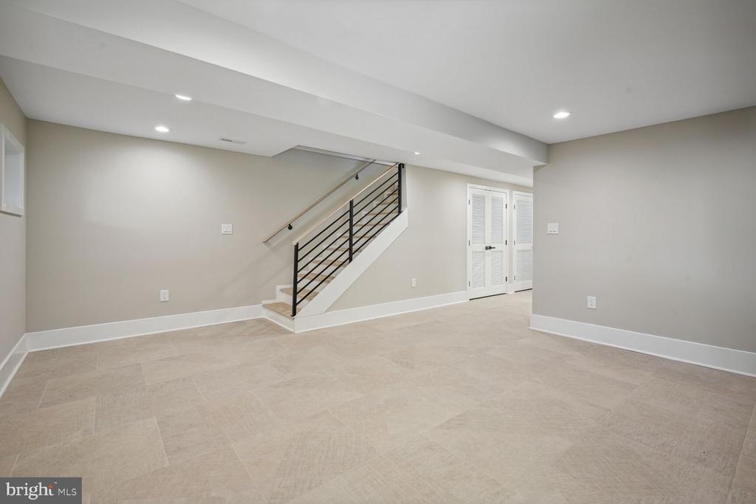
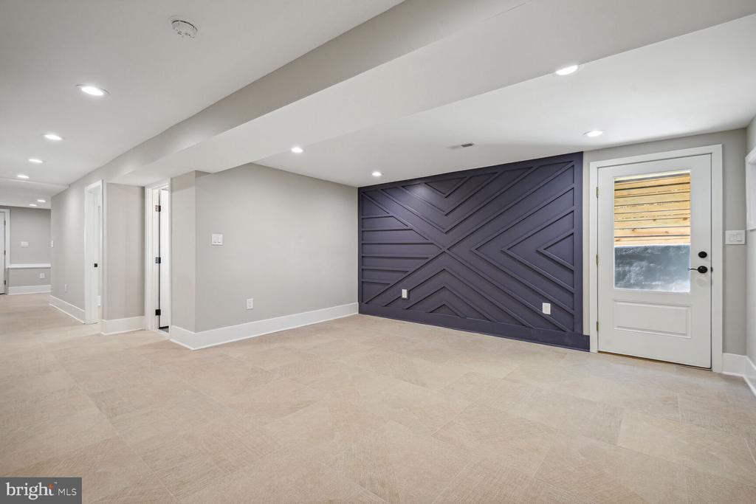
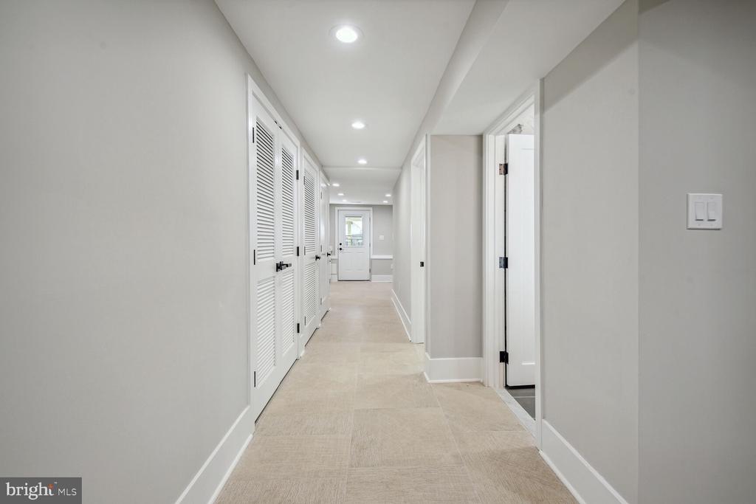
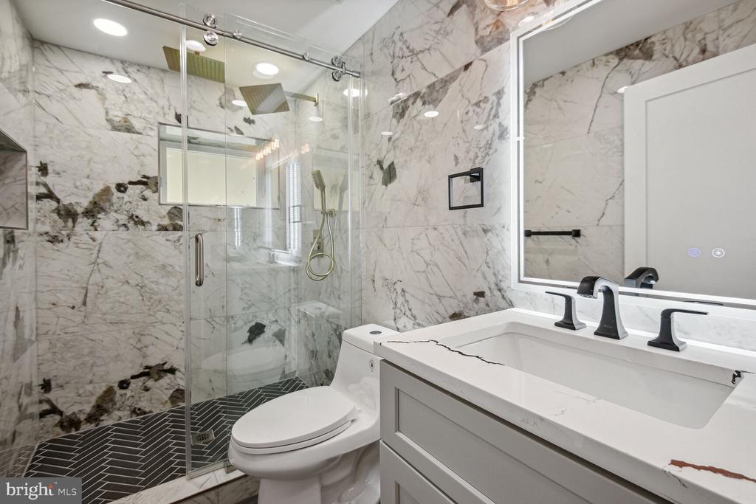
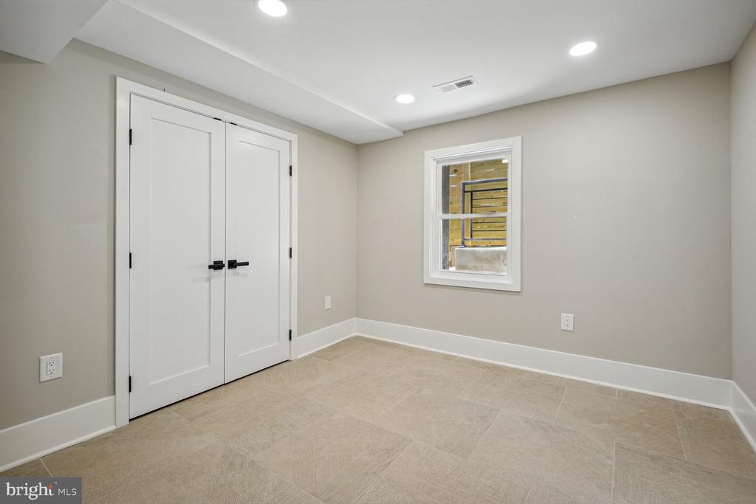
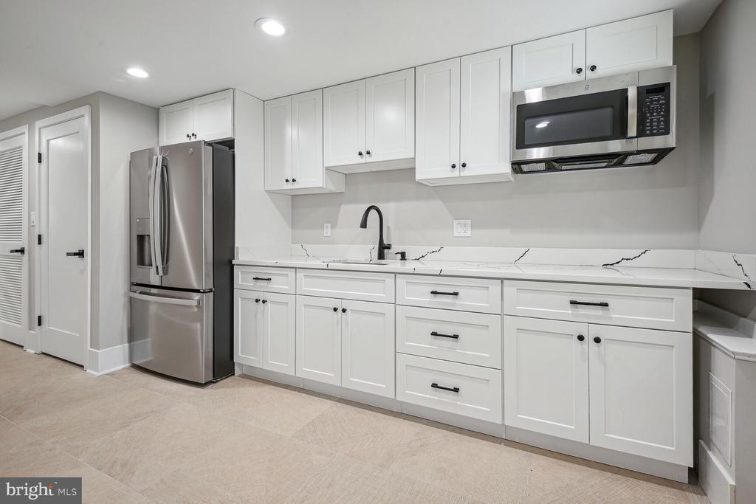
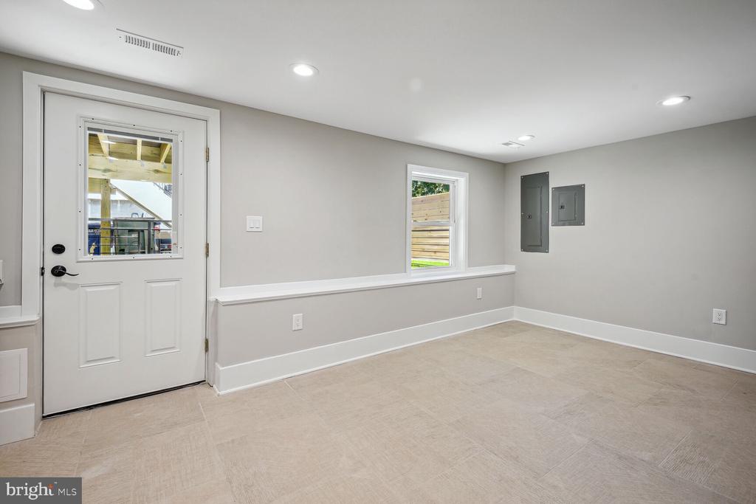
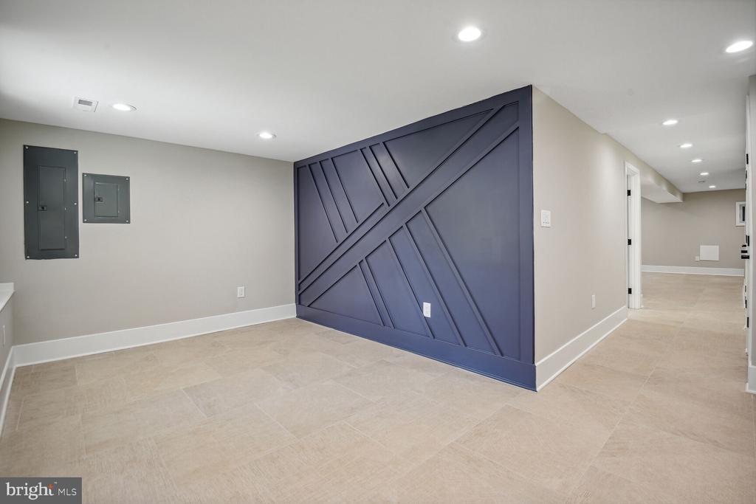
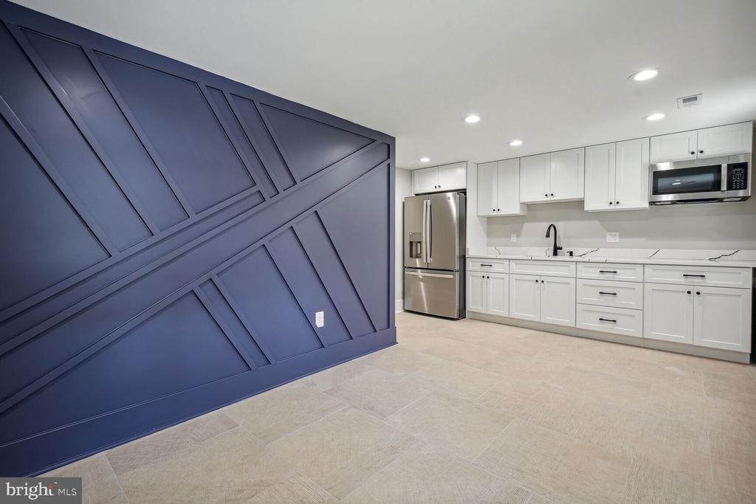
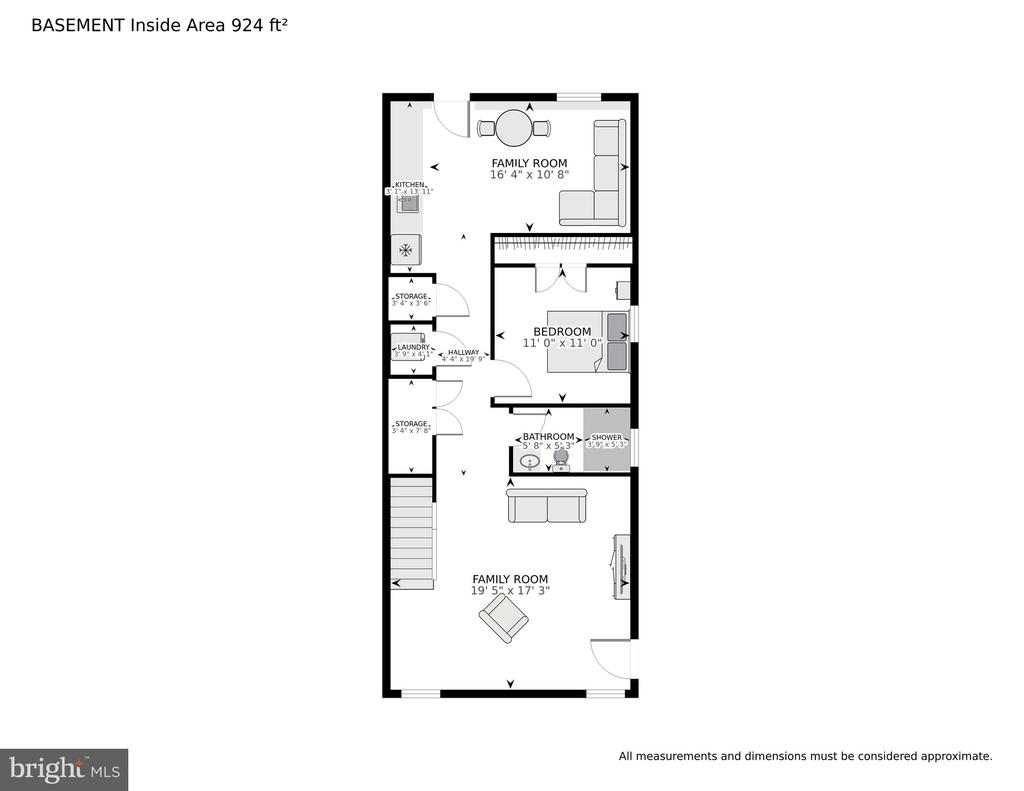
The lower level is a guest or nanny suite with rear and front entrances, gourmet wet bar, recreation space, a full bath, and oversized ceramic tile throughout and a true rear kitchen with table space and full light window to the air space and rear yard.

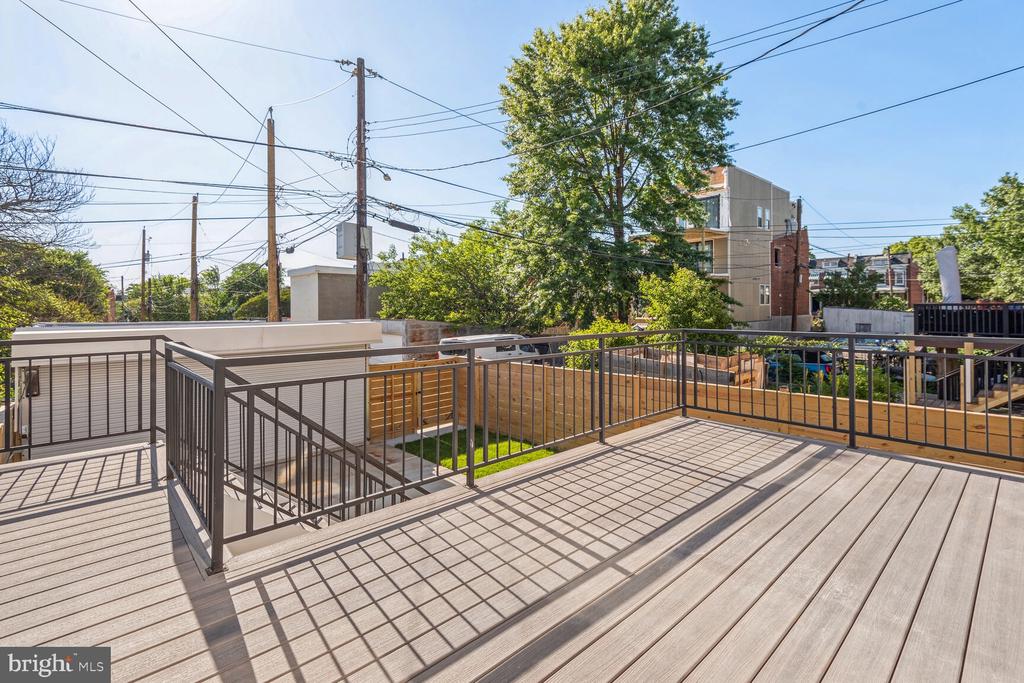
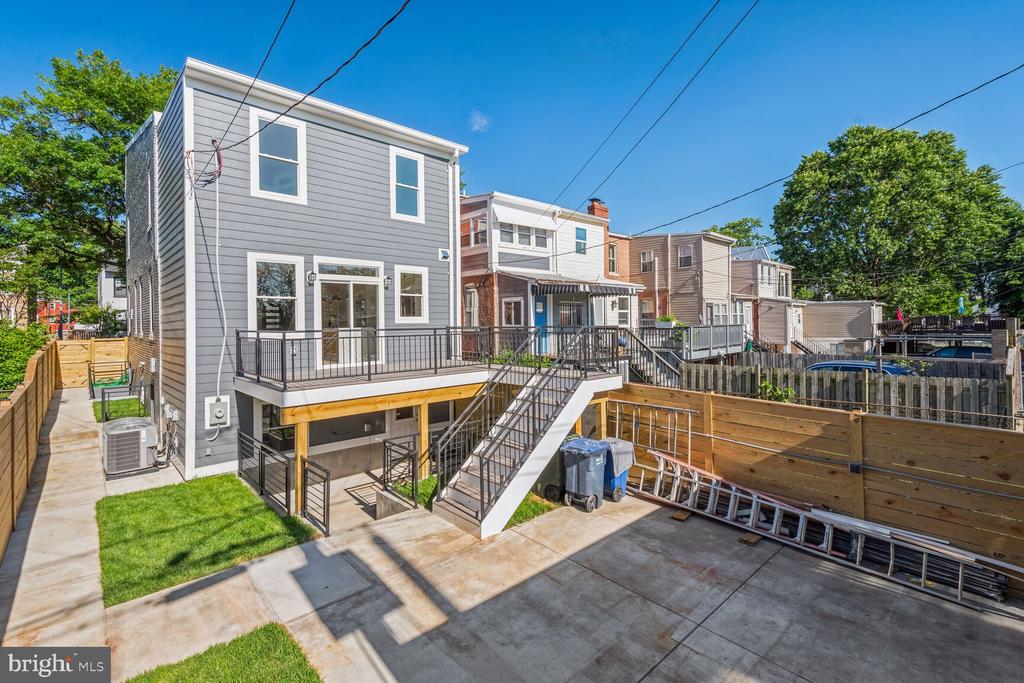
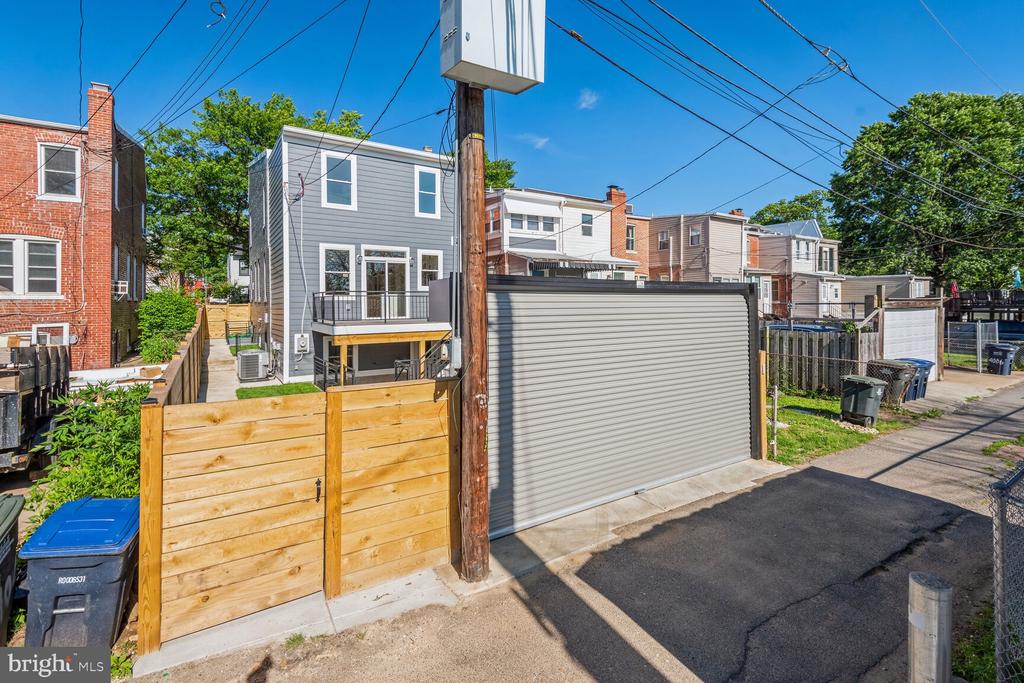
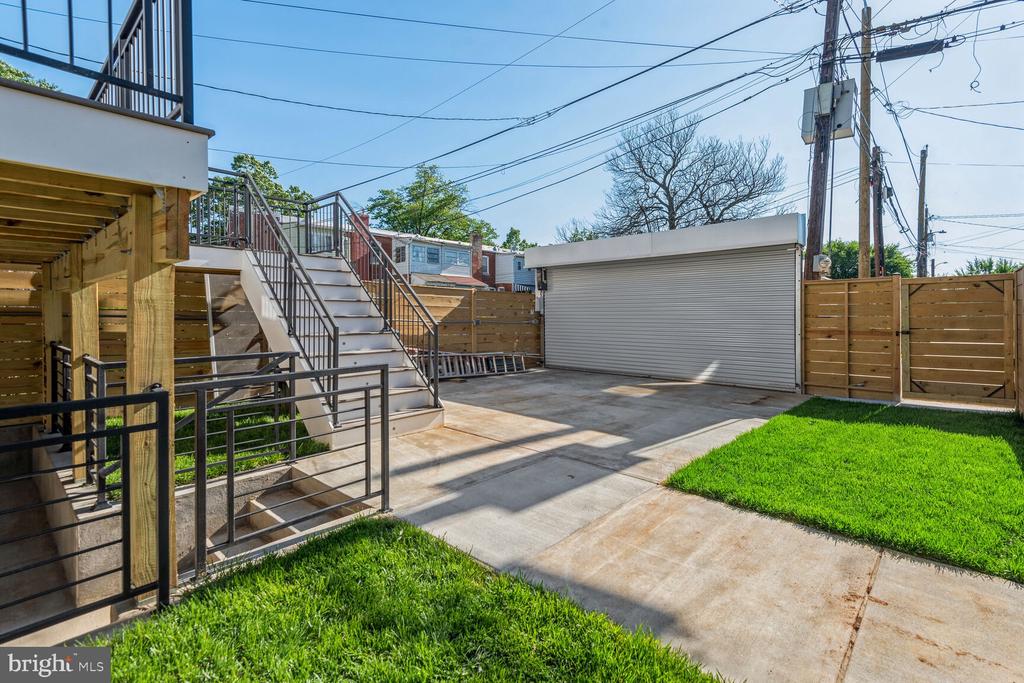
The kitchen space and dining room lead to an oversized deck, manicured rear sod, and two-car off street parking pad with commercial roll up garage door. Connection for an electric vehicle in place. The rear concrete areaway makes the lower level feel above grade.

All systems are new, plumbing, 200 AMP electrical service, and dual HVAC systems for true two zoned heating and cooling, one furnace one heat pump. All windows low E double Thermal Pane, and double hung. New cool white TPO roofs, Trex decking, custom metal railings and new privacy fence round out the features. If you are looking for timeless elegance in a suburban urban setting, with easy bus access to all of the Metropolitan area, this is the home to explore.

4
beds

4
baths

2,775 Sq.Ft. LIVING AREA

2,505 Sq.Ft. lot

Features & Amenities

Interior

  • total bedrooms4
  • Total bathrooms4
  • full bathrooms3
  • half bathroom1
  • Laundry room Dryer In Unit, Upper Floor, Lower Floor, Washer In Unit
  • Fireplace Gas/Propane, Insert, Marble, Stone
  • APPLIANCES Built-In Microwave, Cooktop, Dishwasher, Disposal, Dryer - Electric, Dryer - Front Loading, Dual Flush Toilets, Energy Efficient Appliances, Exhaust Fan, Extra Refrigerator/Freezer, Icemaker, Instant Hot Water, Microwave, Oven - Double, Oven - Wall, Range Hood, Refrigerator, Six Burner Stove, Stainless Steel Appliances, Washer - Front Loading, Washer/Dryer Stacked
  • other interior Features Bar, Built-Ins, Chair Railings, Crown Moldings, Dining Area, Floor Plan - Open, Kitchen - Eat-In, Kitchen - Gourmet, Kitchen - Island, Kitchen - Table Space, Primary Bath(s), Skylight(s), Bathroom - Soaking Tub, Walk-in Closet(s), Wine Storage, Wood Floors

Area & Lot

  • Status Sold
  • Date Sold October 10, 2024
  • Living Area2,775 Sq.Ft.
  • Total Area2,775 Sq.Ft.
  • Lot Area2,505 Sq.Ft.
  • MLS® IDDCDC2144454
  • TypeTownhouse
  • YEAR BUILT1915
  • Architecture StylesFederal
  • School DistrictDISTRICT OF COLUMBIA PUBLIC SCHOOLS

Exterior

  • STORIES2
  • water SourcePublic
  • PoolNo Pool
  • roofCool/White, Slate
  • lot featuresLandscaping
  • parkingDriveway, Off Street
  • HEAT TYPEHot Water
  • AIR CONDITIONINGNone
  • sewerPublic Sewer
  • SubstructurePermanent, Concrete Perimeter, Slab
  • Disability FeaturesNone
  • other exterior FeaturesExterior Lighting

Financial

  • Sales Price$1,385,000
  • Real Estate Tax $6,065/yr
  • Zoning R-1

Work With Areizo

At the heart of my work is a genuine passion for helping you find your perfect home. As your trusted advisor, skilled negotiator, and neighborhood expert, I guide you through every step of buying, selling, or renting. Backed by the Long & Foster family and a global network of professionals, I offer a full range of services to make your journey home seamless and rewarding.

Follow Me on Instagram


