404 CAMBRIDGE ROAD
404 CAMBRIDGE ROAD
404 CAMBRIDGE ROAD
404 CAMBRIDGE ROAD
SEE ALL PHOTOS
404 CAMBRIDGE ROAD
404 CAMBRIDGE ROAD
404 CAMBRIDGE ROAD
404 CAMBRIDGE ROAD
Sold

404 CAMBRIDGE ROAD

404 CAMBRIDGE ROAD, ALEXANDRIA, VA 22314

$1,150,000
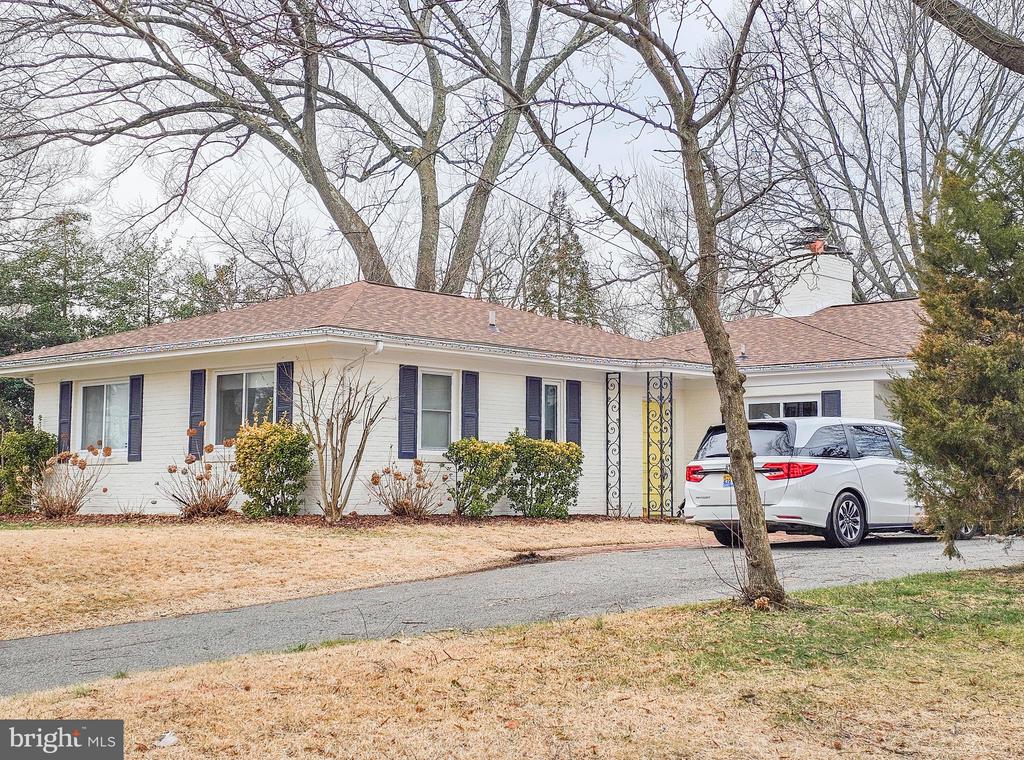
Welcome home to 404 Cambridge Road. Set on a rarely available, level 1/3+ acre lot in sought-after College Park/Clover, this thoughtfully reimagined rambler offers the kind of space, ease, and quiet refinement that's increasingly hard to find.

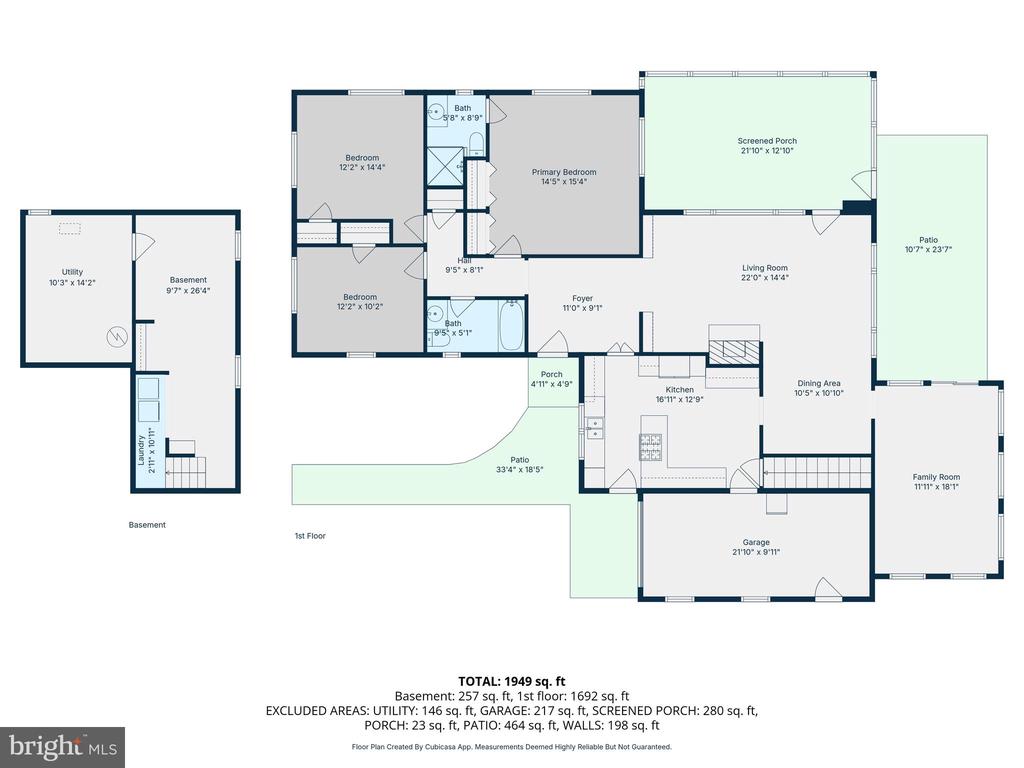
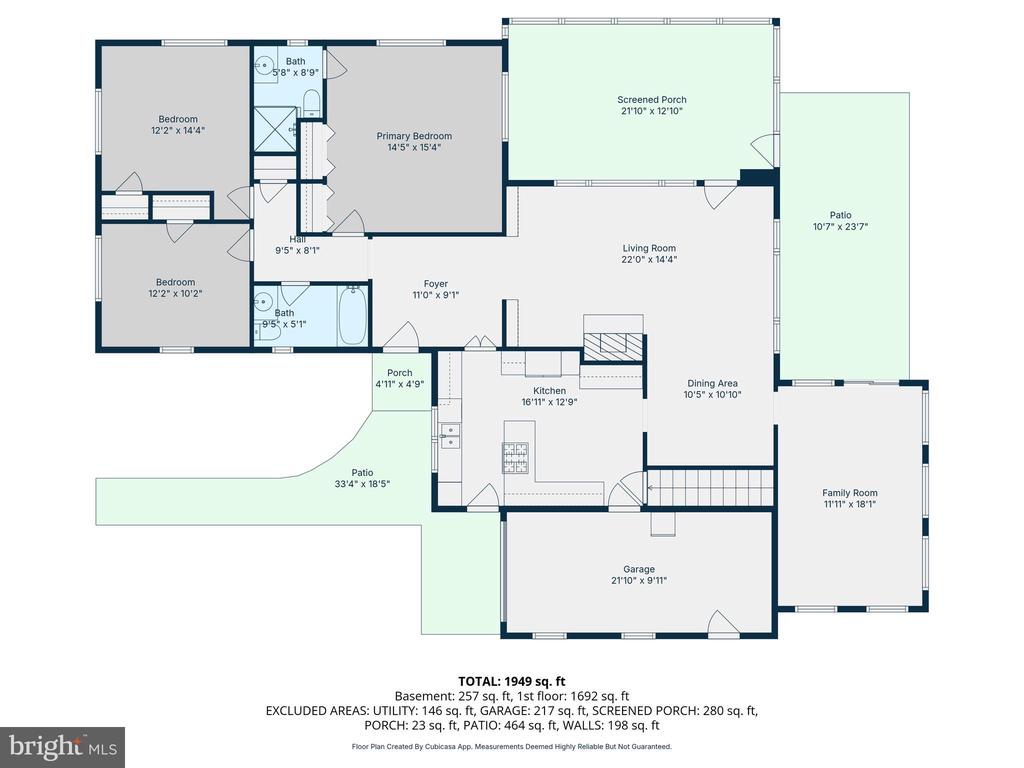
Inside, natural light fills beautifully refreshed interiors where every detail has been considered, from updated lighting and fresh paint to the addition of crown molding that brings a polished finish throughout. The kitchen and main living spaces flow effortlessly, creating an environment that feels both elevated and comfortable for everyday living. The generously sized kitchen easily accommodates a full dining table, offering a natural gathering space for casual meals, morning routines, and everyday connection.
A spacious family room addition opens to the fenced backyard, creating a seamless connection between indoor living and outdoor enjoyment, ideal for gatherings, play, or simply unwinding at the end of the day. The expansive screened porch offers a separate retreat, perfect for morning coffee, relaxed evenings across seasons, or a private at-home gym. Host friends, stay active, and enjoy the flexibility this space provides.

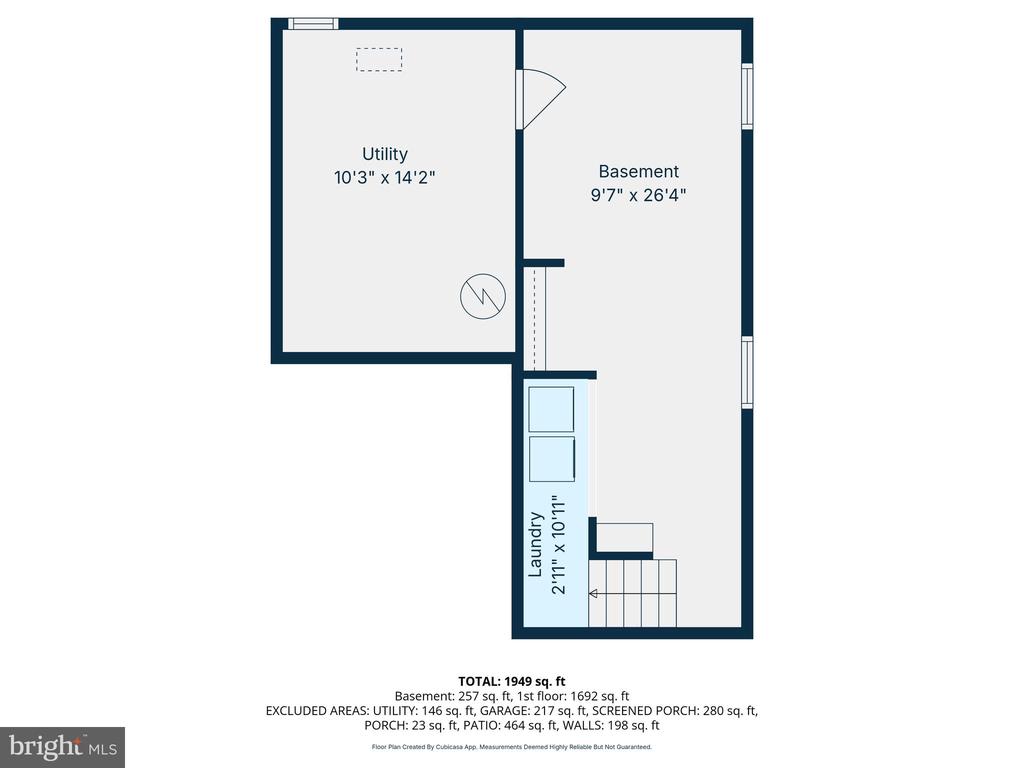
The newly renovated baths(Feb. & March of 2026) introduce a clean, modern aesthetic, while the finished lower level provides flexibility for guests, work, or recreation.

Behind the scenes, significant improvements, including a newer roof, HVAC, windows, and chimney, offer peace of mind and a true sense of move-in readiness. The outdoor spaces have been equally considered, with refreshed landscaping and a backyard inviting both activity and relaxation.

Complete with a garage and ideally located just moments from Duke Street, offering seamless access to Old Town, King Street's shopping and dining, Shirlington, and I-395. Enjoy an easy stroll to both the King Street Metro and Alexandria Amtrak stations.
3
beds

2
baths

1,949 Sq.Ft. LIVING AREA

0.35 Acres lot

Features & Amenities

Interior

  • total bedrooms3
  • Total bathrooms2
  • full bathrooms2
  • Laundry room Basement, Has Laundry, Dryer In Unit, Washer In Unit
  • Flooring Hardwood, Tile/Brick, Laminate Plank
  • Fireplace Mantel(s), Wood, Screen
  • APPLIANCES ENERGY STAR Refrigerator, ENERGY STAR Dishwasher, Energy Efficient Appliances, Built-In Range, Disposal, Dishwasher, Dryer, Stainless Steel Appliances, Built-In Microwave
  • other interior Features Breakfast Area, Dining Area, Primary Bath(s), Upgraded Countertops, Window Treatments, Wood Floors, Crown Moldings, Chair Railings, Ceiling Fan(s), Built-Ins, Entry Level Bedroom, Combination Dining/Living, Kitchen - Eat-In, Kitchen - Table Space, Kitchen - Gourmet, Recessed Lighting, Attic, Bathroom - Stall Shower, Bathroom - Tub Shower

Area & Lot

  • Status Sold
  • Date Sold April 30, 2026
  • Living Area1,949 Sq.Ft.
  • Total Area2,119 Sq.Ft.
  • Lot Area0.35 Acres
  • MLS® IDVAAX2053824
  • TypeResidential
  • YEAR BUILT1952
  • NeighborhoodAlexandria
  • Architecture StylesRanch/Rambler
  • View DescriptionStreet, Trees/Woods
  • Elementary SchoolDOUGLAS MACARTHUR
  • Middle SchoolGEORGE WASHINGTON
  • High SchoolALEXANDRIA CITY
  • School DistrictALEXANDRIA CITY PUBLIC SCHOOLS

Exterior

  • STORIES2
  • Garage Space1.0
  • water SourcePublic
  • PoolNo Pool
  • roofAsphalt
  • parkingAttached Garage, Driveway
  • HEAT TYPERadiator
  • AIR CONDITIONINGCeiling Fan(s), Heat Pump(s)
  • sewerPublic Sewer
  • SubstructurePermanent
  • Disability FeaturesNone

Financial

  • Sales Price$1,150,000
  • Real Estate Tax $11,690/yr
  • Zoning R 12

Alexandria

Explore

Work With Areizo

At the heart of my work is a genuine passion for helping you find your perfect home. As your trusted advisor, skilled negotiator, and neighborhood expert, I guide you through every step of buying, selling, or renting. Backed by the Long & Foster family and a global network of professionals, I offer a full range of services to make your journey home seamless and rewarding.

Follow Me on Instagram