4091 RIVER FORTH DRIVE
SEE ALL PHOTOS
4091 RIVER FORTH DRIVE
Sold

4091 RIVER FORTH DRIVE

4091 RIVER FORTH DRIVE, FAIRFAX, VA 22030

$840,000
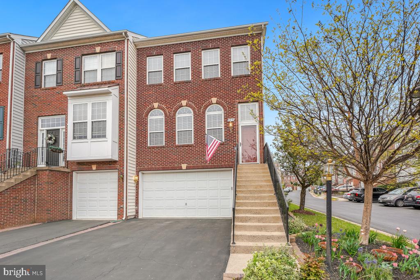
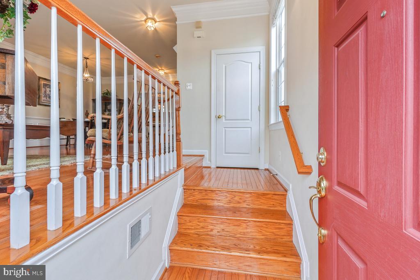
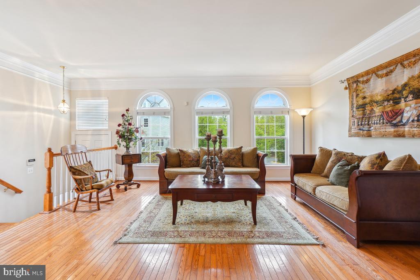
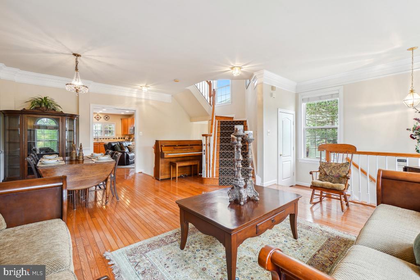
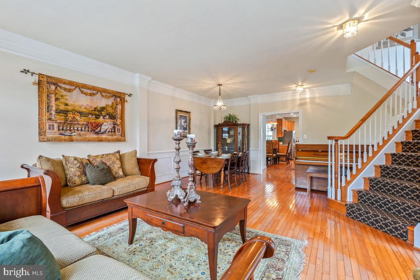
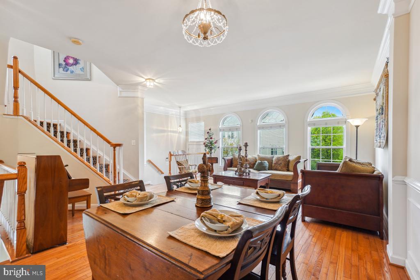
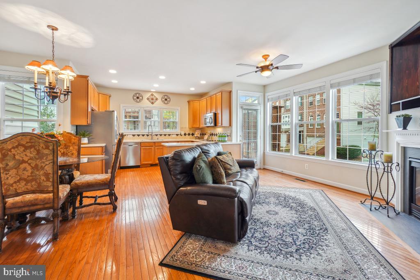
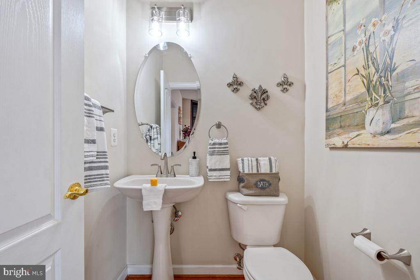
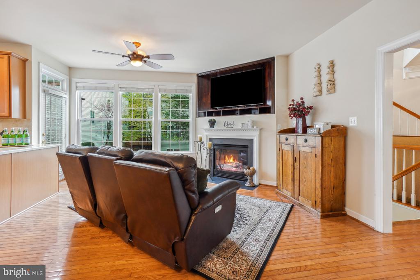
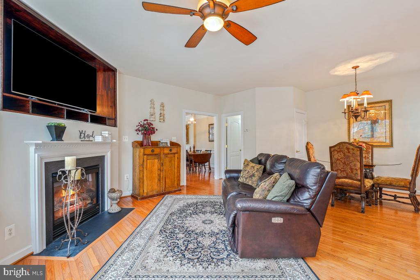
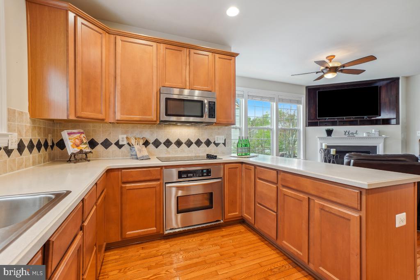
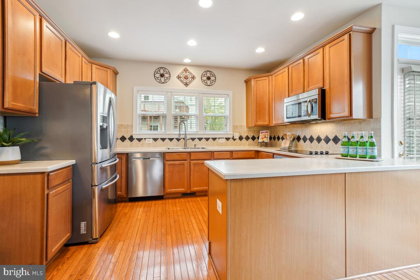
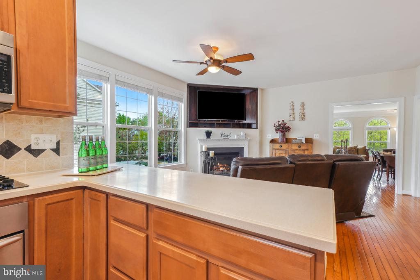
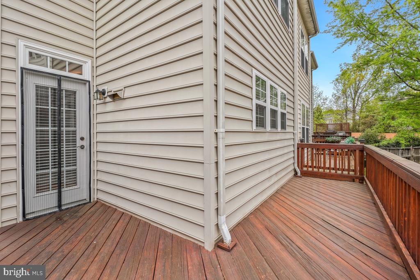
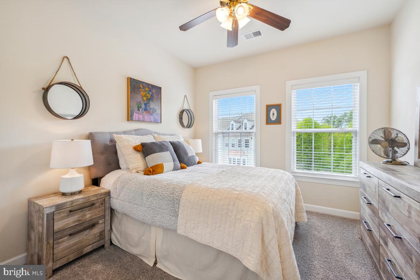
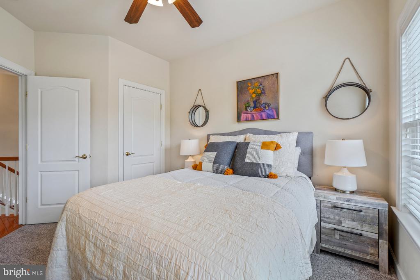
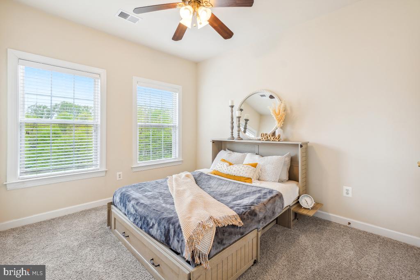
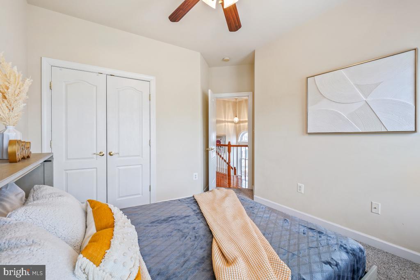
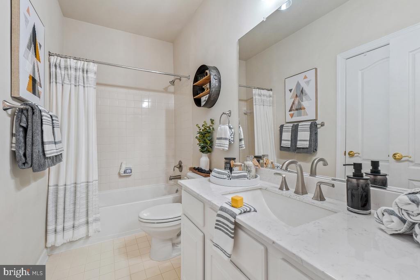
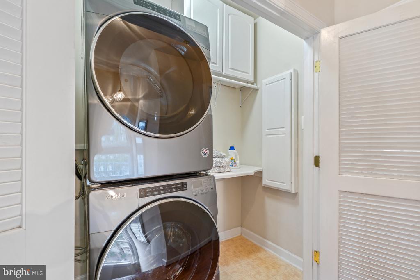
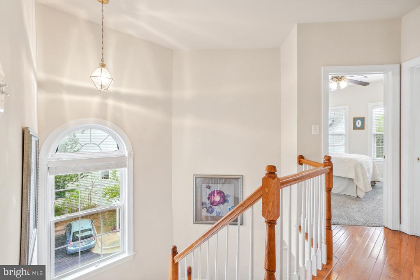
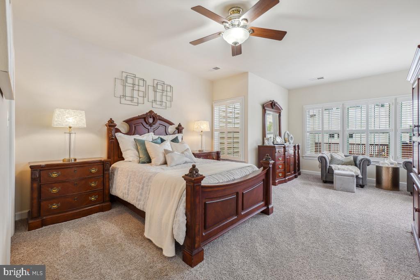
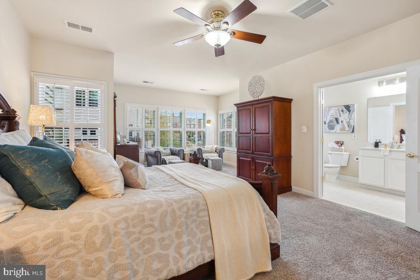
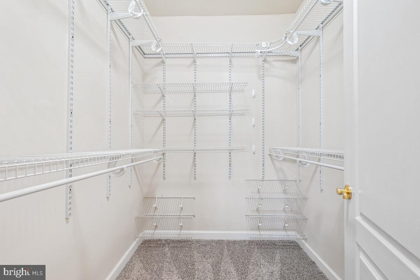
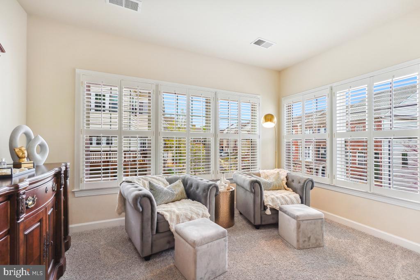
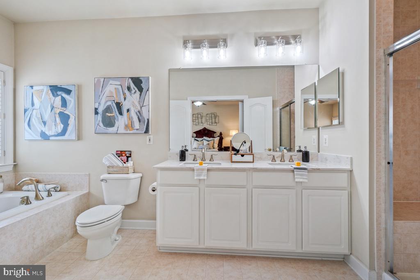
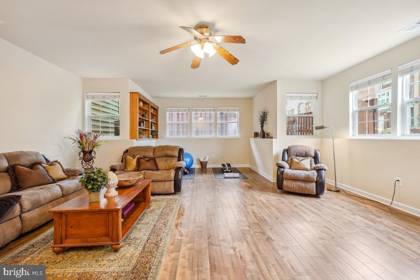
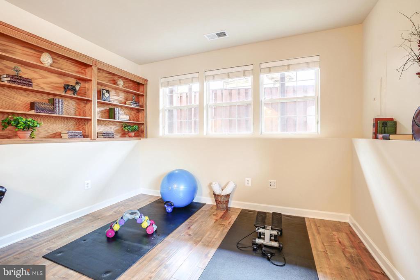
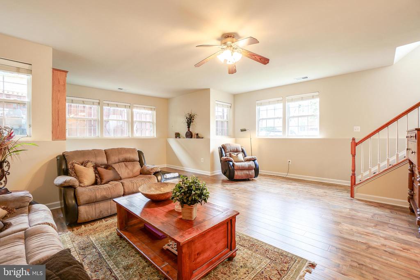
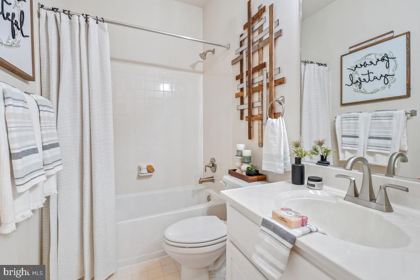
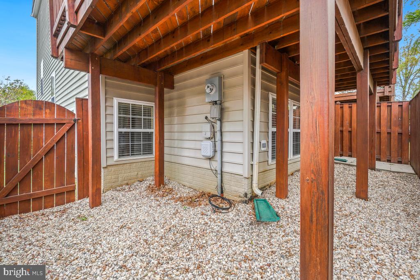
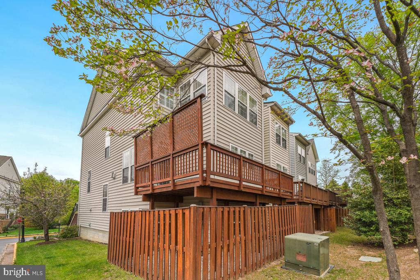
Welcome to this bright and beautiful end unit townhome with a 2 car garage in PRIME LOCATION! Over 2,500 finished sqft on 3 Levels w/gleaming hardwood flooring throughout the entire main level, staircases and upper level hallway. Tall ceilings and tons of windows make the living spaces nice and airy along with the open floor plan. The living room flows to the dining room through to the spacious kitchen making the perfect spaces for family gatherings. The kitchen features tons of cabinetry for storage and counter top space for meal prepping. A cozy family room extends off the kitchen w/custom built-ins and a warm gas fireplace! Also accessible from the kitchen area is the rear deck with privacy! The upper level houses 3BRs with recently upgraded carpeting and 2BAs with updated fixtures and lighting plus an upper level laundry closet with shelving! The primary suite is expansive with a large walk-in closet as well as a sitting area surrounded by windows with custom plantation shutters! The luxurious ensuite bathroom boasts a large soaking tub, an oversized dual sink vanity with updated fixtures and lighting as well as a separate walk-in shower! Completing this home is the fully finished basement with tons of natural light, upgraded wood flooring, fresh paint and a full bathroom! To top it off, this property is just minutes from the Fairfax Gov't Center, Fairfax Corner, Wegmans, Fair Lakes and easy access to I66 Express Lanes, Rt 50 & more! HVAC and Hot Water Heater replaced in 2024. This one is a must see!

3
beds

4
baths

2,574 Sq.Ft. LIVING AREA

2,204 Sq.Ft. lot

Features & Amenities

Interior

  • total bedrooms3
  • Total bathrooms4
  • full bathrooms3
  • half bathroom1
  • Laundry room Upper Floor
  • Flooring Ceramic Tile, Hardwood, Carpet
  • Fireplace Gas/Propane
  • APPLIANCES Dishwasher, Disposal, Exhaust Fan, Icemaker, Refrigerator, Stove, Built-In Microwave, Dryer, Stainless Steel Appliances, Washer
  • other interior Features Family Room Off Kitchen, Primary Bath(s), Floor Plan - Open, Breakfast Area, Carpet, Crown Moldings, Dining Area, Wood Floors

Area & Lot

  • Status Sold
  • Date Sold June 5, 2025
  • Living Area2,574 Sq.Ft.
  • Total Area2,574 Sq.Ft.
  • Lot Area2,204 Sq.Ft.
  • MLS® IDVAFX2234170
  • TypeTownhouse
  • YEAR BUILT2002
  • Architecture StylesColonial
  • School DistrictFAIRFAX COUNTY PUBLIC SCHOOLS

Exterior

  • STORIES3
  • Garage Space2.0
  • water SourcePublic
  • PoolYes - Community
  • parkingAttached Garage
  • HEAT TYPEForced Air
  • AIR CONDITIONINGCentral A/C
  • sewerPublic Sewer
  • SubstructureConcrete Perimeter
  • Disability FeaturesNone
  • HOA AmenitiesPool - Outdoor, Tennis Courts, Common Grounds
  • security FeaturesSecurity System
  • other exterior FeaturesExterior Lighting, Sidewalks

Financial

  • Sales Price$840,000
  • Real Estate Tax $9,183/yr
  • HOA $104/mo
  • Zoning 312
View Virtual Tour

Work With Areizo

At the heart of my work is a genuine passion for helping you find your perfect home. As your trusted advisor, skilled negotiator, and neighborhood expert, I guide you through every step of buying, selling, or renting. Backed by the Long & Foster family and a global network of professionals, I offer a full range of services to make your journey home seamless and rewarding.

Follow Me on Instagram


