411 N GEORGE MASON DRIVE
SEE ALL PHOTOS
411 N GEORGE MASON DRIVE
Sold

411 N GEORGE MASON DRIVE

411 N GEORGE MASON DRIVE, ARLINGTON, VA 22203

$1,015,000
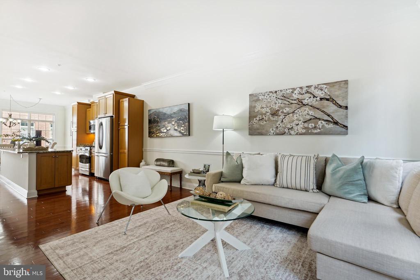
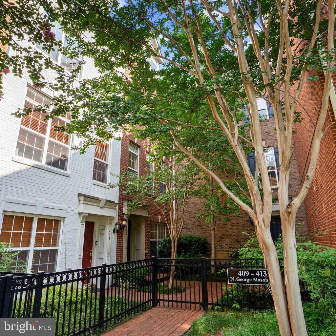
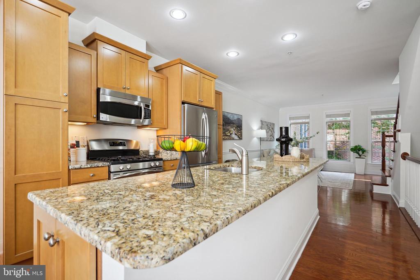
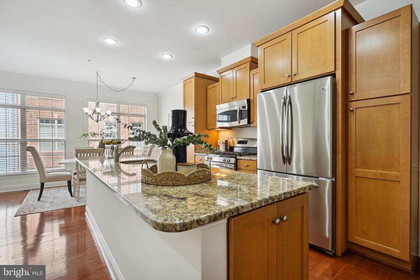
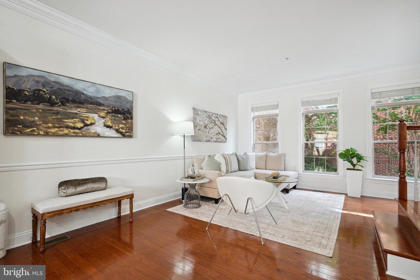
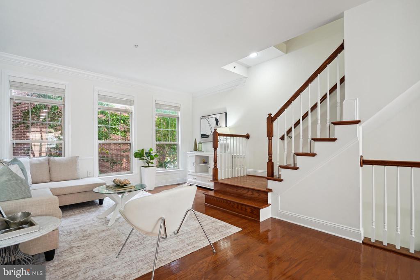
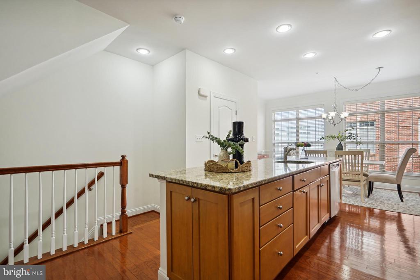
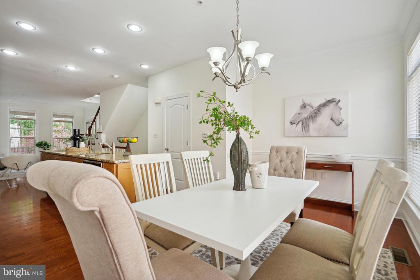
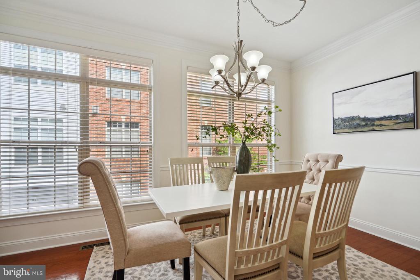
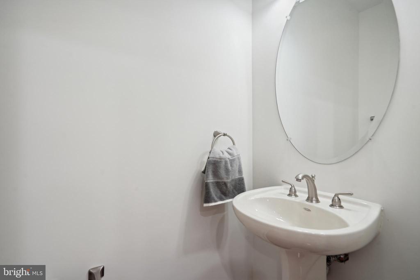
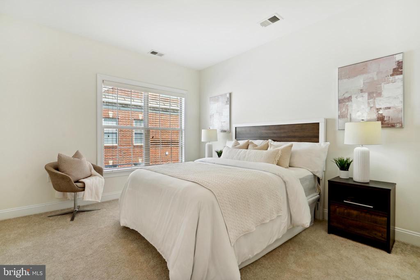
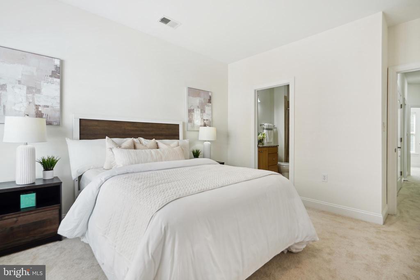
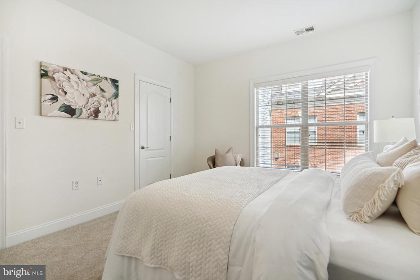
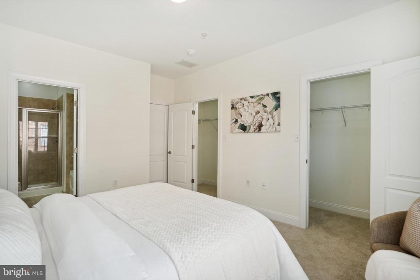
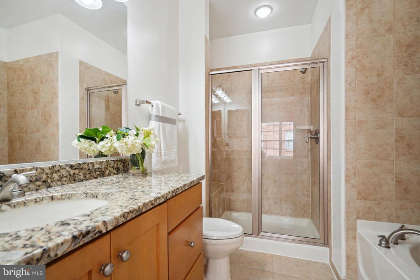
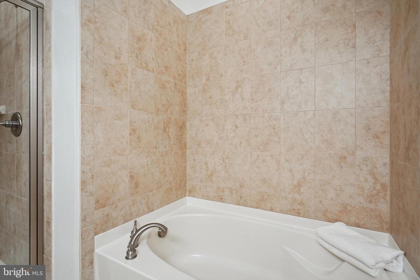
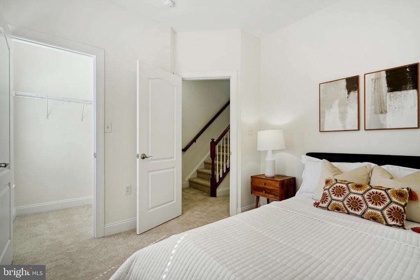
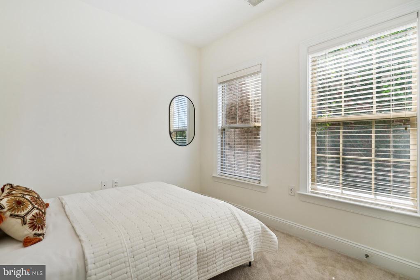
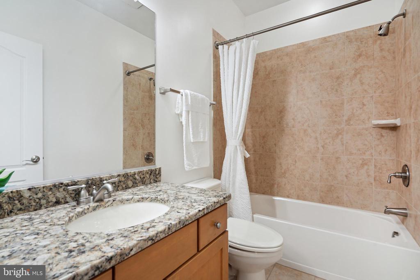
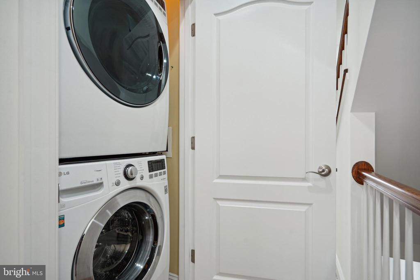
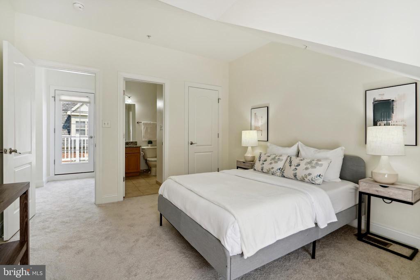
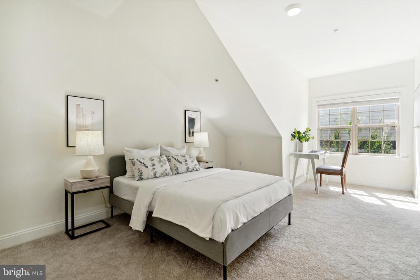
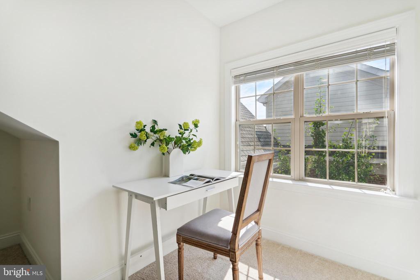
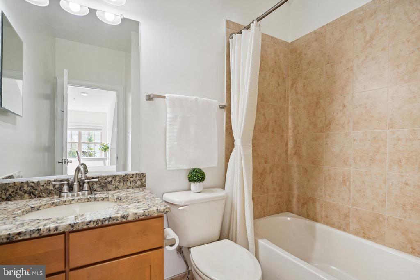
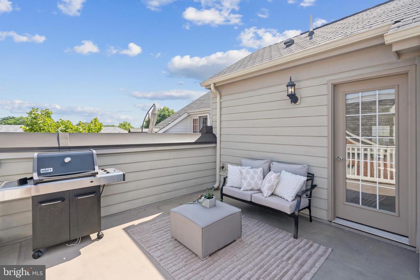
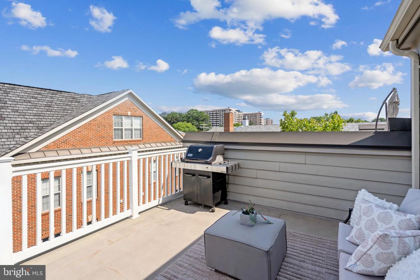
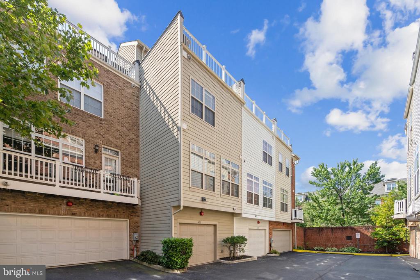
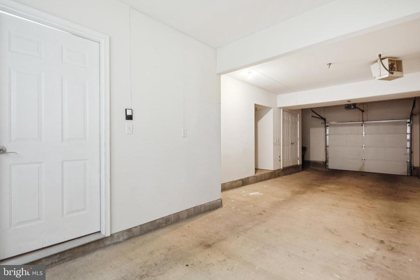
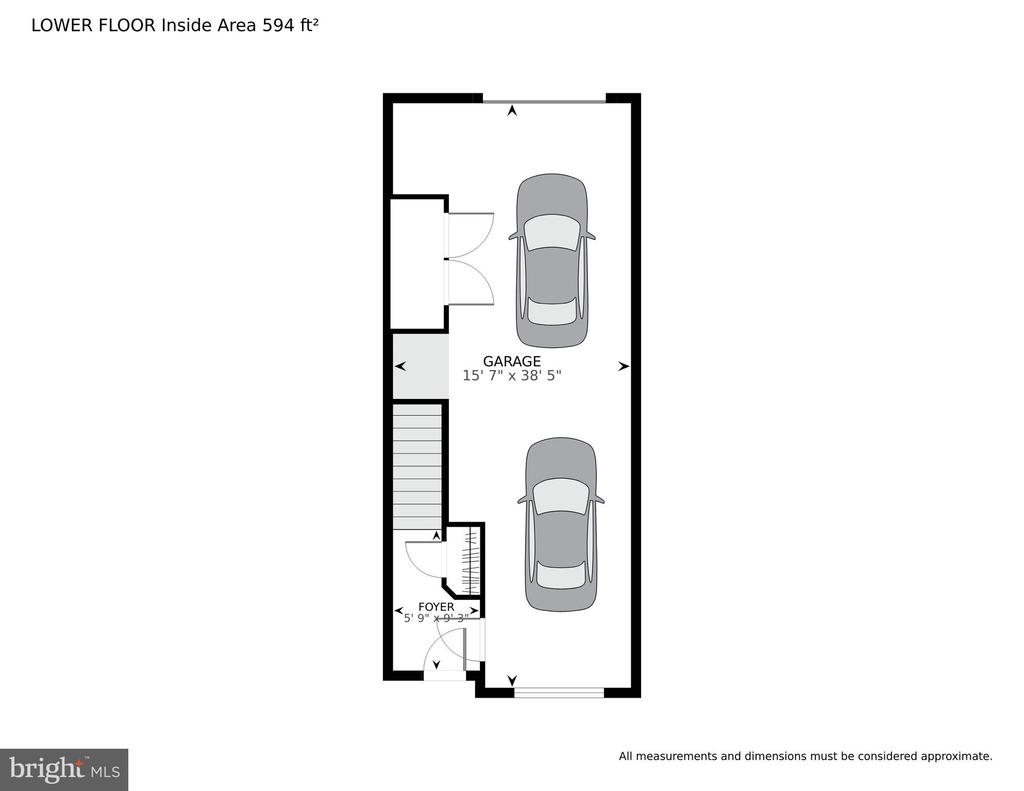
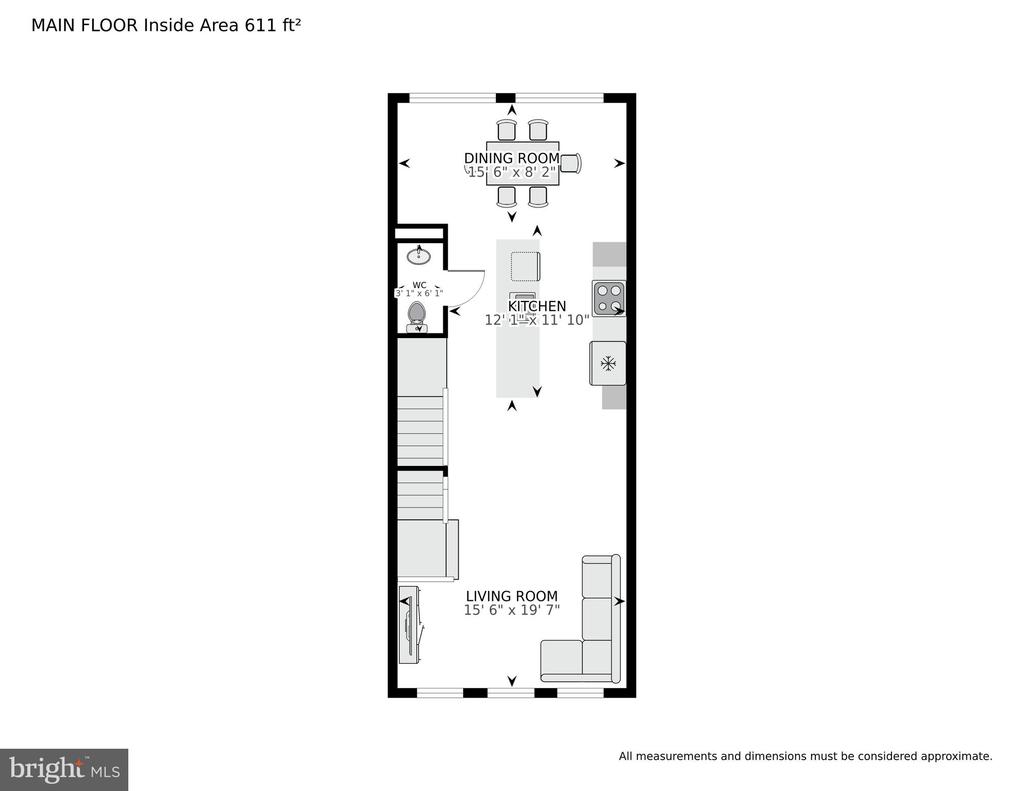
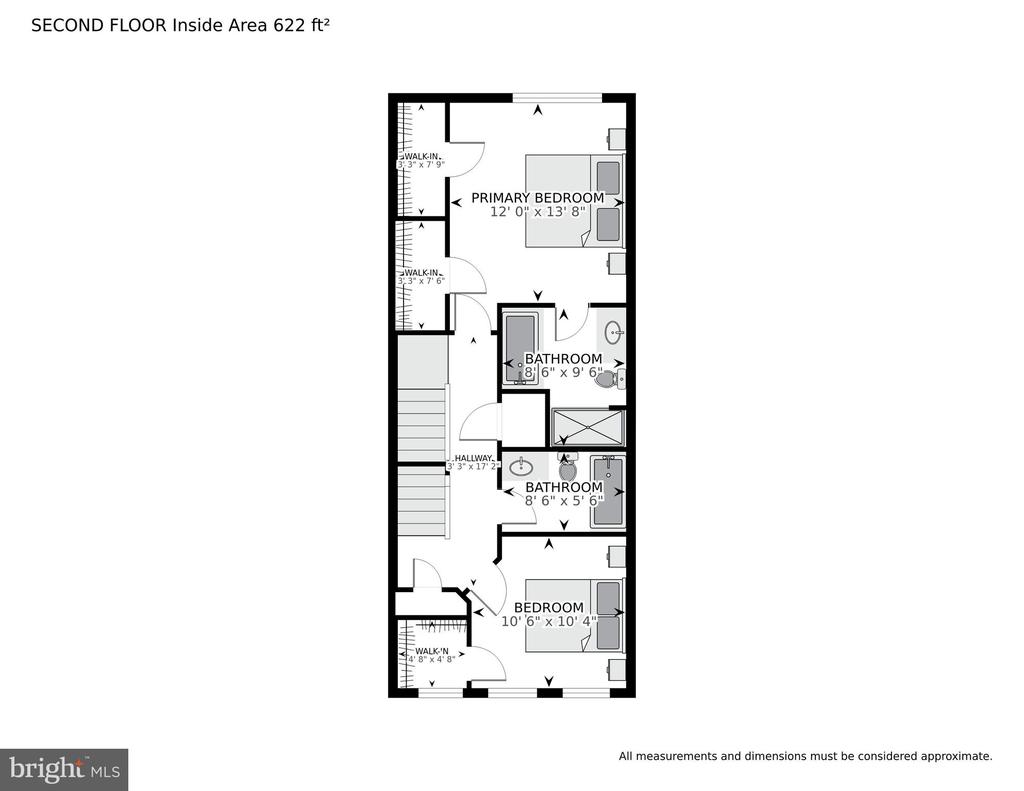
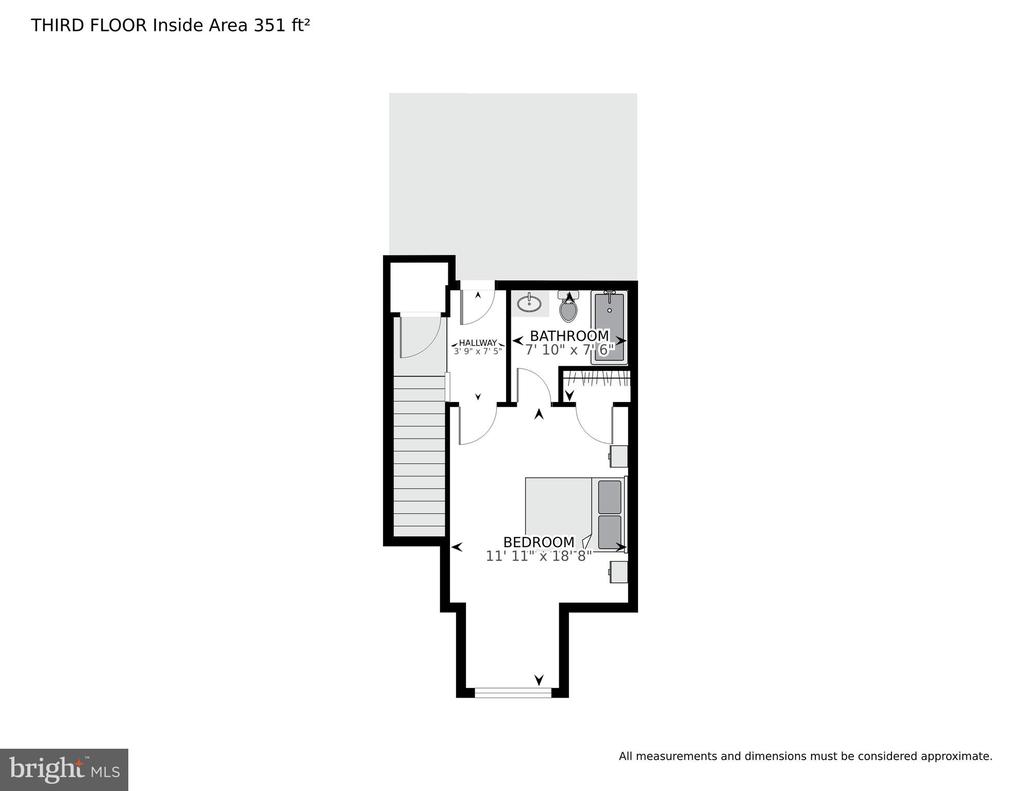
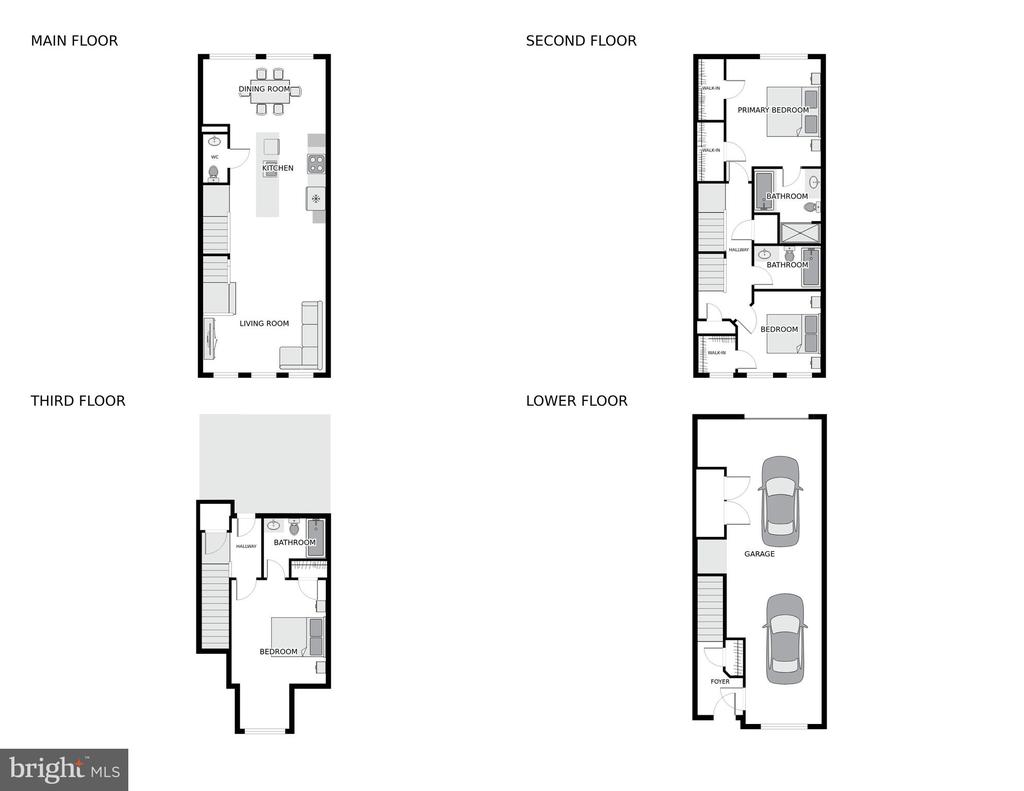
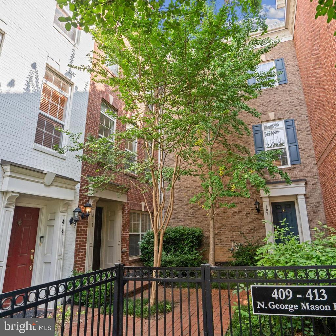
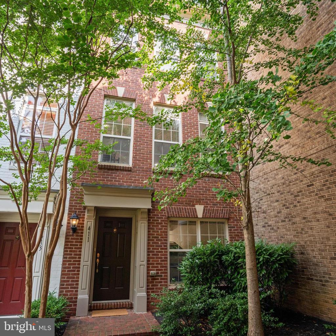
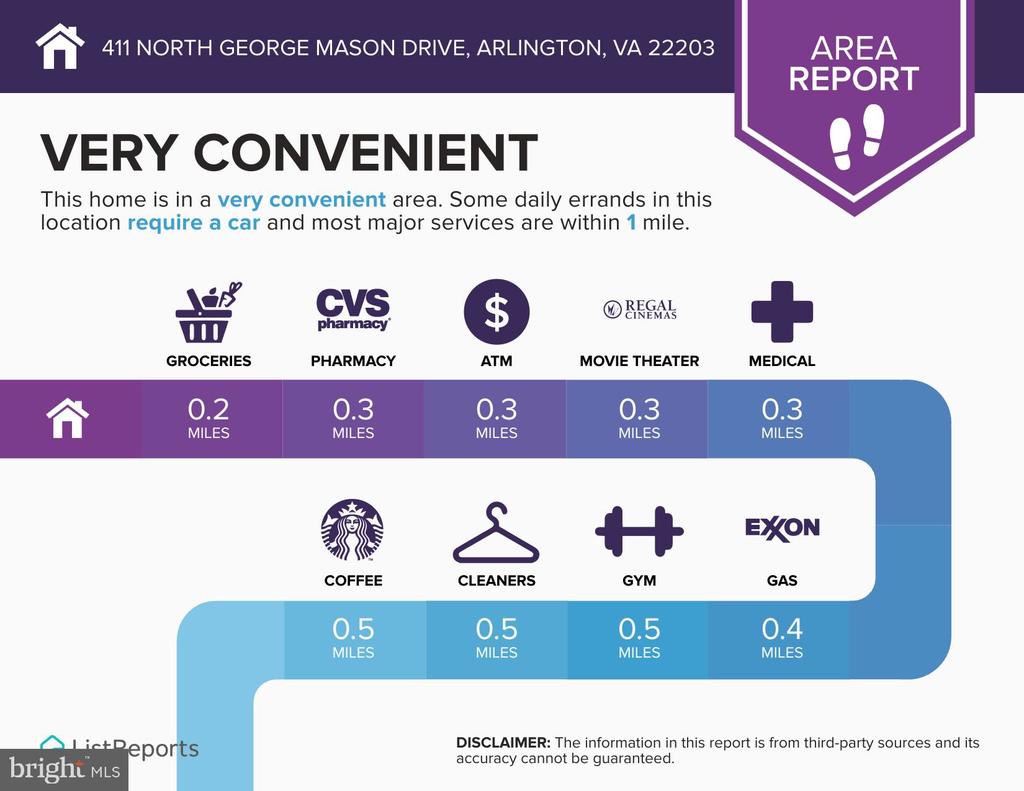
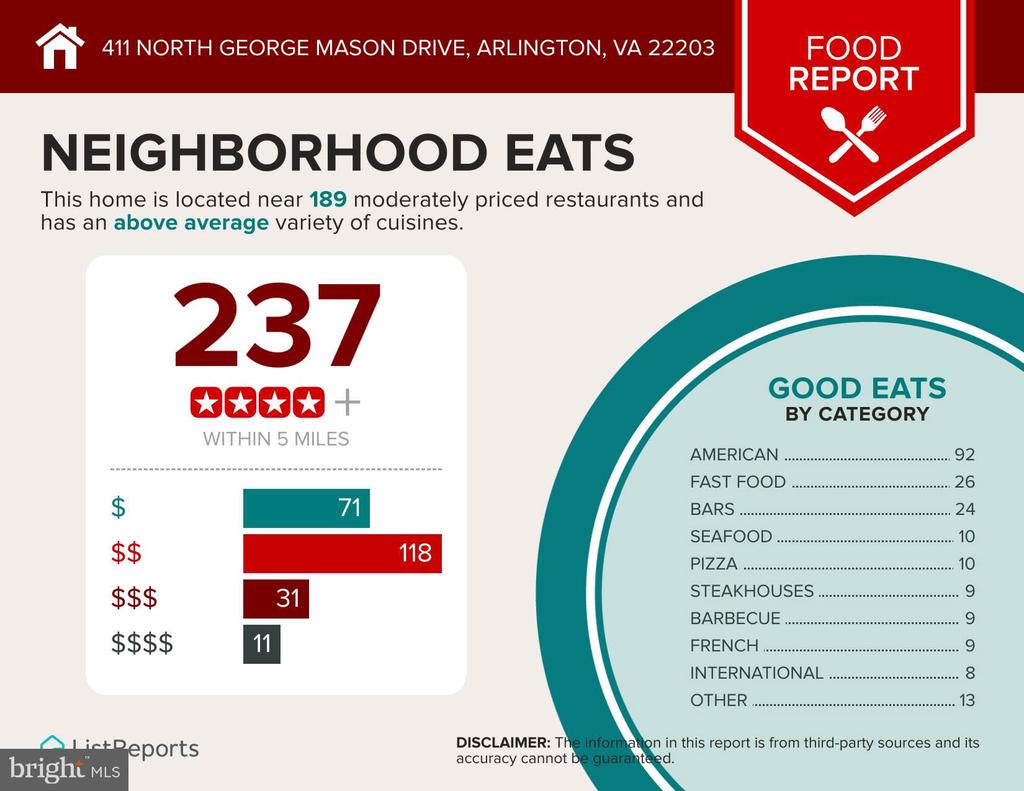
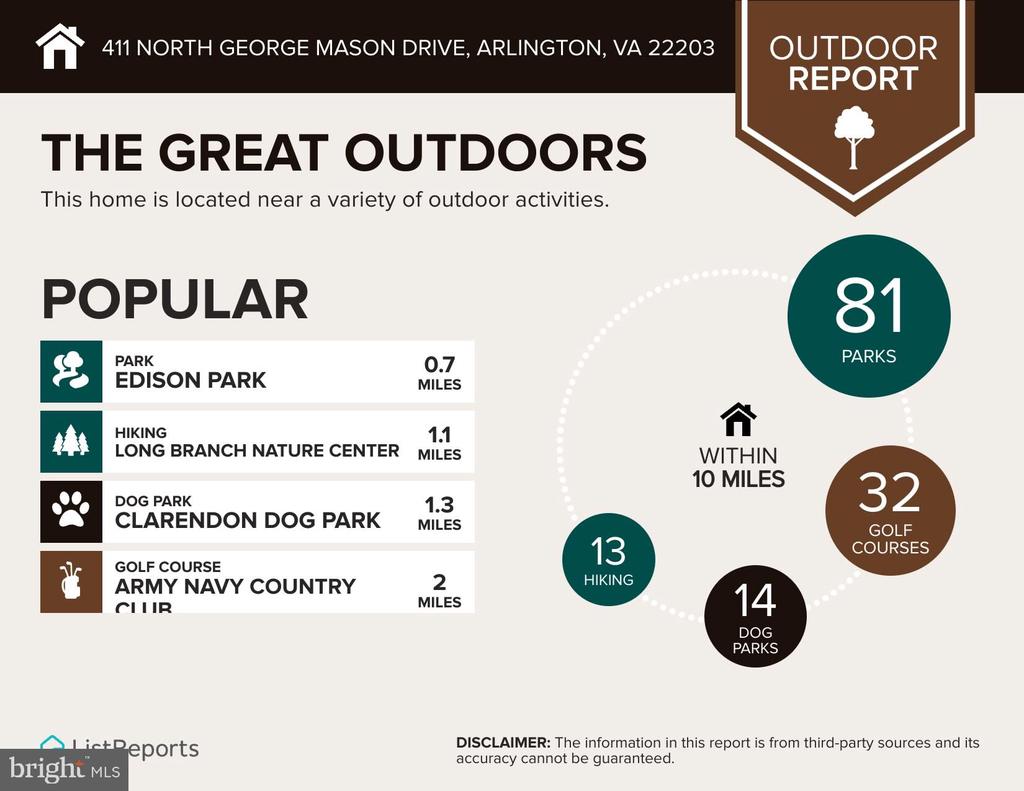
Welcome to this exquisite four-level townhouse nestled in the heart of Arlington, Virginia. This home seamlessly blends urban convenience with comfortable living, offering ample space across its four levels for everyday activities, entertaining, and privacy. Tucked away in a quiet courtyard, the front door is framed by a mature Ginko tree and Crepe Myrtle, offering a serene entrance. Inside, the large, tandem two-car garage welcomes you with ample space and oversized windows, perfect for parking, workouts, and hobbies. Walk up to the main level, and you're greeted by a beautiful open floor plan featuring tall ceilings and warm-toned wood floors. The focal point of this level is the chef's kitchen, equipped with stainless-steel appliances, granite countertops, generous storage, and bar seating space ideal for gatherings. The kitchen was recently upgraded with a new faucet and garbage disposal. Adjacent to the kitchen, the spacious dining and living rooms are bathed in natural light from large windows, enhancing the inviting ambiance. A convenient powder room completes this level. Upstairs, the primary bedroom offers serenity and comfort with double walk-in closets and an ensuite bath featuring a soaking tub and walk-in shower. The second bedroom enjoys a walk-in closet and access to a hall bathroom, with a stackable washer/dryer conveniently located nearby for added convenience. The top floor features a charming dormered ceiling third bedroom, versatile for use as a bedroom, office, hobby room, or playroom, complete with its own ensuite bathroom. Step out onto the private rooftop terrace from this level, where a convenient gas line is located for your grill, and there is ample space for both dining and relaxation. This townhome has dual-zone heating and cooling for year-round comfort. The interior was professionally painted throughout, and brand-new carpet was installed on the bedroom levels and upper-level stairway, ensuring a fresh and welcoming atmosphere. This townhome boasts the convenience of being less than one mile from the Ballston Metro stop, and close to restaurants, shops, services, gyms, the library, tennis courts, bike paths, and vibrant nightlife. Close proximity to the Lubber Run Recreation Center offers a wide range of programs, playgrounds, and a bustling Saturday farmer's market. Commuting is effortless with easy access to Washington, the Rosslyn-Ballston business corridor, Pentagon, National Airport, National Landing, Pentagon City, Fort Myer/Henderson Hall, Army Readiness Center, and the Foreign Service Institute. This townhouse offers a blend of elegance and functionality, making it an ideal choice for those seeking the ultimate in Arlington living.

3
beds

4
baths

1,693 Sq.Ft. LIVING AREA

751 Sq.Ft. lot

Features & Amenities

Interior

  • total bedrooms3
  • Total bathrooms4
  • full bathrooms3
  • half bathroom1
  • Laundry room Washer In Unit, Dryer In Unit, Upper Floor, Has Laundry
  • Flooring Carpet, Hardwood, Tile/Brick
  • APPLIANCES Built-In Microwave, Dishwasher, Disposal, Dryer, Dryer - Front Loading, Oven/Range - Gas, Refrigerator, Stainless Steel Appliances, Washer, Washer - Front Loading, Washer/Dryer Stacked
  • other interior Features Breakfast Area, Carpet, Chair Railings, Combination Kitchen/Dining, Combination Kitchen/Living, Crown Moldings, Dining Area, Floor Plan - Open, Kitchen - Gourmet, Kitchen - Island, Primary Bath(s), Recessed Lighting, Bathroom - Soaking Tub, Sprinkler System, Bathroom - Stall Shower, Store/Office, Walk-in Closet(s), Window Treatments, Wood Floors

Area & Lot

  • Status Sold
  • Date Sold October 18, 2024
  • Living Area1,693 Sq.Ft.
  • Total Area1,693 Sq.Ft.
  • Lot Area751 Sq.Ft.
  • MLS® IDVAAR2045966
  • TypeTownhouse
  • YEAR BUILT2010
  • NeighborhoodArlington
  • Architecture StylesColonial
  • High SchoolWASHINGTON-LIBERTY
  • School DistrictARLINGTON COUNTY PUBLIC SCHOOLS

Exterior

  • STORIES4
  • Garage Space2.0
  • water SourcePublic
  • PoolNo Pool
  • parkingAttached Garage
  • HEAT TYPEForced Air
  • AIR CONDITIONINGCentral A/C
  • sewerPublic Septic
  • SubstructurePermanent
  • Disability FeaturesNone
  • HOA AmenitiesCommon Grounds

Financial

  • Sales Price$1,015,000
  • Real Estate Tax $10,204/yr
  • HOA $176/mo
  • Zoning RA8-18
View Virtual Tour

Arlington

Explore

Work With Areizo

At the heart of my work is a genuine passion for helping you find your perfect home. As your trusted advisor, skilled negotiator, and neighborhood expert, I guide you through every step of buying, selling, or renting. Backed by the Long & Foster family and a global network of professionals, I offer a full range of services to make your journey home seamless and rewarding.

Follow Me on Instagram


