


4201 ADRIENNE DRIVE
4201 ADRIENNE DRIVE
4201 ADRIENNE DRIVE
4201 ADRIENNE DRIVE
4201 ADRIENNE DRIVE
4201 ADRIENNE DRIVE
4201 ADRIENNE DRIVE
4201 ADRIENNE DRIVE
4201 ADRIENNE DRIVE
4201 ADRIENNE DRIVE
4201 ADRIENNE DRIVE
4201 ADRIENNE DRIVE
4201 ADRIENNE DRIVE
4201 ADRIENNE DRIVE
4201 ADRIENNE DRIVE
4201 ADRIENNE DRIVE
4201 ADRIENNE DRIVE
4201 ADRIENNE DRIVE
4201 ADRIENNE DRIVE
4201 ADRIENNE DRIVE
4201 ADRIENNE DRIVE
4201 ADRIENNE DRIVE
4201 ADRIENNE DRIVE
4201 ADRIENNE DRIVE
4201 ADRIENNE DRIVE
4201 ADRIENNE DRIVE
4201 ADRIENNE DRIVE
4201 ADRIENNE DRIVE
SEE ALL PHOTOS
4201 ADRIENNE DRIVE
4201 ADRIENNE DRIVE
4201 ADRIENNE DRIVE
4201 ADRIENNE DRIVE
4201 ADRIENNE DRIVE
4201 ADRIENNE DRIVE
4201 ADRIENNE DRIVE
4201 ADRIENNE DRIVE
4201 ADRIENNE DRIVE
4201 ADRIENNE DRIVE
4201 ADRIENNE DRIVE
4201 ADRIENNE DRIVE
4201 ADRIENNE DRIVE
4201 ADRIENNE DRIVE
4201 ADRIENNE DRIVE
4201 ADRIENNE DRIVE
4201 ADRIENNE DRIVE
4201 ADRIENNE DRIVE
4201 ADRIENNE DRIVE
4201 ADRIENNE DRIVE
4201 ADRIENNE DRIVE
4201 ADRIENNE DRIVE
4201 ADRIENNE DRIVE
4201 ADRIENNE DRIVE
4201 ADRIENNE DRIVE
4201 ADRIENNE DRIVE
4201 ADRIENNE DRIVE
4201 ADRIENNE DRIVE
Sold

4201 ADRIENNE DRIVE

4201 ADRIENNE DRIVE, ALEXANDRIA, VA 22309

$838,000
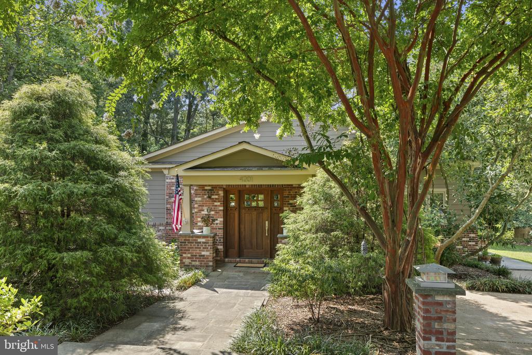
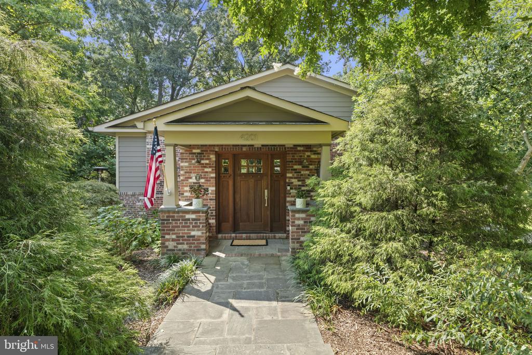
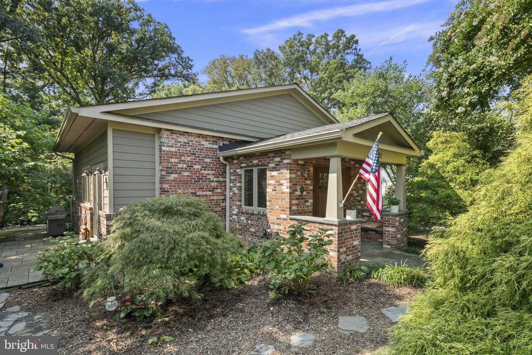
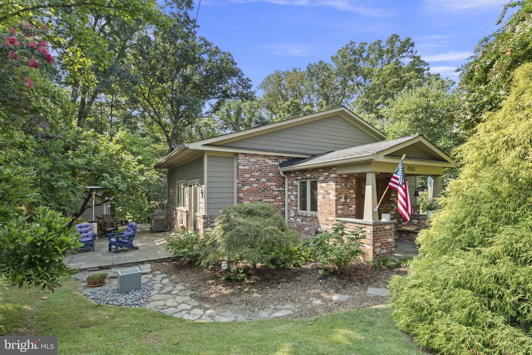
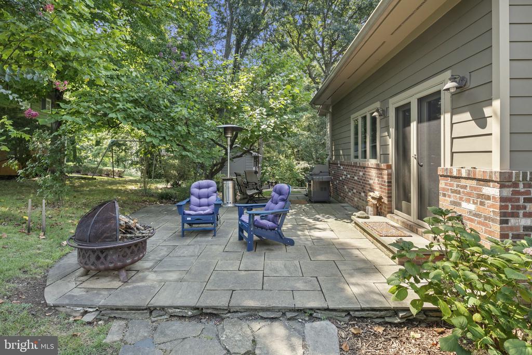
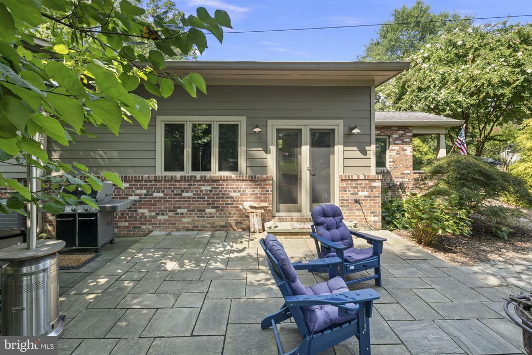
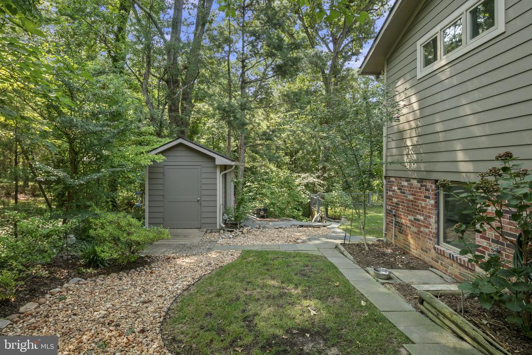
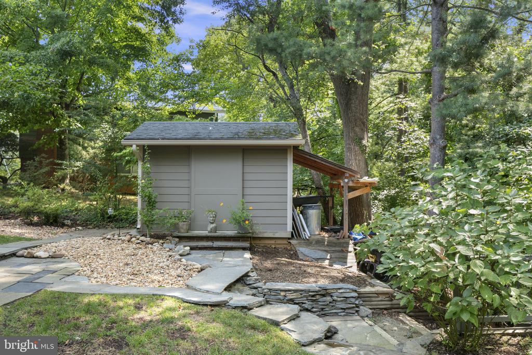
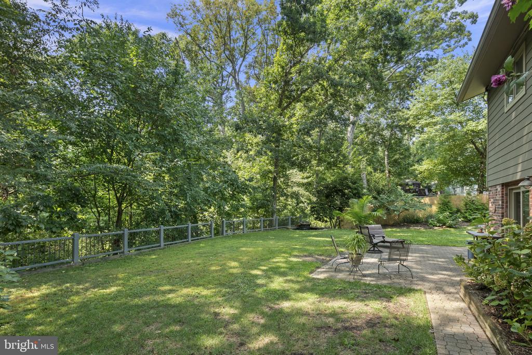
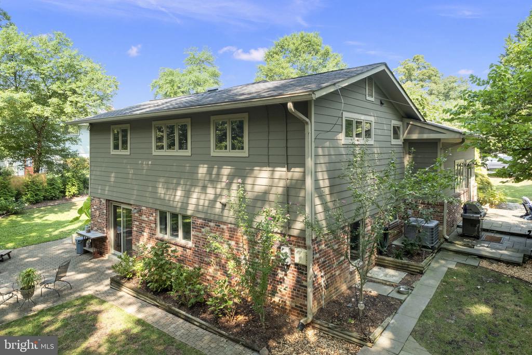
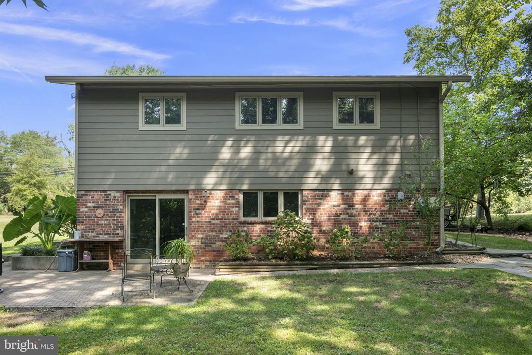
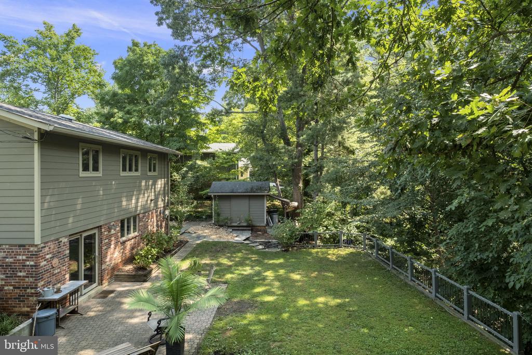
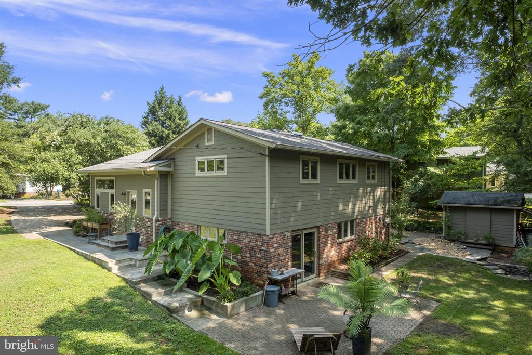
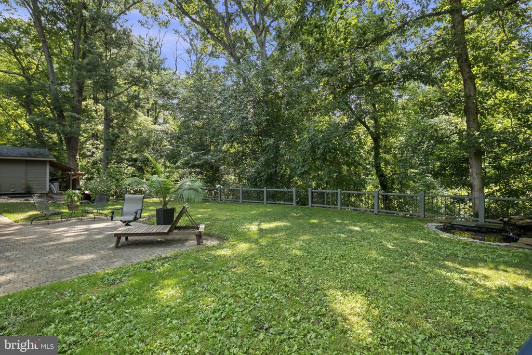
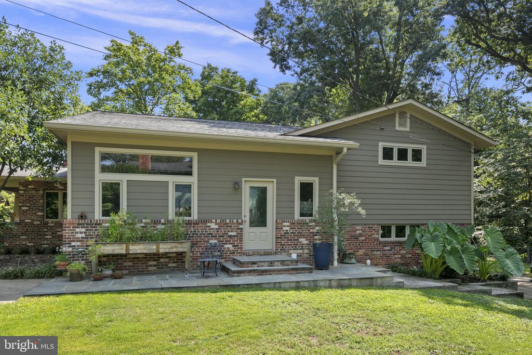
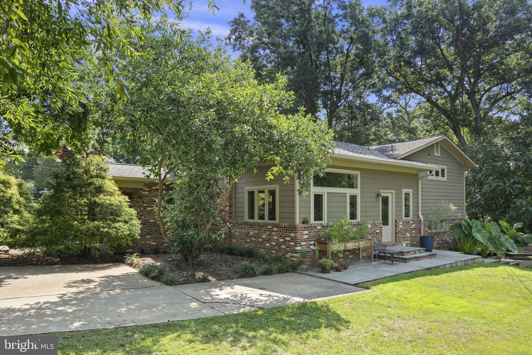
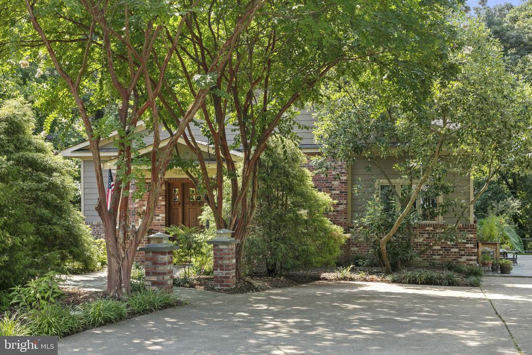
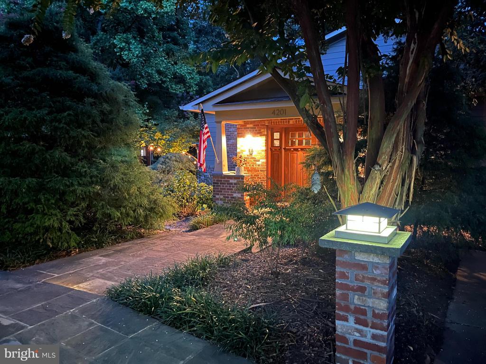
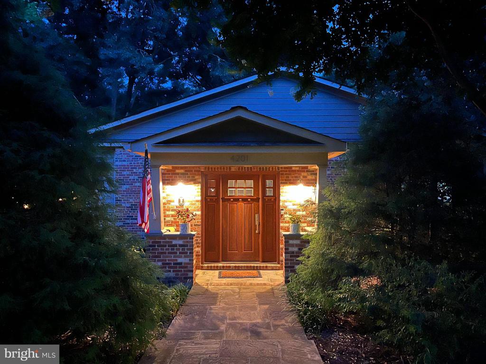
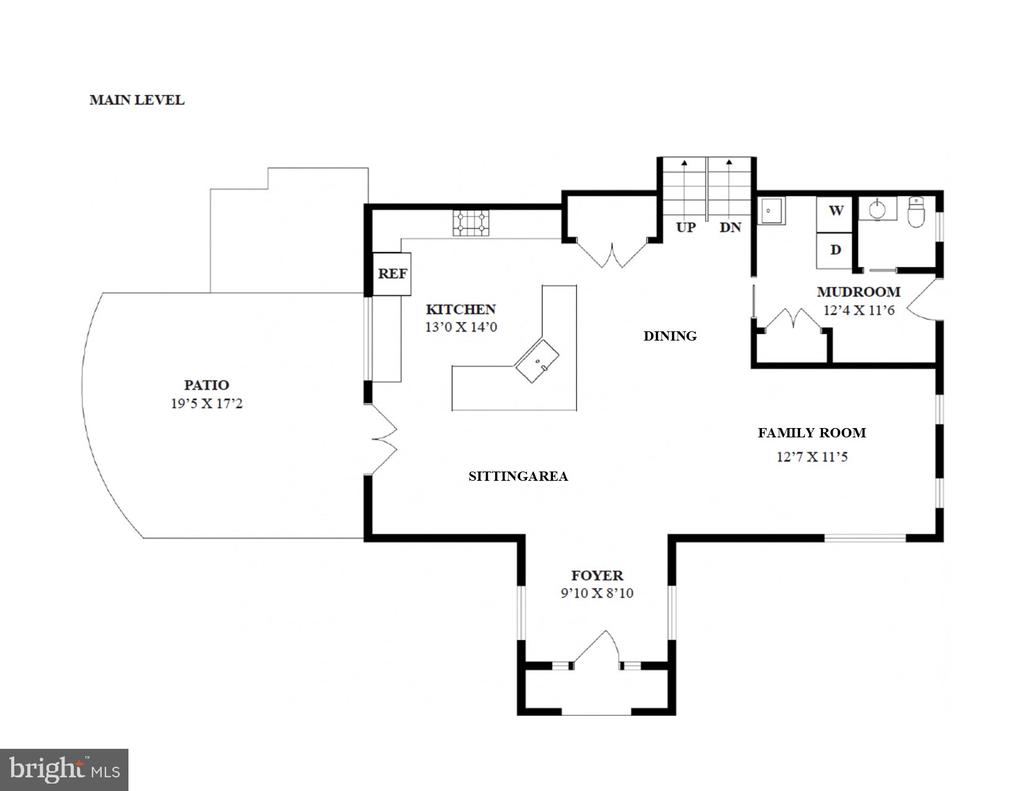
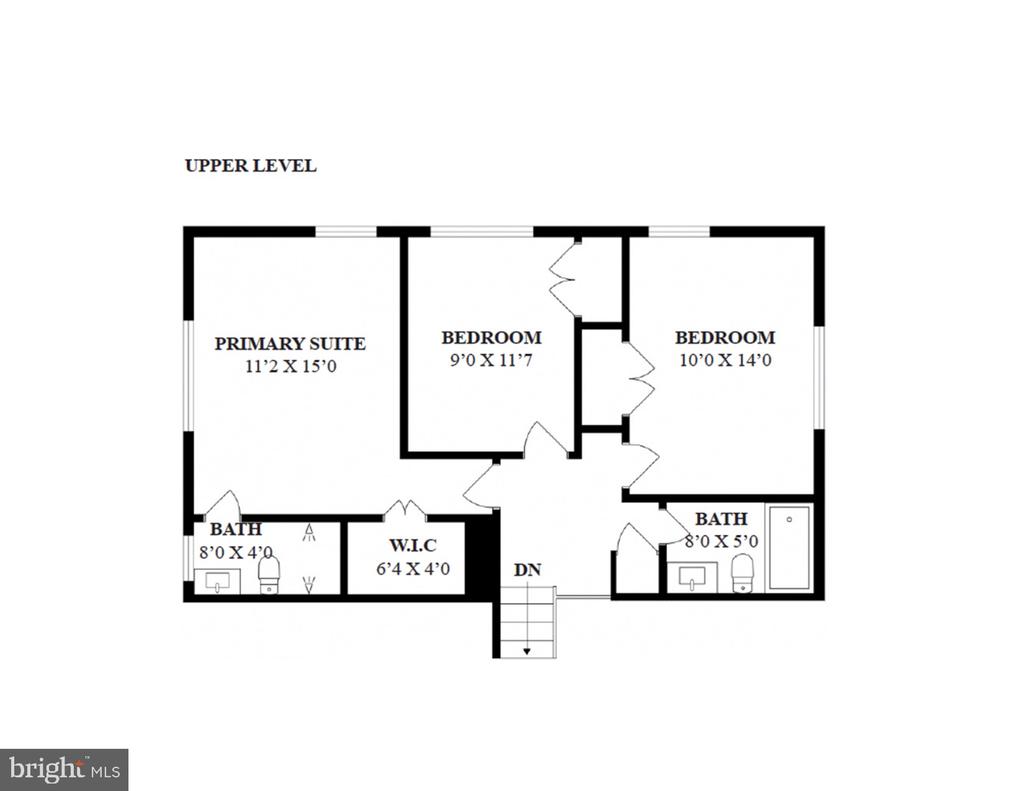
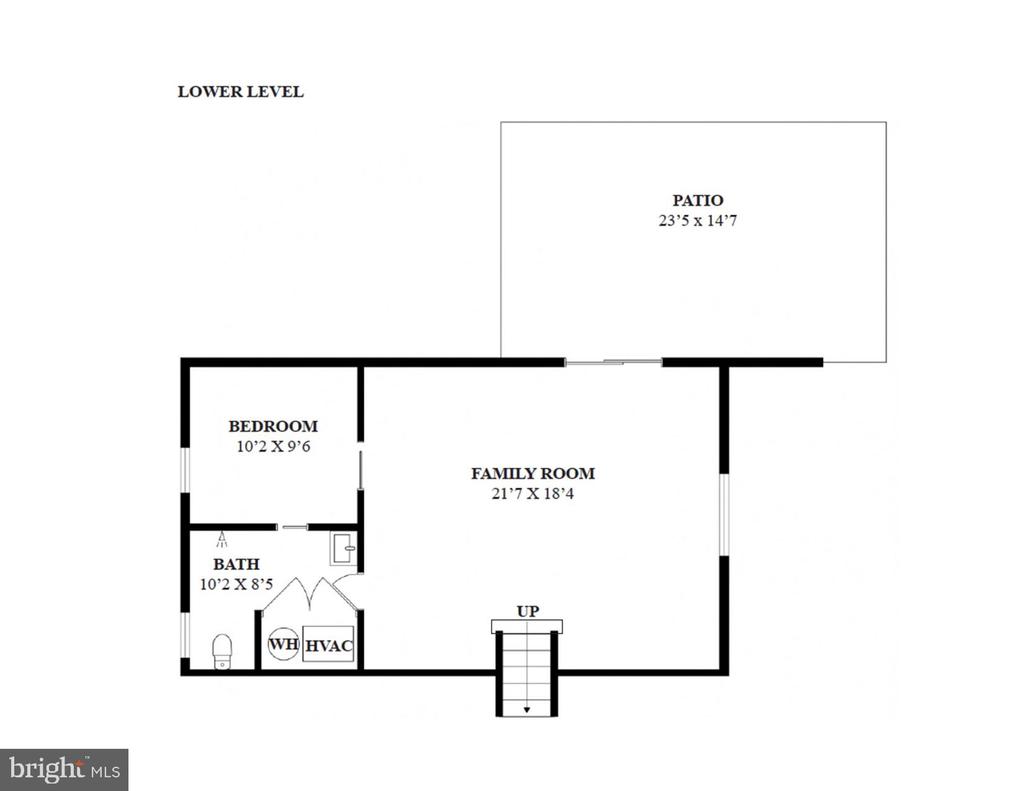
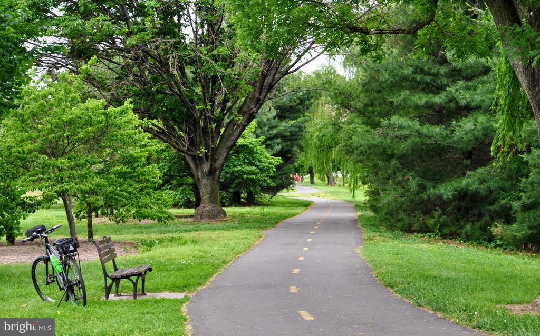
This one of a kind special home was totally reconstructed by one of the area's leading contractors! No expense was spared in creating a craftsman inspired exterior which blends nicely with its wooded environment and capitalizes on its almost 1 acre grounds! The home's interior features stunning open floor plan enhanced by high ceilings, large windows, and glass doors. Special features include: attractive front portico with custom stone walk way, open Kitchen/great room, hardwoods on main and upper level, extensive recessed lighting, updated baths, rarely found main level powder room/mudroom/laundry, extensive recessed lighting, custom wood cabinetry, granite countertop with overhang for stool seating, gas cooking, and walk out lower level. The grounds are almost an acre with wooded and grassy sections. Additional exterior highlights include: pond, custom garden shed, stone patios, and concrete walks. Multiple car driveway parking and owner has plans for garage already completed! If you're tired of the mundane and are looking for a truly custom property, this is it!

4
beds

4
baths

2,404 Sq.Ft. LIVING AREA

0.8 Acres lot

Features & Amenities

Interior

  • total bedrooms4
  • Total bathrooms4
  • full bathrooms3
  • half bathroom1

Area & Lot

  • Status Sold
  • Date Sold August 29, 2024
  • Living Area2,404 Sq.Ft.
  • Total Area2,404 Sq.Ft.
  • Lot Area0.8 Acres
  • MLS® IDVAFX2194308
  • TypeResidential
  • YEAR BUILT1958
  • Architecture StylesSplit Level
  • School DistrictFAIRFAX COUNTY PUBLIC SCHOOLS

Exterior

  • STORIES3
  • water SourcePublic
  • PoolNo Pool
  • parkingDriveway
  • HEAT TYPEForced Air
  • AIR CONDITIONINGCentral A/C
  • sewerPublic Sewer
  • SubstructureBlock
  • Disability FeaturesNone

Financial

  • Sales Price$838,000
  • Real Estate Tax $8,213/yr
  • Zoning 120

Work With Areizo

At the heart of my work is a genuine passion for helping you find your perfect home. As your trusted advisor, skilled negotiator, and neighborhood expert, I guide you through every step of buying, selling, or renting. Backed by the Long & Foster family and a global network of professionals, I offer a full range of services to make your journey home seamless and rewarding.

Follow Me on Instagram


