42305 ONYX TERRACE
42305 ONYX TERRACE
42305 ONYX TERRACE
42305 ONYX TERRACE
42305 ONYX TERRACE
42305 ONYX TERRACE
42305 ONYX TERRACE
42305 ONYX TERRACE
42305 ONYX TERRACE
42305 ONYX TERRACE
42305 ONYX TERRACE
42305 ONYX TERRACE
42305 ONYX TERRACE
42305 ONYX TERRACE
42305 ONYX TERRACE
42305 ONYX TERRACE
42305 ONYX TERRACE
42305 ONYX TERRACE
42305 ONYX TERRACE
42305 ONYX TERRACE
42305 ONYX TERRACE
42305 ONYX TERRACE
42305 ONYX TERRACE
42305 ONYX TERRACE
42305 ONYX TERRACE
42305 ONYX TERRACE
42305 ONYX TERRACE
42305 ONYX TERRACE
42305 ONYX TERRACE
42305 ONYX TERRACE
SEE ALL PHOTOS
42305 ONYX TERRACE
42305 ONYX TERRACE
42305 ONYX TERRACE
42305 ONYX TERRACE
42305 ONYX TERRACE
42305 ONYX TERRACE
42305 ONYX TERRACE
42305 ONYX TERRACE
42305 ONYX TERRACE
42305 ONYX TERRACE
42305 ONYX TERRACE
42305 ONYX TERRACE
42305 ONYX TERRACE
42305 ONYX TERRACE
42305 ONYX TERRACE
42305 ONYX TERRACE
42305 ONYX TERRACE
42305 ONYX TERRACE
42305 ONYX TERRACE
42305 ONYX TERRACE
42305 ONYX TERRACE
42305 ONYX TERRACE
42305 ONYX TERRACE
42305 ONYX TERRACE
42305 ONYX TERRACE
42305 ONYX TERRACE
42305 ONYX TERRACE
42305 ONYX TERRACE
42305 ONYX TERRACE
42305 ONYX TERRACE
Sold

42305 ONYX TERRACE

42305 ONYX TERRACE, ALDIE, VA 20105

$410,000
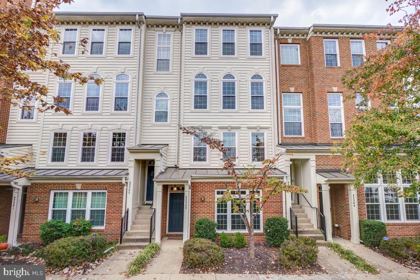
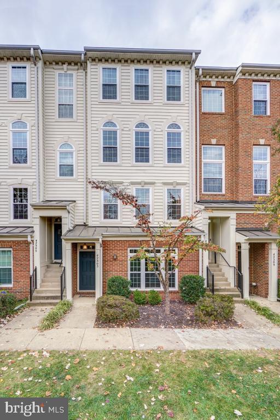
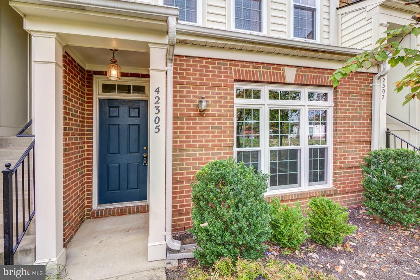
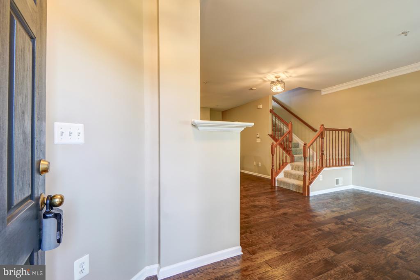
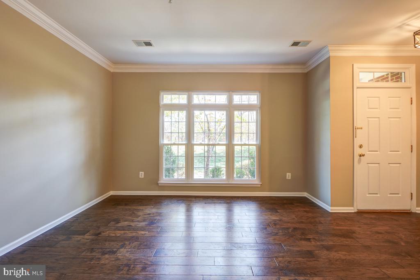
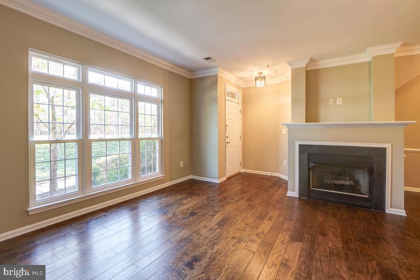
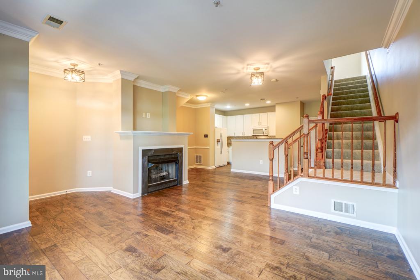
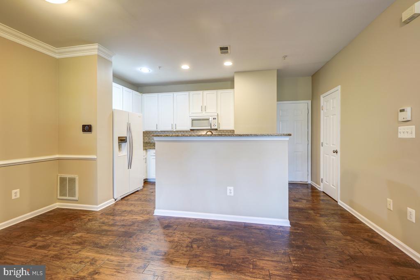
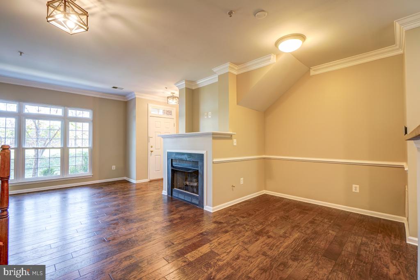
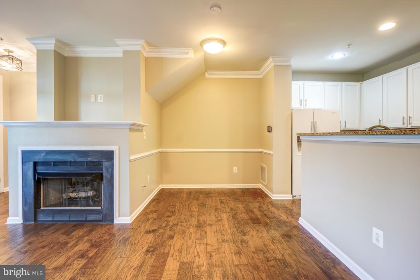
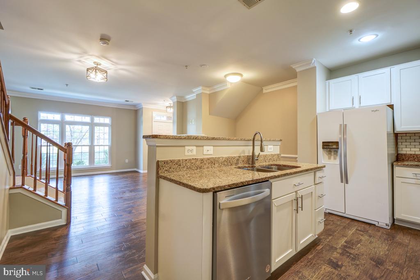
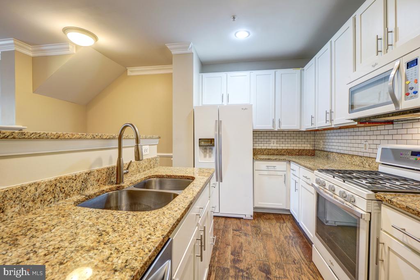
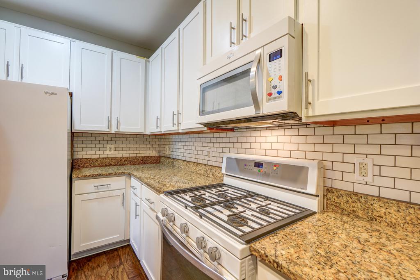
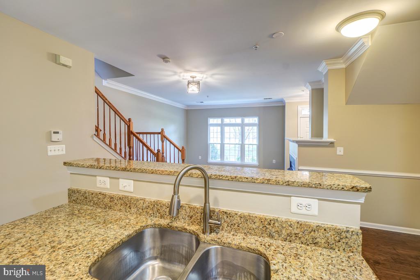
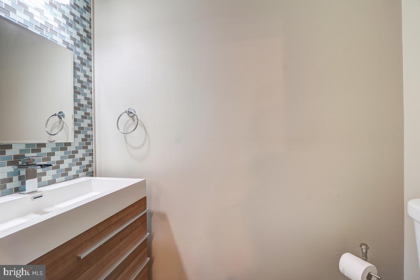
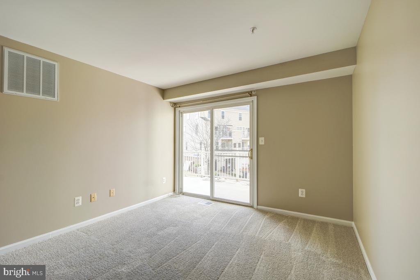
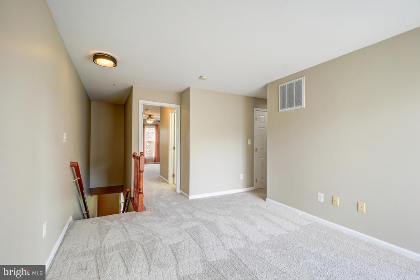
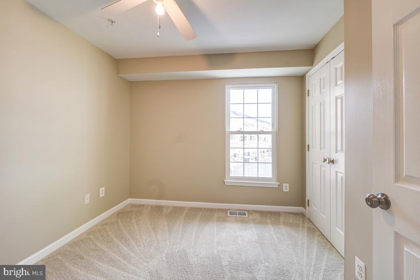
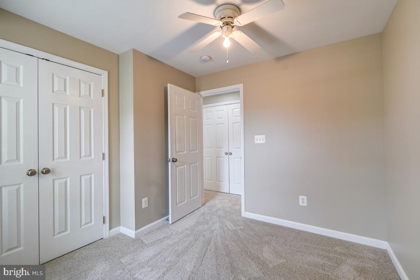
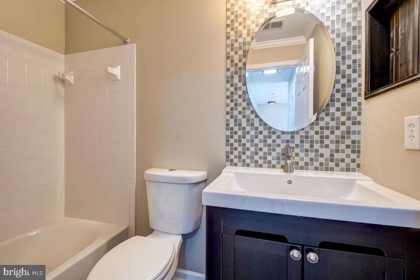
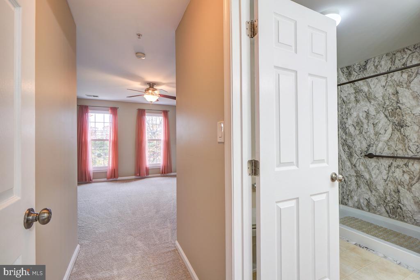
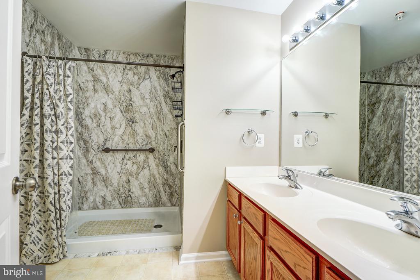
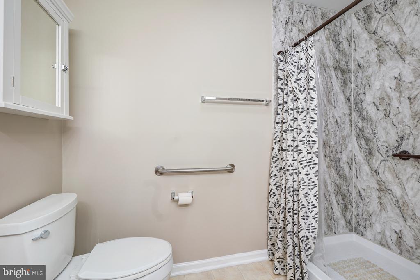
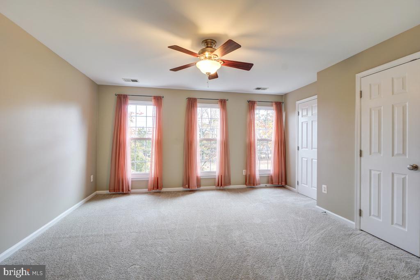
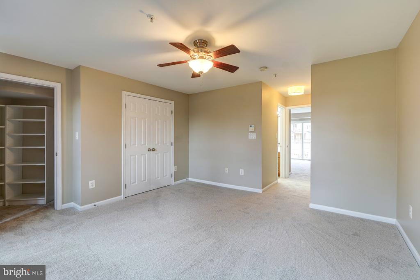
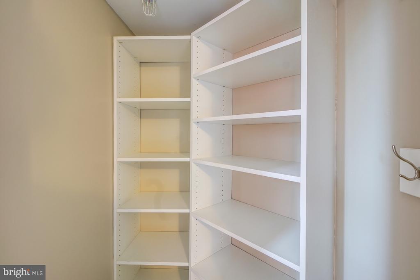
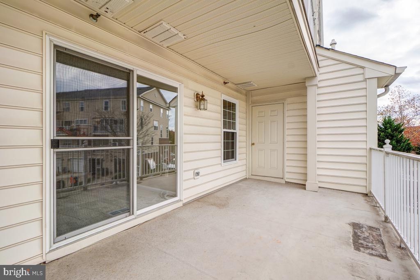
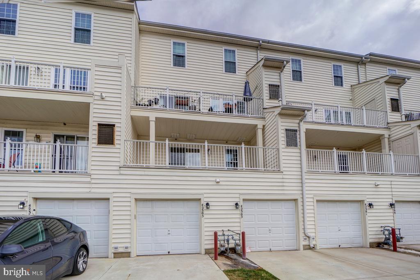
Beautifully updated 2BR/2.5BA condo on two levels with a 1 car garage and balcony! Location is wonderful within the Amber Springs Condominium with access to pool, sports courts, tot lots, shopping, grocery and more! Close proximity to Rt 50, Braddock Rd and Stone Springs Hospital. FRESHLY PAINTED top to bottom, NEW CARPET throughout and NEW WINDOWS throughout! Beautiful kitchen w/granite counter tops, upgraded appliances, tile backsplash and white shaker cabinets! Updated bathrooms, tons of natural light and upper level laundry! HVAC and hot water heater replaced within last 5 years. Warranty in place. Don't miss this one!

2
beds

3
baths

1,266 Sq.Ft. LIVING AREA

Features & Amenities

Interior

  • total bedrooms2
  • Total bathrooms3
  • full bathrooms2
  • half bathroom1
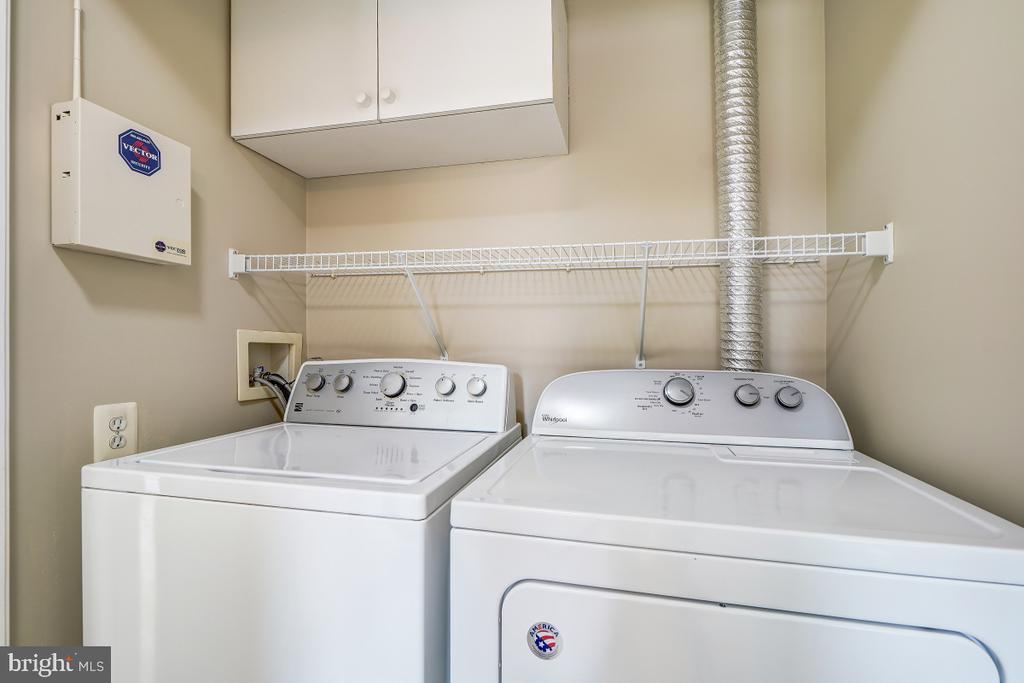
  • Laundry room Upper Floor
  • Flooring Carpet, Hardwood
  • Fireplace Gas/Propane
  • APPLIANCES Dishwasher, Disposal, Dryer, Exhaust Fan, Refrigerator, Microwave, Oven/Range - Gas, Washer
  • other interior Features Kitchen - Table Space, Combination Kitchen/Living, Wood Floors, Floor Plan - Open, Bathroom - Tub Shower, Bathroom - Walk-In Shower, Carpet, Crown Moldings, Upgraded Countertops

Area & Lot

  • Status Sold
  • Date Sold December 13, 2024
  • Living Area1,266 Sq.Ft.
  • Total Area1,266 Sq.Ft.
  • MLS® IDVALO2082786
  • TypeTownhouse
  • YEAR BUILT2004
  • Architecture StylesOther
  • School DistrictLOUDOUN COUNTY PUBLIC SCHOOLS

Exterior

  • STORIES2
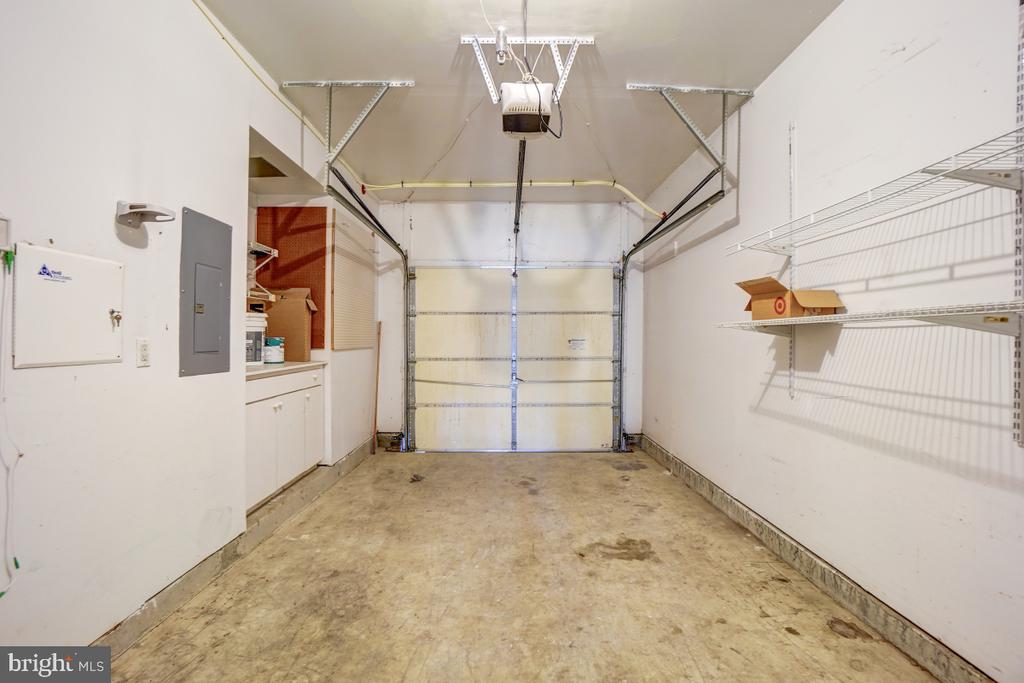
  • Garage Space1.0
  • water SourcePublic
  • PoolYes - Community
  • parkingDriveway, Attached Garage
  • HEAT TYPECentral
  • AIR CONDITIONINGCentral A/C
  • sewerPublic Sewer
  • SubstructureConcrete Perimeter
  • Disability FeaturesNone
  • HOA AmenitiesBasketball Courts, Common Grounds, Community Center, Tot Lots/Playground, Tennis Courts, Pool - Outdoor
  • security FeaturesSprinkler System - Indoor
  • other exterior FeaturesExterior Lighting, Sidewalks

Financial

  • Sales Price$410,000
  • Real Estate Tax $3,137/yr
  • Zoning R16
View Virtual Tour

Work With Areizo

At the heart of my work is a genuine passion for helping you find your perfect home. As your trusted advisor, skilled negotiator, and neighborhood expert, I guide you through every step of buying, selling, or renting. Backed by the Long & Foster family and a global network of professionals, I offer a full range of services to make your journey home seamless and rewarding.

Follow Me on Instagram


