42900 RIDGEWAY DRIVE
SEE ALL PHOTOS
42900 RIDGEWAY DRIVE
Sold

42900 RIDGEWAY DRIVE

42900 RIDGEWAY DRIVE, BROADLANDS, VA 20148

$1,235,000
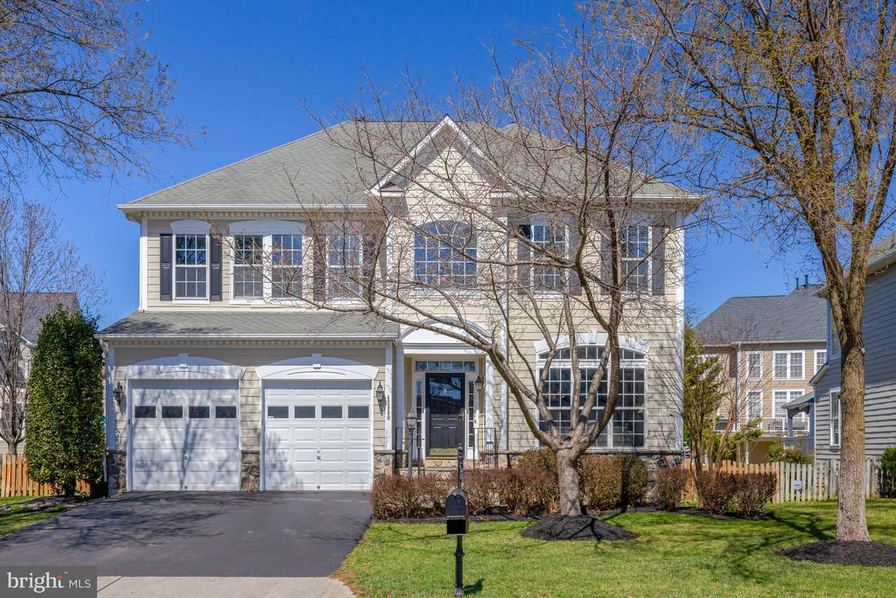
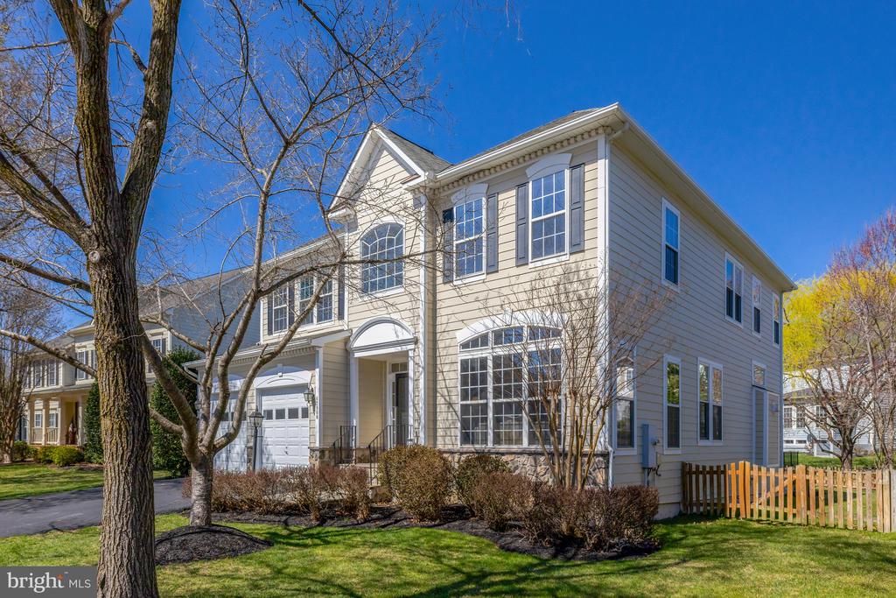
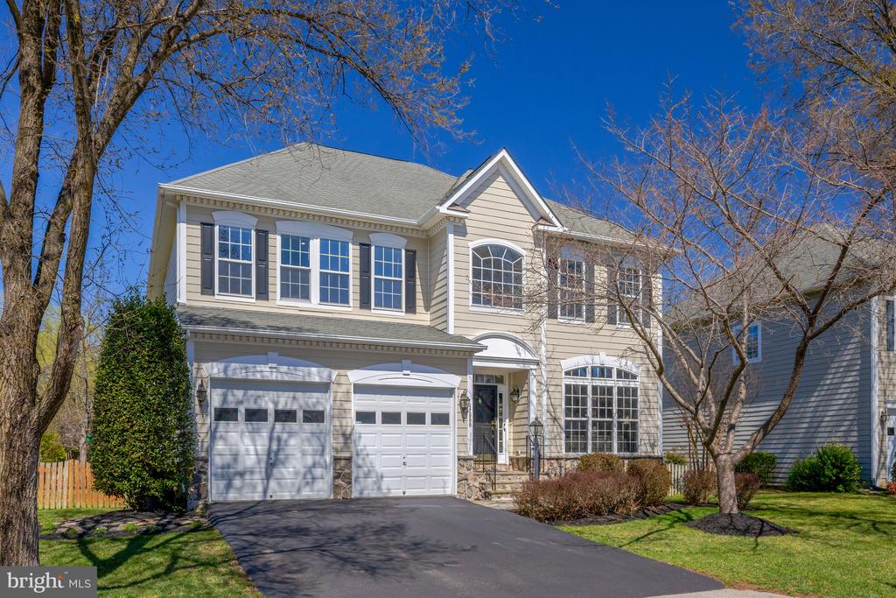
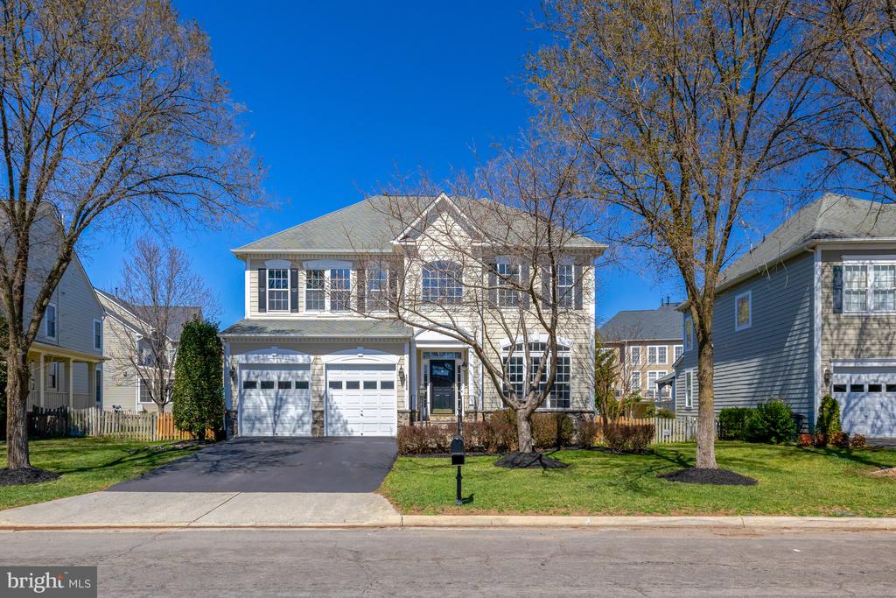
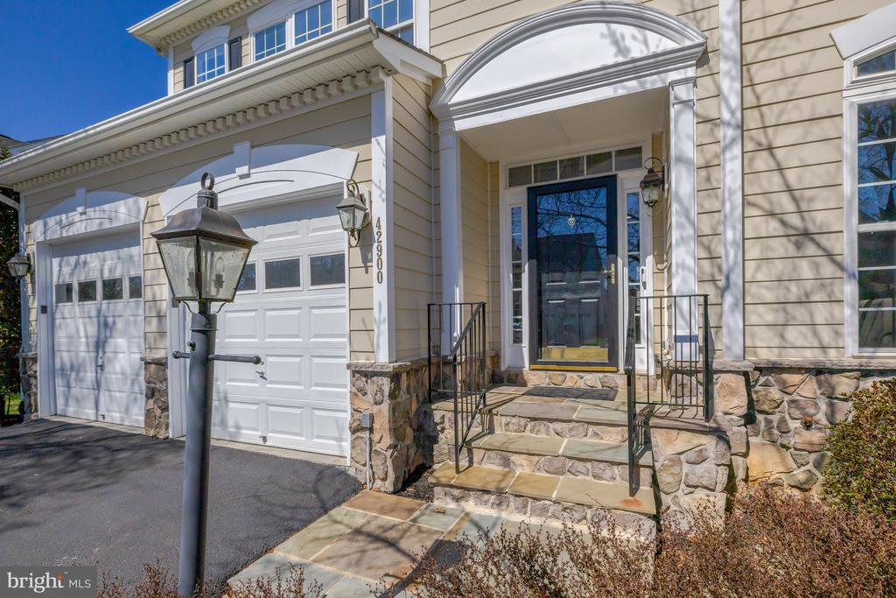
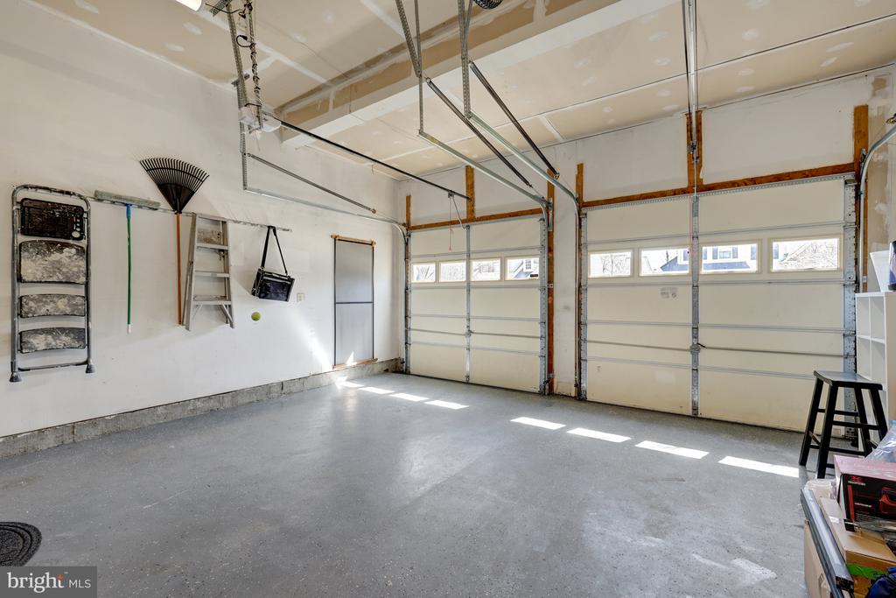
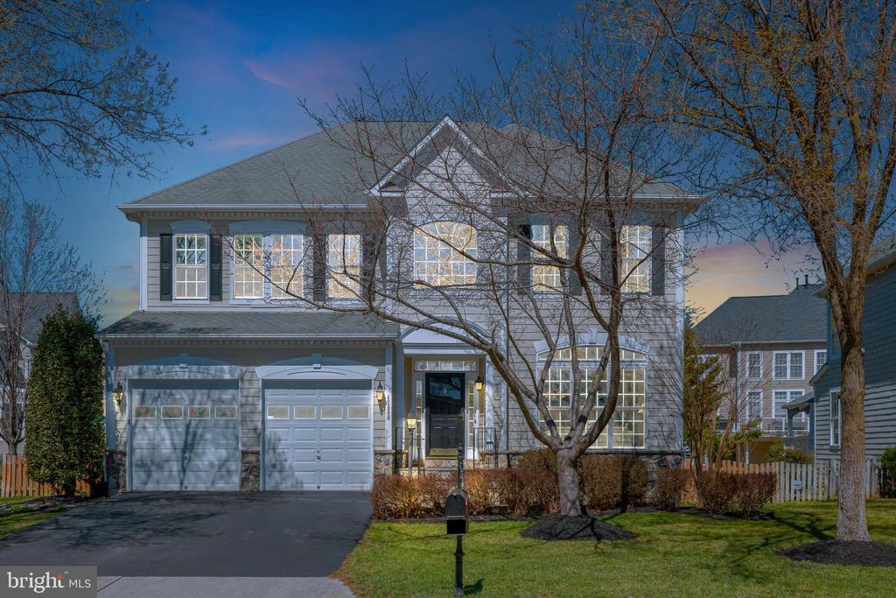
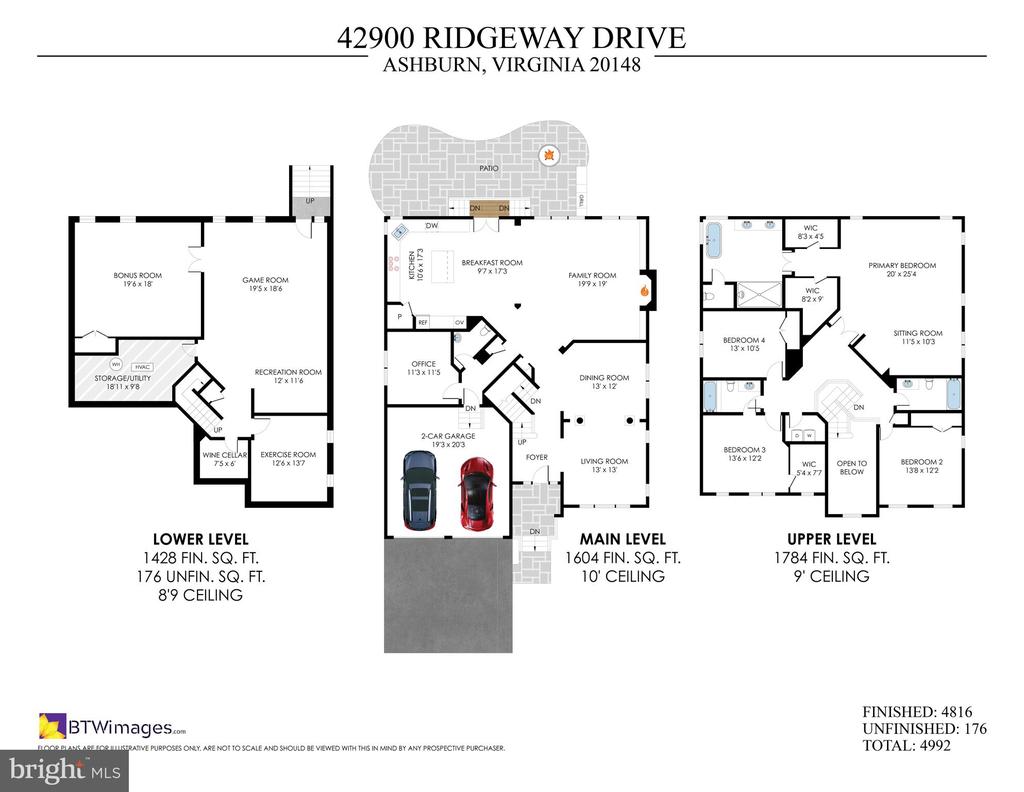
An extraordinary opportunity awaits in the highly sought-after Broadlands South community. This meticulously maintained and renovated colonial w/ two-car garage seamlessly blends timeless elegance with modern luxury across three beautifully finished levels.

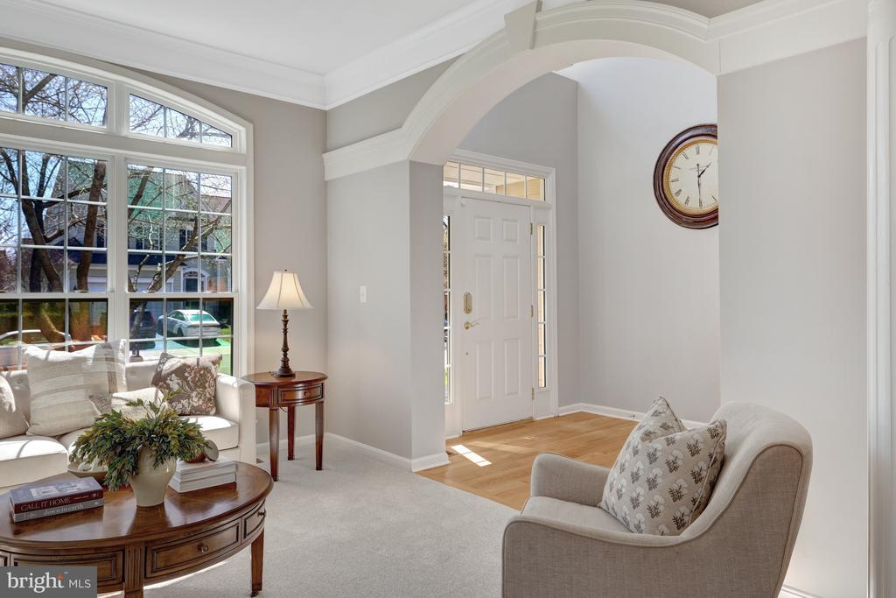
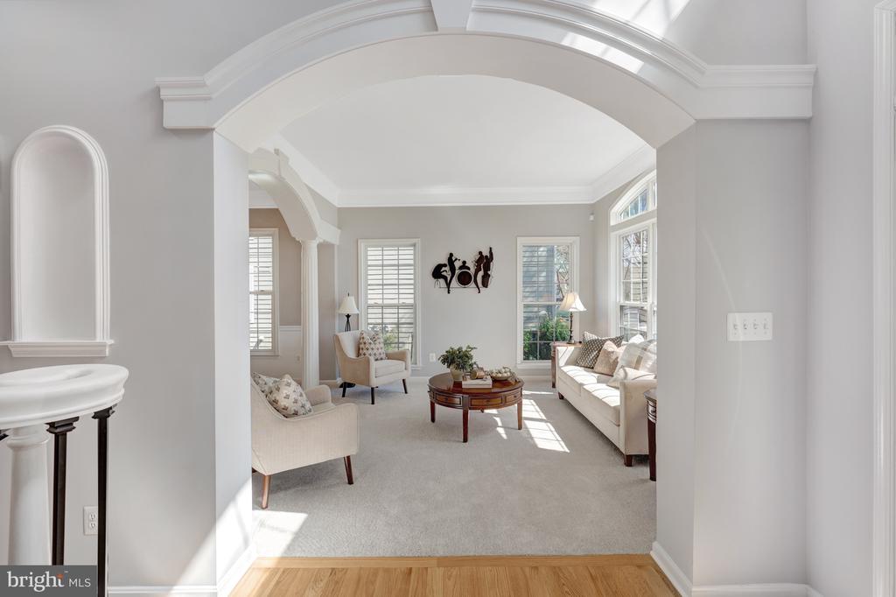
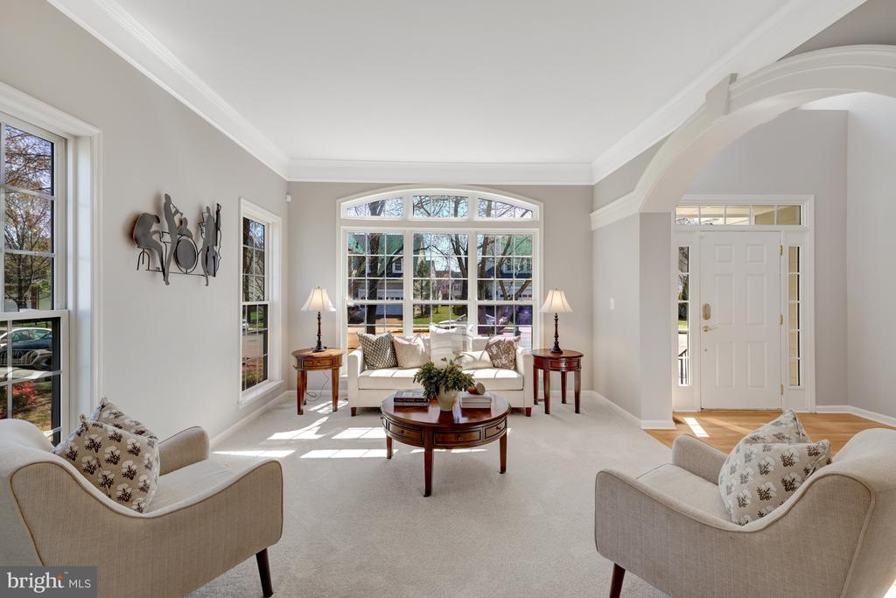
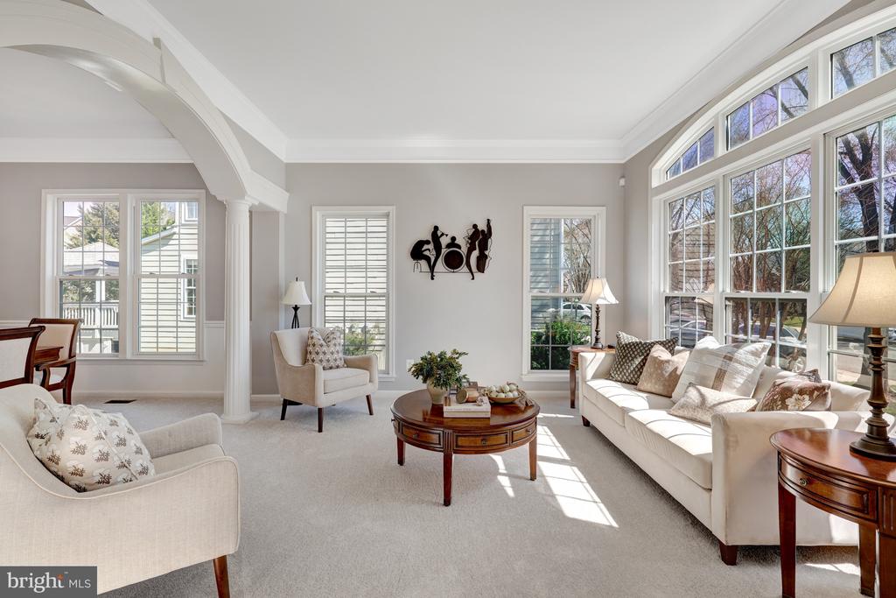
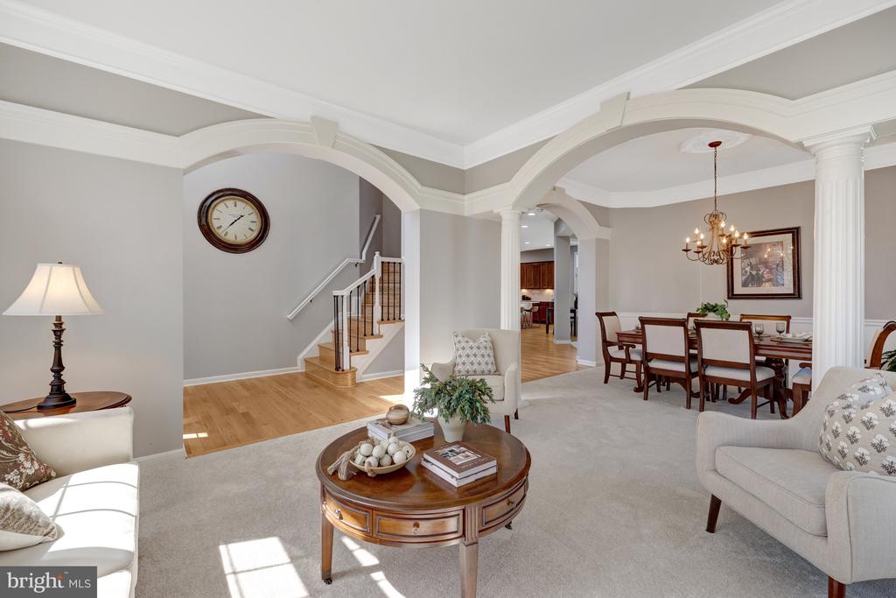
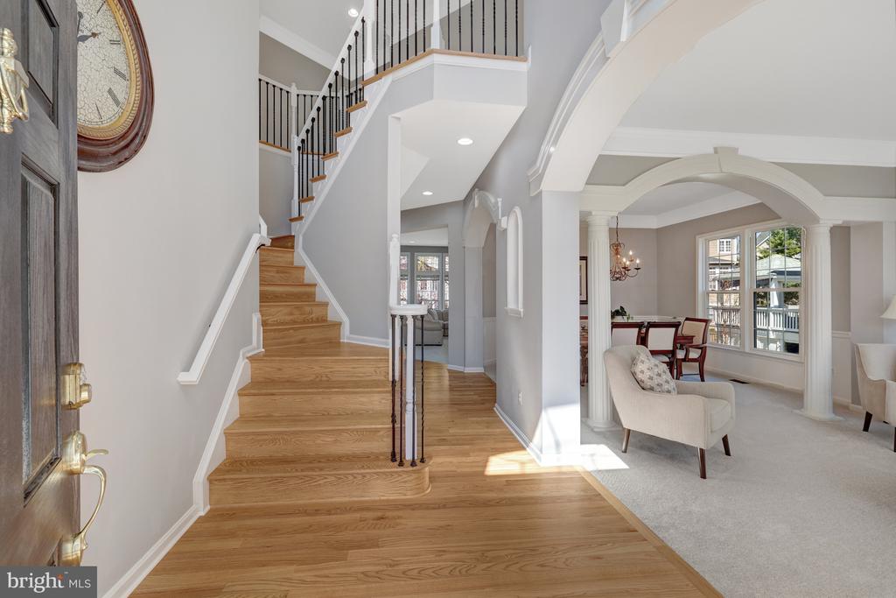
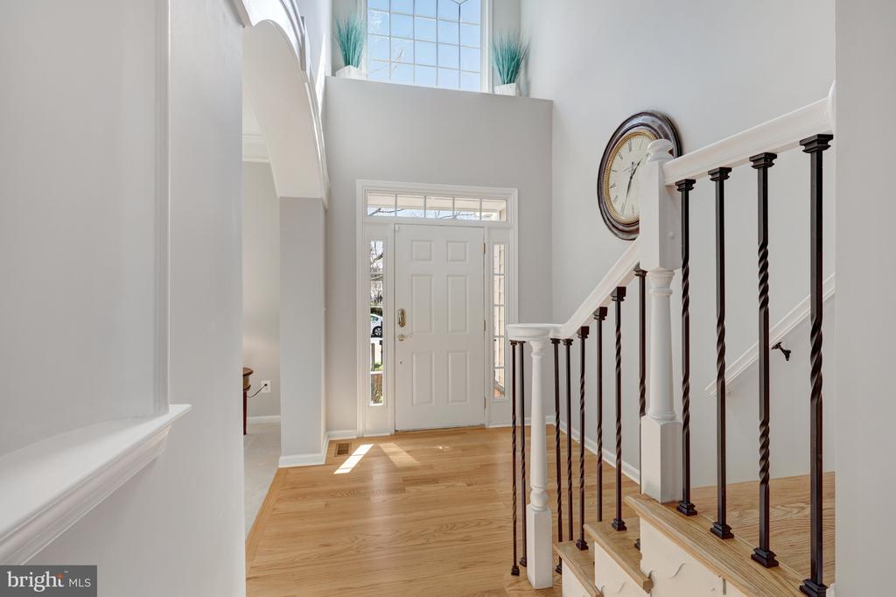
From the moment you step inside, you're greeted by a soaring two-story foyer and modern open design. New flooring (refinished hardwoods and carpet throughout the home) create a warm and inviting ambiance, while the formal living room, with its statement windows and natural light, offers a sophisticated space for refined gatherings.

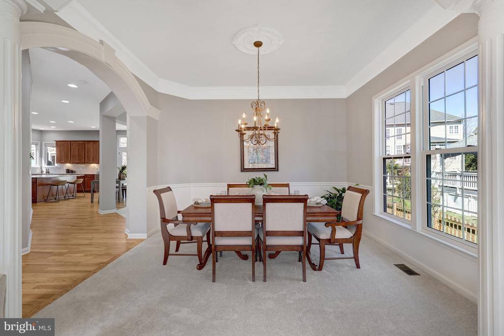
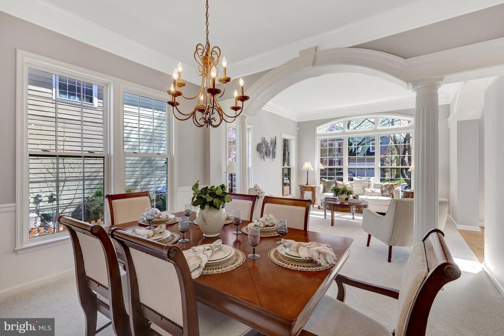
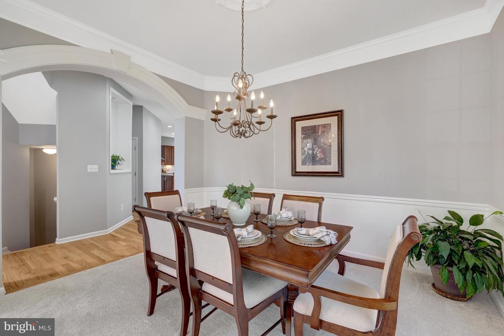
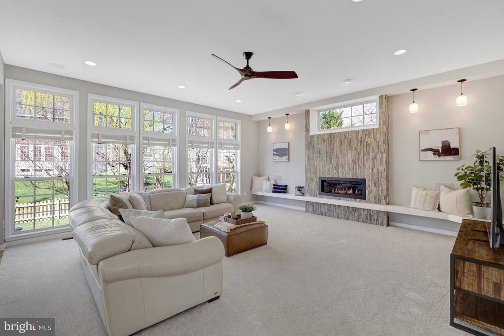
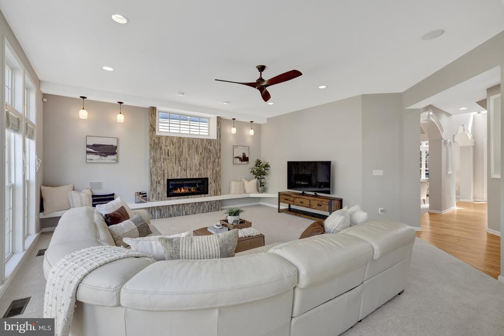
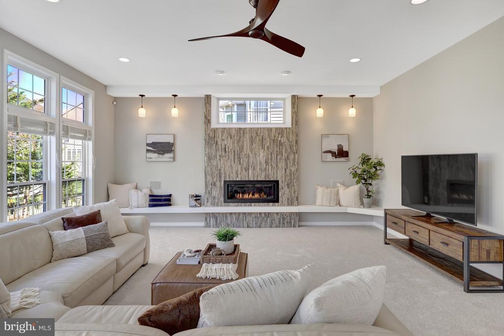
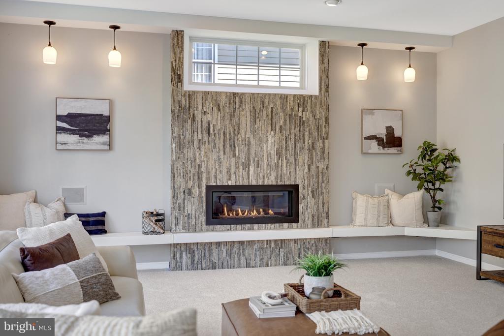
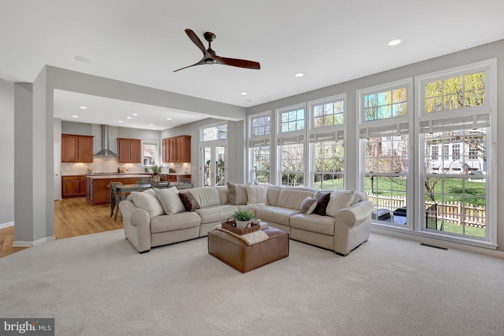
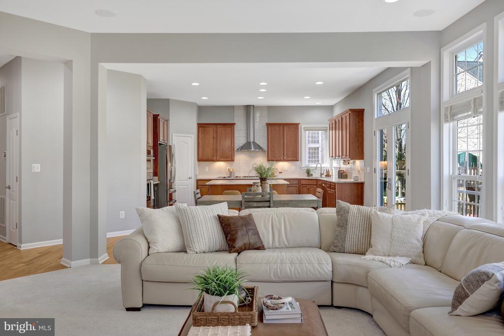
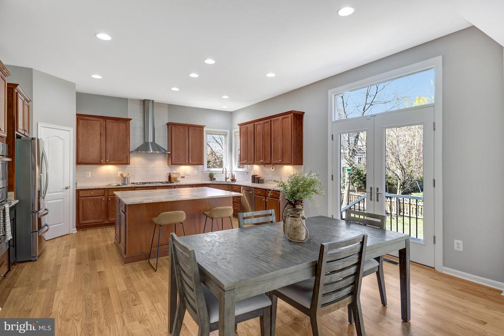
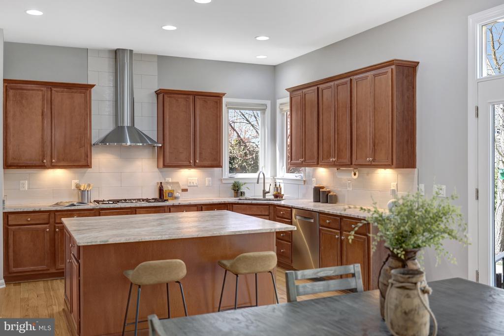
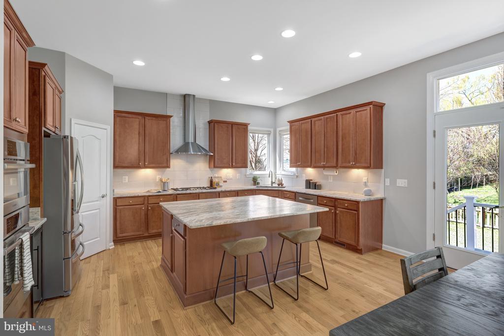
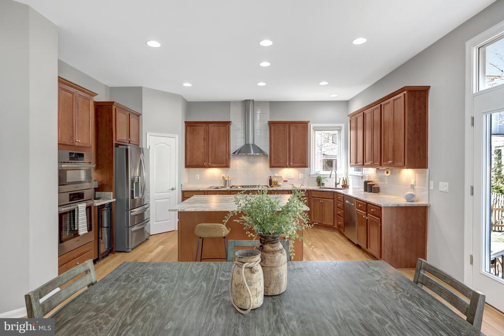
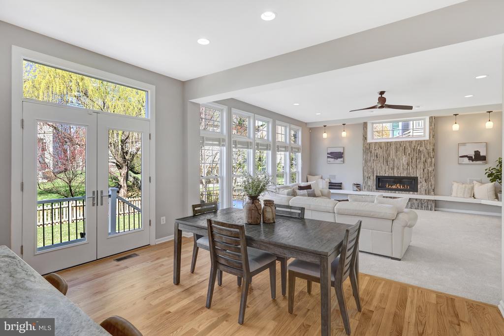
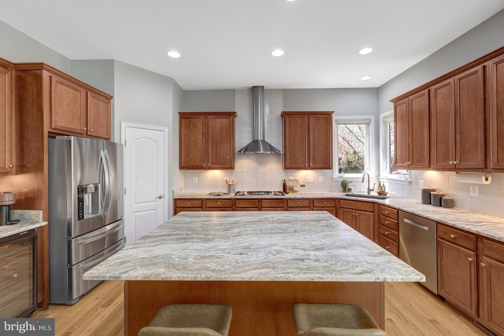
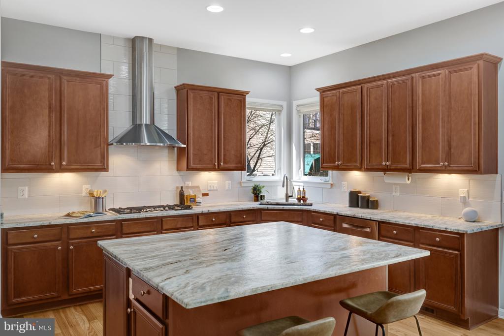
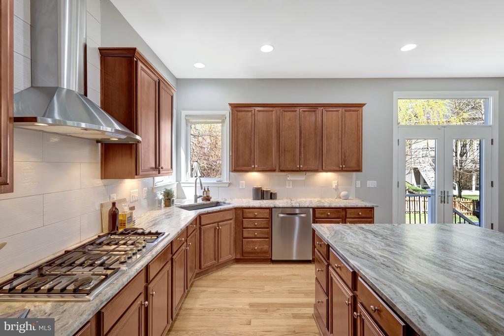
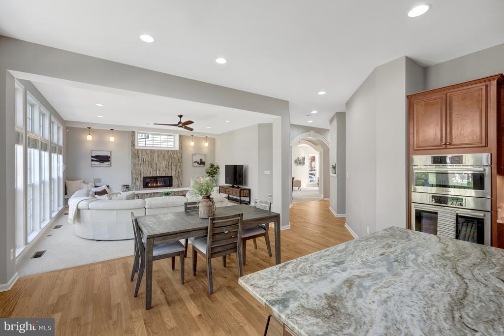
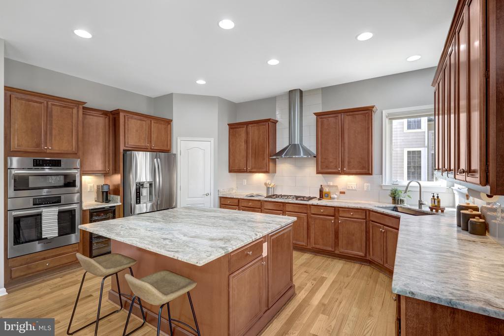
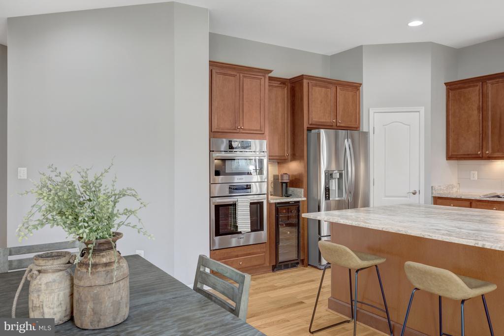
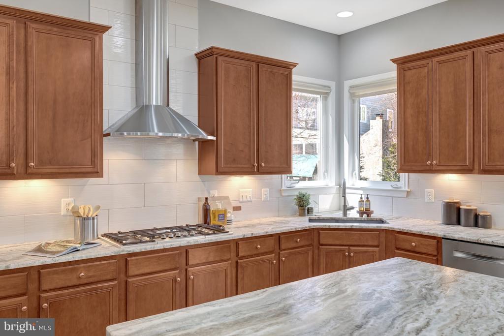
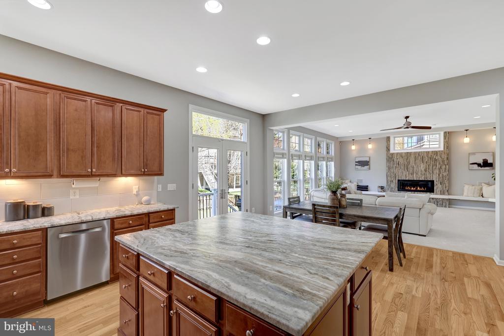
The dedicated dining room w/ gorgeous architectural details (crown molding, chair rail, fluted columns) and expansive living room provide effortless flow, leading to the stunning gourmet upgraded kitchen, a true showstopper featuring a large island, stainless-steel appliances, sleek leathered granite countertops, and abundant and stylish cabinets - a chef and entertainer's dream space. A wall of windows, 10-ft ceilings, recessed lighting, and French patio doors flood the large main family room with natural light. Designed for both comfort and style, this space also boasts upgraded gas fireplace insert, and integrated surround sound, making it the ultimate setting for entertaining or unwinding.

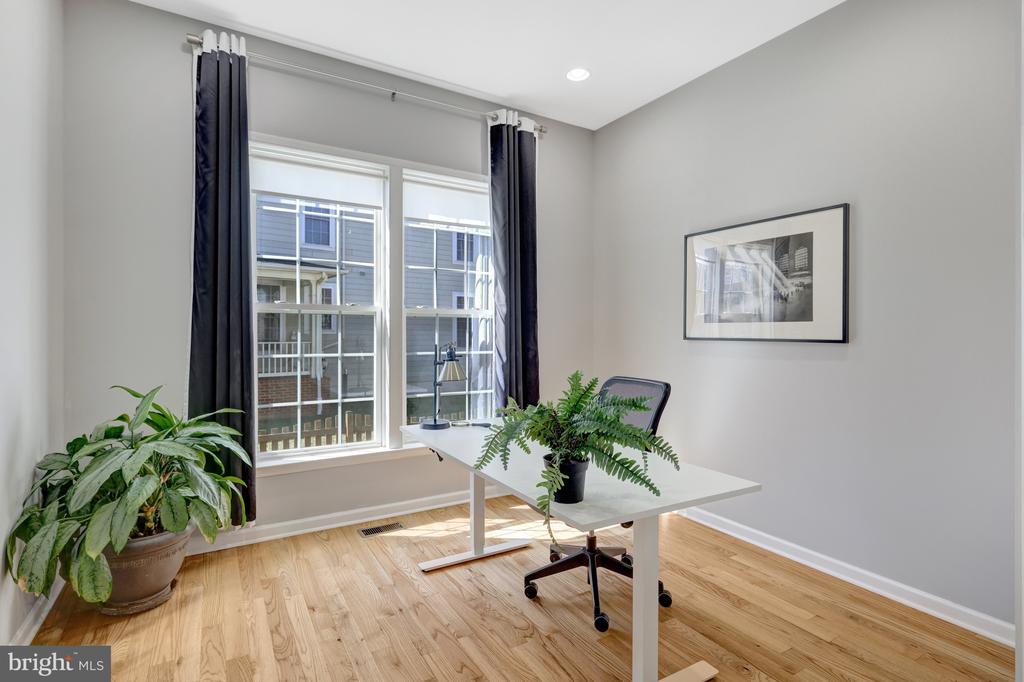
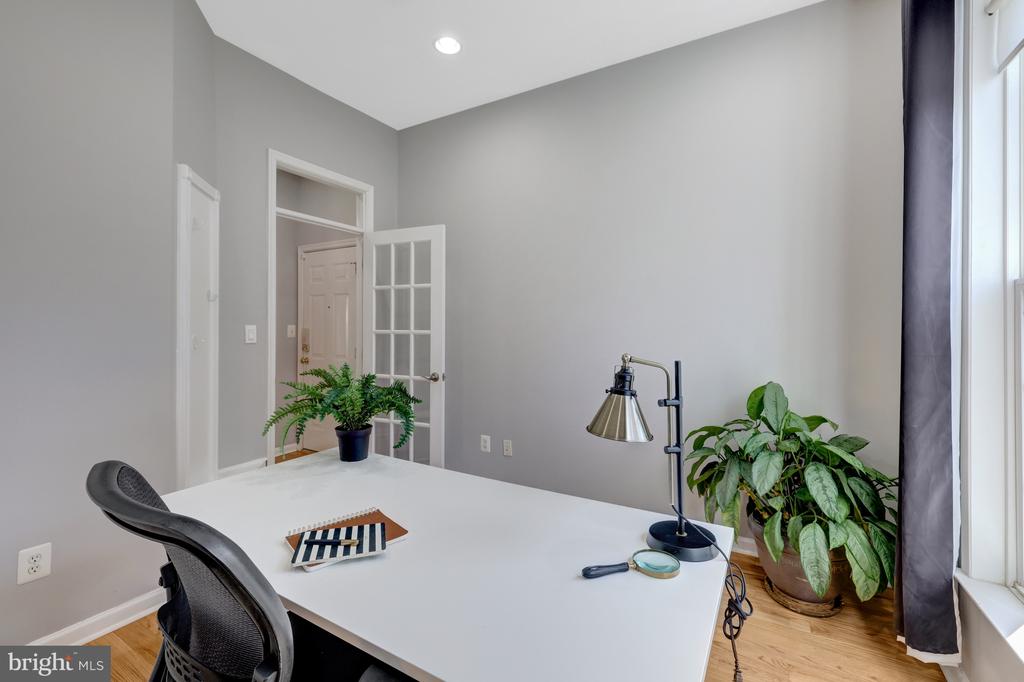
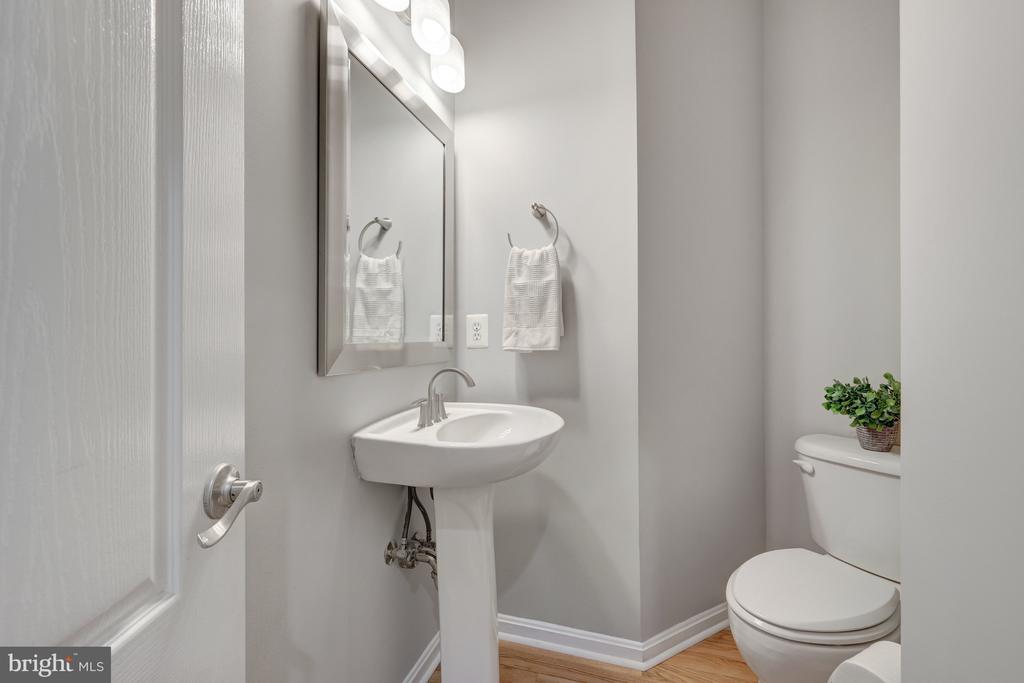
The main level is complemented by a large home office and a convenient half bath, catering to modern lifestyle needs.

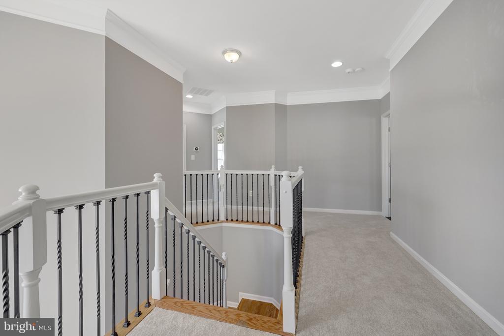
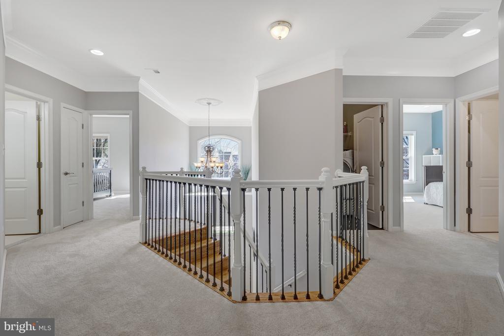
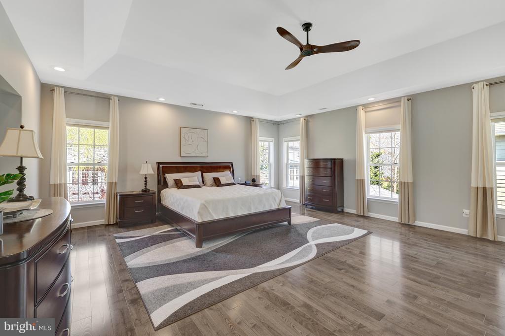
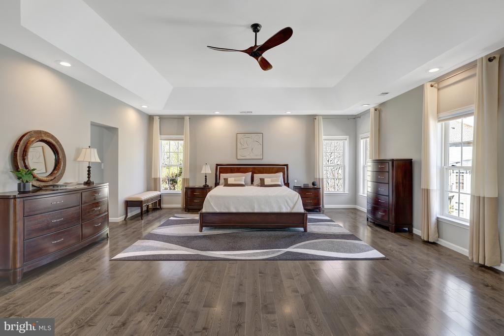
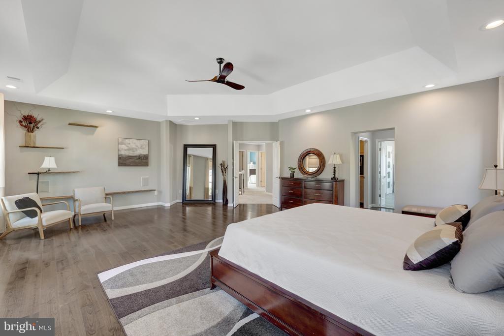
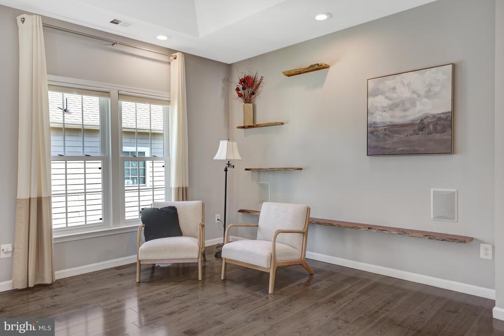
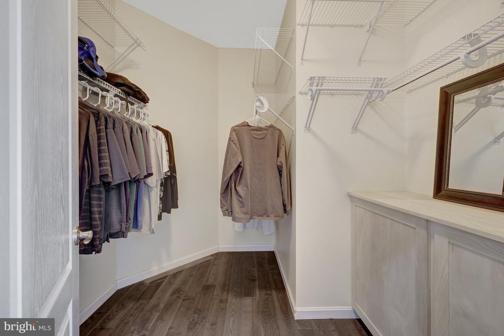
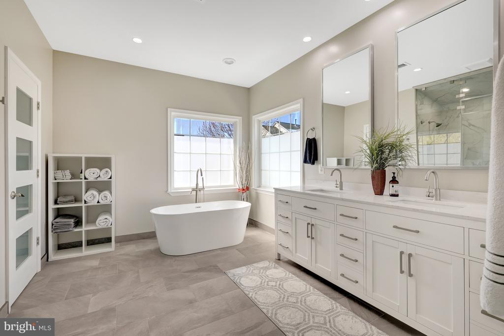
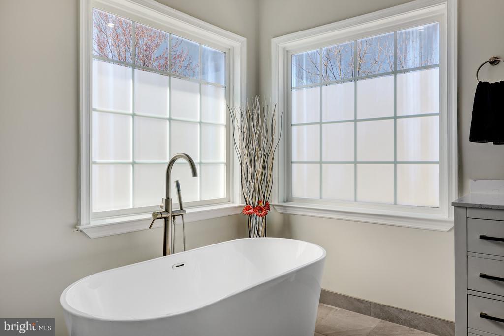
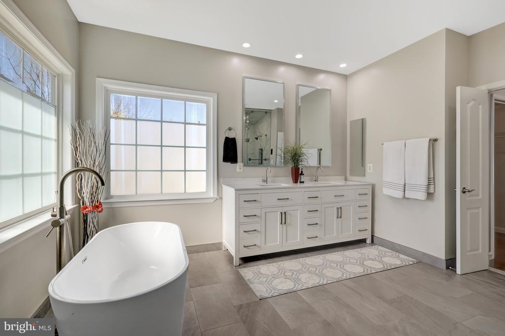
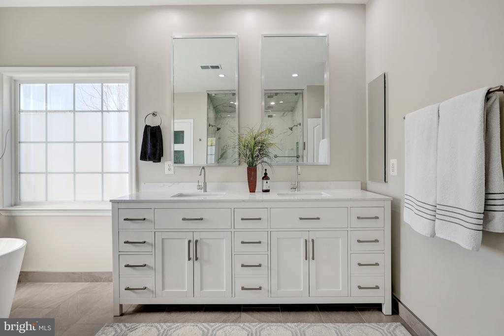
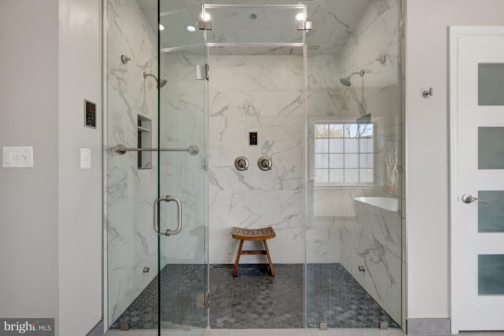
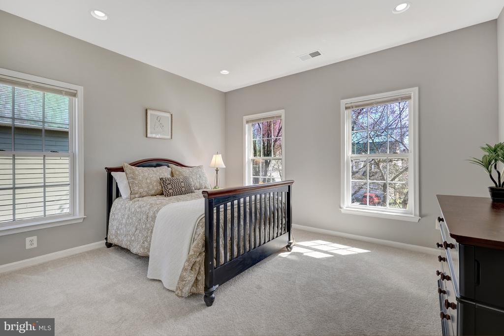
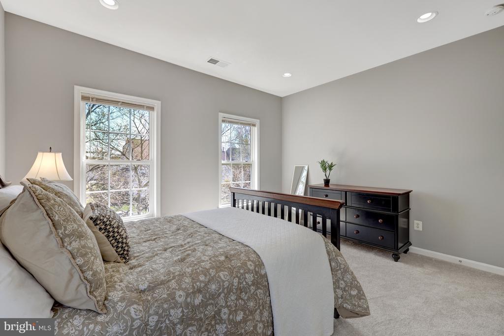
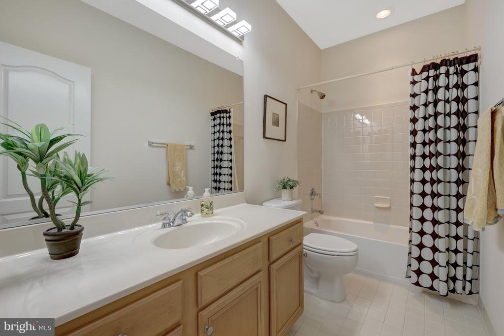
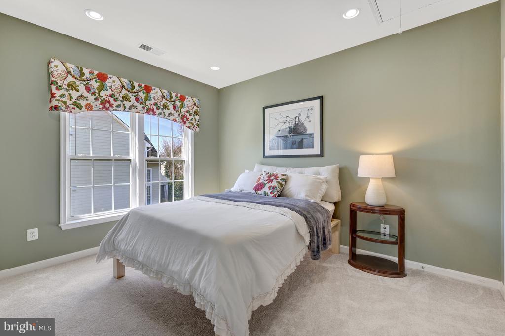
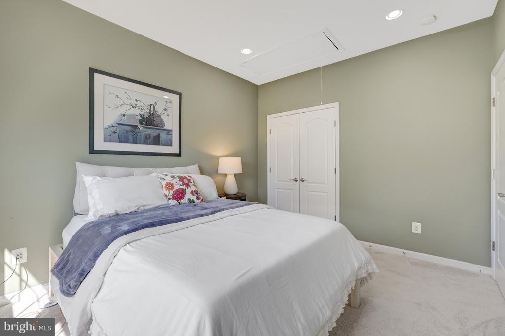
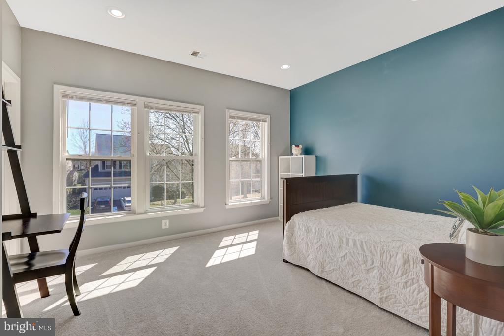
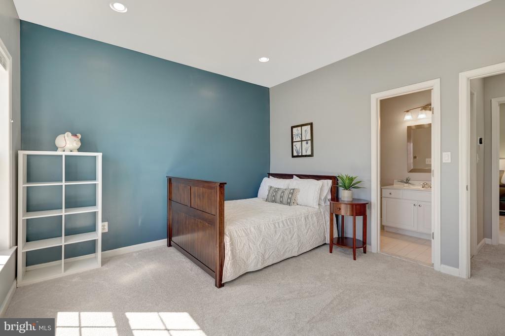
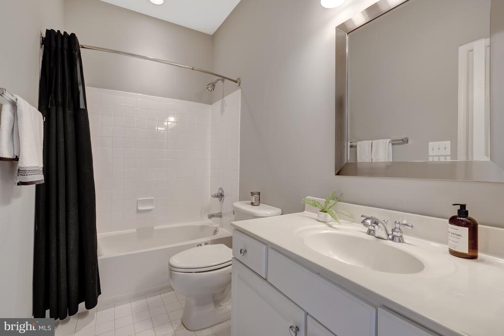
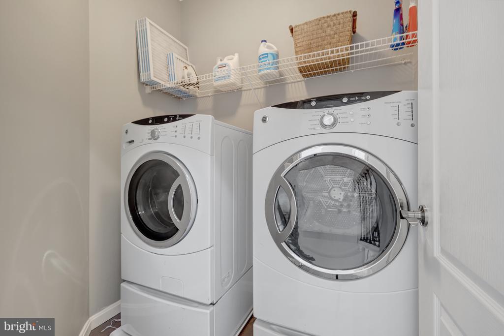
Ascend the stylish staircase to the upper level, where the massive and luxurious primary suite awaits--a true retreat featuring tray ceilings, custom shelving, spacious walk-in closets, and a luxury en-suite bath with a soaking tub, dual vanities, and a premium glass-enclosed steam shower with ambient lighting. Three additional generously sized bedrooms offer ample space and comfort, serviced by two fashionable full bathrooms. A convenient upper-level laundry room ensures effortless living.

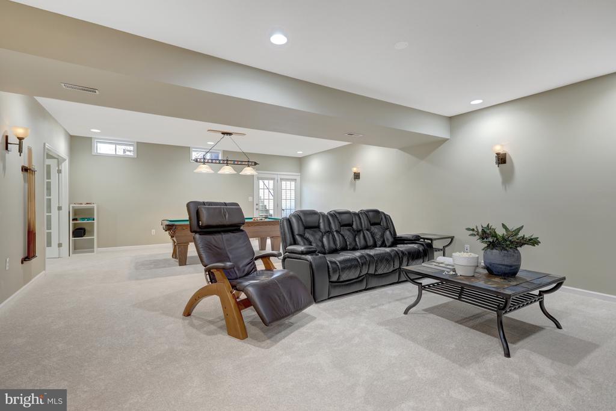
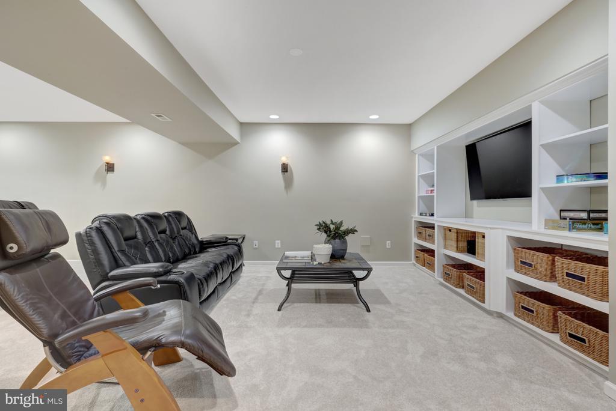
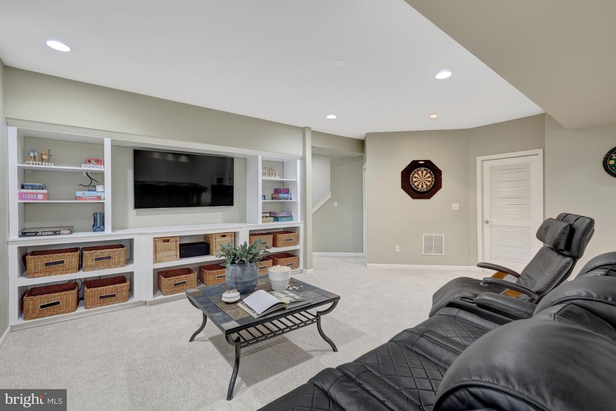
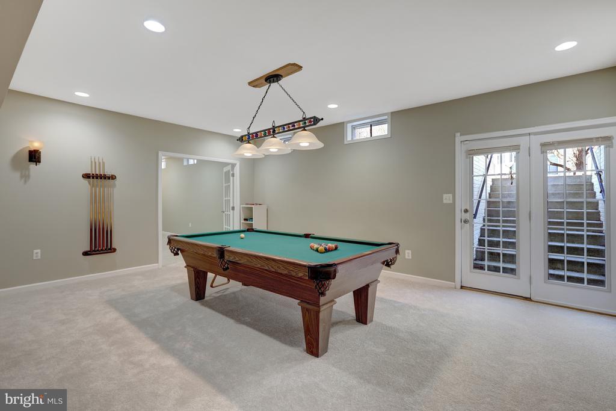
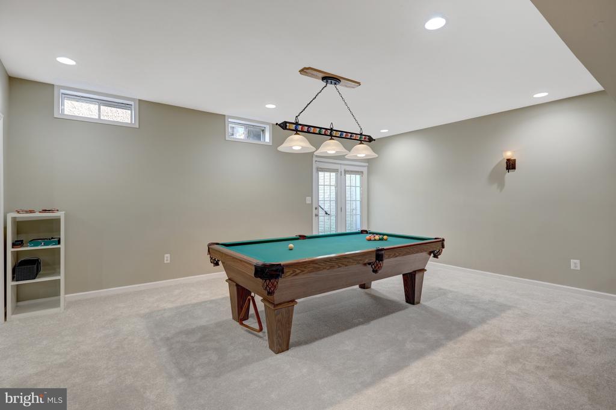
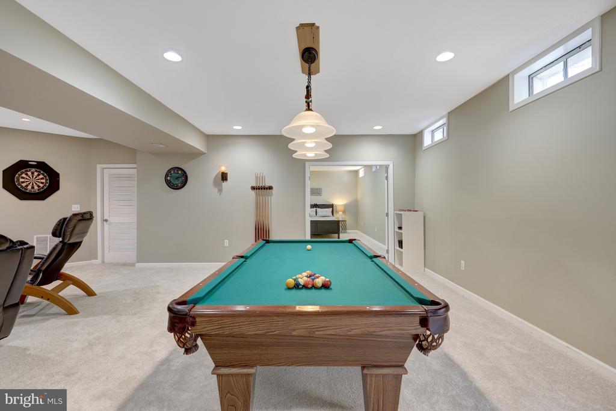
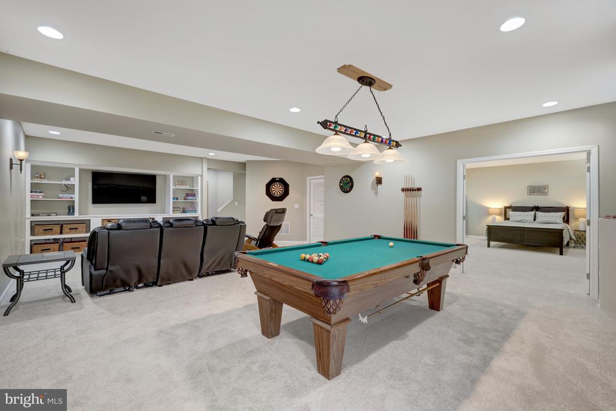
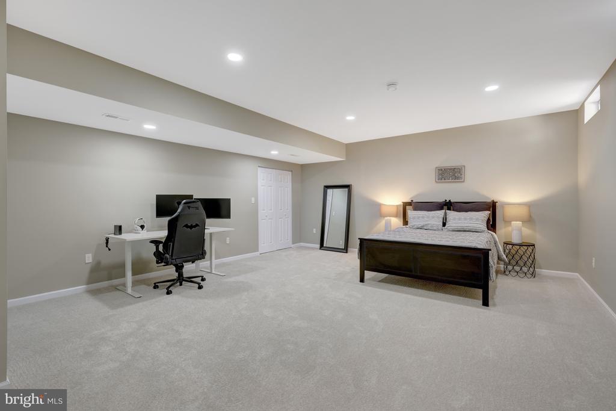
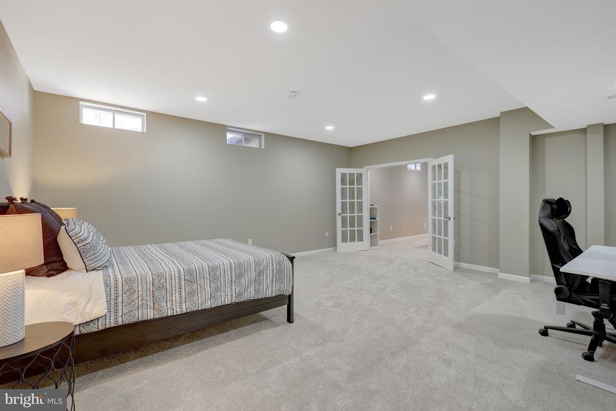
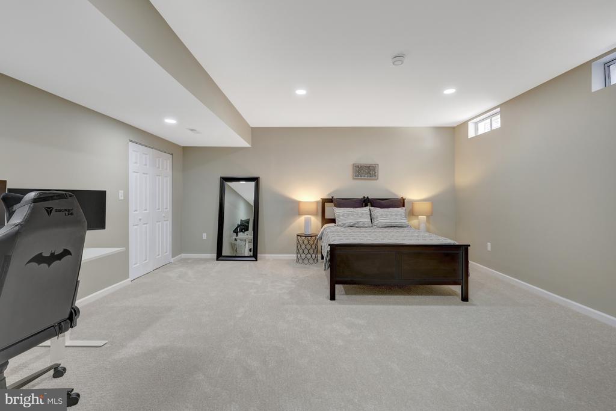
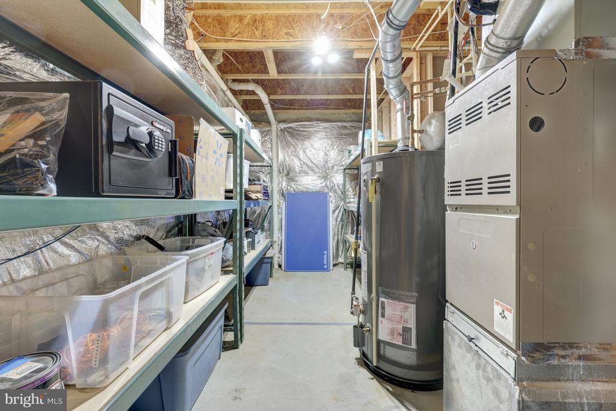
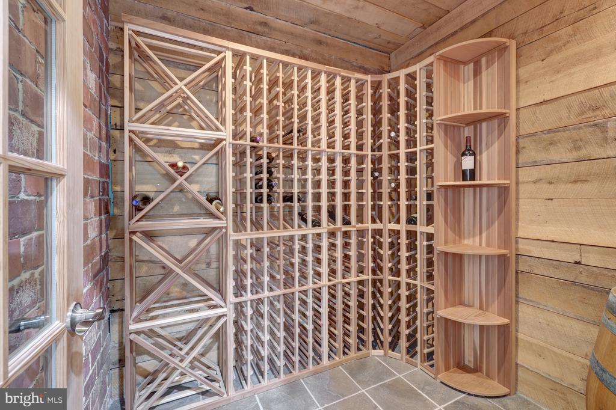
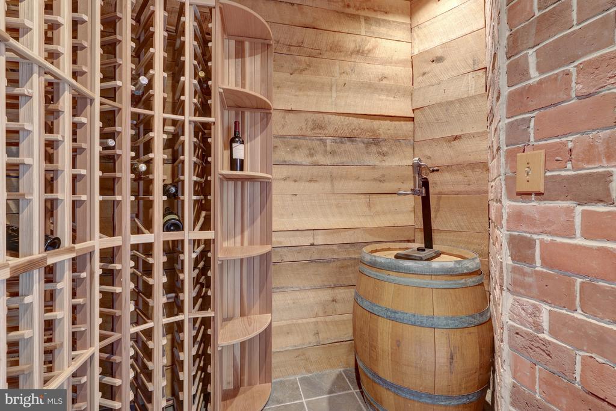
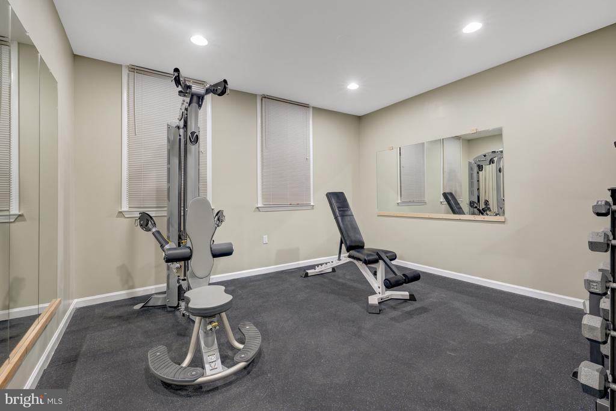
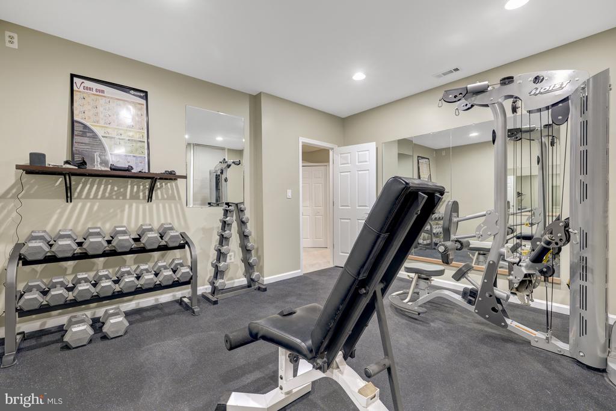
The finished, walk-out lower level is designed for versatility and entertainment, featuring large recreation and game rooms, perfect for gatherings, movie nights, or gamedays. A newly finished bonus room with rough-in for an additional bathroom extend the living space, while a fitness room, custom wine cellar and spacious utility/storage area put the finishing touches on this remarkable lower level, which also includes fresh paint and carpet.

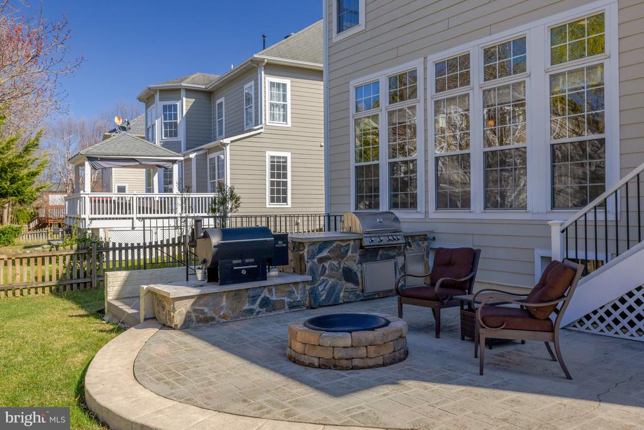
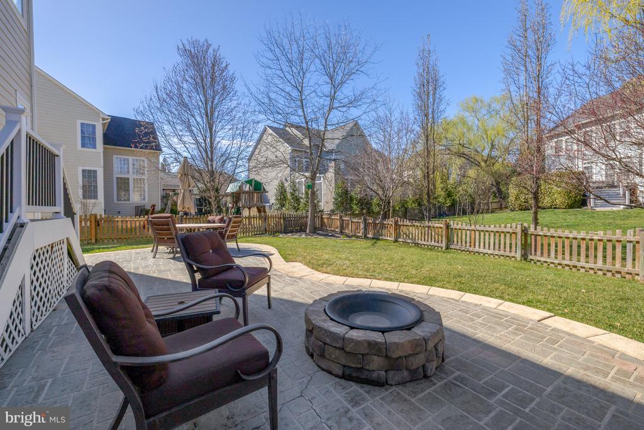
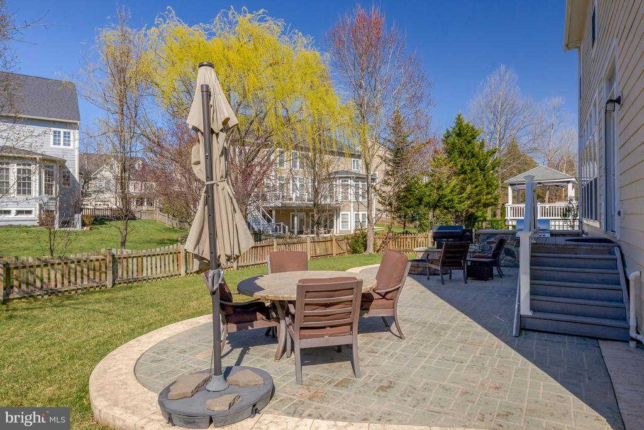
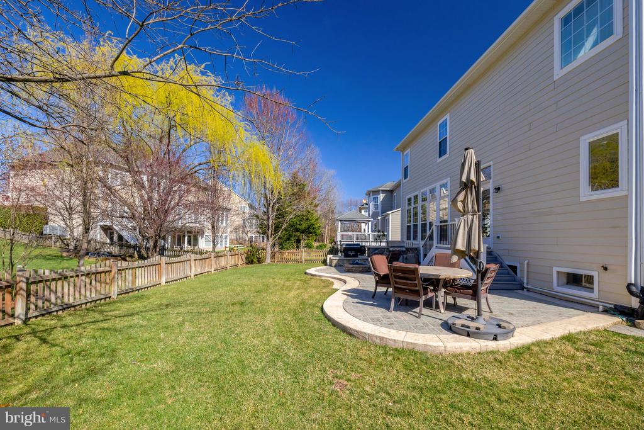
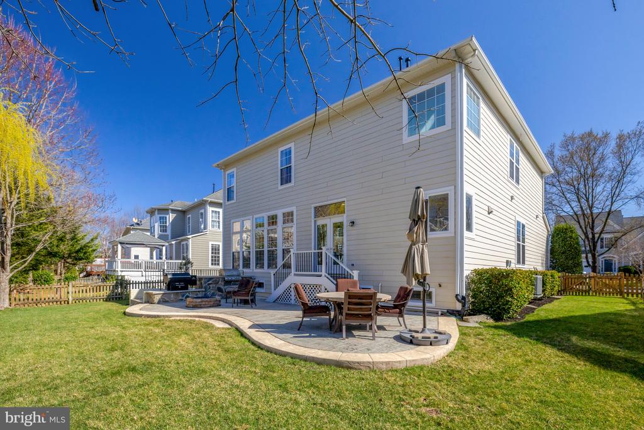
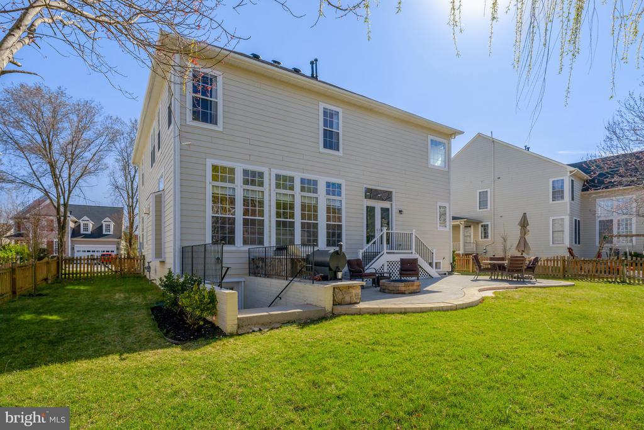
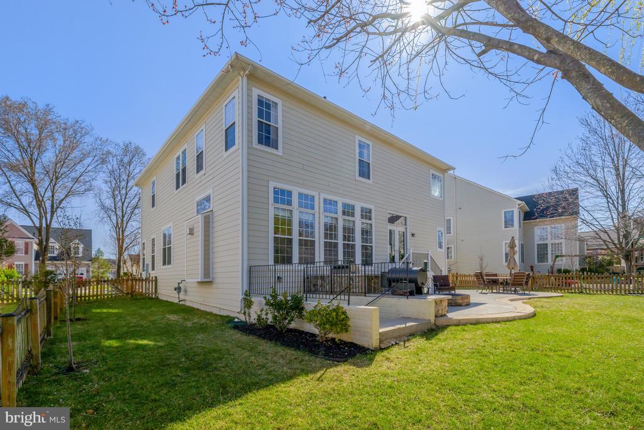
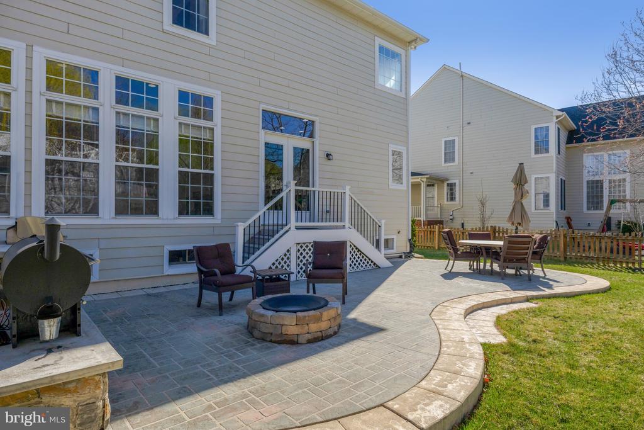
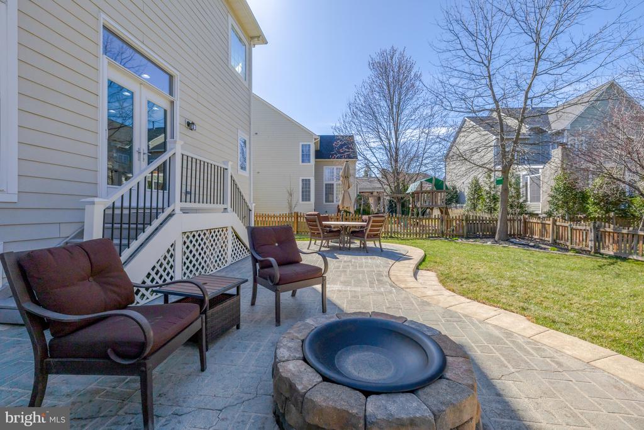
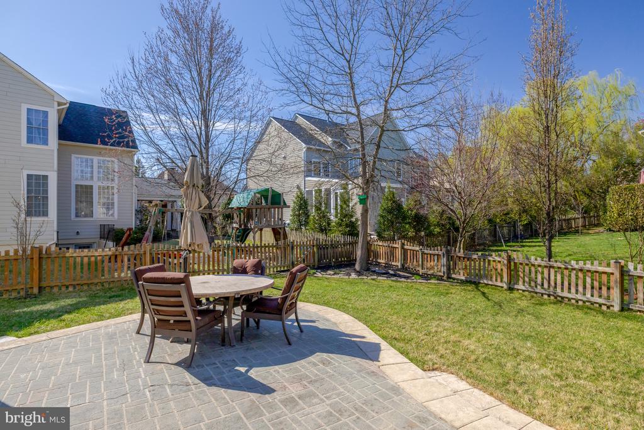
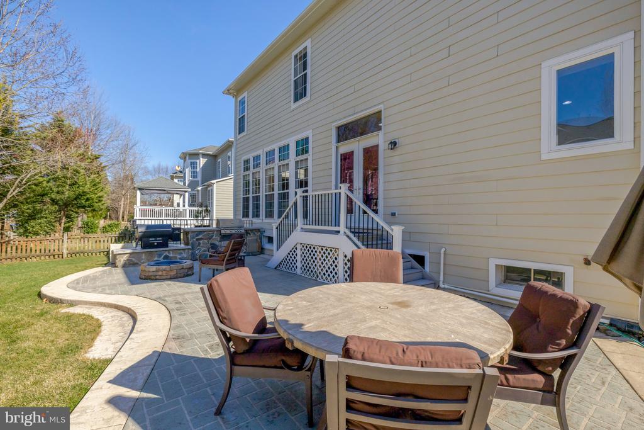
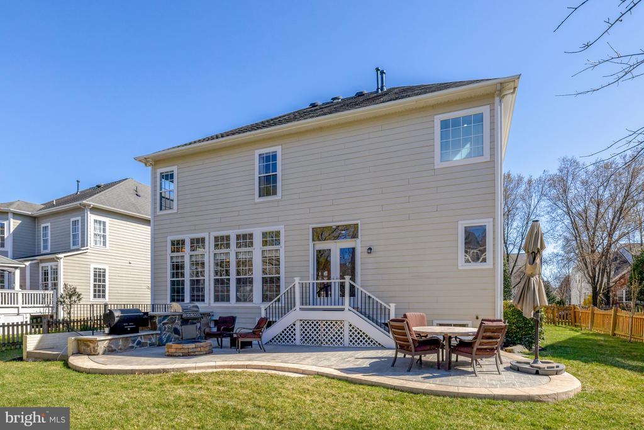
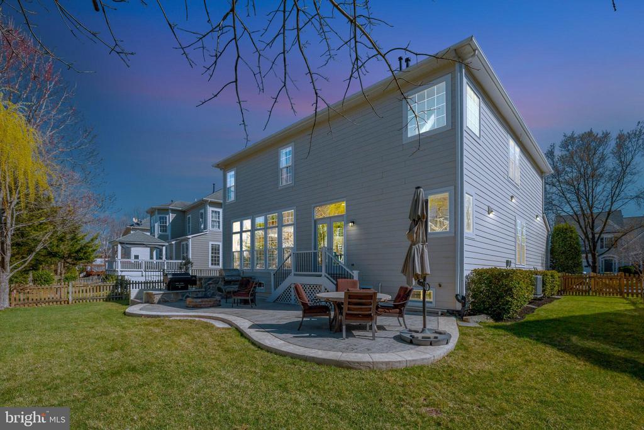
Step outside to the beautifully landscaped backyard, where the patio with built-in kitchen (w/gas line to grill) provides a private oasis for outdoor dining, relaxation, or hosting gatherings. The fenced yard with irrigation system offers privacy, while mature trees and pristine, flat lawn create a serene setting.

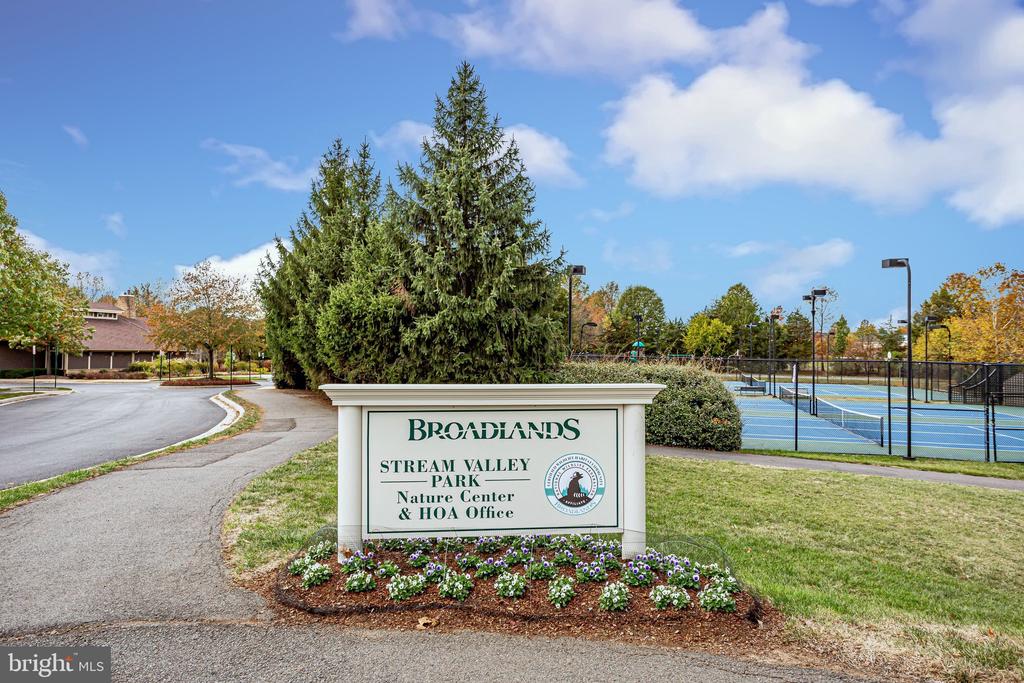
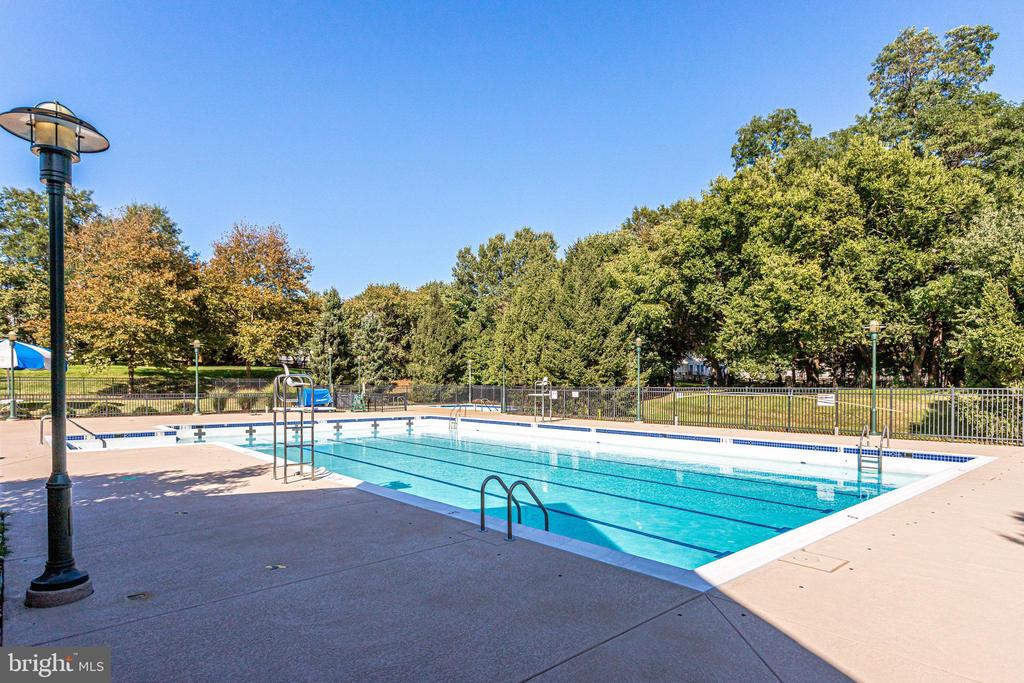
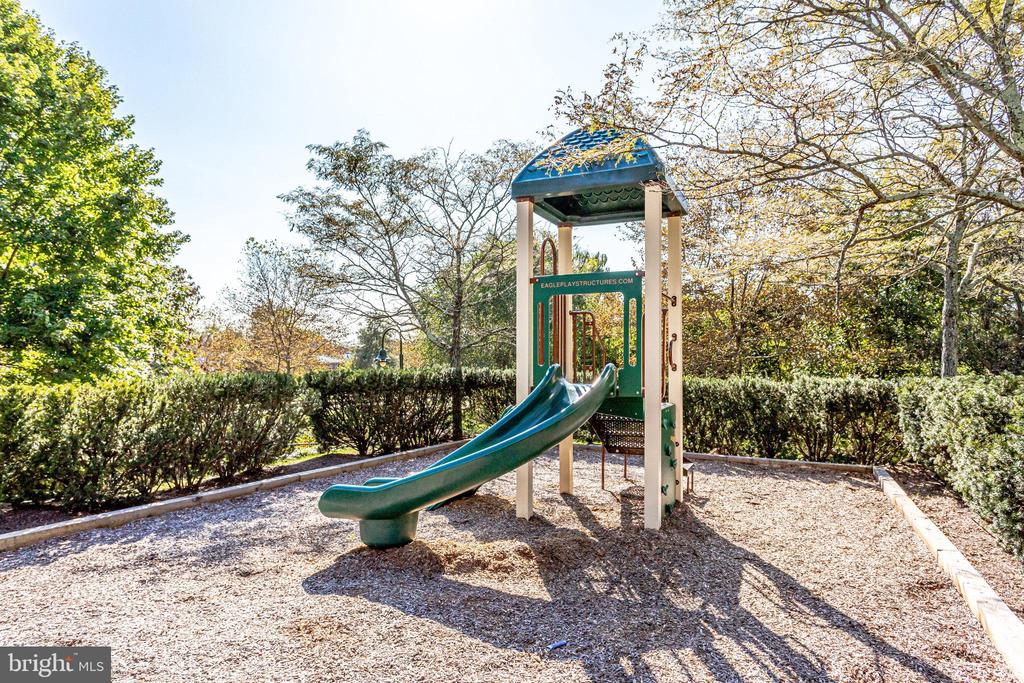
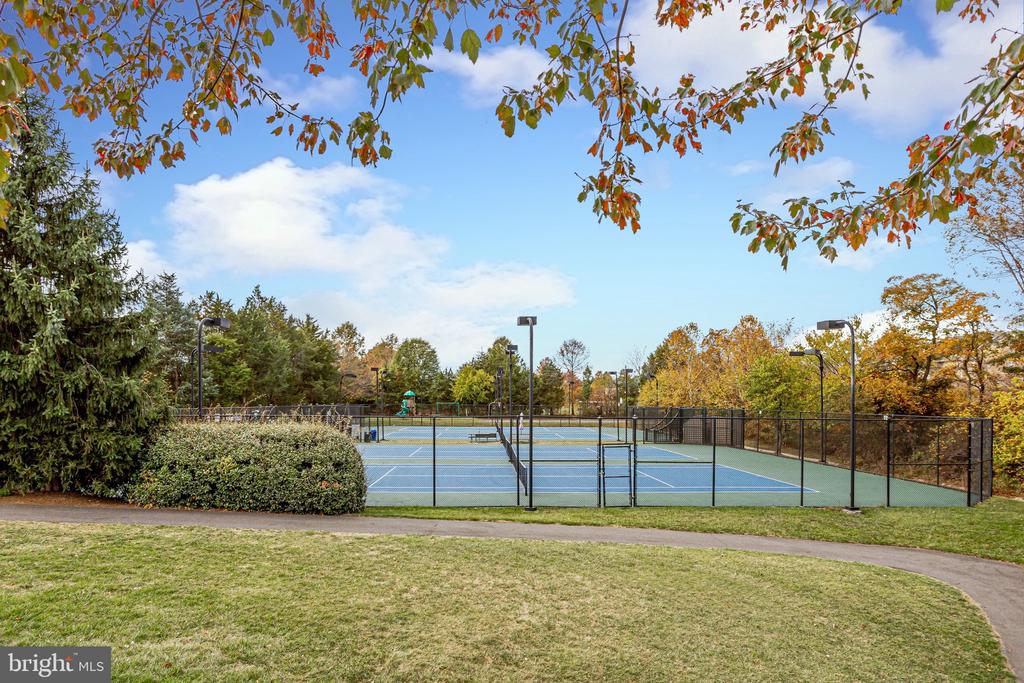
Nestled in the heart of Broadlands South, this handsome home with hardiplank and stone facade enjoys unparalleled convenience, with easy access to schools (two blocks from Mill Run ES), parks, walking trails, shopping, dining, and major commuter routes, including the nearby Ashburn metro station and Dulles Airport. The Broadlands South amenities includes pools, playgrounds, tennis courts, fitness center and much more.

A rare combination of spacious elegance, modern updates, curb appeal, and prime location--this is a home you don't want to miss!

4
beds

4
baths

4,816 Sq.Ft. LIVING AREA

7,841 Sq.Ft. lot

Features & Amenities

Interior

  • total bedrooms4
  • Total bathrooms4
  • full bathrooms3
  • half bathroom1
  • Laundry room Upper Floor, Washer In Unit, Dryer In Unit
  • Flooring Wood, Solid Hardwood, Partially Carpeted
  • Fireplace Gas/Propane
  • APPLIANCES Built-In Microwave, Dishwasher, Disposal, Washer, Dryer, Exhaust Fan, Refrigerator, Icemaker, Oven - Wall, Cooktop, Range Hood, Stainless Steel Appliances, Water Heater
  • other interior Features Attic, Bathroom - Walk-In Shower, Bathroom - Soaking Tub, Built-Ins, Breakfast Area, Wood Floors, Carpet, Ceiling Fan(s), Chair Railings, Crown Moldings, Dining Area, Family Room Off Kitchen, Floor Plan - Open, Formal/Separate Dining Room, Kitchen - Island, Kitchen - Gourmet, Kitchen - Table Space, Pantry, Primary Bath(s), Recessed Lighting, Upgraded Countertops, Walk-in Closet(s), Window Treatments, Wine Storage, Other, Sound System, Sprinkler System

Area & Lot

  • Status Sold
  • Date Sold May 2, 2025
  • Living Area4,816 Sq.Ft.
  • Total Area4,992 Sq.Ft.
  • Lot Area7,841 Sq.Ft.
  • MLS® IDVALO2086246
  • TypeResidential
  • YEAR BUILT2003
  • Architecture StylesColonial
  • View DescriptionGarden/Lawn
  • Elementary SchoolMILL RUN
  • Middle SchoolEAGLE RIDGE
  • High SchoolBRIAR WOODS
  • School DistrictLOUDOUN COUNTY PUBLIC SCHOOLS

Exterior

  • STORIES3
  • Garage Space2.0
  • water SourcePublic
  • PoolYes - Community
  • roofAsphalt, Fiberglass
  • lot featuresLandscaping, Rear Yard, Side Yard(s)
  • parkingAttached Garage, Driveway
  • HEAT TYPEForced Air
  • AIR CONDITIONINGCentral A/C
  • sewerPublic Sewer
  • SubstructurePermanent
  • Disability FeaturesNone
  • HOA AmenitiesBasketball Courts, Bike Trail, Club House, Fitness Center, Jog/Walk Path, Meeting Room, Pool - Outdoor, Tennis Courts, Tot Lots/Playground, Picnic Area
  • other exterior FeaturesExtensive Hardscape, BBQ Grill, Gutter System, Sidewalks, Street Lights, Lawn Sprinkler

Financial

  • Sales Price$1,235,000
  • Real Estate Tax $8,711/yr
  • HOA $131/mo
  • Zoning PDH4
View Virtual Tour

Work With Areizo

At the heart of my work is a genuine passion for helping you find your perfect home. As your trusted advisor, skilled negotiator, and neighborhood expert, I guide you through every step of buying, selling, or renting. Backed by the Long & Foster family and a global network of professionals, I offer a full range of services to make your journey home seamless and rewarding.

Follow Me on Instagram


