4305 IVANHOE PLACE
4305 IVANHOE PLACE
4305 IVANHOE PLACE
4305 IVANHOE PLACE
4305 IVANHOE PLACE
4305 IVANHOE PLACE
4305 IVANHOE PLACE
4305 IVANHOE PLACE
4305 IVANHOE PLACE
4305 IVANHOE PLACE
4305 IVANHOE PLACE
4305 IVANHOE PLACE
4305 IVANHOE PLACE
4305 IVANHOE PLACE
4305 IVANHOE PLACE
4305 IVANHOE PLACE
4305 IVANHOE PLACE
4305 IVANHOE PLACE
4305 IVANHOE PLACE
4305 IVANHOE PLACE
4305 IVANHOE PLACE
4305 IVANHOE PLACE
4305 IVANHOE PLACE
4305 IVANHOE PLACE
4305 IVANHOE PLACE
4305 IVANHOE PLACE
4305 IVANHOE PLACE
4305 IVANHOE PLACE
4305 IVANHOE PLACE
4305 IVANHOE PLACE
4305 IVANHOE PLACE
4305 IVANHOE PLACE
4305 IVANHOE PLACE
4305 IVANHOE PLACE
4305 IVANHOE PLACE
4305 IVANHOE PLACE
4305 IVANHOE PLACE
4305 IVANHOE PLACE
4305 IVANHOE PLACE
4305 IVANHOE PLACE
4305 IVANHOE PLACE
4305 IVANHOE PLACE
4305 IVANHOE PLACE
4305 IVANHOE PLACE
4305 IVANHOE PLACE
4305 IVANHOE PLACE
4305 IVANHOE PLACE
4305 IVANHOE PLACE
4305 IVANHOE PLACE
4305 IVANHOE PLACE
4305 IVANHOE PLACE
4305 IVANHOE PLACE
4305 IVANHOE PLACE
4305 IVANHOE PLACE
4305 IVANHOE PLACE
4305 IVANHOE PLACE
4305 IVANHOE PLACE
4305 IVANHOE PLACE
4305 IVANHOE PLACE
4305 IVANHOE PLACE
SEE ALL PHOTOS
4305 IVANHOE PLACE
4305 IVANHOE PLACE
4305 IVANHOE PLACE
4305 IVANHOE PLACE
4305 IVANHOE PLACE
4305 IVANHOE PLACE
4305 IVANHOE PLACE
4305 IVANHOE PLACE
4305 IVANHOE PLACE
4305 IVANHOE PLACE
4305 IVANHOE PLACE
4305 IVANHOE PLACE
4305 IVANHOE PLACE
4305 IVANHOE PLACE
4305 IVANHOE PLACE
4305 IVANHOE PLACE
4305 IVANHOE PLACE
4305 IVANHOE PLACE
4305 IVANHOE PLACE
4305 IVANHOE PLACE
4305 IVANHOE PLACE
4305 IVANHOE PLACE
4305 IVANHOE PLACE
4305 IVANHOE PLACE
4305 IVANHOE PLACE
4305 IVANHOE PLACE
4305 IVANHOE PLACE
4305 IVANHOE PLACE
4305 IVANHOE PLACE
4305 IVANHOE PLACE
4305 IVANHOE PLACE
4305 IVANHOE PLACE
4305 IVANHOE PLACE
4305 IVANHOE PLACE
4305 IVANHOE PLACE
4305 IVANHOE PLACE
4305 IVANHOE PLACE
4305 IVANHOE PLACE
4305 IVANHOE PLACE
4305 IVANHOE PLACE
4305 IVANHOE PLACE
4305 IVANHOE PLACE
4305 IVANHOE PLACE
4305 IVANHOE PLACE
4305 IVANHOE PLACE
4305 IVANHOE PLACE
4305 IVANHOE PLACE
4305 IVANHOE PLACE
4305 IVANHOE PLACE
4305 IVANHOE PLACE
4305 IVANHOE PLACE
4305 IVANHOE PLACE
4305 IVANHOE PLACE
4305 IVANHOE PLACE
4305 IVANHOE PLACE
4305 IVANHOE PLACE
4305 IVANHOE PLACE
4305 IVANHOE PLACE
4305 IVANHOE PLACE
4305 IVANHOE PLACE
Sold

4305 IVANHOE PLACE

4305 IVANHOE PLACE, ALEXANDRIA, VA 22304

$1,032,500
***Offer Deadline of Sunday January 5 at 6:00 pm***

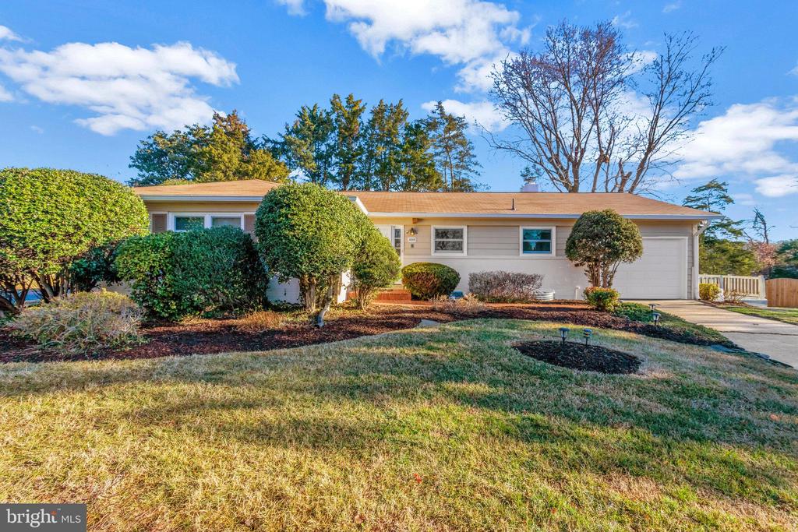
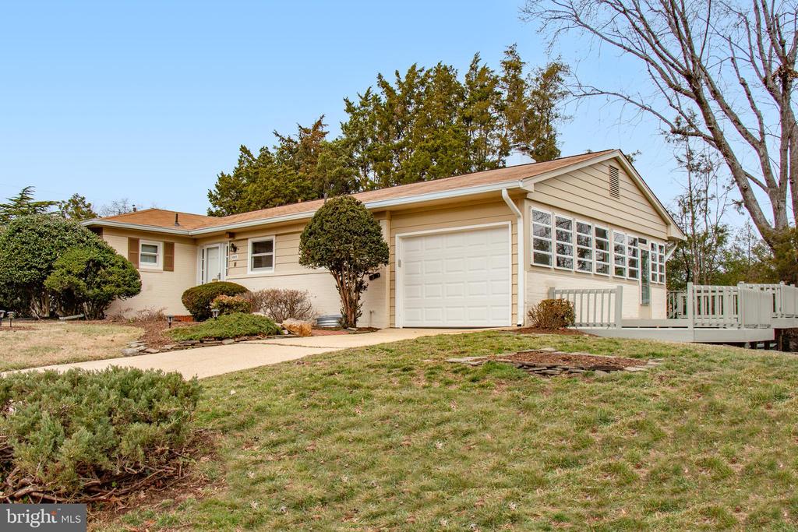
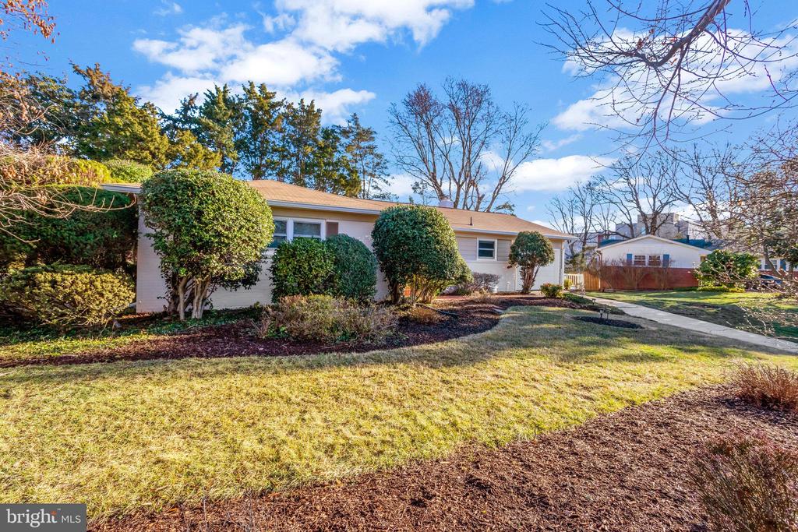
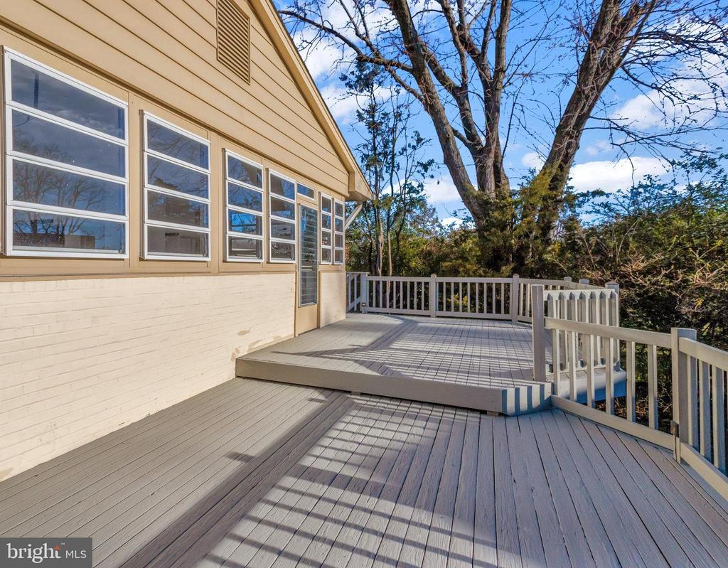
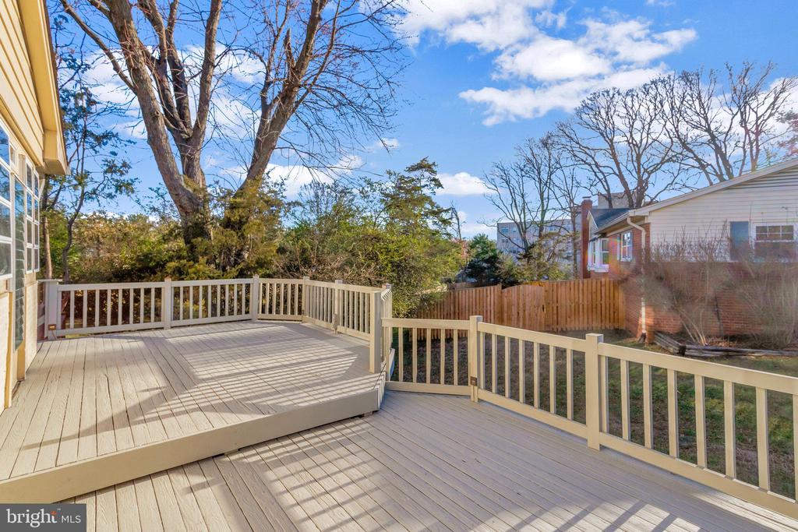
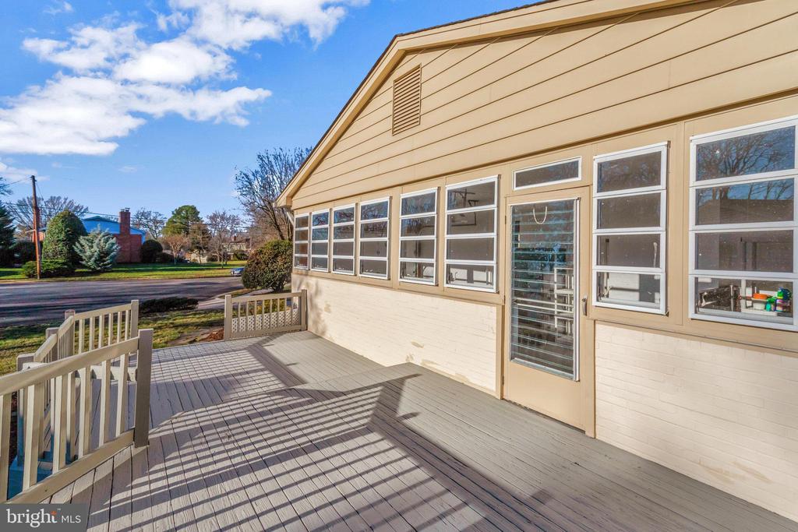
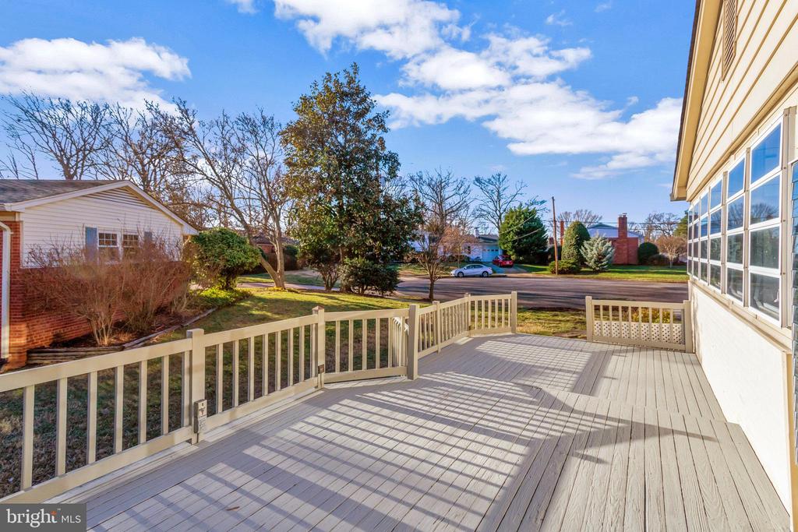
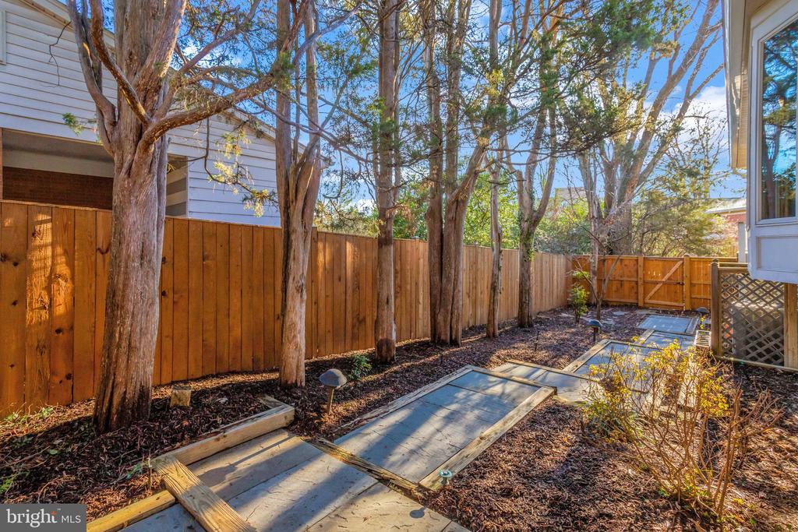
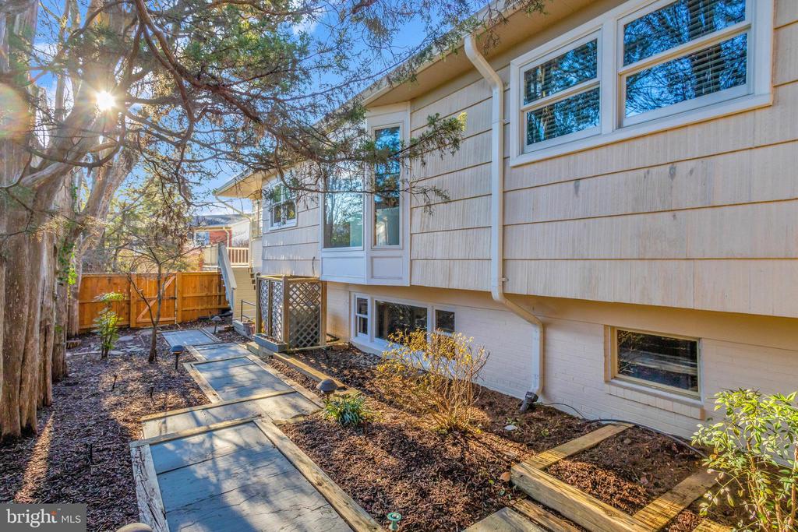
What a thoughtfully reimagined rambler! Offering over 3,000 square feet of living space and nestled on a quiet cul-de-sac in the desirable Seminary Hill neighborhood, the beautifully updated home offers sophistication with everyday practicality. Situated on a corner lot, the front yard, and spacious side deck, are standout features--perfect for hosting family gatherings, entertaining friends, or enjoying a relaxing evening dining al fresco. With seamless access to both work and leisure, this home is an excellent choice for those seeking convenience.

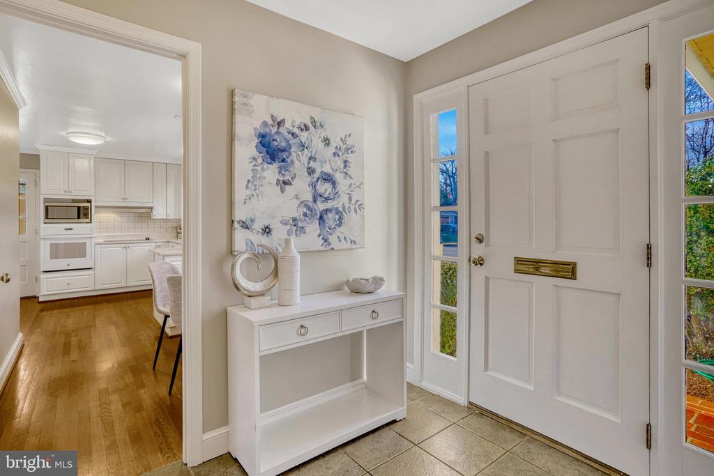
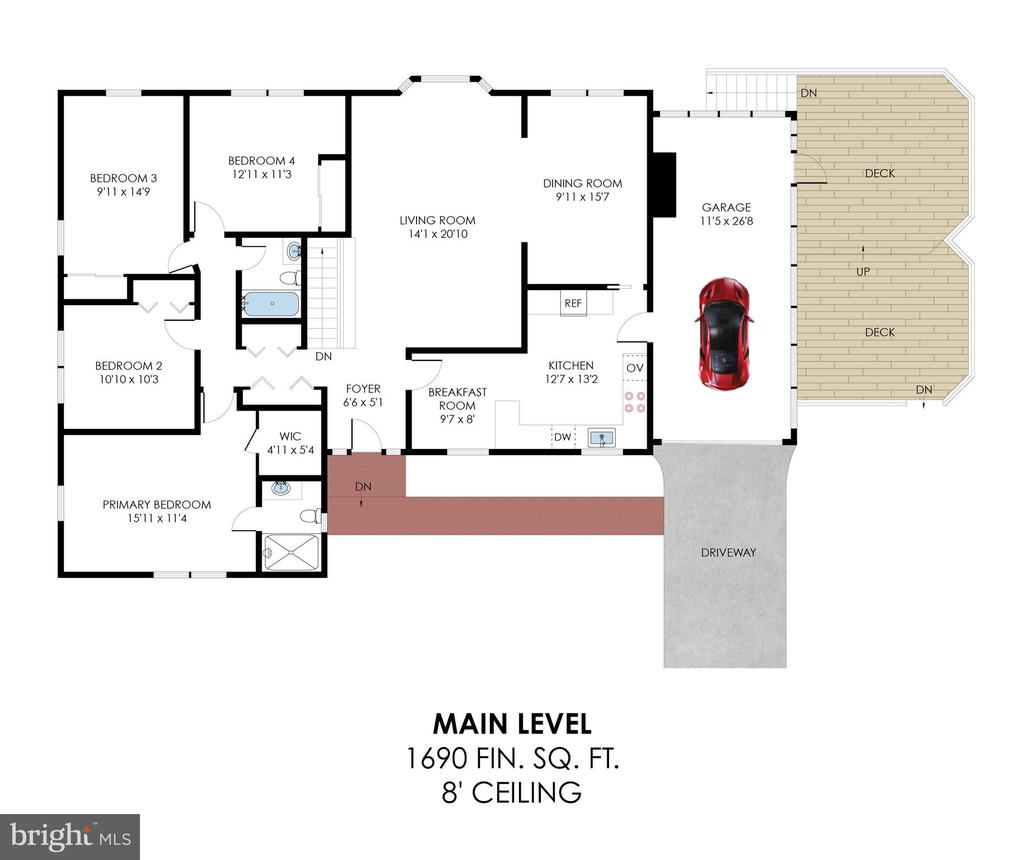
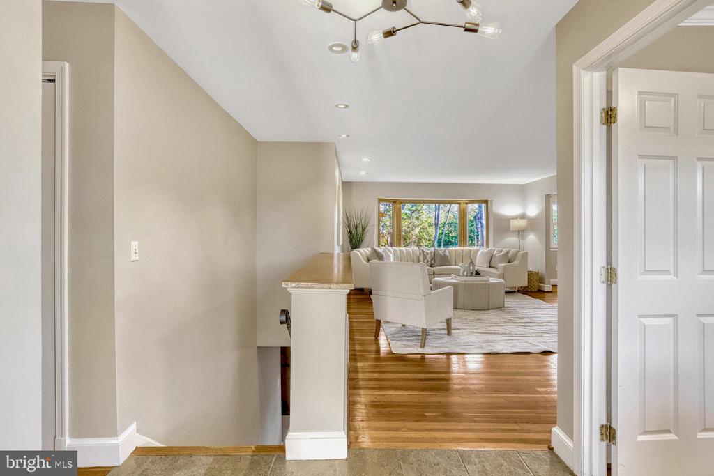
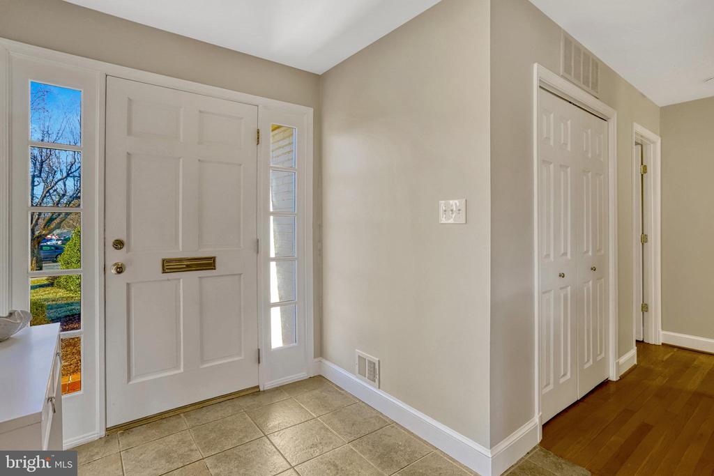
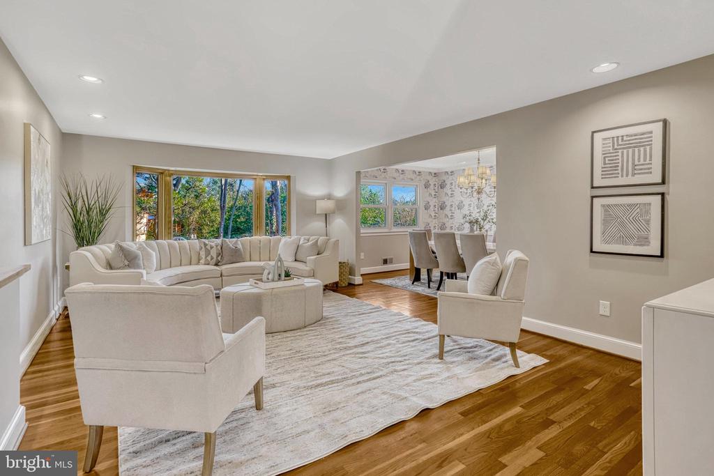
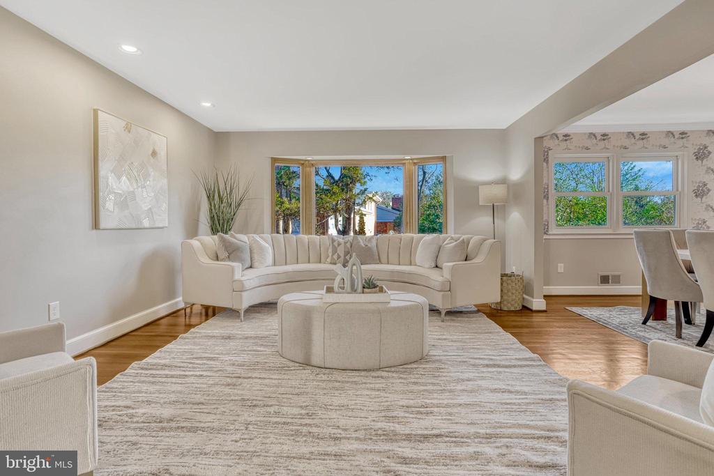
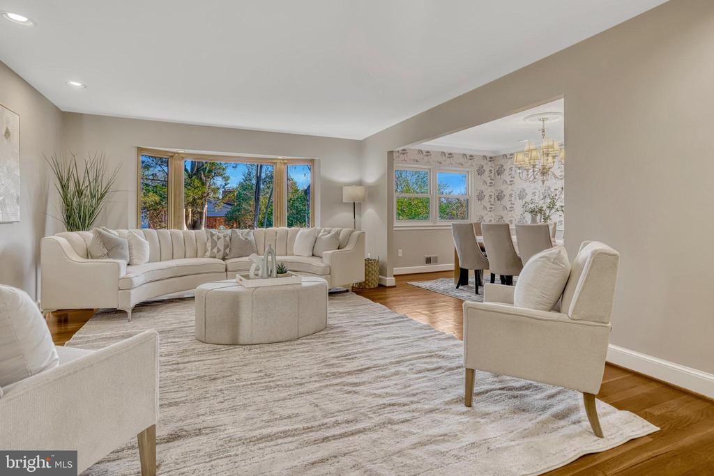
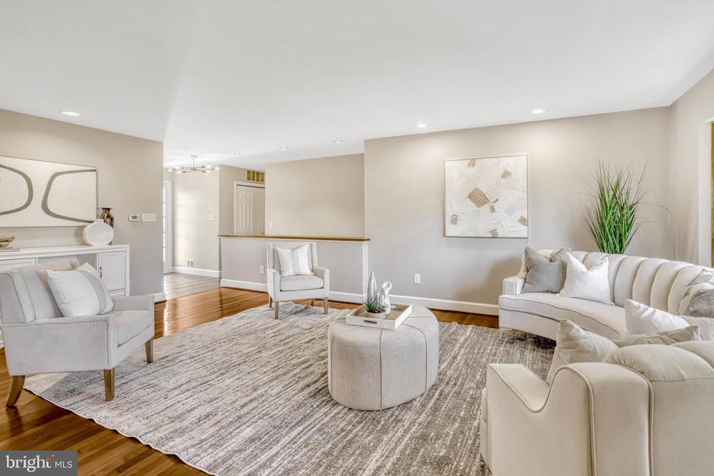
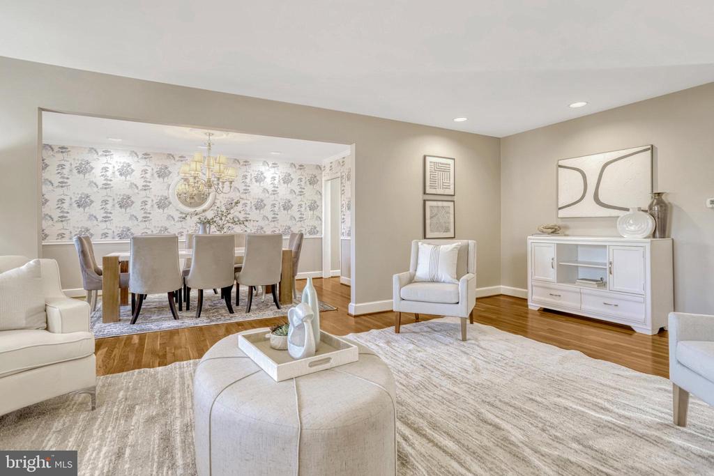
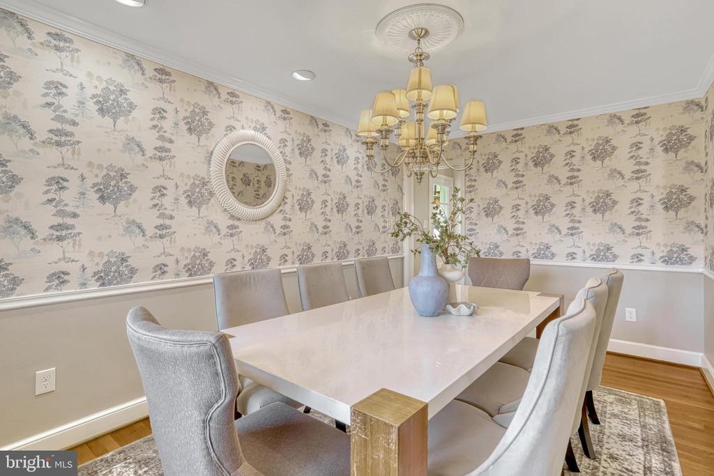
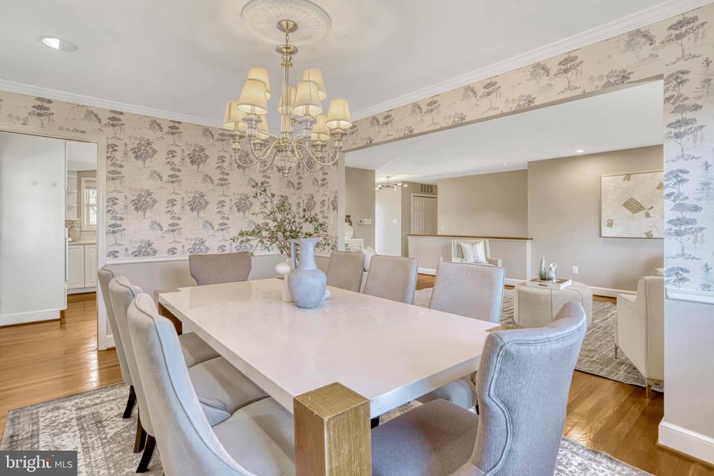
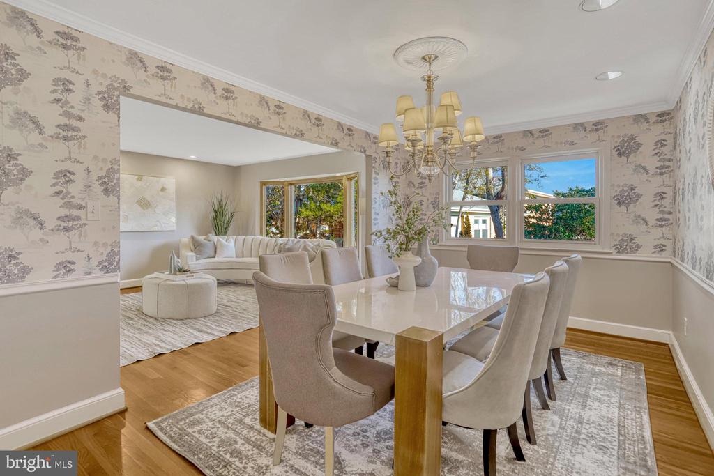
Step inside to a bright, open-concept space featuring a ceramic tile foyer with a modern light fixture, where a striking picture window and a solid mahogany ledge make an unforgettable first impression. Natural light streams into the living and dining areas, offering picturesque views of the backyard, while gleaming hardwood floors add warmth and elegance to these spaces and flow throughout the rest of the main level.

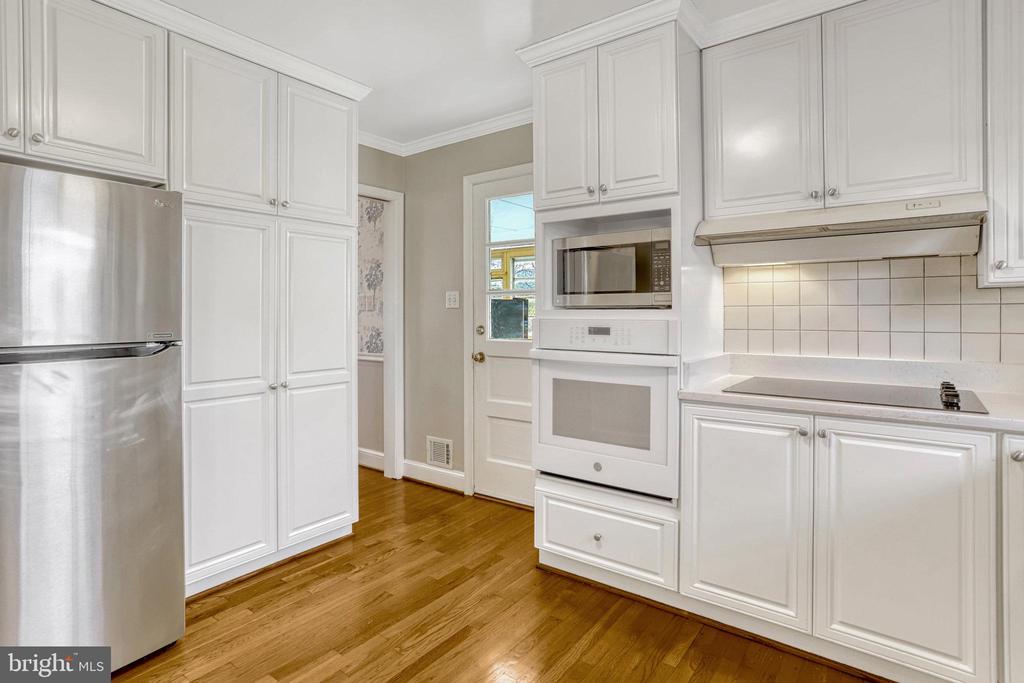
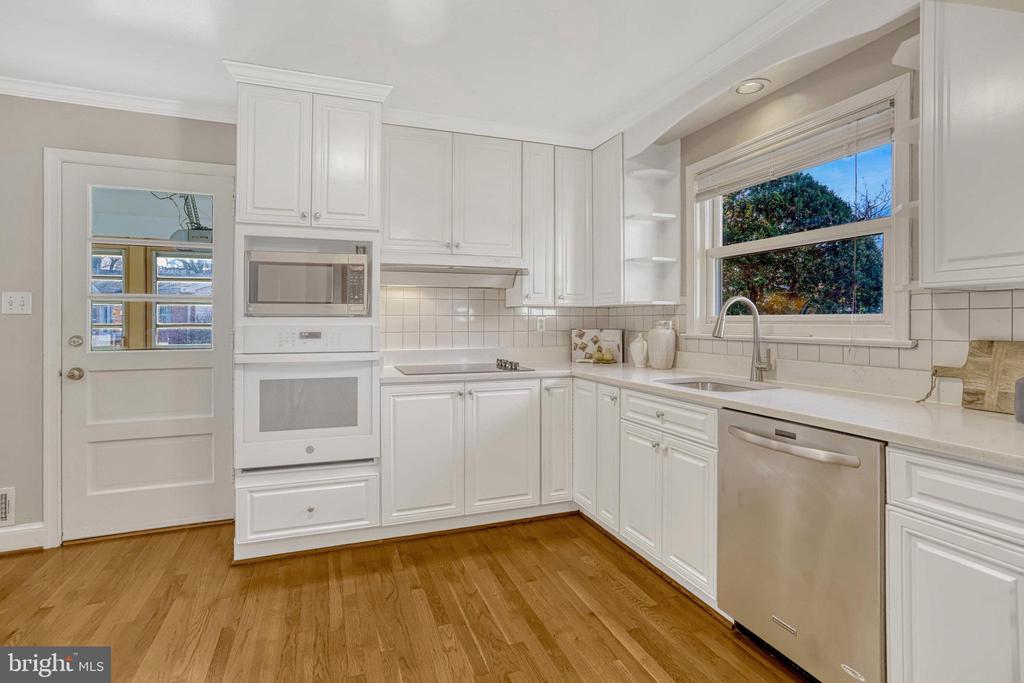
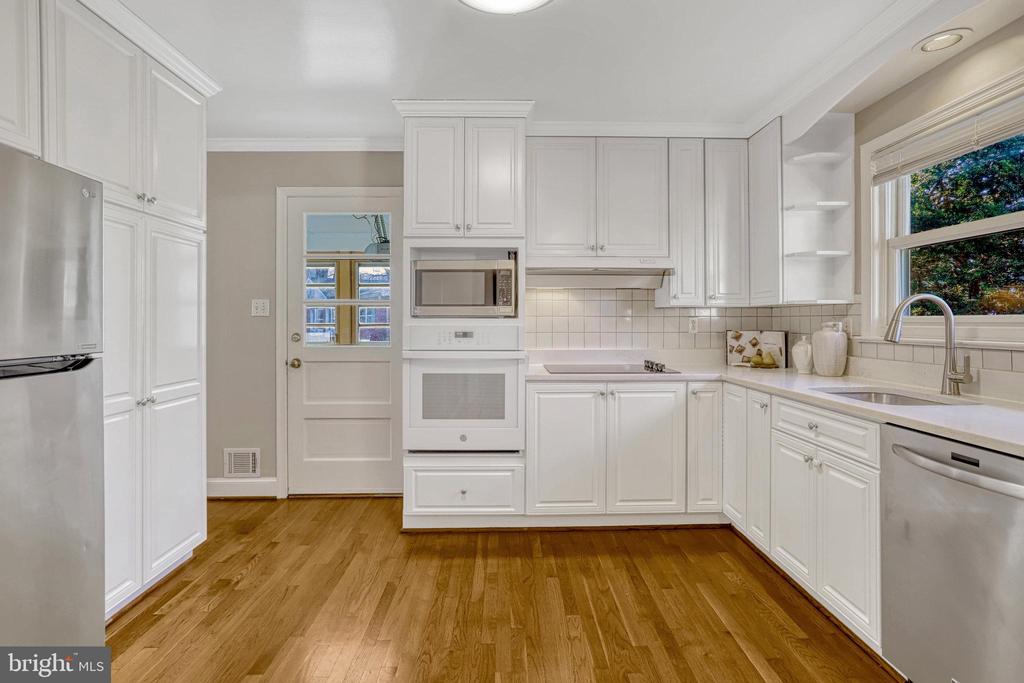
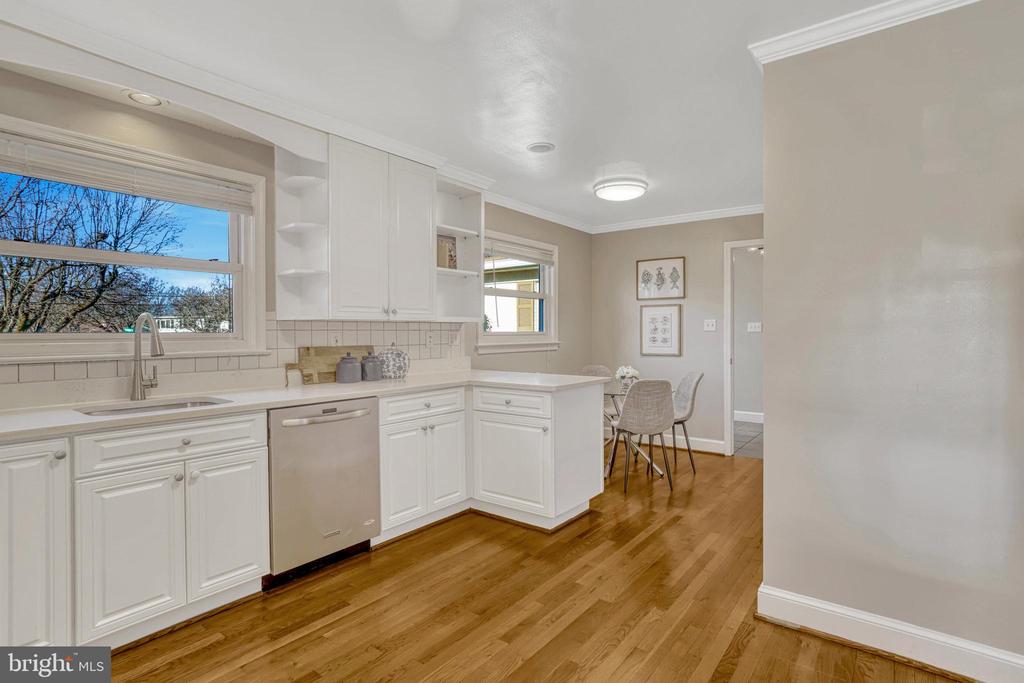
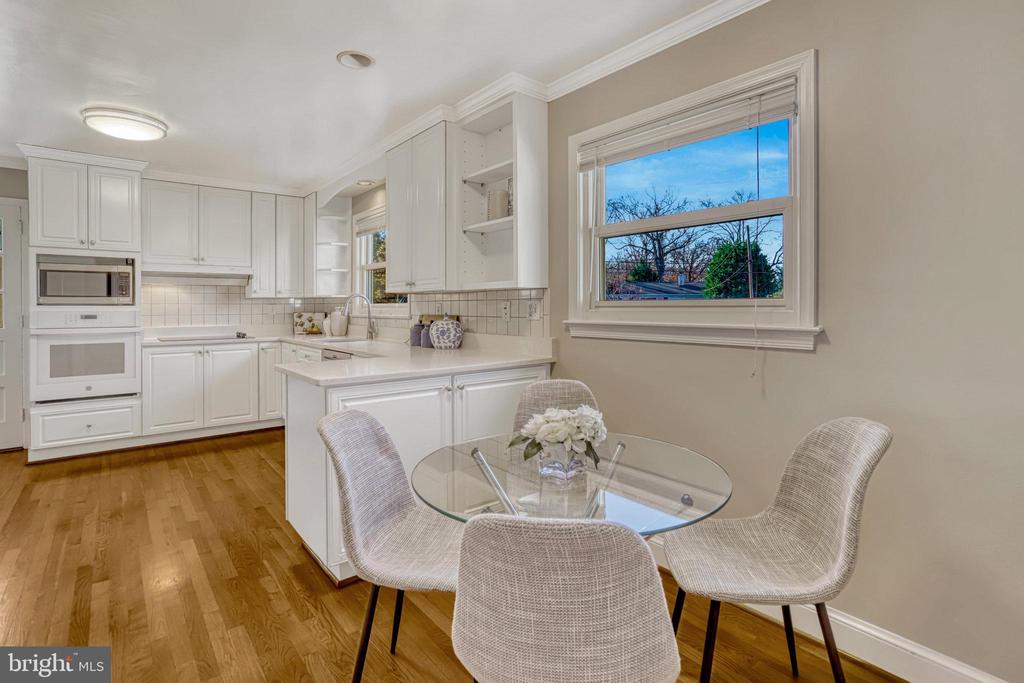
The updated kitchen boasts Quartz countertops, refreshed white cabinetry, a unique pantry, and a cozy breakfast nook. The attached garage offers convenient inside access to the kitchen, simplifying grocery trips and your busy daily routine.

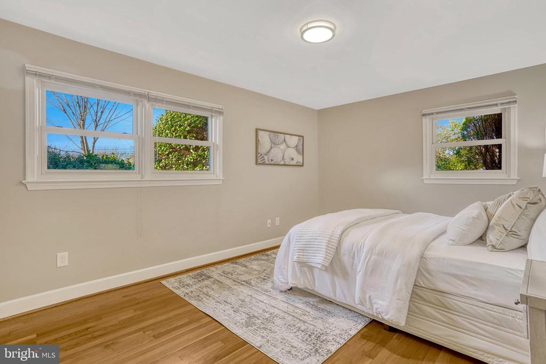
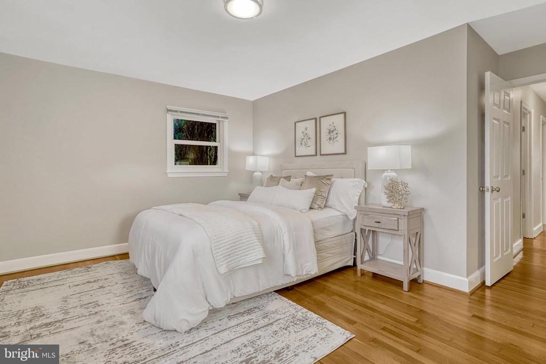
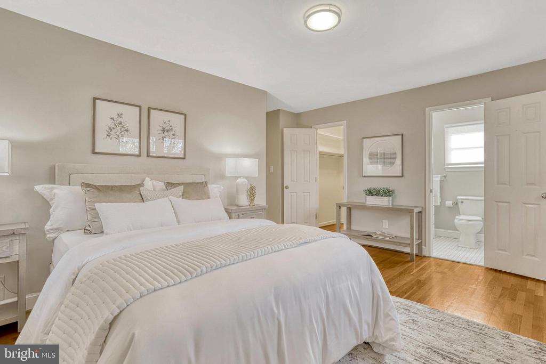
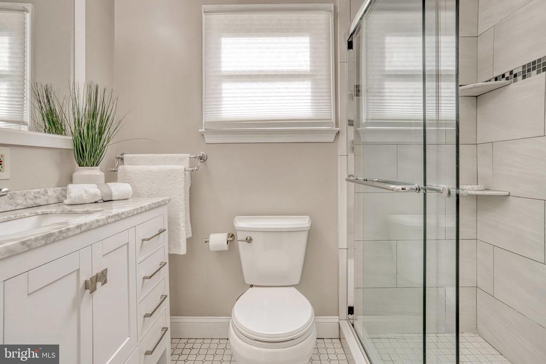
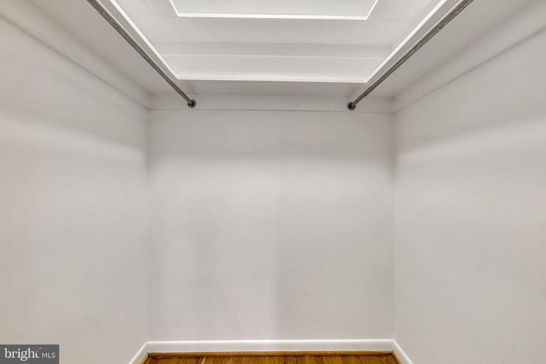
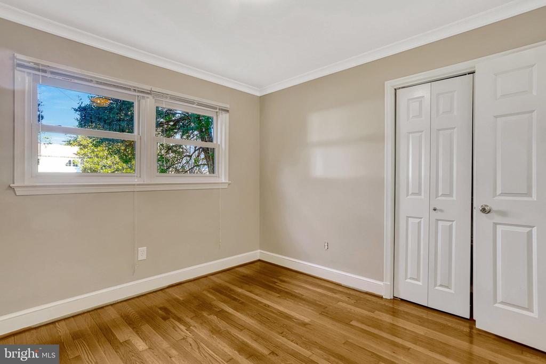
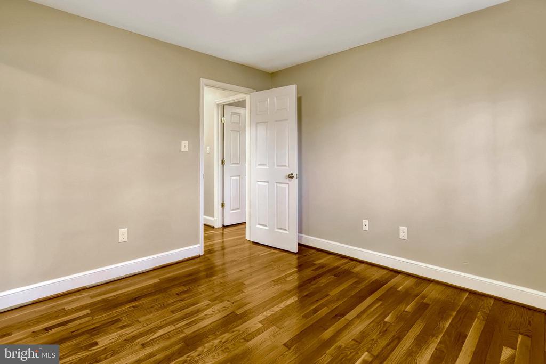
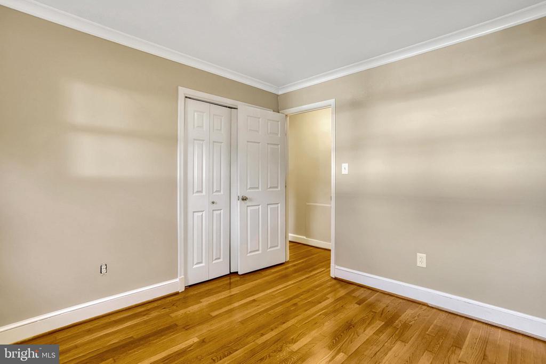
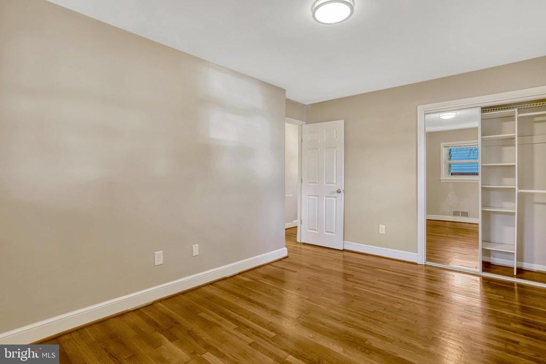
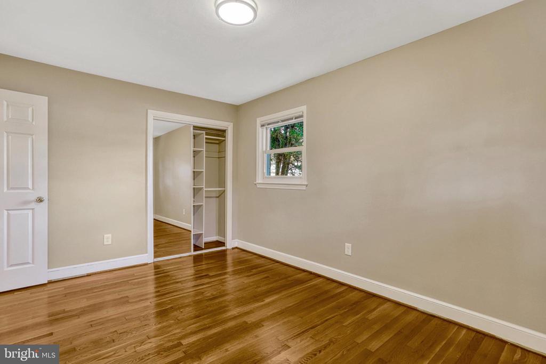
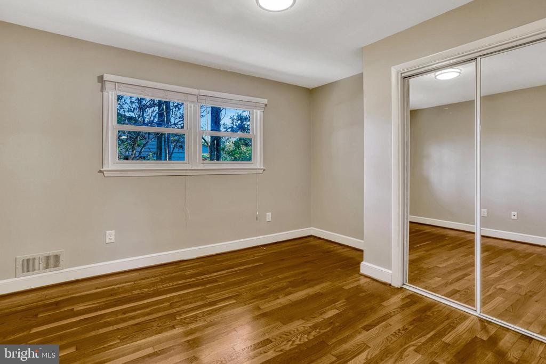
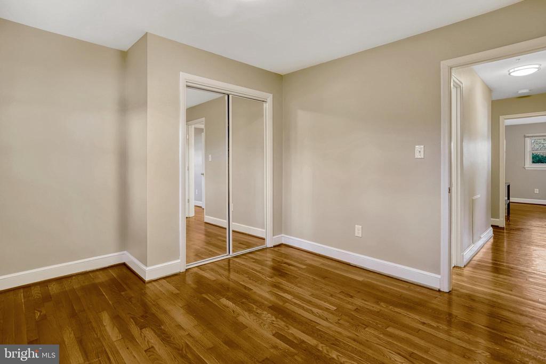
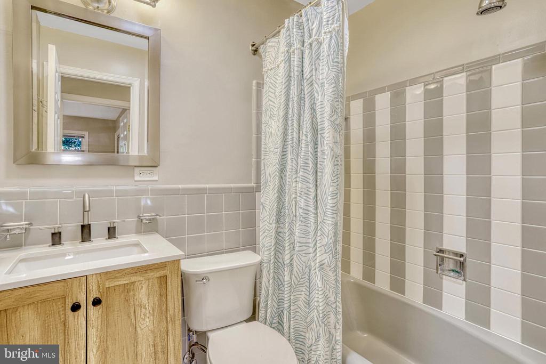
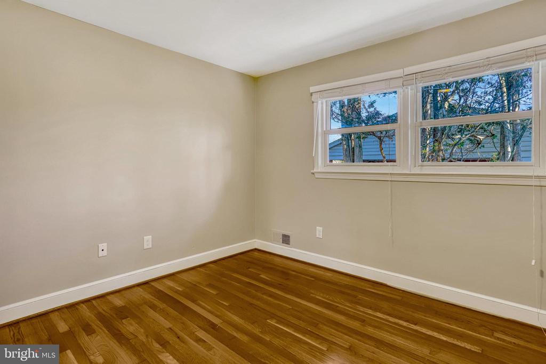
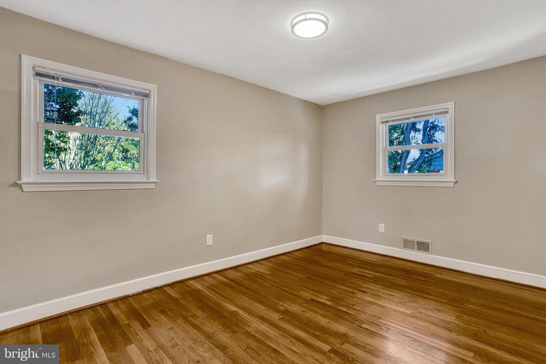
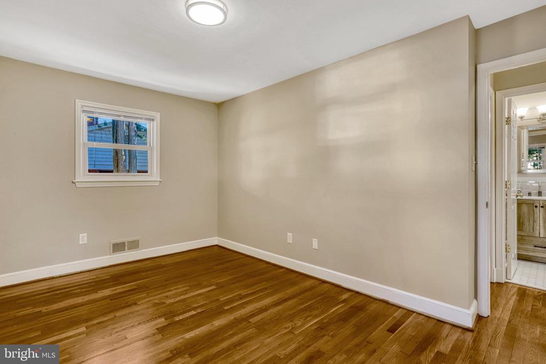
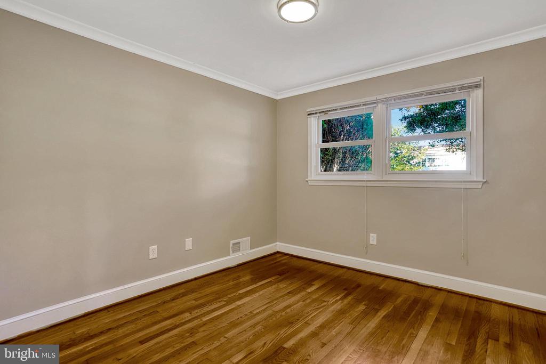
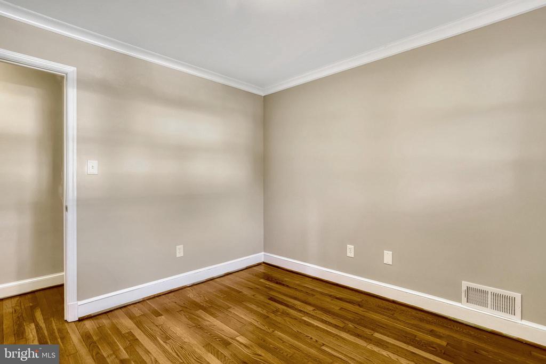
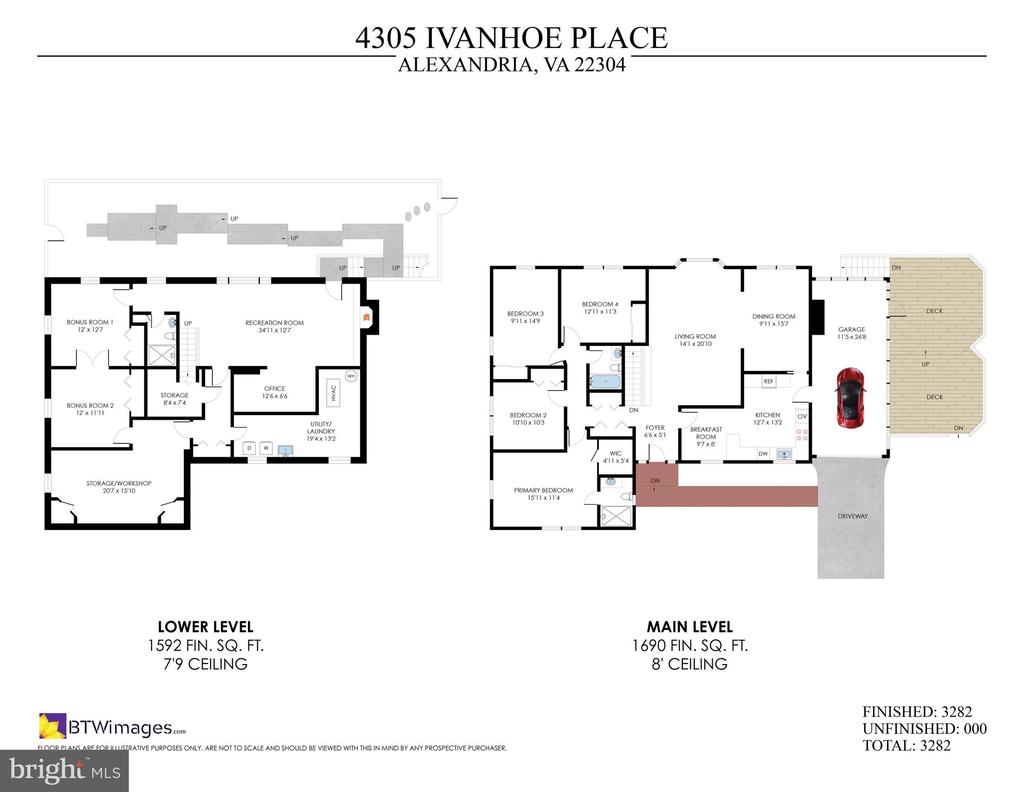
The main level contains 4 bedrooms and 2 full bathrooms. The primary suite features ample closet space and an updated bath with an imported vanity and Grohe fixtures. Three additional bedrooms with generous closets and an improved hall bath offer space and privacy for guests.

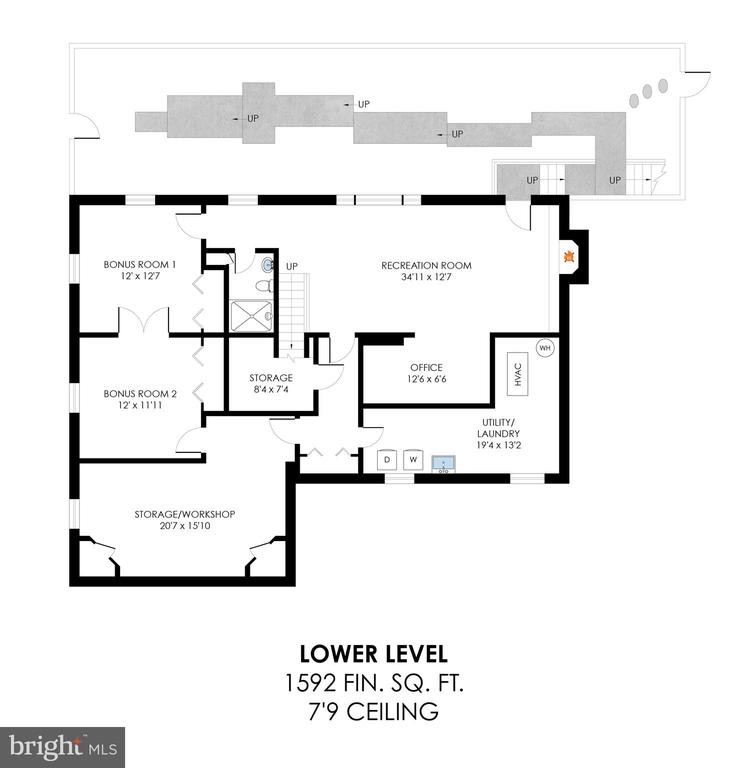
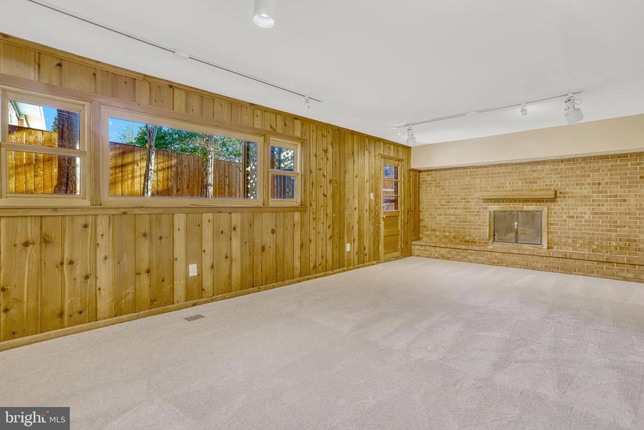
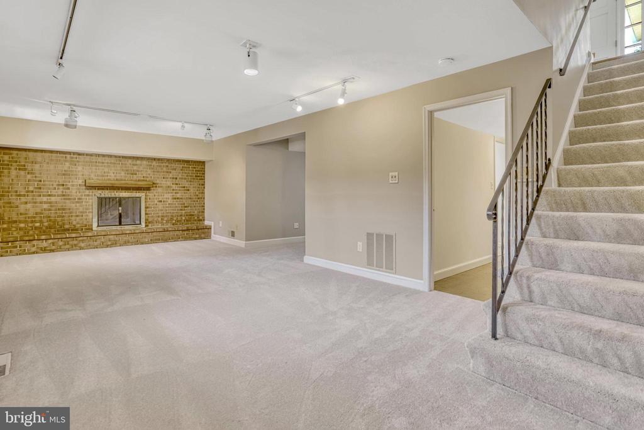
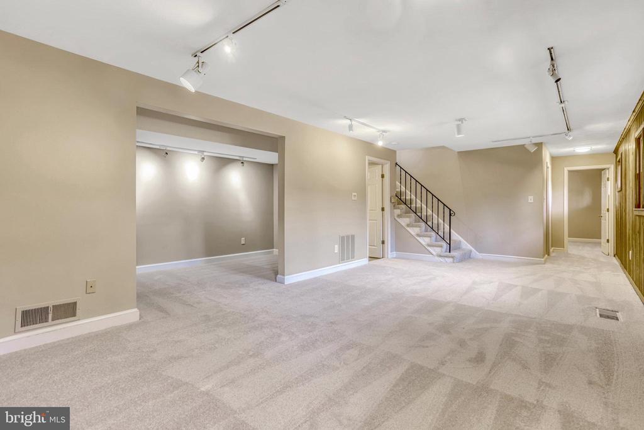
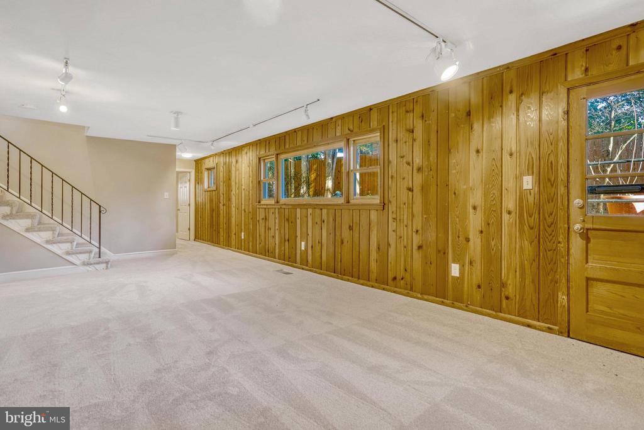
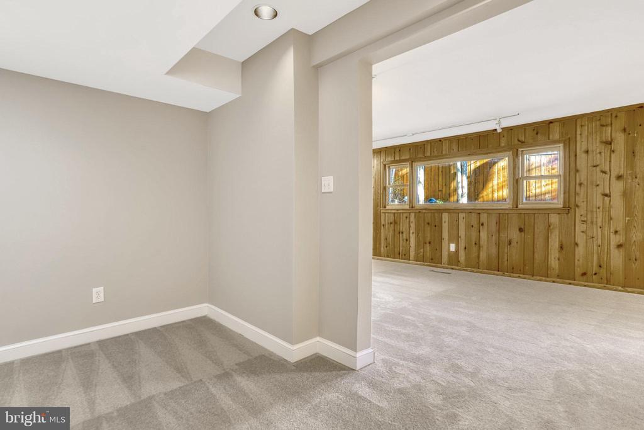
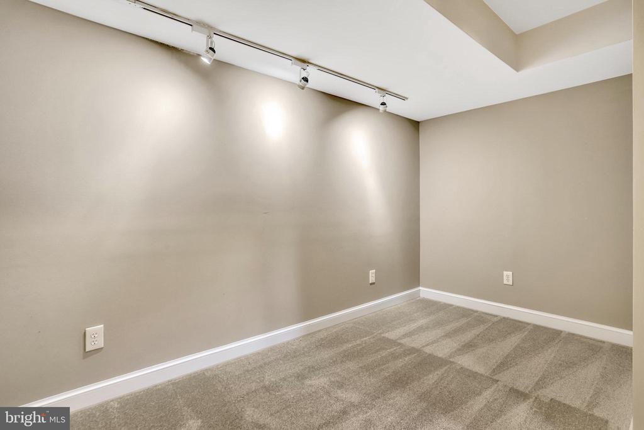
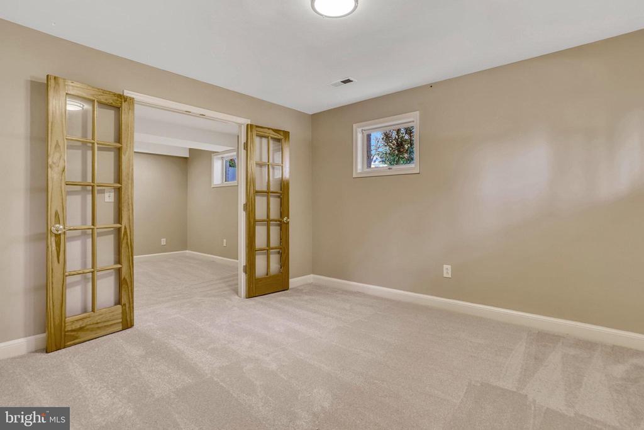
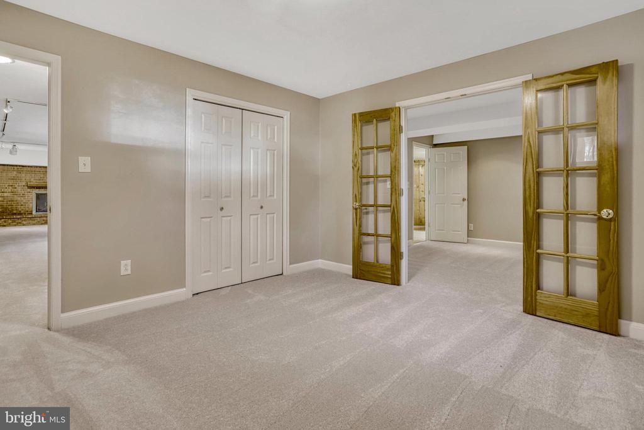
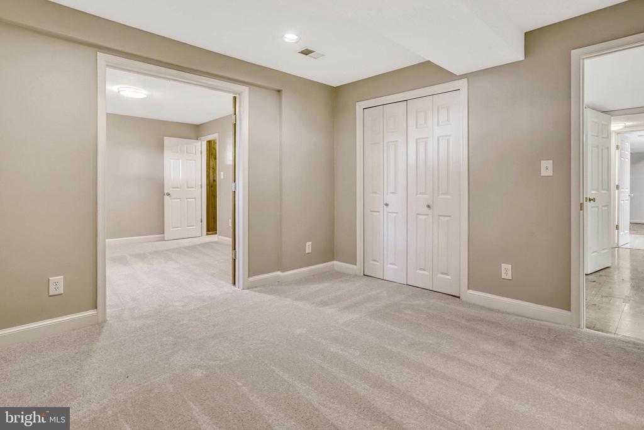
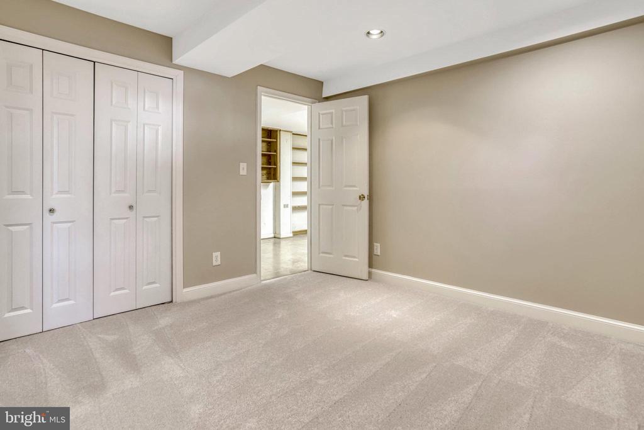
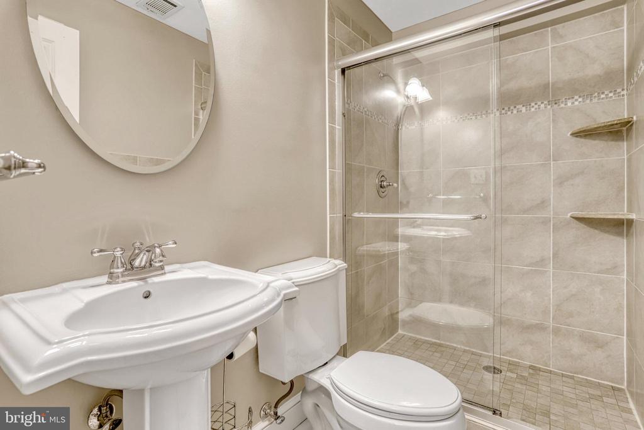
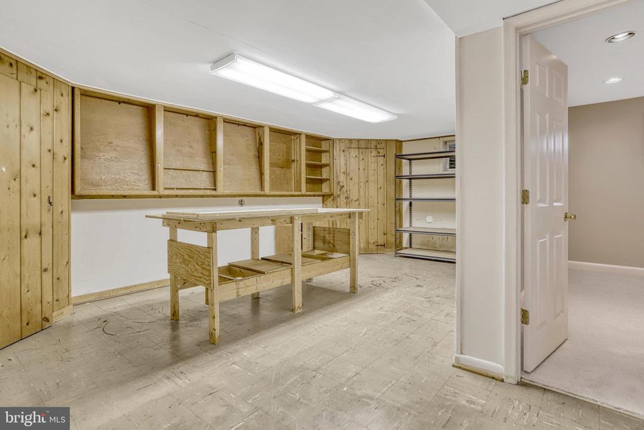
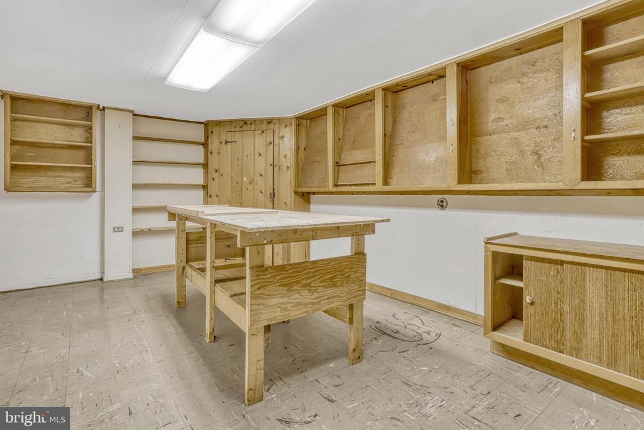
The lower level is made for indoor entertaining (can you say game night?) or working from home, featuring fresh carpeting, a wood-burning fireplace, and another stunning picture window and backyard views from the rec room. Dedicated spaces for a home office, fitness area, or guest quarters make this level as versatile as it is inviting. Completing the lower level are a large laundry room with a washer/dryer, a workspace with storage, and a full bath.

This home offers easy access to local parks such as Fort Ward, Shirlington, I-395 and Old Town, ensuring you're never far from the delights Alexandria has to offer. Come and experience this extraordinary home for yourself!

****The square footage is actually 3,282. The information from the tax record is incorrect.****

4
beds

3
baths

3,282 Sq.Ft. LIVING AREA

0.27 Acres lot

Features & Amenities

Interior

  • total bedrooms4
  • Total bathrooms3
  • full bathrooms3
  • Laundry room Basement
  • Flooring Ceramic Tile, Hardwood, Carpet
  • APPLIANCES Cooktop, Dishwasher, Disposal, Dryer, Washer, Refrigerator, Oven - Wall, Extra Refrigerator/Freezer
  • other interior Features Breakfast Area, Carpet, Dining Area, Floor Plan - Open, Kitchen - Gourmet, Upgraded Countertops, Walk-in Closet(s), Window Treatments, Wood Floors, Chair Railings, Crown Moldings, Entry Level Bedroom, Formal/Separate Dining Room, Kitchen - Eat-In, Primary Bath(s), Recessed Lighting

Area & Lot

  • Status Sold
  • Date Sold January 28, 2025
  • Living Area3,282 Sq.Ft.
  • Total Area3,282 Sq.Ft.
  • Lot Area0.27 Acres
  • MLS® IDVAAX2040306
  • TypeResidential
  • YEAR BUILT1962
  • NeighborhoodAlexandria
  • Architecture StylesRanch/Rambler
  • Elementary SchoolPATRICK HENRY
  • Middle SchoolFRANCIS C HAMMOND
  • High SchoolALEXANDRIA CITY
  • School DistrictALEXANDRIA CITY PUBLIC SCHOOLS

Exterior

  • STORIES2
  • Garage Space1.0
  • water SourcePublic
  • PoolNo Pool
  • parkingAttached Garage, Driveway
  • HEAT TYPEForced Air
  • AIR CONDITIONINGCentral A/C
  • sewerPublic Sewer
  • SubstructureBlock
  • Disability FeaturesNone

Financial

  • Sales Price$1,032,500
  • Real Estate Tax $10,783/yr
  • Zoning R 8

Alexandria

Explore

Work With Areizo

At the heart of my work is a genuine passion for helping you find your perfect home. As your trusted advisor, skilled negotiator, and neighborhood expert, I guide you through every step of buying, selling, or renting. Backed by the Long & Foster family and a global network of professionals, I offer a full range of services to make your journey home seamless and rewarding.

Follow Me on Instagram


