43082 SHADOW TERRACE
SEE ALL PHOTOS
43082 SHADOW TERRACE
Sold

43082 SHADOW TERRACE

43082 SHADOW TERRACE, LEESBURG, VA 20176

$665,000
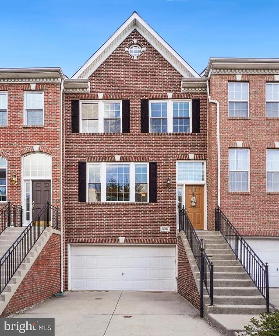
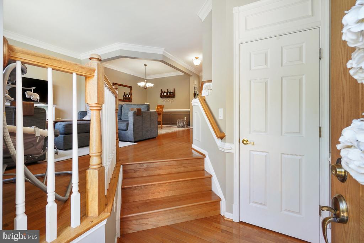
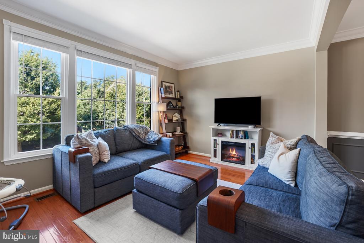
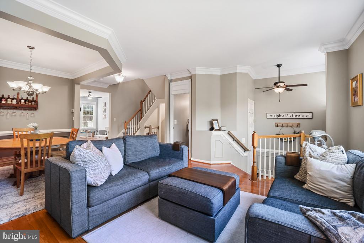
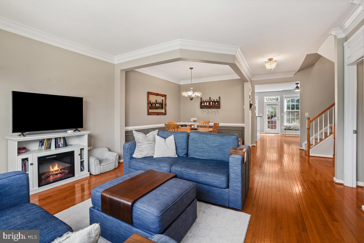
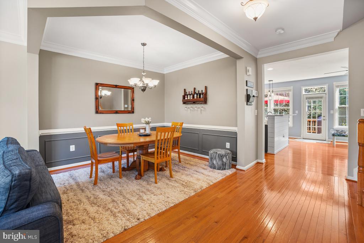
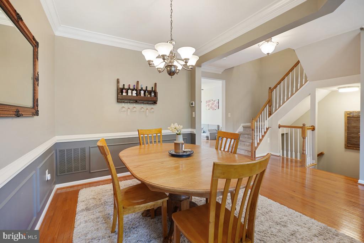
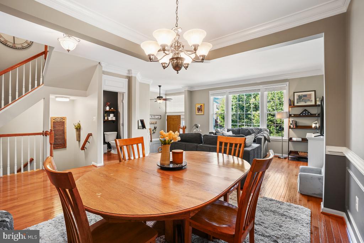
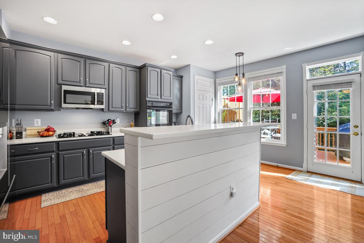
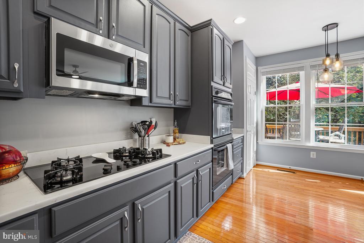
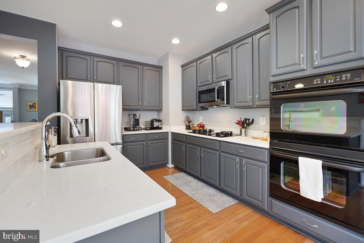
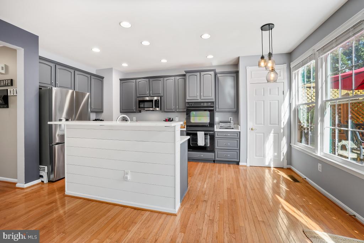
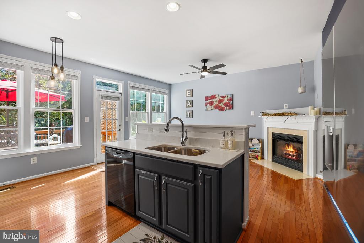
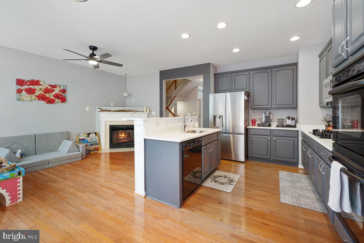
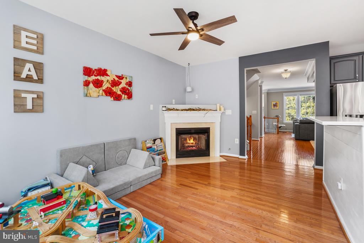
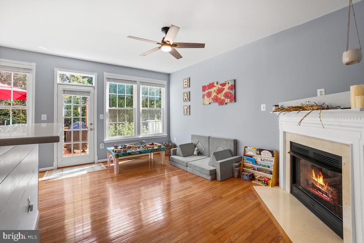
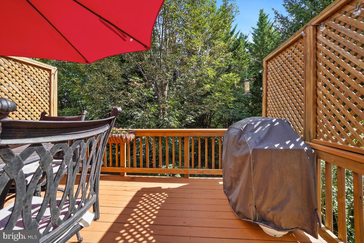
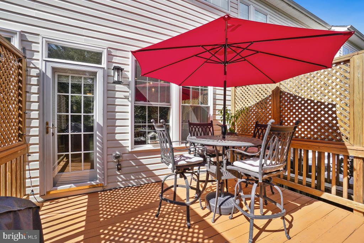
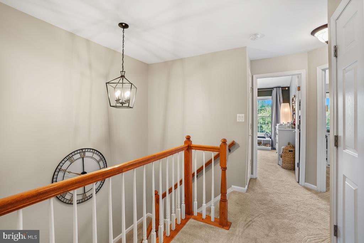
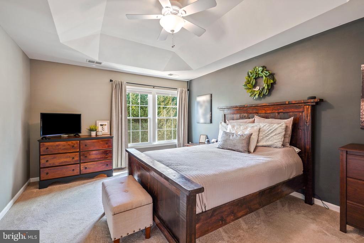
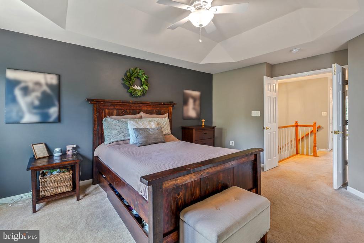
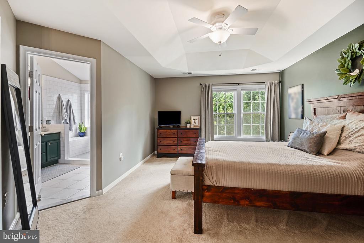
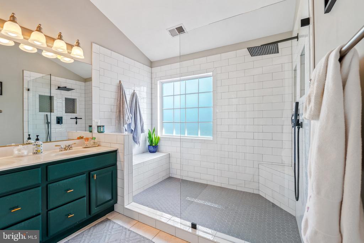
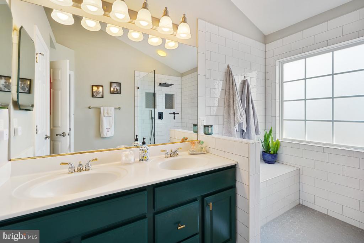
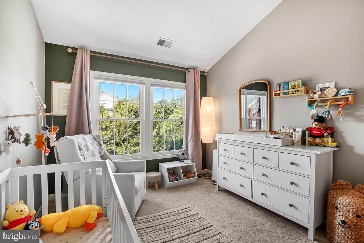
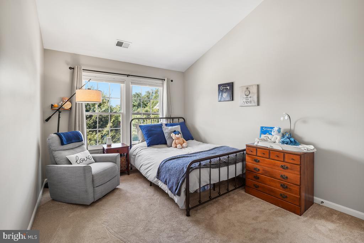
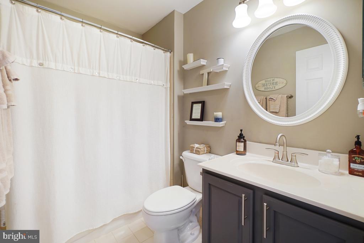
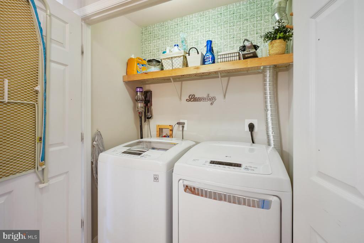
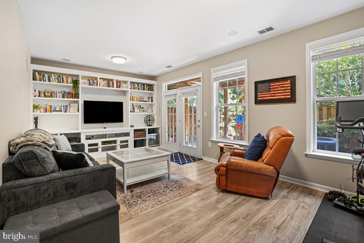
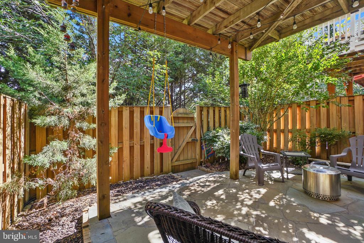
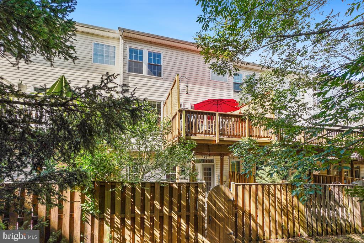
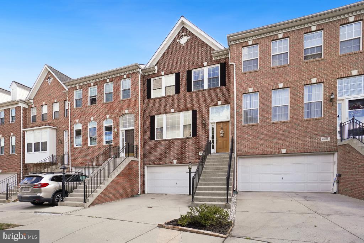
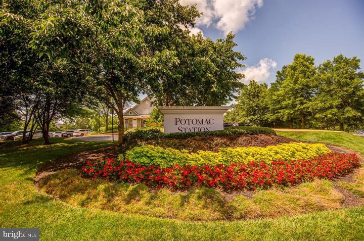
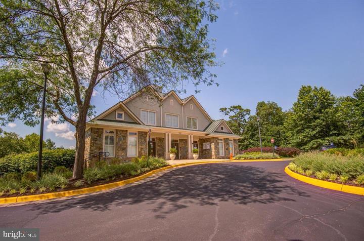
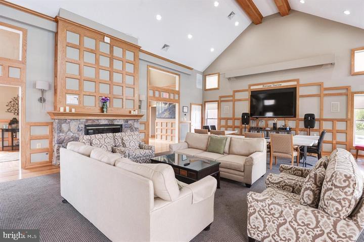
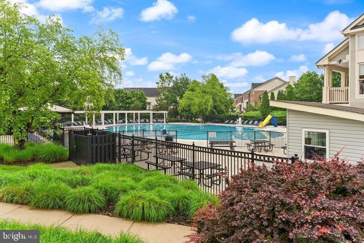
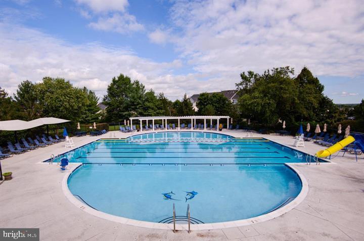
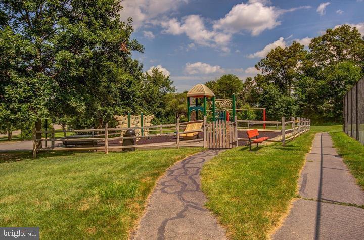
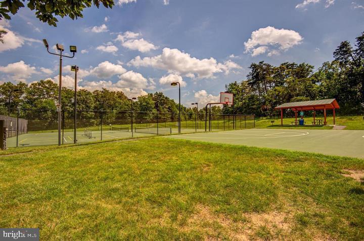
Move in before the holidays! This gorgeous 2 car garage townhome with over 2,100 sqft is located in the desirable Potomac Station community and is turnkey! Upgrades galore with hardwood flooring throughout the main level with an open concept floor plan to include a spacious living room and dining room with tasteful crown molding and tons of windows that flood the main level with natural light. The updated, gourmet kitchen features quartz counter tops, island breakfast bar, additional cabinetry and a large pantry! Extending off the kitchen is the family room with a warm gas fireplace, more windows for natural light and access to the rear deck with privacy and treed views! The upper level hosts three generously sized bedrooms and ample closet space with built-ins for organizing. The primary suite is expansive and features an oversized walk-in closet as well as a renovated ensuite with an impressive walk-in shower featuring bench seating, custom tile surround and spa-like fixtures. Completing the upper level is a secondary full bath with a shower/tub combo and conveniently located laundry closet with built-in shelving. Finishing out this beautiful property is the finished basement with luxury vinyl flooring for easy maintenance, custom built-ins as well as a walk-out to the rear slate patio made for entertaining or just relaxing around the fire pit! Basement also features rough plumbing for an additional bathroom as well as garage access featuring added overhead storage and shelving! Additional upgrades include New Windows & Blinds (2023), Roof (2018), Paint & Kitchen Renovation (2019), Primary Bathroom Renovation (2020), New HVAC (2025) and more! Location is fantastic within close proximity to Route 7, Downtown Leesburg, Toll Road plus all your grocery, entertainment and retail needs! Community amenities include a pool and clubhouse, tot lots, walking paths, basketball courts, tennis courts & more! Ask about a VA assumable option with a 3.49% interest rate!

3
beds

3
baths

2,134 Sq.Ft. LIVING AREA

1,742 Sq.Ft. lot

Features & Amenities

Interior

  • total bedrooms3
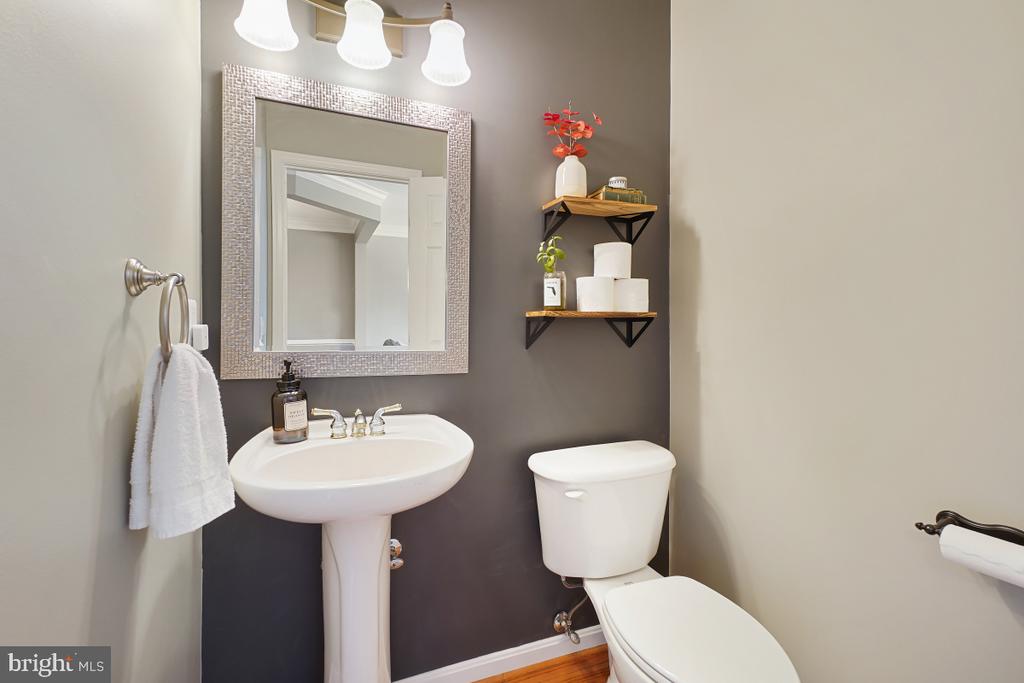
  • Total bathrooms3
  • full bathrooms2
  • half bathroom1
  • Laundry room Upper Floor
  • Flooring Carpet, Ceramic Tile, Hardwood, Luxury Vinyl Plank
  • Fireplace Screen, Gas/Propane, Mantel(s)
  • APPLIANCES Built-In Microwave, Cooktop, Dishwasher, Disposal, Dryer, Icemaker, Oven - Wall, Oven - Double, Oven/Range - Gas, Refrigerator, Washer
  • other interior Features Breakfast Area, Carpet, Ceiling Fan(s), Crown Moldings, Family Room Off Kitchen, Kitchen - Eat-In, Kitchen - Island, Kitchen - Table Space, Primary Bath(s), Bathroom - Stall Shower, Walk-in Closet(s), Wainscotting, Wood Floors, Bathroom - Walk-In Shower, Built-Ins, Chair Railings, Floor Plan - Open, Formal/Separate Dining Room, Kitchen - Gourmet, Pantry, Recessed Lighting, Sound System, Upgraded Countertops

Area & Lot

  • Status Sold
  • Date Sold October 17, 2025
  • Living Area2,134 Sq.Ft.
  • Total Area2,134 Sq.Ft.
  • Lot Area1,742 Sq.Ft.
  • MLS® IDVALO2105618
  • TypeTownhouse
  • YEAR BUILT2001
  • Architecture StylesOther
  • View DescriptionTrees/Woods
  • Elementary SchoolJOHN W. TOLBERT JR.
  • Middle SchoolHARPER PARK
  • High SchoolHERITAGE
  • School DistrictLOUDOUN COUNTY PUBLIC SCHOOLS

Exterior

  • STORIES3
  • Garage Space2.0
  • water SourcePublic
  • PoolYes - Community
  • roofShingle
  • lot featuresBacks to Trees
  • parkingAttached Garage
  • HEAT TYPEForced Air
  • AIR CONDITIONINGCentral A/C, Ceiling Fan(s)
  • sewerPublic Sewer
  • SubstructureConcrete Perimeter
  • Disability FeaturesNone
  • HOA AmenitiesPool - Outdoor, Tennis Courts, Tot Lots/Playground, Basketball Courts, Common Grounds, Picnic Area, Jog/Walk Path
  • other exterior FeaturesSidewalks, Street Lights

Financial

  • Sales Price$665,000
  • Real Estate Tax $5,041/yr
  • HOA $111/mo
  • Zoning PDH4
View Virtual Tour

Work With Areizo

At the heart of my work is a genuine passion for helping you find your perfect home. As your trusted advisor, skilled negotiator, and neighborhood expert, I guide you through every step of buying, selling, or renting. Backed by the Long & Foster family and a global network of professionals, I offer a full range of services to make your journey home seamless and rewarding.

Follow Me on Instagram


