4470 SPRING RUN ROAD
SEE ALL PHOTOS
4470 SPRING RUN ROAD
For Sale

4470 SPRING RUN ROAD

4470 SPRING RUN ROAD, WARRENTON, VA 20187

$1,030,000
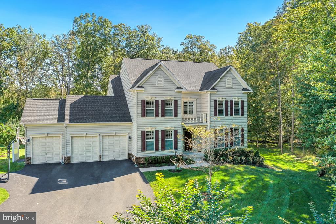
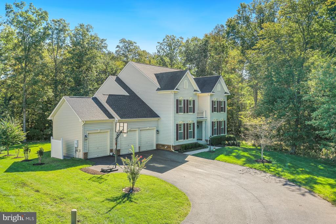
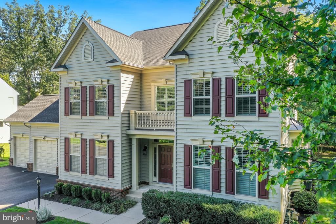
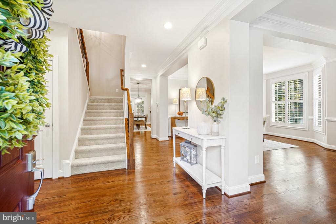
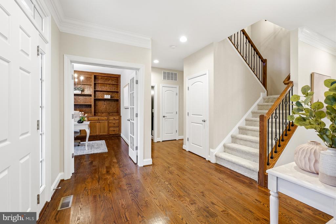
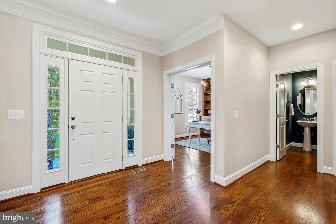
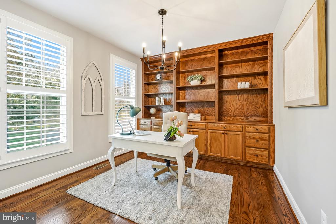
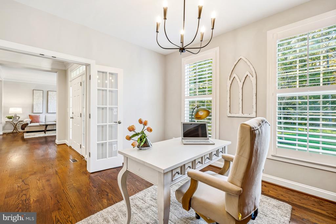
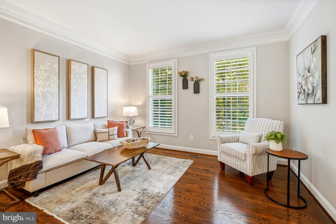
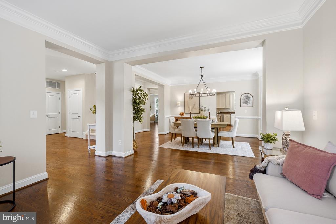
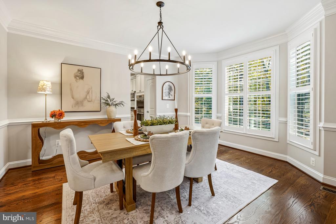
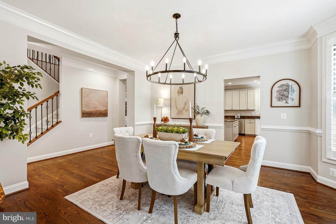
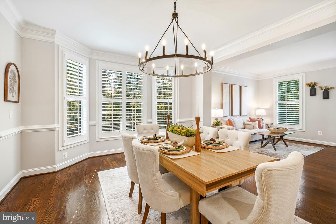
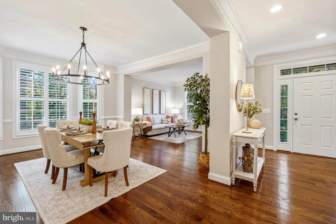
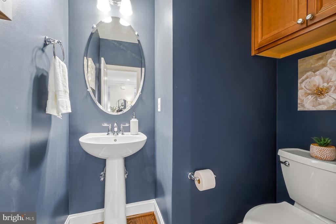
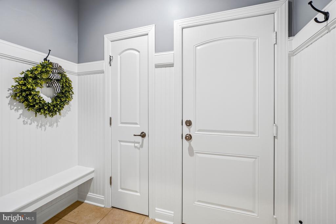
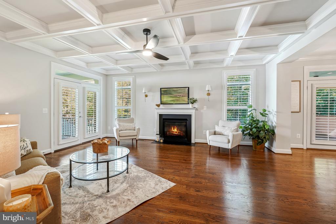
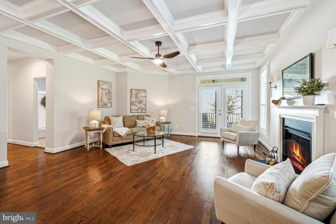
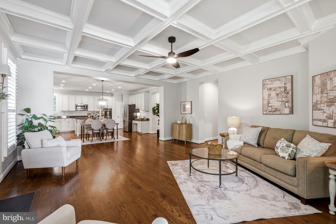
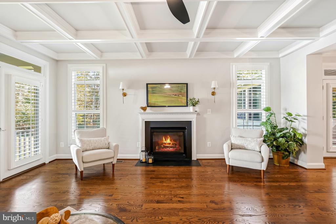
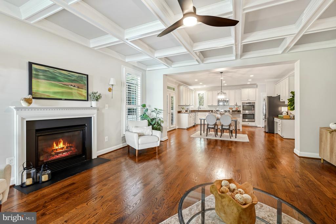
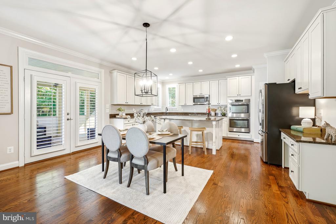
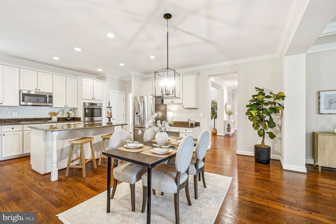
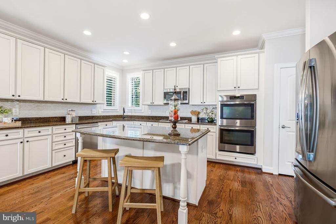
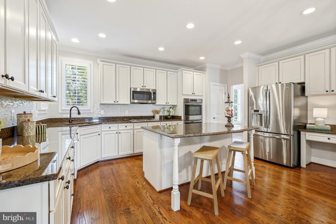
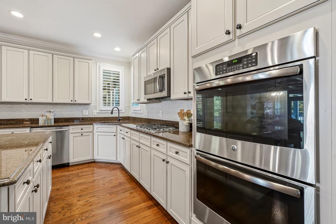
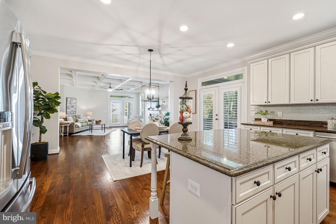
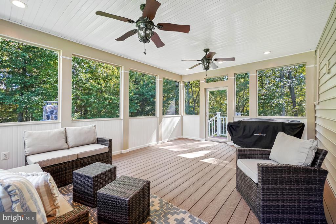
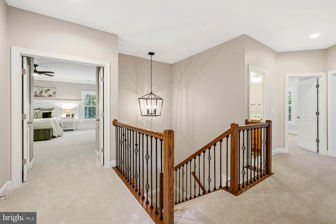
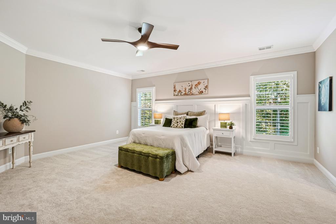
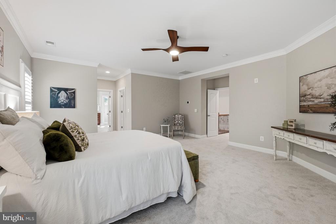
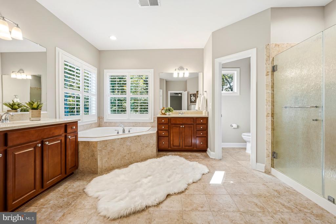
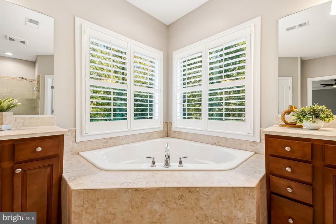
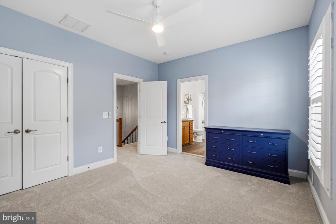
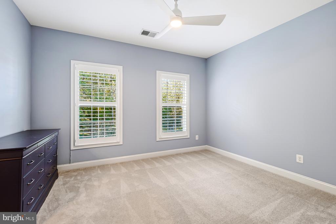
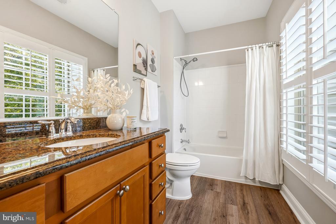
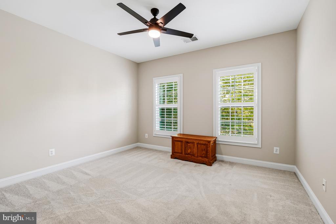
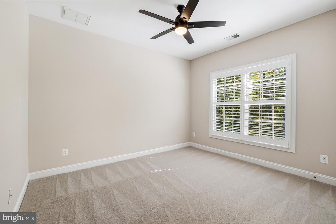
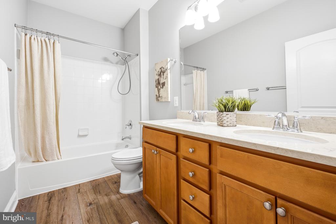
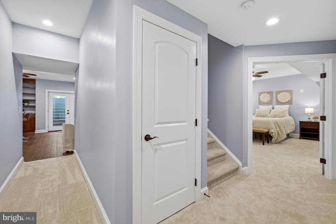
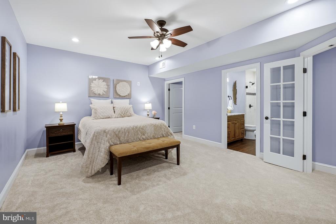
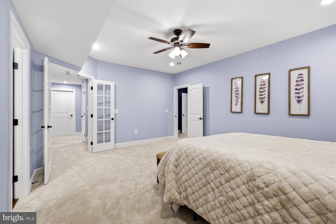
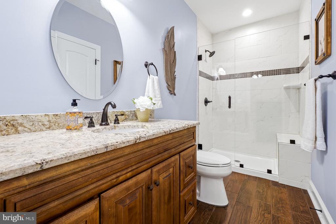
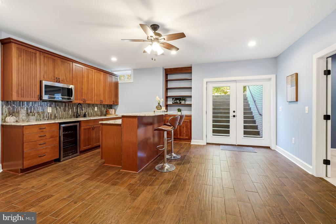
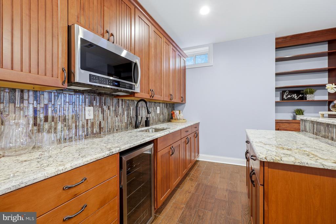
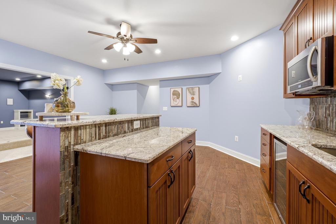
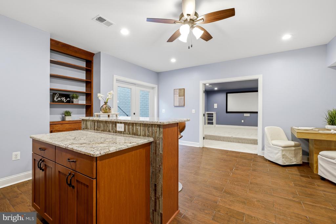
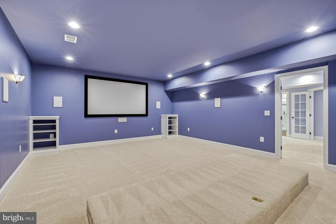
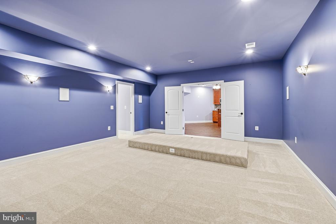
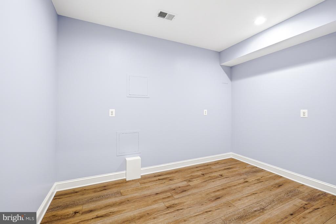
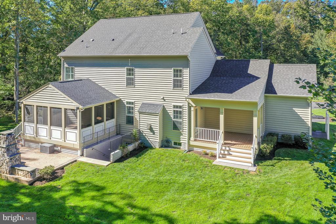
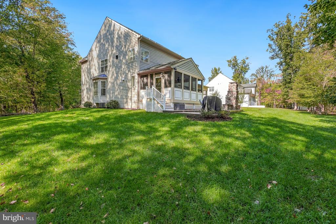
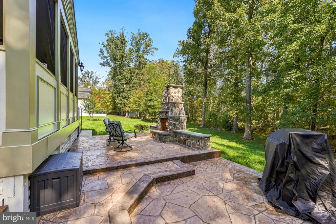
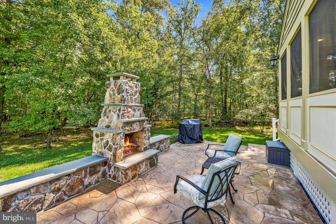
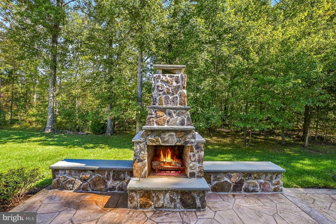
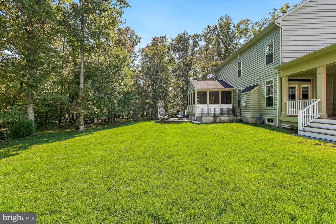
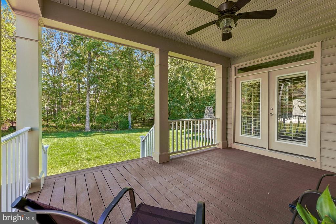
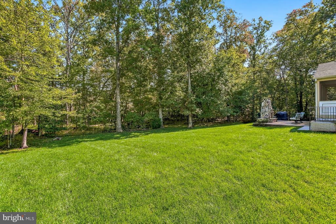
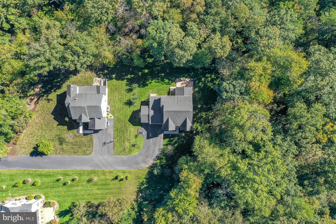
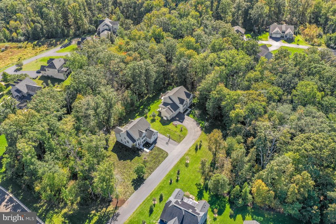
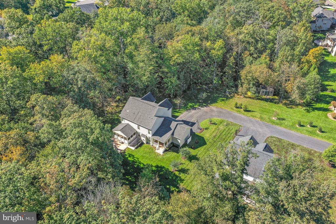
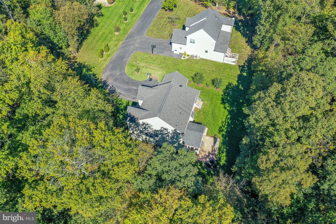
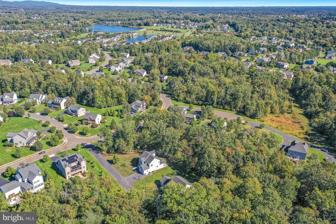
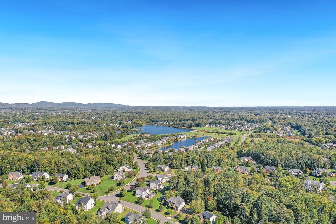
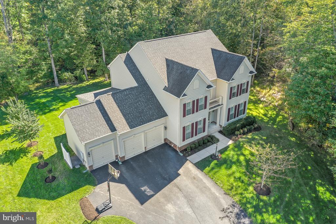
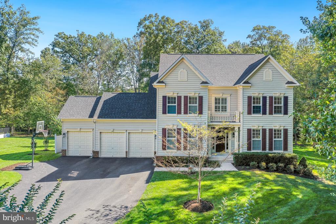
Nestled in the amenity rich Brookside community on the DC side of Warrenton, this exquisite Colonial home offers a harmonious blend of luxury and comfort. Spanning 0.87 acres, the property is enveloped by lush trees, providing a serene backdrop and a sense of privacy. The exterior showcases elegant brick and vinyl siding, complemented by tasteful outdoor lighting that enhances its charm. Step inside to discover a meticulously designed interior featuring newly refinished hardwood flooring, elegant moldings and elevated touches throughout. The gourmet kitchen is a culinary enthusiast's dream, boasting upgraded countertops, stainless steel appliances, and a spacious island perfect for entertaining. The adjoining family room, complete with a cozy gas fireplace and coffered ceiling, invites warmth and relaxation. Access to the covered deck off the family room or stroll into the three seasons screened in porch for gorgeous views of the treed backyard. With four generously sized bedrooms and four and a half bathrooms, including a primary suite with a soaking tub and walk-in shower, every detail has been thoughtfully curated for comfort. The fully finished basement offers a potential fifth bedroom suite, incredible kitchenette, and additional living space with walkout access, ideal for gatherings or quiet retreats. The attached oversized, three car garage provides ample storage and convenience along with an expansive driveway. This home is not just a residence; it's a lifestyle, where luxury meets tranquility in a picturesque setting. Experience the perfect blend of elegance and comfort in this remarkable property and enjoy the community's exceptional amenities, including pools, lakes, fitness center, miles of scenic bike trails & more. Welcome home!

4
beds

5
baths

4,942 Sq.Ft. LIVING AREA

0.87 Acres lot

Features & Amenities

Interior

  • total bedrooms4
  • Total bathrooms5
  • full bathrooms4
  • half bathroom1
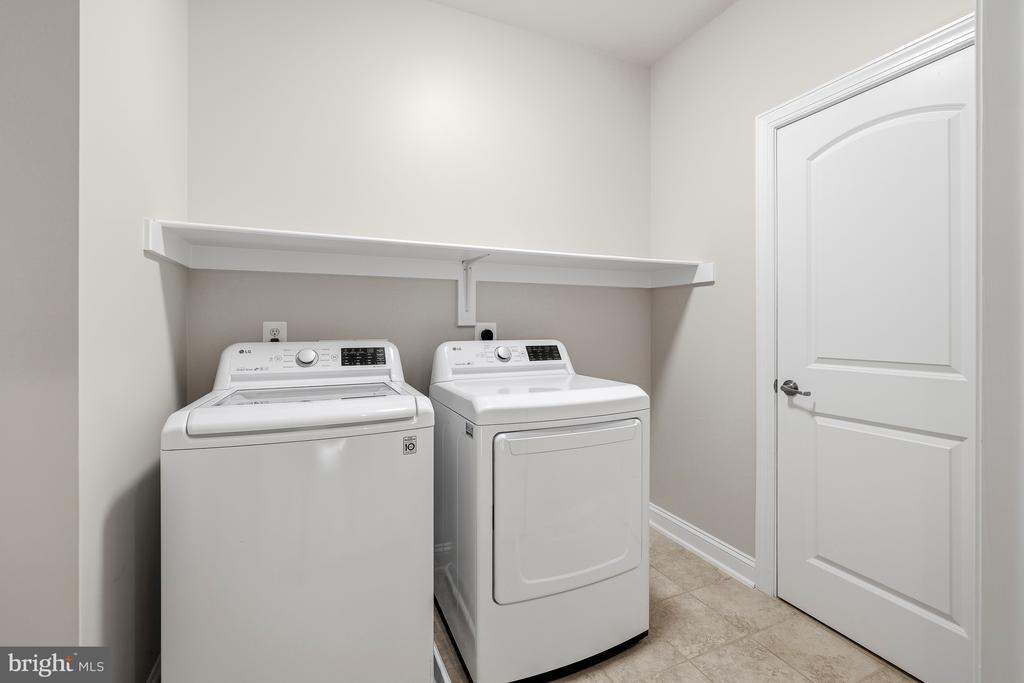
  • Laundry room Upper Floor
  • Flooring Carpet, Ceramic Tile, Hardwood, Luxury Vinyl Plank
  • Fireplace Gas/Propane, Fireplace - Glass Doors, Mantel(s)
  • APPLIANCES Washer, Cooktop, Dishwasher, Disposal, Refrigerator, Icemaker, Oven - Wall, Built-In Microwave, Dryer, Oven - Double, Oven/Range - Gas, Stainless Steel Appliances
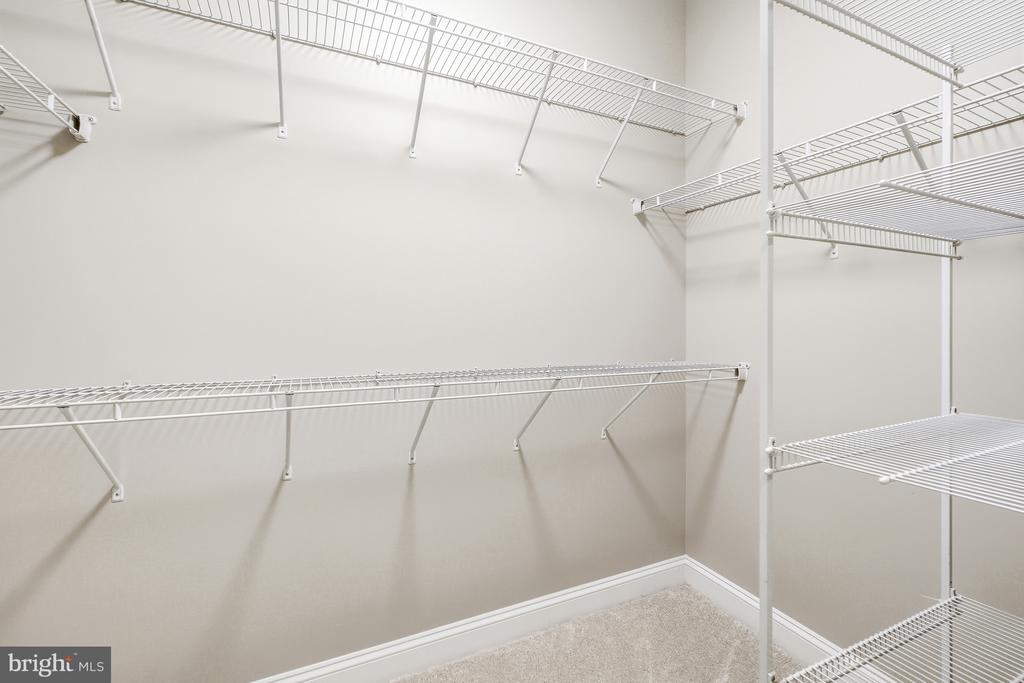
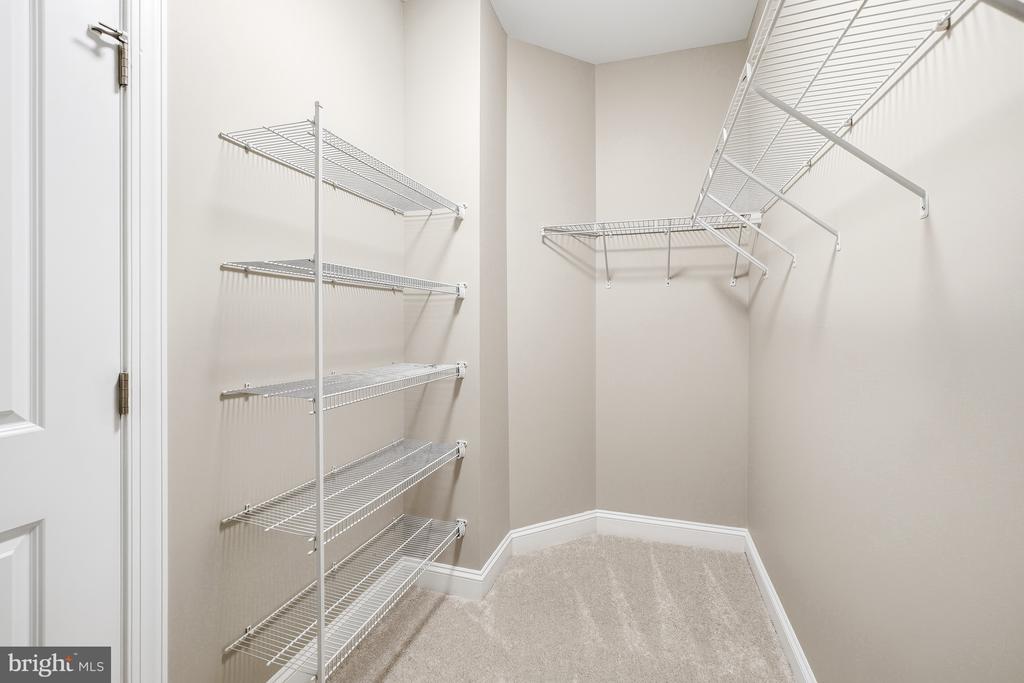
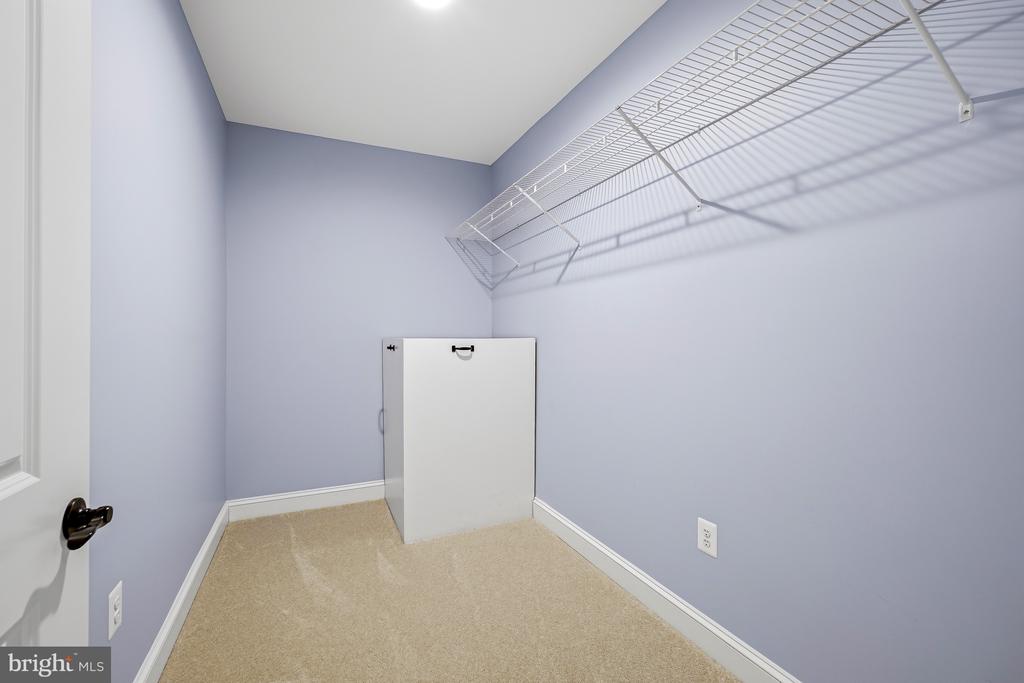
  • other interior Features Ceiling Fan(s), Water Treat System, Bathroom - Soaking Tub, Bathroom - Tub Shower, Bathroom - Walk-In Shower, Breakfast Area, Built-Ins, Carpet, Chair Railings, Crown Moldings, Family Room Off Kitchen, Formal/Separate Dining Room, Kitchen - Gourmet, Kitchen - Island, Kitchenette, Pantry, Primary Bath(s), Recessed Lighting, Upgraded Countertops, Walk-in Closet(s), Wood Floors

Area & Lot

  • Status For Sale
  • Living Area4,942 Sq.Ft.
  • Total Area4,942 Sq.Ft.
  • Lot Area0.87 Acres
  • MLS® IDVAFQ2024232
  • TypeResidential
  • YEAR BUILT2014
  • Architecture StylesColonial
  • View DescriptionTrees/Woods
  • Elementary SchoolGREENVILLE
  • Middle SchoolAUBURN
  • High SchoolKETTLE RUN
  • School DistrictFAUQUIER COUNTY PUBLIC SCHOOLS

Exterior

  • STORIES3
  • Garage Space3.0
  • water SourcePublic
  • PoolYes - Community
  • roofArchitectural Shingle
  • lot featuresBacks to Trees, Pipe Stem, Private, Trees/Wooded
  • parkingAttached Garage
  • HEAT TYPEForced Air
  • AIR CONDITIONINGCentral A/C
  • sewerPublic Sewer
  • SubstructureConcrete Perimeter
  • Disability FeaturesNone
  • HOA AmenitiesBike Trail, Basketball Courts, Jog/Walk Path, Lake, Pool - Outdoor, Tennis Courts, Club House, Common Grounds, Fitness Center, Meeting Room, Pickleball Courts, Pier/Dock, Tot Lots/Playground
  • other exterior FeaturesExterior Lighting

Financial

  • Sales Price$1,030,000
  • Real Estate Tax $7,568/yr
  • HOA $445/3 mos
  • Zoning R1
View Virtual Tour
image

Schedule a Showing

I would love to show you my beautiful property. Please select your preferred date and time below. I will be in touch shortly to confirm your appointment.

Schedule a Showing

I would love to show you my beautiful property. Please select your preferred date and time below. I will be in touch shortly to confirm your appointment.

Thank you for your interest in 4470 SPRING RUN ROAD, WARRENTON, VA 20187. We are reviewing your request and will be in touch shortly!

Mortgage Calculator

Estimate your monthly mortgage payment, including the principal and interest, property taxes, and HOA. Adjust the values to generate a more accurate rate.


All estimates are provided for informational purposes only. Actual amounts may vary.
$0,000 Your Payment 20 15 65
$0,000 Your Payment

Work With Areizo

At the heart of my work is a genuine passion for helping you find your perfect home. As your trusted advisor, skilled negotiator, and neighborhood expert, I guide you through every step of buying, selling, or renting. Backed by the Long & Foster family and a global network of professionals, I offer a full range of services to make your journey home seamless and rewarding.

Follow Me on Instagram

