45423 BAGGETT TERRACE
SEE ALL PHOTOS
45423 BAGGETT TERRACE
Sold

45423 BAGGETT TERRACE

45423 BAGGETT TERRACE, STERLING, VA 20166

$530,000
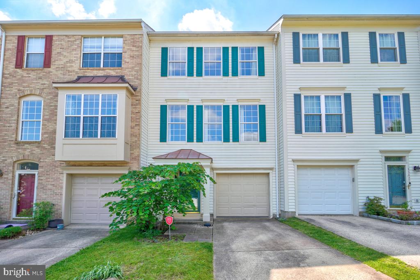
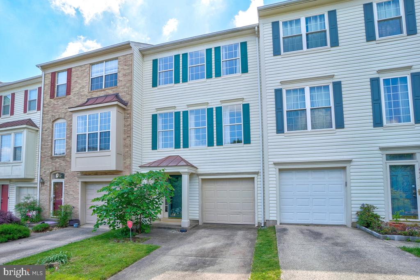
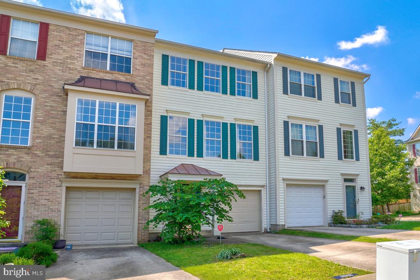
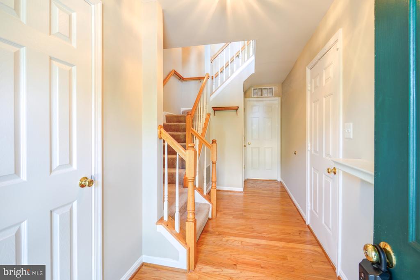
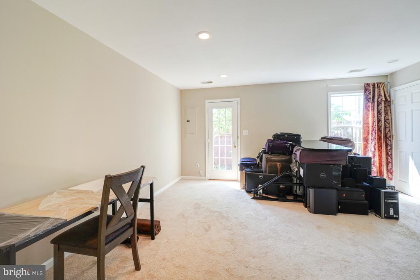
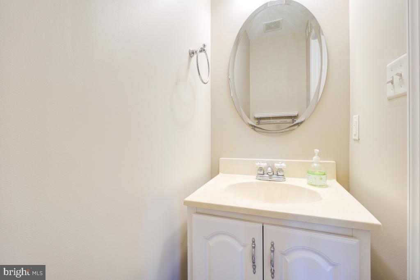
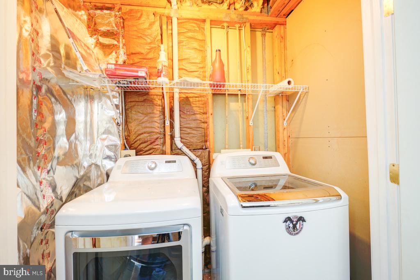
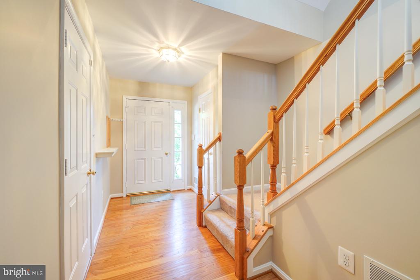
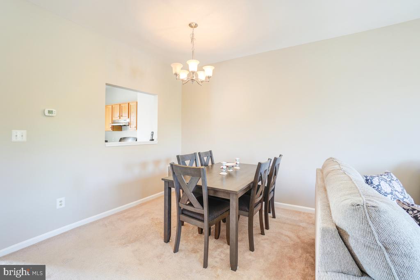
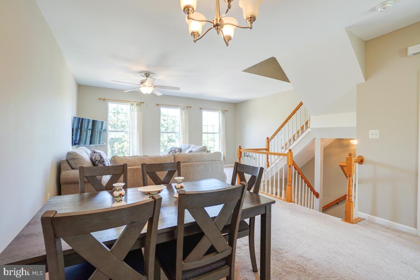
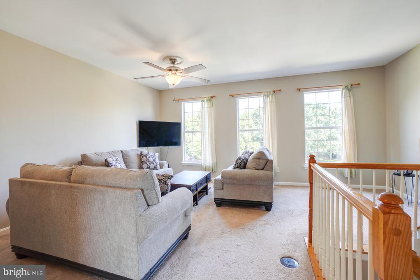
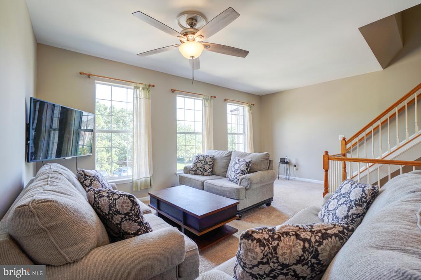
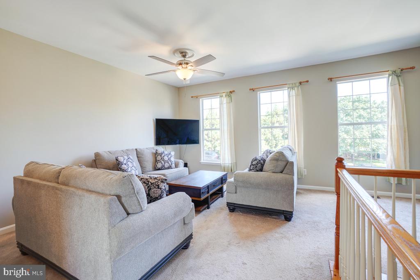
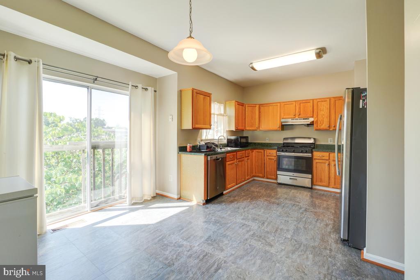
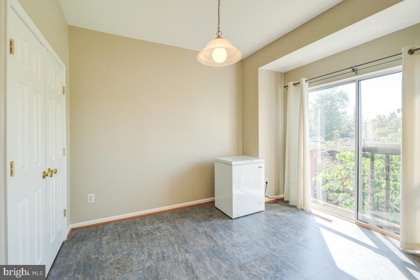
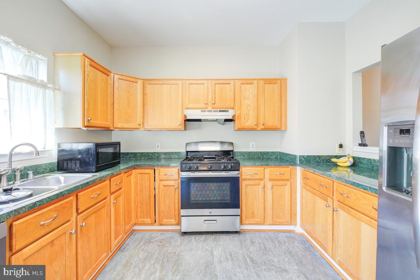
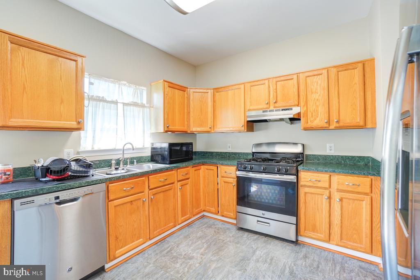
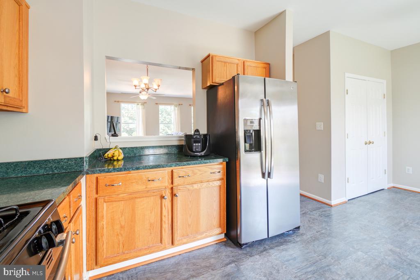
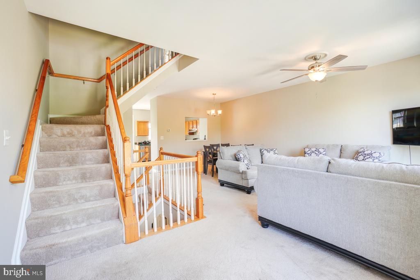
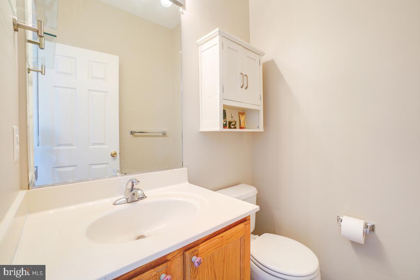
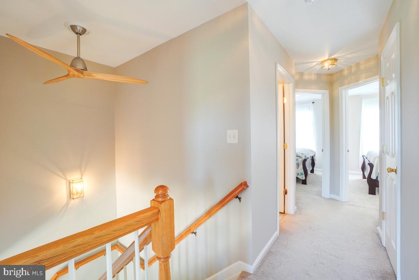
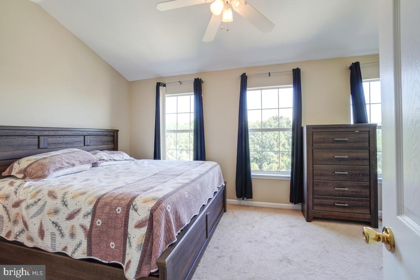
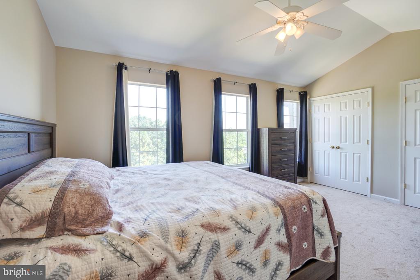
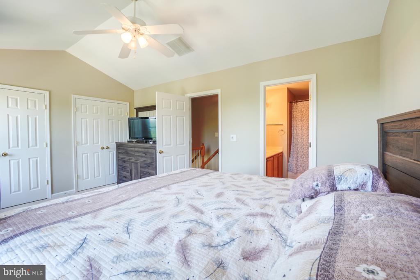
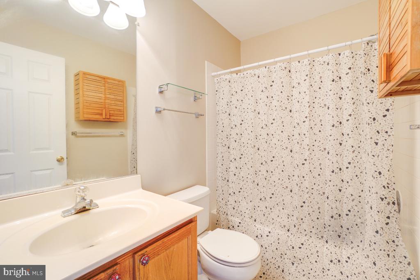
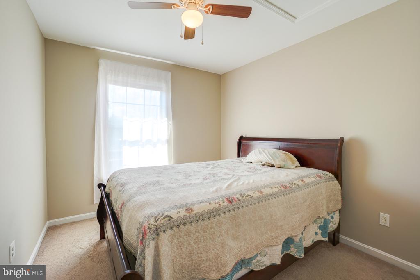
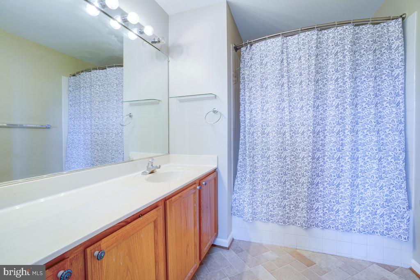
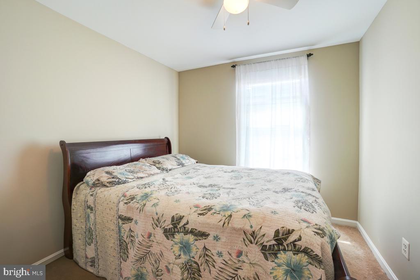
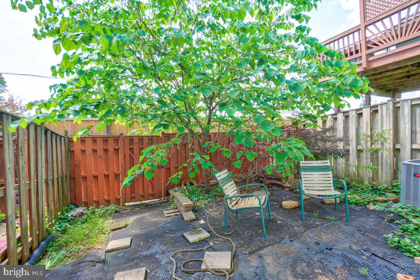
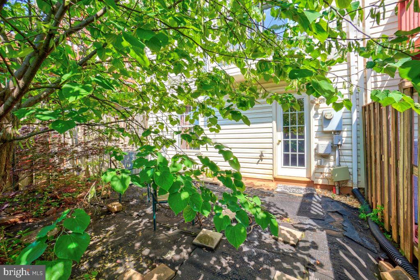
Instant equity opportunity! Freshly painted top to bottom! Professional photos will be uploaded Friday, May 30th....3BRs/2FB/2HB townhome with 1Car garage! Walk into the lower level with a convenient half bathroom, closet space and large recreation room that walks out to the fenced backyard. Lower level also provides access to the garage and houses the laundry area. The upper level is spacious with tall ceilings and tons of natural light. The living room flows into the dining room which extends off the huge kitchen with ample counter top space and cabinetry. Room for a kitchen table as well as a large double door pantry! The upper level features three generously sized bedrooms with closet space and ceiling fans. The primary suite boasts an ensuite bathroom with an over sized soaking tub/shower! The upper level also features a secondary full bathroom and linen closet. Location is incredibly convenient to Rt28, Toll Rd, Rt 7 and Dulles Airport! Lovely community with amenities such as tot lots, pool and tennis courts. Don't miss this opportunity...this one is priced to sell!

3
beds

4
baths

1,898 Sq.Ft. LIVING AREA

1,307 Sq.Ft. lot

Features & Amenities

Interior

  • total bedrooms3
  • Total bathrooms4
  • full bathrooms2
  • half bathrooms2
  • Laundry room Lower Floor
  • Flooring Carpet, Hardwood
  • APPLIANCES Dishwasher, Disposal, Dryer, Exhaust Fan, Icemaker, Oven/Range - Gas, Range Hood, Refrigerator, Stainless Steel Appliances, Washer
  • other interior Features Attic, Breakfast Area, Carpet, Ceiling Fan(s), Combination Dining/Living, Dining Area, Floor Plan - Traditional, Kitchen - Eat-In, Kitchen - Table Space, Primary Bath(s), Recessed Lighting, Bathroom - Tub Shower

Area & Lot

  • Status Sold
  • Date Sold July 16, 2025
  • Living Area1,898 Sq.Ft.
  • Total Area1,898 Sq.Ft.
  • Lot Area1,307 Sq.Ft.
  • MLS® IDVALO2097844
  • TypeTownhouse
  • YEAR BUILT1996
  • Architecture StylesTraditional
  • School DistrictLOUDOUN COUNTY PUBLIC SCHOOLS

Exterior

  • STORIES3
  • Garage Space1.0
  • water SourcePublic
  • PoolYes - Community
  • roofAsphalt
  • parkingAttached Garage, Driveway
  • HEAT TYPEForced Air
  • AIR CONDITIONINGCentral A/C, Ceiling Fan(s)
  • sewerPublic Sewer
  • SubstructureConcrete Perimeter
  • Disability FeaturesNone
  • HOA AmenitiesBike Trail, Pool - Outdoor, Tennis Courts, Tot Lots/Playground
  • other exterior FeaturesExterior Lighting, Sidewalks

Financial

  • Sales Price$530,000
  • Real Estate Tax $4,315/yr
  • HOA $110/mo
  • Zoning R16
View Virtual Tour

Work With Areizo

At the heart of my work is a genuine passion for helping you find your perfect home. As your trusted advisor, skilled negotiator, and neighborhood expert, I guide you through every step of buying, selling, or renting. Backed by the Long & Foster family and a global network of professionals, I offer a full range of services to make your journey home seamless and rewarding.

Follow Me on Instagram


