4656 36TH STREET S A
SEE ALL PHOTOS
4656 36TH STREET S A
Sold

4656 36TH STREET S A

4656 36TH STREET S Unit: A, ARLINGTON, VA 22206

$790,000
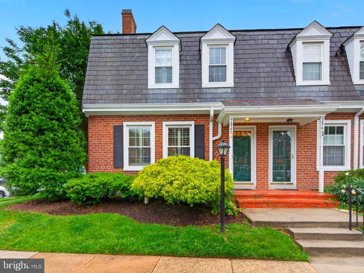
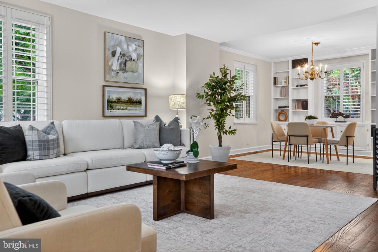
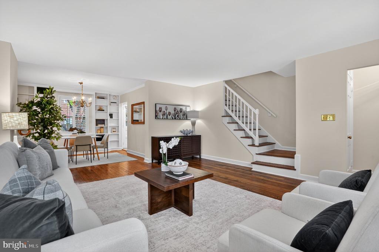
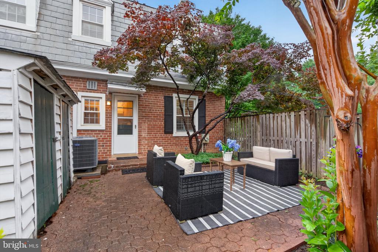
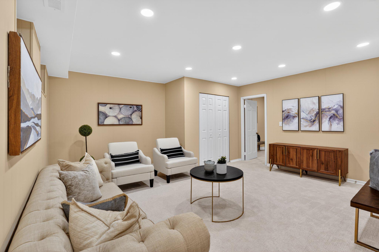
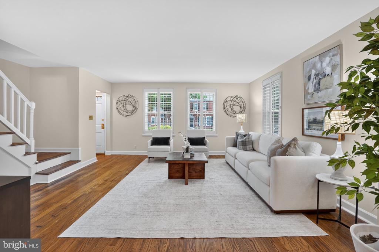
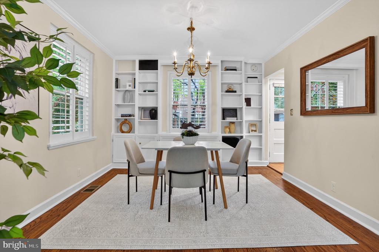
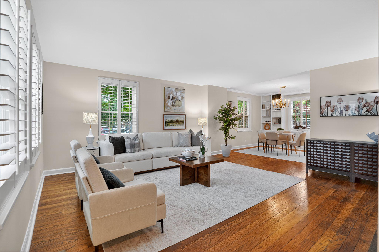
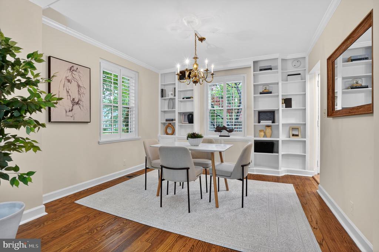
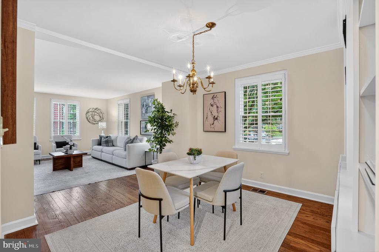
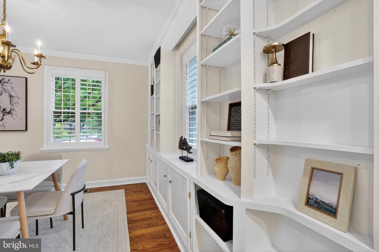
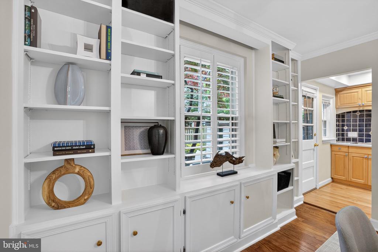
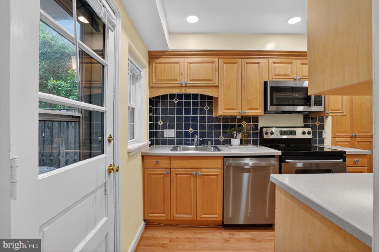
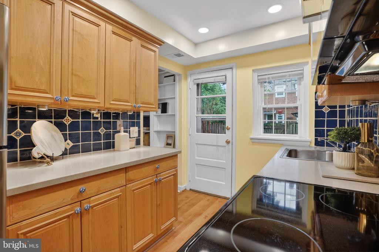
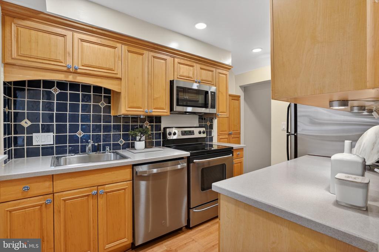
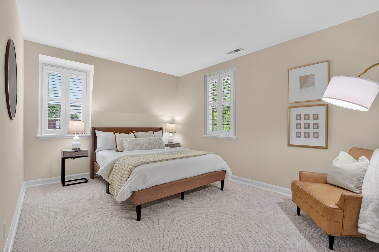
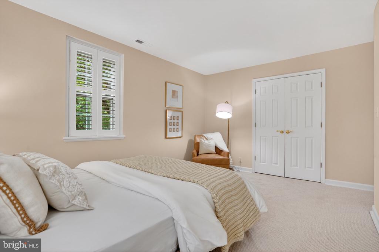
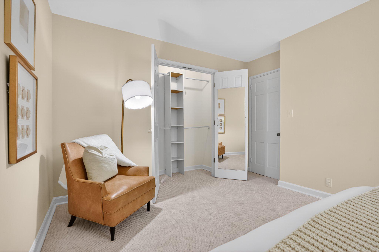
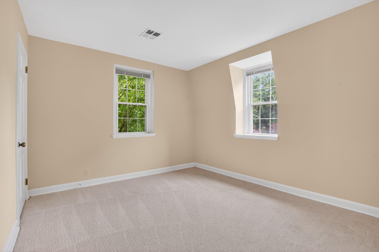
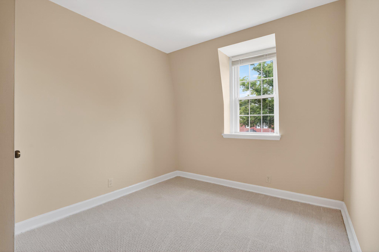
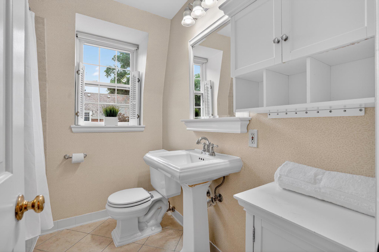
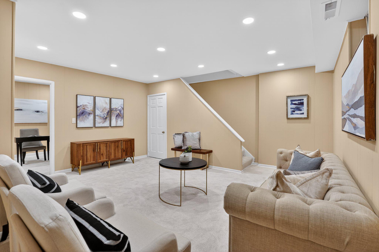
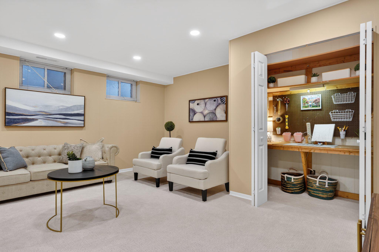
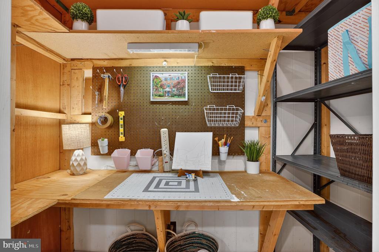
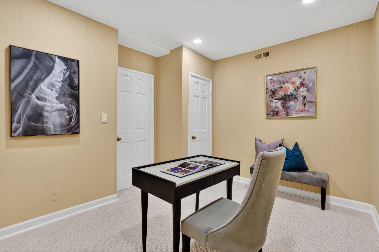
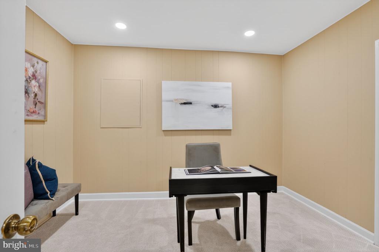
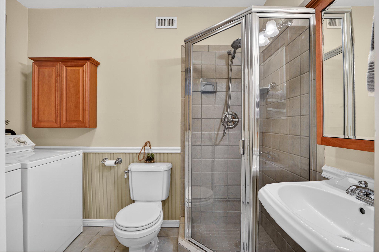
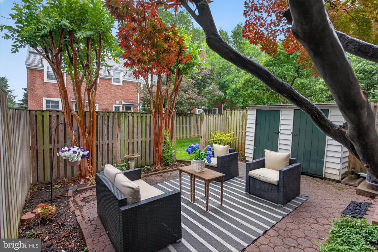
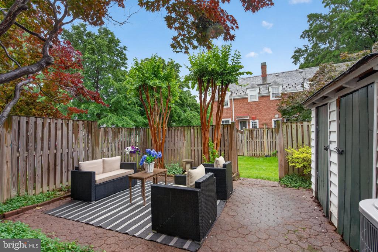
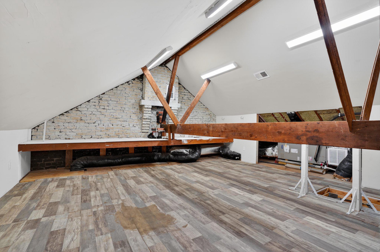
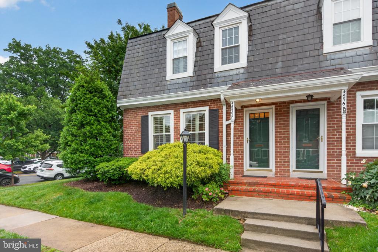
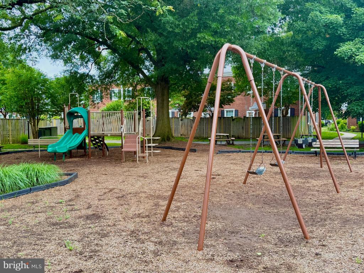
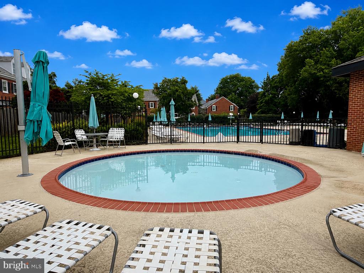
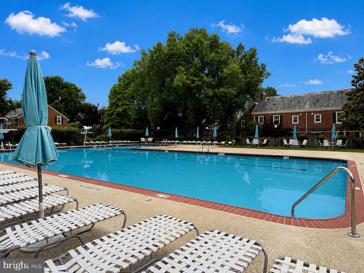
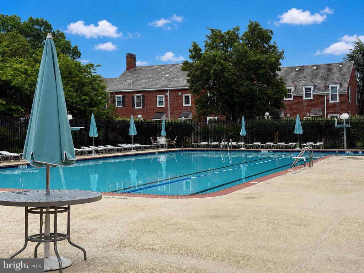
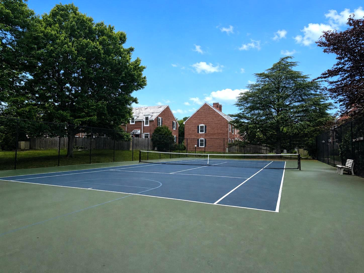
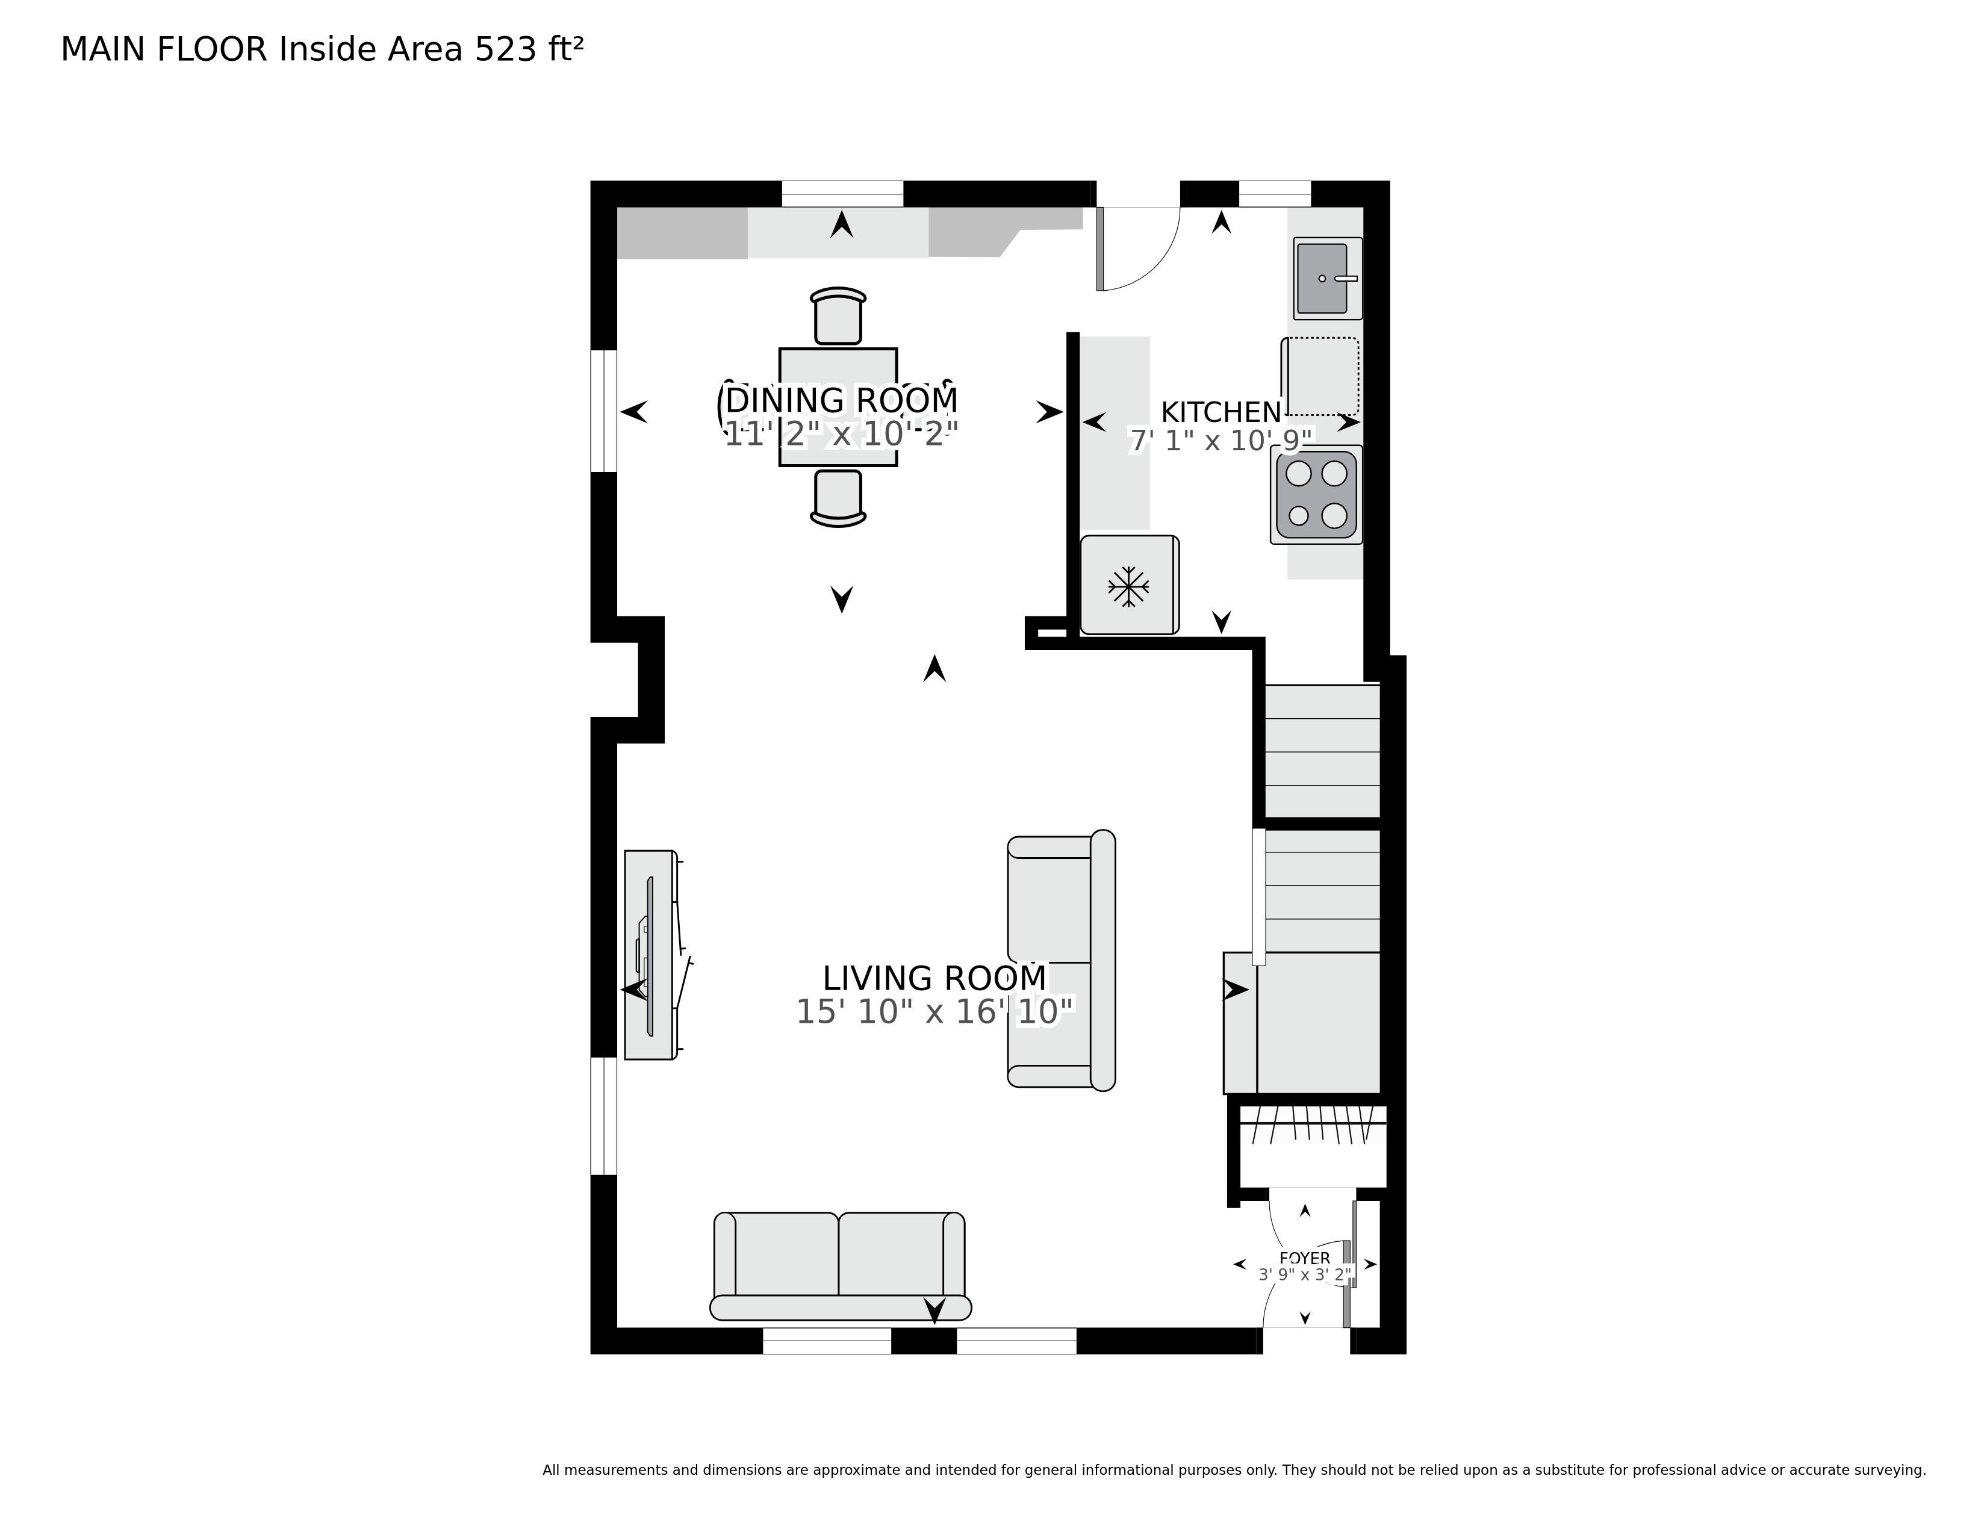
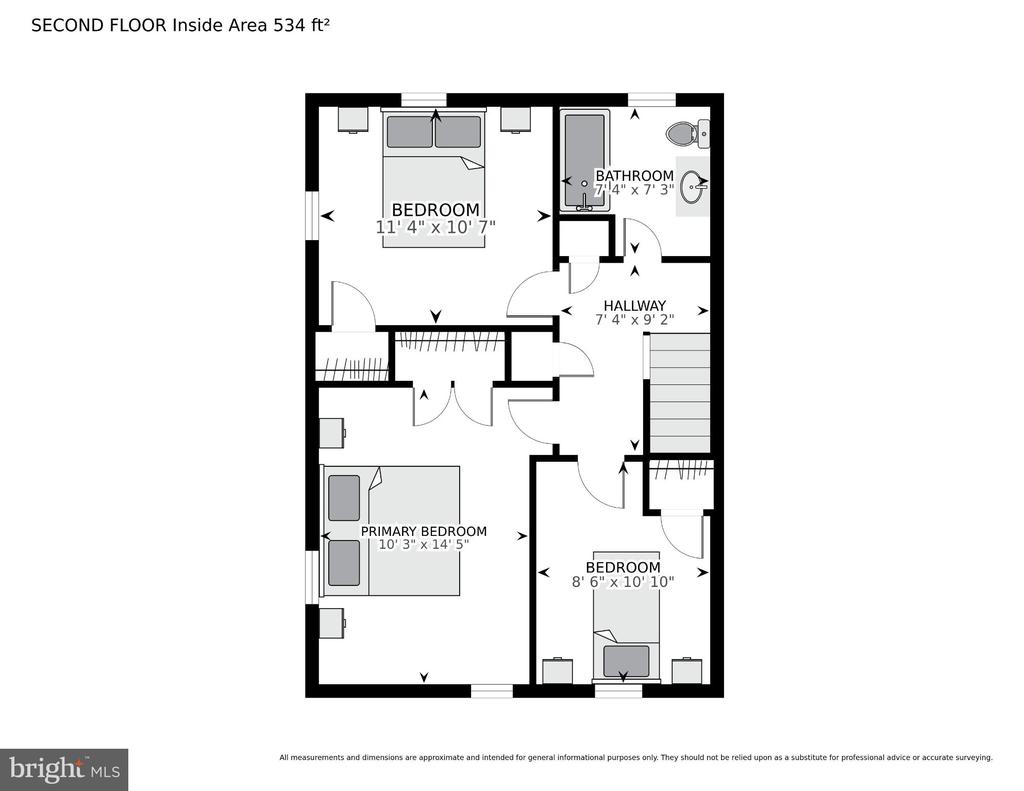
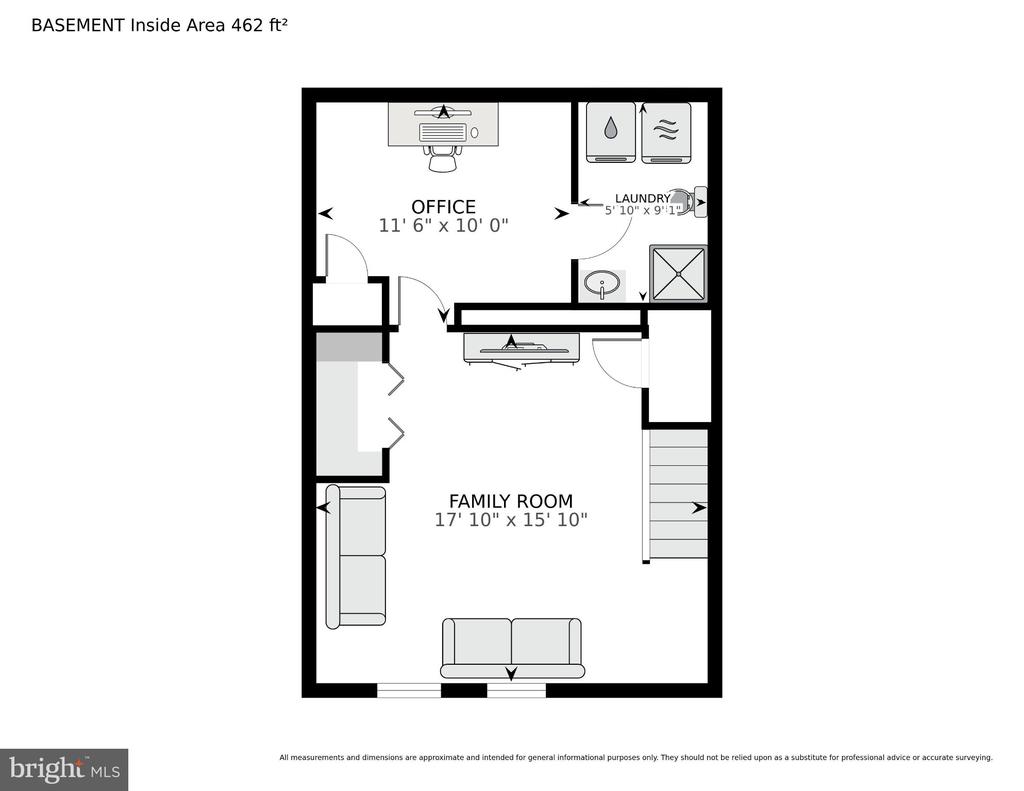
Tucked into the heart of sought-after Fairlington Mews, this rarely available Dominion model offers the space, layout, and neighborhood charm buyers wait for -- plus low condo fees in one of Northern Virginia's most beloved communities. With 3 bedrooms, 2 full bathrooms, and approximately 1,830 finished square feet across three levels, this home blends classic Fairlington character with flexible spaces designed for modern living. The coveted Dominion layout features all three bedrooms upstairs -- a standout feature in Fairlington -- along with fresh paint throughout, brand new carpeting in the bedrooms and lower level, and updated appliances including a new microwave and dishwasher (2026). Bright and open living and dining spaces create an easy flow for everyday living and entertaining, while custom dining room built-ins add both character and functional storage. The lower level features unusually high ceilings rarely found in Fairlington, creating a bright and spacious feel perfect for movie nights, guests, workouts, or work-from-home flexibility. A custom craft/workshop nook adds even more versatility and could easily serve as a creative studio, organization space, or future storage expansion. One of the home's most unique features is the fully floored, well-lit, climate-controlled attic space -- an incredible bonus for storage, hobbies, seasonal decor, or simply the extra space every Fairlington resident wishes they had. Outside, enjoy a lush and private rear patio with a large storage shed, surrounded by the greenery and community feel that make Fairlington so beloved. Residents enjoy pools, tennis courts, walking paths, playgrounds, and the neighborhood farmers market, all just minutes to Shirlington, Old Town, I-395, the Pentagon, and Reagan National Airport. A rare opportunity to own a well-maintained Dominion model with the kind of space, storage, flexibility, and value that's hard to find in Fairlington.

3
beds

2
baths

1,830 Sq.Ft. LIVING AREA

Features & Amenities

Interior

  • total bedrooms3
  • Total bathrooms2
  • full bathrooms2
  • Laundry room Dryer In Unit, Has Laundry, Lower Floor, Washer In Unit
  • APPLIANCES Built-In Microwave, Disposal, Dishwasher, Dryer, Oven/Range - Electric, Refrigerator, Stainless Steel Appliances, Washer, Water Heater
  • other interior Features Attic, Bathroom - Tub Shower, Bathroom - Walk-In Shower, Built-Ins, Carpet, Combination Dining/Living, Dining Area, Floor Plan - Open, Kitchen - Galley, Recessed Lighting, Window Treatments, Wood Floors

Area & Lot

  • Status Sold
  • Date Sold June 24, 2026
  • Living Area1,830 Sq.Ft.
  • Total Area1,830 Sq.Ft.
  • MLS® IDVAAR2073818
  • TypeTownhouse
  • YEAR BUILT1940
  • NeighborhoodArlington
  • Architecture StylesColonial
  • School DistrictARLINGTON COUNTY PUBLIC SCHOOLS

Exterior

  • STORIES3
  • water SourcePublic
  • PoolYes - Community
  • parkingOff Street, Parking Lot
  • HEAT TYPECentral
  • AIR CONDITIONINGCentral A/C
  • sewerPublic Sewer
  • SubstructurePermanent
  • Disability FeaturesNone
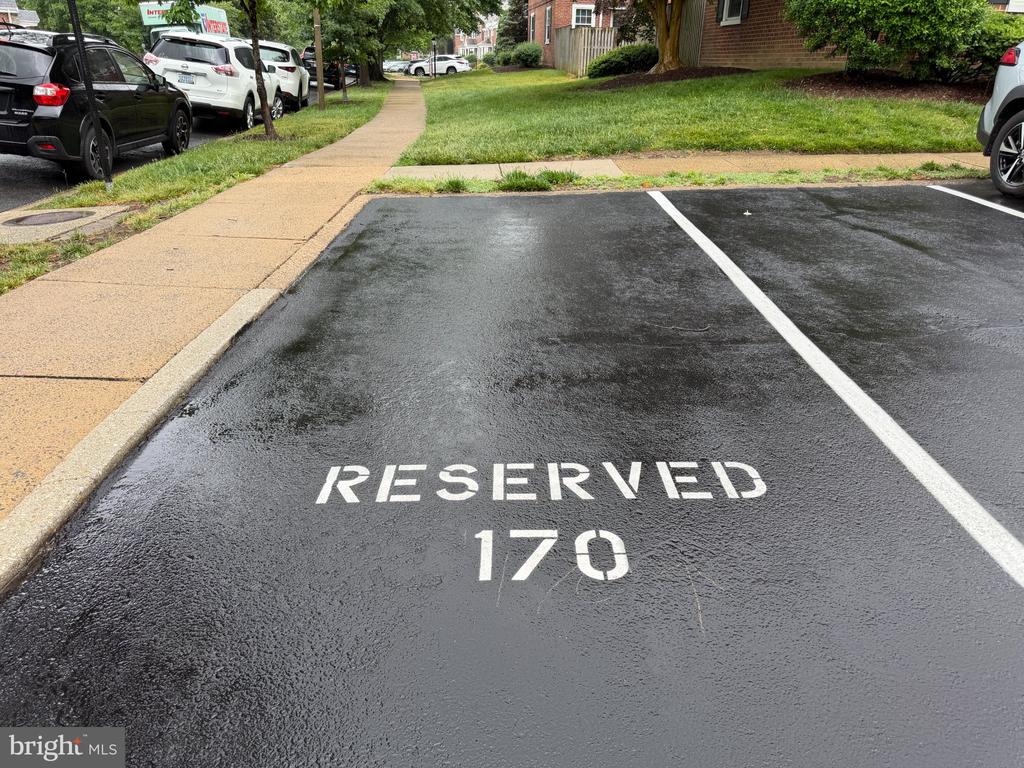
  • HOA AmenitiesPool - Outdoor, Tennis Courts, Tot Lots/Playground, Reserved/Assigned Parking, Picnic Area, Basketball Courts

Financial

  • Sales Price$790,000
  • Real Estate Tax $7,907/yr
  • Zoning RA14-26
View Virtual Tour

Arlington

Explore

Work With Areizo

At the heart of my work is a genuine passion for helping you find your perfect home. As your trusted advisor, skilled negotiator, and neighborhood expert, I guide you through every step of buying, selling, or renting. Backed by the Long & Foster family and a global network of professionals, I offer a full range of services to make your journey home seamless and rewarding.

Follow Me on Instagram


