4662 W BRADDOCK ROAD
SEE ALL PHOTOS
4662 W BRADDOCK ROAD
Sold

4662 W BRADDOCK ROAD

4662 W BRADDOCK ROAD, ALEXANDRIA, VA 22311

$746,026
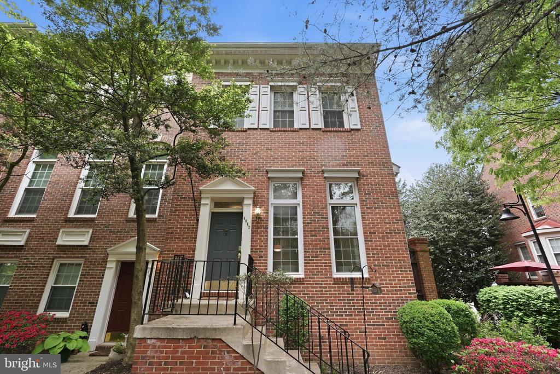
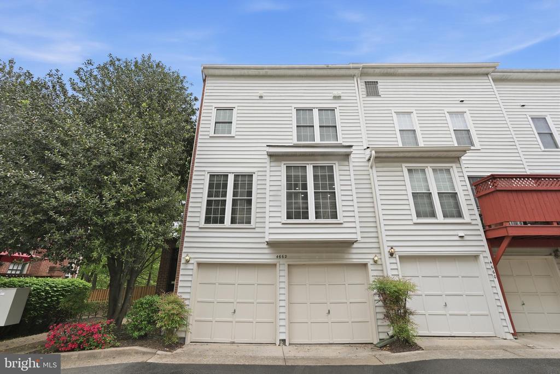
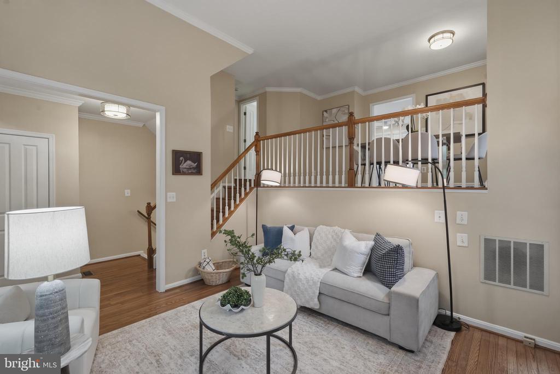
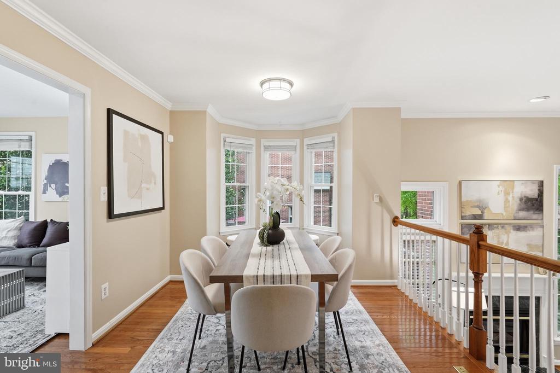
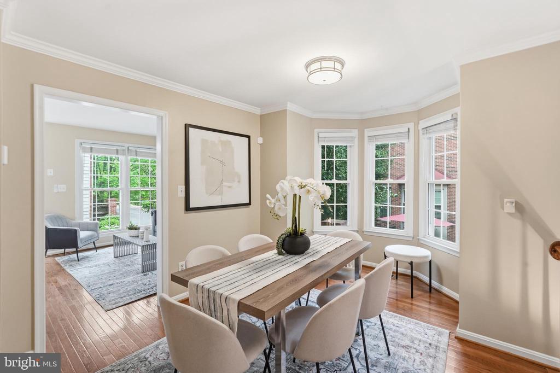
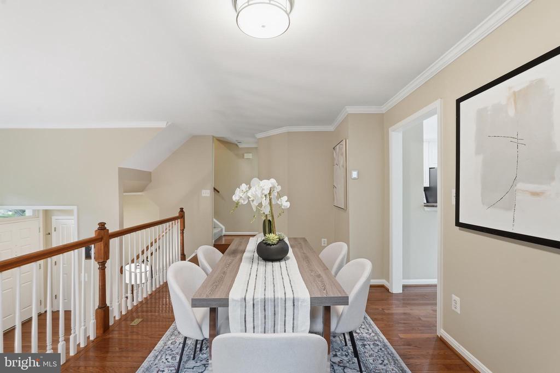
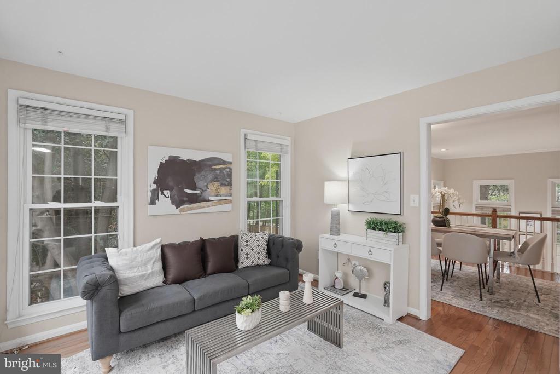
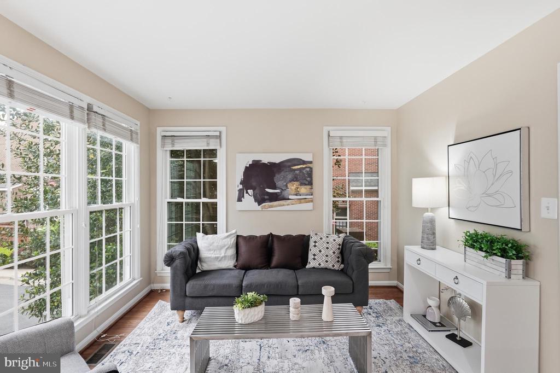
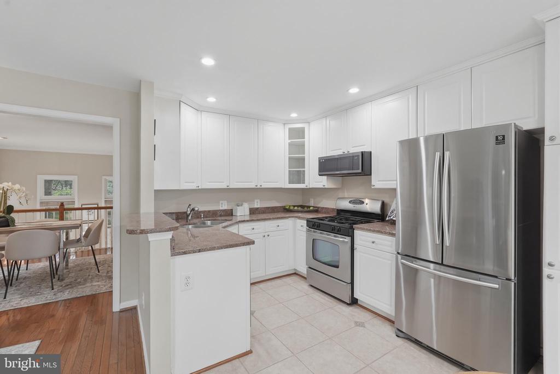
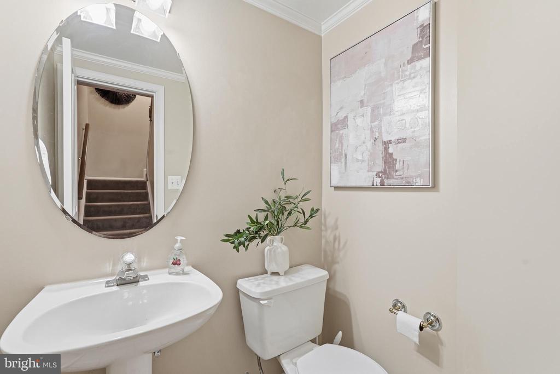
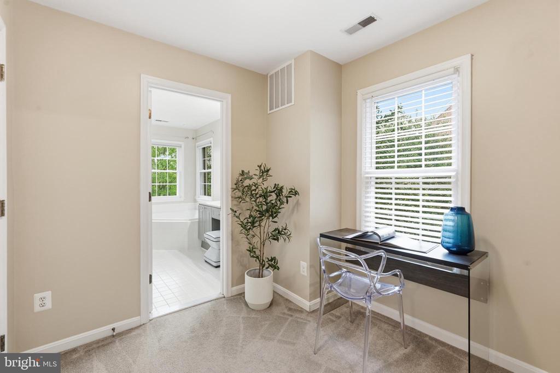
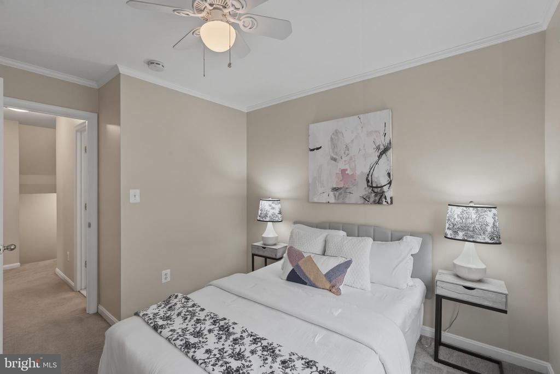
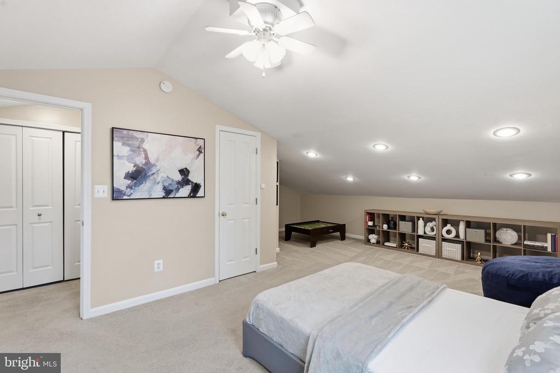
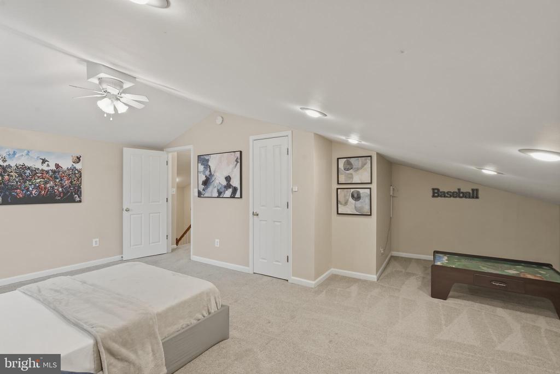
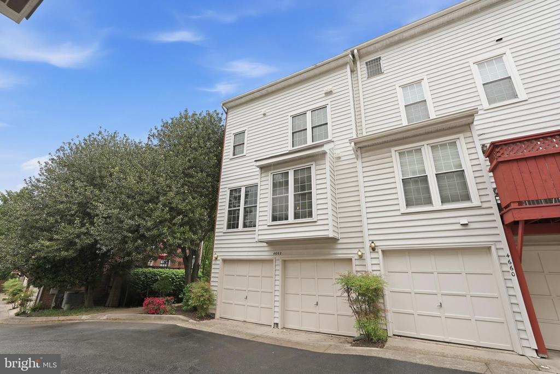
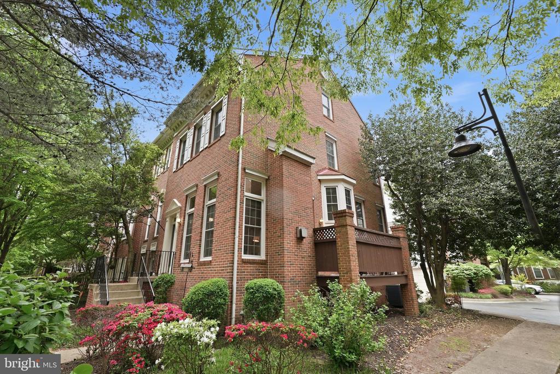
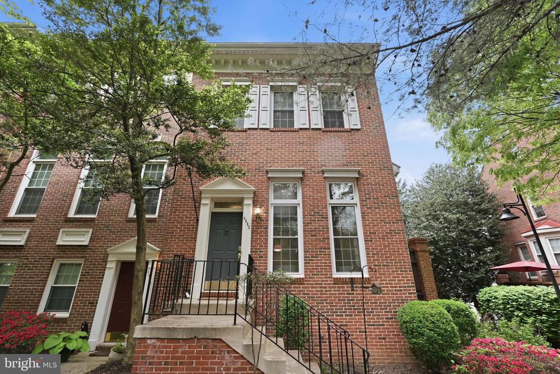
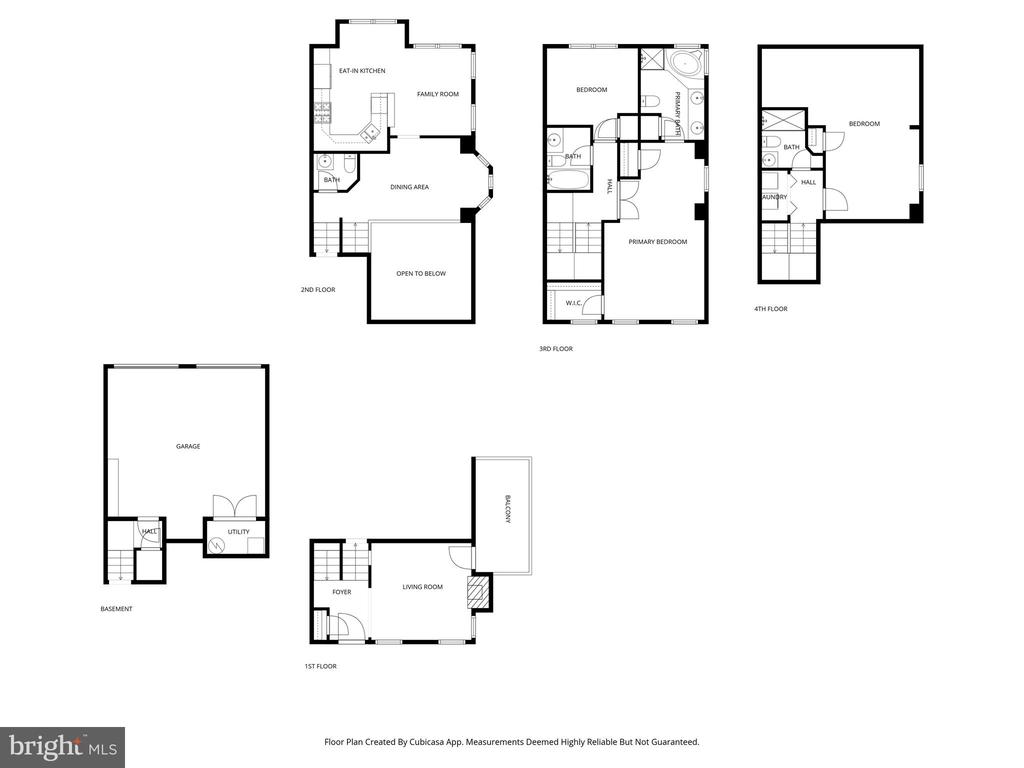
**Offer deadline set for Tuesday, April 28 at noon.**Tucked into a commuter's dream location just moments from the Pentagon, I-395, and nearby bus routes, this rarely available 4-level end-unit townhouse presents an exceptional opportunity to step into value from day one. Offering nearly 1,800 square feet of living space, this 3-bedroom, 3.5-bath home combines a great space and location with the chance to make it your own over time.

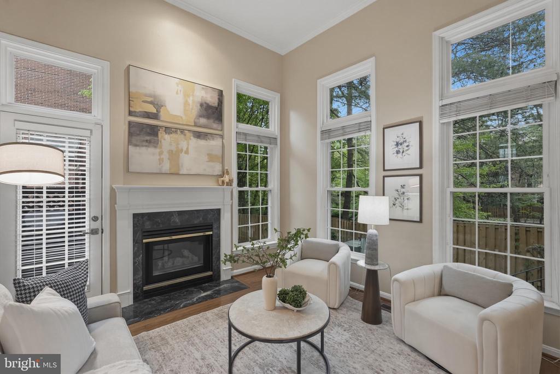
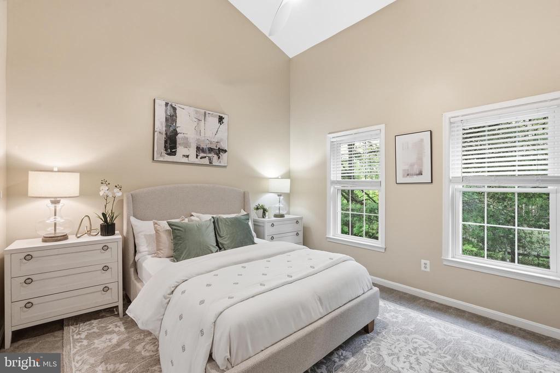
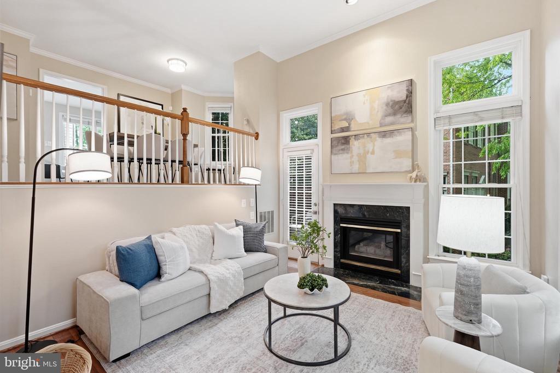
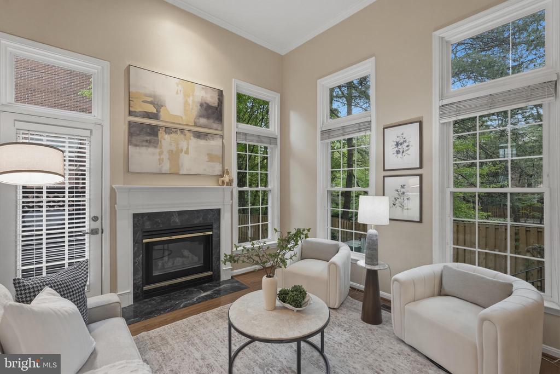
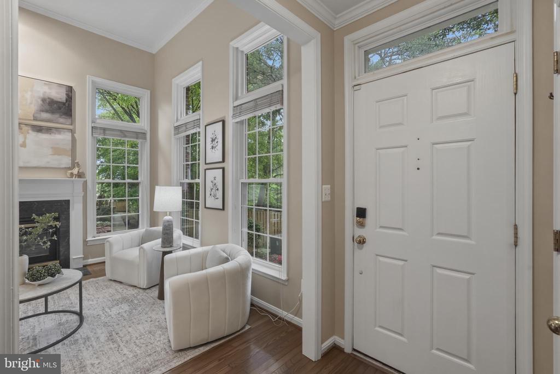
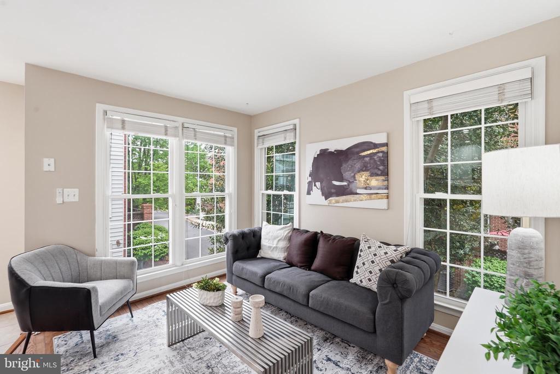
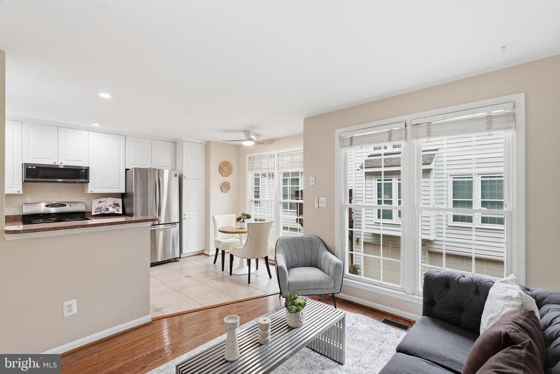
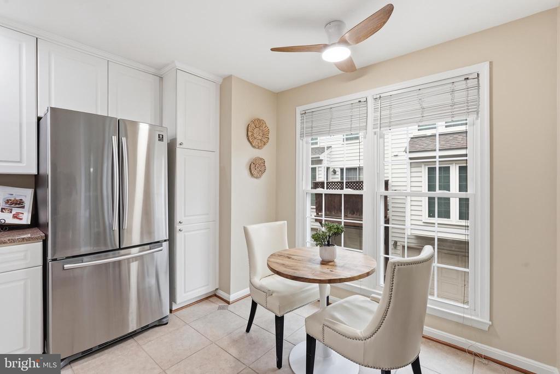
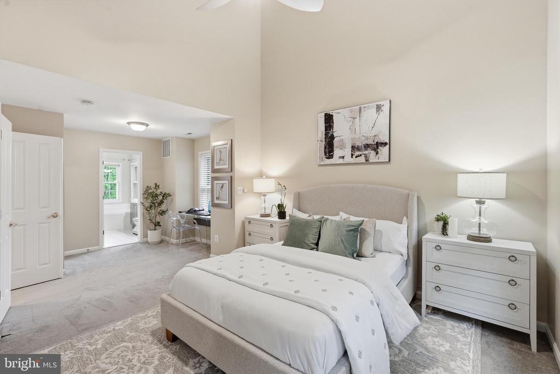
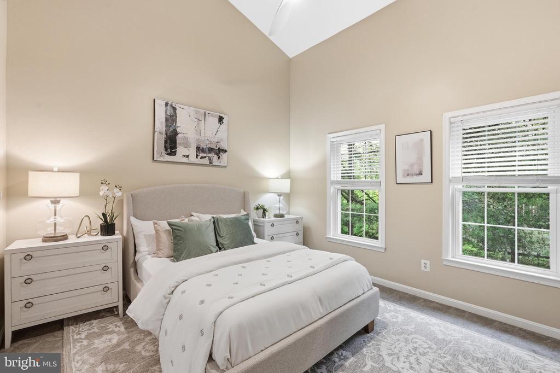
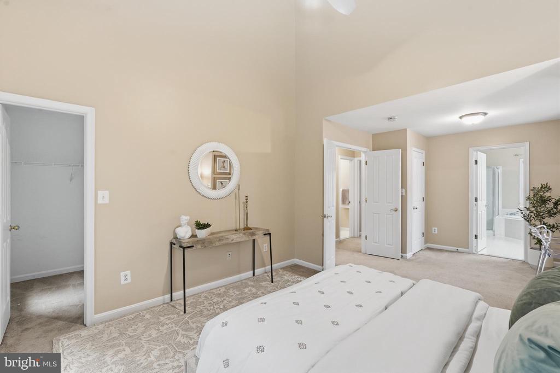
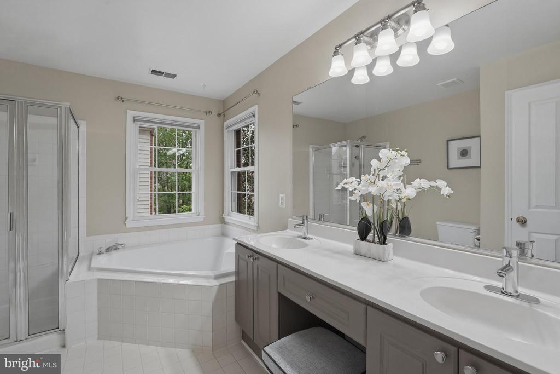
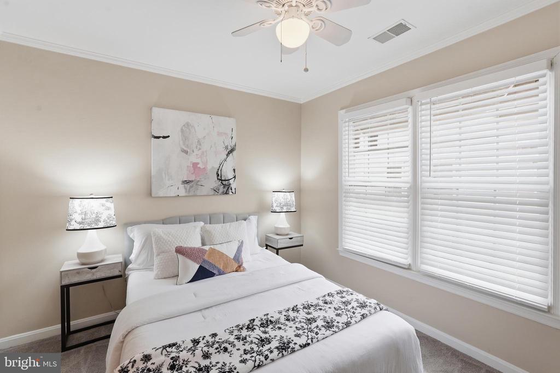
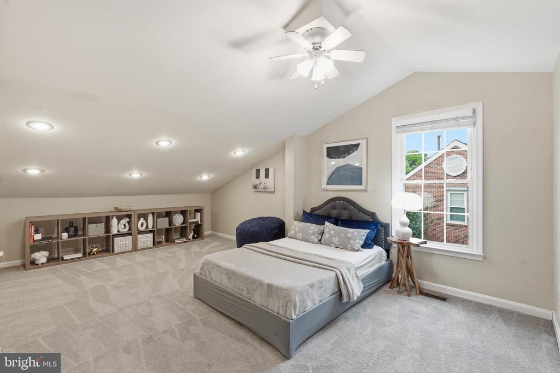
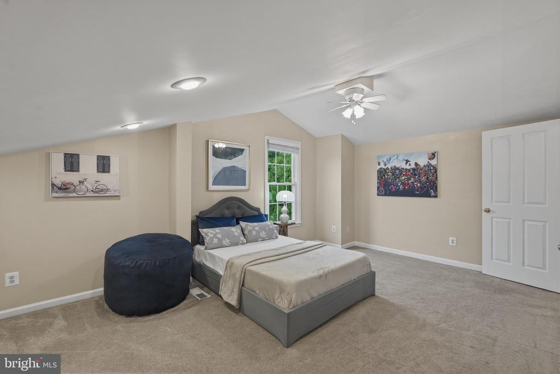
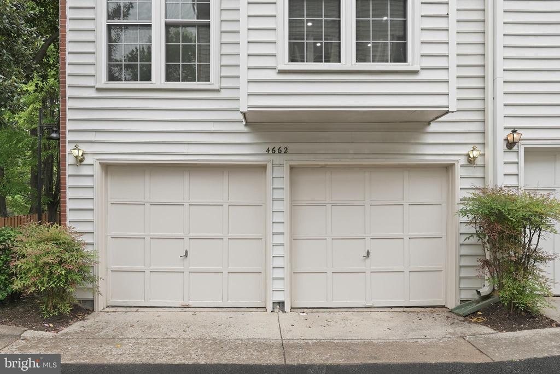
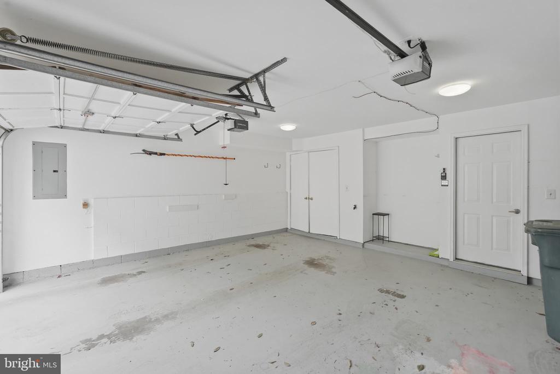
Inside, you'll find a thoughtfully laid-out floor plan with generous living spaces, a gas fireplace that anchors the main level, and an oversized primary suite large enough to comfortably accommodate a king-sized bed. Natural light pours in thanks to the end-unit positioning onto gleaming hardwood floors, while the private balcony and attached 2-car garage add everyday convenience and livability.

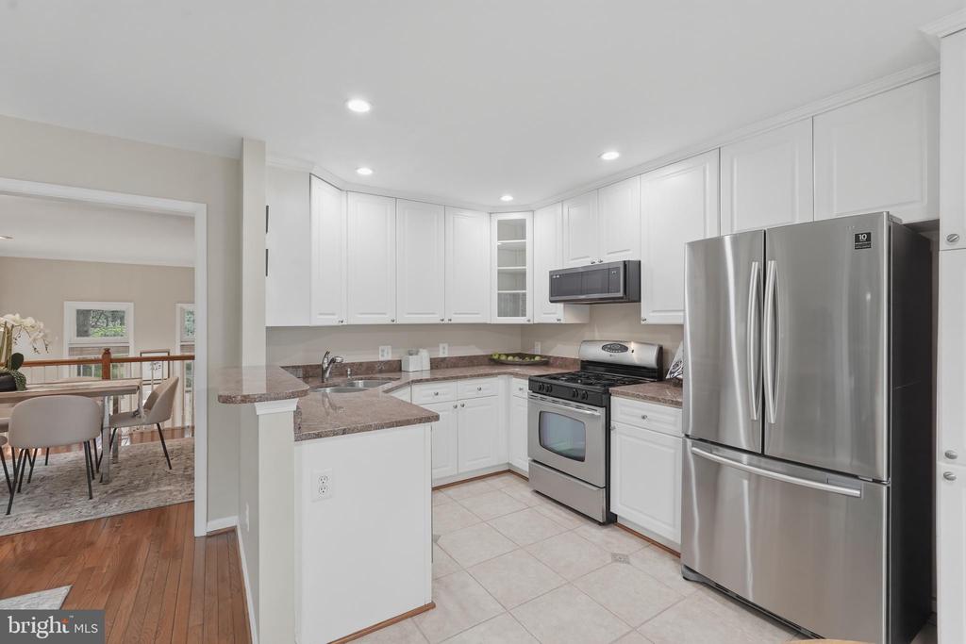
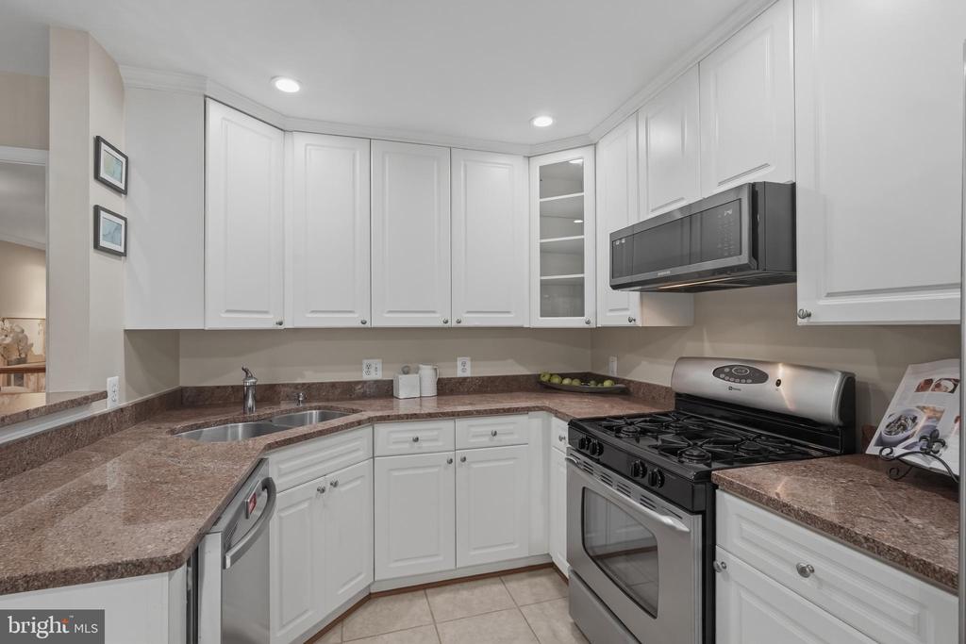
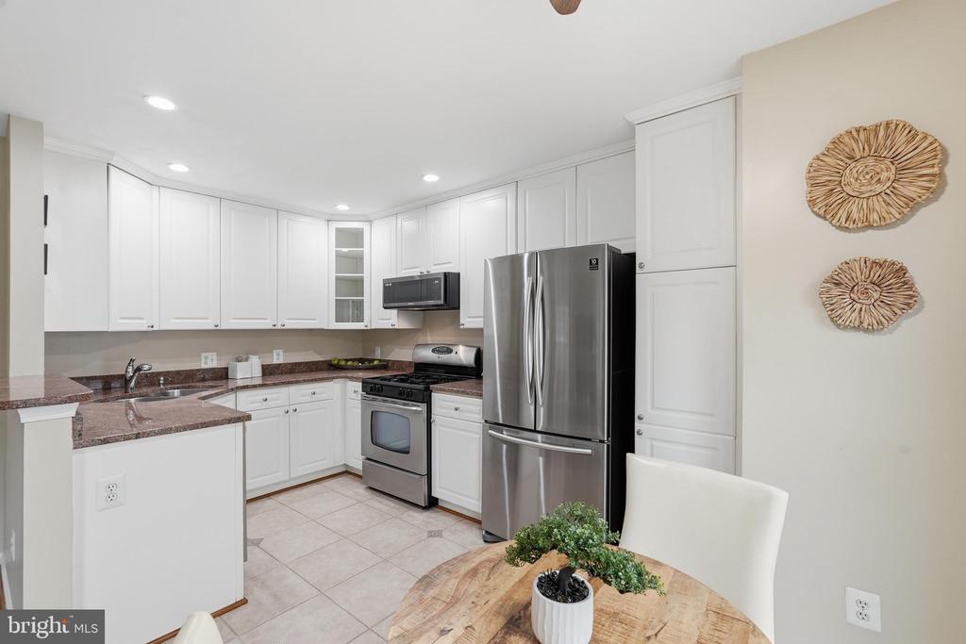
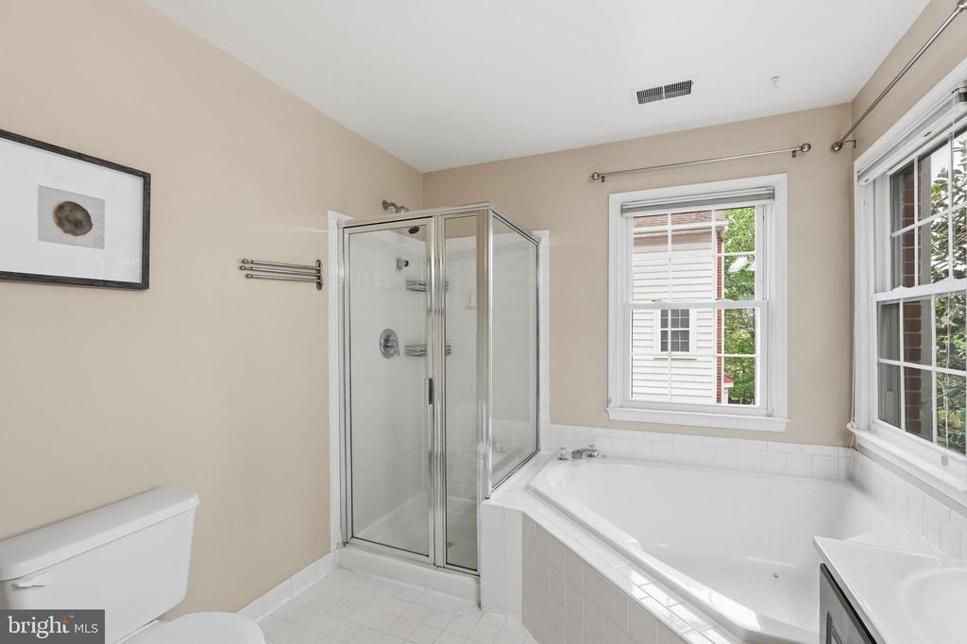
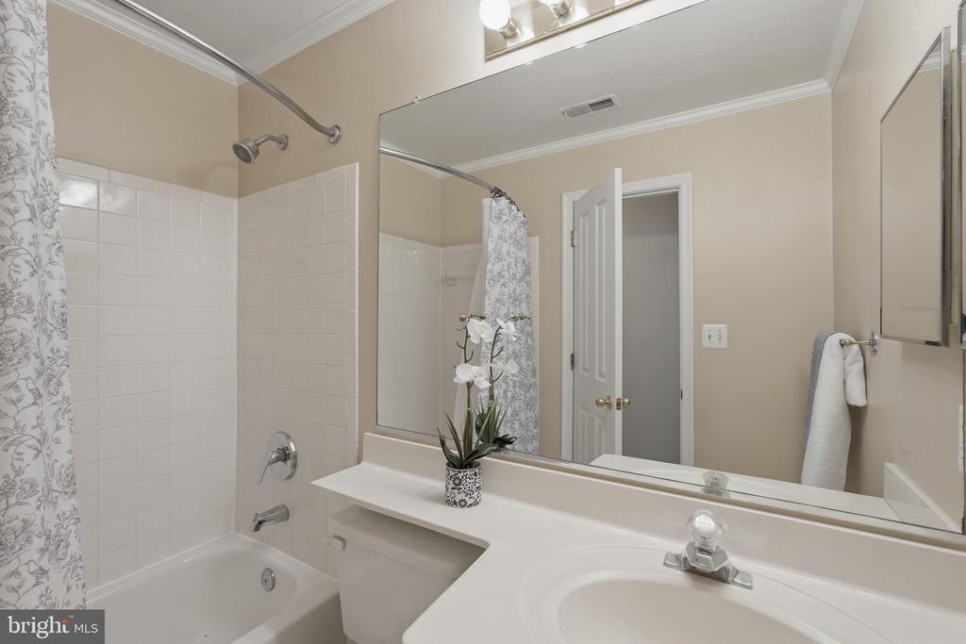
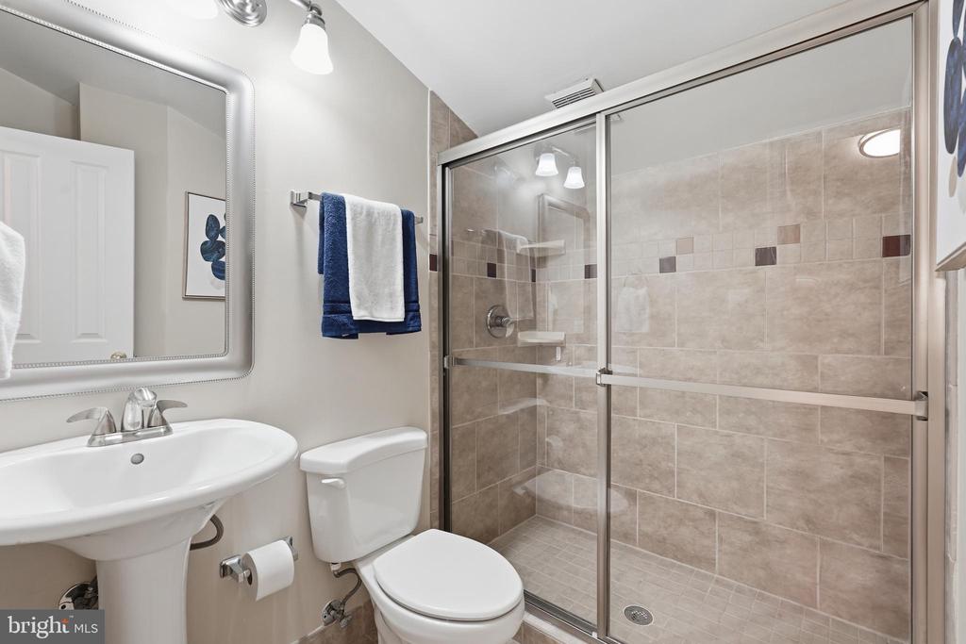
The home is move-in ready as-is, with the opportunity for a new owner to personalize at their own pace--whether that means refreshing bathrooms, updating countertops, or layering in modern finishes over time. For buyers with vision, this is where opportunity meets upside. Renovated homes of this model within the community are achieving values in the $750,000-$800,000 range, making this offering particularly compelling for those looking to build equity.

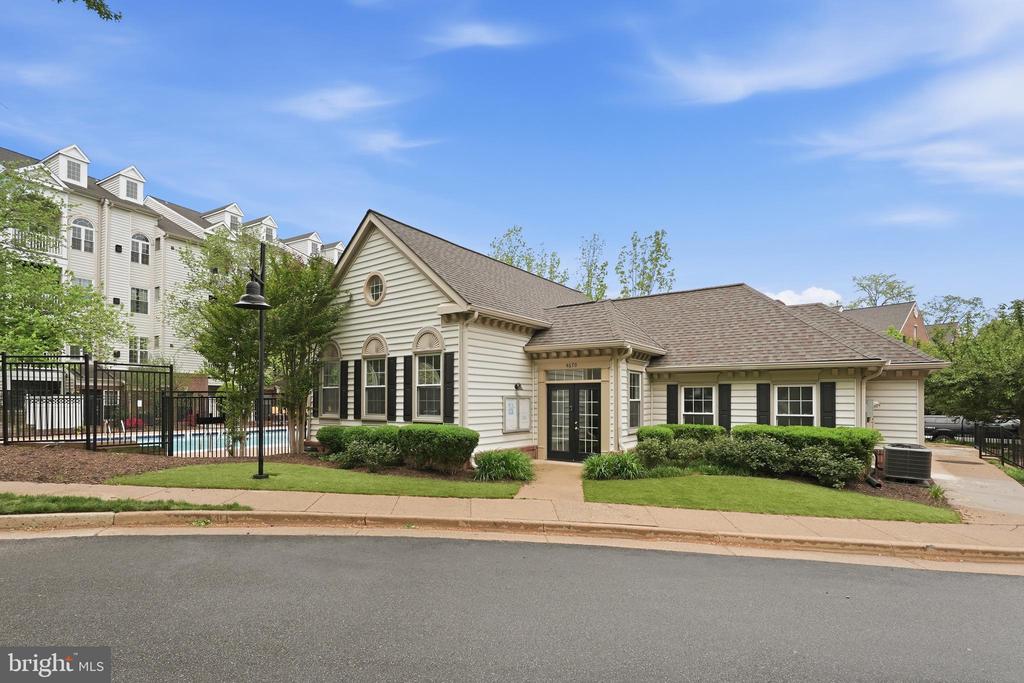
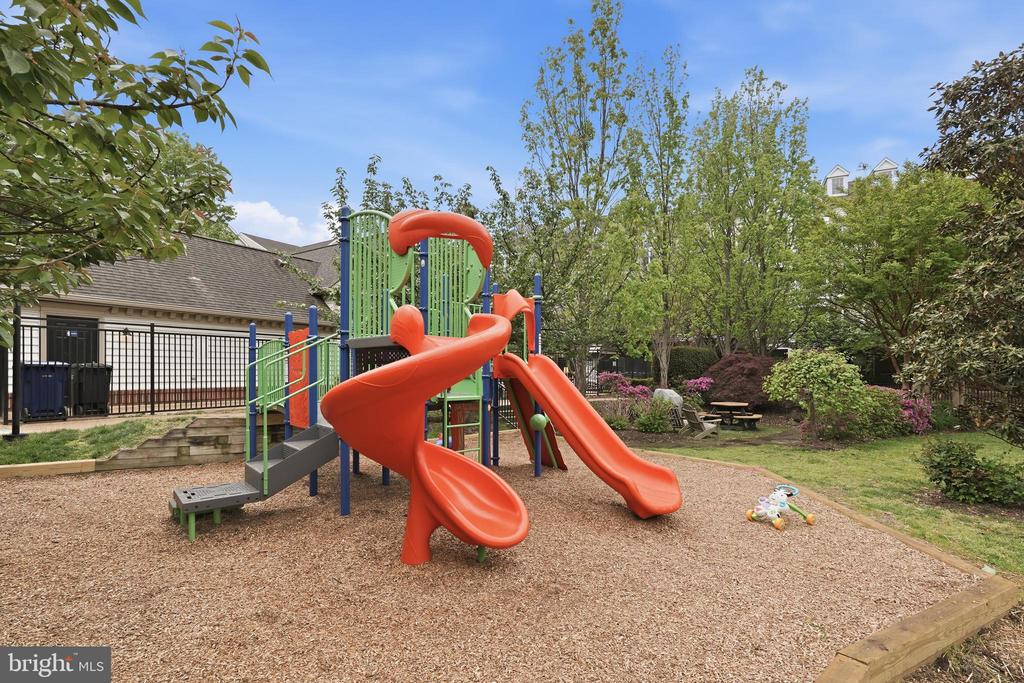
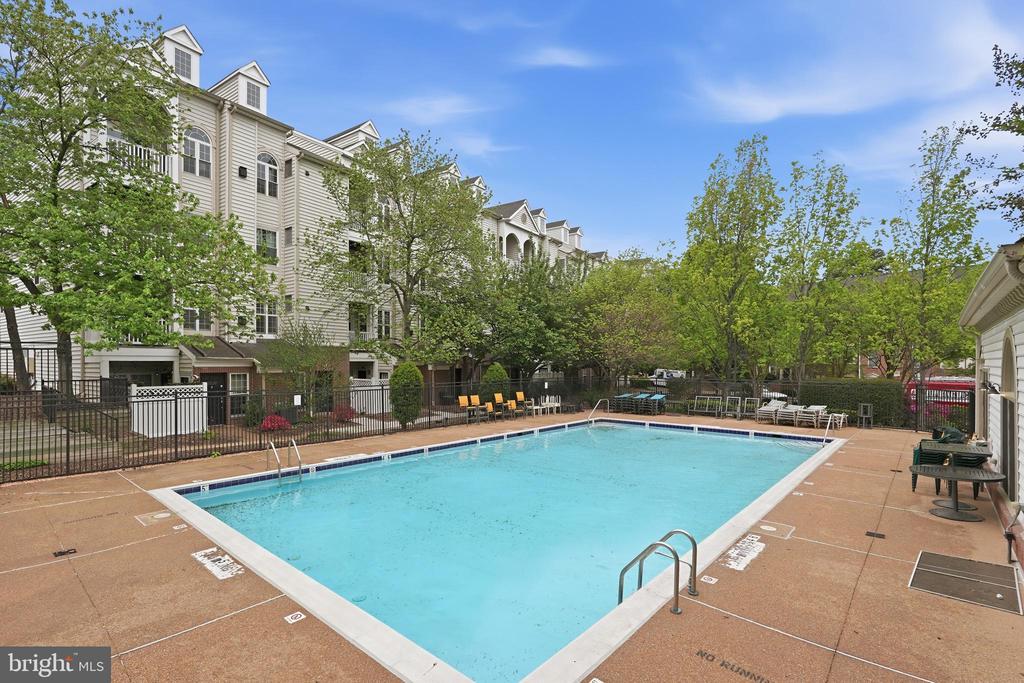
Part of a well-maintained community with a quarterly HOA of $465--including common area maintenance, a club house, community pool, and tot lot--this property blends practicality with long-term potential.

Being offered as part of an estate, the home is sold as-is, presenting a rare chance to secure space, location, and value in one of Northern Virginia's most accessible corridors.

3
beds

4
baths

1,778 Sq.Ft. LIVING AREA

1,692 Sq.Ft. lot

Features & Amenities

Interior

  • total bedrooms3
  • Total bathrooms4
  • full bathrooms3
  • half bathroom1
  • Laundry room Upper Floor, Washer In Unit, Dryer In Unit
  • Fireplace Gas/Propane, Fireplace - Glass Doors, Screen
  • APPLIANCES Built-In Microwave, Dryer, Washer, Dishwasher, Disposal, Refrigerator, Stove
  • other interior Features Ceiling Fan(s), Bathroom - Soaking Tub, Breakfast Area, Carpet, Combination Dining/Living, Formal/Separate Dining Room, Primary Bath(s), Recessed Lighting, Wood Floors

Area & Lot

  • Status Sold
  • Date Sold June 1, 2026
  • Living Area1,778 Sq.Ft.
  • Total Area1,778 Sq.Ft.
  • Lot Area1,692 Sq.Ft.
  • MLS® IDVAAX2055666
  • TypeTownhouse
  • YEAR BUILT1994
  • NeighborhoodAlexandria
  • Architecture StylesColonial
  • View DescriptionTrees/Woods, Street
  • School DistrictALEXANDRIA CITY PUBLIC SCHOOLS

Exterior

  • STORIES4
  • Garage Space2.0
  • water SourcePublic
  • PoolYes - Community
  • roofShingle
  • parkingAttached Garage
  • HEAT TYPEForced Air
  • AIR CONDITIONINGCentral A/C
  • sewerPublic Sewer
  • SubstructureSlab
  • Disability FeaturesNone
  • HOA AmenitiesClub House, Common Grounds, Pool - Outdoor, Tot Lots/Playground
  • security FeaturesElectric Alarm
  • other exterior FeaturesExterior Lighting

Financial

  • Sales Price$746,026
  • Real Estate Tax $8,143/yr
  • HOA $465/3 mos
  • Zoning CDD#5

Alexandria

Explore

Work With Areizo

At the heart of my work is a genuine passion for helping you find your perfect home. As your trusted advisor, skilled negotiator, and neighborhood expert, I guide you through every step of buying, selling, or renting. Backed by the Long & Foster family and a global network of professionals, I offer a full range of services to make your journey home seamless and rewarding.

Follow Me on Instagram


