4801 EATON PLACE
4801 EATON PLACE
4801 EATON PLACE
4801 EATON PLACE
4801 EATON PLACE
4801 EATON PLACE
4801 EATON PLACE
4801 EATON PLACE
4801 EATON PLACE
4801 EATON PLACE
4801 EATON PLACE
4801 EATON PLACE
4801 EATON PLACE
4801 EATON PLACE
4801 EATON PLACE
4801 EATON PLACE
4801 EATON PLACE
4801 EATON PLACE
4801 EATON PLACE
4801 EATON PLACE
4801 EATON PLACE
4801 EATON PLACE
4801 EATON PLACE
4801 EATON PLACE
4801 EATON PLACE
4801 EATON PLACE
4801 EATON PLACE
4801 EATON PLACE
4801 EATON PLACE
4801 EATON PLACE
4801 EATON PLACE
4801 EATON PLACE
4801 EATON PLACE
4801 EATON PLACE
4801 EATON PLACE
4801 EATON PLACE
4801 EATON PLACE
4801 EATON PLACE
4801 EATON PLACE
4801 EATON PLACE
4801 EATON PLACE
4801 EATON PLACE
4801 EATON PLACE
4801 EATON PLACE
4801 EATON PLACE
4801 EATON PLACE
4801 EATON PLACE
4801 EATON PLACE
4801 EATON PLACE
4801 EATON PLACE
4801 EATON PLACE
4801 EATON PLACE
SEE ALL PHOTOS
4801 EATON PLACE
4801 EATON PLACE
4801 EATON PLACE
4801 EATON PLACE
4801 EATON PLACE
4801 EATON PLACE
4801 EATON PLACE
4801 EATON PLACE
4801 EATON PLACE
4801 EATON PLACE
4801 EATON PLACE
4801 EATON PLACE
4801 EATON PLACE
4801 EATON PLACE
4801 EATON PLACE
4801 EATON PLACE
4801 EATON PLACE
4801 EATON PLACE
4801 EATON PLACE
4801 EATON PLACE
4801 EATON PLACE
4801 EATON PLACE
4801 EATON PLACE
4801 EATON PLACE
4801 EATON PLACE
4801 EATON PLACE
4801 EATON PLACE
4801 EATON PLACE
4801 EATON PLACE
4801 EATON PLACE
4801 EATON PLACE
4801 EATON PLACE
4801 EATON PLACE
4801 EATON PLACE
4801 EATON PLACE
4801 EATON PLACE
4801 EATON PLACE
4801 EATON PLACE
4801 EATON PLACE
4801 EATON PLACE
4801 EATON PLACE
4801 EATON PLACE
4801 EATON PLACE
4801 EATON PLACE
4801 EATON PLACE
4801 EATON PLACE
4801 EATON PLACE
4801 EATON PLACE
4801 EATON PLACE
4801 EATON PLACE
4801 EATON PLACE
4801 EATON PLACE
Sold

4801 EATON PLACE

4801 EATON PLACE, ALEXANDRIA, VA 22310

$710,000
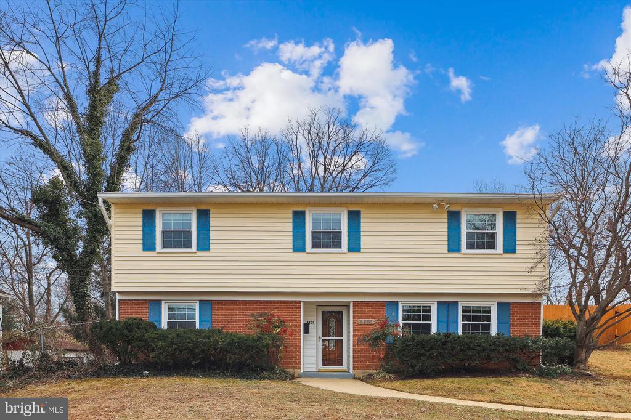
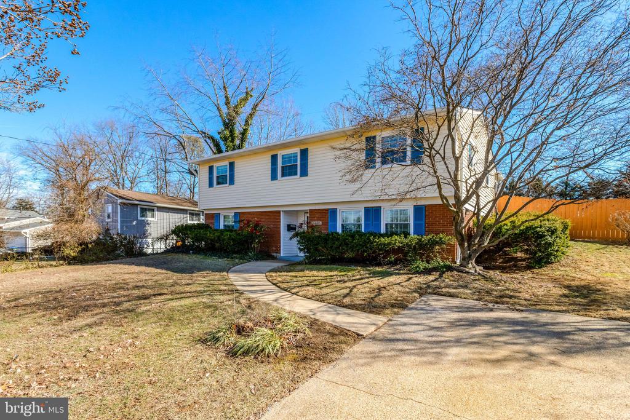
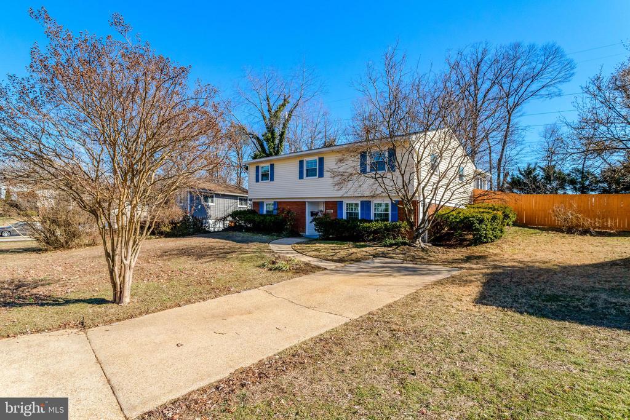
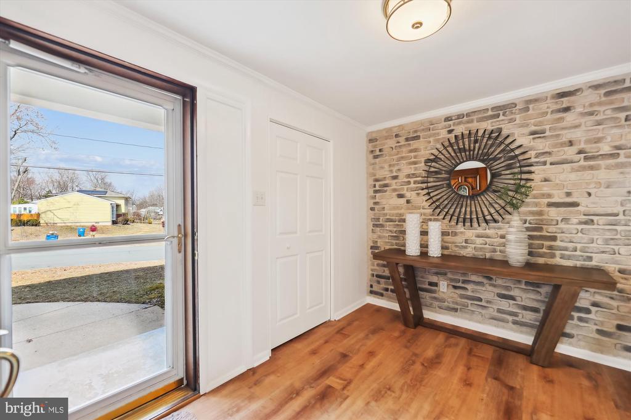
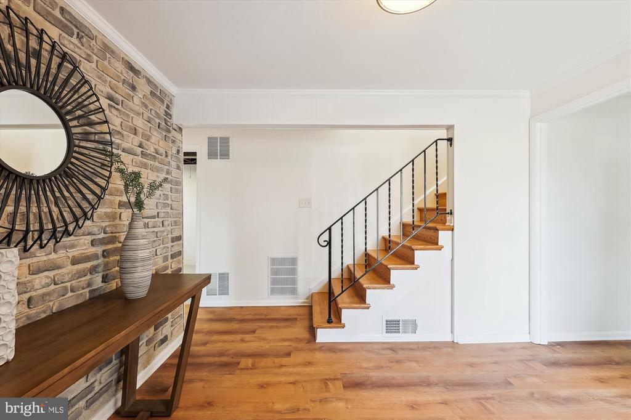
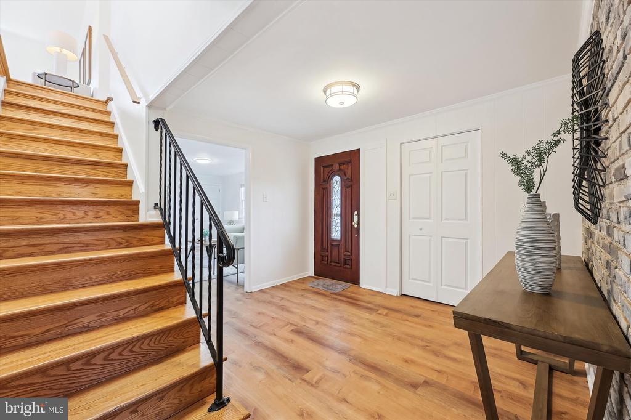
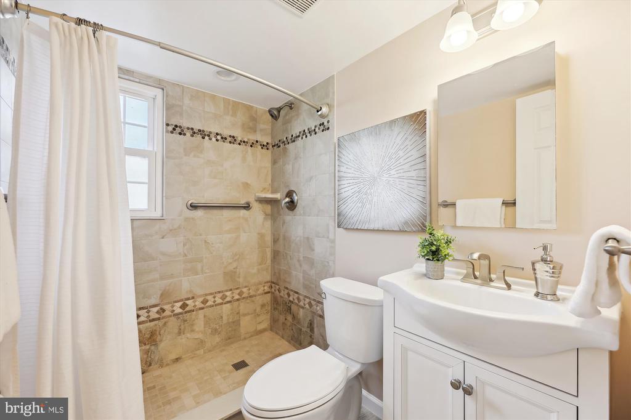
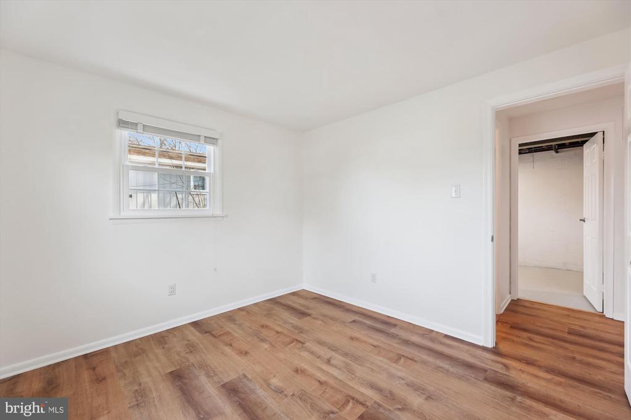
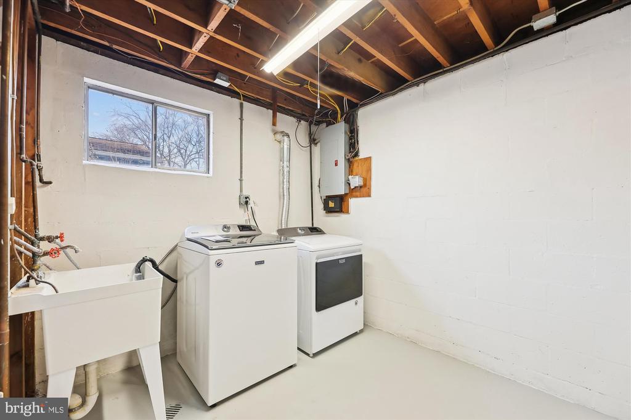
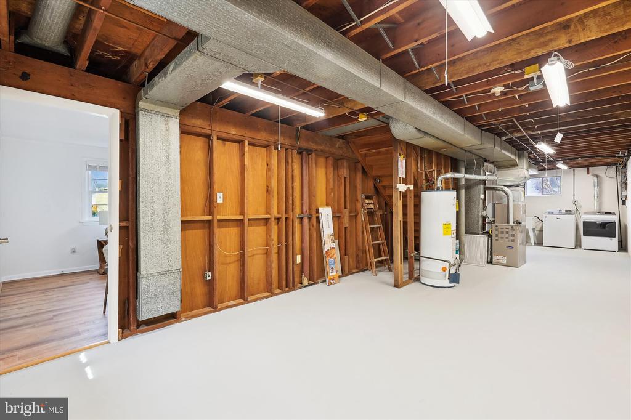
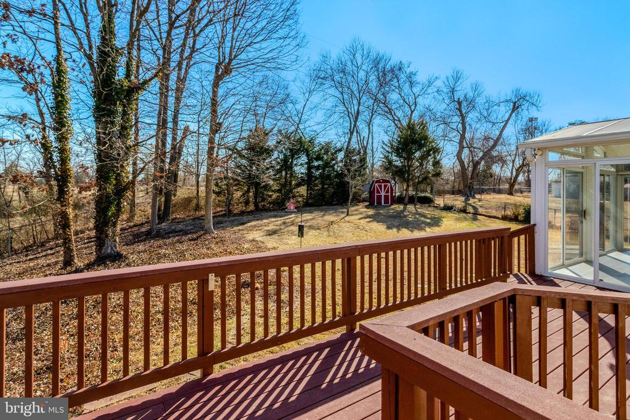
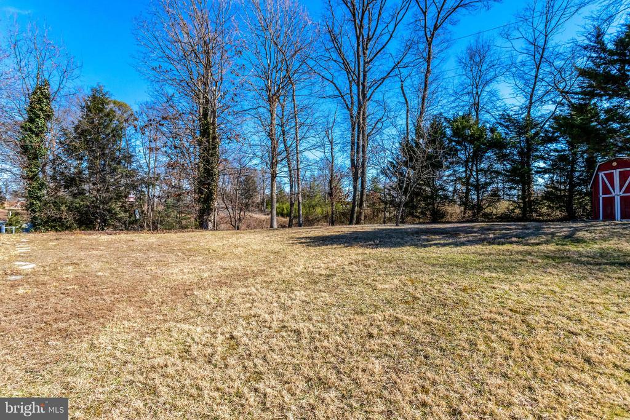
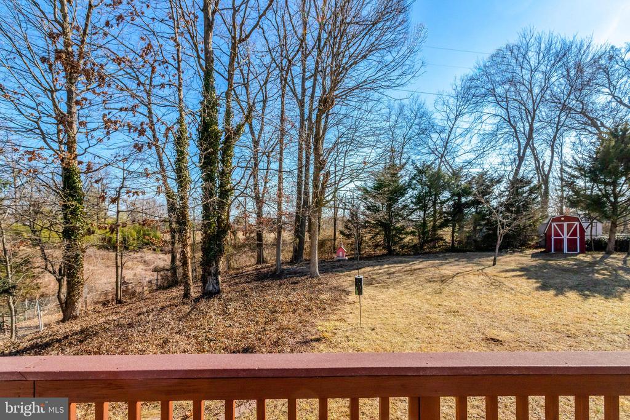
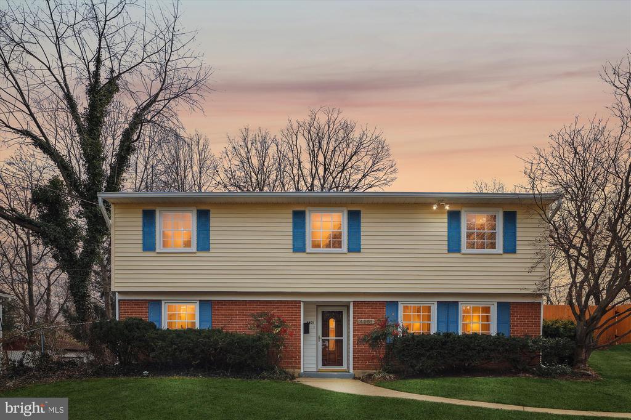
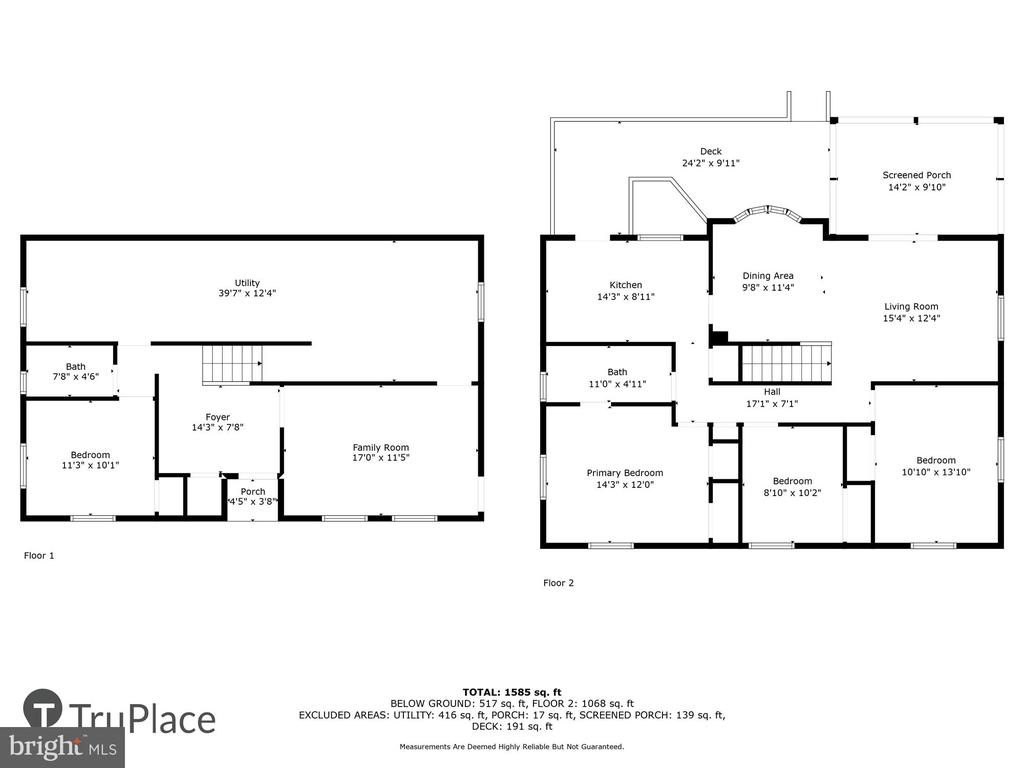
Welcome home to this meticulously maintained and renovated single family home in Sunny Ridge Estates, a spacious and thoughtfully updated residence on a large and scenic .30 acre private lot, just minutes from Rose Hill shopping center and a short distance from Old Town Alexandria, Kingstowne, and major commuter routes/transit options, as well as parks and schools. The inviting foyer greets you upon entry into the finished lower level, which features new luxury vinyl plank flooring and boasts a large versatile family room, a spacious bedroom/office, as well as unfinished storage space/laundry area, and sizeable workshop area. The entry level also incudes a tastefully renovated full bathroom, with modern tile and finishes.

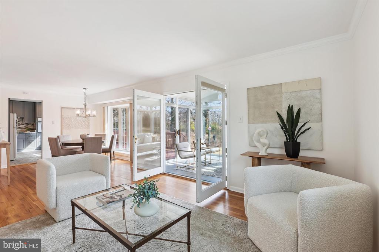
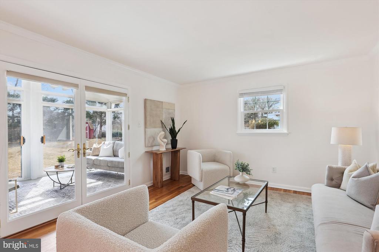
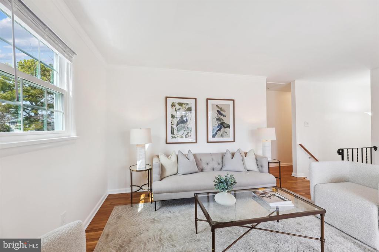
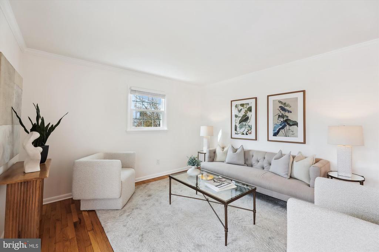
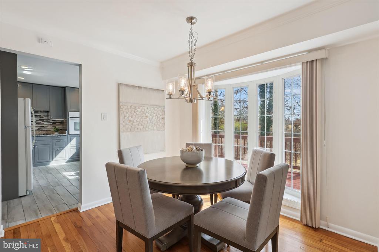
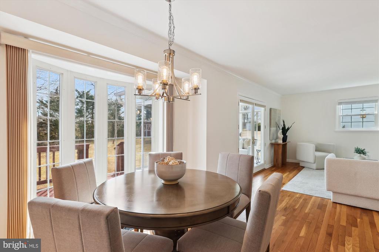
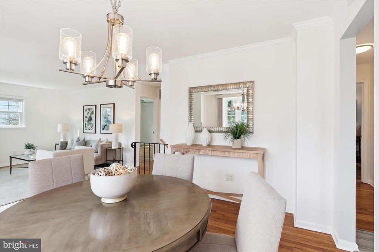
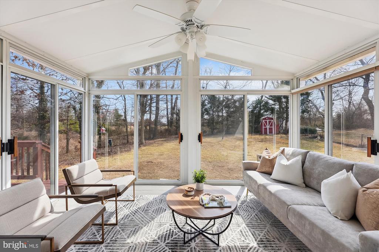
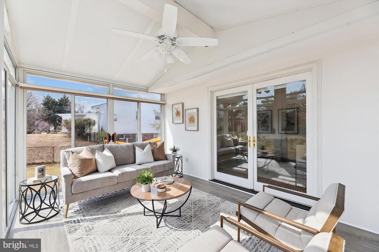
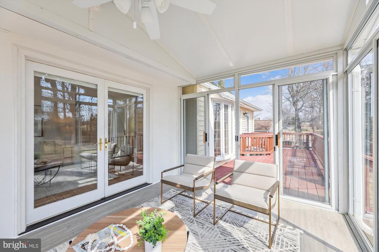
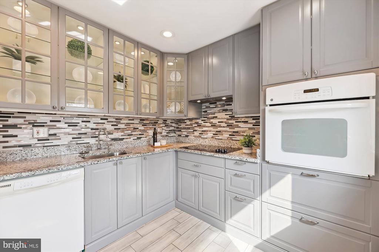
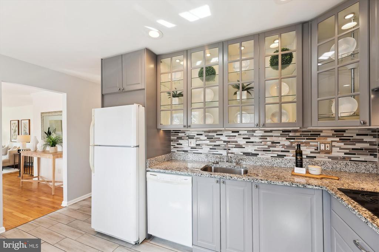
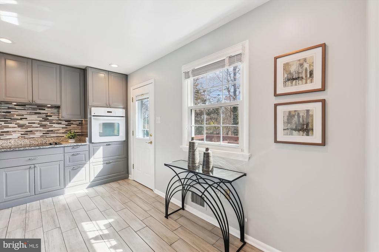
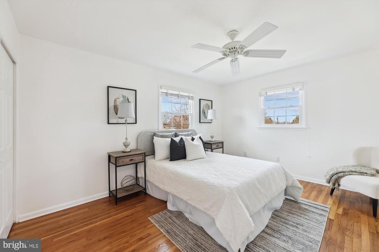
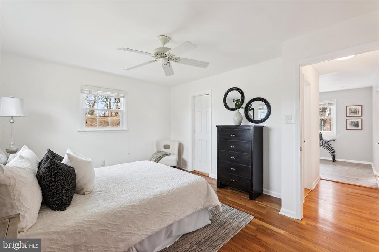
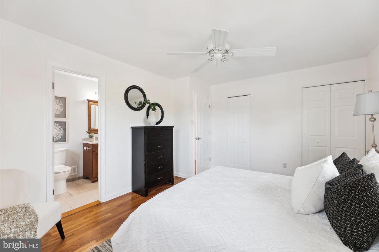
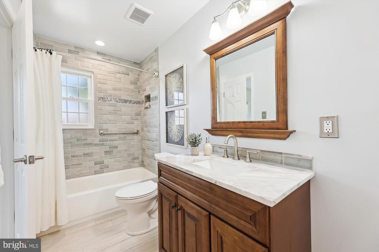
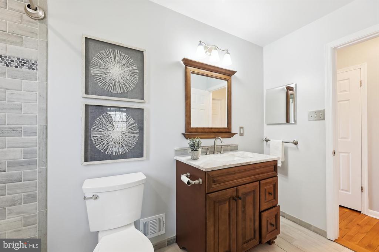
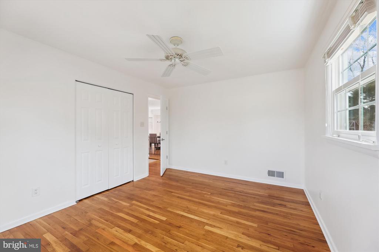
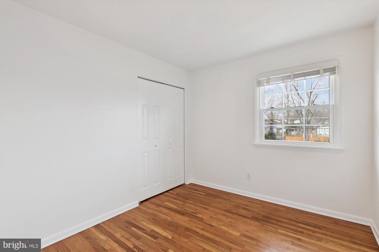
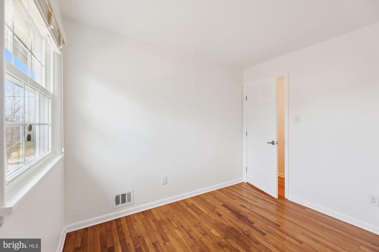
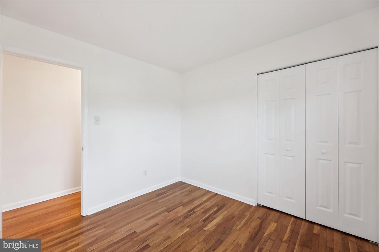
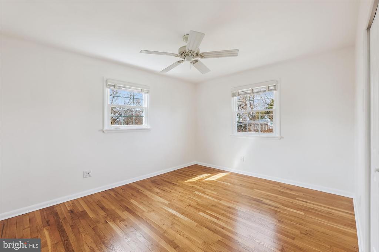
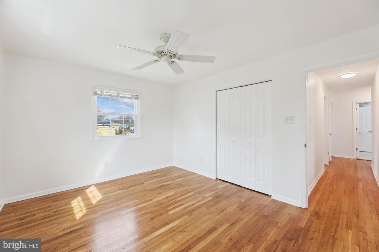
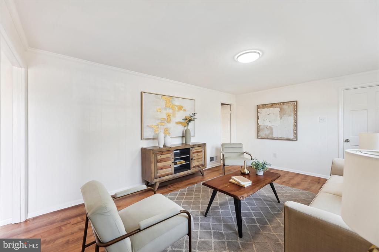
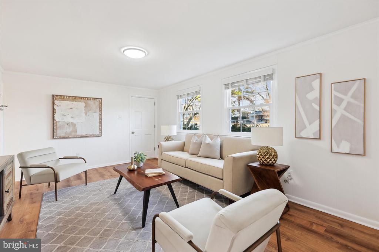
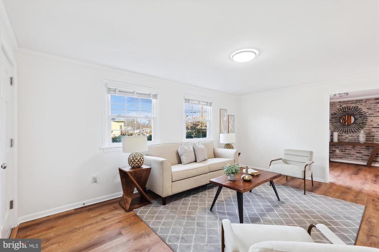
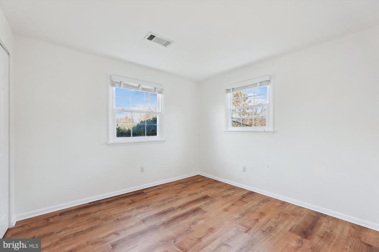
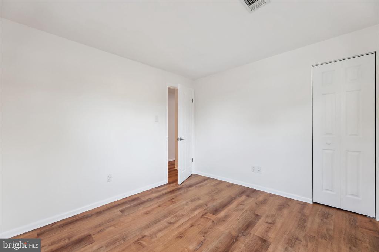
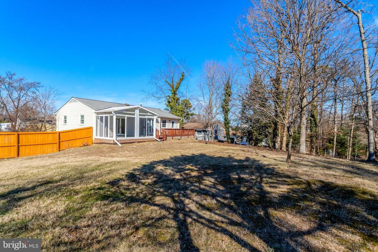
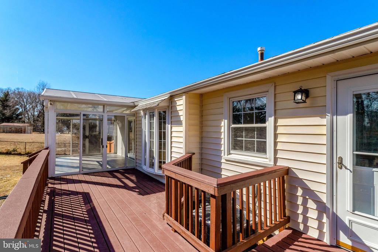
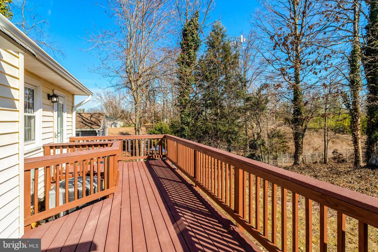
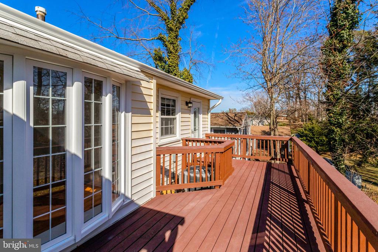
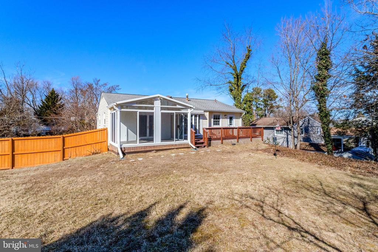
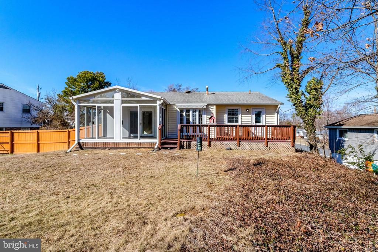
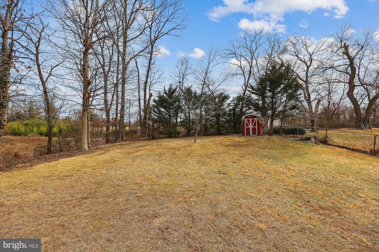
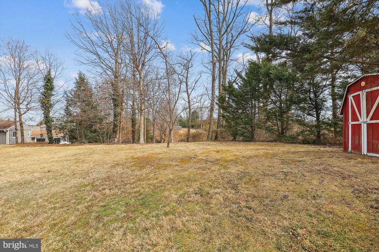
The generously appointed second level (1,118 sq ft) is the heart of the home, which has been freshly painted and includes newly refinished gleaming hardwood floors. The seamlessly flowing floor plan features a recently renovated kitchen with stylish cabinets, tile backsplash and matching appliances. The large living room and formal dining room feature picture-perfect exterior views -- an ideal setting for gatherings and entertaining. Three spacious bedrooms with ample closet space and ceiling fans round out this functional, well-appointed floorplan. The second full bathroom has been renovated with beautiful Turkish limestone tile. What's more, the second level touts an always-desirable south-facing sunroom/three-season room with new durable flooring, a perfect space to enjoy the scenic and expansive fenced-in backyard with landscaped green space and mature trees, one of the nicest exterior settings in the community. The home also features a low-maintenance trex deck, expanding the home's living space, with easy access to the kitchen for grilling needs.

Other major updates include brand new windows, which accentuate the home's immense natural light. There is also plenty of storage within the insulated attic. No HOA, as well! Don't miss this opportunity to own a single family home that provides essential space, upgrades and vibrant location, and situated on an large beautiful lot.

4
beds

2
baths

1,573 Sq.Ft. LIVING AREA

0.3 Acres lot

Features & Amenities

Interior

  • total bedrooms4
  • Total bathrooms2
  • full bathrooms2
  • Laundry room Lower Floor, Washer In Unit, Dryer In Unit
  • Flooring Wood, Luxury Vinyl Plank
  • APPLIANCES Built-In Range, Dishwasher, Disposal, Oven/Range - Electric, Refrigerator, Washer, Dryer, Water Heater
  • other interior Features Attic, Ceiling Fan(s), Floor Plan - Traditional, Formal/Separate Dining Room, Kitchen - Gourmet, Primary Bath(s), Upgraded Countertops, Wood Floors, Dining Area, Entry Level Bedroom, Crown Moldings

Area & Lot

  • Status Sold
  • Date Sold March 28, 2025
  • Living Area1,573 Sq.Ft.
  • Total Area2,065 Sq.Ft.
  • Lot Area0.3 Acres
  • MLS® IDVAFX2214232
  • TypeResidential
  • YEAR BUILT1962
  • NeighborhoodIsland Creek
  • Architecture StylesBi-level
  • View DescriptionTrees/Woods
  • Elementary SchoolROSE HILL
  • Middle SchoolTWAIN
  • High SchoolEDISON
  • School DistrictFAIRFAX COUNTY PUBLIC SCHOOLS

Exterior

  • STORIES2
  • water SourcePublic
  • PoolNo Pool
  • lot featuresBacks to Trees, Landscaping, Private, Side Yard(s), Trees/Wooded
  • parkingDriveway, On Street
  • HEAT TYPEForced Air
  • AIR CONDITIONINGCentral A/C
  • sewerPublic Sewer
  • SubstructurePermanent
  • Disability FeaturesNone

Financial

  • Sales Price$710,000
  • Real Estate Tax $7,084/yr
  • Zoning 130
View Virtual Tour

Island Creek

Explore

Work With Areizo

At the heart of my work is a genuine passion for helping you find your perfect home. As your trusted advisor, skilled negotiator, and neighborhood expert, I guide you through every step of buying, selling, or renting. Backed by the Long & Foster family and a global network of professionals, I offer a full range of services to make your journey home seamless and rewarding.

Follow Me on Instagram


