500 GIBBON STREET
500 GIBBON STREET
500 GIBBON STREET
500 GIBBON STREET
500 GIBBON STREET
500 GIBBON STREET
500 GIBBON STREET
500 GIBBON STREET
500 GIBBON STREET
500 GIBBON STREET
500 GIBBON STREET
500 GIBBON STREET
500 GIBBON STREET
500 GIBBON STREET
500 GIBBON STREET
500 GIBBON STREET
500 GIBBON STREET
500 GIBBON STREET
500 GIBBON STREET
500 GIBBON STREET
500 GIBBON STREET
500 GIBBON STREET
500 GIBBON STREET
500 GIBBON STREET
500 GIBBON STREET
500 GIBBON STREET
500 GIBBON STREET
500 GIBBON STREET
500 GIBBON STREET
500 GIBBON STREET
500 GIBBON STREET
500 GIBBON STREET
500 GIBBON STREET
500 GIBBON STREET
500 GIBBON STREET
500 GIBBON STREET
500 GIBBON STREET
500 GIBBON STREET
500 GIBBON STREET
500 GIBBON STREET
500 GIBBON STREET
SEE ALL PHOTOS
500 GIBBON STREET
500 GIBBON STREET
500 GIBBON STREET
500 GIBBON STREET
500 GIBBON STREET
500 GIBBON STREET
500 GIBBON STREET
500 GIBBON STREET
500 GIBBON STREET
500 GIBBON STREET
500 GIBBON STREET
500 GIBBON STREET
500 GIBBON STREET
500 GIBBON STREET
500 GIBBON STREET
500 GIBBON STREET
500 GIBBON STREET
500 GIBBON STREET
500 GIBBON STREET
500 GIBBON STREET
500 GIBBON STREET
500 GIBBON STREET
500 GIBBON STREET
500 GIBBON STREET
500 GIBBON STREET
500 GIBBON STREET
500 GIBBON STREET
500 GIBBON STREET
500 GIBBON STREET
500 GIBBON STREET
500 GIBBON STREET
500 GIBBON STREET
500 GIBBON STREET
500 GIBBON STREET
500 GIBBON STREET
500 GIBBON STREET
500 GIBBON STREET
500 GIBBON STREET
500 GIBBON STREET
500 GIBBON STREET
500 GIBBON STREET
Sold

500 GIBBON STREET

500 GIBBON STREET, ALEXANDRIA, VA 22314

$1,025,000
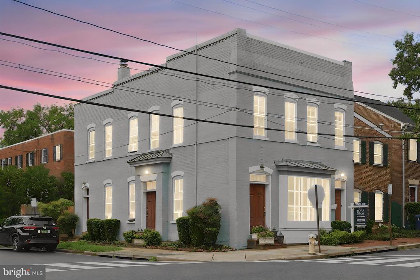
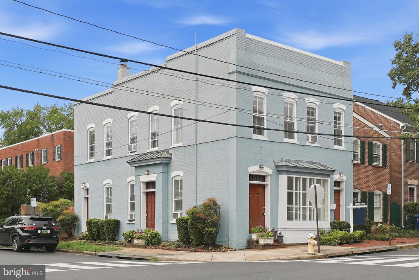
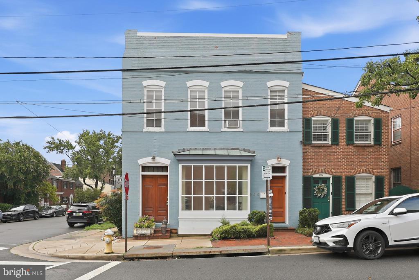
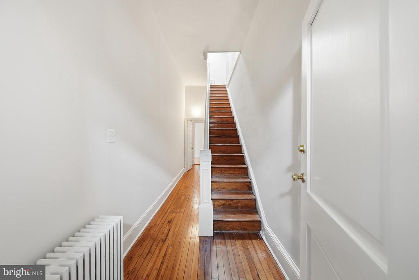
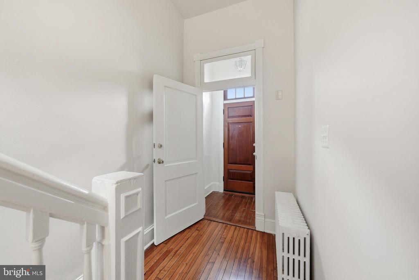
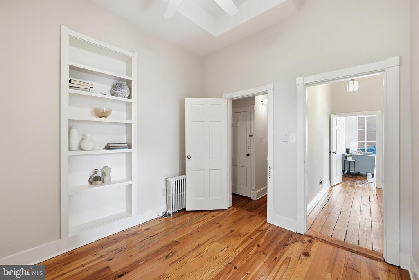
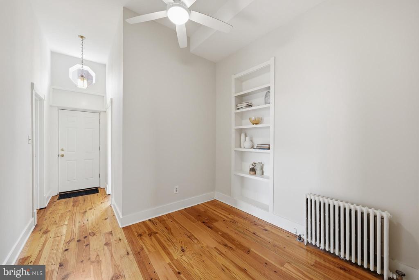
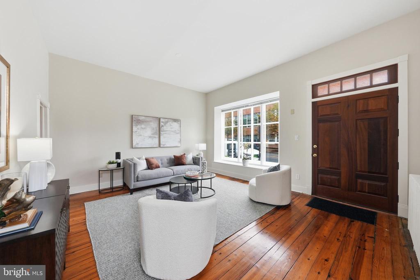
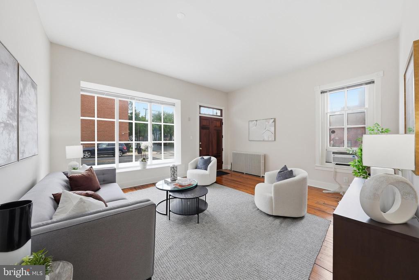
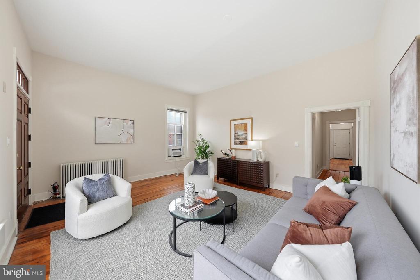
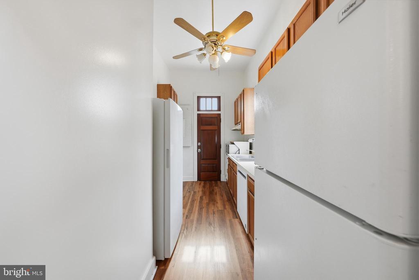
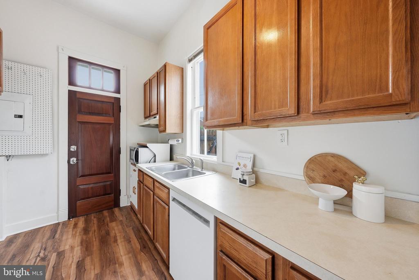
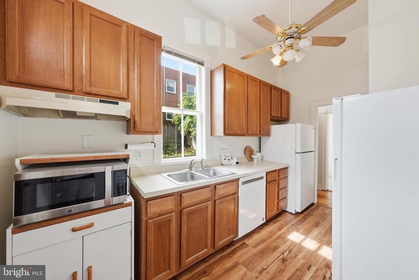
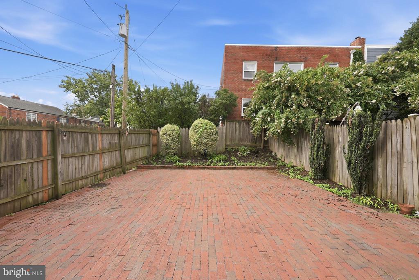
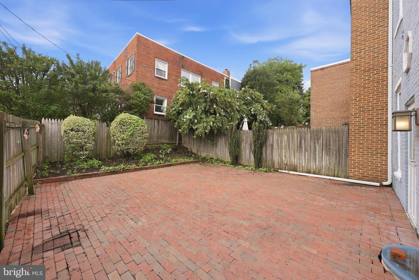
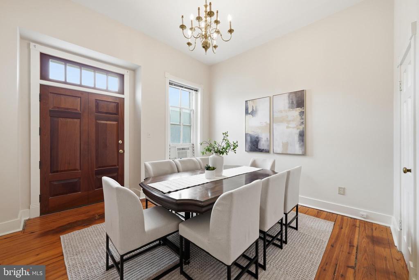
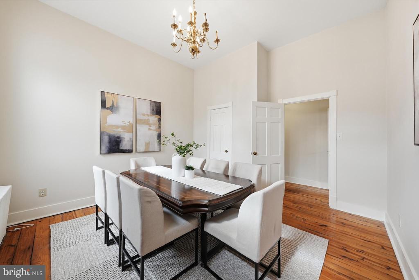
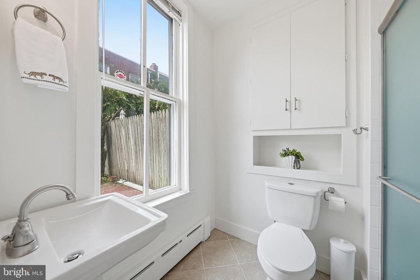
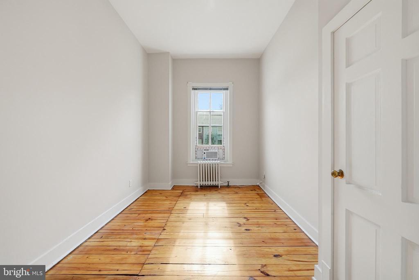
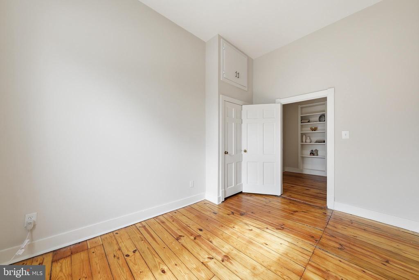
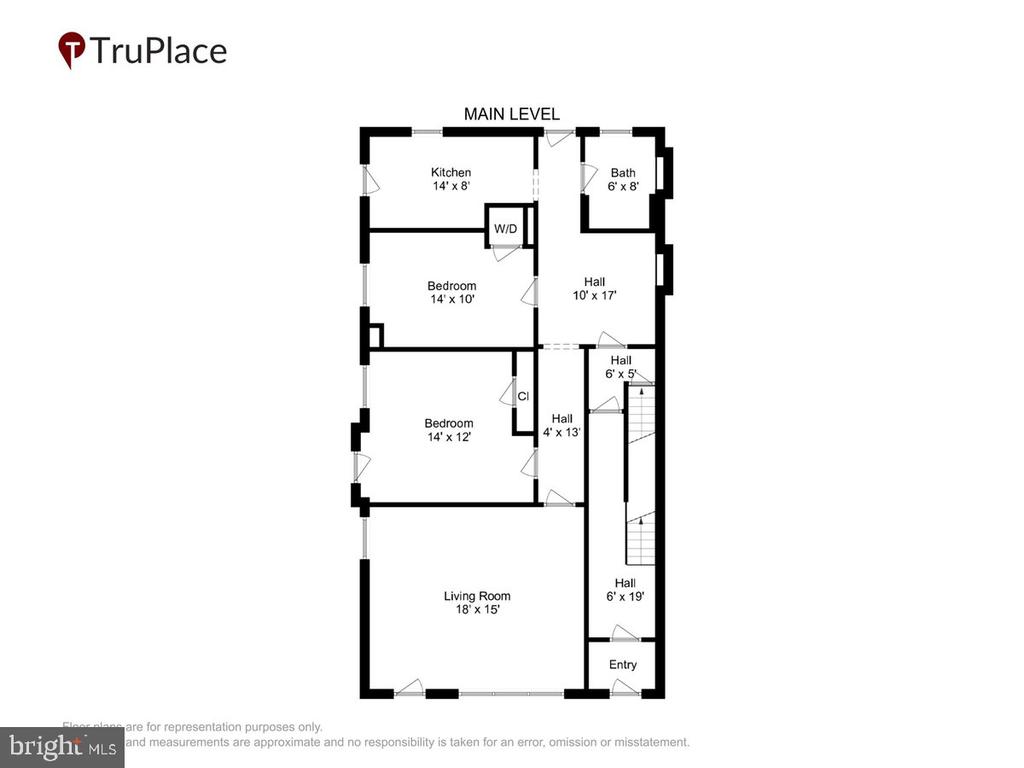
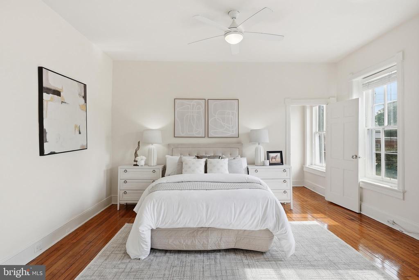
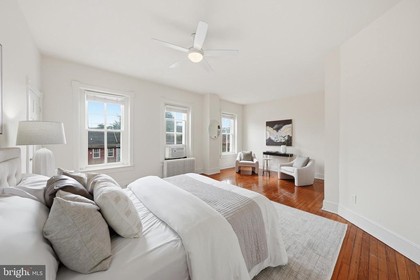
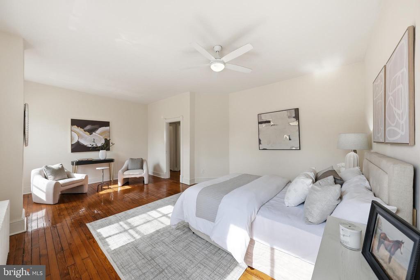
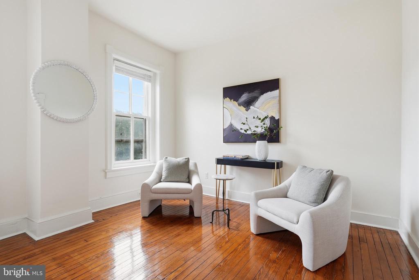
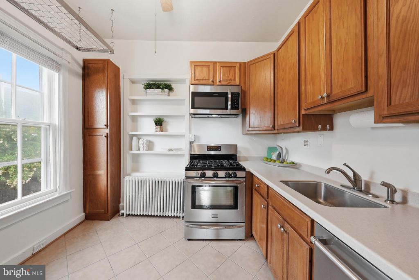
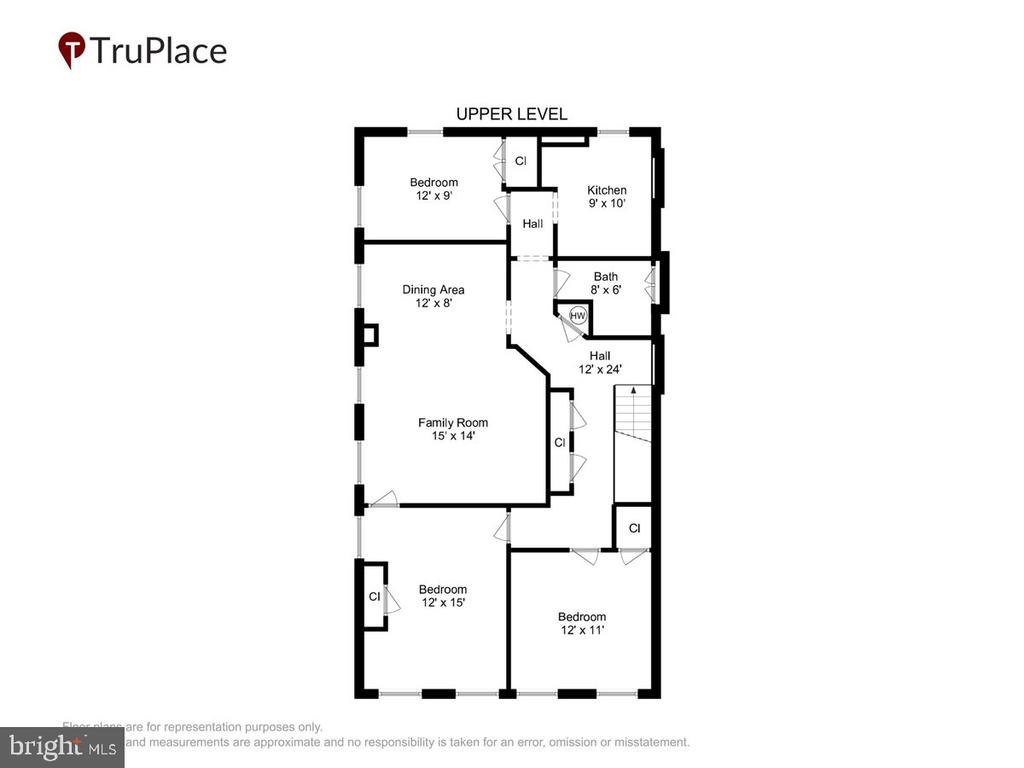
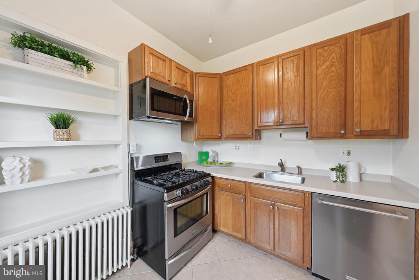
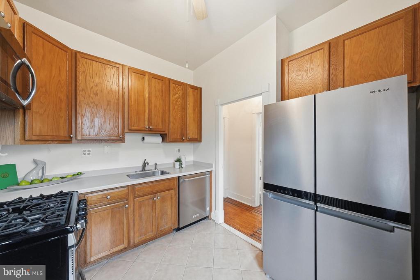
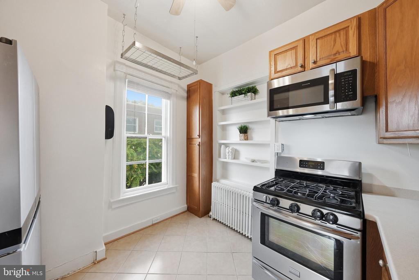
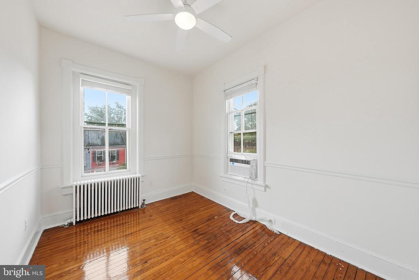
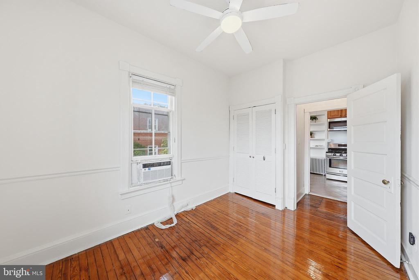
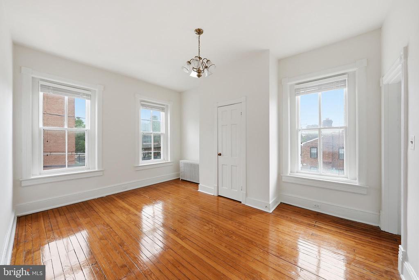
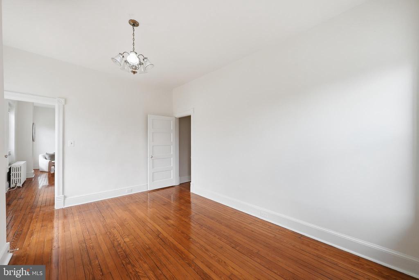
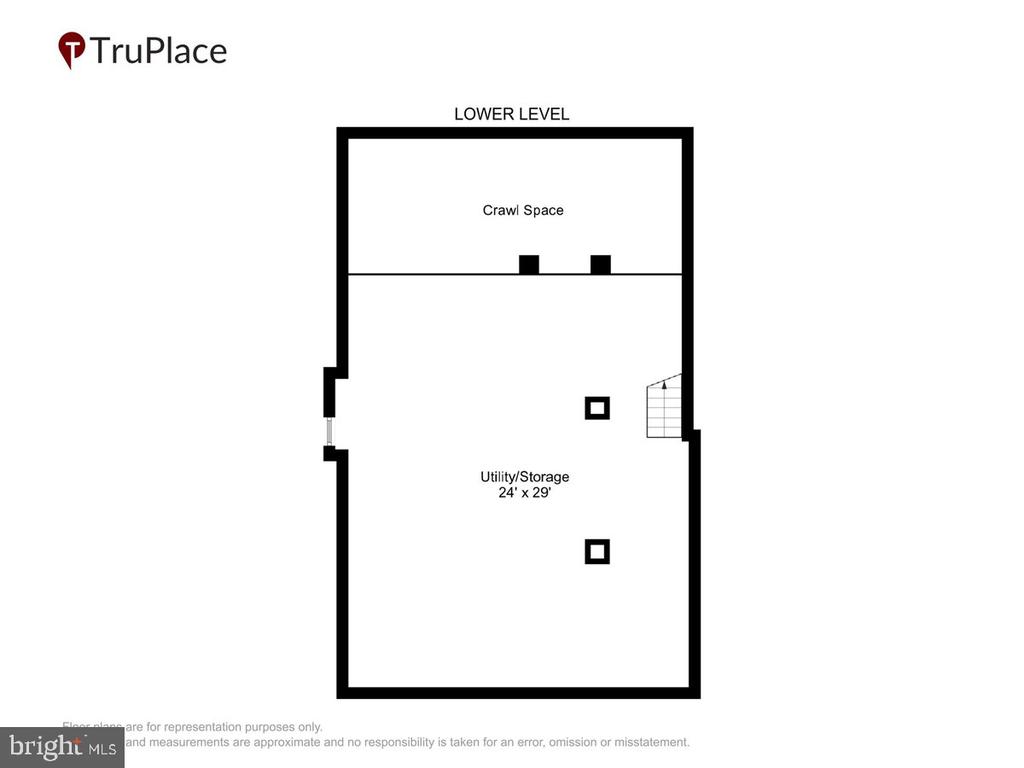
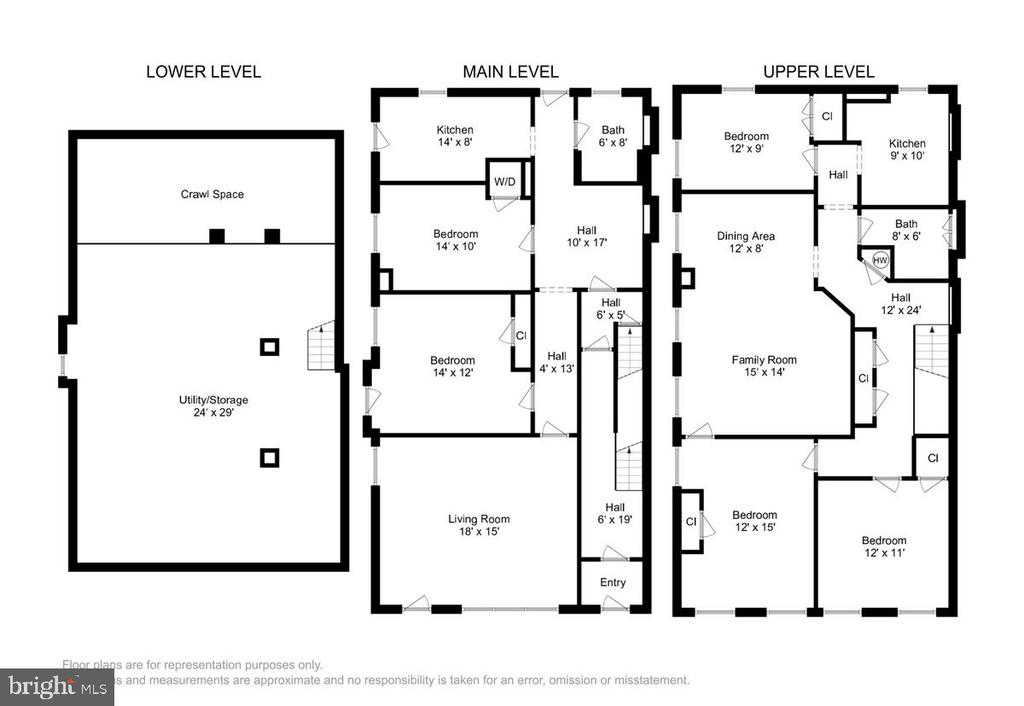
1900 construction with versatility in the floorplan. Two kitchens and private access to each residence. Not individually metered. Yummy heart of pine flooring and a fabulous fenced back patio. Easily converted to one residence. Photos on Wednesday August 5, 2026

5
beds

2
baths

2,506 Sq.Ft. LIVING AREA

1,936 Sq.Ft. lot

Features & Amenities

Interior

  • total bedrooms5
  • Total bathrooms2
  • full bathrooms2
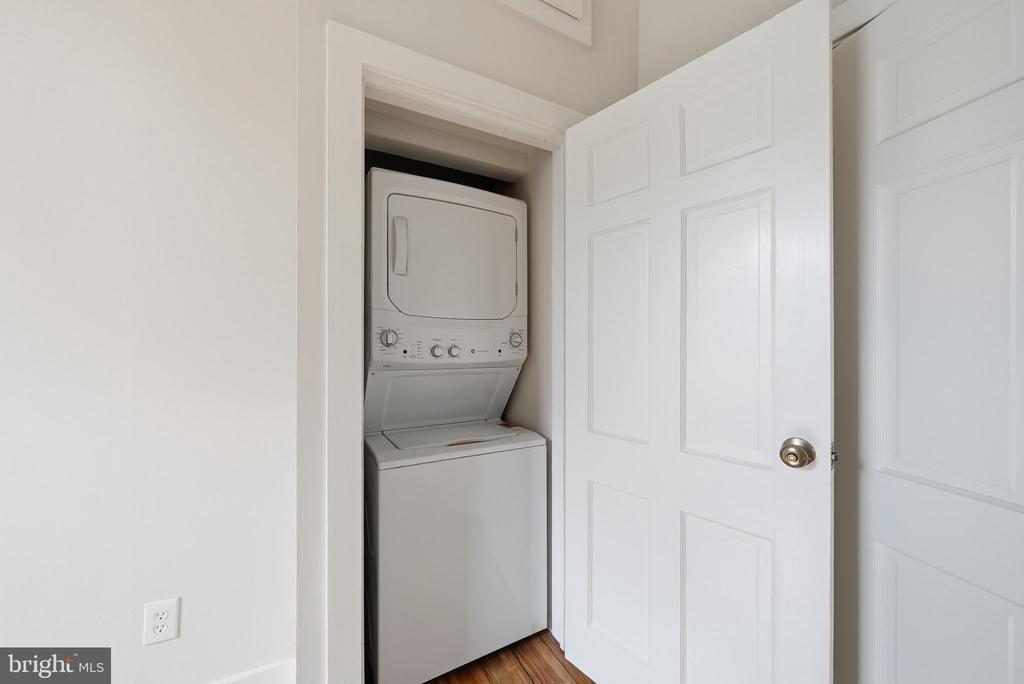
  • APPLIANCES Built-In Microwave, Dishwasher, Disposal, Dryer, Washer, Refrigerator, Icemaker, Stove
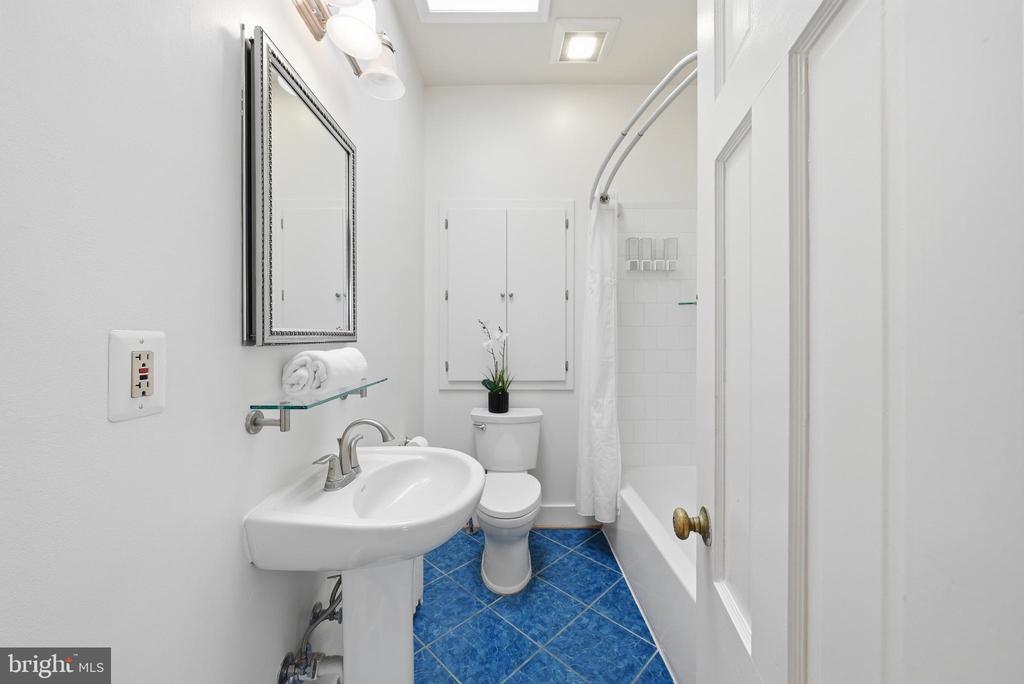
  • other interior Features 2nd Kitchen, Ceiling Fan(s), Kitchen - Galley, Skylight(s)

Area & Lot

  • Status Sold
  • Date Sold August 31, 2026
  • Living Area2,506 Sq.Ft.
  • Total Area2,506 Sq.Ft.
  • Lot Area1,936 Sq.Ft.
  • MLS® IDVAAX2054298
  • TypeTownhouse
  • YEAR BUILT1900
  • NeighborhoodOld Town Alexandria
  • Architecture StylesColonial
  • Elementary SchoolLYLES-CROUCH
  • Middle SchoolMINNIE HOWARD
  • High SchoolALEXANDRIA CITY
  • School DistrictALEXANDRIA CITY PUBLIC SCHOOLS

Exterior

  • STORIES3
  • water SourcePublic
  • PoolNo Pool
  • roofFlat, Rubber
  • parkingOn Street
  • HEAT TYPERadiator
  • AIR CONDITIONINGWindow Unit(s)
  • sewerPublic Sewer
  • SubstructurePermanent
  • Disability FeaturesNone

Financial

  • Sales Price$1,025,000
  • Real Estate Tax $14,693/yr
  • Zoning RM

Old Town Alexandria

Explore

Work With Areizo

At the heart of my work is a genuine passion for helping you find your perfect home. As your trusted advisor, skilled negotiator, and neighborhood expert, I guide you through every step of buying, selling, or renting. Backed by the Long & Foster family and a global network of professionals, I offer a full range of services to make your journey home seamless and rewarding.

Follow Me on Instagram


