501 SLATERS LN 805
501 SLATERS LN 805
501 SLATERS LN 805
501 SLATERS LN 805
501 SLATERS LN 805
501 SLATERS LN 805
501 SLATERS LN 805
501 SLATERS LN 805
501 SLATERS LN 805
501 SLATERS LN 805
501 SLATERS LN 805
501 SLATERS LN 805
501 SLATERS LN 805
501 SLATERS LN 805
501 SLATERS LN 805
501 SLATERS LN 805
501 SLATERS LN 805
501 SLATERS LN 805
501 SLATERS LN 805
501 SLATERS LN 805
SEE ALL PHOTOS
501 SLATERS LN 805
501 SLATERS LN 805
501 SLATERS LN 805
501 SLATERS LN 805
501 SLATERS LN 805
501 SLATERS LN 805
501 SLATERS LN 805
501 SLATERS LN 805
501 SLATERS LN 805
501 SLATERS LN 805
501 SLATERS LN 805
501 SLATERS LN 805
501 SLATERS LN 805
501 SLATERS LN 805
501 SLATERS LN 805
501 SLATERS LN 805
501 SLATERS LN 805
501 SLATERS LN 805
501 SLATERS LN 805
501 SLATERS LN 805
Leased

501 SLATERS LN 805

501 SLATERS LN Unit: 805, ALEXANDRIA, VA 22314

$2,400/month
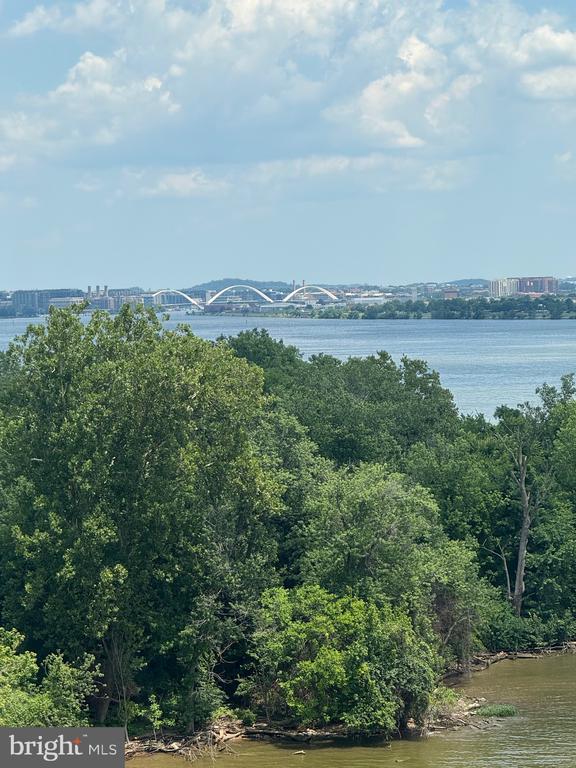
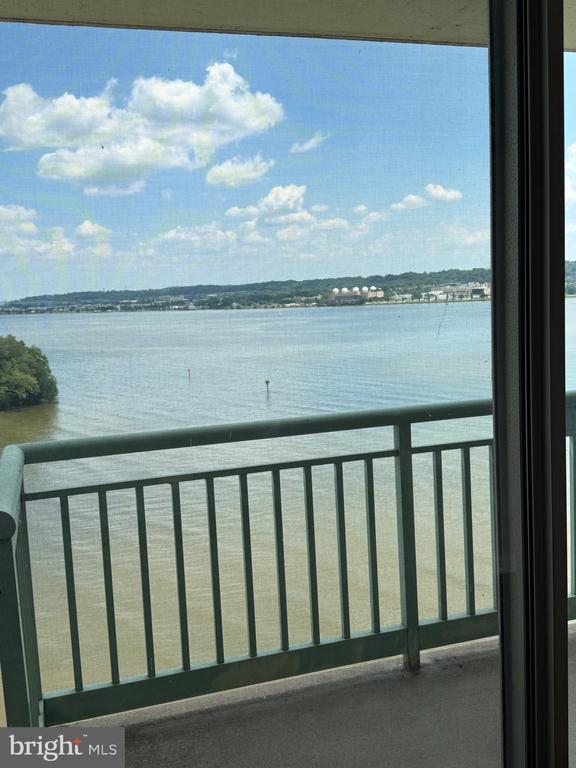
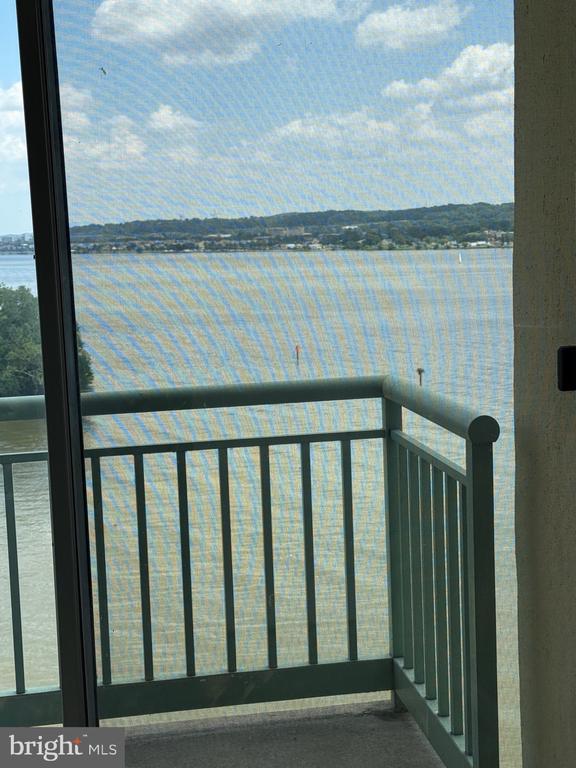
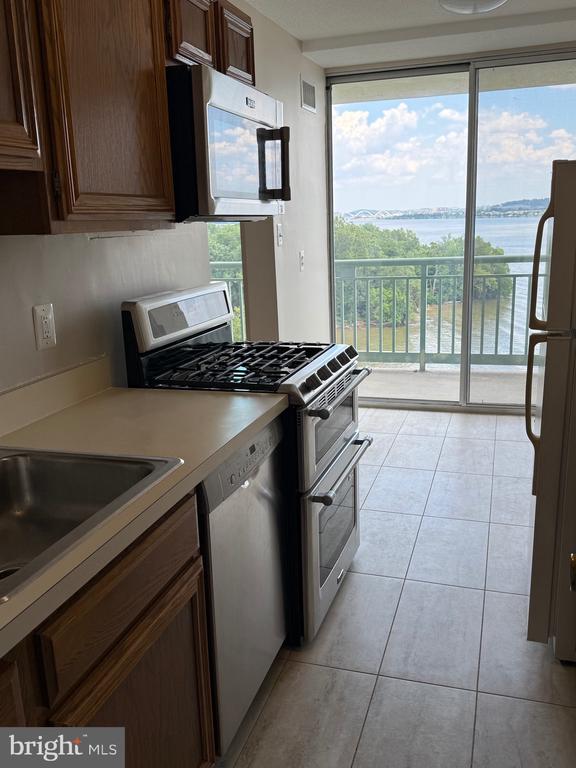
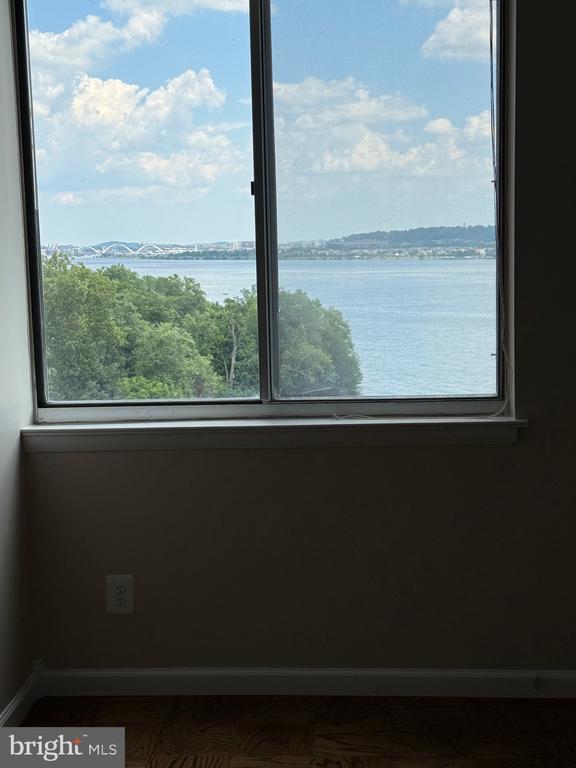
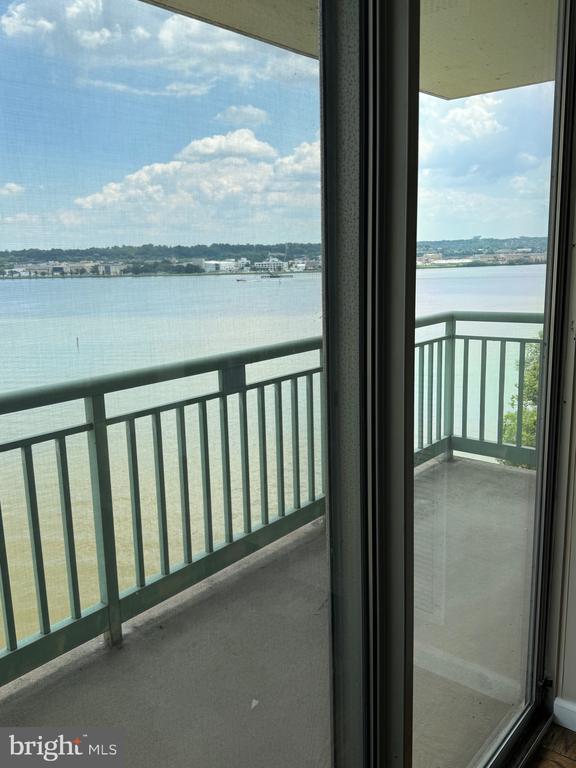
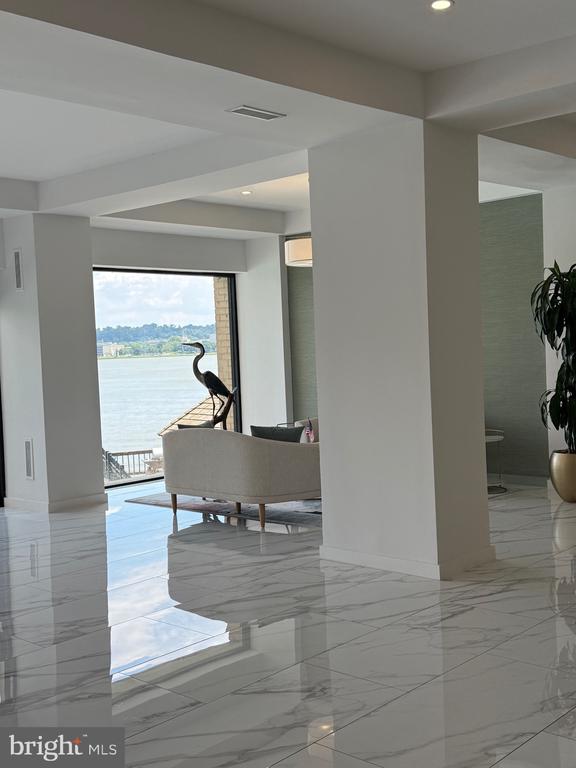
MAGNIFICENT River view! Catch all the local fireworks (including by the Lincoln Memorial). You can sit on the balcony and watch the sailboats - and watch the sunrise with a cup of coffee. This is one of the most sought after tiers in the building.
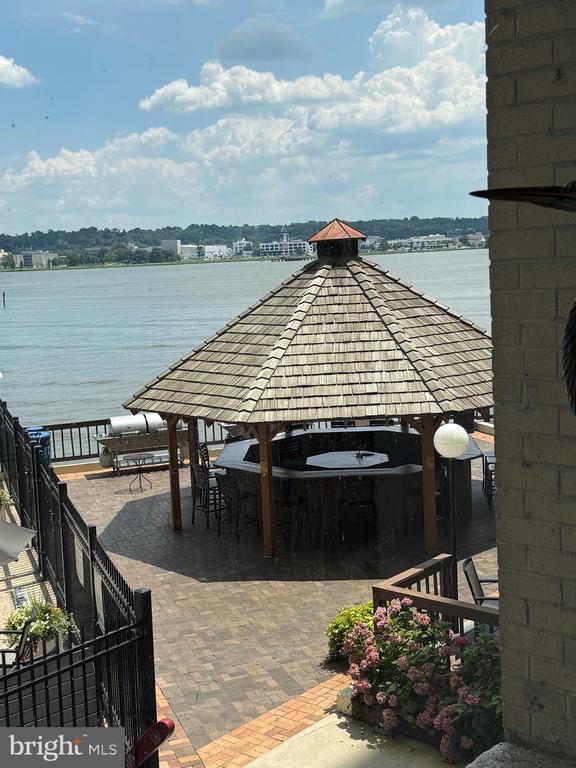
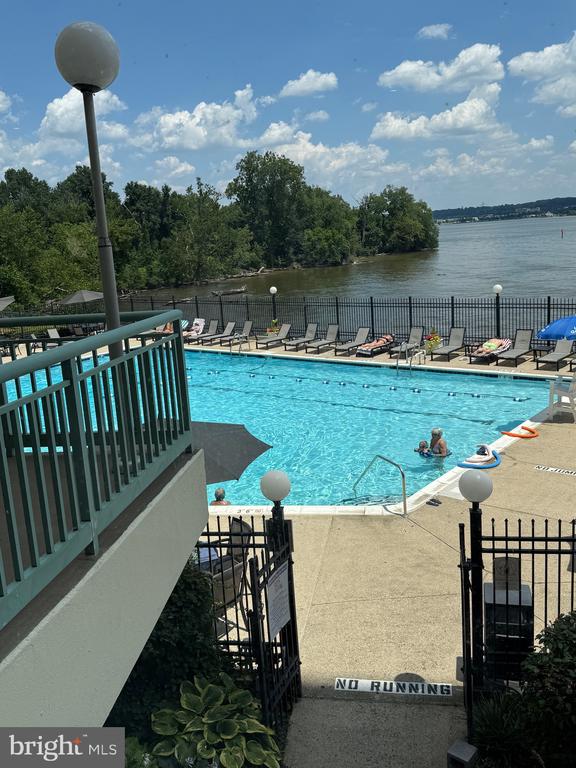
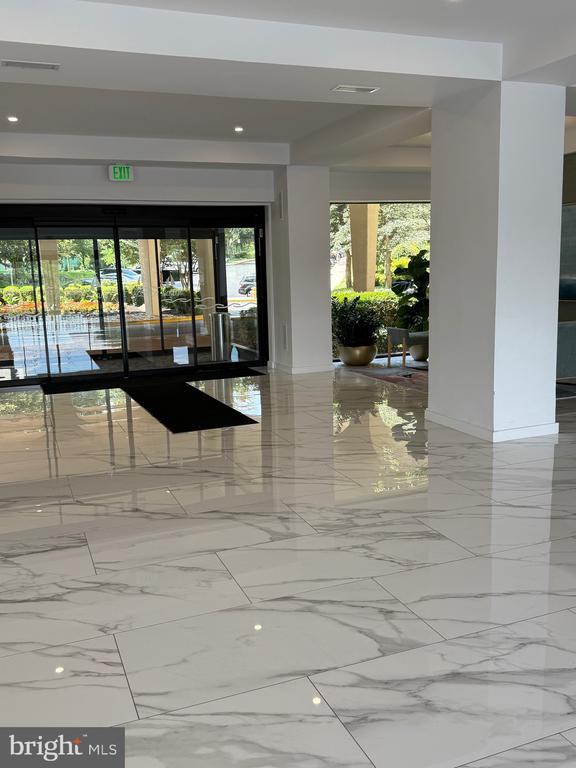
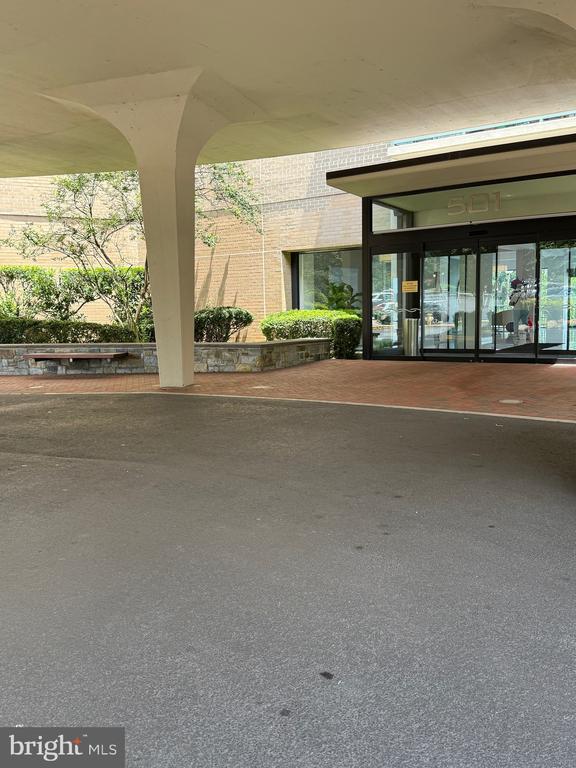
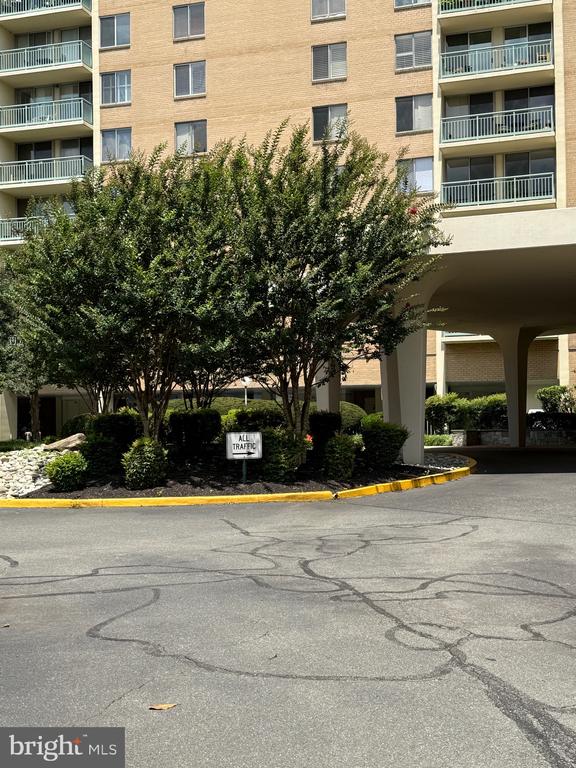
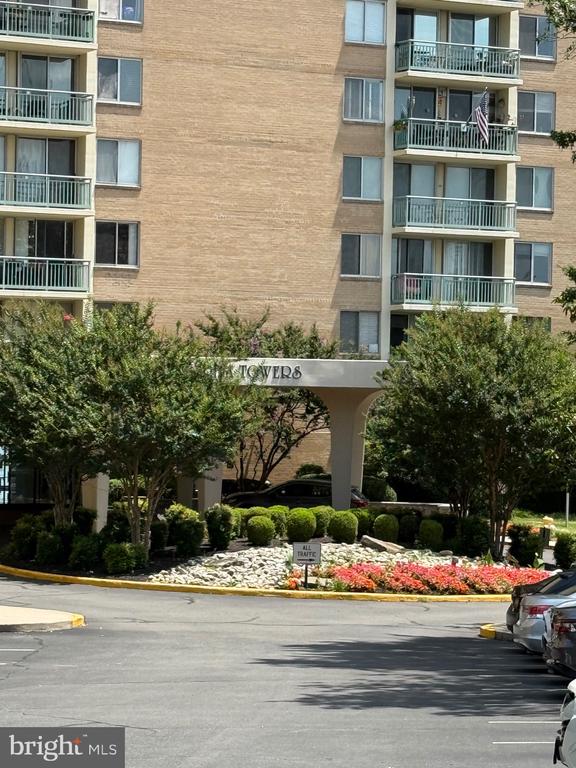
The building is on the north end of Old Town, at the river and the bike path; and just a couple of miles to the airport! Marina Towers is a well run condominium, with professional on-site management and front desk staffing. The pool has a direct river view, and there's a convenience store on the terrace level.
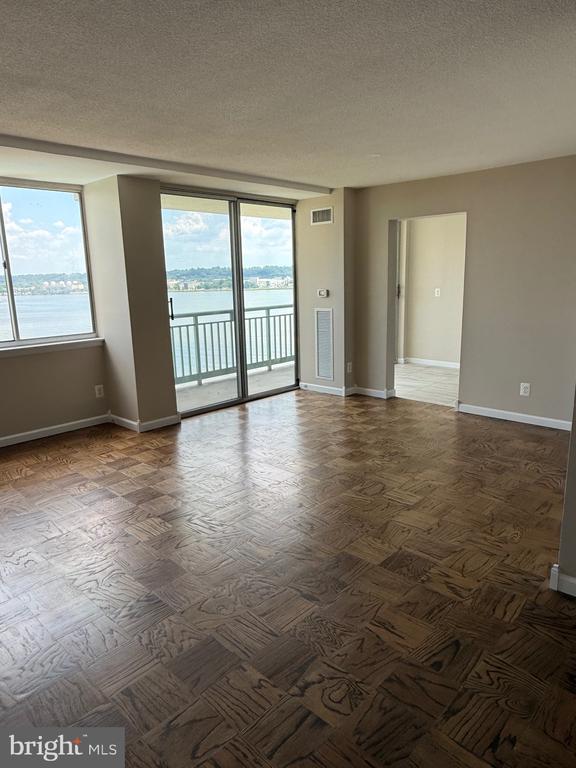
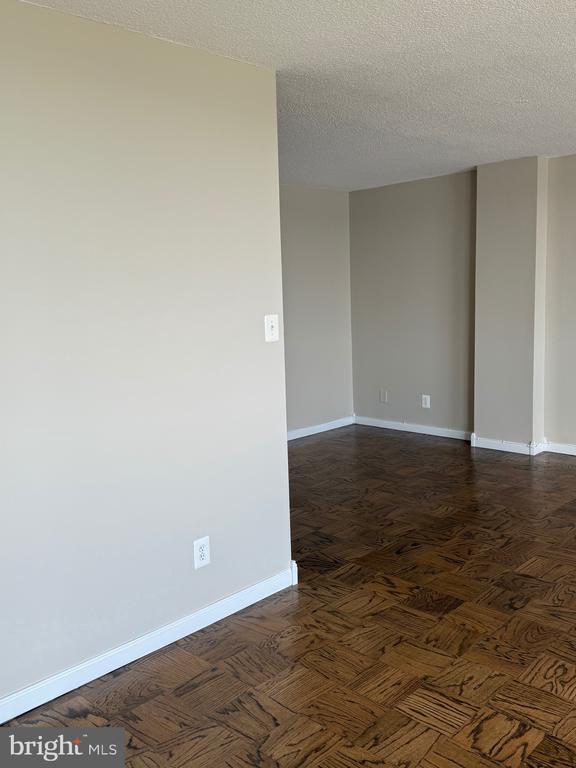
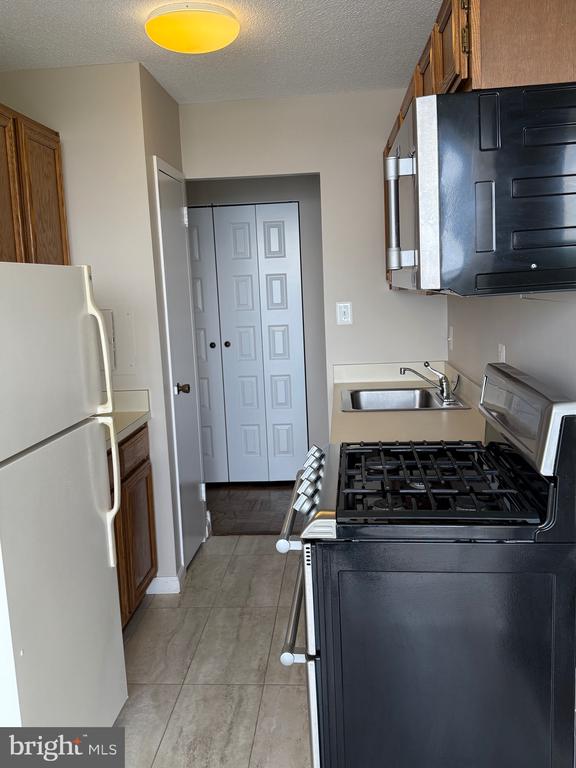
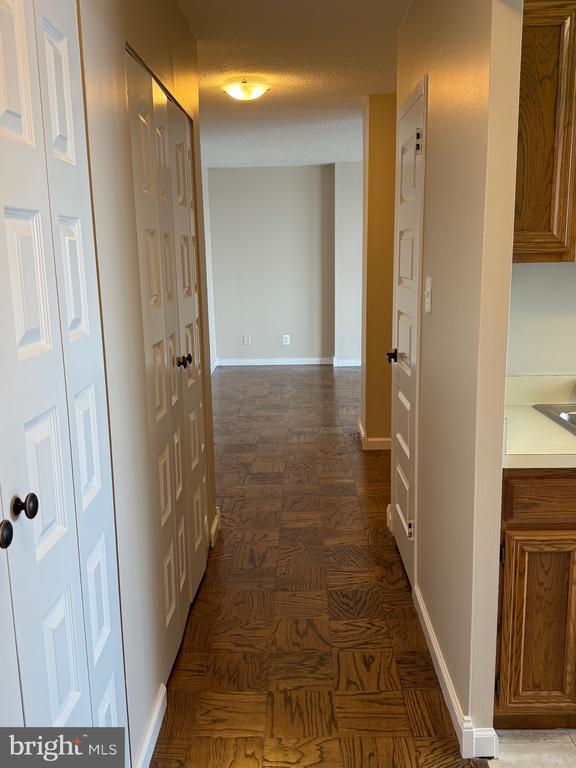
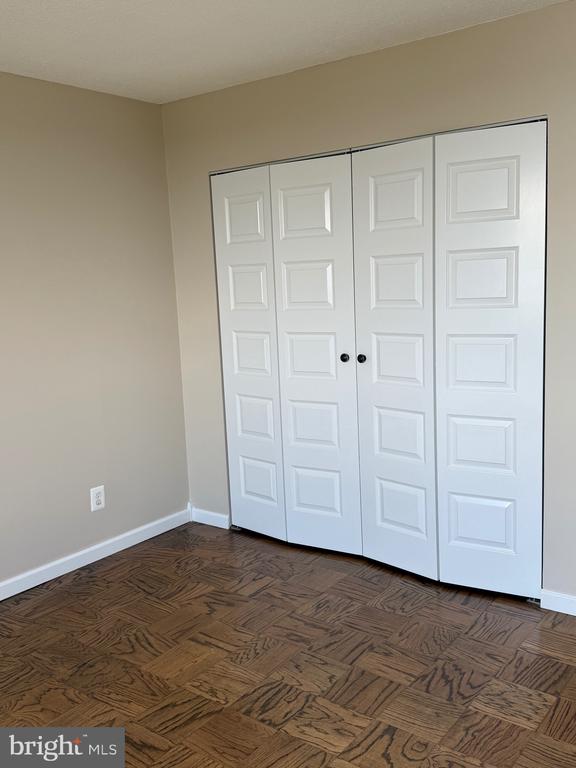
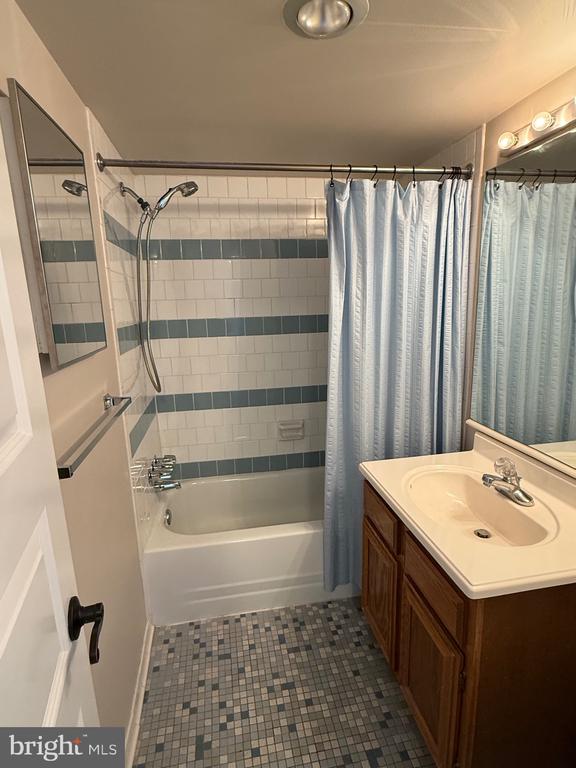
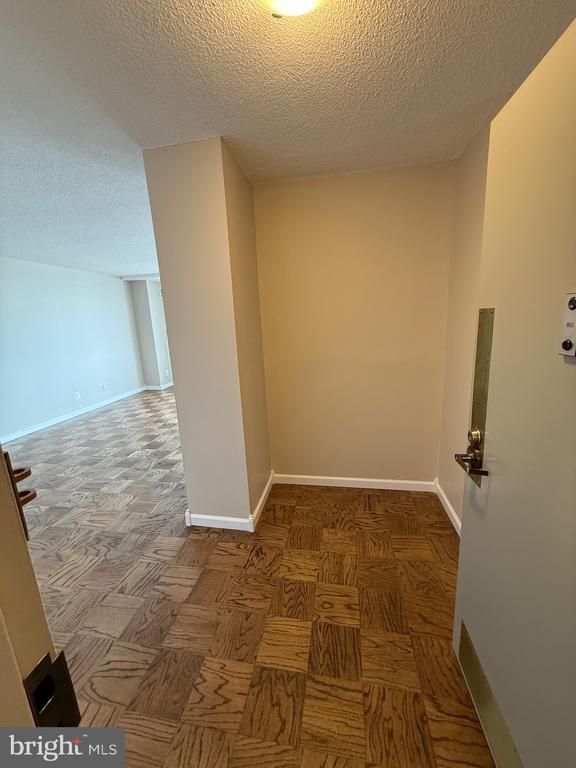
The floors are wood parquet, with ceramic in the kitchen and bath. There's a coat closet at the entry, and a full wall of closets in the hall, no no storage issues!
The entire unit has just been repainted, and professionally cleaned.
The elevator reservation fee is fully refundable with no damage - one week notice is required.

1
bed

1
bath

840 Sq.Ft. LIVING AREA

Features & Amenities

Interior

  • total bedrooms1
  • Total bathroom1
  • full bathroom1
  • Laundry room Common
  • Flooring Wood, Ceramic Tile
  • APPLIANCES Built-In Microwave, Disposal, Oven/Range - Gas, Refrigerator
  • other interior Features Bathroom - Tub Shower, Breakfast Area, Combination Dining/Living, Dining Area, Floor Plan - Traditional, Kitchen - Table Space, Wood Floors

Area & Lot

  • Status Leased
  • Date Leased October 22, 2025
  • Living Area840 Sq.Ft.
  • Total Area840 Sq.Ft.
  • MLS® IDVAAX2047594
  • TypeCondo
  • YEAR BUILT1970
  • NeighborhoodAlexandria
  • Architecture StylesColonial
  • School DistrictALEXANDRIA CITY PUBLIC SCHOOLS

Exterior

  • STORIES1
  • water SourcePublic
  • PoolYes - Community
  • parkingParking Lot
  • HEAT TYPECentral
  • AIR CONDITIONINGCentral A/C
  • sewerPublic Sewer
  • Disability FeaturesNone
  • HOA AmenitiesConcierge, Convenience Store, Elevator, Laundry Facilities, Pool - Outdoor
  • security FeaturesDesk in Lobby, Main Entrance Lock

Financial

  • Lease Price$2,400/mo
  • Zoning RESIDENTIAL

Alexandria

Explore

Work With Areizo

At the heart of my work is a genuine passion for helping you find your perfect home. As your trusted advisor, skilled negotiator, and neighborhood expert, I guide you through every step of buying, selling, or renting. Backed by the Long & Foster family and a global network of professionals, I offer a full range of services to make your journey home seamless and rewarding.

Follow Me on Instagram

