503 MONTICELLO BOULEVARD
SEE ALL PHOTOS
503 MONTICELLO BOULEVARD
Sold

503 MONTICELLO BOULEVARD

503 MONTICELLO BOULEVARD, ALEXANDRIA, VA 22305

$1,178,500
*All offers are due on Tuesday at 4:00 pm. The sellers will likely ratify their selection Wednesday. YES to pre offer inspections but the seller has requested a thirty minute window for these. Please let me know if you have any questions.*

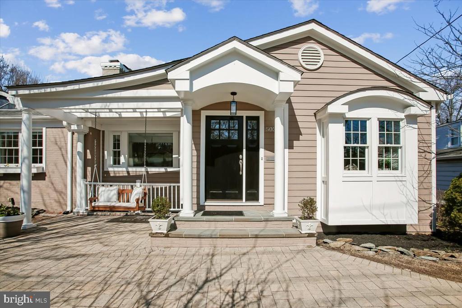
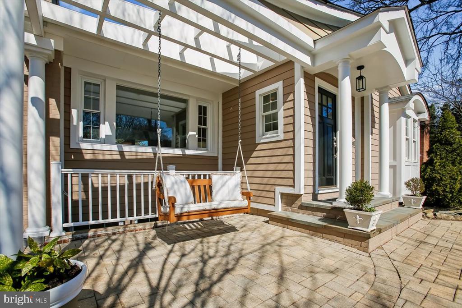
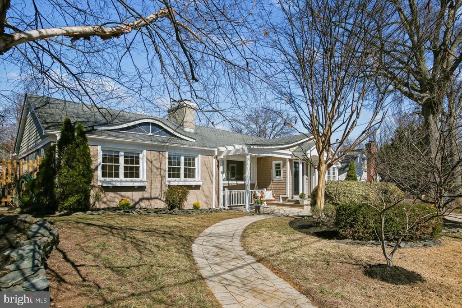
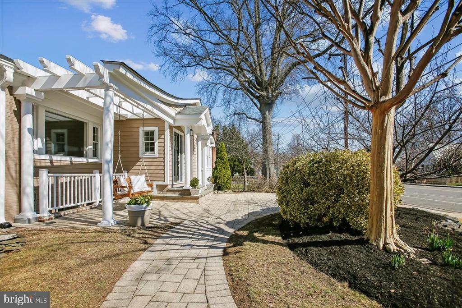
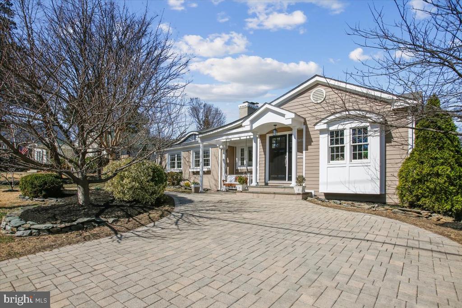
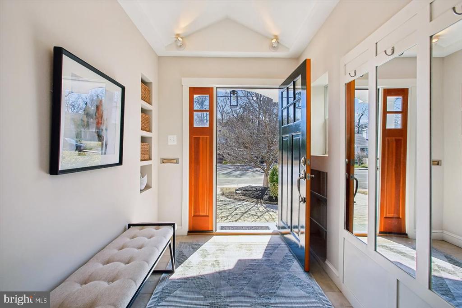
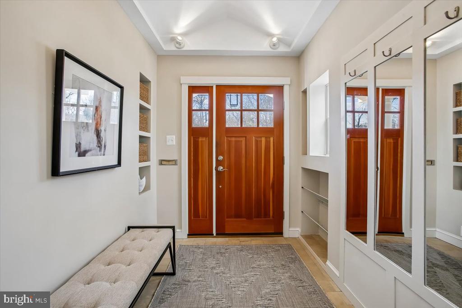
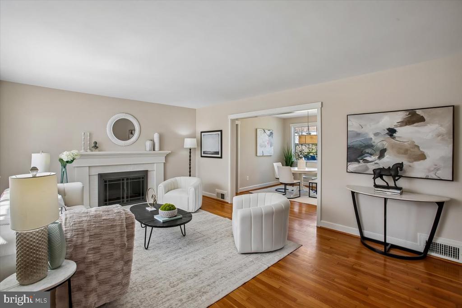
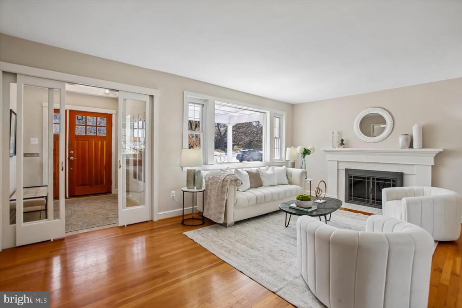
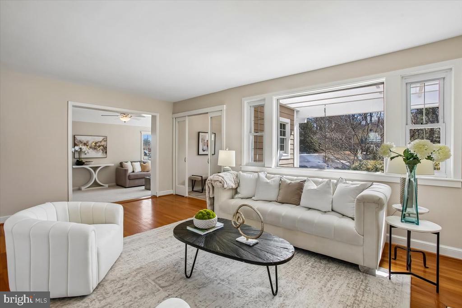
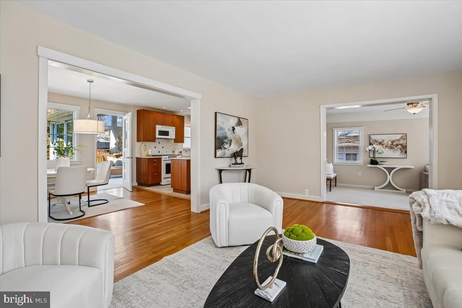
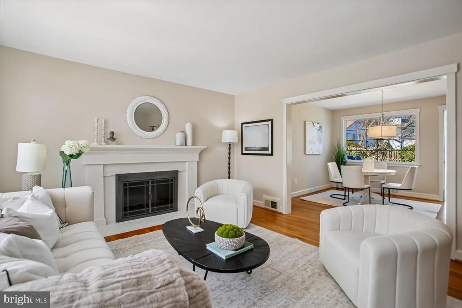
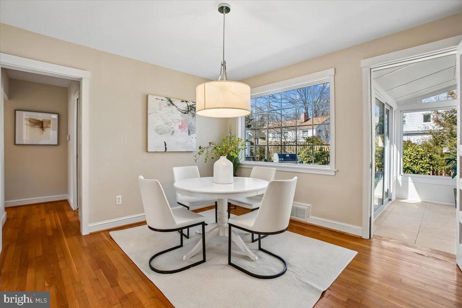
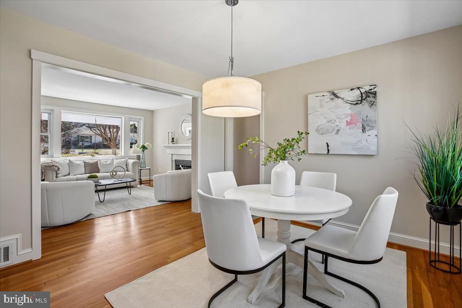
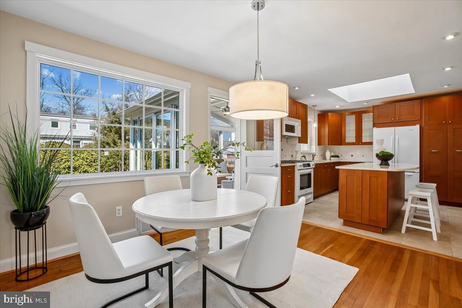
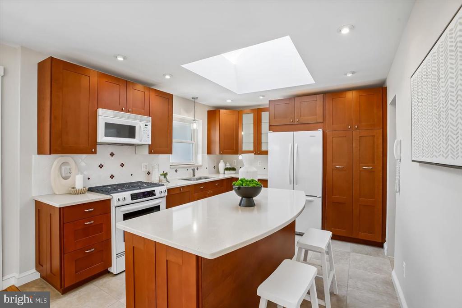
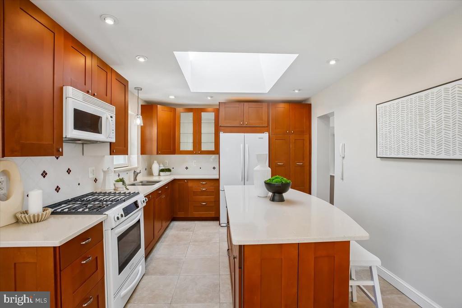
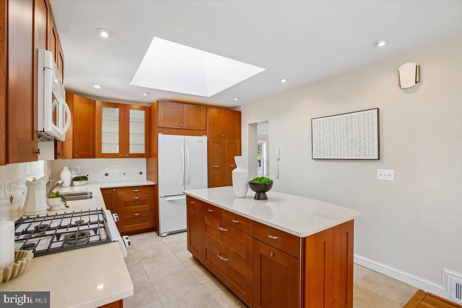
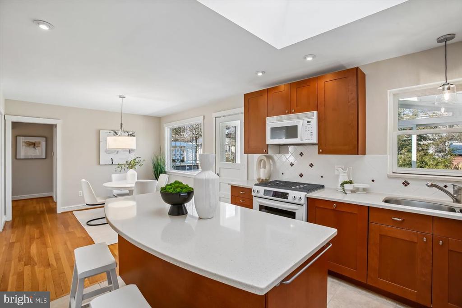
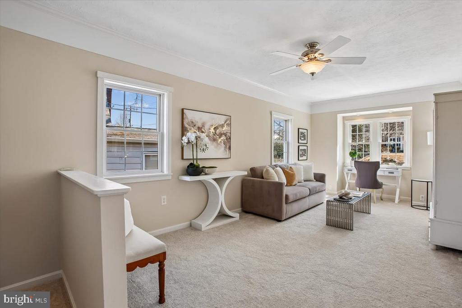
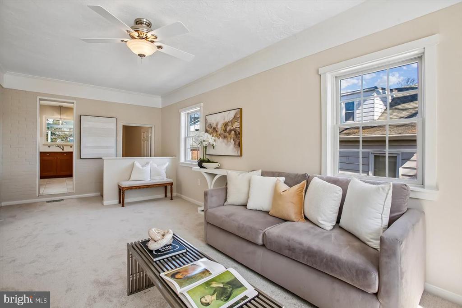
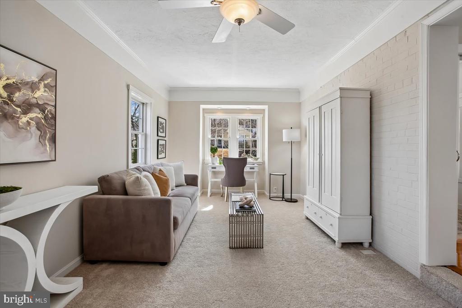
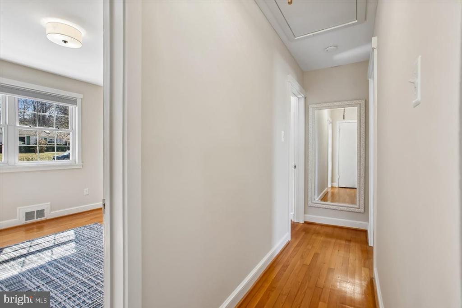
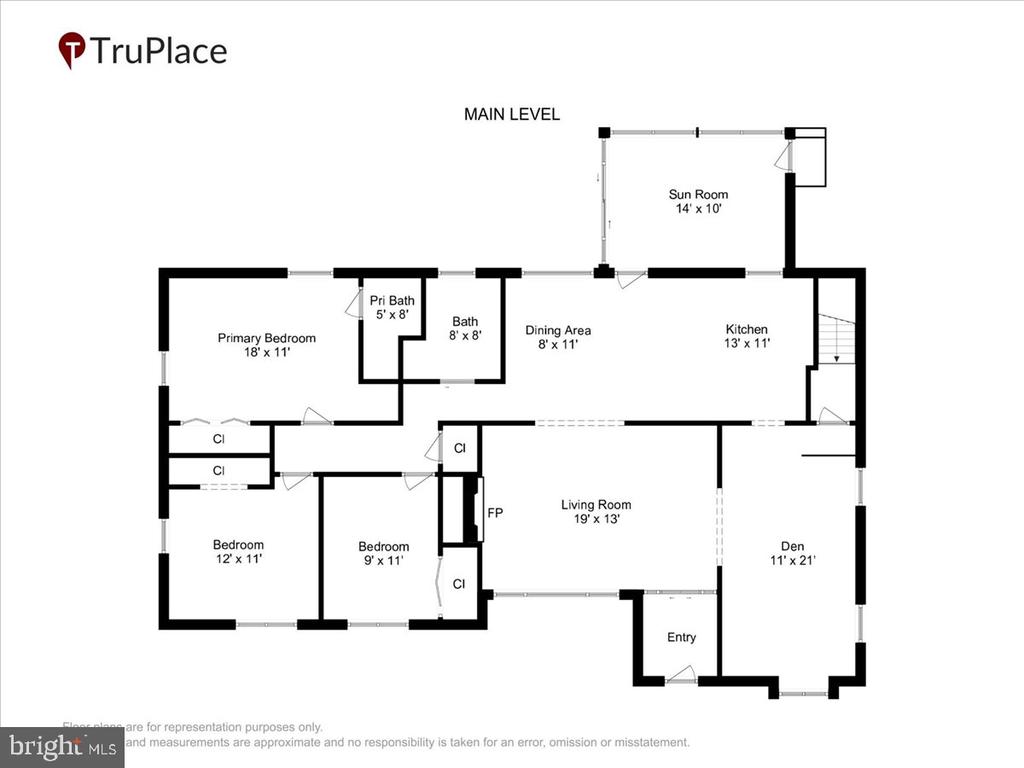
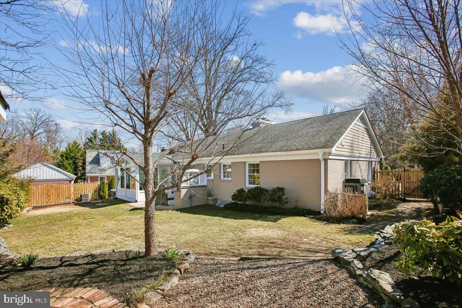
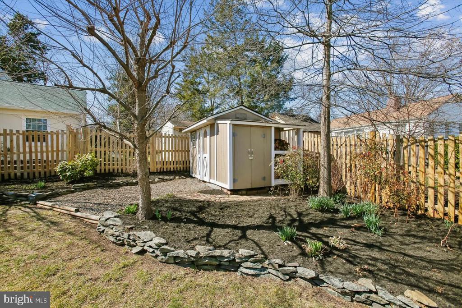
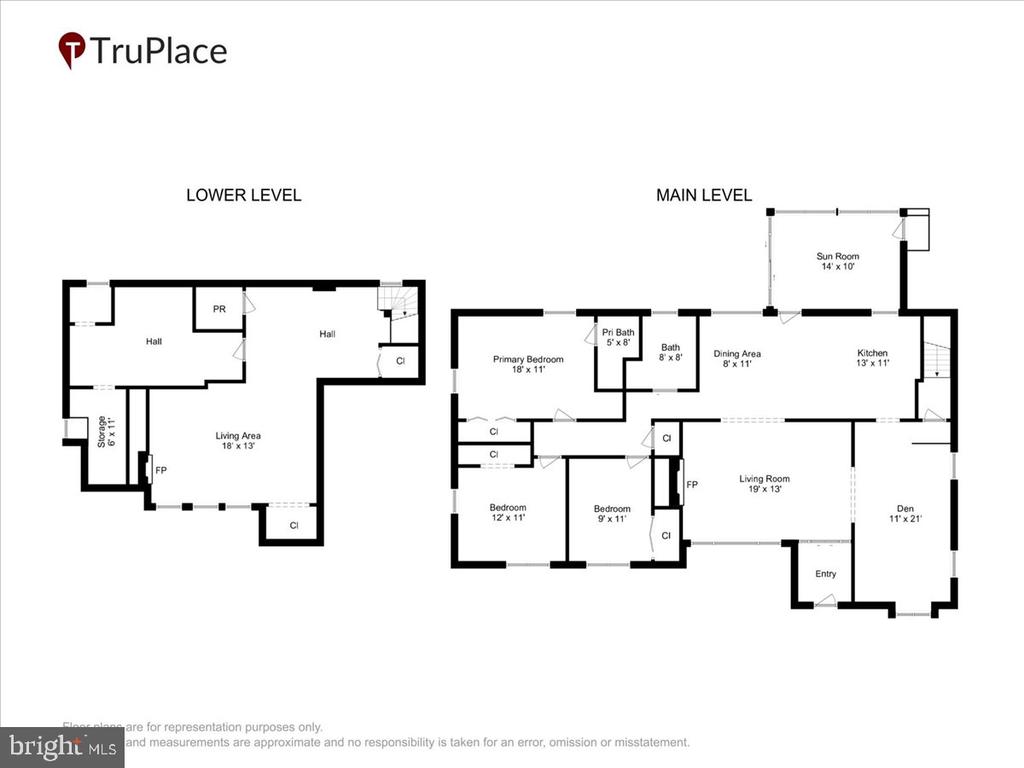
Set on a beautifully landscaped .18-acre lot, 503 Monticello Blvd welcomes you with a hardscaped driveway and lush greenery, creating an inviting first impression. This well maintained and meticulously cared for home offers comfortable one-level living with thoughtfully designed spaces and numerous custom updates throughout. A full list of improvements and features can be found in the attached property information sheet. A welcoming foyer with built-ins and a convenient shoe rack provides the perfect landing space as you walk in, while gleaming hardwood floors extend throughout much of the main level. The home's layout offers a natural flow between the main living spaces. The kitchen opens seamlessly to the dining and living room area and features a large center island and skylight that fills the space with natural light, creating a bright and welcoming place to gather.

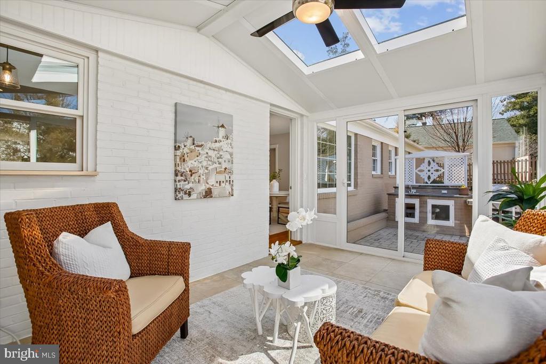
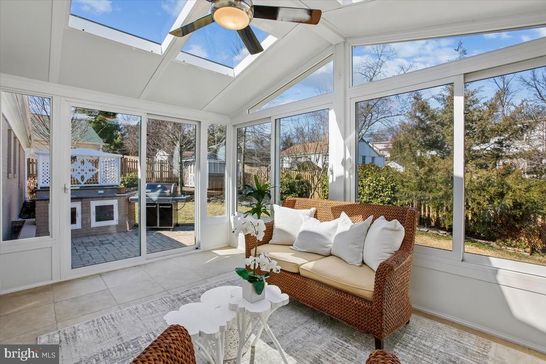
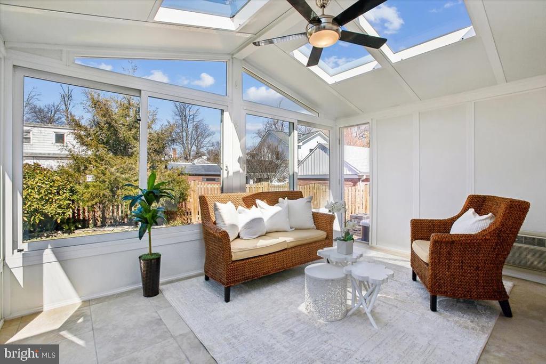
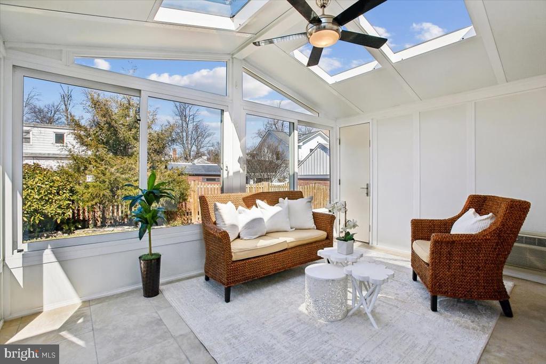
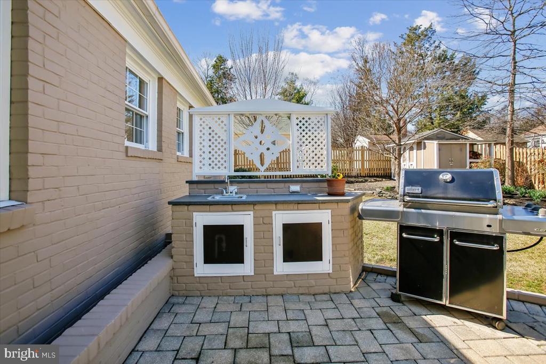
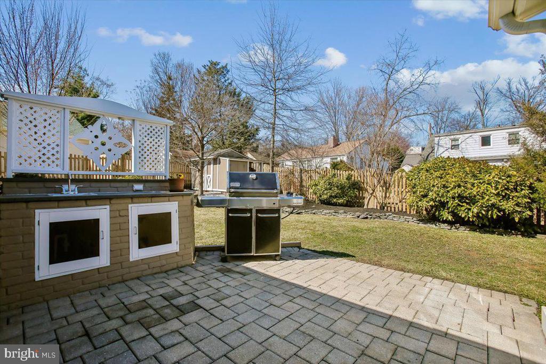
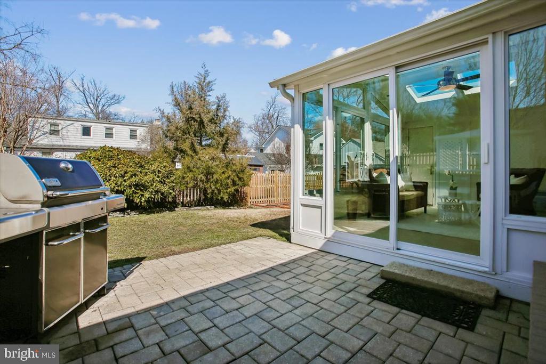
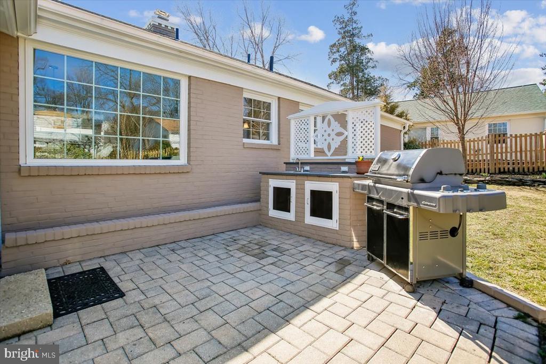
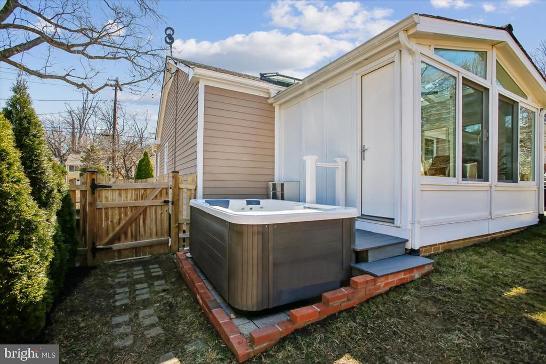
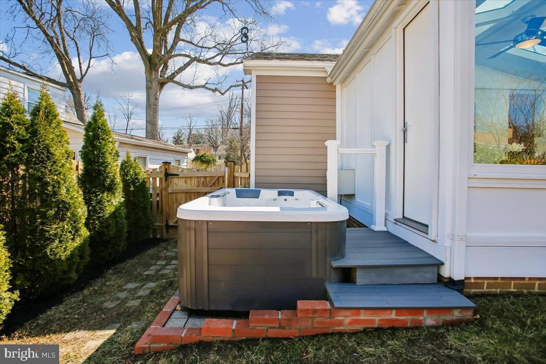
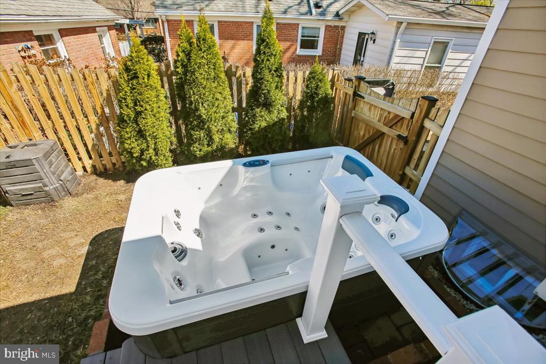
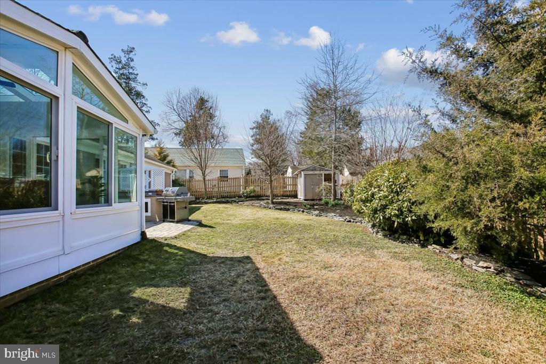
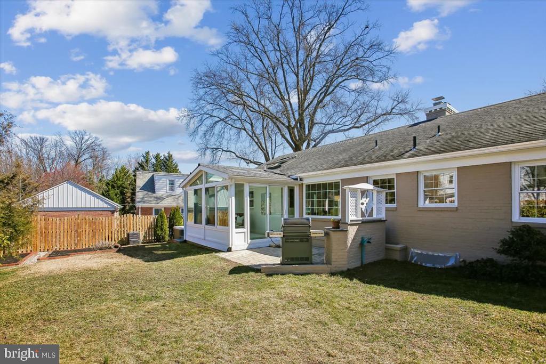
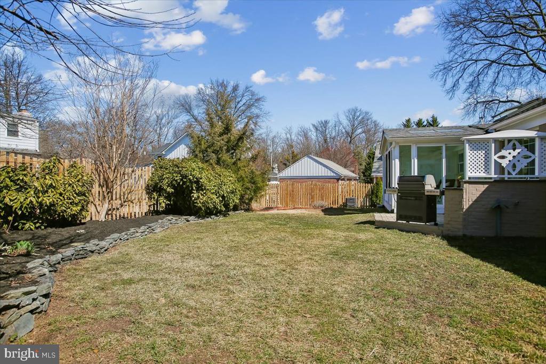
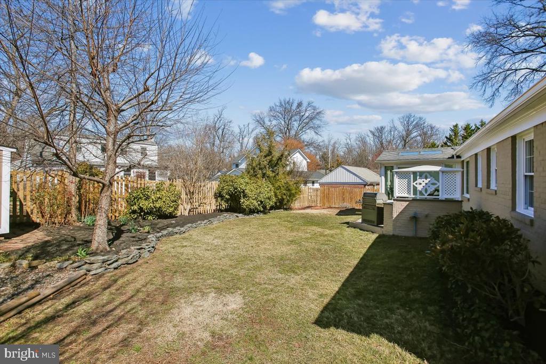
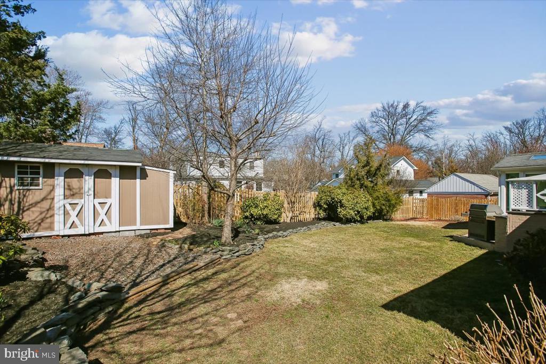
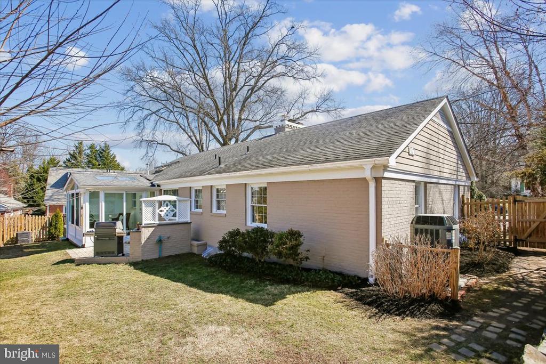
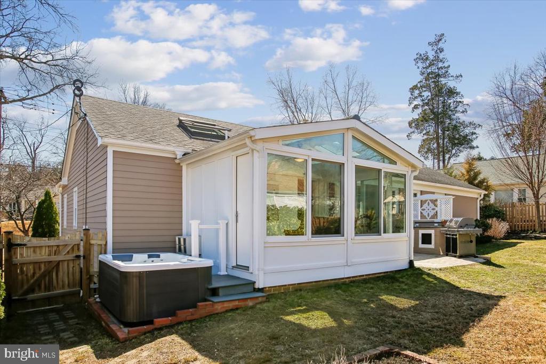
One of the standout features is the incredible four-season room, offering a relaxing space to enjoy throughout much of the year. Step outside to the fully fenced backyard where a paver patio with an outdoor kitchen area including wet bar and electricity creates an ideal setting for outdoor gatherings. A high-end therapeutic hot tub provides the perfect place to unwind, all surrounded by mature trees that offer privacy and a peaceful backdrop.

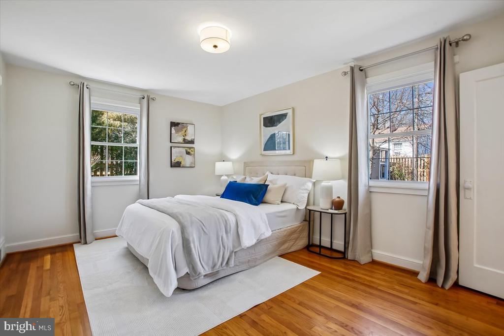
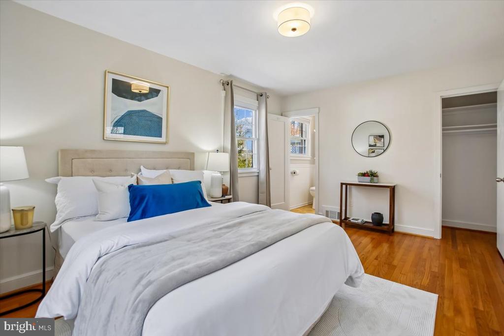
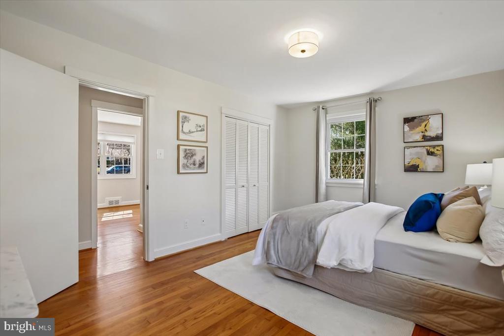
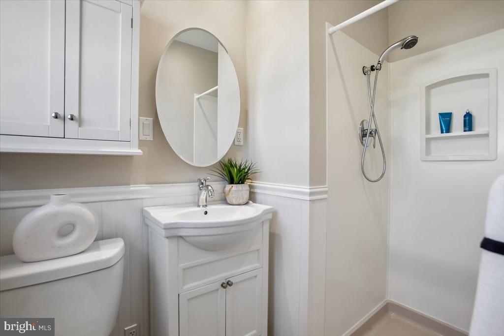
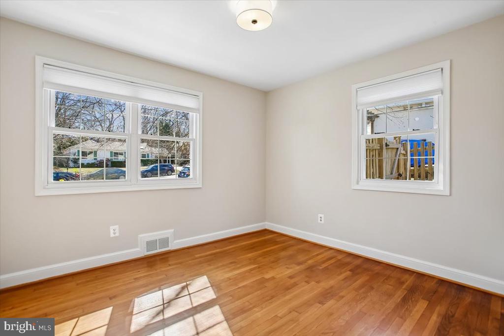
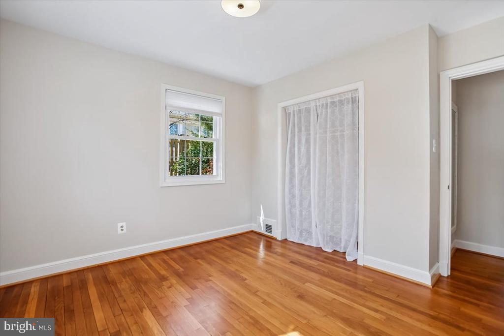
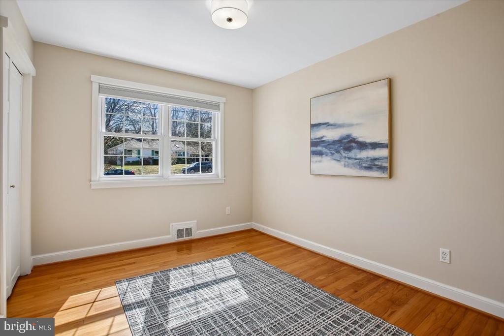
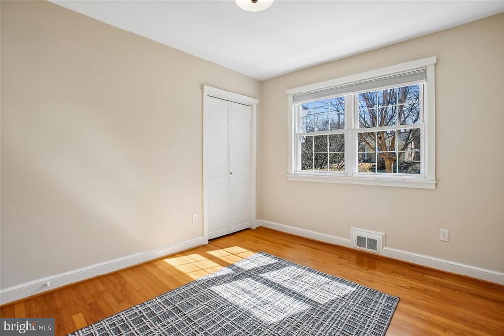
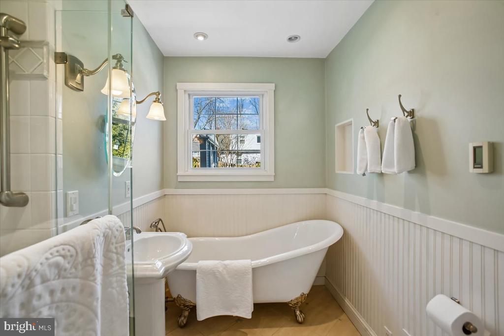
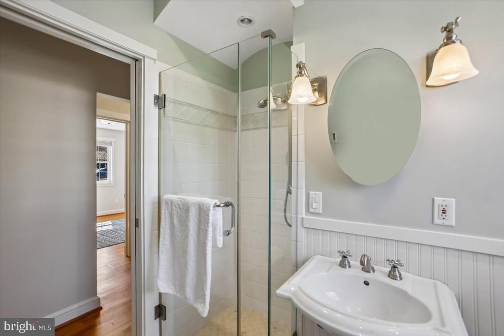
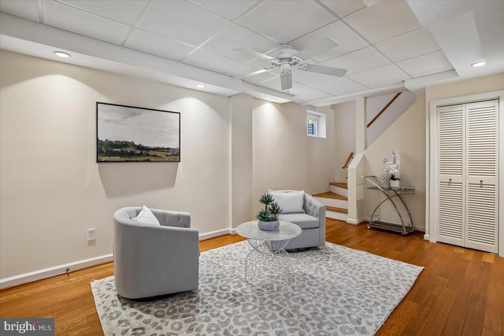
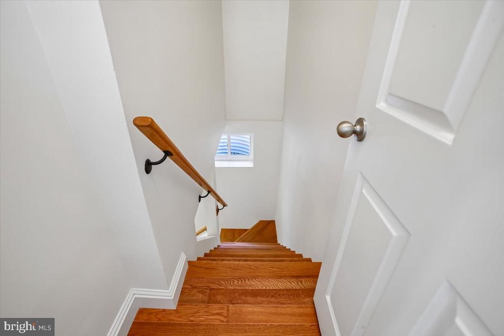
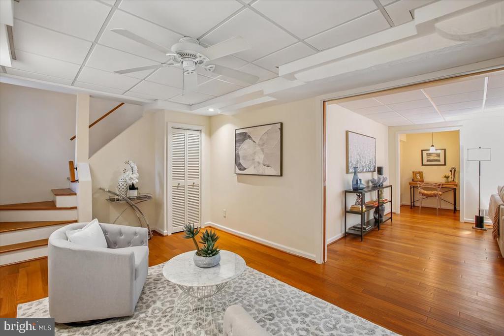
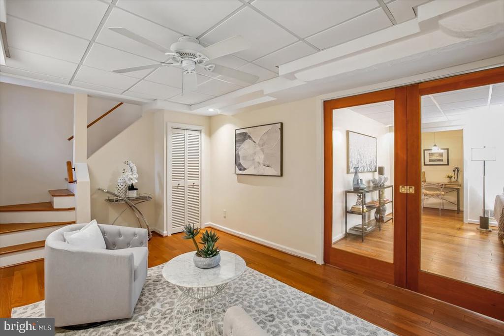
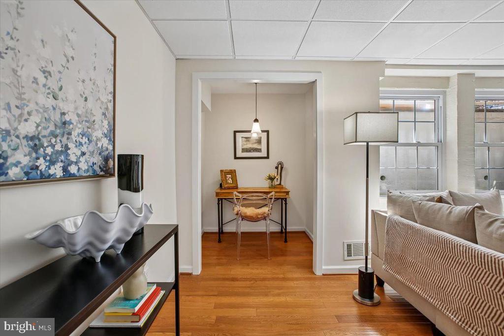
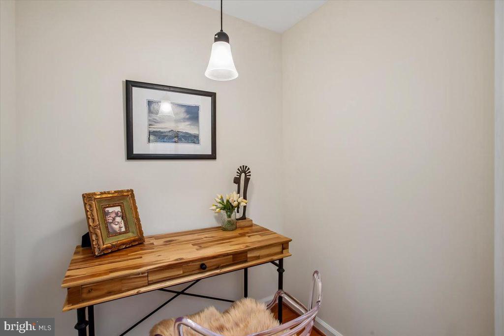
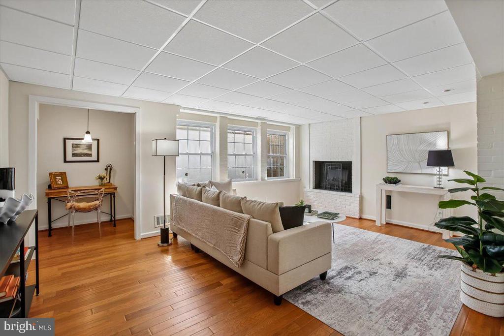
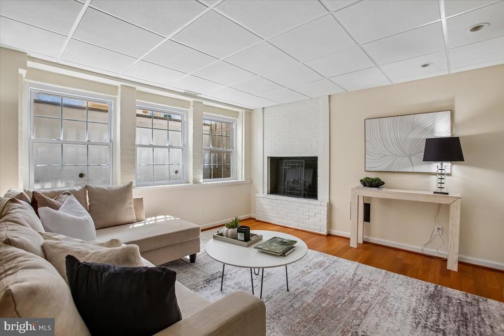
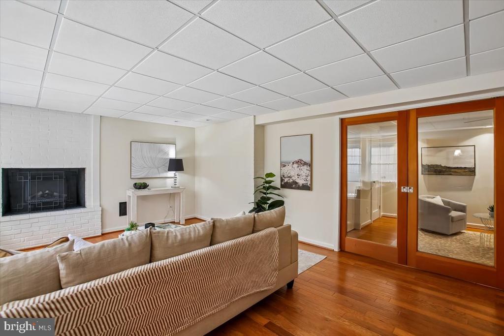
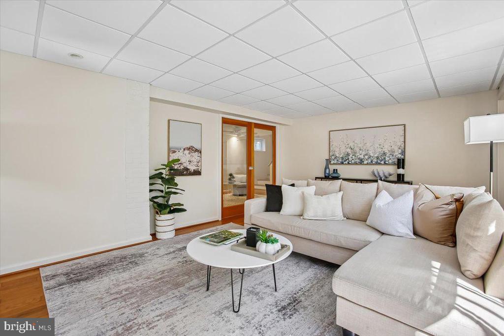
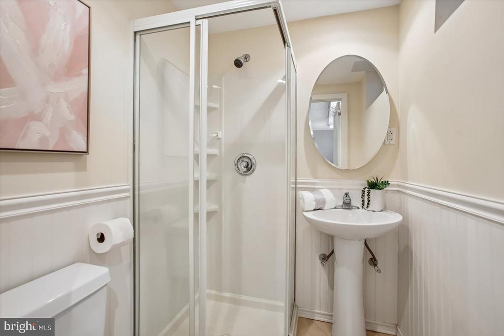
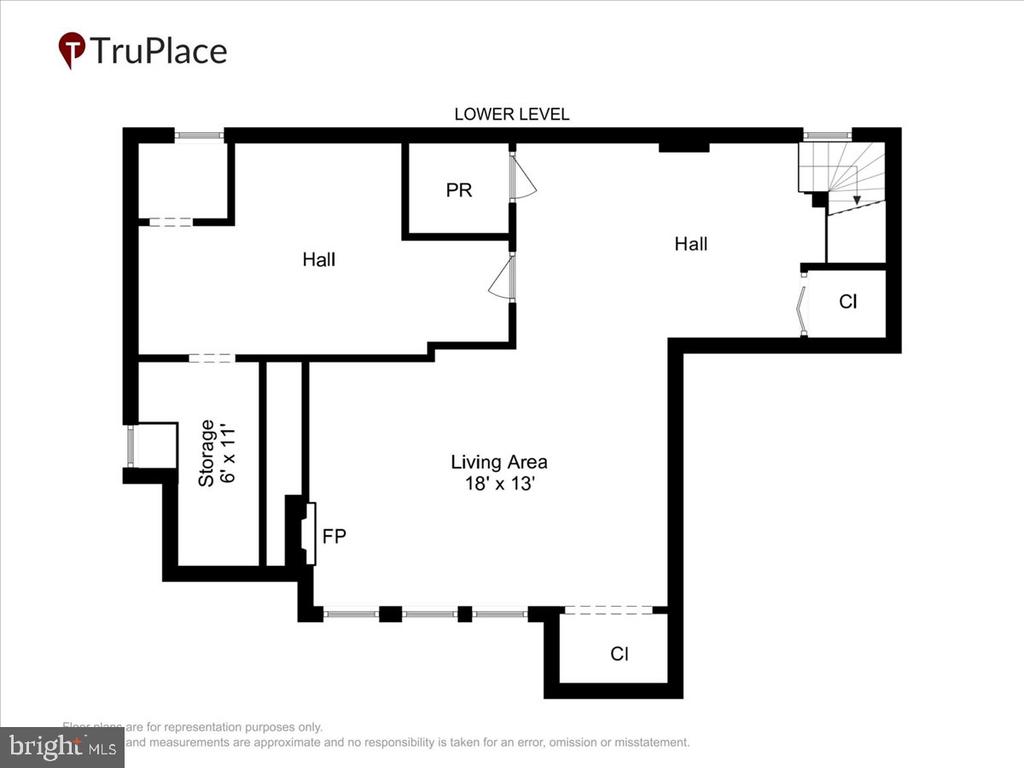
The main level includes three bedrooms and two full baths, including a primary suite with its own en suite bath and two closets. The finished lower level offers additional flexibility with a spacious rec room that could serve as another bedroom, plus a full bath, perfect for guests, a home office, or extended stays. An unfinished area on the lower level provides additional storage, including a spacious pantry space for seasonal items, everyday belongings, tools or could be a wine cellar!

Tucked into the sought-after Monticello Park neighborhood, residents enjoy quiet streets, mature trees, and a true neighborhood feel. It's a place where neighbors connect and everyday conveniences are just a short drive away. Guest parking on Monticello is abundant on both sides of the street. Commuters will appreciate easy access to the DASH bus, Potomac Yard Metro Station (about 2 miles) and I-395, along with quick drives into Del Ray and Old Town. Shopping and dining are just minutes away at Bradlee and Fairlington Shopping Centers, Del Ray and Shirlington.

St. Stephen's and St. Agnes Lower School is approximately 1 mile away, and the temporary George Mason Elementary School is approximately 4 miles, while the brand new school currently being built is a short 5 minute stroll and currently planned to open in August 2027.

4
beds

3
baths

2,206 Sq.Ft. LIVING AREA

8,008 Sq.Ft. lot

Features & Amenities

Interior

  • total bedrooms4
  • Total bathrooms3
  • full bathrooms3
  • Flooring Carpet, Hardwood, Tile/Brick
  • Fireplace Mantel(s), Screen
  • APPLIANCES Dishwasher, Stove, Built-In Microwave, Refrigerator
  • other interior Features Kitchen - Table Space, Dining Area, Window Treatments, Entry Level Bedroom, Primary Bath(s), Wood Floors, Bathroom - Soaking Tub, Bathroom - Walk-In Shower, Carpet, Ceiling Fan(s), Combination Kitchen/Dining, Family Room Off Kitchen, Floor Plan - Open, Kitchen - Eat-In, Kitchen - Island, Recessed Lighting, Skylight(s), Upgraded Countertops, Wainscotting, Whirl Pool/Hot Tub, Wet/Dry Bar

Area & Lot

  • Status Sold
  • Date Sold April 17, 2026
  • Living Area2,206 Sq.Ft.
  • Total Area2,272 Sq.Ft.
  • Lot Area8,008 Sq.Ft.
  • MLS® IDVAAX2051318
  • TypeResidential
  • YEAR BUILT1952
  • NeighborhoodAlexandria
  • Architecture StylesRanch/Rambler
  • View DescriptionCity, Trees/Woods, Street
  • Elementary SchoolGEORGE MASON
  • Middle SchoolGEORGE WASHINGTON
  • High SchoolALEXANDRIA CITY
  • School DistrictALEXANDRIA CITY PUBLIC SCHOOLS

Exterior

  • STORIES2
  • water SourcePublic
  • PoolNo Pool
  • parkingOff Street
  • HEAT TYPEForced Air
  • AIR CONDITIONINGCeiling Fan(s), Central A/C
  • sewerPublic Sewer
  • SubstructurePermanent
  • Disability FeaturesLevel Entry - Main
  • other exterior FeaturesHot Tub

Financial

  • Sales Price$1,178,500
  • Real Estate Tax $11,773/yr
  • Zoning R 8

Alexandria

Explore

Work With Areizo

At the heart of my work is a genuine passion for helping you find your perfect home. As your trusted advisor, skilled negotiator, and neighborhood expert, I guide you through every step of buying, selling, or renting. Backed by the Long & Foster family and a global network of professionals, I offer a full range of services to make your journey home seamless and rewarding.

Follow Me on Instagram


