5041 BIGLEAF ROAD
5041 BIGLEAF ROAD
5041 BIGLEAF ROAD
5041 BIGLEAF ROAD
5041 BIGLEAF ROAD
5041 BIGLEAF ROAD
5041 BIGLEAF ROAD
5041 BIGLEAF ROAD
5041 BIGLEAF ROAD
5041 BIGLEAF ROAD
5041 BIGLEAF ROAD
5041 BIGLEAF ROAD
5041 BIGLEAF ROAD
5041 BIGLEAF ROAD
5041 BIGLEAF ROAD
5041 BIGLEAF ROAD
5041 BIGLEAF ROAD
5041 BIGLEAF ROAD
5041 BIGLEAF ROAD
5041 BIGLEAF ROAD
5041 BIGLEAF ROAD
5041 BIGLEAF ROAD
5041 BIGLEAF ROAD
5041 BIGLEAF ROAD
5041 BIGLEAF ROAD
5041 BIGLEAF ROAD
5041 BIGLEAF ROAD
5041 BIGLEAF ROAD
5041 BIGLEAF ROAD
5041 BIGLEAF ROAD
5041 BIGLEAF ROAD
SEE ALL PHOTOS
5041 BIGLEAF ROAD
5041 BIGLEAF ROAD
5041 BIGLEAF ROAD
5041 BIGLEAF ROAD
5041 BIGLEAF ROAD
5041 BIGLEAF ROAD
5041 BIGLEAF ROAD
5041 BIGLEAF ROAD
5041 BIGLEAF ROAD
5041 BIGLEAF ROAD
5041 BIGLEAF ROAD
5041 BIGLEAF ROAD
5041 BIGLEAF ROAD
5041 BIGLEAF ROAD
5041 BIGLEAF ROAD
5041 BIGLEAF ROAD
5041 BIGLEAF ROAD
5041 BIGLEAF ROAD
5041 BIGLEAF ROAD
5041 BIGLEAF ROAD
5041 BIGLEAF ROAD
5041 BIGLEAF ROAD
5041 BIGLEAF ROAD
5041 BIGLEAF ROAD
5041 BIGLEAF ROAD
5041 BIGLEAF ROAD
5041 BIGLEAF ROAD
5041 BIGLEAF ROAD
5041 BIGLEAF ROAD
5041 BIGLEAF ROAD
5041 BIGLEAF ROAD
Leased

5041 BIGLEAF ROAD

5041 BIGLEAF ROAD, FREDERICKSBURG, VA 22407

$2,800/month
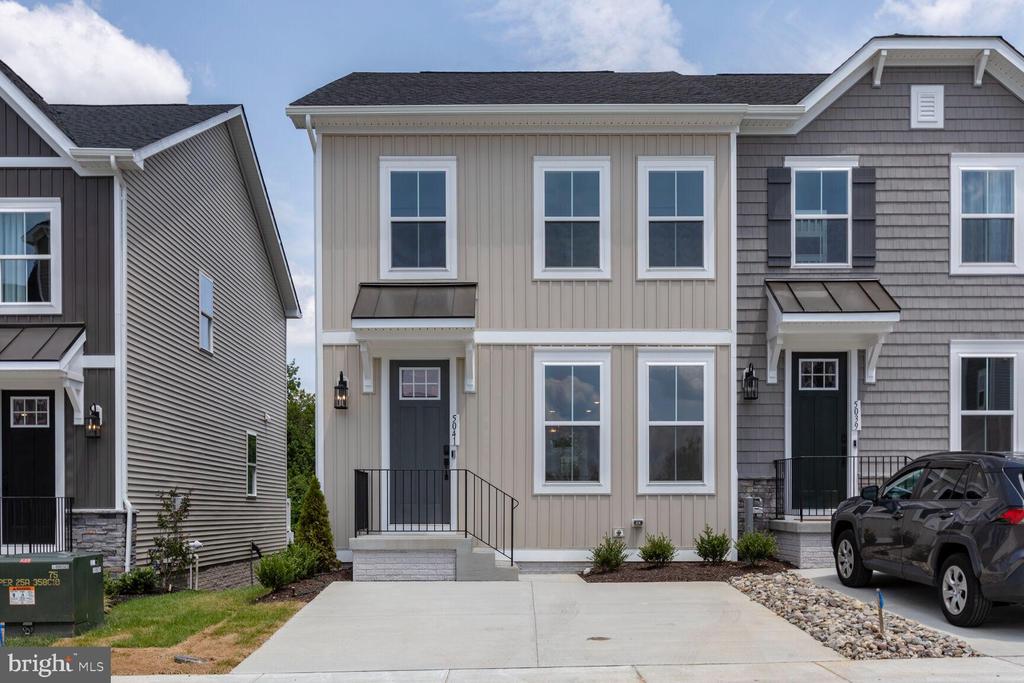
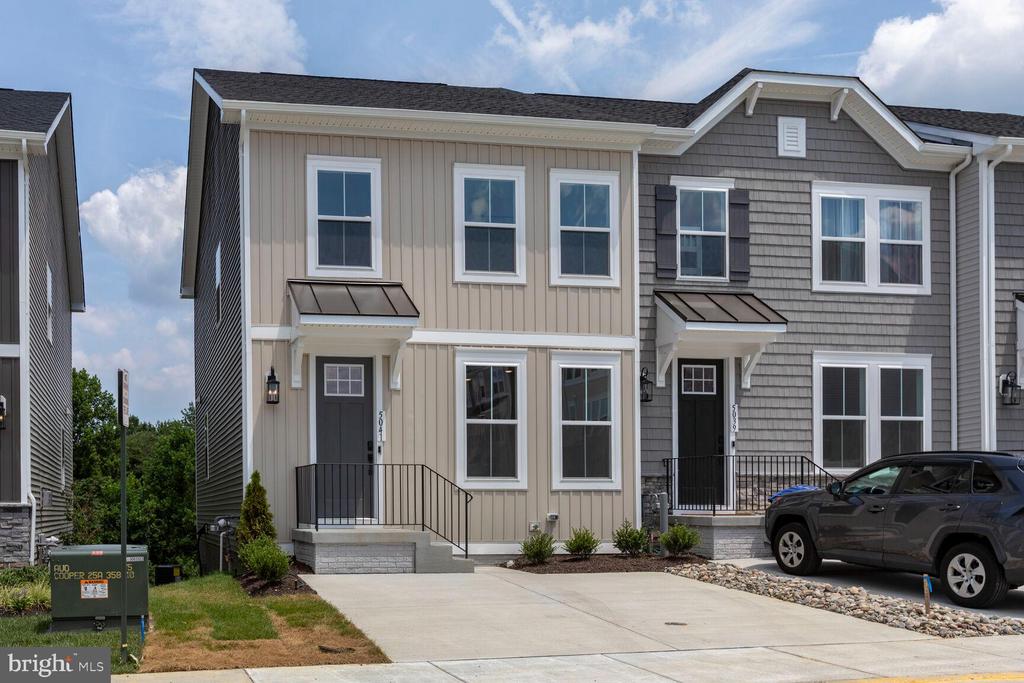
Here's a fresh take on town-home living in beautiful Fredericksburg, VA.
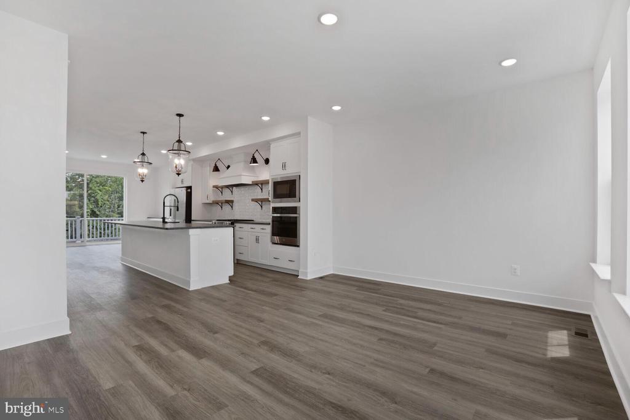
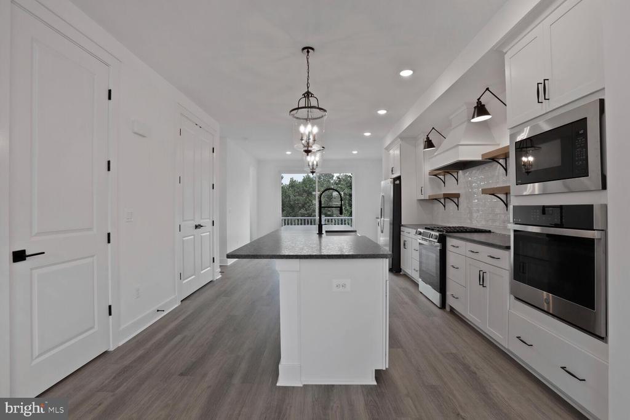
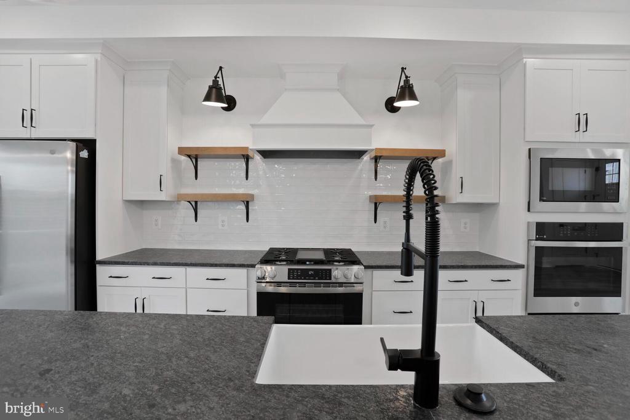
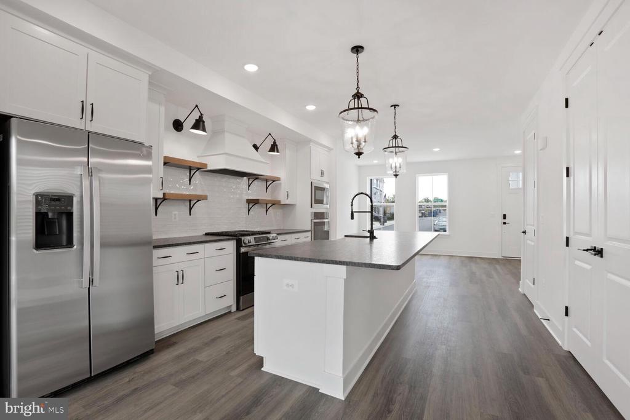
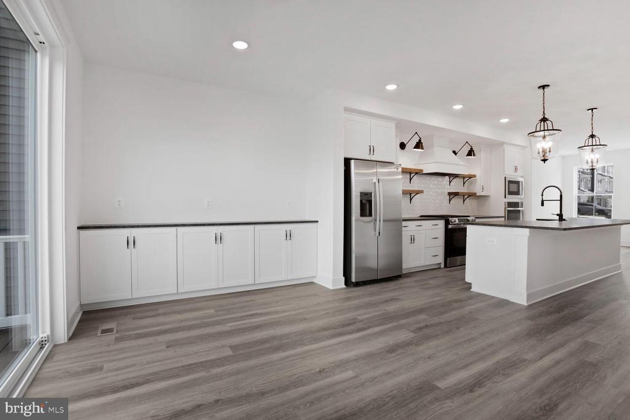
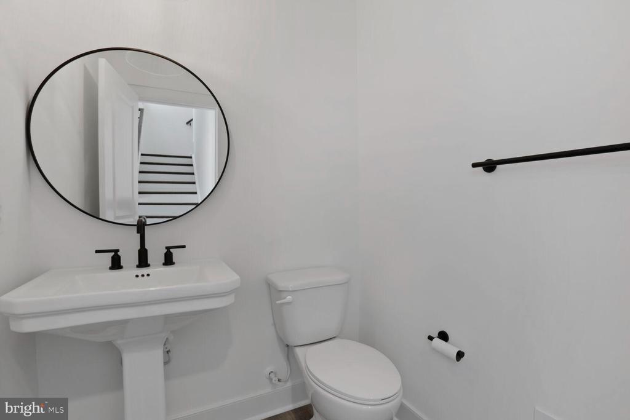
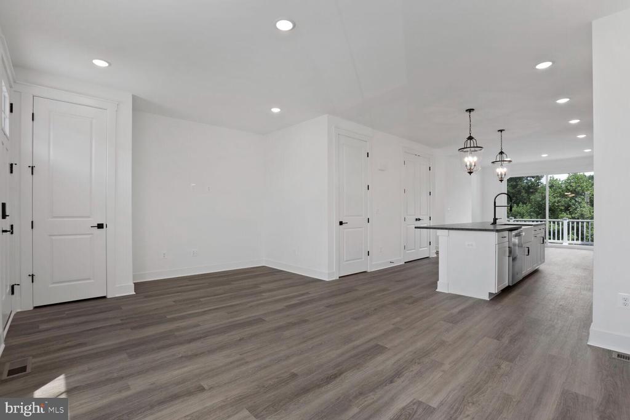
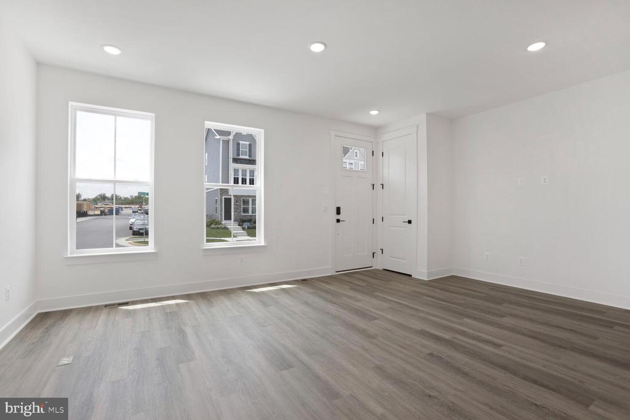
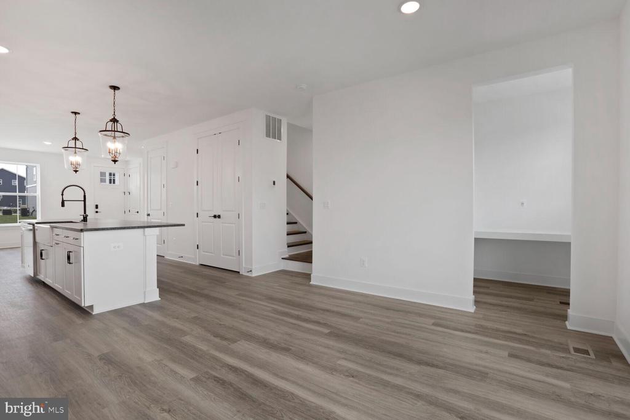
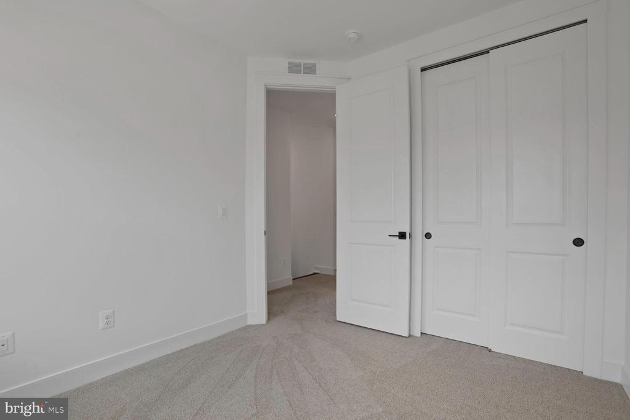
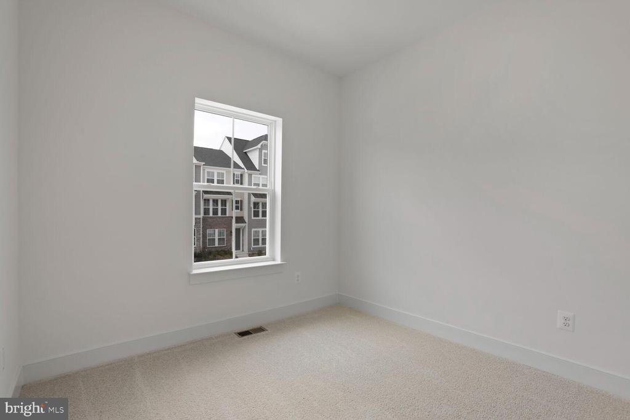
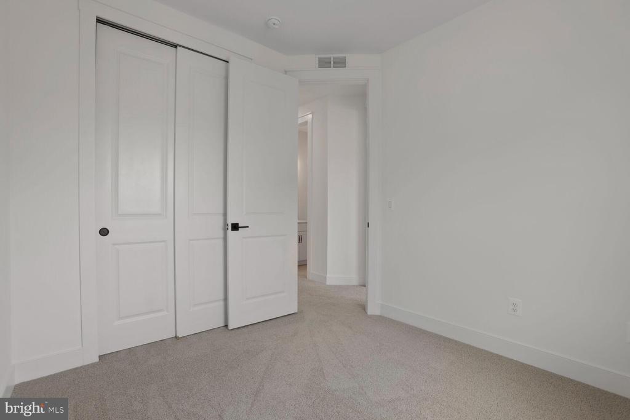
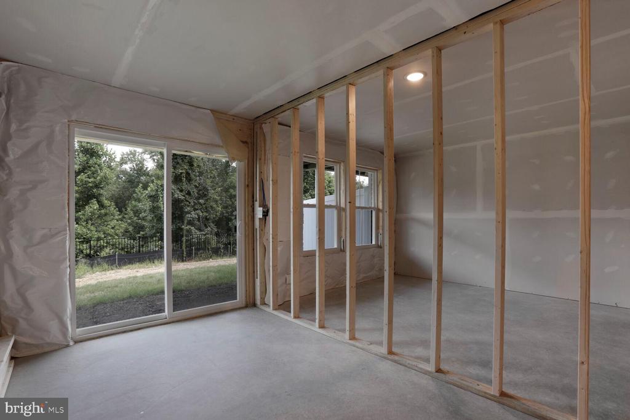
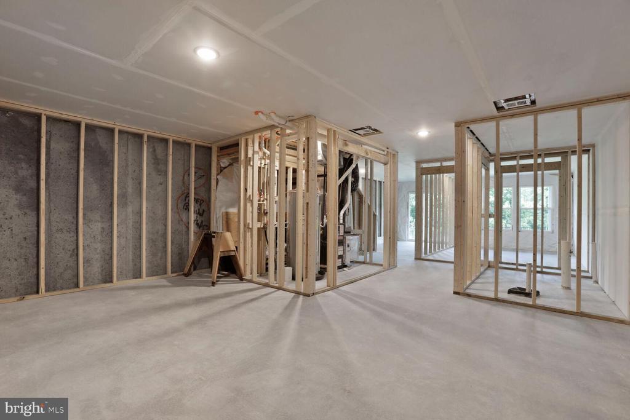
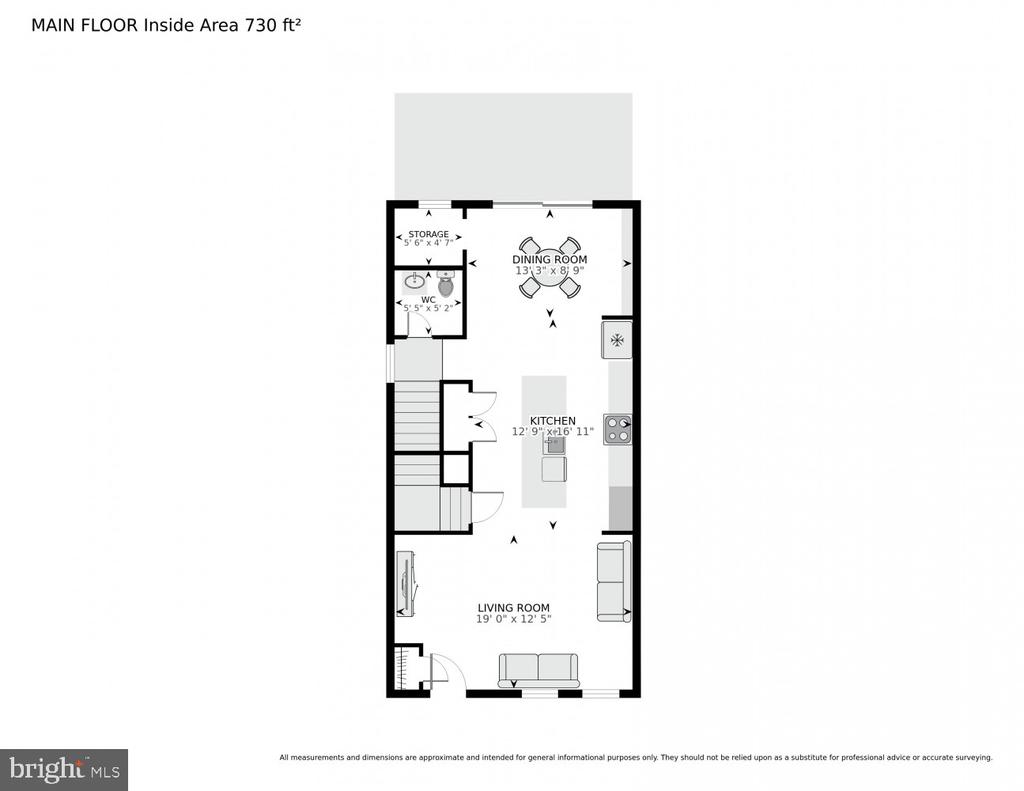
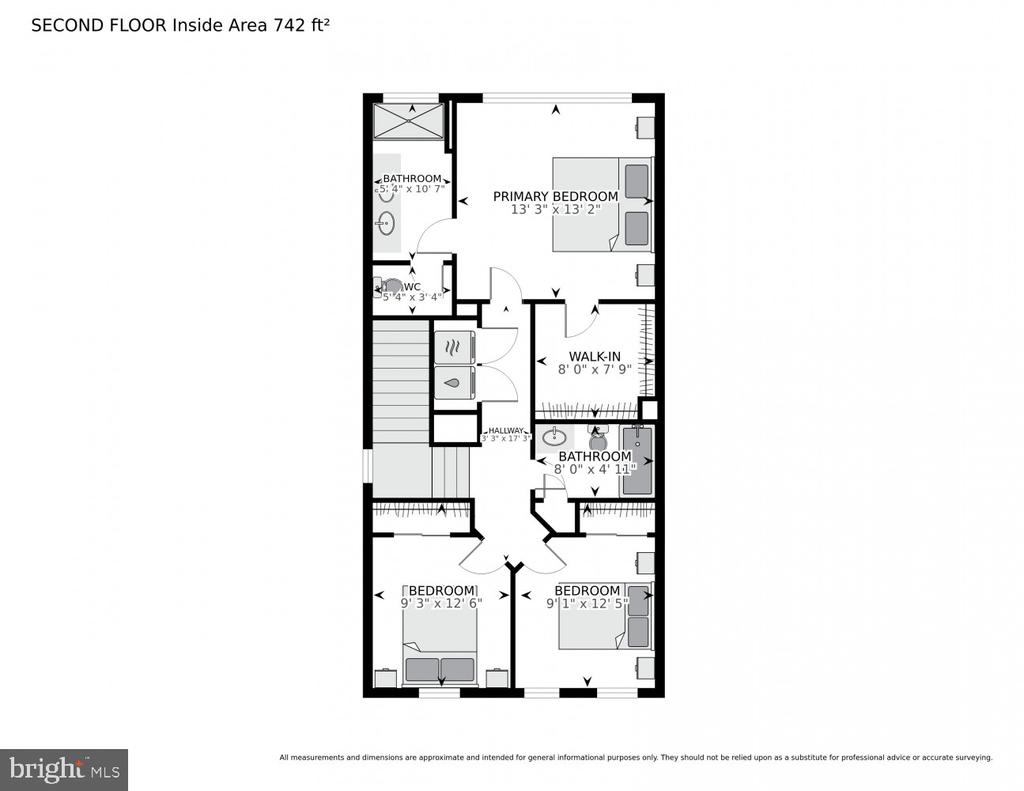
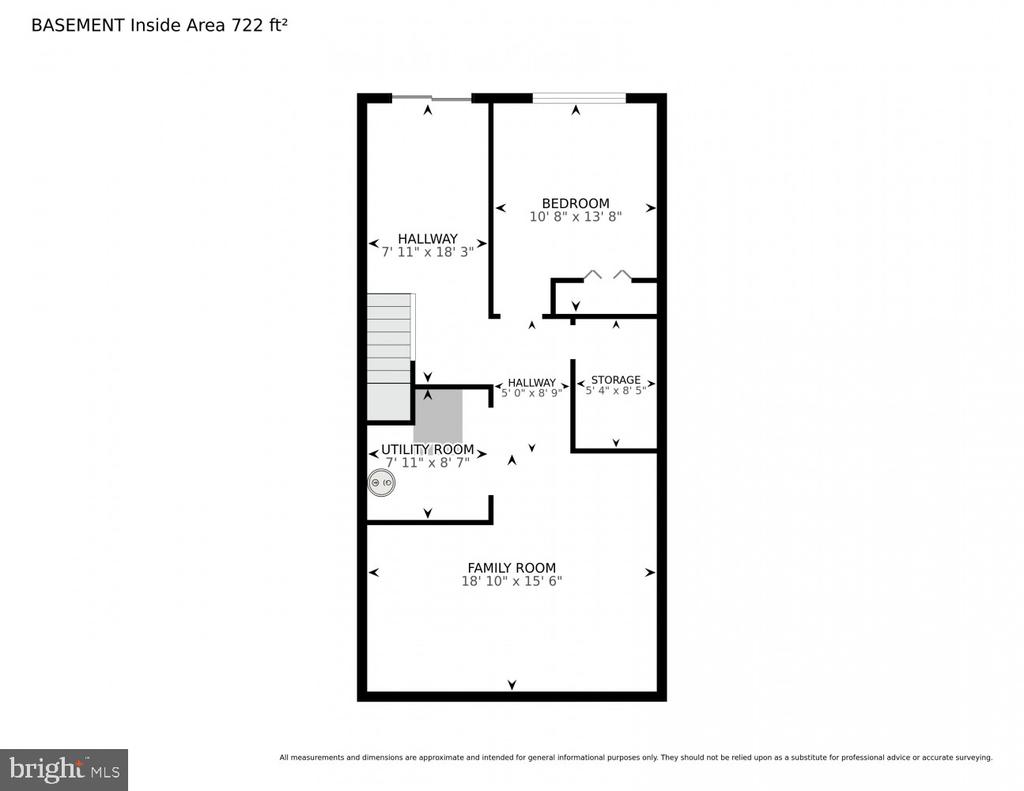
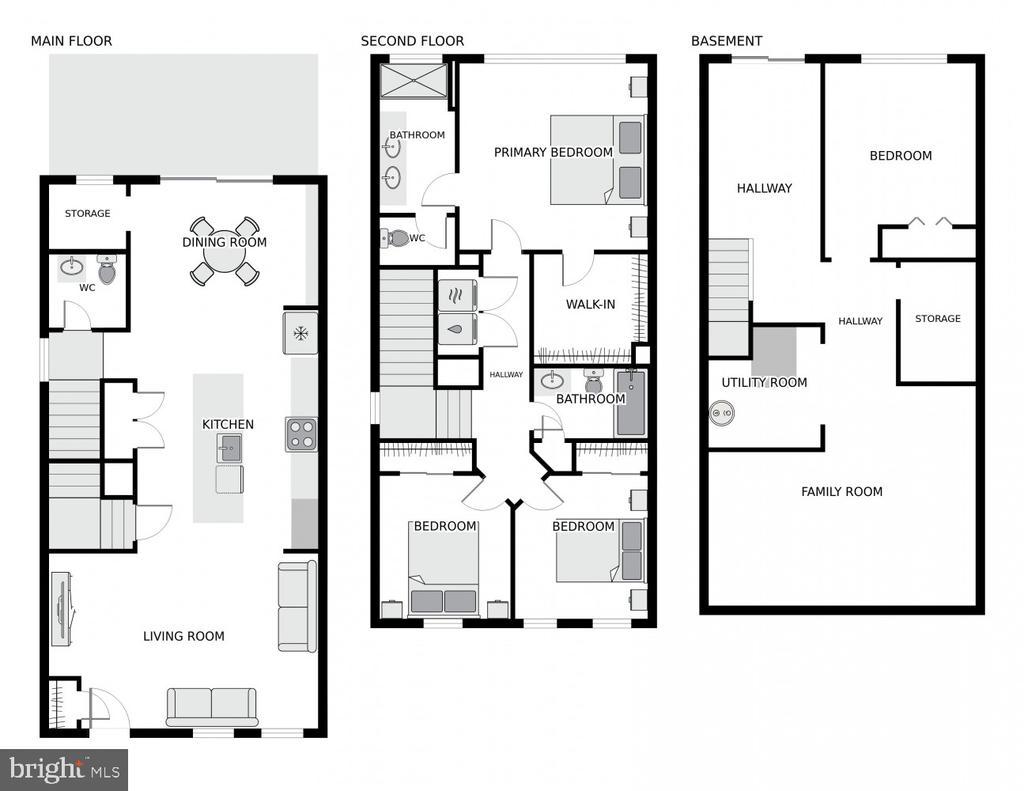
Step into the Long Beach model, where timeless farmhouse design meets modern functionality. Every inch of this home has been thoughtfully curated -- from the light-filled interiors to the elegant finishes that speak to both comfort and style. With 3 spacious bedrooms, 2.5 baths, and over 1,600 square feet of finished living space, there's room here to breathe, grow, and truly feel at home. And with an additional 800 square feet of basement space soon to be finished, the possibilities are endless.

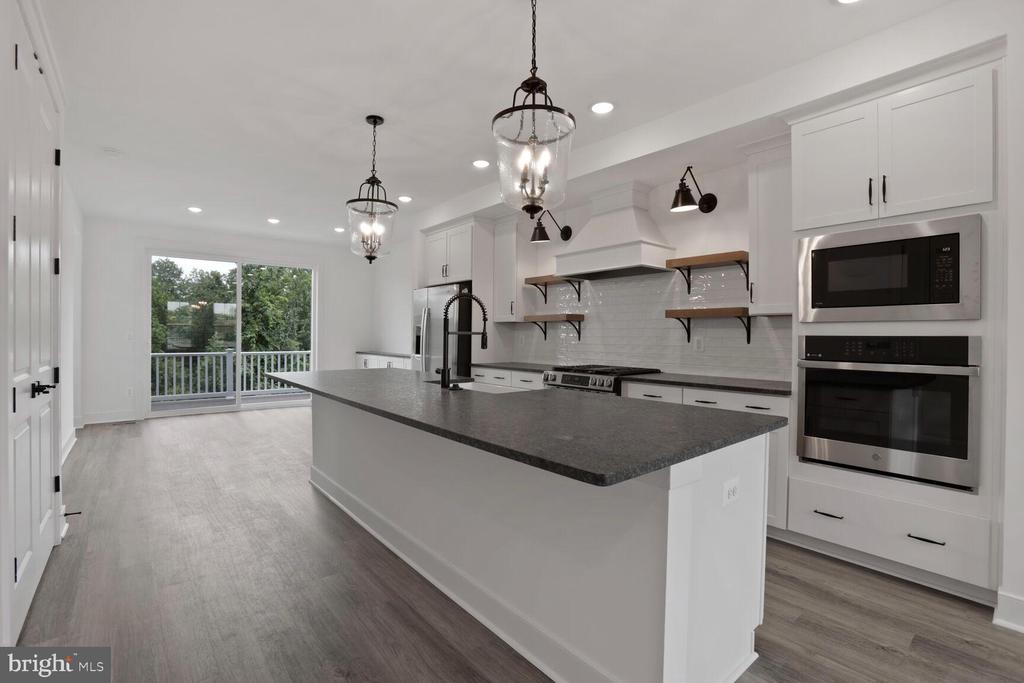
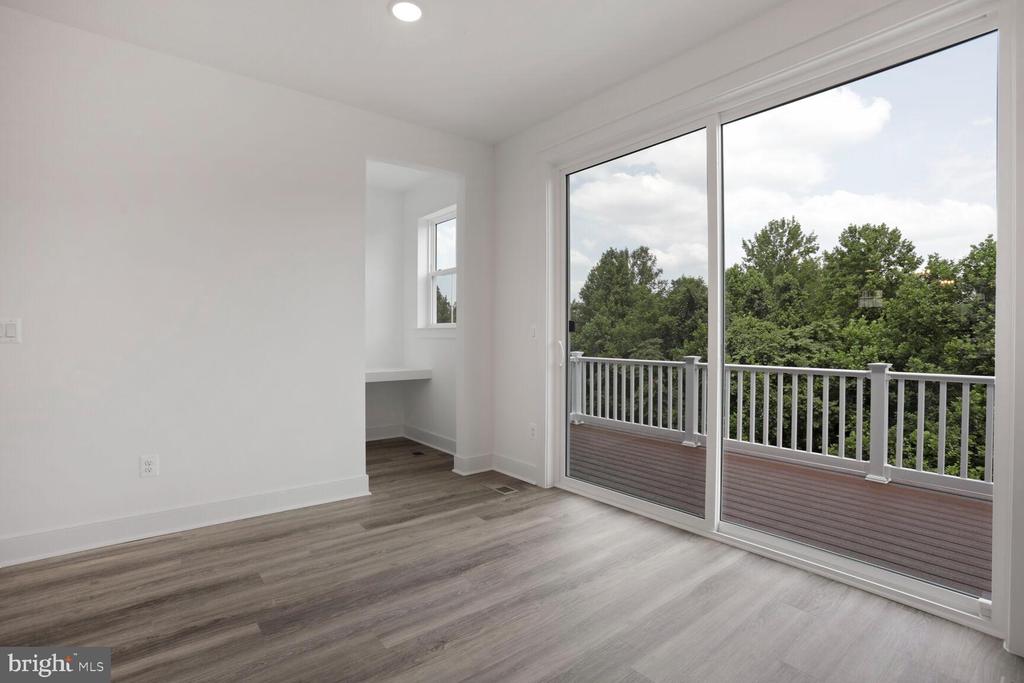
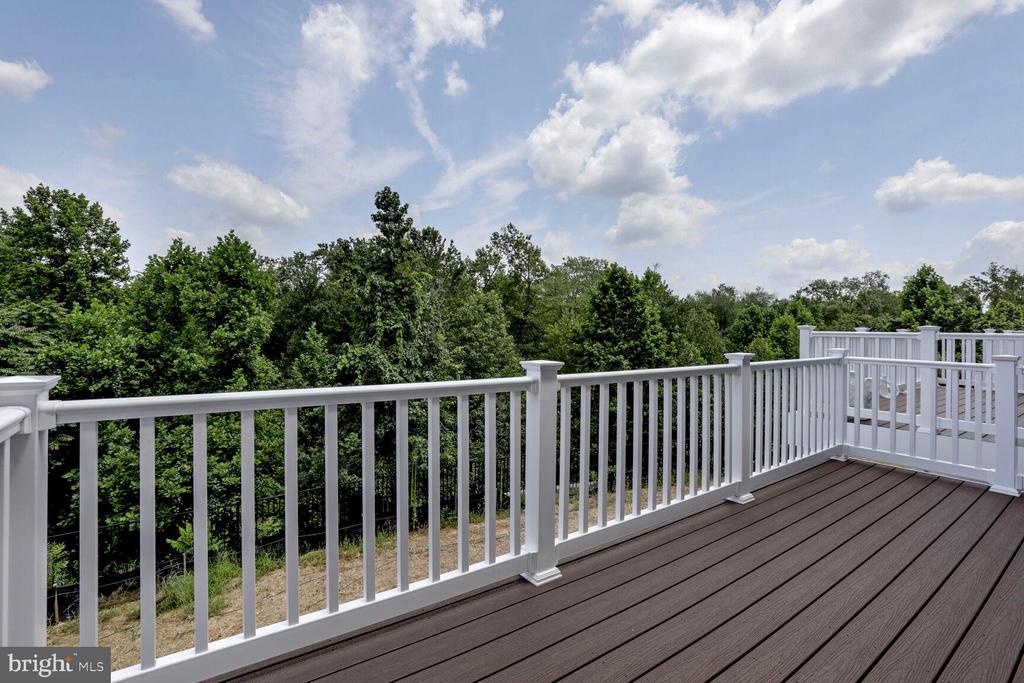
This home features a unique private workspace tucked just off the kitchen -- ideal for quiet mornings, virtual meetings, or creative focus. Step outside to your large composite deck overlooking a peaceful wooded backdrop, offering a sense of privacy that's rare and deeply appreciated.
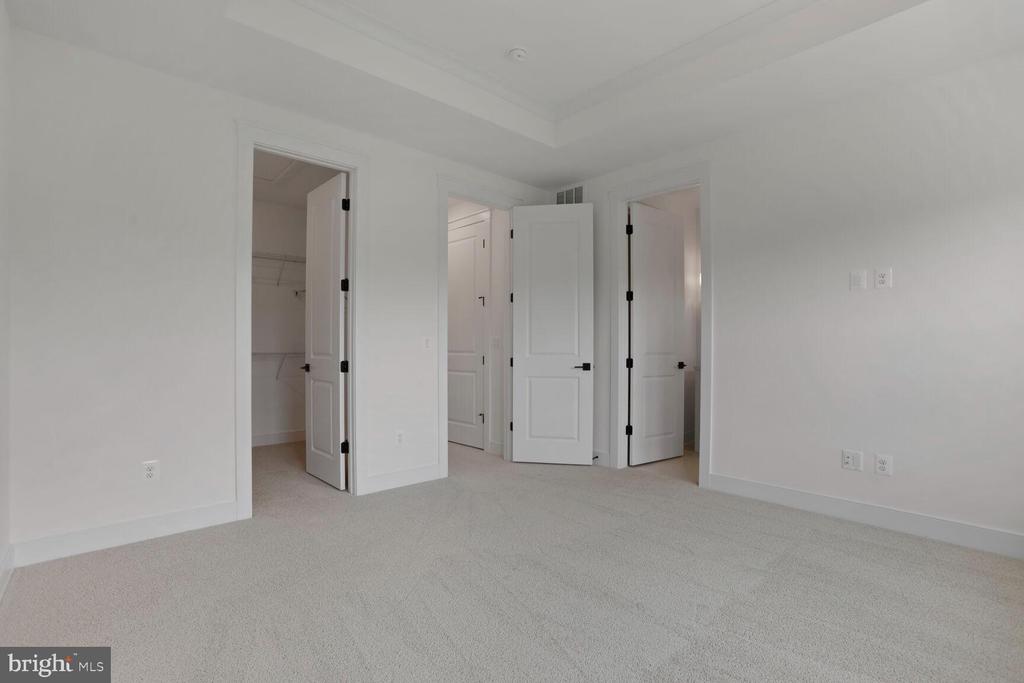
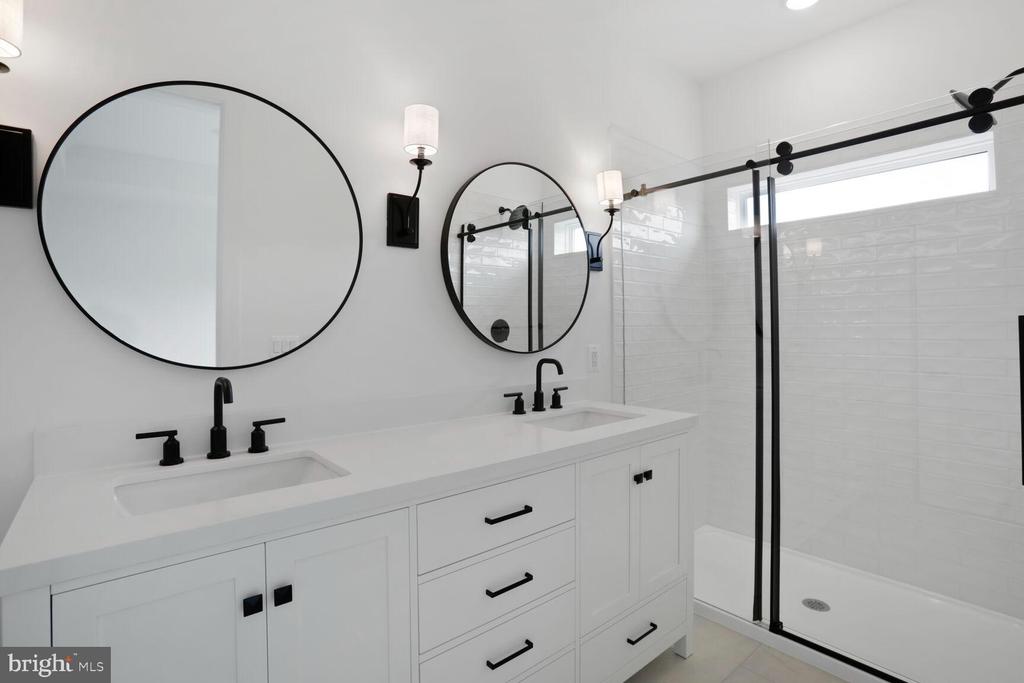
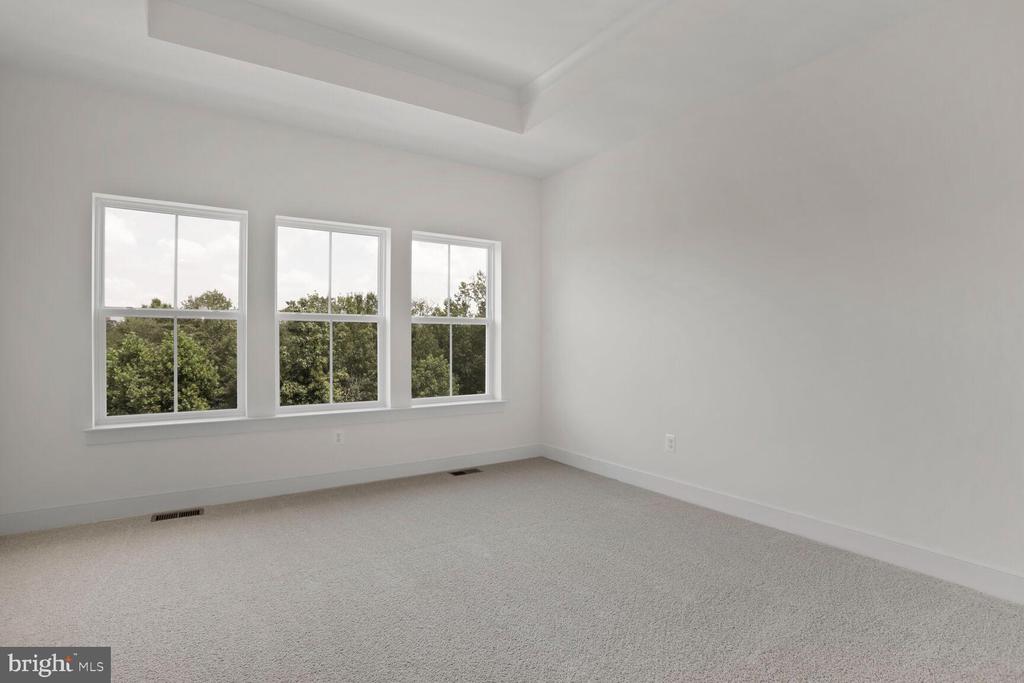
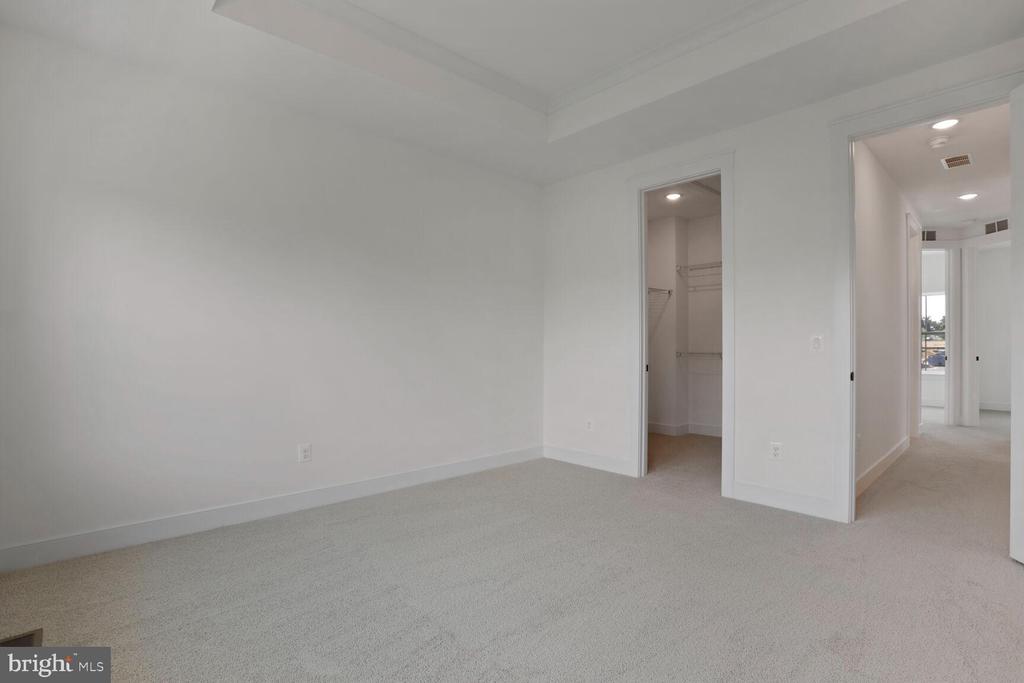
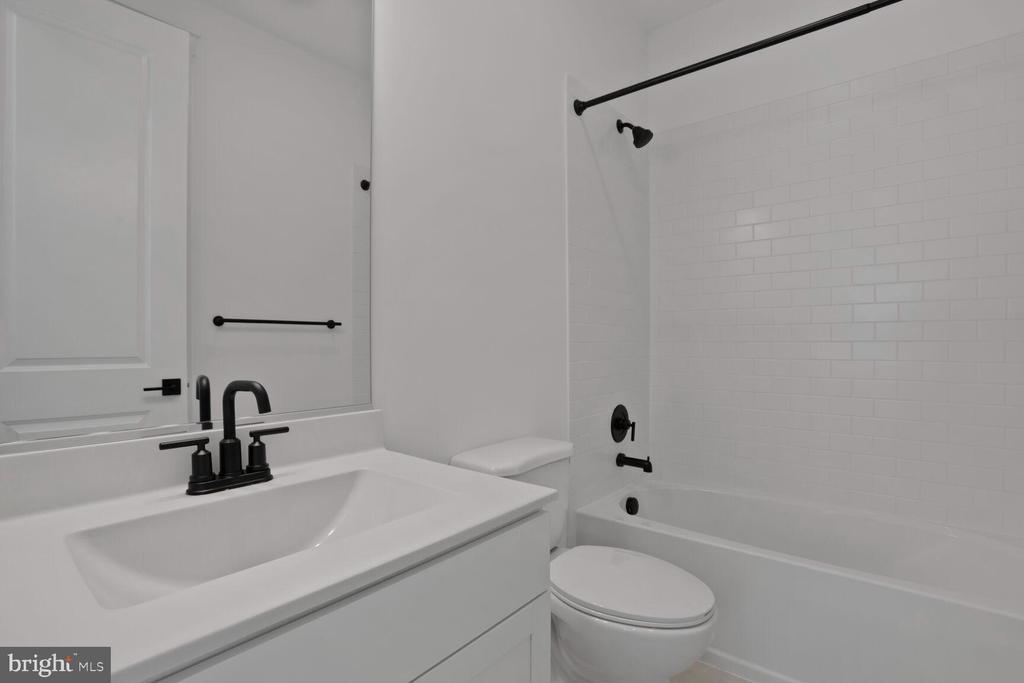
The primary suite is your sanctuary -- expansive, serene, and complete with a generous walk-in closet and a bathroom that feels more like a spa retreat.

And it's not just the home that shines. The Grove at Jackson Village is perfectly situated near major commuter routes and vibrant shopping plazas, offering you the best of both worlds -- the tranquility of suburban living with the convenience of urban access.
This isn't just another townhome.
This is a lifestyle.
This is your next chapter, schedule your tour now!

3
beds

3
baths

1,600 Sq.Ft. LIVING AREA

0.09 Sq.Ft. lot

Features & Amenities

Interior

  • total bedrooms3
  • Total bathrooms3
  • full bathrooms2
  • half bathroom1
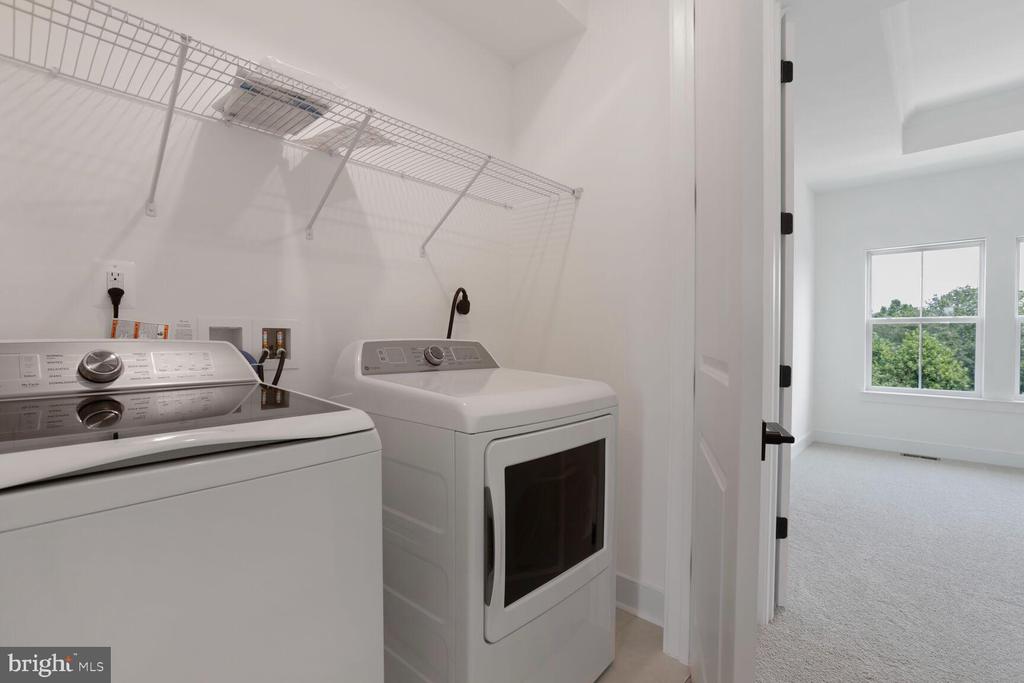
  • Laundry room Dryer In Unit, Washer In Unit, Upper Floor
  • Flooring Luxury Vinyl Plank, Carpet
  • APPLIANCES Built-In Microwave, Dishwasher, Disposal, Energy Efficient Appliances, Exhaust Fan, Oven - Single, Refrigerator, Stainless Steel Appliances, Washer, Washer/Dryer Stacked, Oven/Range - Gas
  • other interior Features Breakfast Area, Butlers Pantry, Combination Kitchen/Dining, Floor Plan - Open, Kitchen - Galley, Pantry, Primary Bath(s), Recessed Lighting, Sprinkler System, Walk-in Closet(s)

Area & Lot

  • Status Leased
  • Date Leased August 16, 2025
  • Living Area1,600 Sq.Ft.
  • Total Area2,400 Sq.Ft.
  • Lot Area0.09 Sq.Ft.
  • MLS® IDVASP2035202
  • TypeTownhouse
  • YEAR BUILT2025
  • Architecture StylesContemporary, Craftsman
  • View DescriptionGarden/Lawn, Trees/Woods
  • School DistrictSPOTSYLVANIA COUNTY PUBLIC SCHOOLS

Exterior

  • STORIES3
  • water SourcePublic
  • utilitiesUnder Ground, Water Available, Sewer Available, Electric Available
  • PoolNo Pool
  • lot featuresBacks to Trees
  • parkingDriveway
  • HEAT TYPEHeat Pump(s)
  • AIR CONDITIONINGHeat Pump(s), Programmable Thermostat
  • sewerPublic Sewer
  • SubstructureOther
  • Disability FeaturesOther
  • security FeaturesCarbon Monoxide Detectors, Main Entrance Lock
  • other exterior FeaturesExterior Lighting, Gutter System, Lawn Sprinkler, Street Lights

Financial

  • Lease Price$2,800/mo
  • HOA $70/mo
  • Zoning RESIDENTIAL
View Virtual Tour

Work With Areizo

At the heart of my work is a genuine passion for helping you find your perfect home. As your trusted advisor, skilled negotiator, and neighborhood expert, I guide you through every step of buying, selling, or renting. Backed by the Long & Foster family and a global network of professionals, I offer a full range of services to make your journey home seamless and rewarding.

Follow Me on Instagram


