5722 GREENVIEW LANE
Sold

5722 GREENVIEW LANE

5722 GREENVIEW LANE, WARRENTON, VA 20187

$831,600
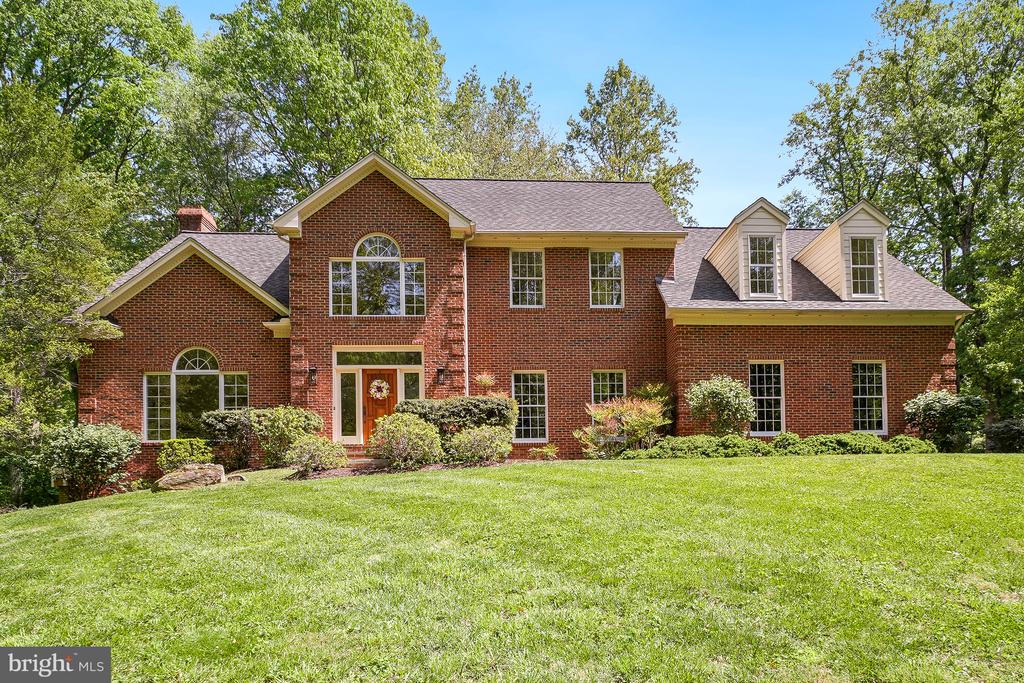
Welcome home! Perched gracefully on an elevated lot within the highly sought-after Snow Hill community, this stunning 4-bedroom, 2.5-bathroom brick colonial offers a rare combination of privacy, craftsmanship, and commuter convenience. Wrapped in timeless four-sided brick construction, this solid-built residence exudes a sense of permanent quality and curb appeal. Inside, the home is a masterclass in elegant detail, where custom moldings and sophisticated millwork flow seamlessly through sun-drenched living spaces. Large windows frame the surrounding canopy of mature trees, inviting an abundance of natural light to dance across the expansive floor plan. Whether hosting formal gatherings or enjoying quiet evenings, the interior feels both grand and incredibly welcoming. The transition between indoor and outdoor living is effortless, leading to an expansive deck that serves as an outdoor sanctuary and is ideal for hosting large-scale summer celebrations or simply enjoying a morning coffee while overlooking the lush, private grounds. For those seeking even more room to grow, the vast, unfinished walk-out basement provides a blank canvas ready for your personal touch. With its high ceilings and direct access to the backyard, this space offers incredible potential for a home gym, media room, or guest suite. With its prime location just minutes from the charm of Old Town Warrenton and immediate access to major commuter routes, this hilltop gem represents a unique opportunity to own a home of lasting character in one of the area's most desirable neighborhoods. Recent updates include fresh paint throughout (2026), new carpeting throughout upper level (2026), new refrigerator (2026), new dishwasher (2026), new stove/range (2023), new exterior light fixtures (2026), attic HVAC (2019) and more!
4
beds

3
baths

3,521 Sq.Ft. LIVING AREA

1.32 Acres lot

Features & Amenities

Interior

  • total bedrooms4
  • Total bathrooms3
  • full bathrooms2
  • half bathroom1
  • Laundry room Main Floor
  • Flooring Carpet, Ceramic Tile, Hardwood
  • Fireplace Gas/Propane, Mantel(s)
  • APPLIANCES Dishwasher, Exhaust Fan, Icemaker, Oven - Wall, Oven/Range - Electric, Refrigerator, Dryer, Built-In Microwave, Disposal, Oven - Single, Stainless Steel Appliances, Stove, Washer
  • other interior Features Family Room Off Kitchen, Kitchen - Gourmet, Kitchen - Island, Breakfast Area, Chair Railings, Crown Moldings, Primary Bath(s), Wood Floors, Recessed Lighting, Ceiling Fan(s), Attic, Bathroom - Jetted Tub, Bathroom - Walk-In Shower, Built-Ins, Carpet, Formal/Separate Dining Room, Pantry, Walk-in Closet(s)

Area & Lot

  • Status Sold
  • Date Sold May 29, 2026
  • Living Area3,521 Sq.Ft.
  • Total Area5,049 Sq.Ft.
  • Lot Area1.32 Acres
  • MLS® IDVAFQ2020274
  • TypeResidential
  • YEAR BUILT1987
  • Architecture StylesColonial
  • View DescriptionPond, Trees/Woods
  • Elementary SchoolRITCHIE
  • Middle SchoolMARSHALL
  • High SchoolKETTLE RUN
  • School DistrictFAUQUIER COUNTY PUBLIC SCHOOLS

Exterior

  • STORIES3
  • Garage Space2.0
  • water SourcePublic
  • PoolNo Pool
  • roofArchitectural Shingle
  • lot featuresCorner, Cul-de-sac, Landscaping, No Thru Street, Partly Wooded
  • parkingDriveway, Attached Garage
  • HEAT TYPEForced Air, Heat Pump(s), Zoned
  • AIR CONDITIONINGCentral A/C
  • sewerSeptic of BR
  • SubstructureConcrete Perimeter
  • Disability FeaturesNone
  • HOA AmenitiesCommon Grounds, Tennis Courts
  • other exterior FeaturesExterior Lighting, Underground Lawn Sprinkler

Financial

  • Sales Price$831,600
  • Real Estate Tax $6,415/yr
  • HOA $550/yr
  • Zoning R1
View Virtual Tour

Work With Areizo

At the heart of my work is a genuine passion for helping you find your perfect home. As your trusted advisor, skilled negotiator, and neighborhood expert, I guide you through every step of buying, selling, or renting. Backed by the Long & Foster family and a global network of professionals, I offer a full range of services to make your journey home seamless and rewarding.

Follow Me on Instagram


