5927 DOVE DRIVE
5927 DOVE DRIVE
5927 DOVE DRIVE
5927 DOVE DRIVE
5927 DOVE DRIVE
5927 DOVE DRIVE
5927 DOVE DRIVE
5927 DOVE DRIVE
5927 DOVE DRIVE
5927 DOVE DRIVE
5927 DOVE DRIVE
5927 DOVE DRIVE
5927 DOVE DRIVE
5927 DOVE DRIVE
5927 DOVE DRIVE
5927 DOVE DRIVE
5927 DOVE DRIVE
5927 DOVE DRIVE
5927 DOVE DRIVE
5927 DOVE DRIVE
5927 DOVE DRIVE
5927 DOVE DRIVE
5927 DOVE DRIVE
5927 DOVE DRIVE
5927 DOVE DRIVE
5927 DOVE DRIVE
5927 DOVE DRIVE
5927 DOVE DRIVE
5927 DOVE DRIVE
5927 DOVE DRIVE
5927 DOVE DRIVE
5927 DOVE DRIVE
5927 DOVE DRIVE
5927 DOVE DRIVE
5927 DOVE DRIVE
5927 DOVE DRIVE
5927 DOVE DRIVE
5927 DOVE DRIVE
5927 DOVE DRIVE
5927 DOVE DRIVE
5927 DOVE DRIVE
5927 DOVE DRIVE
5927 DOVE DRIVE
5927 DOVE DRIVE
5927 DOVE DRIVE
5927 DOVE DRIVE
5927 DOVE DRIVE
5927 DOVE DRIVE
5927 DOVE DRIVE
5927 DOVE DRIVE
5927 DOVE DRIVE
5927 DOVE DRIVE
5927 DOVE DRIVE
5927 DOVE DRIVE
5927 DOVE DRIVE
5927 DOVE DRIVE
5927 DOVE DRIVE
5927 DOVE DRIVE
SEE ALL PHOTOS
5927 DOVE DRIVE
5927 DOVE DRIVE
5927 DOVE DRIVE
5927 DOVE DRIVE
5927 DOVE DRIVE
5927 DOVE DRIVE
5927 DOVE DRIVE
5927 DOVE DRIVE
5927 DOVE DRIVE
5927 DOVE DRIVE
5927 DOVE DRIVE
5927 DOVE DRIVE
5927 DOVE DRIVE
5927 DOVE DRIVE
5927 DOVE DRIVE
5927 DOVE DRIVE
5927 DOVE DRIVE
5927 DOVE DRIVE
5927 DOVE DRIVE
5927 DOVE DRIVE
5927 DOVE DRIVE
5927 DOVE DRIVE
5927 DOVE DRIVE
5927 DOVE DRIVE
5927 DOVE DRIVE
5927 DOVE DRIVE
5927 DOVE DRIVE
5927 DOVE DRIVE
5927 DOVE DRIVE
5927 DOVE DRIVE
5927 DOVE DRIVE
5927 DOVE DRIVE
5927 DOVE DRIVE
5927 DOVE DRIVE
5927 DOVE DRIVE
5927 DOVE DRIVE
5927 DOVE DRIVE
5927 DOVE DRIVE
5927 DOVE DRIVE
5927 DOVE DRIVE
5927 DOVE DRIVE
5927 DOVE DRIVE
5927 DOVE DRIVE
5927 DOVE DRIVE
5927 DOVE DRIVE
5927 DOVE DRIVE
5927 DOVE DRIVE
5927 DOVE DRIVE
5927 DOVE DRIVE
5927 DOVE DRIVE
5927 DOVE DRIVE
5927 DOVE DRIVE
5927 DOVE DRIVE
5927 DOVE DRIVE
5927 DOVE DRIVE
5927 DOVE DRIVE
5927 DOVE DRIVE
5927 DOVE DRIVE
Sold

5927 DOVE DRIVE

5927 DOVE DRIVE, ALEXANDRIA, VA 22310

$875,000
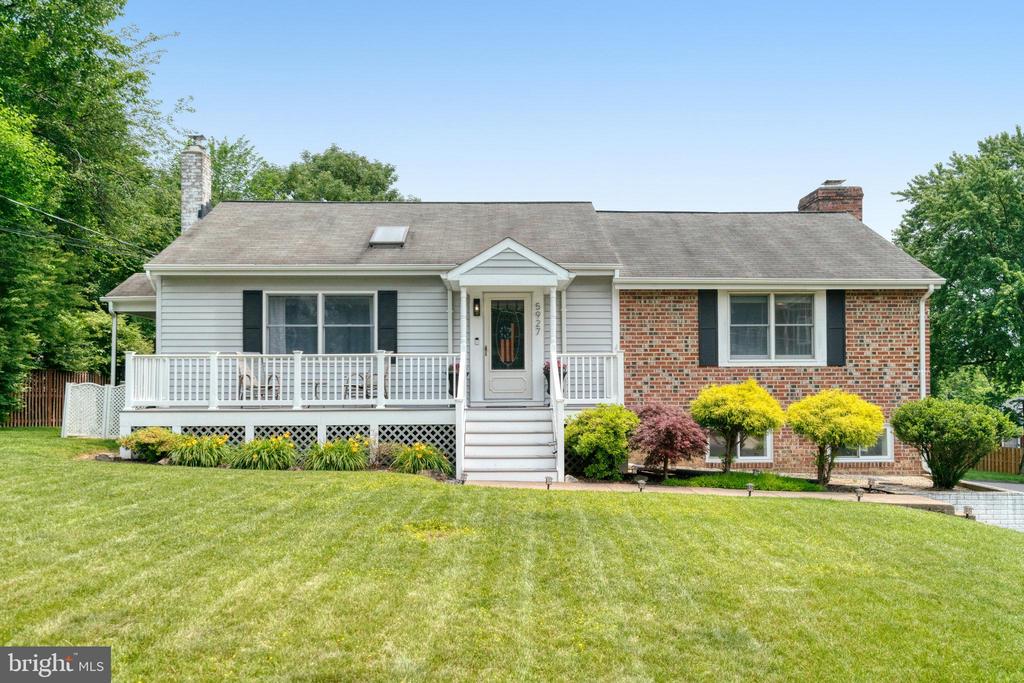
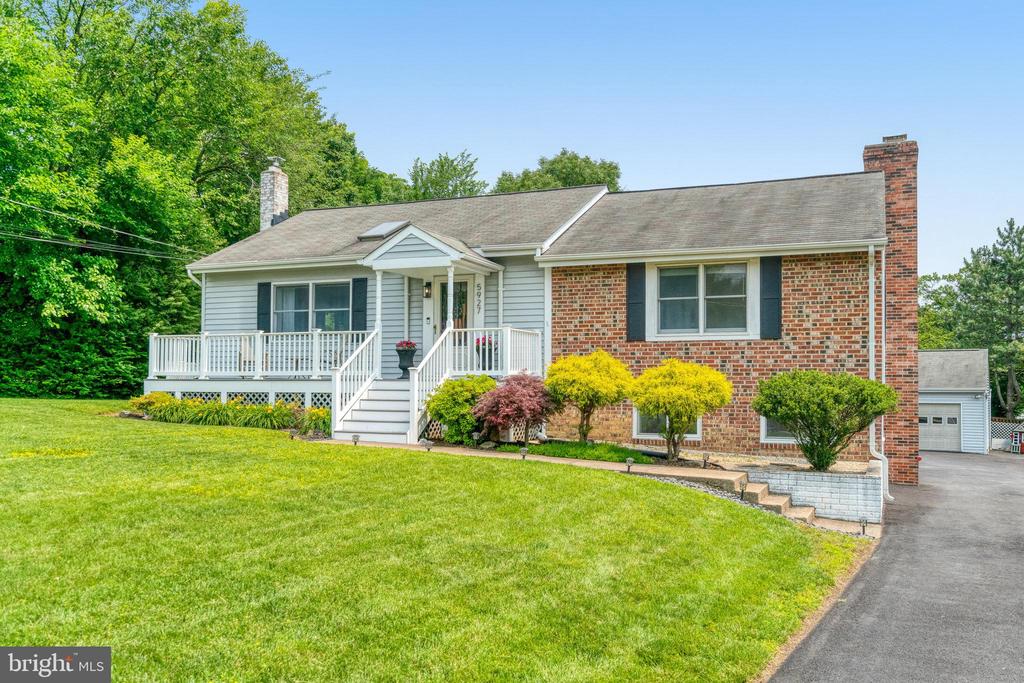
Welcome home to 5927 Dove Drive.

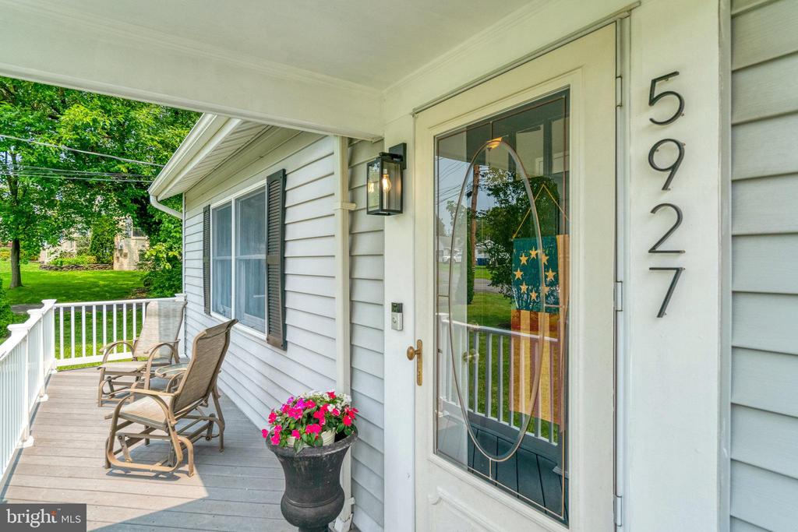
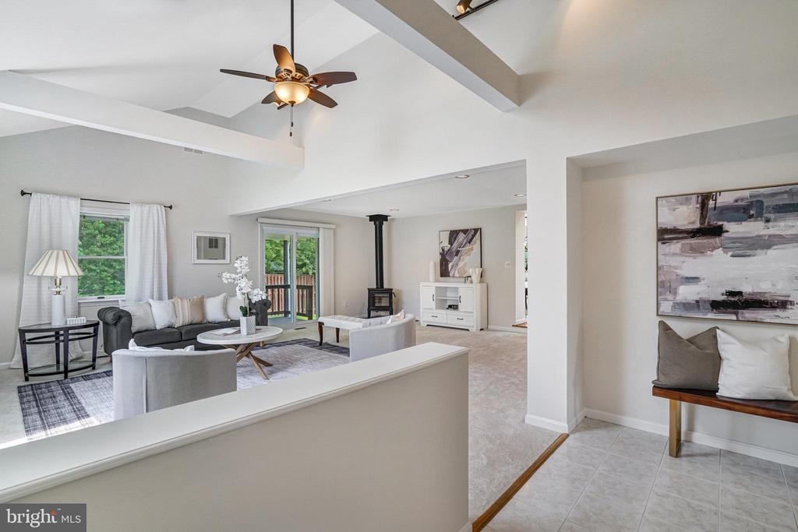
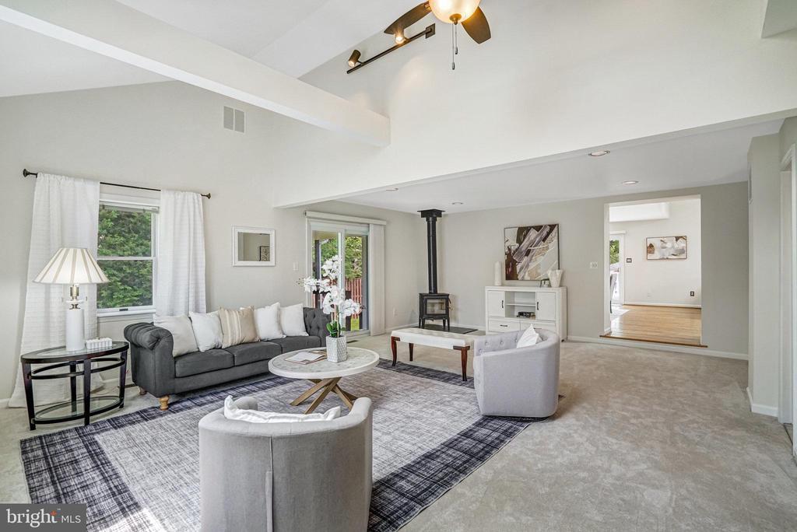
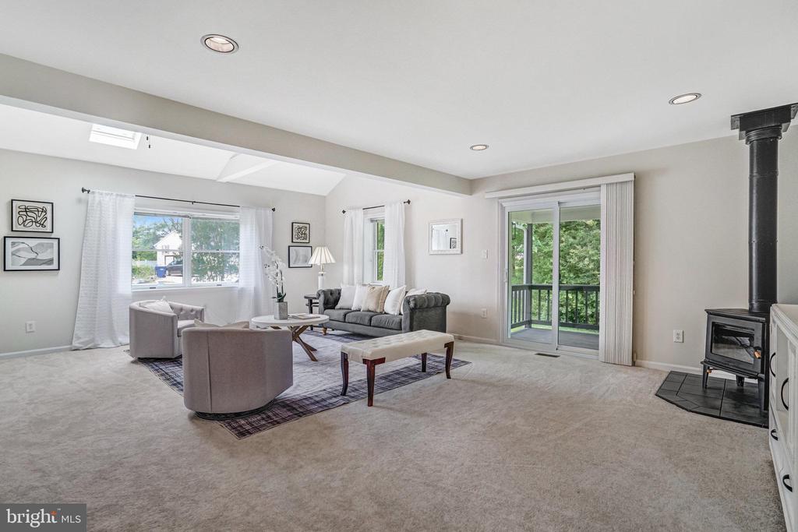
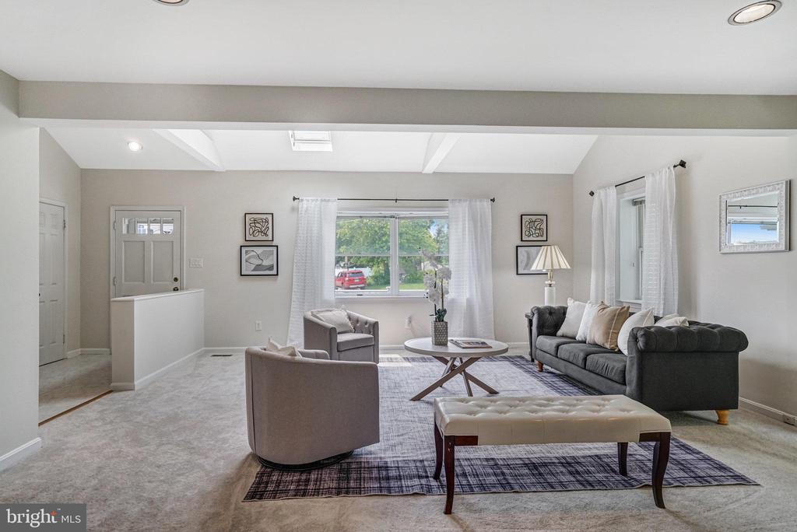
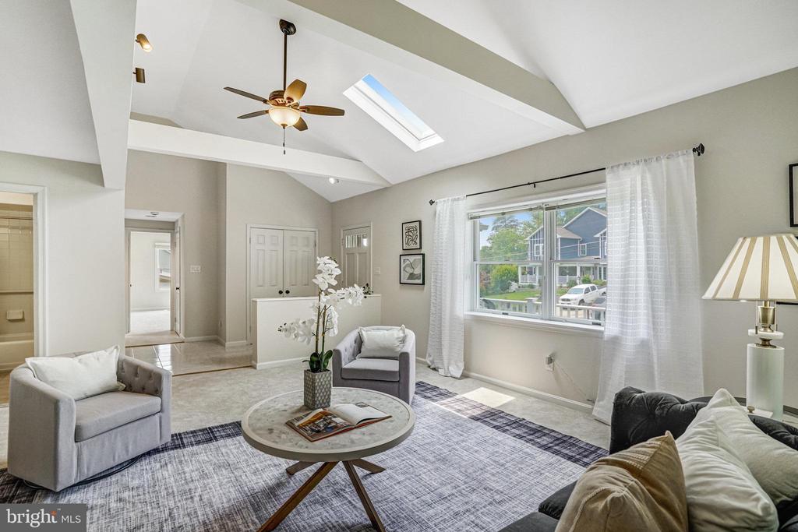
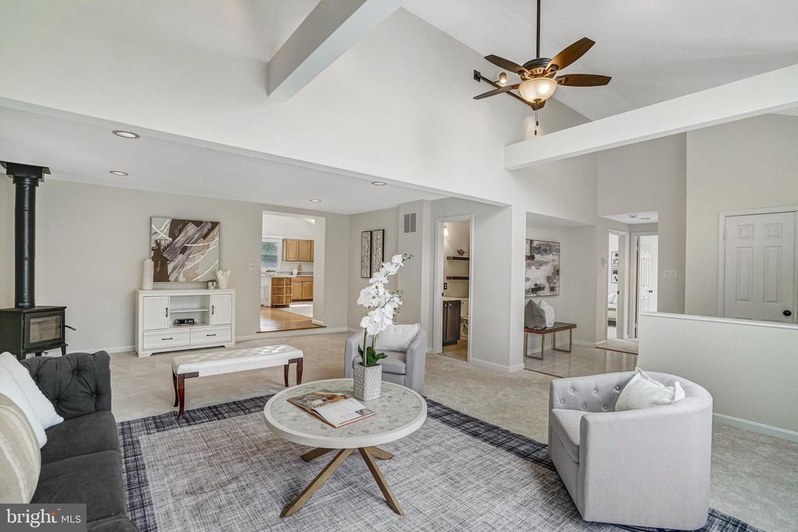
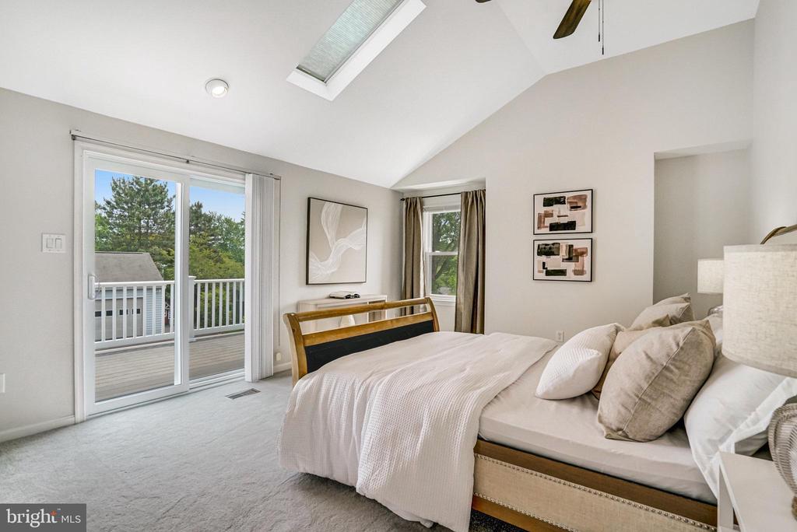
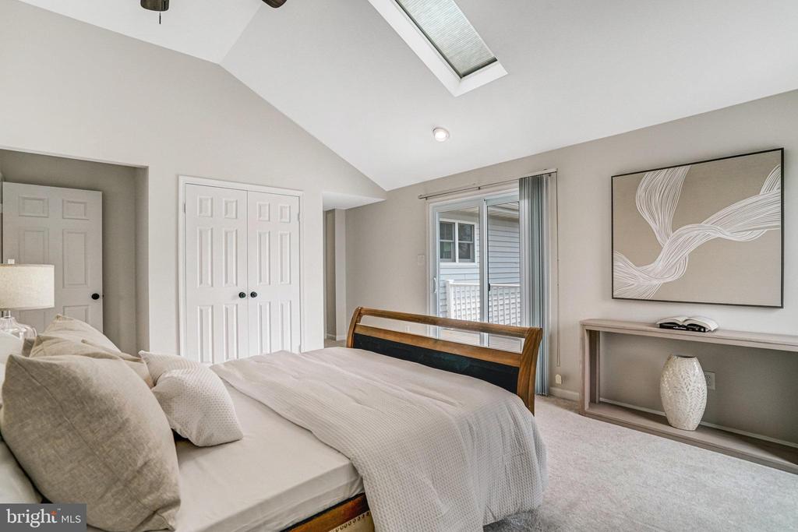
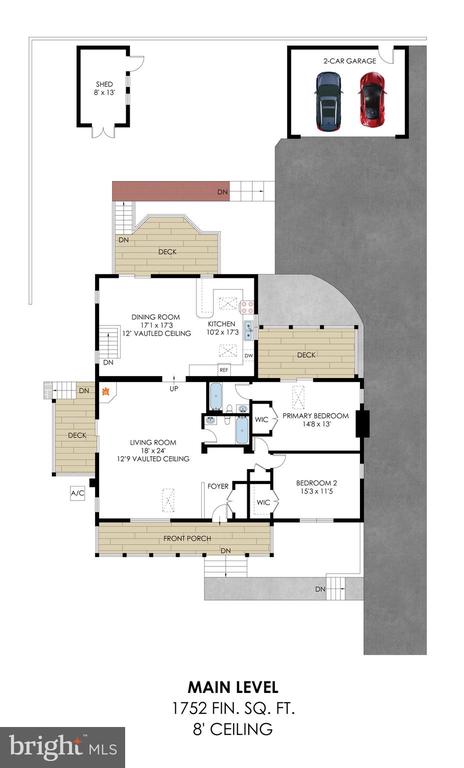
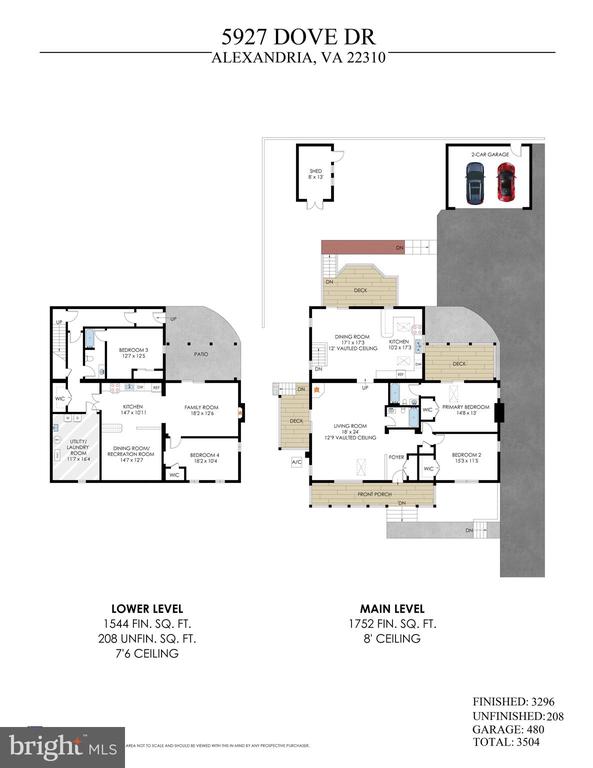
This spectacular single-family home showcases an open floor plan with high ceilings and welcomes an abundance of natural light. From the moment you step in through the front porch and into the foyer, you're greeted by a soaring vaulted ceiling and a sweeping view of the main level's open layout.

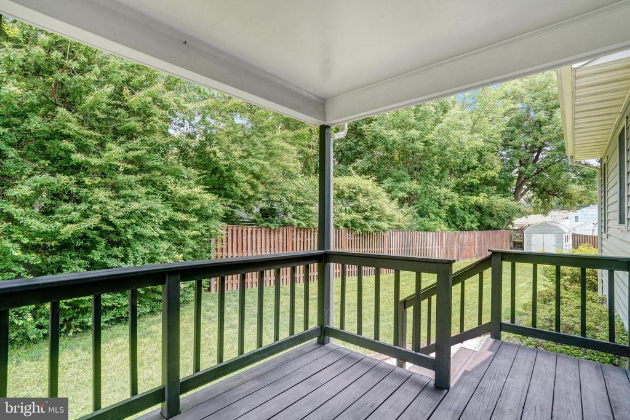
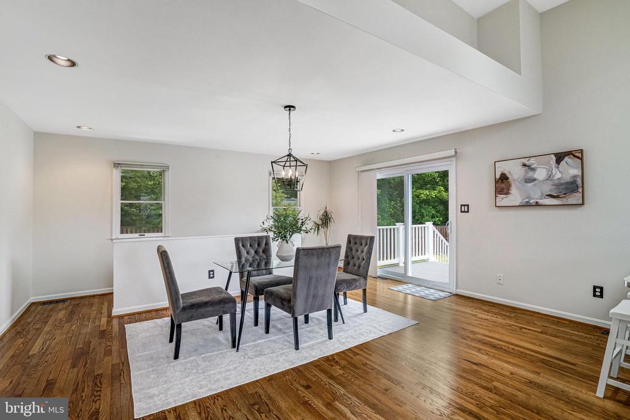
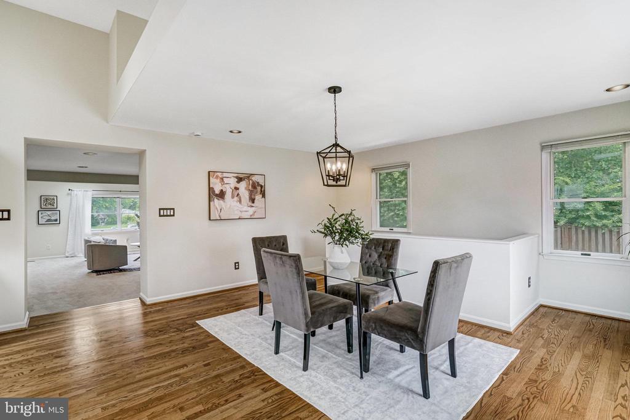
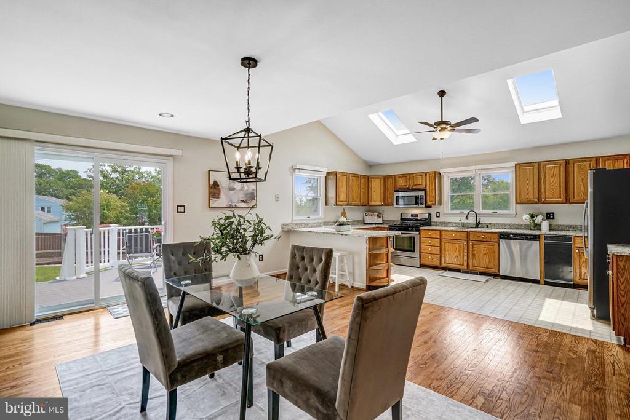
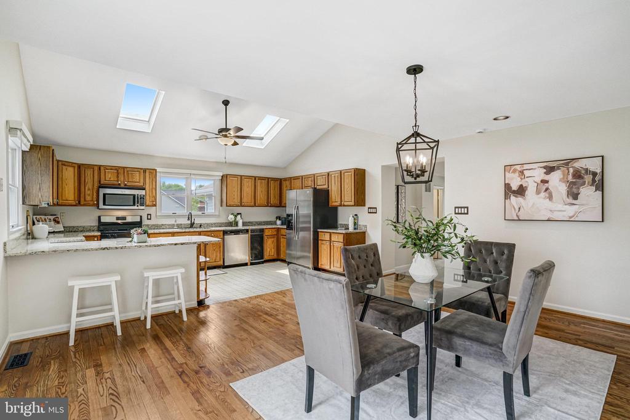
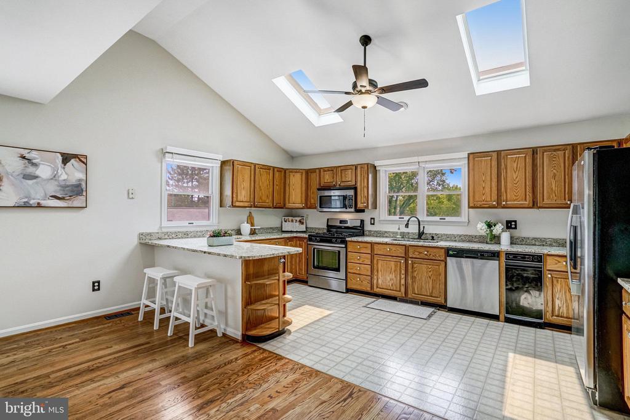
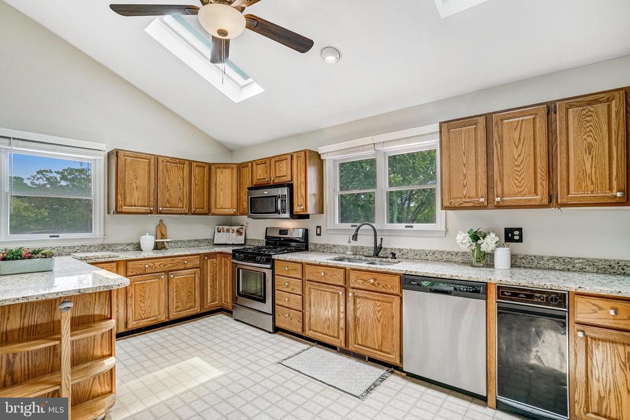
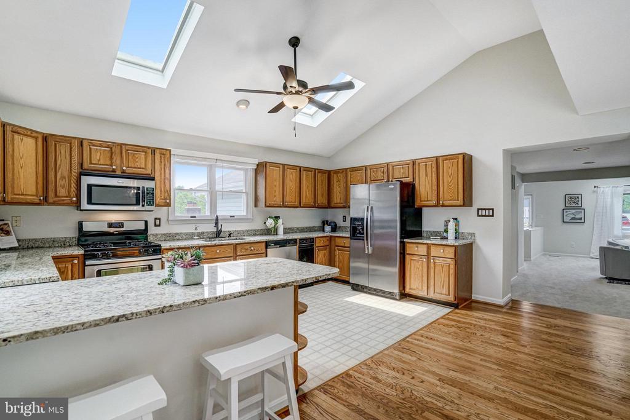
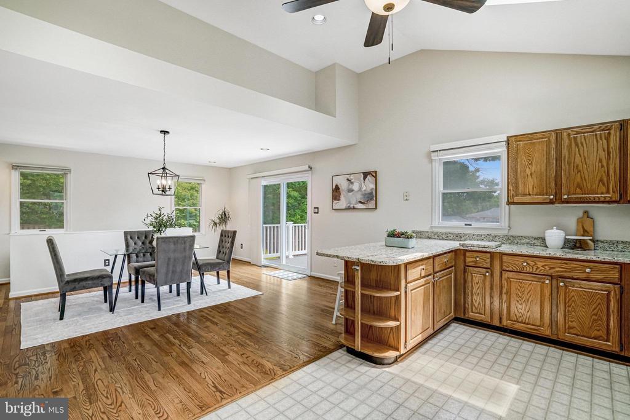
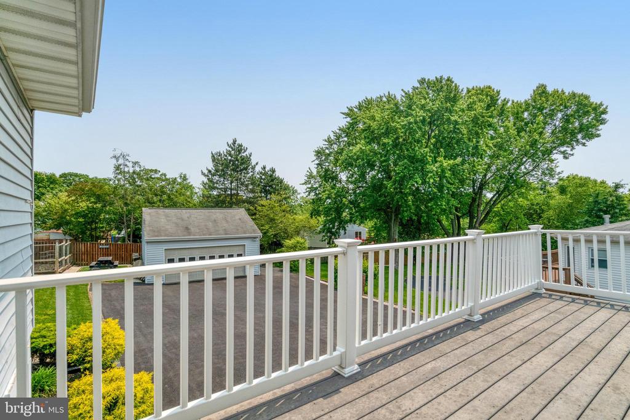
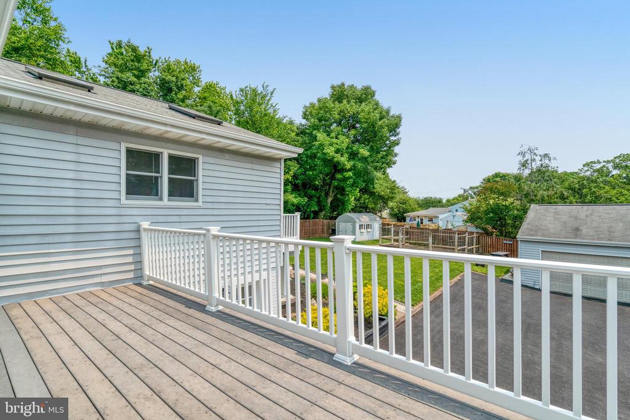
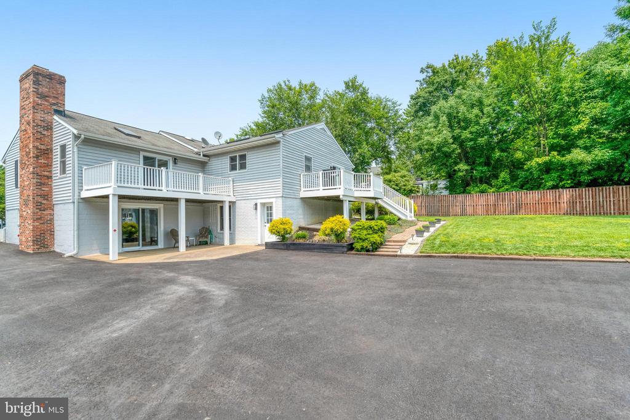
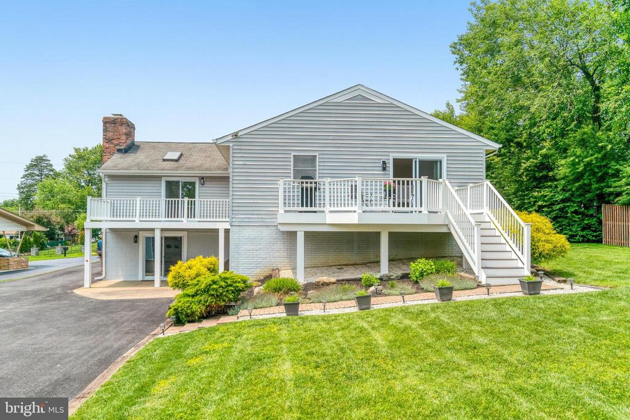
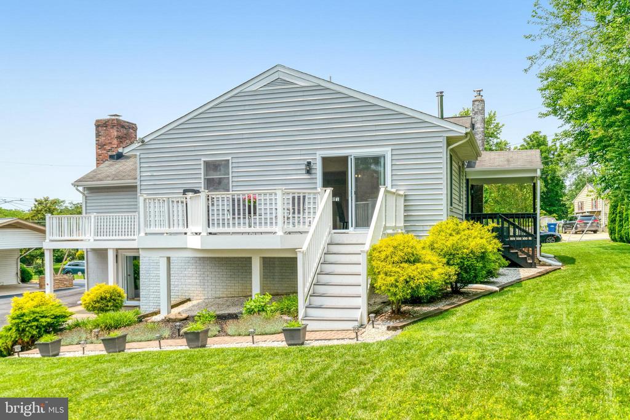
Skylights bathe the kitchen in sunlight, highlighting granite countertops, stainless steel appliances, and a large center island. Envision meal prepping, hosting friends, and gathering with family here. Just off the kitchen, the dining room features beautiful hardwood floors and opens to one of several decks this home offers--ideal for entertaining or simply unwinding.

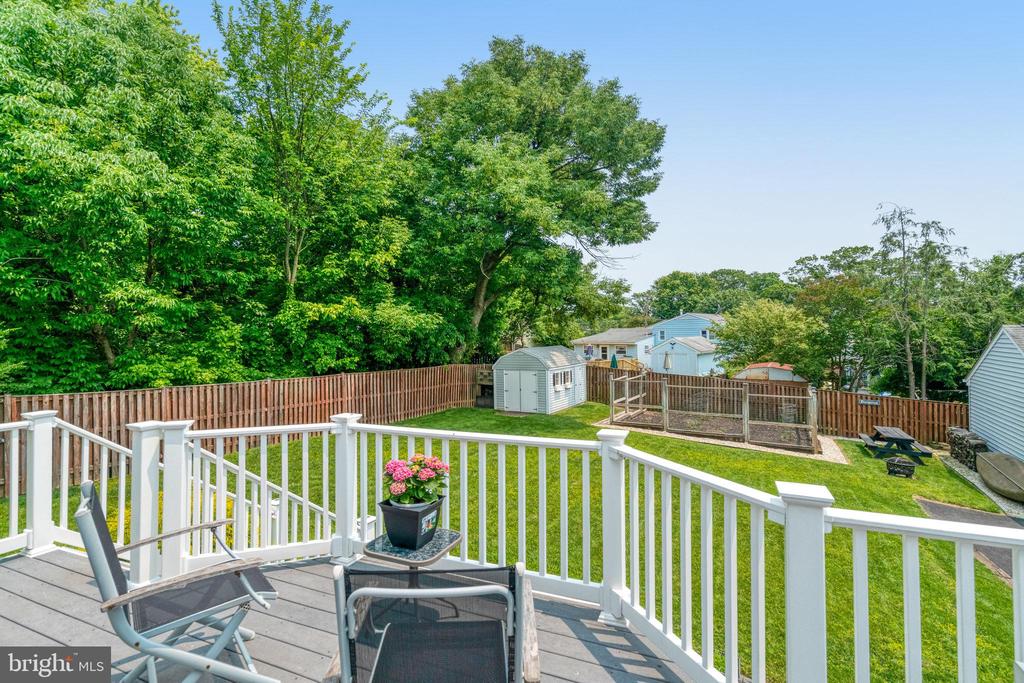
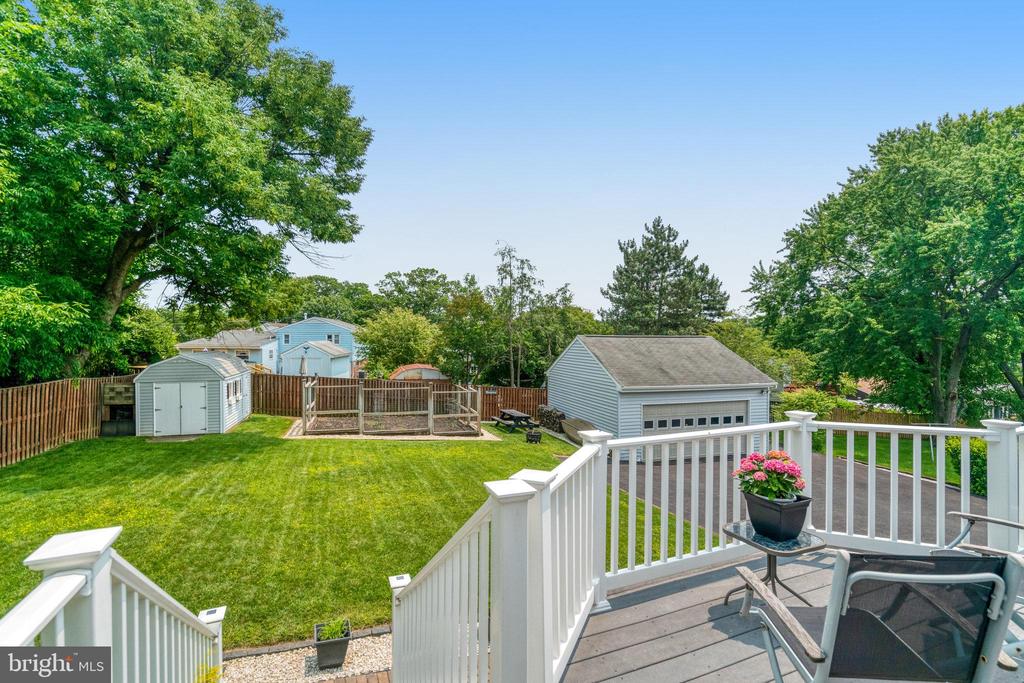
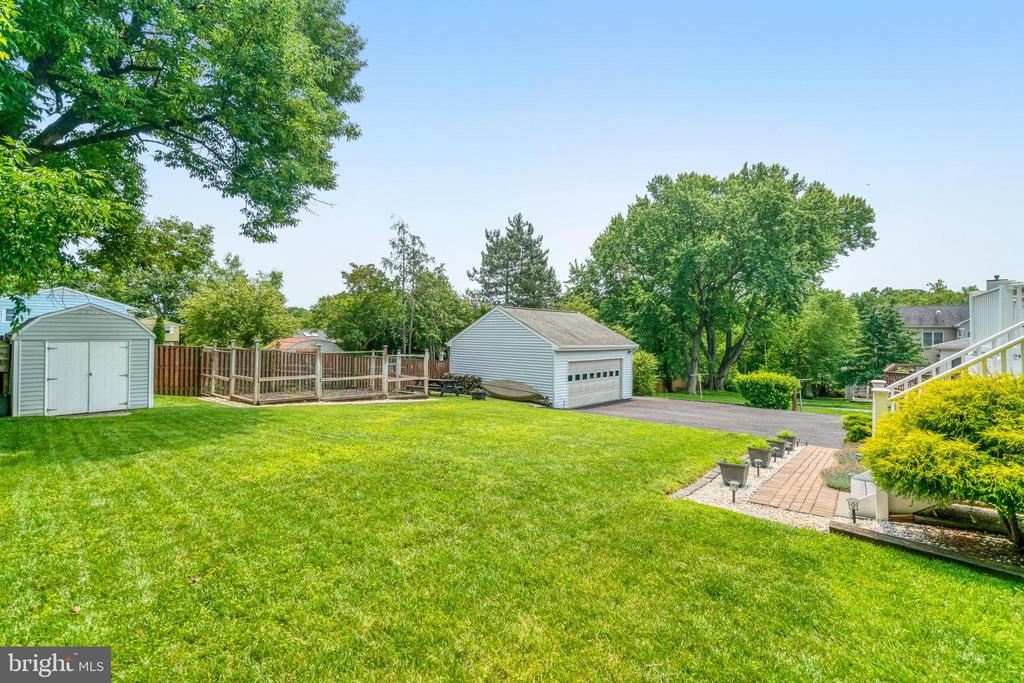
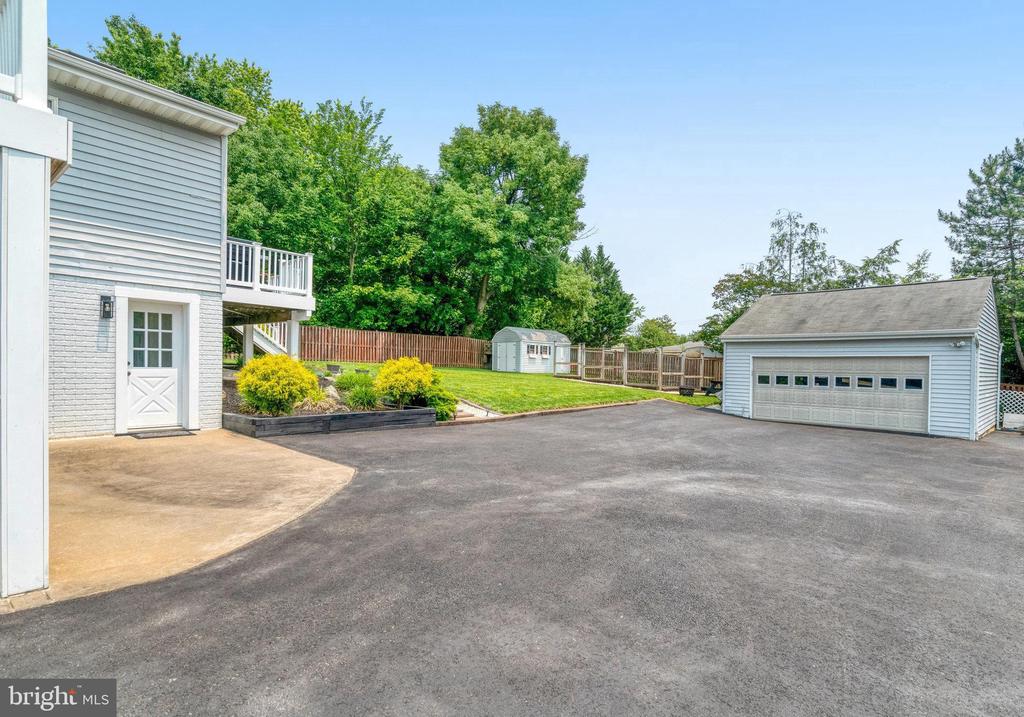
Look out over your lush backyard and enjoy the peaceful backdrop of mature trees and blooming perennials. If you've got a green thumb--or have always wanted to give gardening a try--you'll love the dedicated 17.5' x 20.5' garden space. It's ready for veggies, herbs, or your favorite blooms and perfectly positioned to soak up the sun.

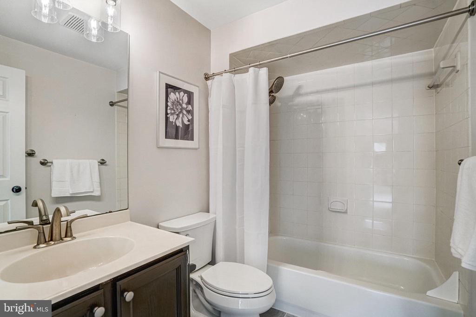
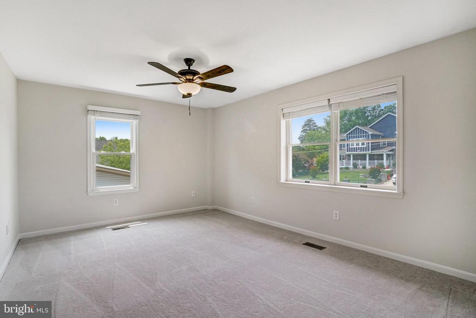
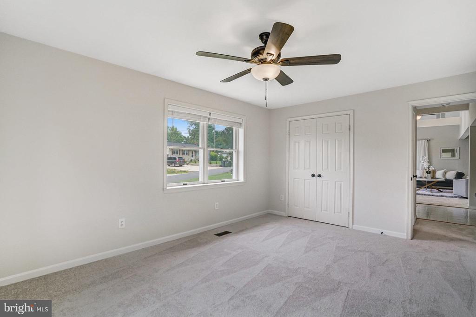
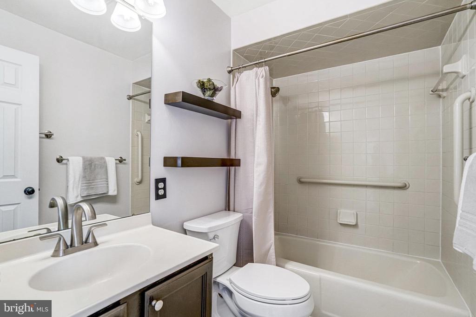
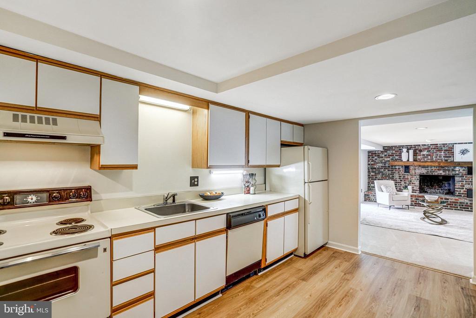
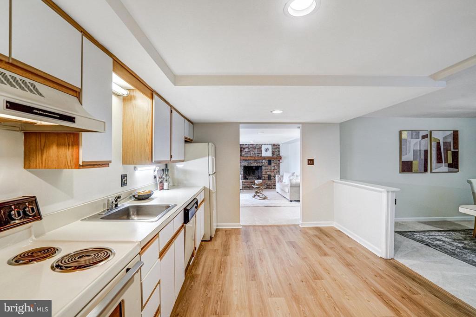
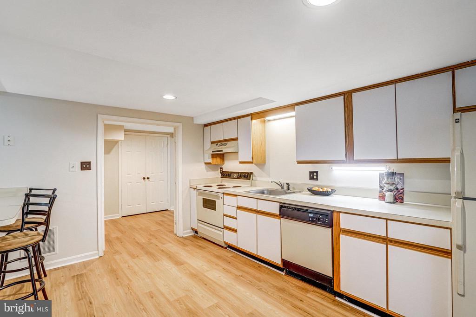
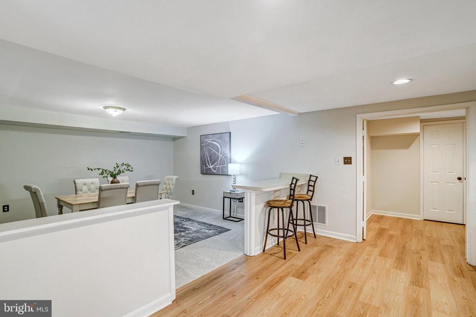
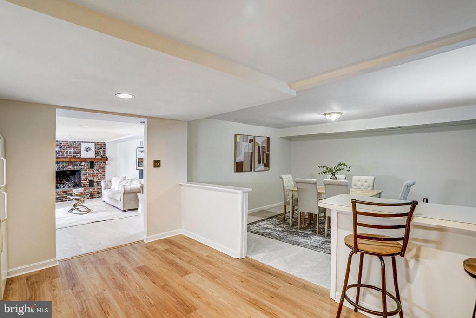
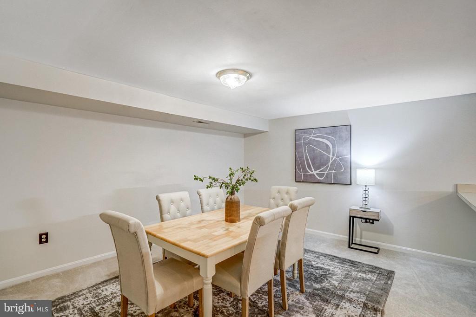
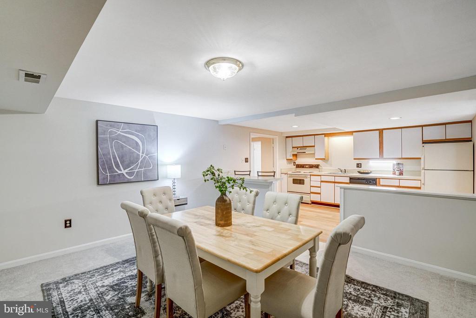
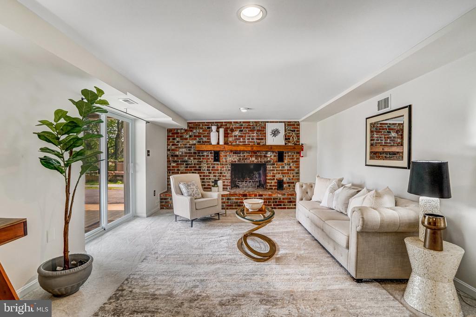
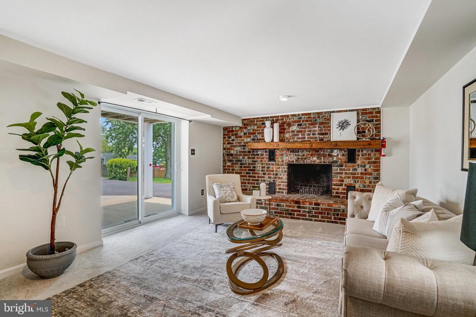
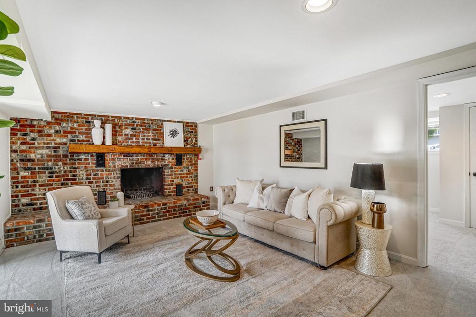
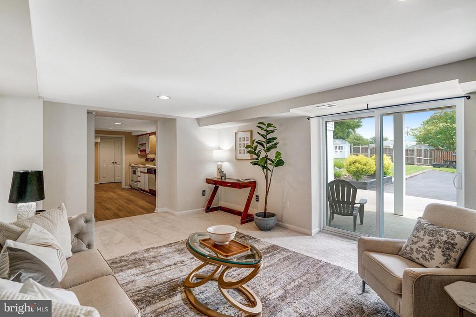
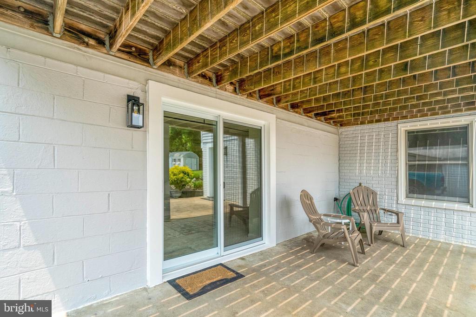
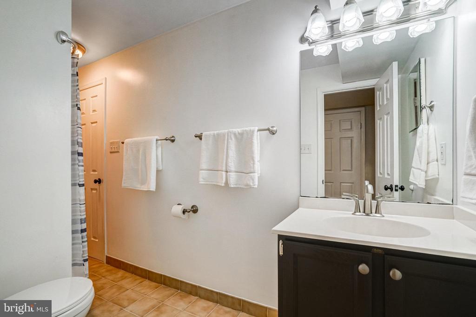
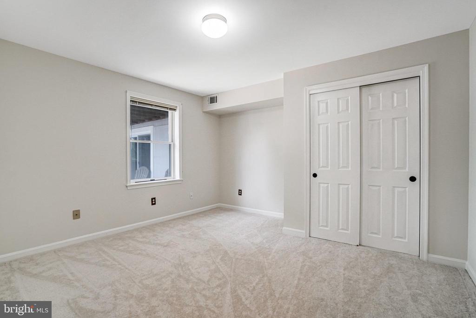
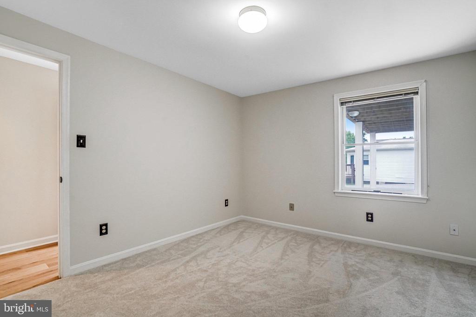
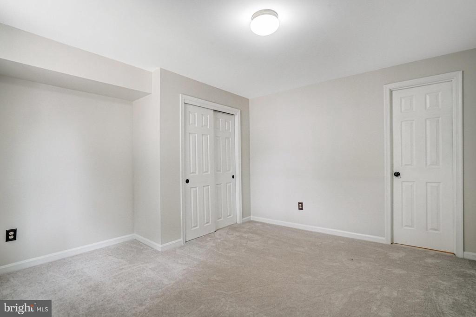
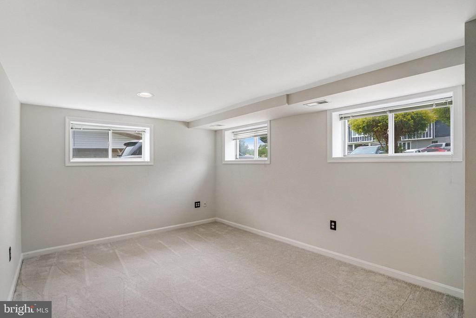
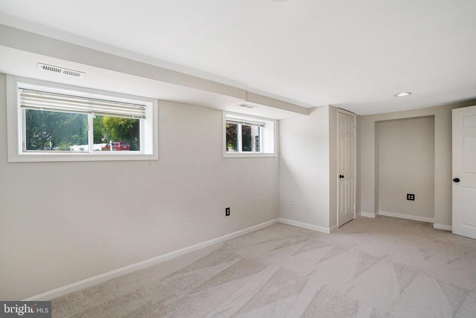
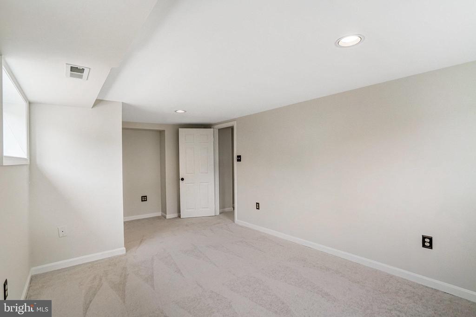
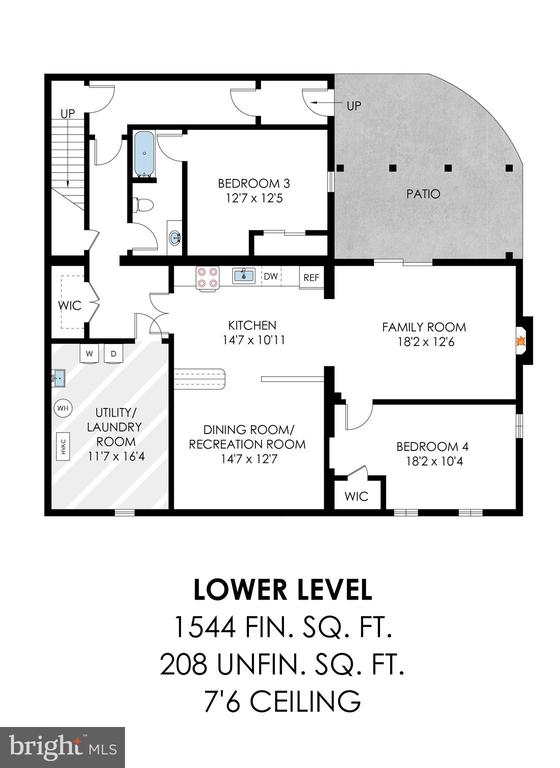
Downstairs, you'll find a spacious bonus living area that offers boundless flexibility--ideal as a rec room, media space, or even a comfortable au pair or in-law suite. A cozy fireplace anchors the open layout, and this level also includes two additional bedrooms, a full bath, a laundry room, and plenty of storage. Since the lower level is fully above ground, it features full-height ceilings and full-sized windows--making it feel just as bright and inviting as the main floor.

5927 Dove Drive is tucked away on a quiet, no-through street--no need to worry about extra traffic. Its location offers quick access to I-495, and with just a couple of lights, you can easily connect to Route 1 and the George Washington Parkway--making commutes to DC, the Pentagon, and beyond a breeze. You're also just minutes from Old Town Alexandria, National Harbor, Reagan National Airport, Joint Base Andrews, Fort Belvoir, and more.

Prefer to skip the drive? The Huntington Metro is just 2.7 miles away. Hop on the Fairfax Connector and catch up on your favorite podcast or that summer read you can't put down. Plus, you're close to shopping, dining, parks, and local entertainment--everything you need is right at your fingertips.

4
beds

3
baths

3,296 Sq.Ft. LIVING AREA

0.36 Acres lot

Features & Amenities

Interior

  • total bedrooms4
  • Total bathrooms3
  • full bathrooms3
  • Laundry room Has Laundry, Basement, Dryer In Unit, Washer In Unit
  • Flooring Carpet, Hardwood, Laminated, Tile/Brick
  • Fireplace Brick, Mantel(s)
  • APPLIANCES Dishwasher, Disposal, Dryer, Freezer, Microwave, Oven/Range - Gas, Refrigerator, Washer
  • other interior Features 2nd Kitchen, Combination Kitchen/Dining, Kitchen - Table Space, Kitchen - Eat-In, Primary Bath(s), Upgraded Countertops, Window Treatments, Attic

Area & Lot

  • Status Sold
  • Date Sold July 24, 2025
  • Living Area3,296 Sq.Ft.
  • Total Area3,504 Sq.Ft.
  • Lot Area0.36 Acres
  • MLS® IDVAFX2242108
  • TypeResidential
  • YEAR BUILT1949
  • NeighborhoodAlexandria
  • Architecture StylesRanch/Rambler
  • Elementary SchoolROSE HILL
  • Middle SchoolTWAIN
  • High SchoolEDISON
  • School DistrictFAIRFAX COUNTY PUBLIC SCHOOLS

Exterior

  • STORIES2
  • Garage Space2.0
  • water SourcePublic
  • PoolNo Pool
  • roofAsphalt
  • lot featuresNo Thru Street
  • parkingDriveway, Detached Garage
  • HEAT TYPECentral
  • AIR CONDITIONINGCentral A/C
  • sewerPublic Sewer
  • SubstructurePermanent
  • Disability FeaturesNone
  • other exterior FeaturesSatellite Dish

Financial

  • Sales Price$875,000
  • Real Estate Tax $8,085/yr
  • Zoning 130

Alexandria

Explore

Work With Areizo

At the heart of my work is a genuine passion for helping you find your perfect home. As your trusted advisor, skilled negotiator, and neighborhood expert, I guide you through every step of buying, selling, or renting. Backed by the Long & Foster family and a global network of professionals, I offer a full range of services to make your journey home seamless and rewarding.

Follow Me on Instagram


