5936 RIVER DRIVE
5936 RIVER DRIVE
5936 RIVER DRIVE
5936 RIVER DRIVE
5936 RIVER DRIVE
5936 RIVER DRIVE
5936 RIVER DRIVE
5936 RIVER DRIVE
5936 RIVER DRIVE
5936 RIVER DRIVE
5936 RIVER DRIVE
5936 RIVER DRIVE
5936 RIVER DRIVE
5936 RIVER DRIVE
5936 RIVER DRIVE
5936 RIVER DRIVE
5936 RIVER DRIVE
5936 RIVER DRIVE
5936 RIVER DRIVE
SEE ALL PHOTOS
5936 RIVER DRIVE
5936 RIVER DRIVE
5936 RIVER DRIVE
5936 RIVER DRIVE
5936 RIVER DRIVE
5936 RIVER DRIVE
5936 RIVER DRIVE
5936 RIVER DRIVE
5936 RIVER DRIVE
5936 RIVER DRIVE
5936 RIVER DRIVE
5936 RIVER DRIVE
5936 RIVER DRIVE
5936 RIVER DRIVE
5936 RIVER DRIVE
5936 RIVER DRIVE
5936 RIVER DRIVE
5936 RIVER DRIVE
5936 RIVER DRIVE
Sold

5936 RIVER DRIVE

5936 RIVER DRIVE, LORTON, VA 22079

$675,000
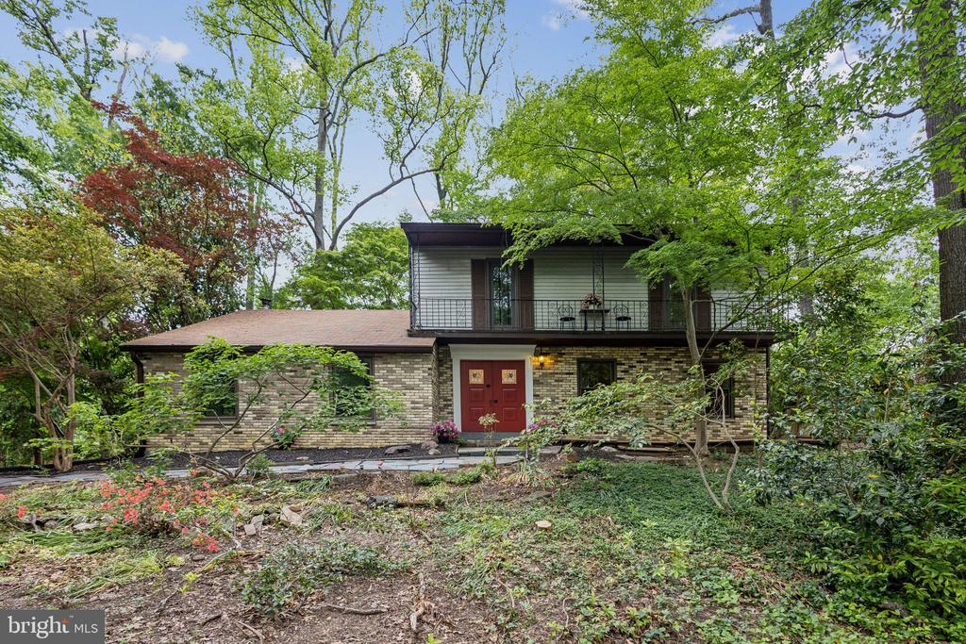
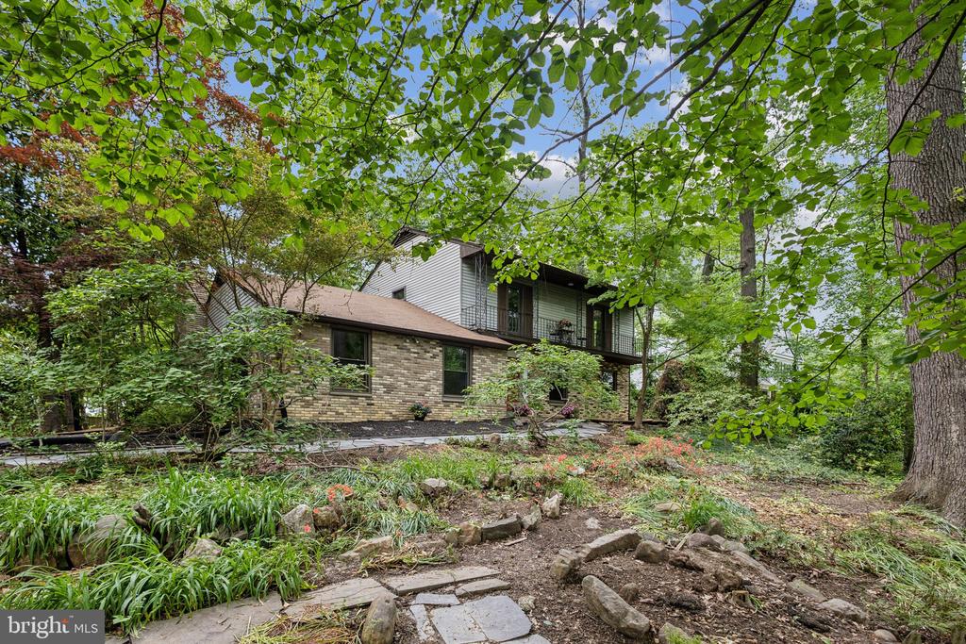
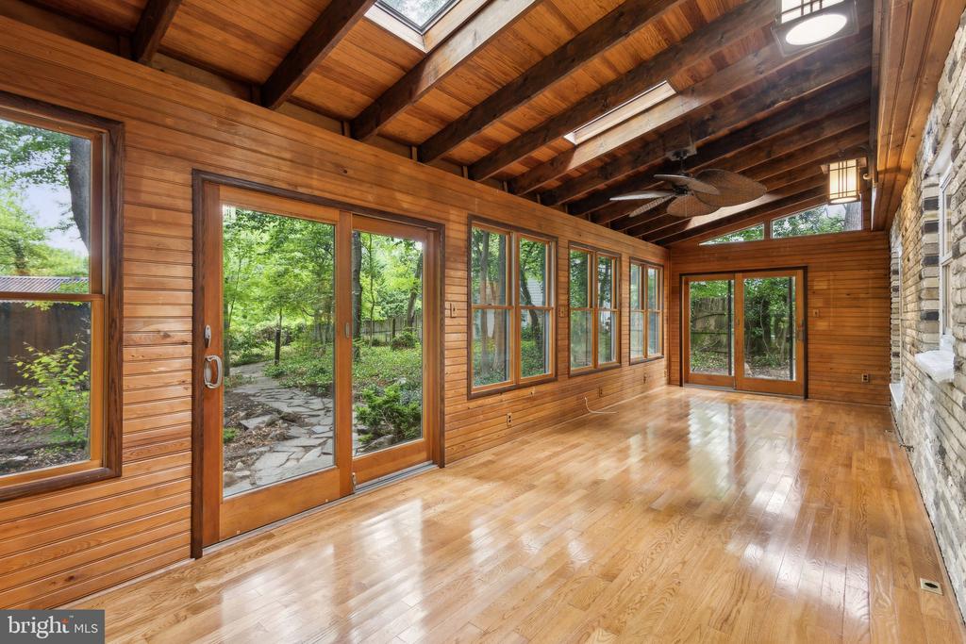
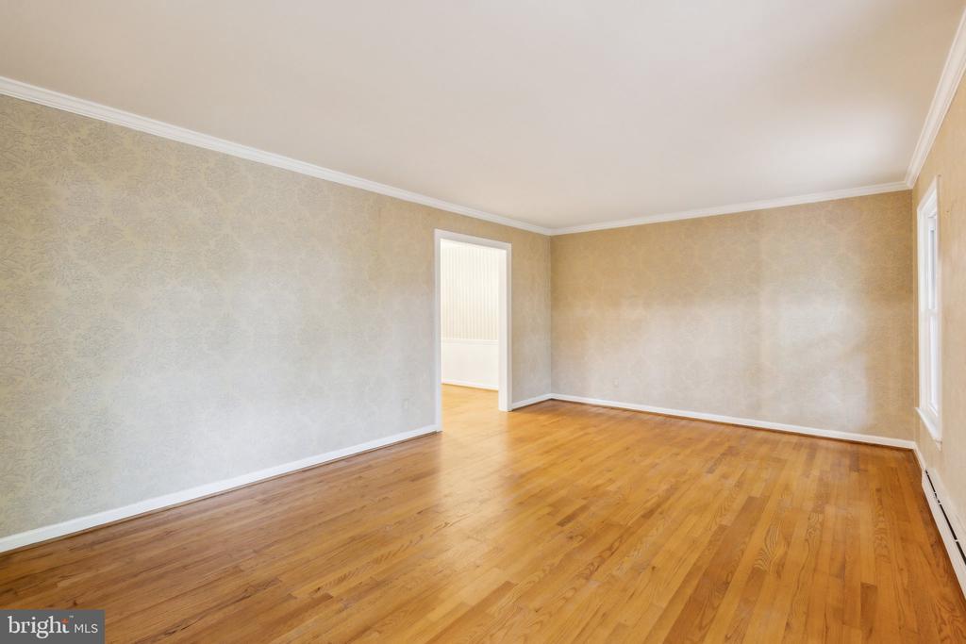
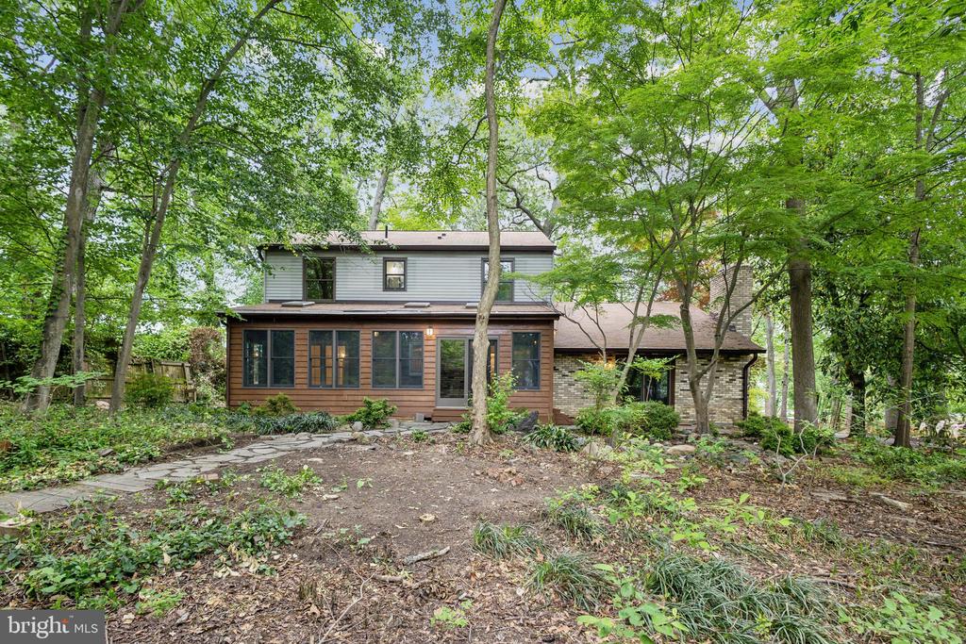
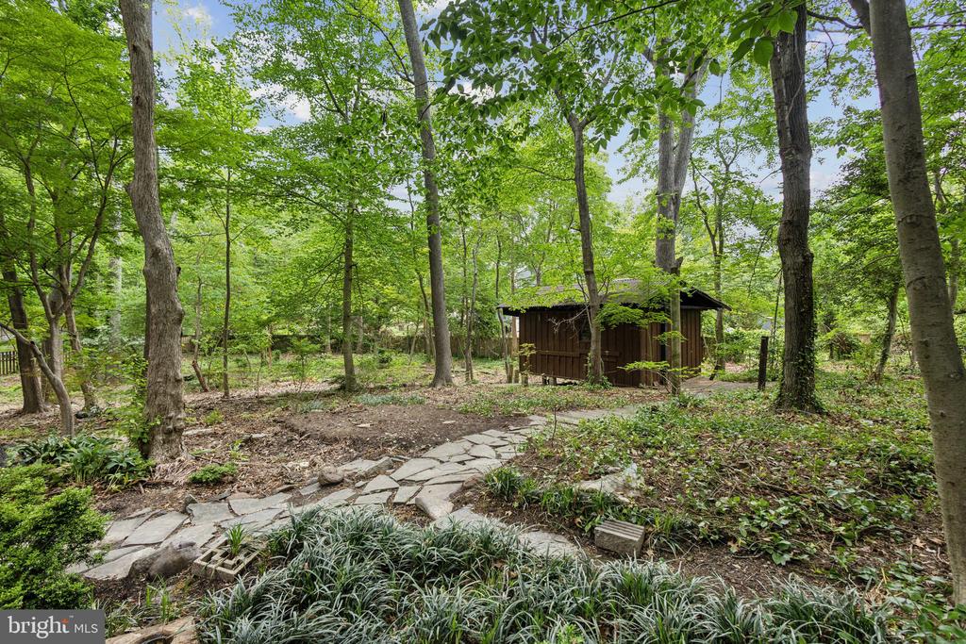
Welcome to 5936 River Drive--a rustic river retreat where warmth, charm, and outdoor adventure come together. This beloved 4-bed, 2.5-bath home offers 2,510 sq. ft. of inviting living space on a peaceful .9-acre lot, designed for those who crave both comfort and connection to nature.

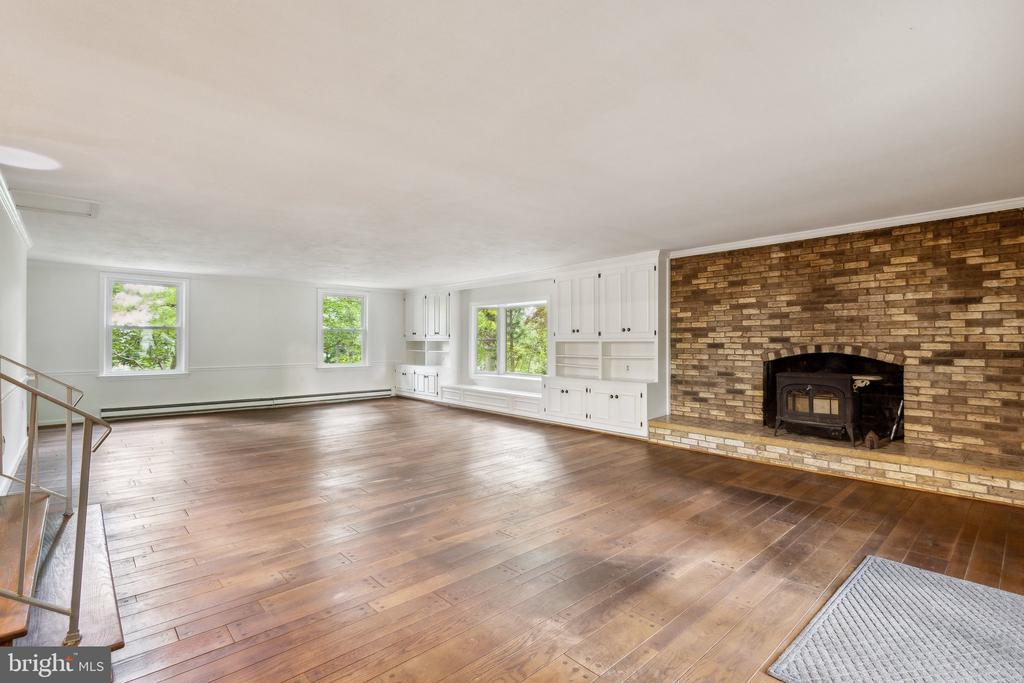
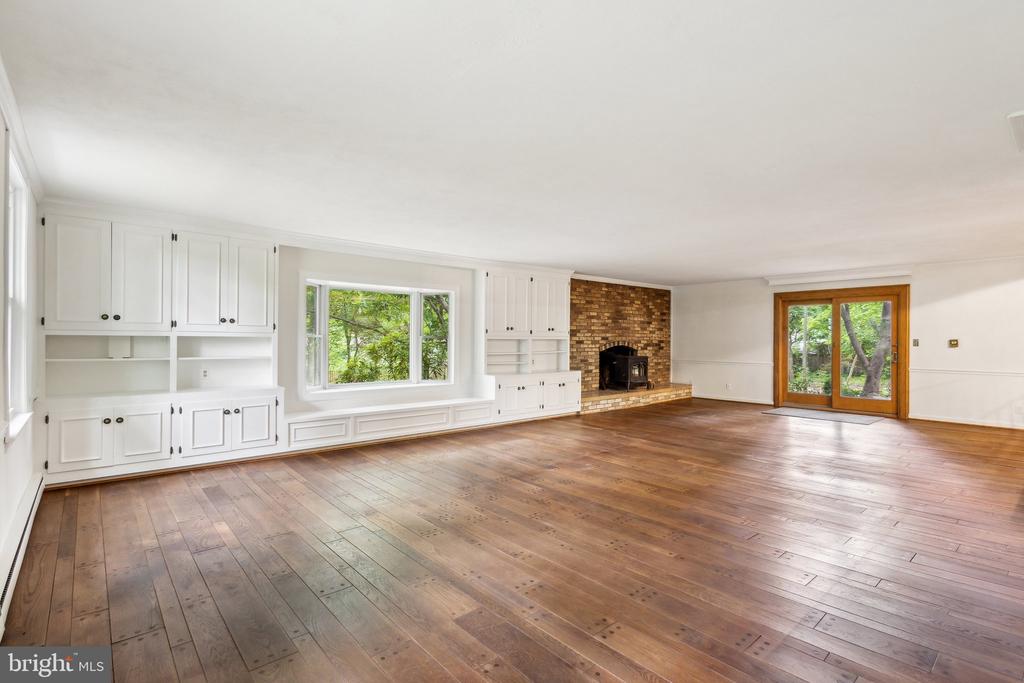
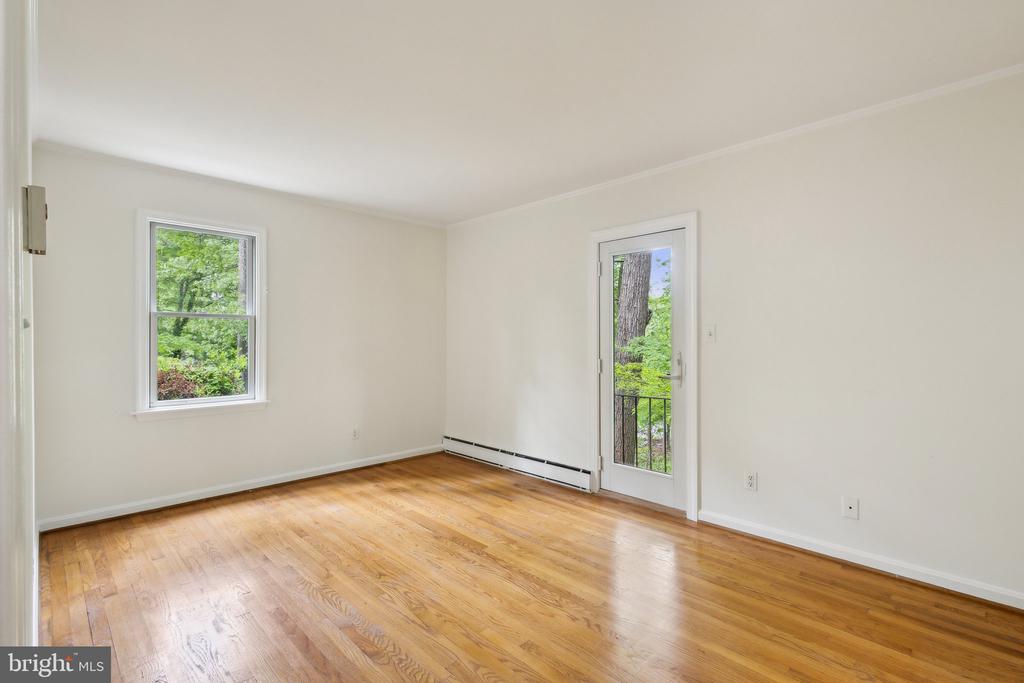
Inside, gather around the roaring fireplace with wood stove insert, perfect for cozy nights in. The flowing layout is ideal for entertaining, while the upstairs balcony provides a quiet escape with serene river views.

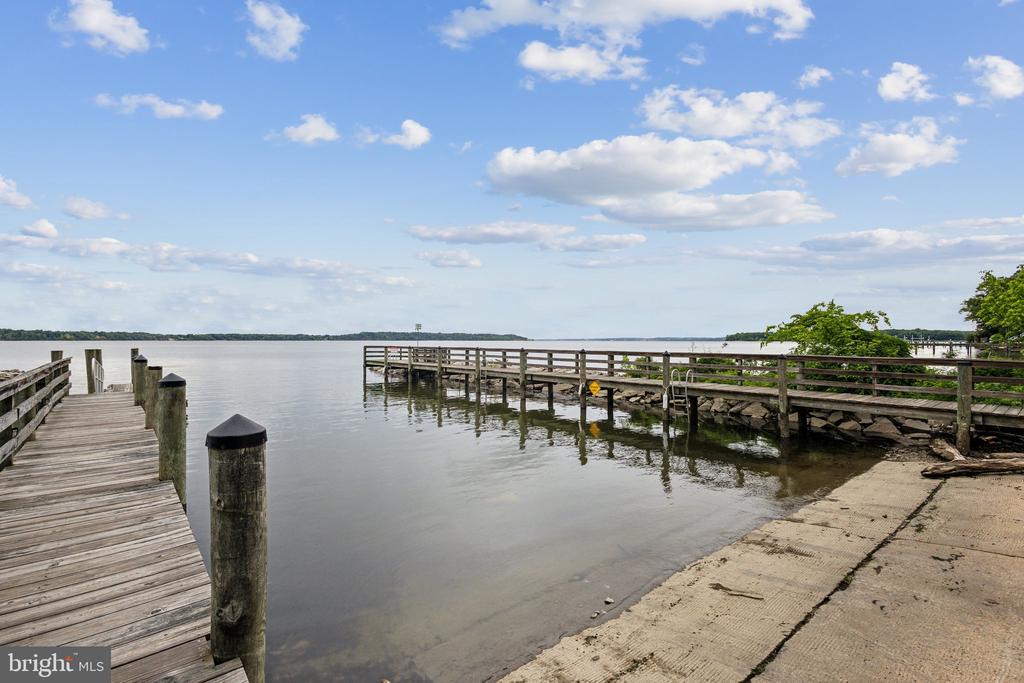
Across the street, enjoy direct access to a community boat ramp--launch your kayak, paddle board, or jet skis in minutes and live the waterfront lifestyle without the waterfront price. With low HOA dues of just $400/year, you'll love the balance of privacy, community, and convenience.

This is more than a home--it's a place to breathe, grow, and make memories. And with a 1-year Seller Paid Rate Buy Down, your dream of riverside living is more attainable than ever.

Come experience the charm of 5936 River Drive--your rustic escape awaits.

4
beds

3
baths

2,510 Sq.Ft. LIVING AREA

0.94 Acres lot

Features & Amenities

Interior

  • total bedrooms4
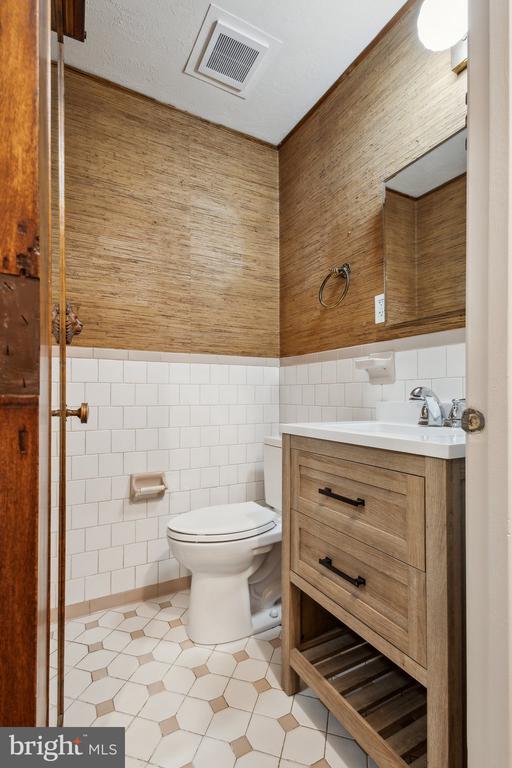
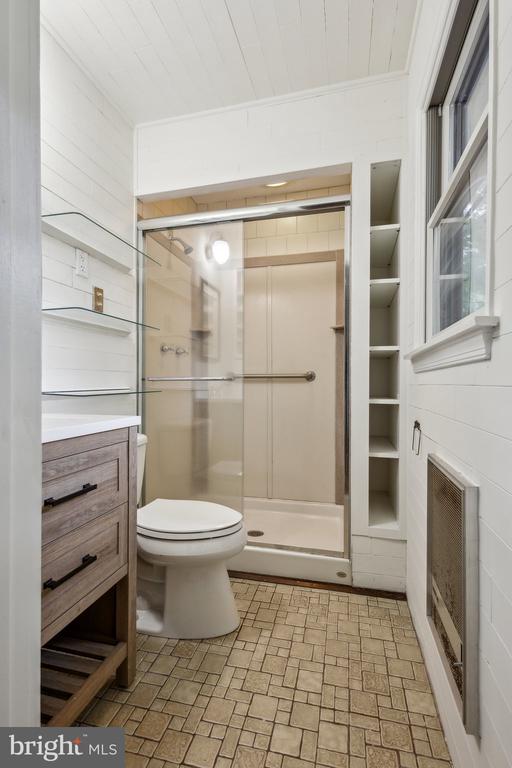
  • Total bathrooms3
  • full bathrooms2
  • half bathroom1
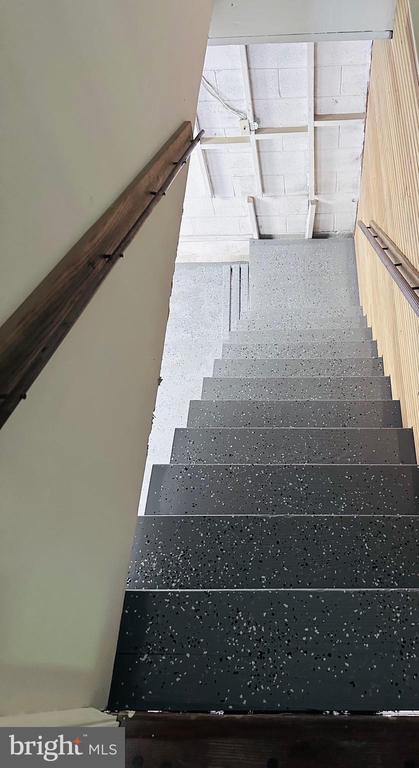
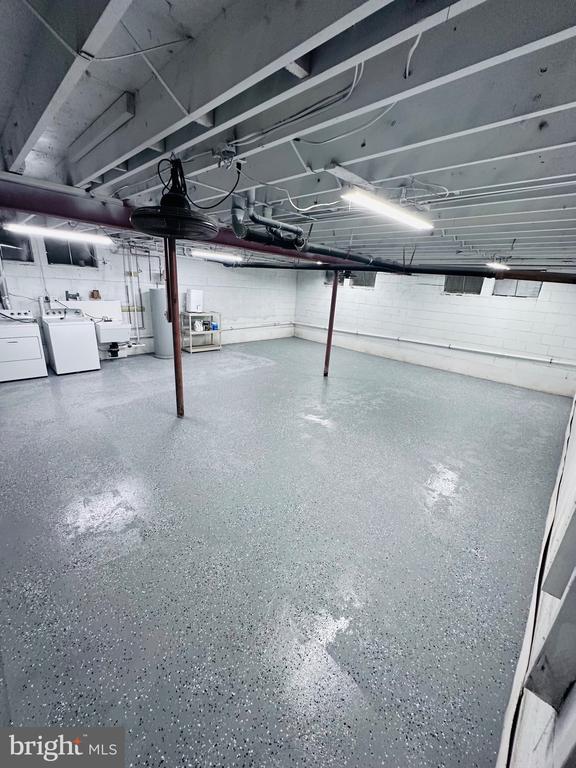
  • Laundry room Basement
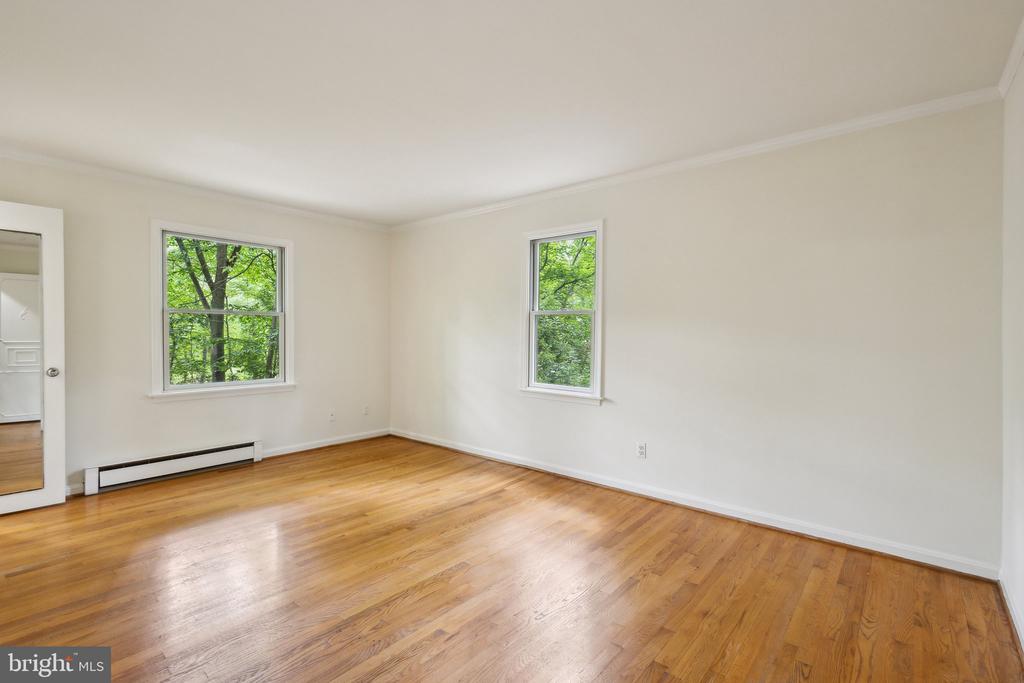
  • Flooring Hardwood, Slate
  • Fireplace Brick, Wood
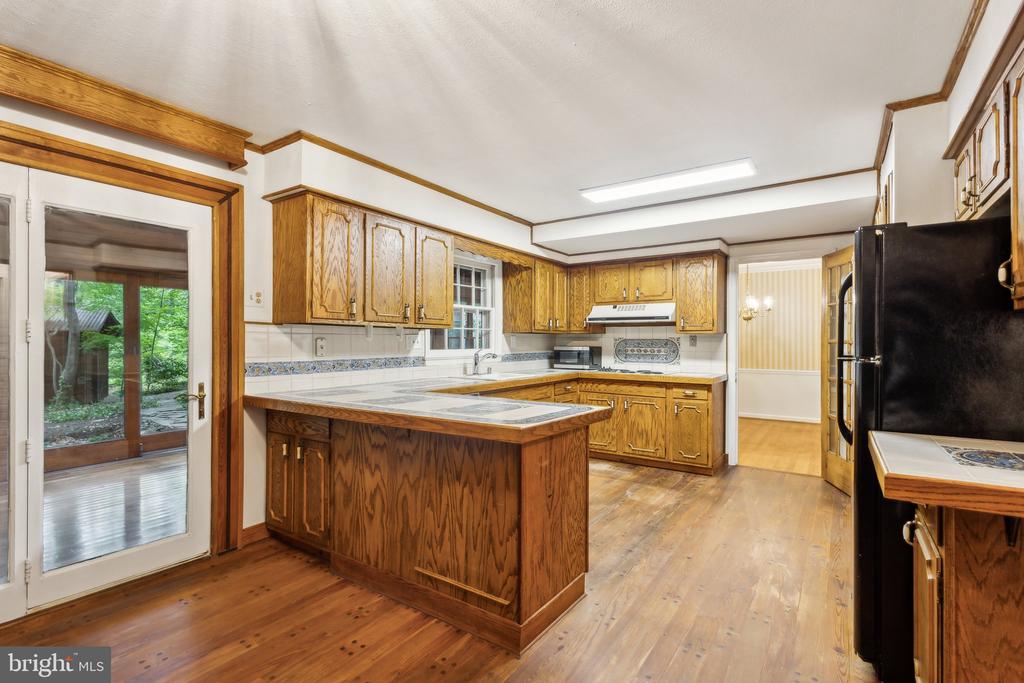
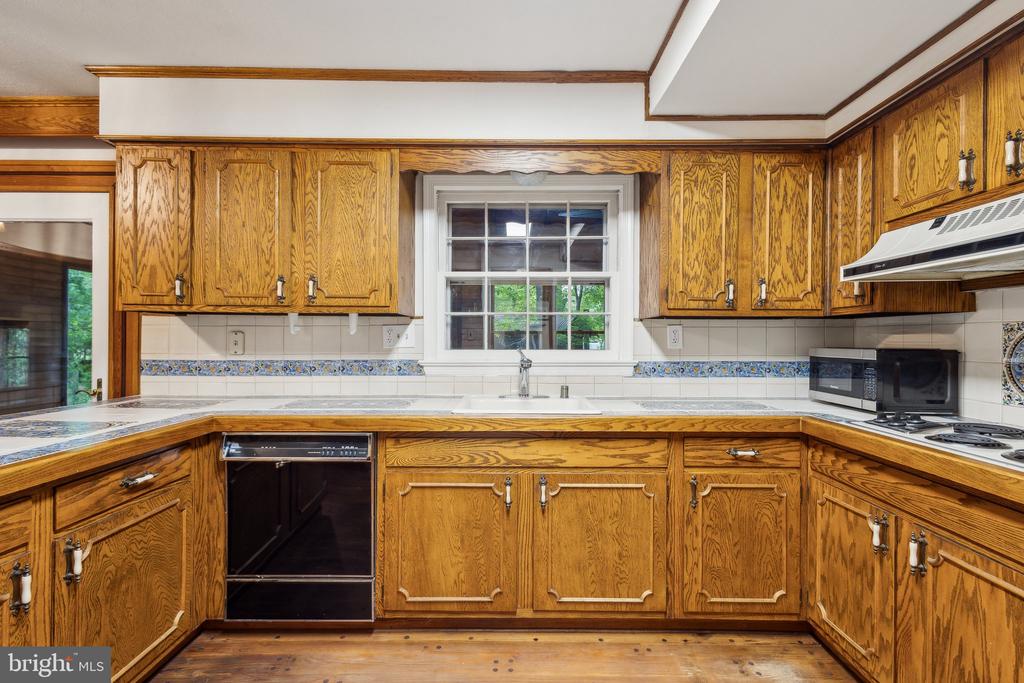
  • APPLIANCES Cooktop, Disposal, Dishwasher, Dryer - Electric, Dryer - Front Loading, Refrigerator, Washer, Water Heater - High-Efficiency, Oven - Wall, Exhaust Fan
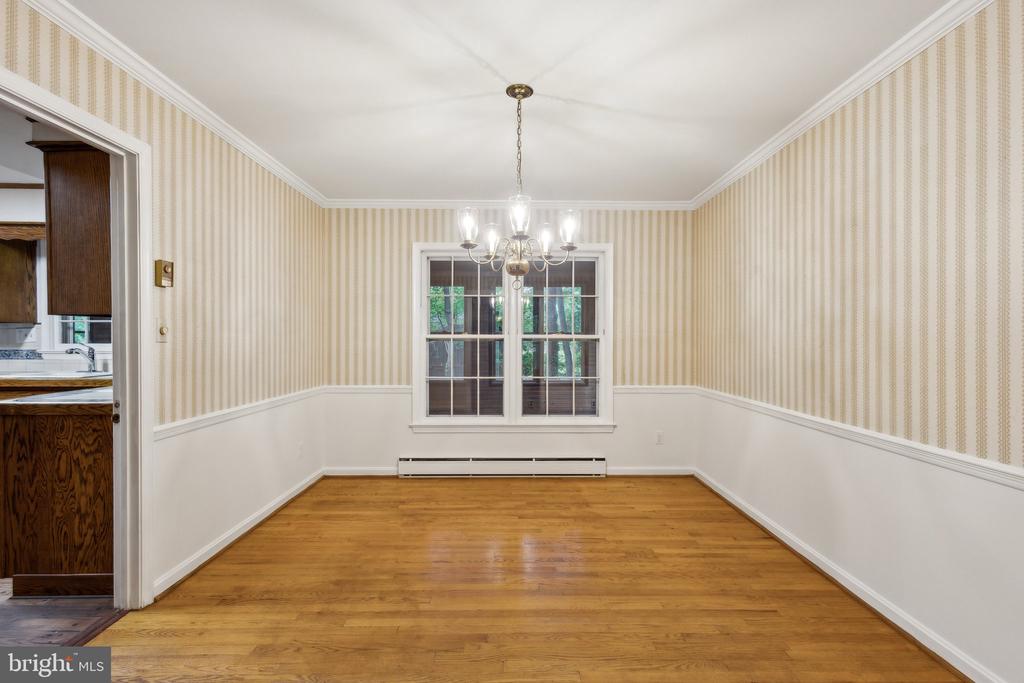
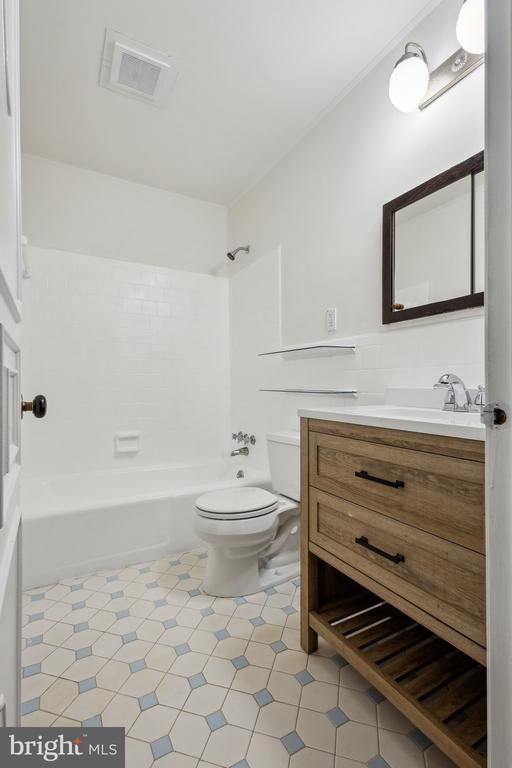
  • other interior Features Attic, Bathroom - Tub Shower, Bathroom - Walk-In Shower, Breakfast Area, Built-Ins, Crown Moldings, Dining Area, Family Room Off Kitchen, Formal/Separate Dining Room, Kitchen - Eat-In, Pantry, Stove - Wood, Window Treatments, Wood Floors

Area & Lot

  • Status Sold
  • Date Sold September 17, 2025
  • Living Area2,510 Sq.Ft.
  • Total Area3,374 Sq.Ft.
  • Lot Area0.94 Acres
  • MLS® IDVAFX2232396
  • TypeResidential
  • YEAR BUILT1968
  • Architecture StylesColonial
  • View DescriptionRiver
  • Elementary SchoolGUNSTON
  • Middle SchoolSOUTH COUNTY
  • High SchoolSOUTH COUNTY
  • School DistrictFAIRFAX COUNTY PUBLIC SCHOOLS

Exterior

  • STORIES2
  • water SourcePublic
  • utilitiesElectric Available, Phone Available, Water Available, Cable TV Available
  • PoolNo Pool
  • roofComposite, Shingle
  • lot featuresPartly Wooded, Rear Yard, Trees/Wooded, Vegetation Planting
  • parkingDriveway
  • HEAT TYPEBaseboard - Electric
  • AIR CONDITIONINGWall Unit, Whole House Fan
  • sewerPerc Approved Septic, Septic of BR
  • SubstructureConcrete Perimeter
  • Disability FeaturesNone
  • HOA AmenitiesBasketball Courts, Beach, Boat Dock/Slip, Boat Ramp, Common Grounds, Picnic Area, Pier/Dock, Tennis Courts, Tot Lots/Playground
  • other exterior FeaturesGutter System, Outbuilding(s)

Financial

  • Sales Price$675,000
  • Real Estate Tax $10,293/yr
  • HOA $400/yr
  • Zoning 100

Work With Areizo

At the heart of my work is a genuine passion for helping you find your perfect home. As your trusted advisor, skilled negotiator, and neighborhood expert, I guide you through every step of buying, selling, or renting. Backed by the Long & Foster family and a global network of professionals, I offer a full range of services to make your journey home seamless and rewarding.

Follow Me on Instagram


