5943 DOROTHY BOLTON COURT
SEE ALL PHOTOS
5943 DOROTHY BOLTON COURT
Sold

5943 DOROTHY BOLTON COURT

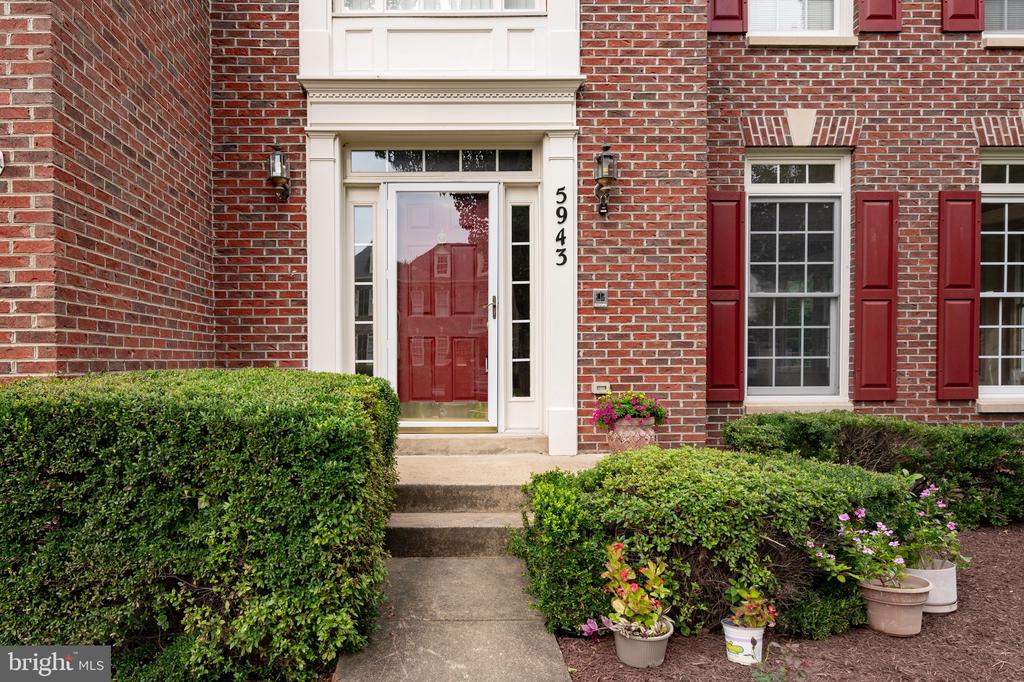
5943 DOROTHY BOLTON COURT, ALEXANDRIA, VA 22310

$936,000
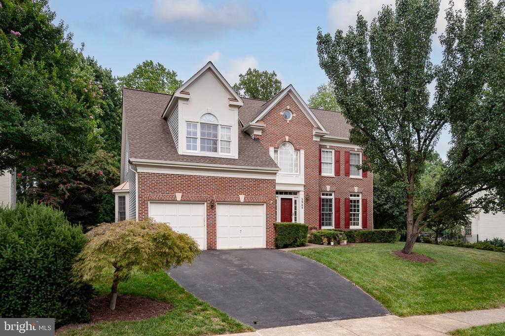
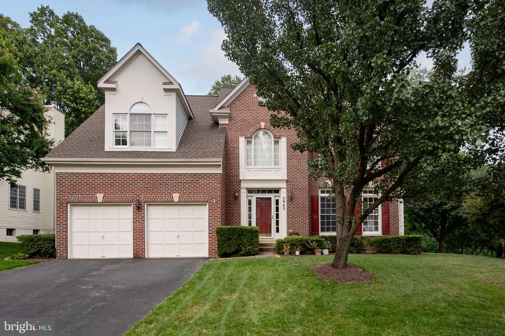
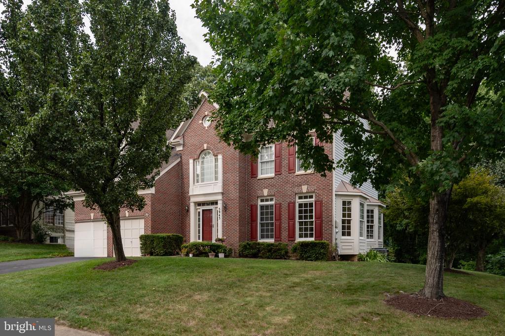
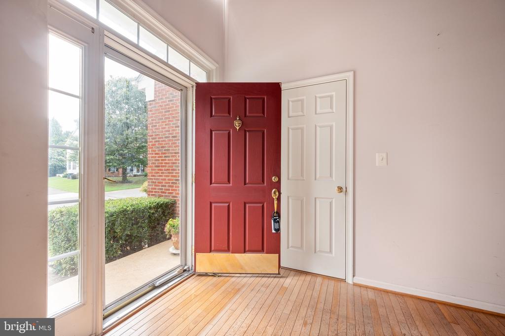
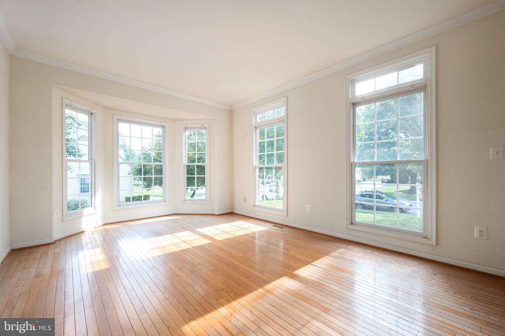
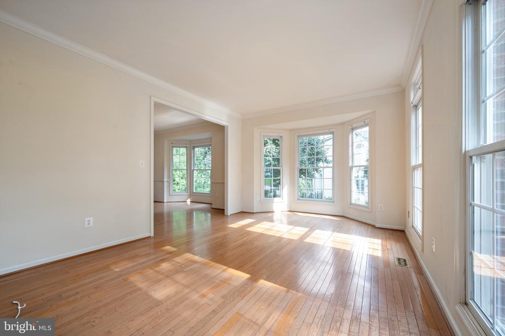
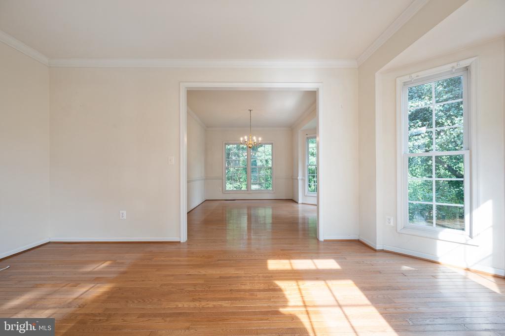
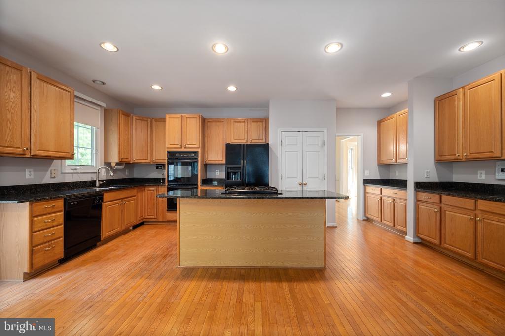
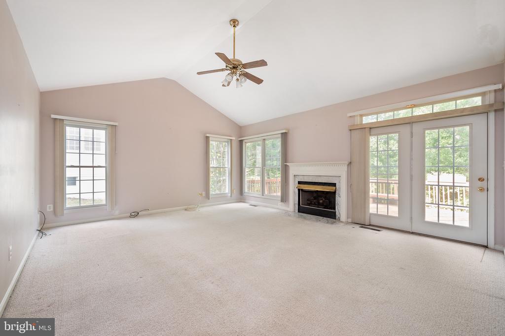
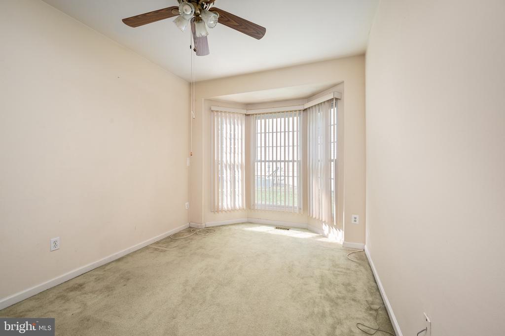
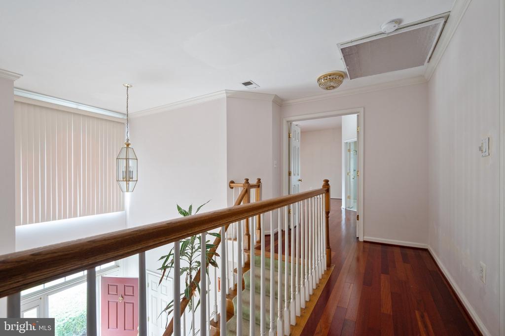
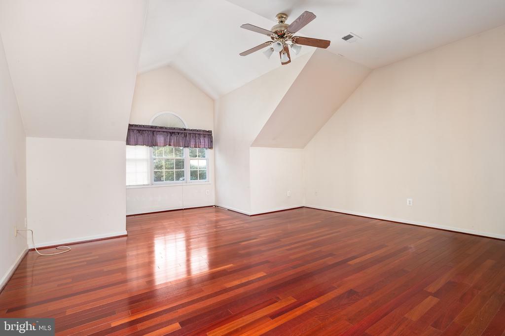
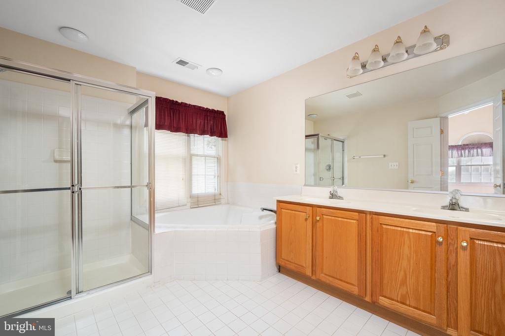
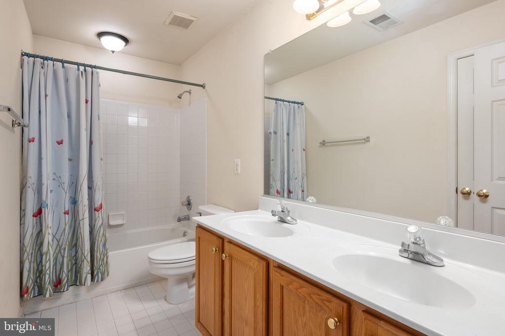
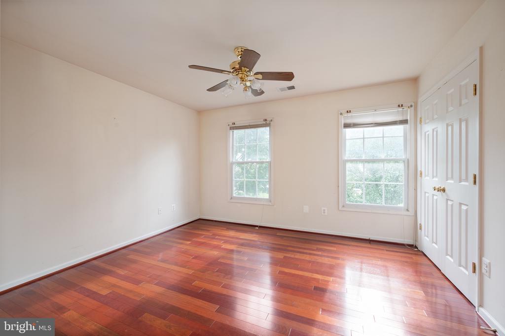
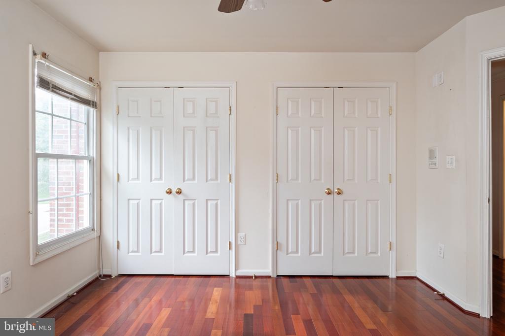
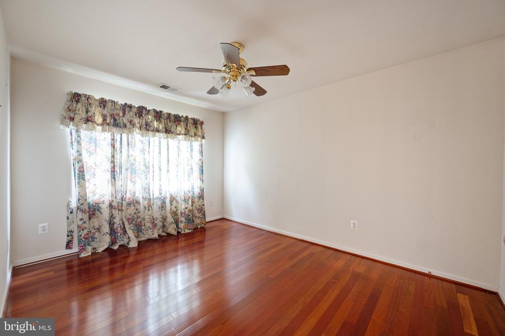
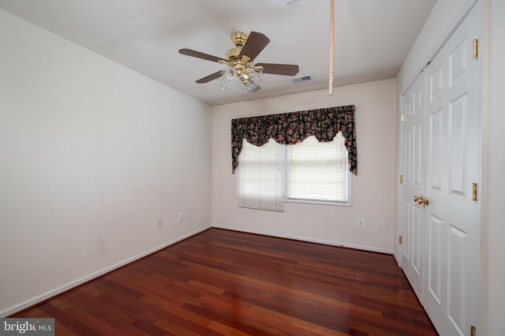
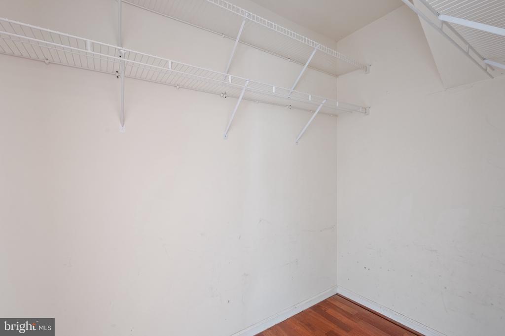
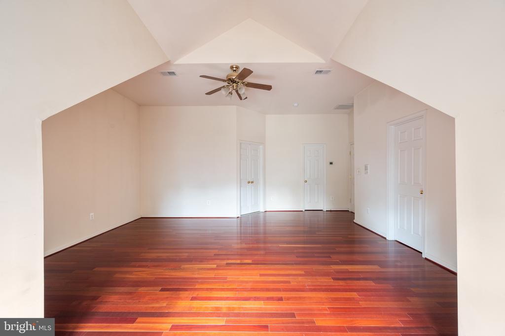
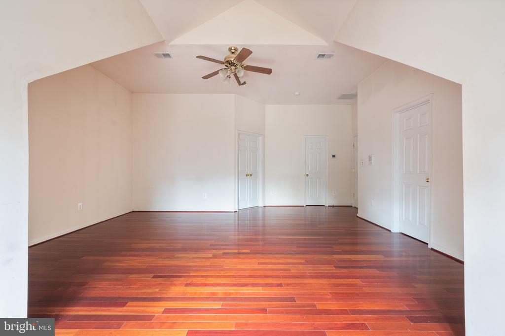
Wonderful 3 level colonial with 2 car garage has been wonderfully maintained and just needs some updating to make it your own. Lots of potential with almost 3700 sq ft of finished living space. Four upper level bedrooms including huge primary suite with two walk-in closets and spacious primary bathroom with separate shower and soaking tub with dual vanity. Three additional large bedrooms and full bath on the upper level.
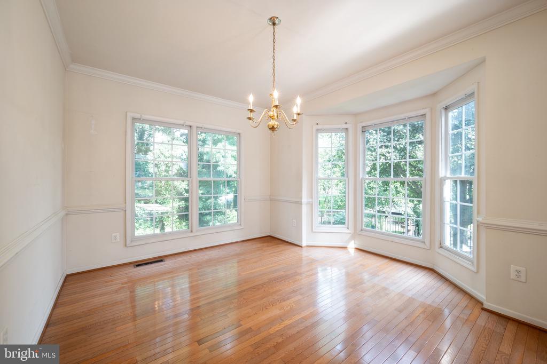
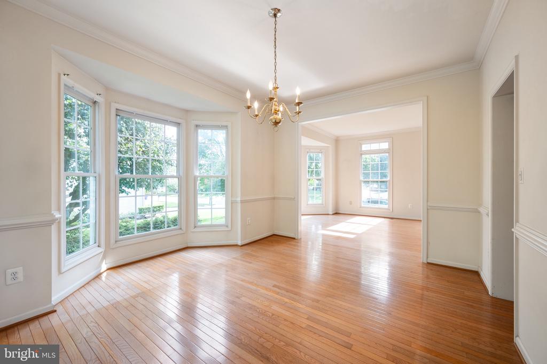
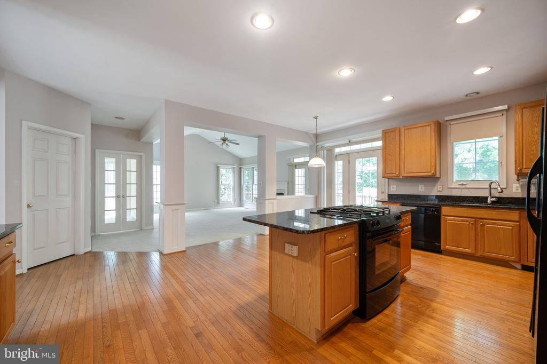
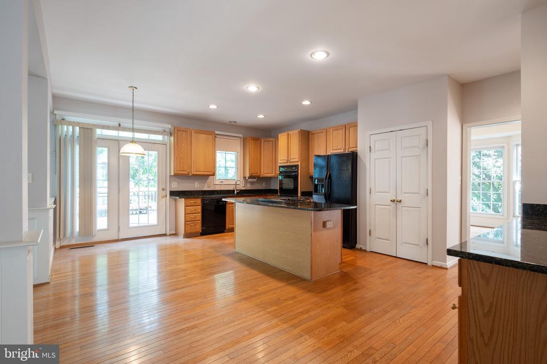
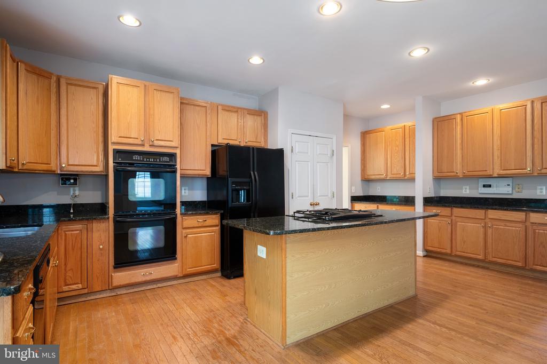
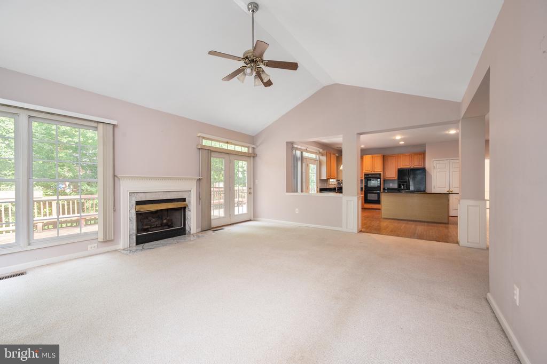
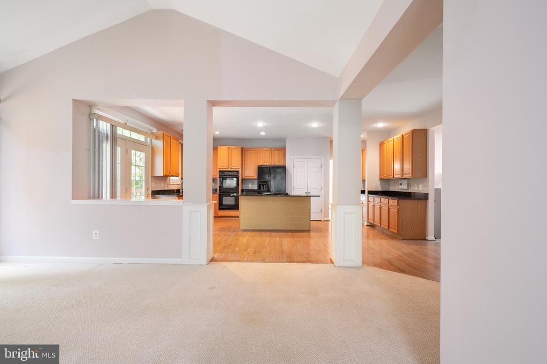
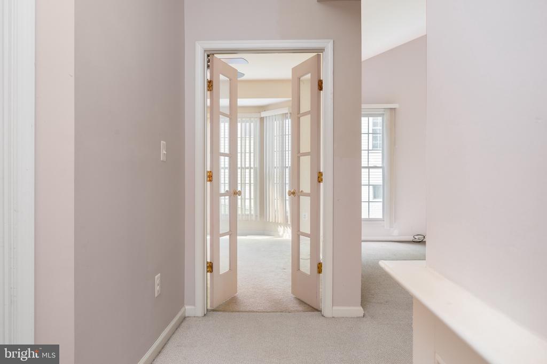
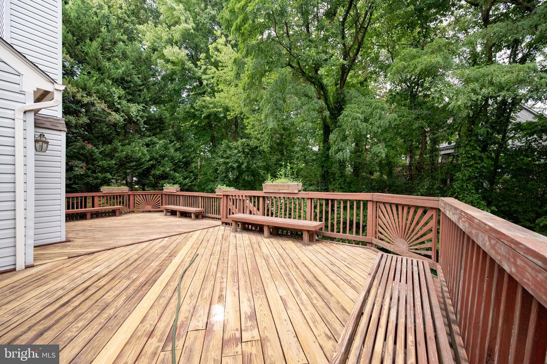
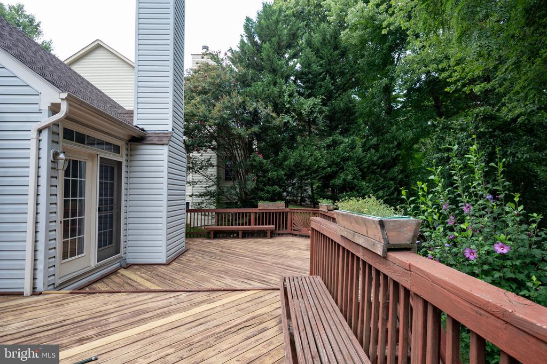
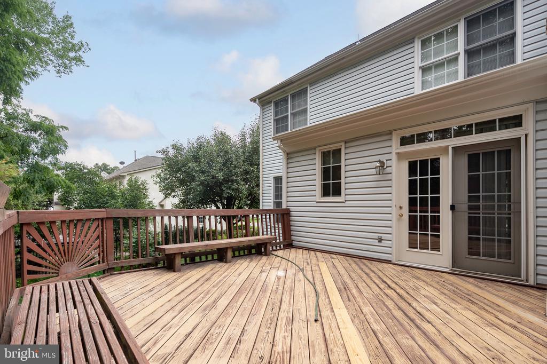
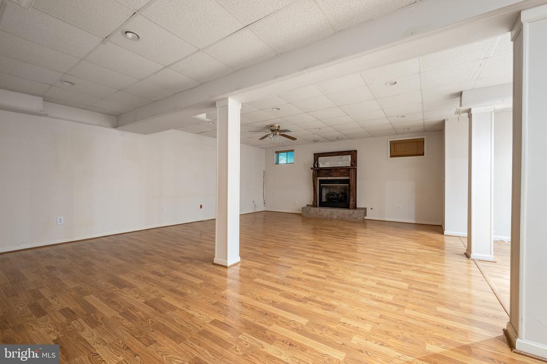
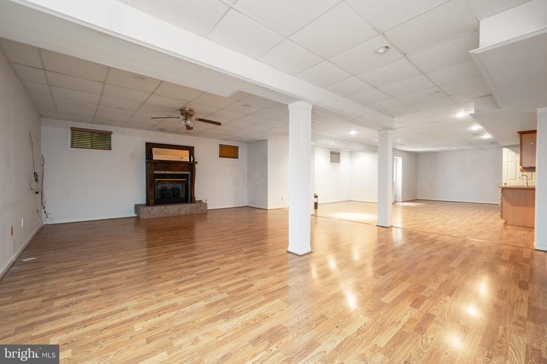
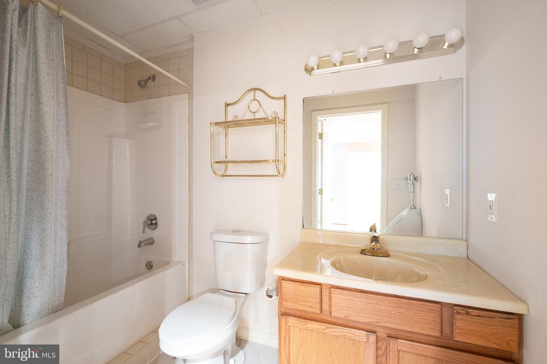
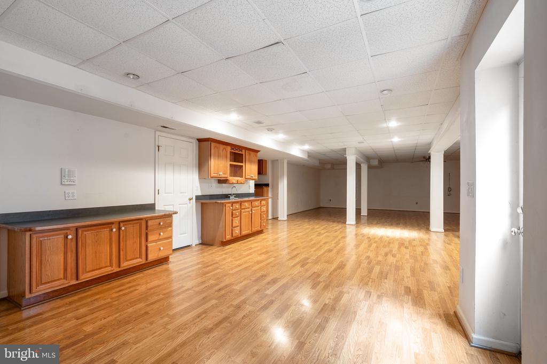
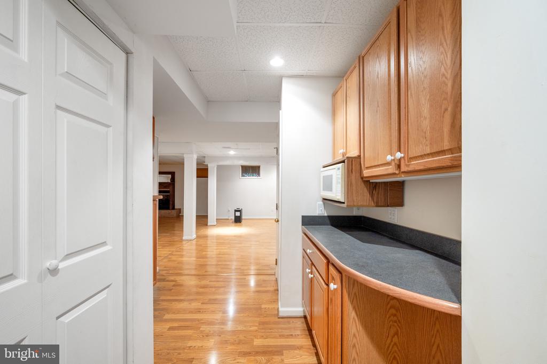
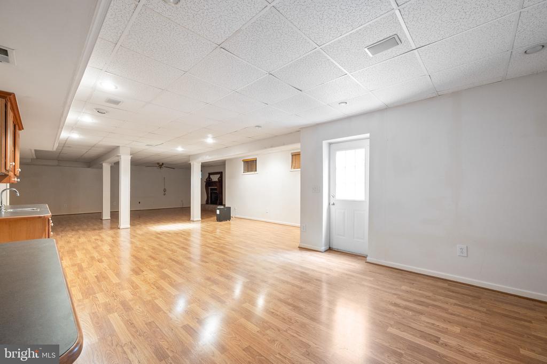
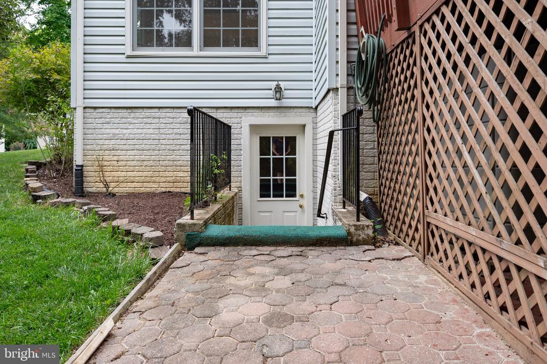
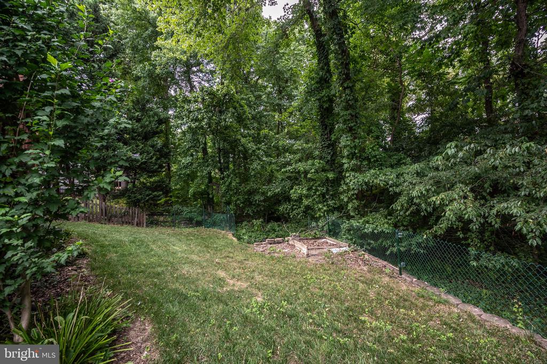
Light filled main level with living room, formal dining room, Large open kitchen and family room is perfect for entertaining. Access to deck across the back of the house with private backyard backing to woods. Huge lower level with walk-out, recreation room with second fireplace and full bathroom as well as tons of storage. Great home with lots of potential.

4
beds

4
baths

3,678 Sq.Ft. LIVING AREA

10,599 Sq.Ft. lot

Features & Amenities

Interior

  • total bedrooms4
  • Total bathrooms4
  • full bathrooms3
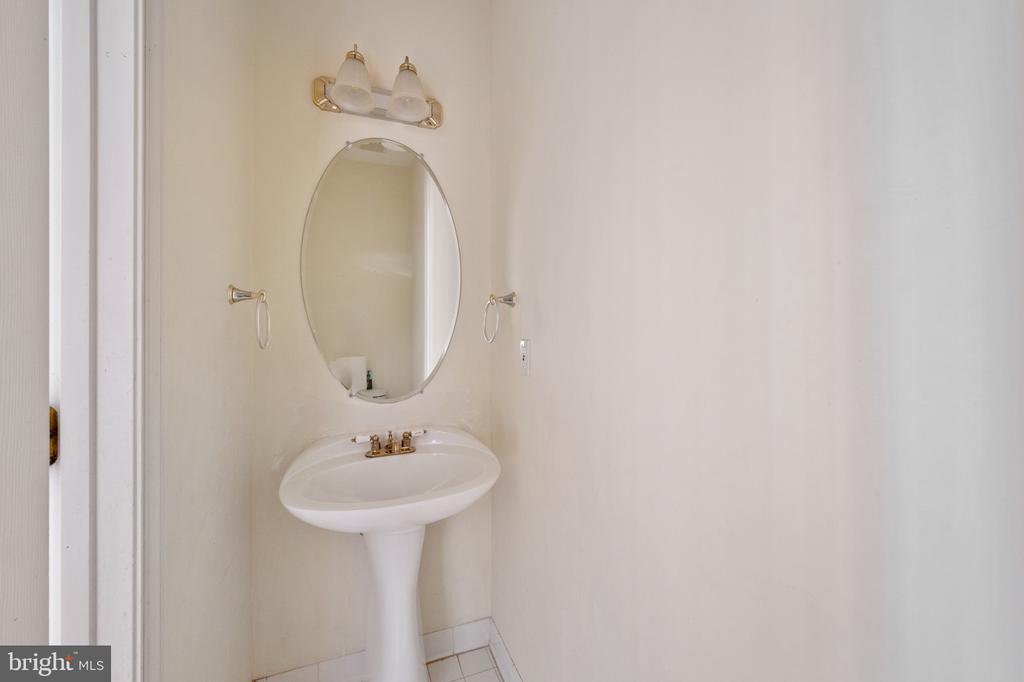
  • half bathroom1
  • Flooring Hardwood, Ceramic Tile
  • Fireplace Gas/Propane, Fireplace - Glass Doors, Mantel(s)
  • APPLIANCES Dishwasher, Disposal, Exhaust Fan, Icemaker, Intercom, Oven - Double, Oven - Self Cleaning, Oven - Wall, Oven/Range - Gas, Refrigerator
  • other interior Features Family Room Off Kitchen, Kitchen - Gourmet, Breakfast Area, Kitchen - Country, Kitchen - Island, Kitchen - Table Space, Dining Area, Kitchen - Eat-In, Primary Bath(s), Chair Railings, Crown Moldings, Window Treatments, Wet/Dry Bar, Wood Floors, Floor Plan - Open, Floor Plan - Traditional

Area & Lot

  • Status Sold
  • Date Sold September 5, 2024
  • Living Area3,678 Sq.Ft.
  • Total Area3,678 Sq.Ft.
  • Lot Area10,599 Sq.Ft.
  • MLS® IDVAFX2194682
  • TypeResidential
  • YEAR BUILT1998
  • Architecture StylesColonial
  • Elementary SchoolFRANCONIA
  • Middle SchoolTWAIN
  • High SchoolEDISON
  • School DistrictFAIRFAX COUNTY PUBLIC SCHOOLS

Exterior

  • STORIES3
  • Garage Space2.0
  • water SourcePublic
  • PoolNo Pool
  • lot featuresBacks to Trees
  • parkingOff Street, Attached Garage
  • HEAT TYPEForced Air
  • AIR CONDITIONINGCentral A/C, Heat Pump(s)
  • sewerPublic Sewer
  • SubstructureSlab
  • Disability FeaturesNone

Financial

  • Sales Price$936,000
  • Real Estate Tax $10,420/yr
  • HOA $225/3 mos
  • Zoning 130

Work With Areizo

At the heart of my work is a genuine passion for helping you find your perfect home. As your trusted advisor, skilled negotiator, and neighborhood expert, I guide you through every step of buying, selling, or renting. Backed by the Long & Foster family and a global network of professionals, I offer a full range of services to make your journey home seamless and rewarding.

Follow Me on Instagram


