6103 OLIVET DRIVE
6103 OLIVET DRIVE
6103 OLIVET DRIVE
6103 OLIVET DRIVE
6103 OLIVET DRIVE
6103 OLIVET DRIVE
6103 OLIVET DRIVE
6103 OLIVET DRIVE
6103 OLIVET DRIVE
6103 OLIVET DRIVE
6103 OLIVET DRIVE
6103 OLIVET DRIVE
6103 OLIVET DRIVE
6103 OLIVET DRIVE
6103 OLIVET DRIVE
6103 OLIVET DRIVE
6103 OLIVET DRIVE
6103 OLIVET DRIVE
6103 OLIVET DRIVE
6103 OLIVET DRIVE
6103 OLIVET DRIVE
6103 OLIVET DRIVE
6103 OLIVET DRIVE
6103 OLIVET DRIVE
6103 OLIVET DRIVE
6103 OLIVET DRIVE
6103 OLIVET DRIVE
6103 OLIVET DRIVE
6103 OLIVET DRIVE
6103 OLIVET DRIVE
6103 OLIVET DRIVE
6103 OLIVET DRIVE
6103 OLIVET DRIVE
6103 OLIVET DRIVE
6103 OLIVET DRIVE
6103 OLIVET DRIVE
6103 OLIVET DRIVE
6103 OLIVET DRIVE
6103 OLIVET DRIVE
6103 OLIVET DRIVE
6103 OLIVET DRIVE
6103 OLIVET DRIVE
6103 OLIVET DRIVE
6103 OLIVET DRIVE
6103 OLIVET DRIVE
6103 OLIVET DRIVE
6103 OLIVET DRIVE
6103 OLIVET DRIVE
SEE ALL PHOTOS
6103 OLIVET DRIVE
6103 OLIVET DRIVE
6103 OLIVET DRIVE
6103 OLIVET DRIVE
6103 OLIVET DRIVE
6103 OLIVET DRIVE
6103 OLIVET DRIVE
6103 OLIVET DRIVE
6103 OLIVET DRIVE
6103 OLIVET DRIVE
6103 OLIVET DRIVE
6103 OLIVET DRIVE
6103 OLIVET DRIVE
6103 OLIVET DRIVE
6103 OLIVET DRIVE
6103 OLIVET DRIVE
6103 OLIVET DRIVE
6103 OLIVET DRIVE
6103 OLIVET DRIVE
6103 OLIVET DRIVE
6103 OLIVET DRIVE
6103 OLIVET DRIVE
6103 OLIVET DRIVE
6103 OLIVET DRIVE
6103 OLIVET DRIVE
6103 OLIVET DRIVE
6103 OLIVET DRIVE
6103 OLIVET DRIVE
6103 OLIVET DRIVE
6103 OLIVET DRIVE
6103 OLIVET DRIVE
6103 OLIVET DRIVE
6103 OLIVET DRIVE
6103 OLIVET DRIVE
6103 OLIVET DRIVE
6103 OLIVET DRIVE
6103 OLIVET DRIVE
6103 OLIVET DRIVE
6103 OLIVET DRIVE
6103 OLIVET DRIVE
6103 OLIVET DRIVE
6103 OLIVET DRIVE
6103 OLIVET DRIVE
6103 OLIVET DRIVE
6103 OLIVET DRIVE
6103 OLIVET DRIVE
6103 OLIVET DRIVE
6103 OLIVET DRIVE
Sold

6103 OLIVET DRIVE

6103 OLIVET DRIVE, ALEXANDRIA, VA 22315

$970,000
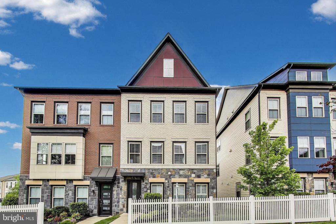
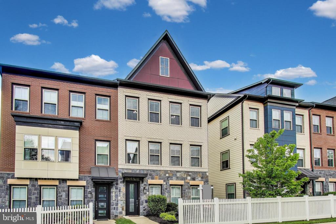
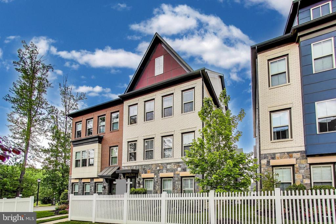
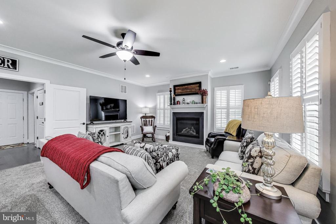
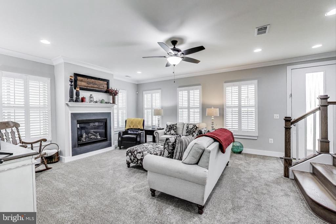
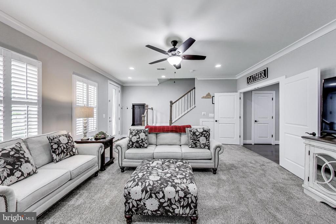
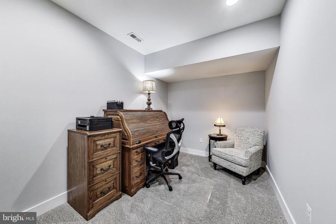
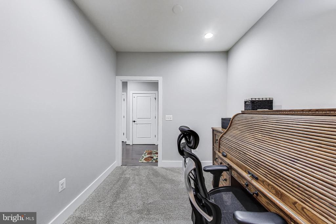
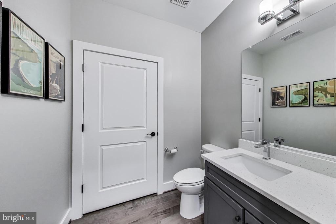
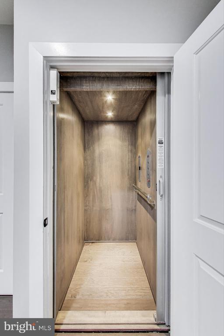
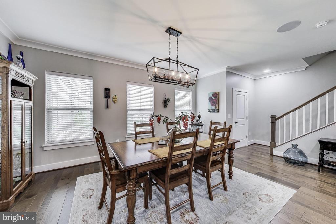
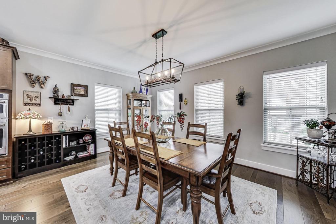
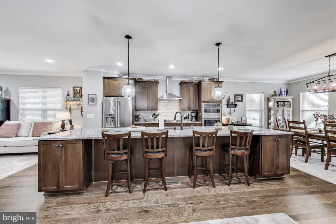
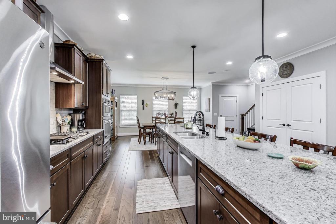
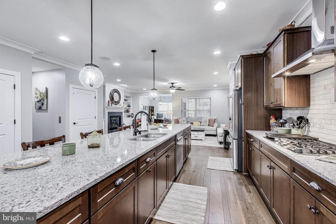
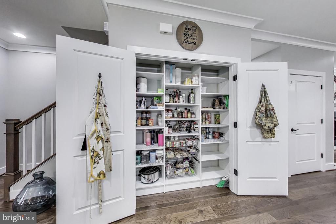
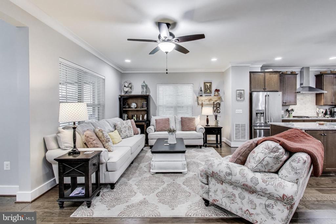
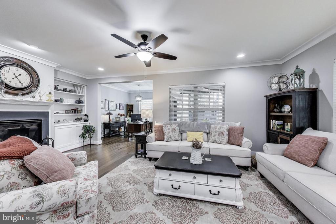
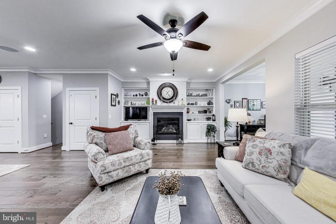
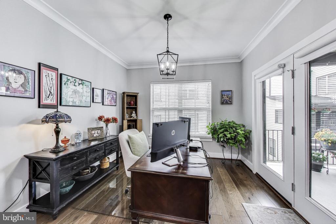
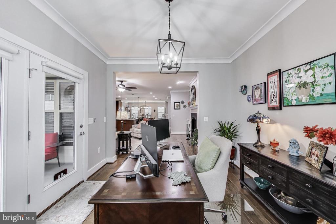
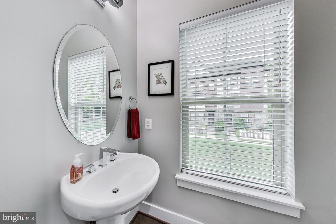
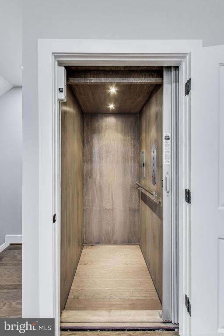
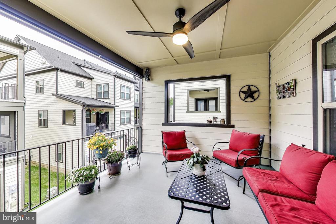
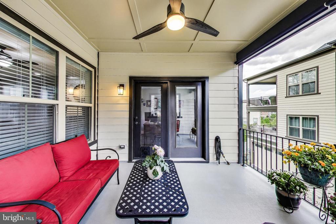
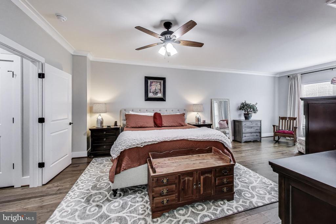
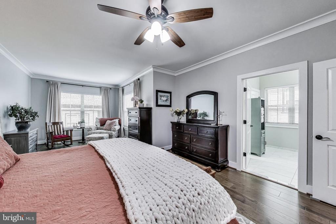
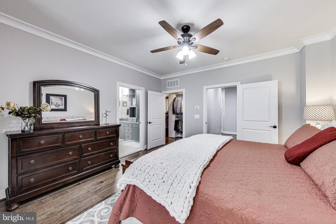
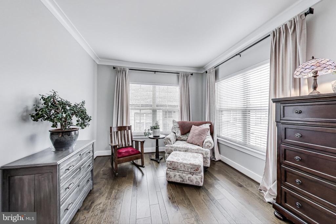
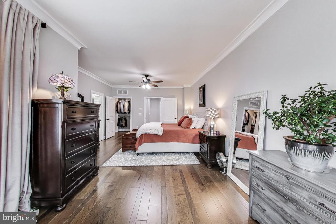
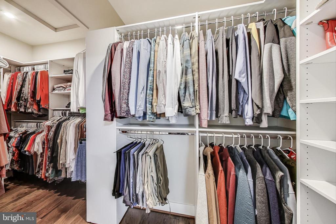
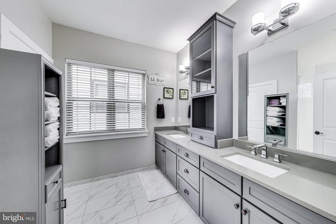
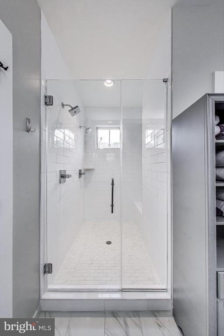
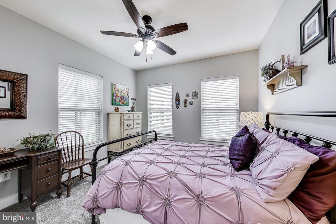
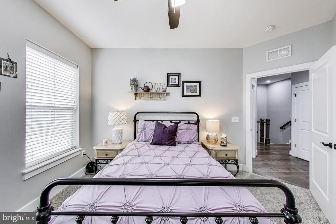
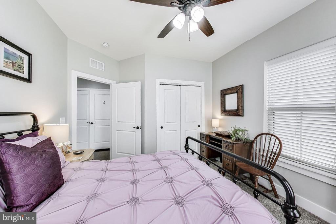
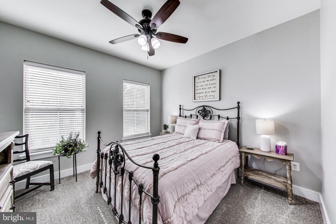
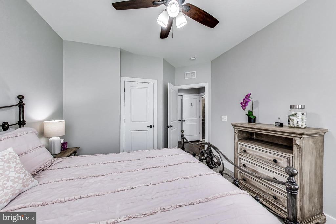
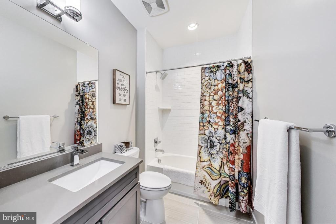
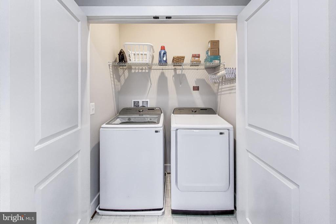
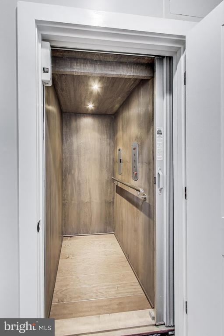
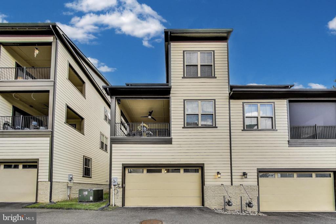
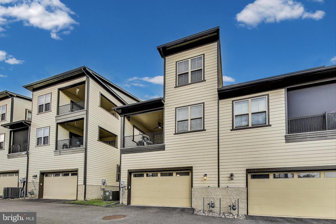
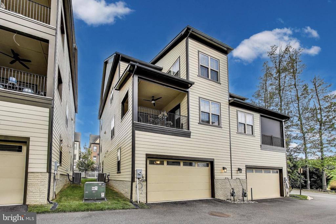
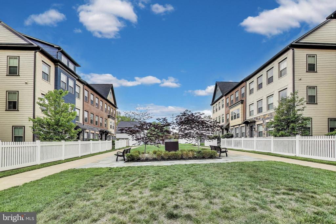
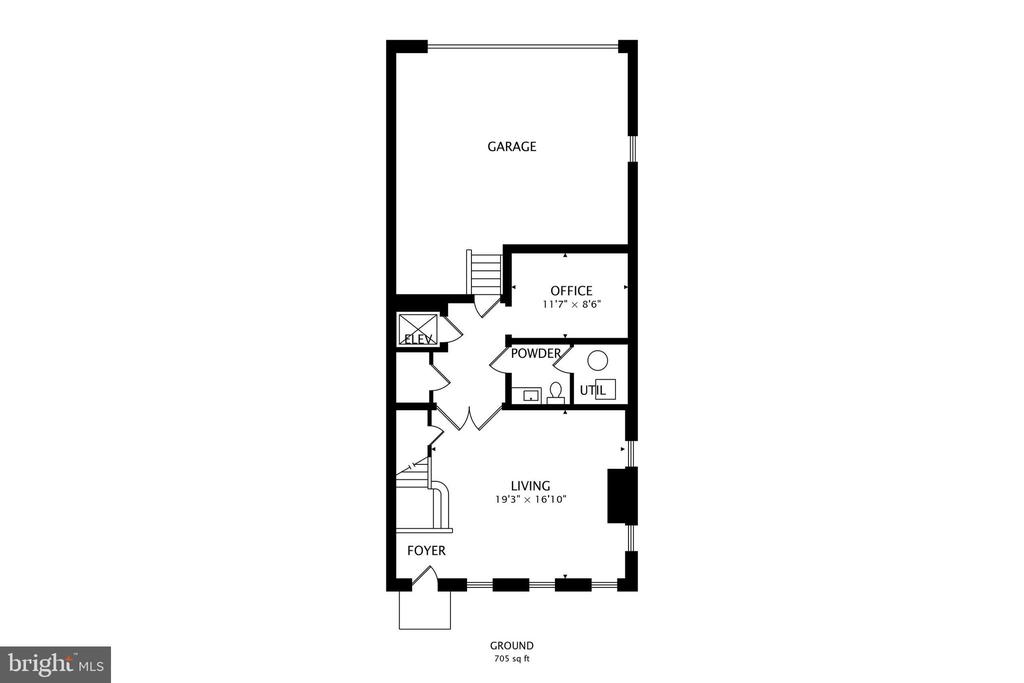
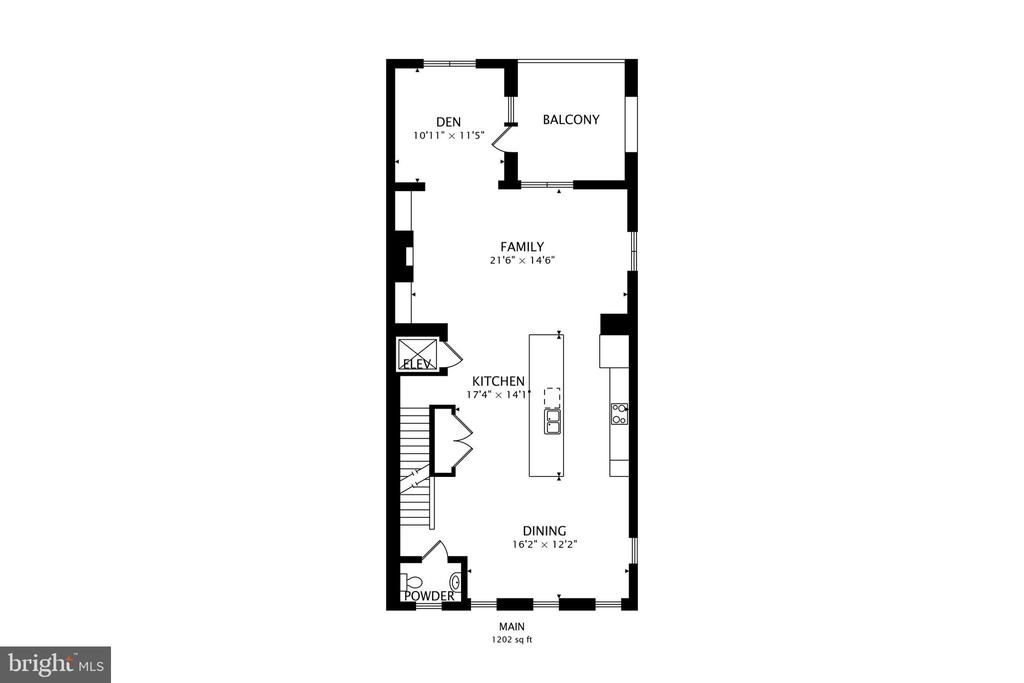
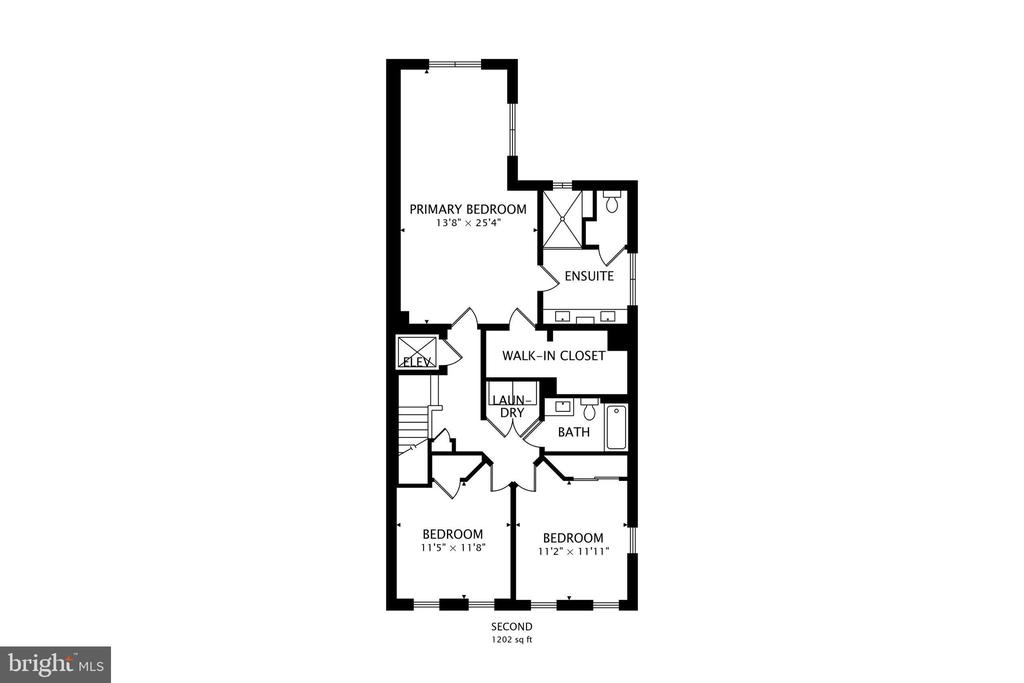
**2.375% VA loan assumption option for Buyers with their own VA eligibility.** Vibrant 55+ community! Welcome to this stunning 7-year-young, end-unit, Craftsman-style townhouse. Perfectly positioned to face a wide, manicured courtyard w/ benches, this residence offers spacious, low-maintenance living w/ luxury finishes & thoughtful design across all 3 finished levels--accessible by wide hardwood stairs or private ELEVATOR (brand-new backup battery). The entry level welcomes you via a bright foyer leading to a charming family rm featuring a gas fireplace (1 of 2)--ideal for intimate gatherings. You'll also find a convenient powder rm, utility closet, additional bonus rm perfect for a home office or extra storage, coat closet & clever under-stair storage niche. Direct access to the elevator & the rear-entry 2-car garage adds ease/functionality. Upstairs, the main living level is a showstopper w/ an open-concept design that brings together a chef's kitchen, dining rm & living area. Enjoy cooking & entertaining w/ 42" cabinets, gleaming quartz counters, stainless steel appliances (French door fridge w/ water/ice dispenser & built-in Keurig; 5-burner, gas cooktop; range hood; wall oven; microwave; & dishwasher) & huge center island w/ pendant lighting. The extra-wide pantry includes a custom organizer for max efficiency. The kitchen seamlessly flows into the full-size, light-bathed dining rm. The inviting living rm (separate; NOT a living-dining combo) boasts beautiful white built-in bookcases surrounding a 2nd gas fireplace, while the bonus rm--ideal as an office or reading nook & inspiring relaxation, creativity &/or productivity--opens to a covered deck perfect for relaxing or al fresco dining. A 2nd powder room completes this floor. The 3rd level features a tranquil primary suite w/ hardwood floors, sitting area, generous walk-in closet & spa-inspired en-suite bathroom offering dual vanities, oversized 2-person showeryu7 & water closet. Two additional bedrooms, second full bath, laundry area, linen closet & wide landing/hallway provide plenty of comfort & convenience for guests/everyday living. This home combines timeless Craftsman architecture w/ modern comfort & is nestled in a community designed for active adults seeking ease, elegance & connection. Many upgrades/high-end finishes: hardwoods, crown molding, modern ceiling fans in all bedrooms as well as family & living rooms, in-ceiling speaker system & central vacuum. Just steps from your door, discover resort-style living, where the perfect blend of comfort, community & convenience converge in this sought-after 55+ neighborhood. Residents enjoy access to a beautifully-appointed clubhouse featuring spacious great room, bar/pub & elegant entertainment spaces. Stay fit & balanced w/ state-of-the-art fitness center, peaceful yoga rooms w/ video library, dedicated pickleball courts, walking trails & ballroom for social events. Challenge friends in the game room, host gatherings in the conference room, or unwind in the serene gardens beside the tranquil koi pond. Outdoor amenities include cozy fire pit, gourmet outdoor kitchen & expansive entertaining areas perfect for evening get-togethers. Live the lifestyle you've earned in a community that is walkable to the Hilltop Village Center (banks/credit union, cellular stores, chiropractor, dentist/orthodontist, fitness center/gym, ice cream shop, martial arts, Massage Envy, Mathnasium, mattress store, optometrist, restaurants, salons (hair, lash, nail & waxing), veterinarian & the crown jewel, Wegmans]; outside Ft Belvoir's back gate; offers easy access to the heart of Kingstowne, which features countless other shops/restaurants/etc; and is convenient to I-95/I-495, multiple Metro Rail stations, and several hospitals.

3
beds

4
baths

2,352 Sq.Ft. LIVING AREA

2,100 Sq.Ft. lot

Features & Amenities

Interior

  • total bedrooms3
  • Total bathrooms4
  • full bathrooms2
  • half bathrooms2
  • Laundry room Upper Floor
  • Flooring Hardwood, Ceramic Tile, Carpet
  • Fireplace Gas/Propane
  • APPLIANCES Built-In Microwave, Dishwasher, Disposal, Dryer, Exhaust Fan, Icemaker, Microwave, Oven - Wall, Oven/Range - Gas, Refrigerator, Stainless Steel Appliances, Washer, Water Dispenser, Water Heater, Central Vacuum, Cooktop, Oven - Self Cleaning, Range Hood
  • other interior Features Built-Ins, Ceiling Fan(s), Central Vacuum, Combination Kitchen/Dining, Crown Moldings, Dining Area, Elevator, Family Room Off Kitchen, Floor Plan - Open, Kitchen - Eat-In, Kitchen - Island, Pantry, Primary Bath(s), Upgraded Countertops, Walk-in Closet(s), Attic, Bathroom - Walk-In Shower, Bathroom - Tub Shower, Breakfast Area, Carpet, Recessed Lighting, Sound System, Window Treatments, Wood Floors

Area & Lot

  • Status Sold
  • Date Sold July 31, 2025
  • Living Area2,352 Sq.Ft.
  • Total Area2,352 Sq.Ft.
  • Lot Area2,100 Sq.Ft.
  • MLS® IDVAFX2236324
  • TypeTownhouse
  • YEAR BUILT2018
  • NeighborhoodKingstowne
  • Architecture StylesCraftsman
  • View DescriptionCourtyard
  • School DistrictFAIRFAX COUNTY PUBLIC SCHOOLS

Exterior

  • STORIES3
  • Garage Space2.0
  • water SourcePublic
  • utilitiesNatural Gas Available, Electric Available, Sewer Available, Water Available, Cable TV Available
  • PoolNo Pool
  • roofArchitectural Shingle
  • parkingAttached Garage, On Street
  • HEAT TYPEForced Air
  • AIR CONDITIONINGProgrammable Thermostat, Central A/C, Ceiling Fan(s)
  • sewerPublic Sewer
  • SubstructureSlab
  • Disability FeaturesElevator
  • HOA AmenitiesClub House, Fitness Center, Party Room, Retirement Community, Common Grounds
  • security FeaturesFire Detection System, Smoke Detector, Security System
  • other exterior FeaturesSidewalks, Street Lights

Financial

  • Sales Price$970,000
  • Real Estate Tax $10,458/yr
  • HOA $232/mo
  • Zoning 110
View Virtual Tour

Kingstowne

Explore

Work With Areizo

At the heart of my work is a genuine passion for helping you find your perfect home. As your trusted advisor, skilled negotiator, and neighborhood expert, I guide you through every step of buying, selling, or renting. Backed by the Long & Foster family and a global network of professionals, I offer a full range of services to make your journey home seamless and rewarding.

Follow Me on Instagram


