6113 TAMMY DRIVE
6113 TAMMY DRIVE
6113 TAMMY DRIVE
6113 TAMMY DRIVE
SEE ALL PHOTOS
6113 TAMMY DRIVE
6113 TAMMY DRIVE
6113 TAMMY DRIVE
6113 TAMMY DRIVE
Sold

6113 TAMMY DRIVE

6113 TAMMY DRIVE, ALEXANDRIA, VA 22310

$544,000
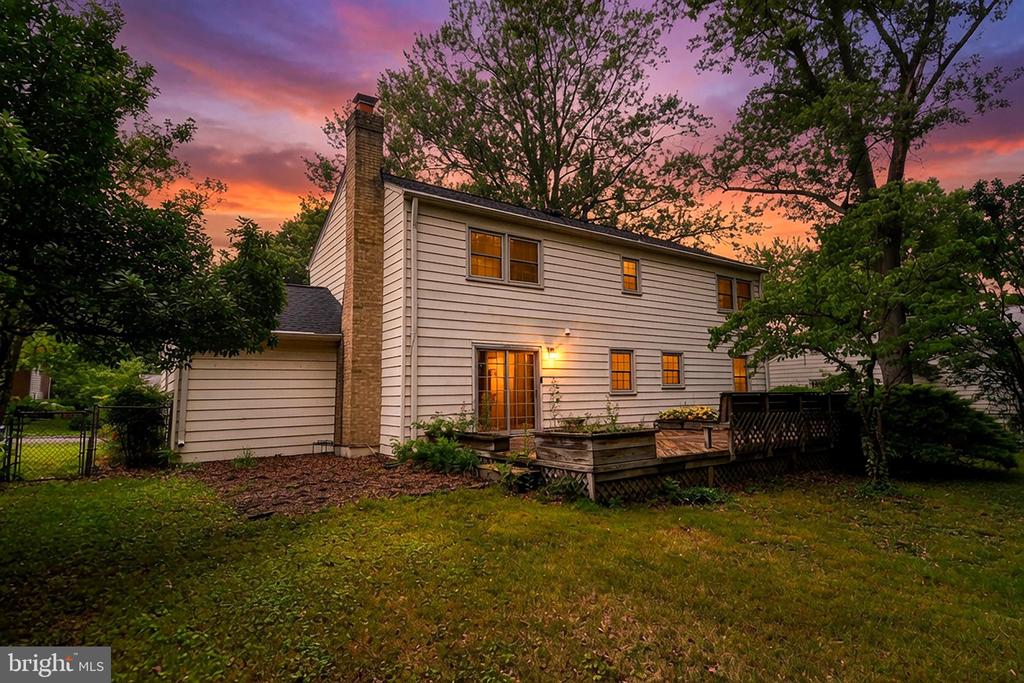
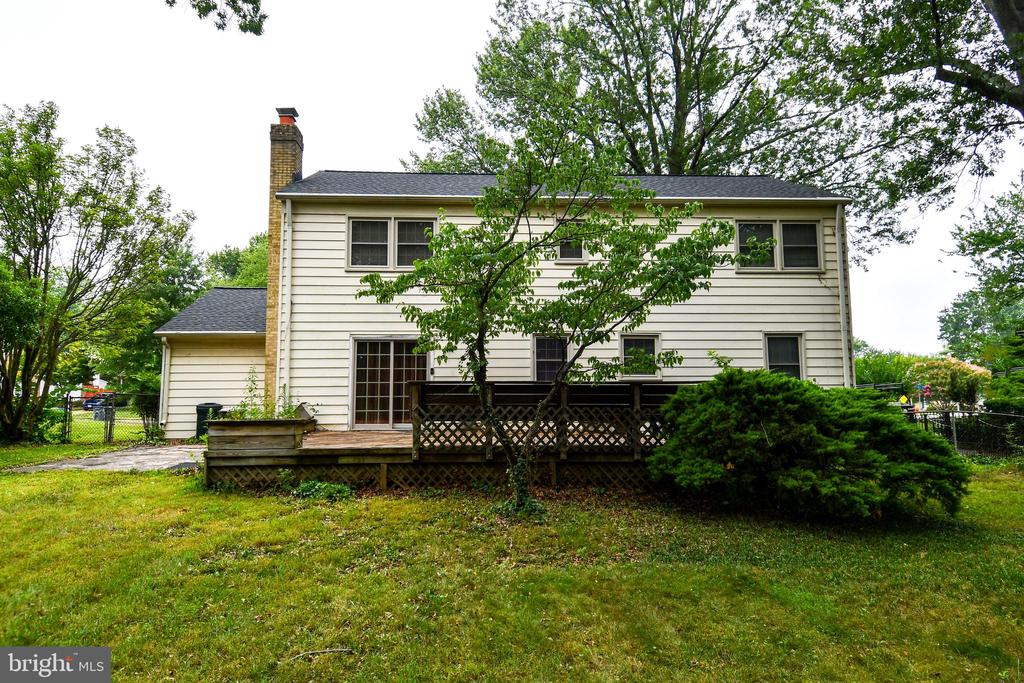
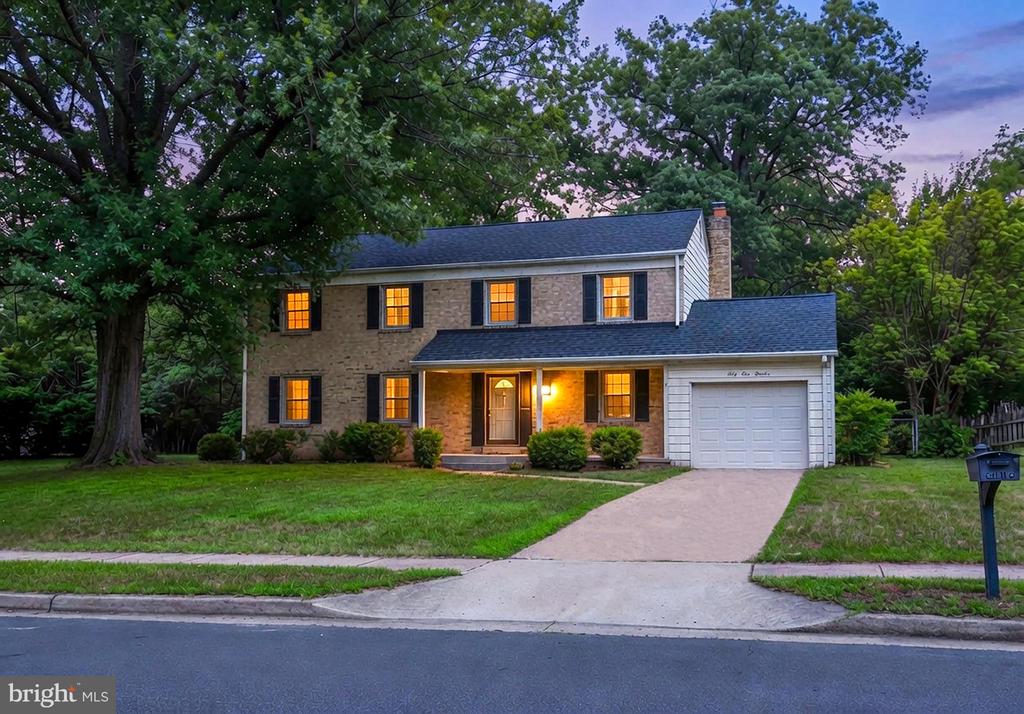
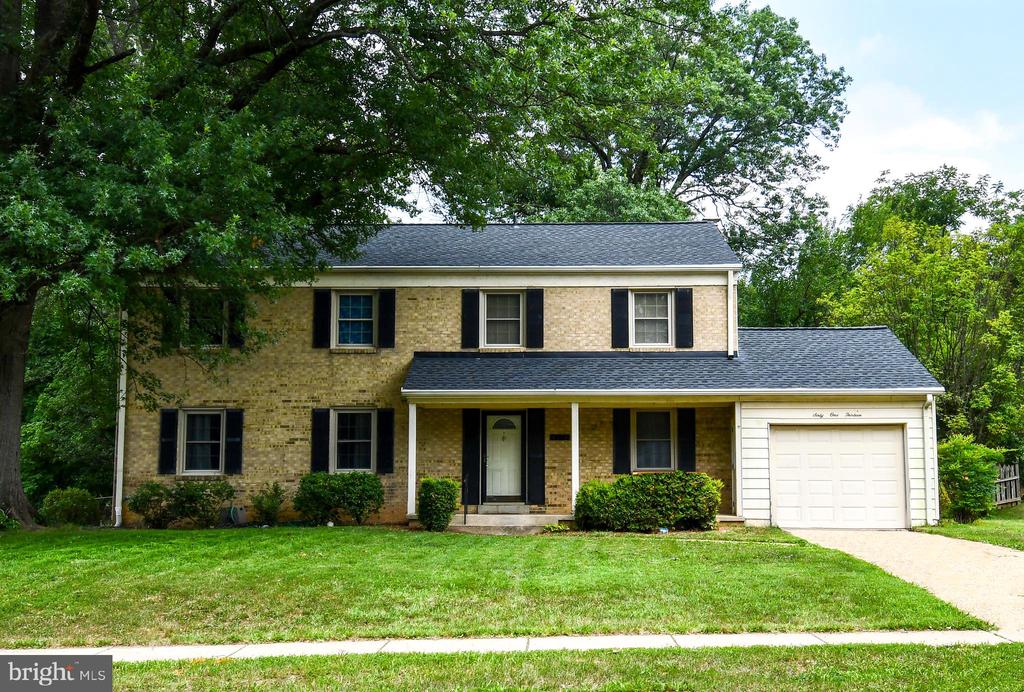
**Welcome to 6113 Tammy Drive, an exceptional opportunity to own a spacious Colonial in the highly sought-after Green Meadow community of Alexandria.
Spacious home with 5 bedrooms, 2.5 baths, and over 2,100 square feet above grade, this well-maintained home combines generous living space, major system updates, and an unbeatable location providing an exceptional value.
Features include hardwood floors throughout the main and upper levels, a traditional floor plan with formal living and dining rooms, a spacious eat-in kitchen, and a comfortable family room with a gas fireplace that opens to the rear deck and private, fenced backyard backing to mature trees.
A desirable main level bedroom provides flexibility for guests, a home office, or multigenerational living. Upstairs, the expansive primary suite includes a private bath and adjoining sitting room that is perfect for a home office, nursery, fitness area, or quiet retreat. Three additional generously sized bedrooms complete the upper level.
Enjoy peace of mind with major updates already completed, including Roof, HVAC system, and hot water heater (2021). Additional features include newer windows, a partially finished basement with recreation space and abundant storage, an attached garage, and mature landscaping.
Ideally located between Franconia-Springfield** and Huntington Metro stations, this home offers convenient access to I-95, I-495, Fort Belvoir, the Pentagon, Old Town Alexandria, National Landing, and Washington, D.C. Enjoy nearby shopping, dining, parks, and the highly regarded Fairfax County Public Schools.
Whether you're searching for room to grow, space to work from home, or a home in one of Alexandria's most established neighborhoods 6113 Tammy Drive offers outstanding value and endless possibilities.
5
beds

3
baths

2,112 Sq.Ft. LIVING AREA

10,500 Sq.Ft. lot

Features & Amenities

Interior

  • total bedrooms5
  • Total bathrooms3
  • full bathrooms2
  • half bathroom1
  • Flooring Hardwood, Laminate Plank
  • Fireplace Screen
  • APPLIANCES Dishwasher, Disposal, Dryer, Exhaust Fan, Humidifier, Icemaker, Microwave, Refrigerator, Stove, Washer
  • other interior Features Attic, Family Room Off Kitchen, Kitchen - Table Space, Dining Area, Built-Ins, Entry Level Bedroom, Primary Bath(s), Wood Floors, Floor Plan - Traditional, Ceiling Fan(s)

Area & Lot

  • Status Sold
  • Date Sold August 31, 2026
  • Living Area2,112 Sq.Ft.
  • Total Area2,112 Sq.Ft.
  • Lot Area10,500 Sq.Ft.
  • MLS® IDVAFX2327222
  • TypeResidential
  • YEAR BUILT1970
  • NeighborhoodKingstowne
  • Architecture StylesColonial
  • Elementary SchoolFRANCONIA
  • High SchoolEDISON
  • School DistrictFAIRFAX COUNTY PUBLIC SCHOOLS

Exterior

  • STORIES3
  • Garage Space1.0
  • water SourcePublic
  • utilitiesCable TV Available
  • PoolNo Pool
  • roofAsphalt
  • lot featuresBacks to Trees, Trees/Wooded
  • parkingOff Street, On Street, Attached Garage
  • HEAT TYPEForced Air
  • AIR CONDITIONINGCeiling Fan(s), Central A/C
  • sewerPublic Sewer
  • SubstructureOther
  • Disability FeaturesNone

Financial

  • Sales Price$544,000
  • Real Estate Tax $8,766/yr
  • Zoning 130

Kingstowne

Explore

Work With Areizo

At the heart of my work is a genuine passion for helping you find your perfect home. As your trusted advisor, skilled negotiator, and neighborhood expert, I guide you through every step of buying, selling, or renting. Backed by the Long & Foster family and a global network of professionals, I offer a full range of services to make your journey home seamless and rewarding.

Follow Me on Instagram