
6115 LYNLEY TERRACE
6115 LYNLEY TERRACE
6115 LYNLEY TERRACE
6115 LYNLEY TERRACE
6115 LYNLEY TERRACE
6115 LYNLEY TERRACE
6115 LYNLEY TERRACE
6115 LYNLEY TERRACE
6115 LYNLEY TERRACE
6115 LYNLEY TERRACE
6115 LYNLEY TERRACE
6115 LYNLEY TERRACE
6115 LYNLEY TERRACE
6115 LYNLEY TERRACE
6115 LYNLEY TERRACE
6115 LYNLEY TERRACE
6115 LYNLEY TERRACE
6115 LYNLEY TERRACE
6115 LYNLEY TERRACE
6115 LYNLEY TERRACE
6115 LYNLEY TERRACE
6115 LYNLEY TERRACE
6115 LYNLEY TERRACE
6115 LYNLEY TERRACE
6115 LYNLEY TERRACE
6115 LYNLEY TERRACE
6115 LYNLEY TERRACE
6115 LYNLEY TERRACE
6115 LYNLEY TERRACE
6115 LYNLEY TERRACE
6115 LYNLEY TERRACE
6115 LYNLEY TERRACE
6115 LYNLEY TERRACE
6115 LYNLEY TERRACE
6115 LYNLEY TERRACE
6115 LYNLEY TERRACE
6115 LYNLEY TERRACE
6115 LYNLEY TERRACE
6115 LYNLEY TERRACE
6115 LYNLEY TERRACE
6115 LYNLEY TERRACE
6115 LYNLEY TERRACE
6115 LYNLEY TERRACE
6115 LYNLEY TERRACE
6115 LYNLEY TERRACE
6115 LYNLEY TERRACE
6115 LYNLEY TERRACE
6115 LYNLEY TERRACE
6115 LYNLEY TERRACE
6115 LYNLEY TERRACE
6115 LYNLEY TERRACE
6115 LYNLEY TERRACE
6115 LYNLEY TERRACE
6115 LYNLEY TERRACE
6115 LYNLEY TERRACE
6115 LYNLEY TERRACE
6115 LYNLEY TERRACE
6115 LYNLEY TERRACE
6115 LYNLEY TERRACE
6115 LYNLEY TERRACE
6115 LYNLEY TERRACE
6115 LYNLEY TERRACE
6115 LYNLEY TERRACE
6115 LYNLEY TERRACE
6115 LYNLEY TERRACE
6115 LYNLEY TERRACE
6115 LYNLEY TERRACE
6115 LYNLEY TERRACE
6115 LYNLEY TERRACE
6115 LYNLEY TERRACE
6115 LYNLEY TERRACE
6115 LYNLEY TERRACE
6115 LYNLEY TERRACE
SEE ALL PHOTOS
6115 LYNLEY TERRACE
6115 LYNLEY TERRACE
6115 LYNLEY TERRACE
6115 LYNLEY TERRACE
6115 LYNLEY TERRACE
6115 LYNLEY TERRACE
6115 LYNLEY TERRACE
6115 LYNLEY TERRACE
6115 LYNLEY TERRACE
6115 LYNLEY TERRACE
6115 LYNLEY TERRACE
6115 LYNLEY TERRACE
6115 LYNLEY TERRACE
6115 LYNLEY TERRACE
6115 LYNLEY TERRACE
6115 LYNLEY TERRACE
6115 LYNLEY TERRACE
6115 LYNLEY TERRACE
6115 LYNLEY TERRACE
6115 LYNLEY TERRACE
6115 LYNLEY TERRACE
6115 LYNLEY TERRACE
6115 LYNLEY TERRACE
6115 LYNLEY TERRACE
6115 LYNLEY TERRACE
6115 LYNLEY TERRACE
6115 LYNLEY TERRACE
6115 LYNLEY TERRACE
6115 LYNLEY TERRACE
6115 LYNLEY TERRACE
6115 LYNLEY TERRACE
6115 LYNLEY TERRACE
6115 LYNLEY TERRACE
6115 LYNLEY TERRACE
6115 LYNLEY TERRACE
6115 LYNLEY TERRACE
6115 LYNLEY TERRACE
6115 LYNLEY TERRACE
6115 LYNLEY TERRACE
6115 LYNLEY TERRACE
6115 LYNLEY TERRACE
6115 LYNLEY TERRACE
6115 LYNLEY TERRACE
6115 LYNLEY TERRACE
6115 LYNLEY TERRACE
6115 LYNLEY TERRACE
6115 LYNLEY TERRACE
6115 LYNLEY TERRACE
6115 LYNLEY TERRACE
6115 LYNLEY TERRACE
6115 LYNLEY TERRACE
6115 LYNLEY TERRACE
6115 LYNLEY TERRACE
6115 LYNLEY TERRACE
6115 LYNLEY TERRACE
6115 LYNLEY TERRACE
6115 LYNLEY TERRACE
6115 LYNLEY TERRACE
6115 LYNLEY TERRACE
6115 LYNLEY TERRACE
6115 LYNLEY TERRACE
6115 LYNLEY TERRACE
6115 LYNLEY TERRACE
6115 LYNLEY TERRACE
6115 LYNLEY TERRACE
6115 LYNLEY TERRACE
6115 LYNLEY TERRACE
6115 LYNLEY TERRACE
6115 LYNLEY TERRACE
6115 LYNLEY TERRACE
6115 LYNLEY TERRACE
6115 LYNLEY TERRACE
6115 LYNLEY TERRACE
Sold

6115 LYNLEY TERRACE

6115 LYNLEY TERRACE, ALEXANDRIA, VA 22310

$959,500
In order to be fair to all agents, the sellers have set a deadline for any/all offers for 10 am Monday 3/10. Will review on Monday afternoon.

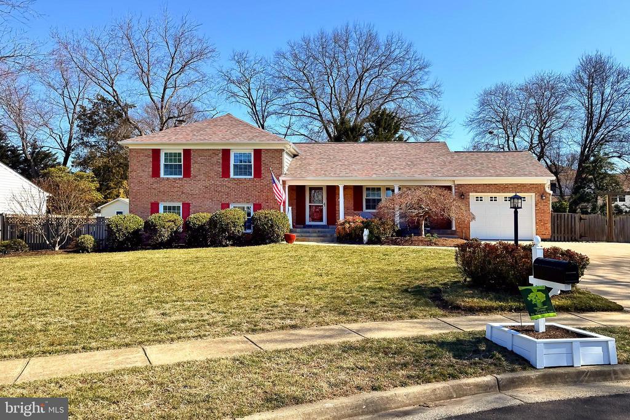
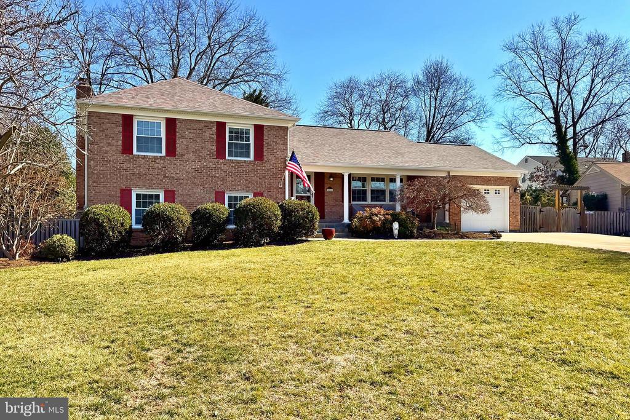
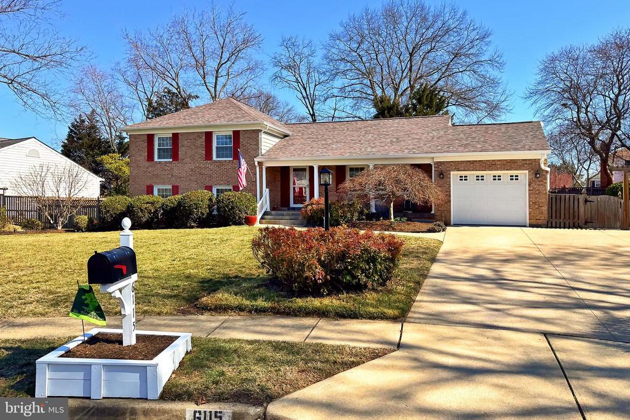
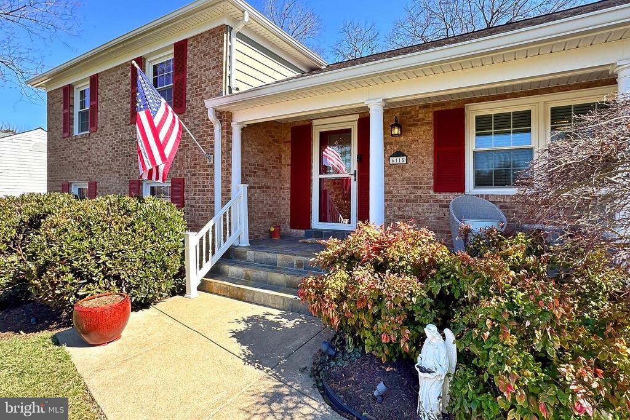
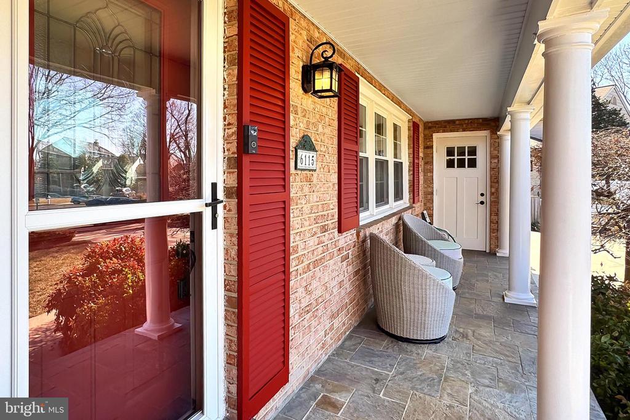
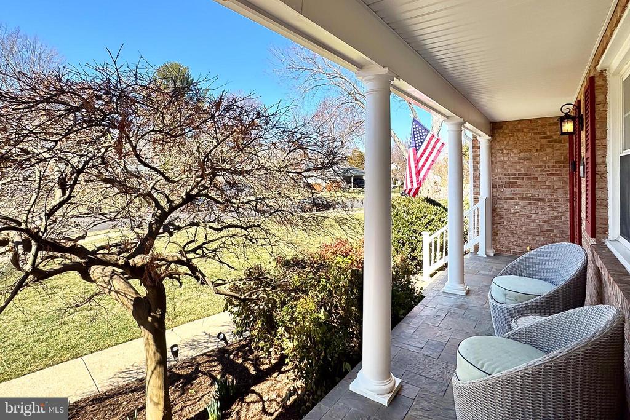
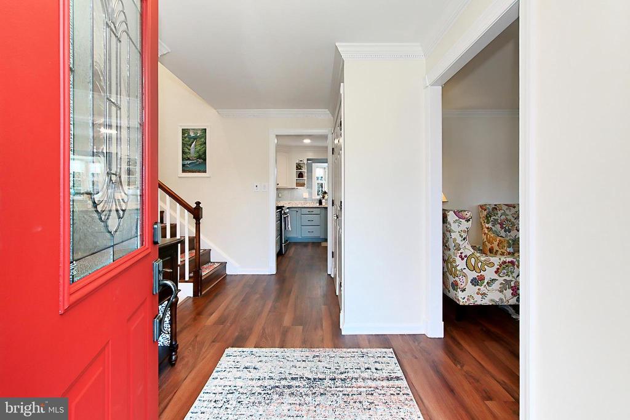
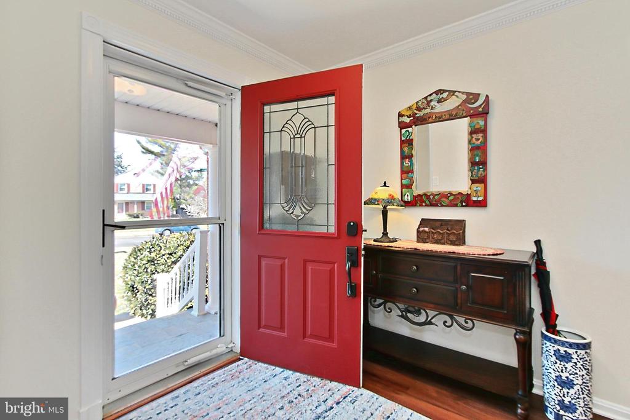
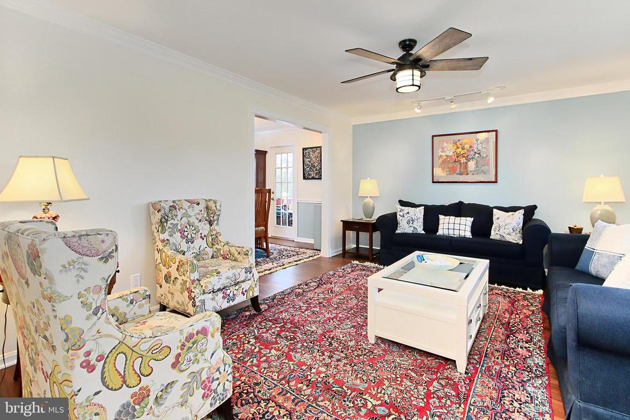
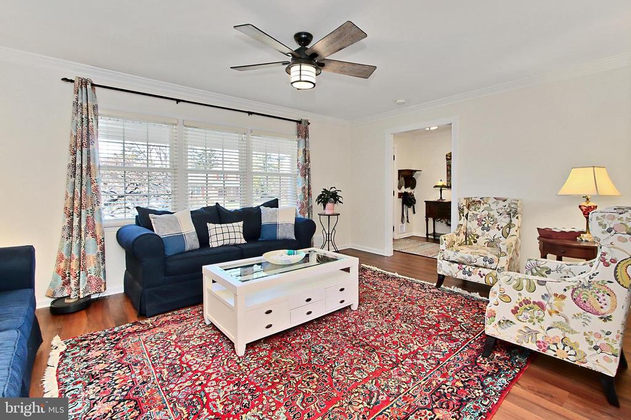
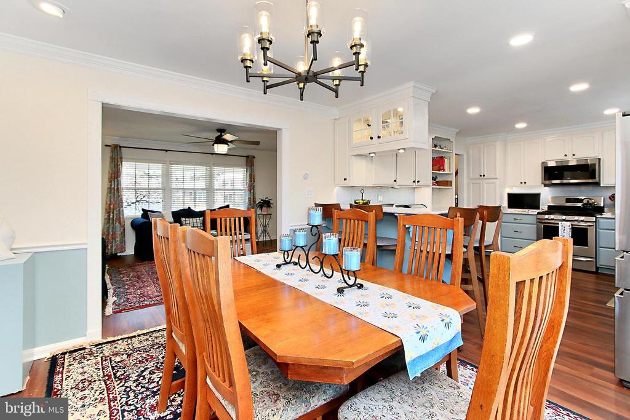
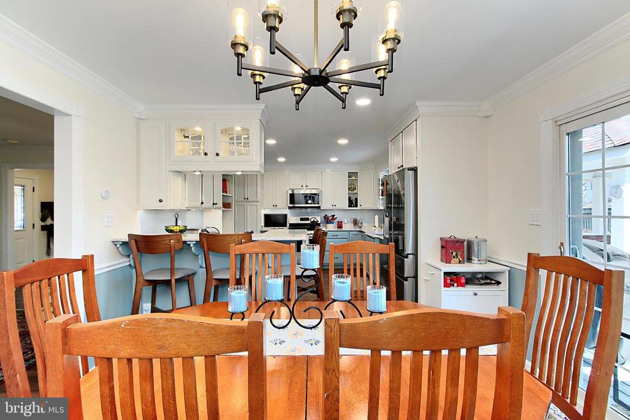
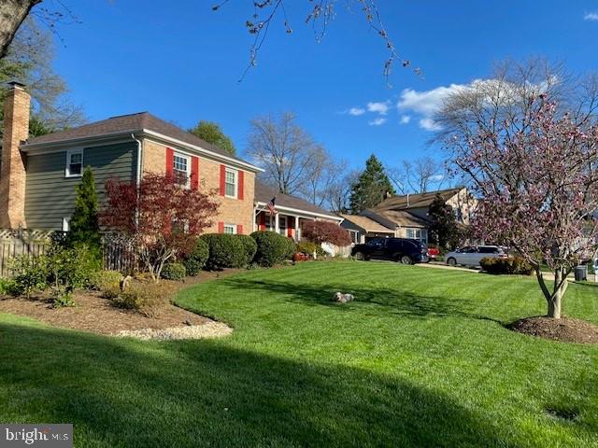
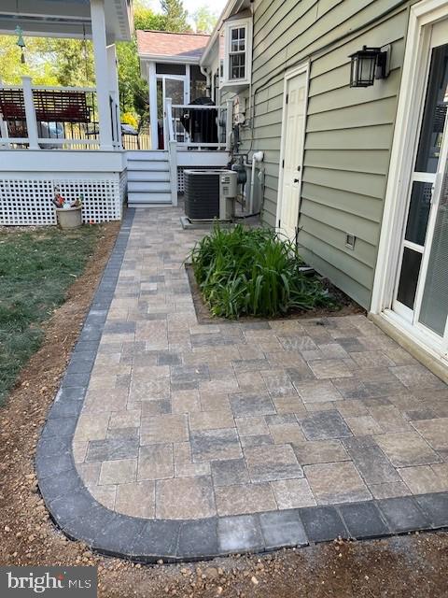
Looking for space, comfort, location and an absolutely turn key home with fabulous curb appeal? Look no further! With close to 3,000 square feet of finished living space, and tons of storage, this home offers the most ideal setting for growing families, with 5 bedrooms and 3 full baths on 4 finished levels. Host friends as well as large family gatherings in the unrivaled outdoor space, with several idyllic venues for play and entertaining. The owners have spent considerable time, money and creativity over the years to not only maintain, but to tastefully update the entire home, leaving no detail overlooked. Cul-de-sac safety and privacy are the icing on the cake, with room for play and of course, neighborhood block parties!

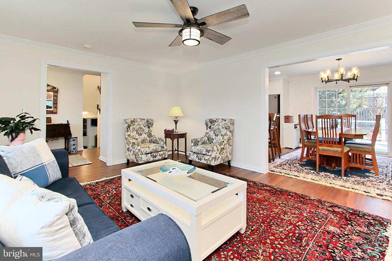
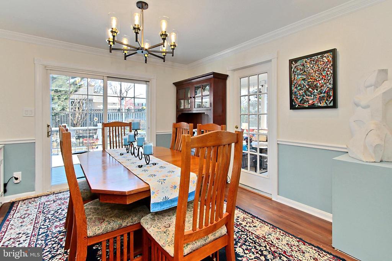
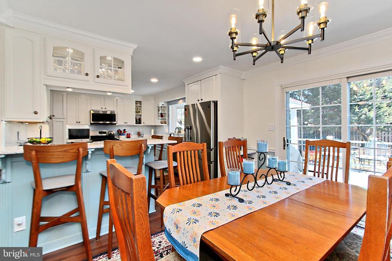
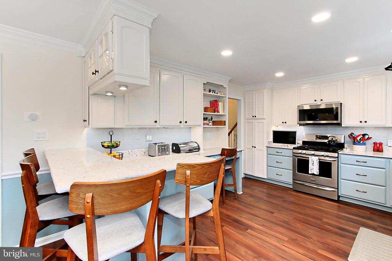
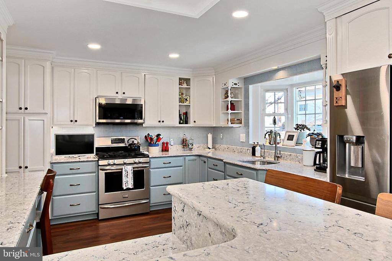
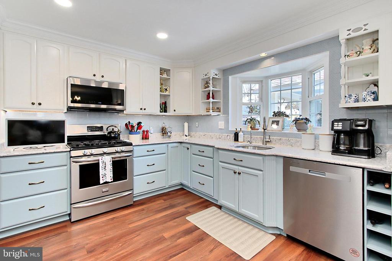
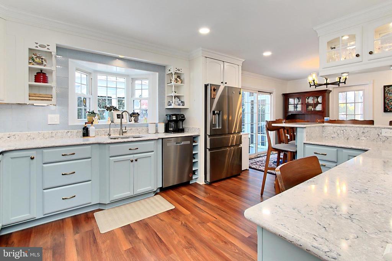
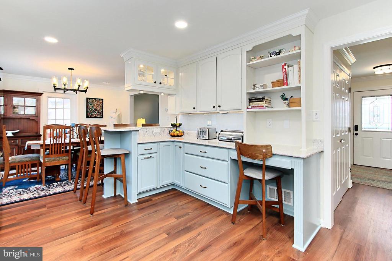
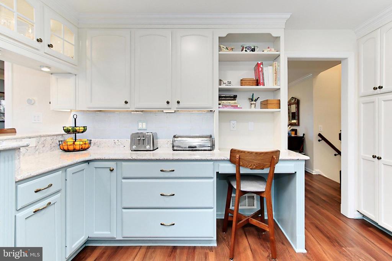
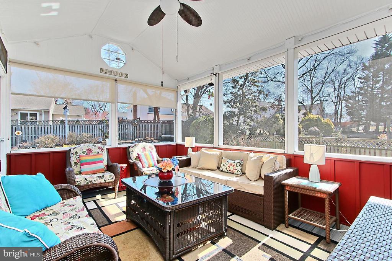
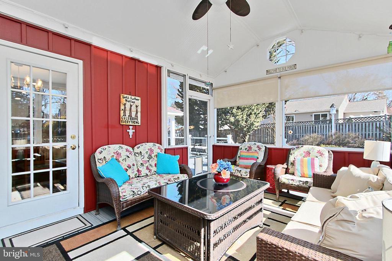
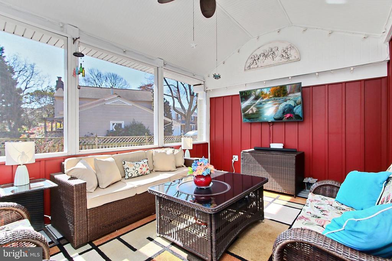
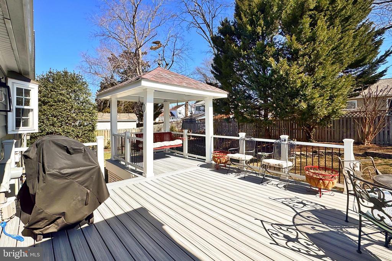
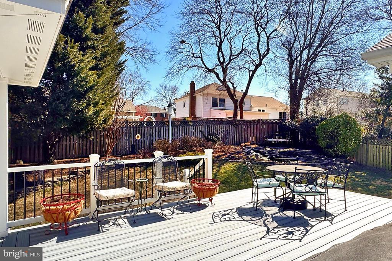
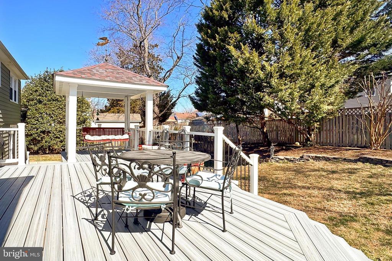
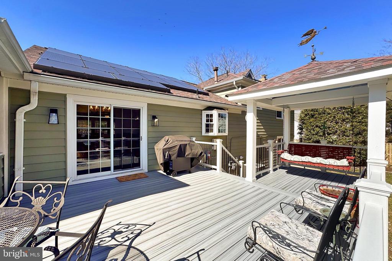
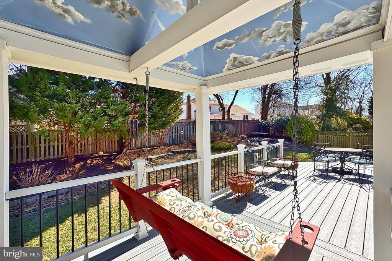
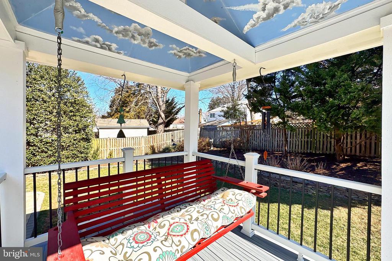
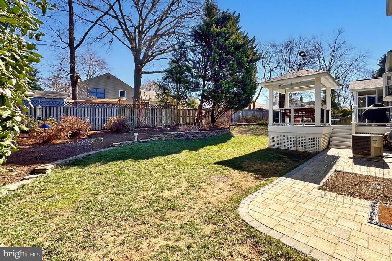
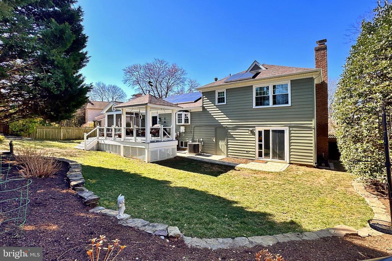
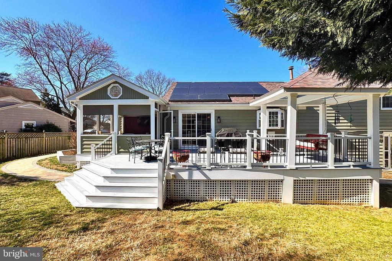
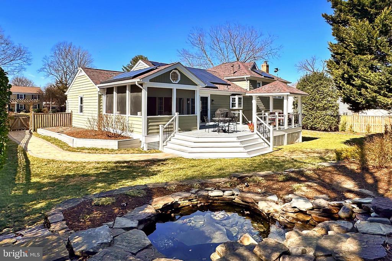
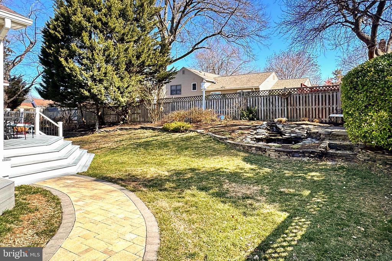
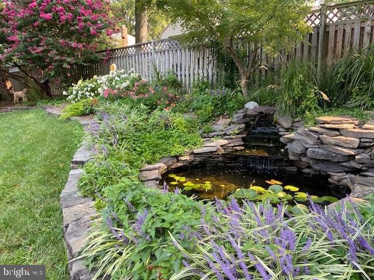
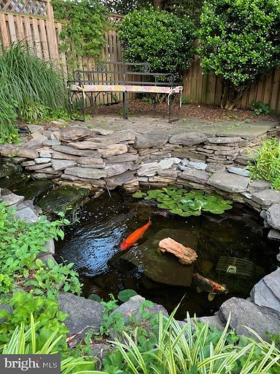
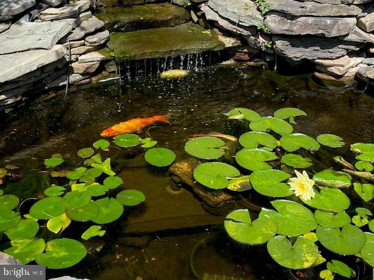
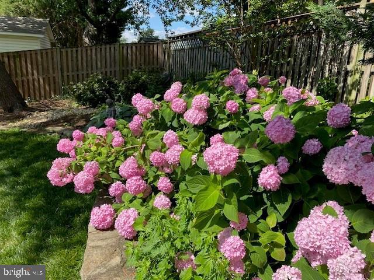
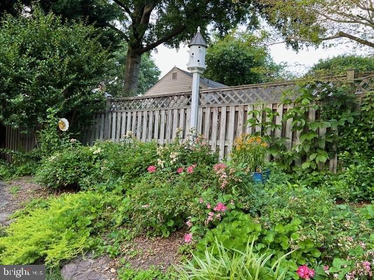
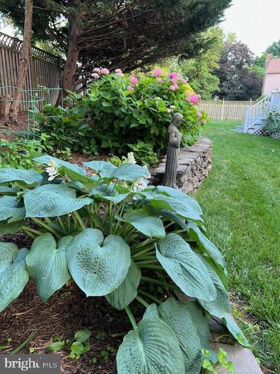
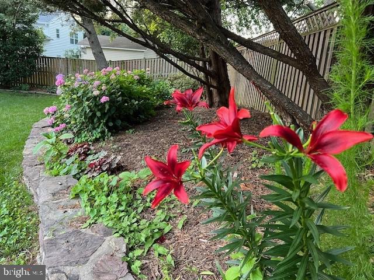
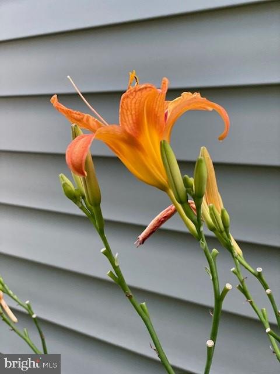
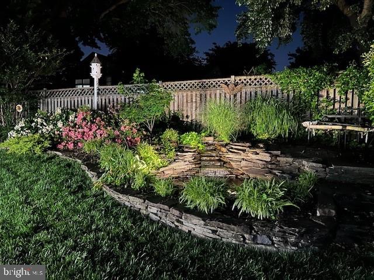
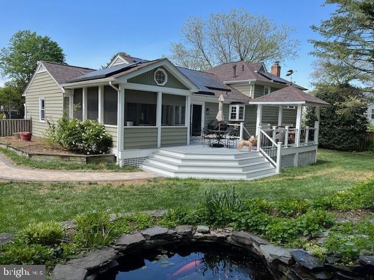
The expansive kitchen boasts quartz counters, tiled backsplash, stainless appliances, recessed lighting and open floor plan to formal living and dining rooms. Step outside from the dining area via the slider to the oversized rear Trex deck, showcased by covered gazebo with built in swing. Architecturally designed yard features a koi pond, relaxing seating area, and magnificent landscaping with brilliant warm weather colors. Enjoy tv time, evening cocktails or morning coffee from the charming screened porch addition, with dual entry from the dining space and rear yard.

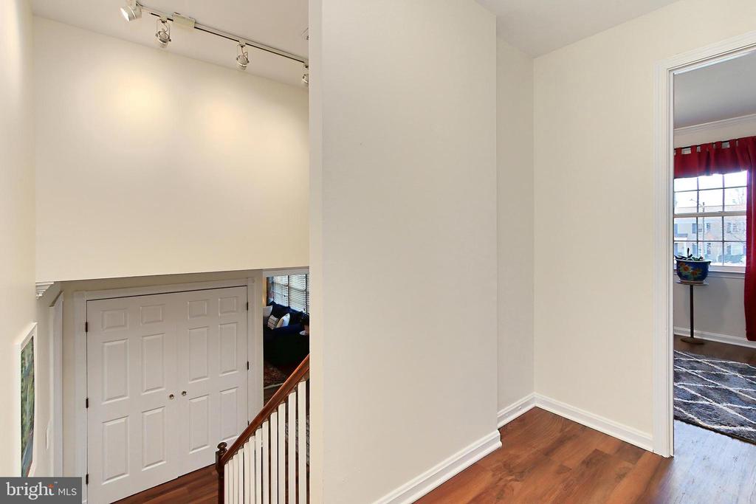
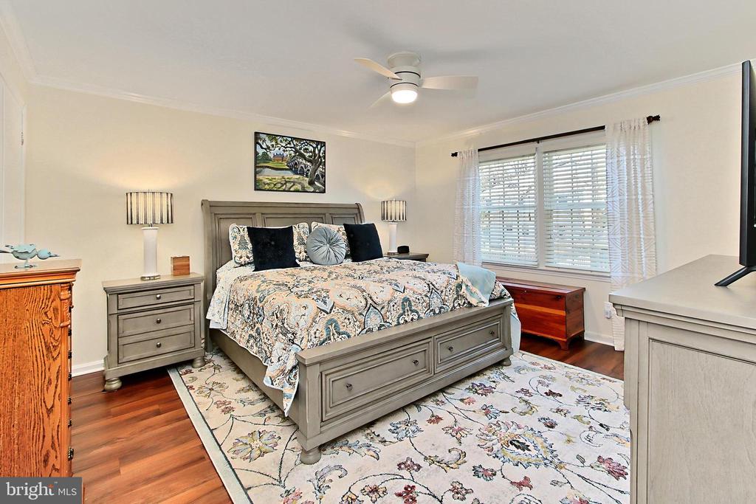
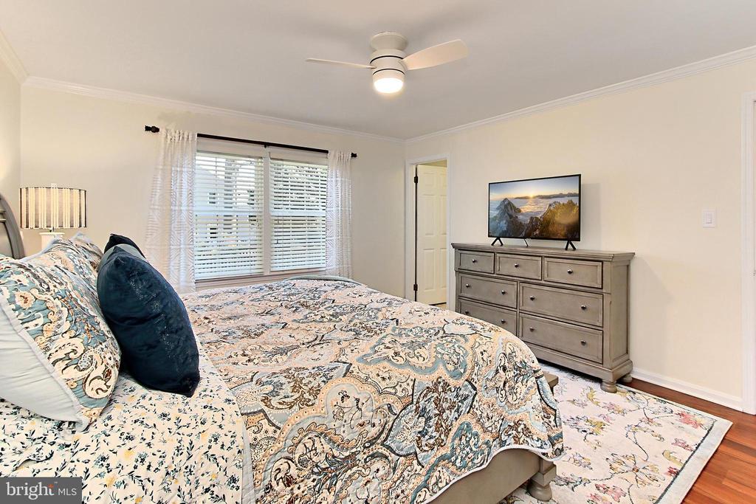
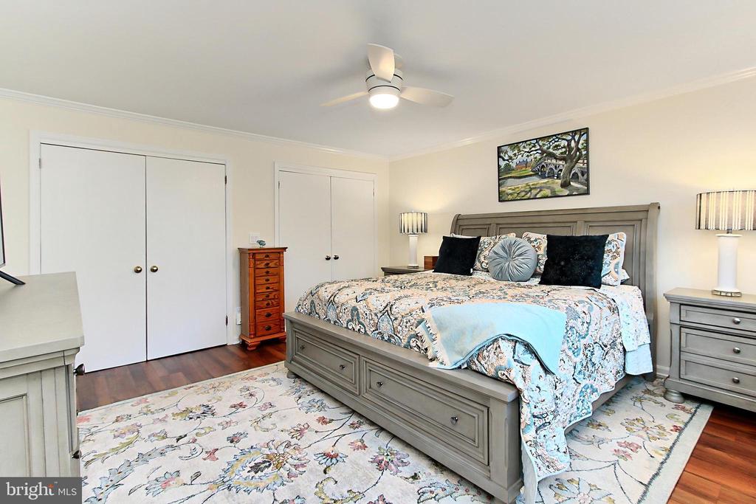
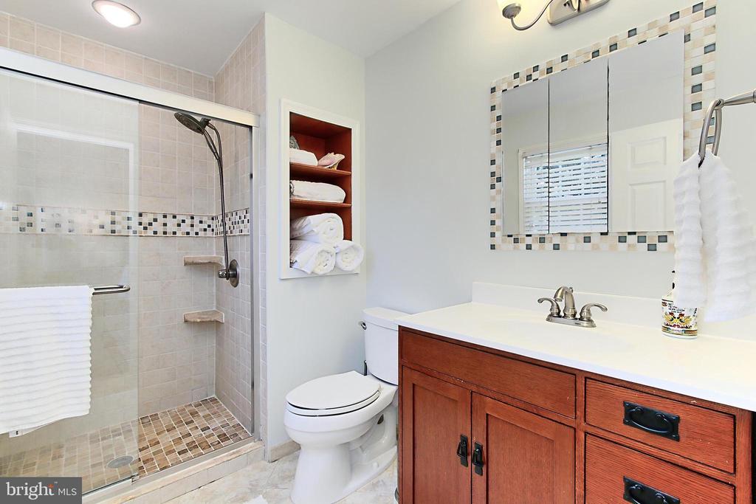
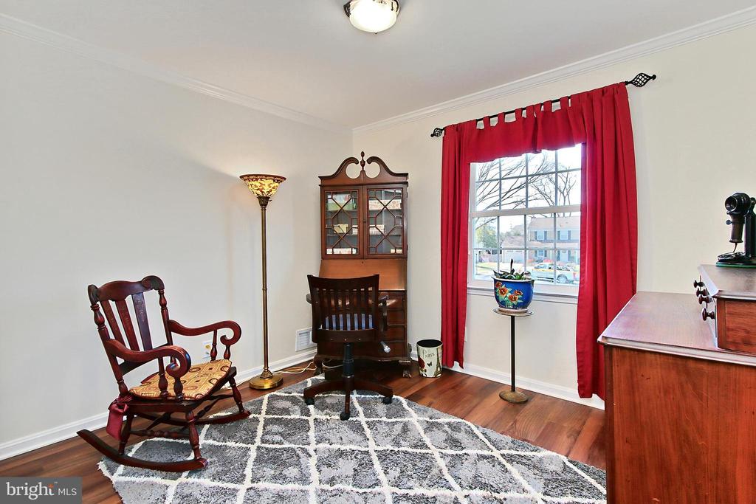
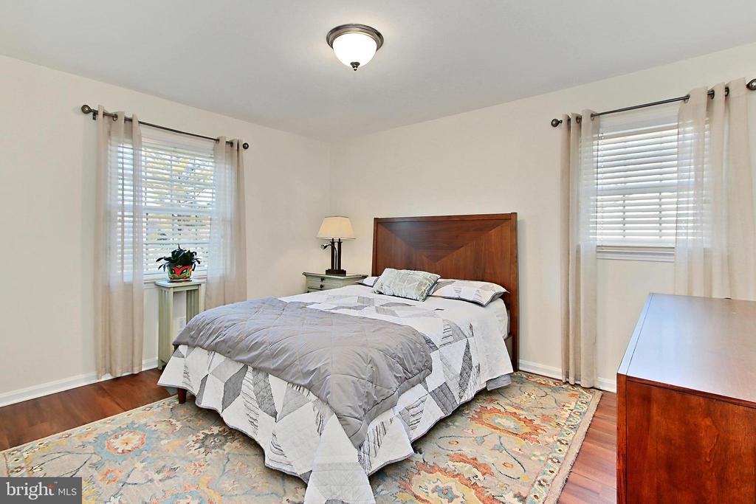
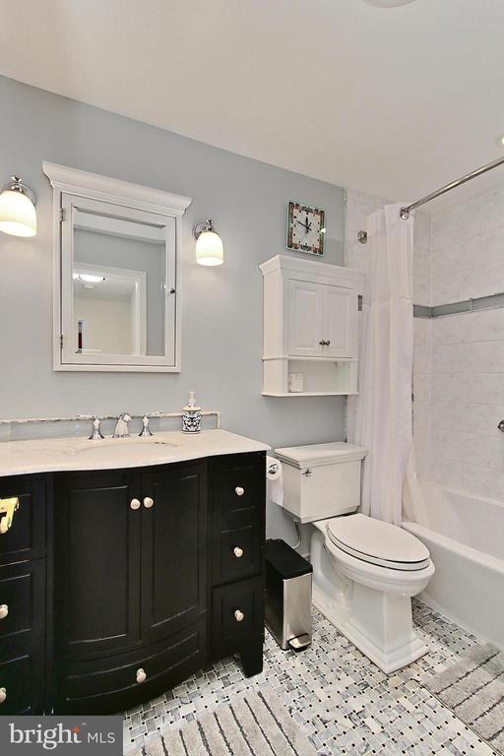
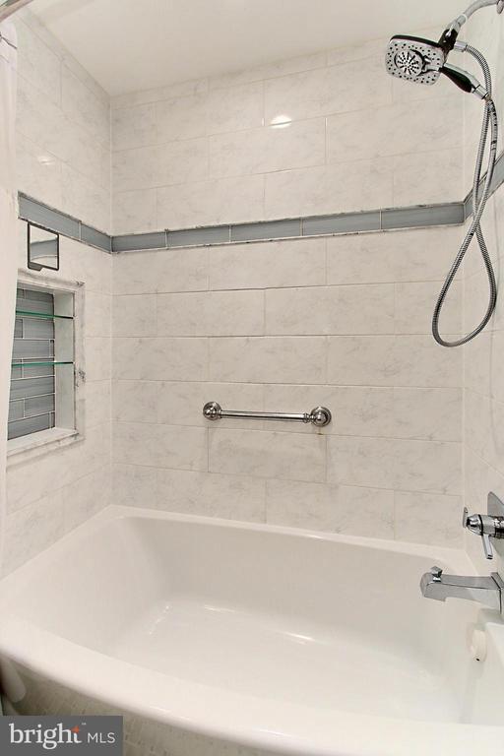
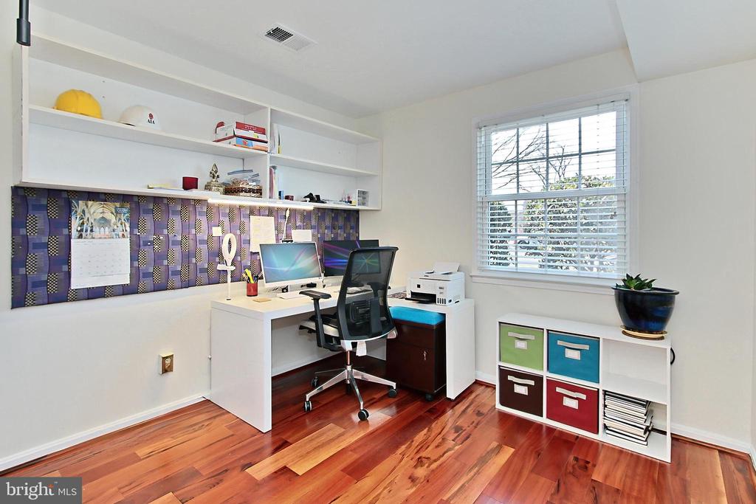
The upper level hosts a large primary suite w/full updated bath, and an additional 2 bedrooms plus renovated hall bath. The smaller of the 3 upper bedrooms functions perfectly as nursery, crafts room or work from home space. Overhead attic space with pull down stairs, subflooring & insulation, serves as surplus storage setting.

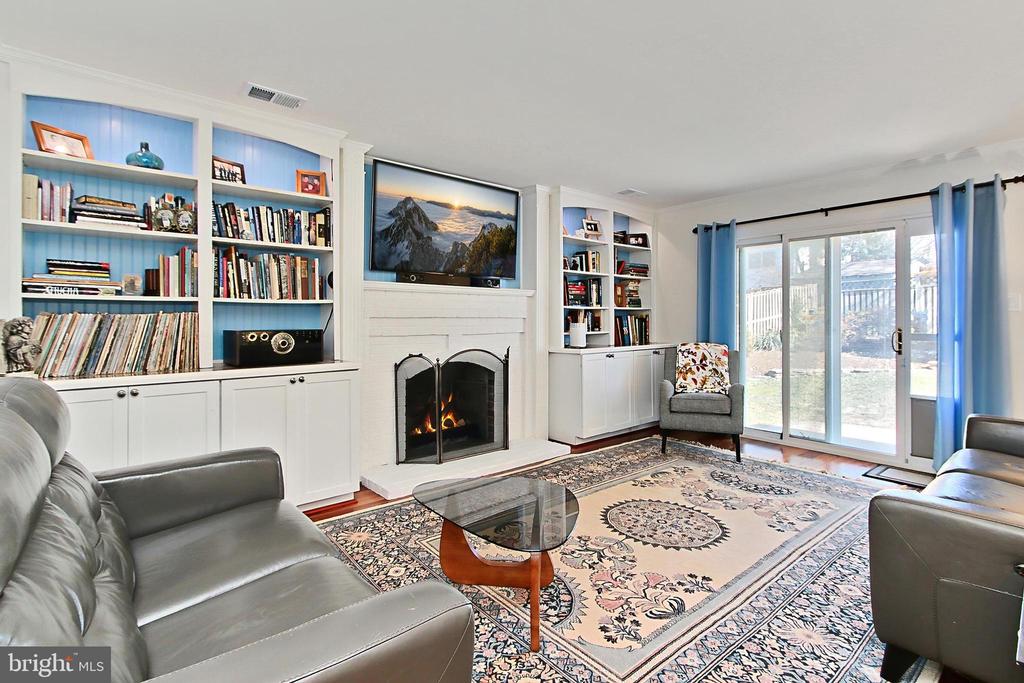
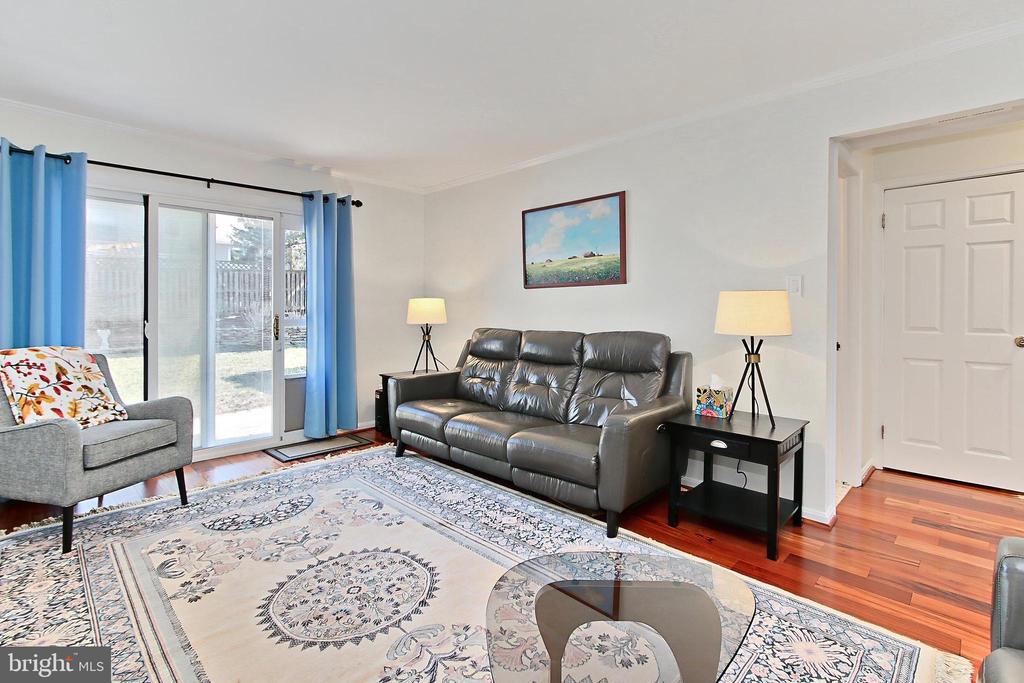
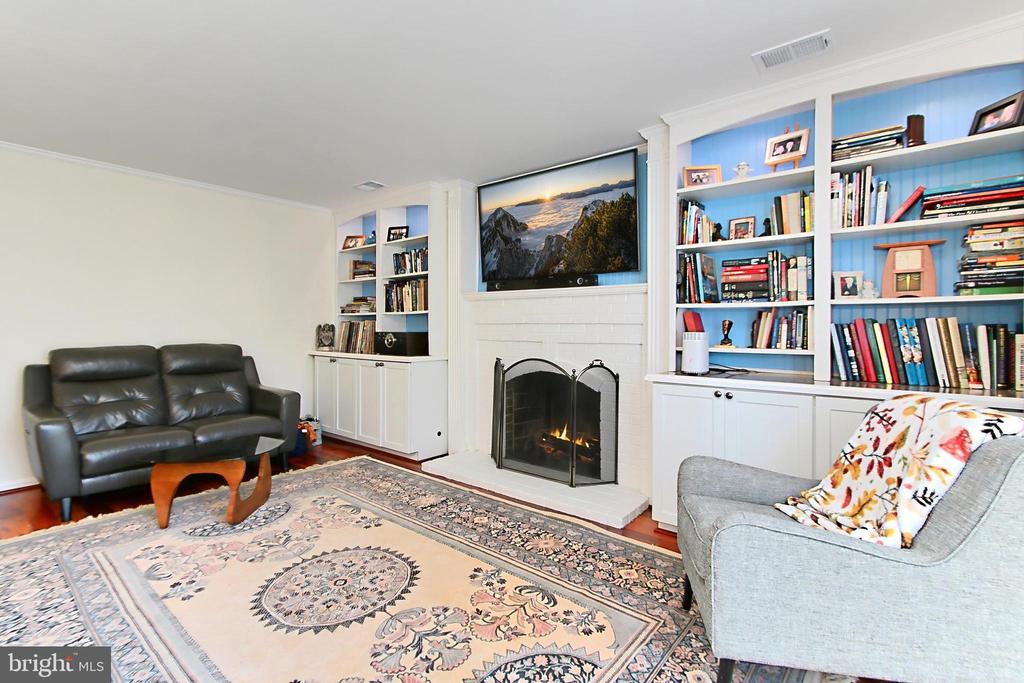
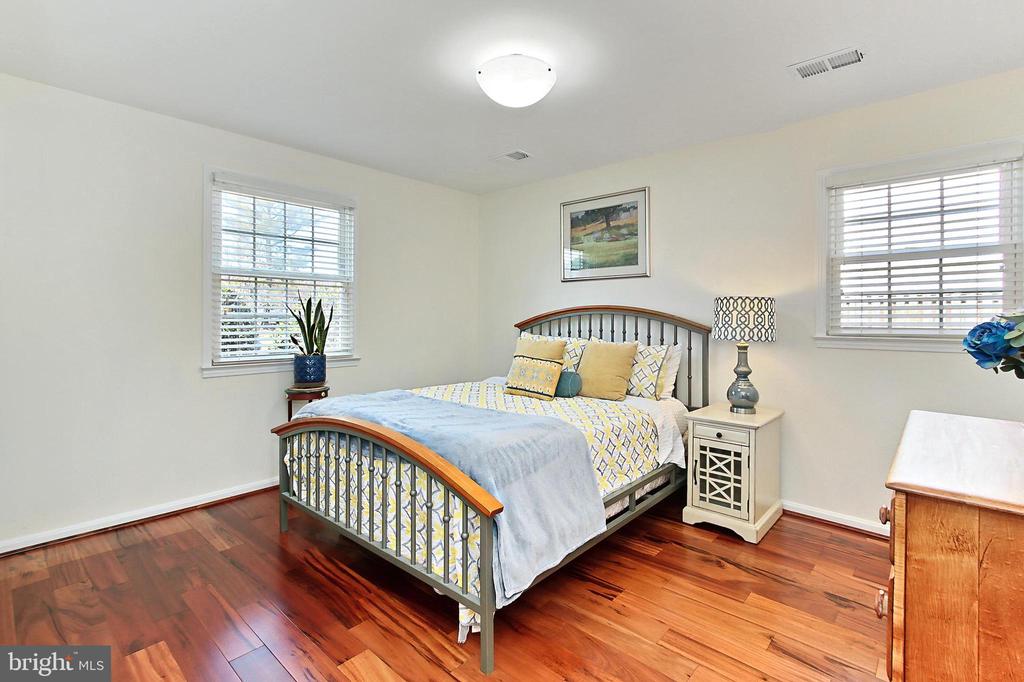
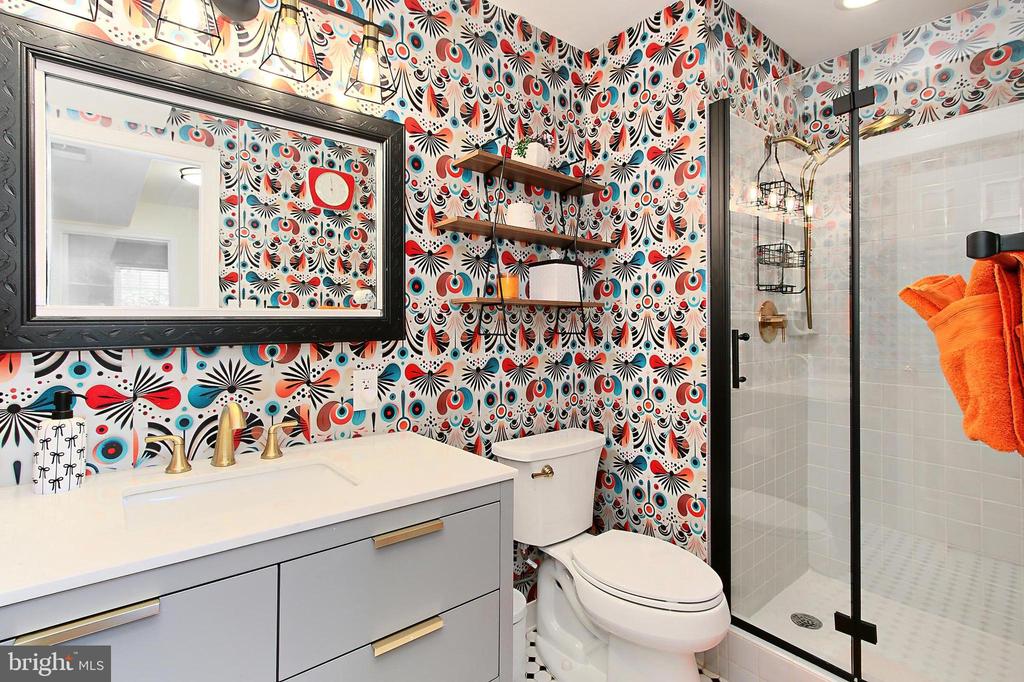
The lower level opens into a sun filled family room, complete with gas fireplace, built-in cabinetry and slider to rear yard. Two generously sized bedrooms and contemporary full bath provide ample space for family or overnight guests.

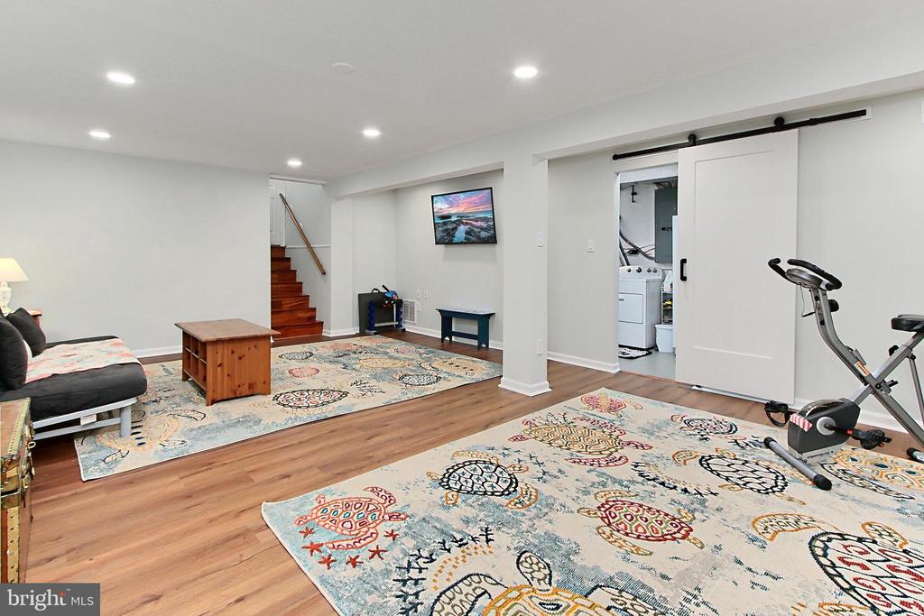
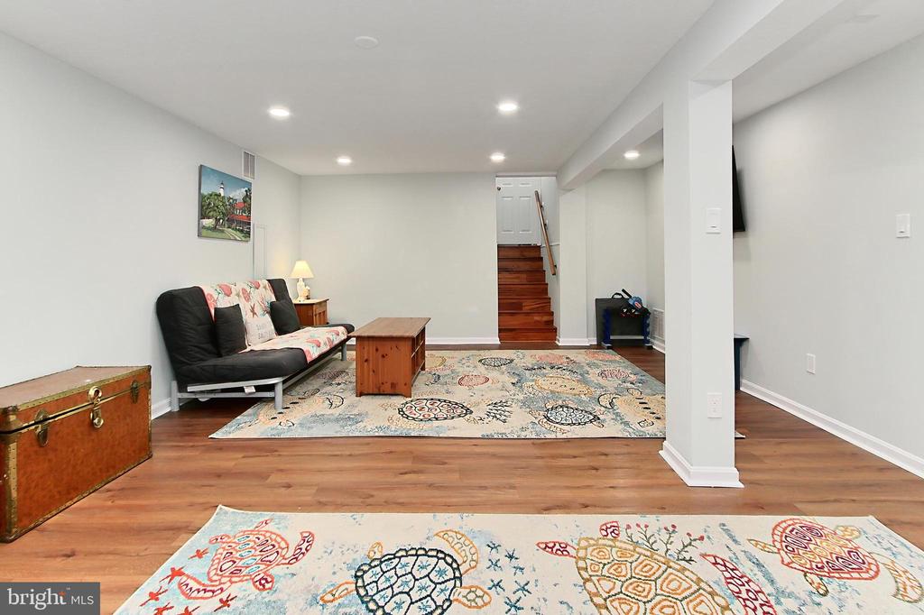
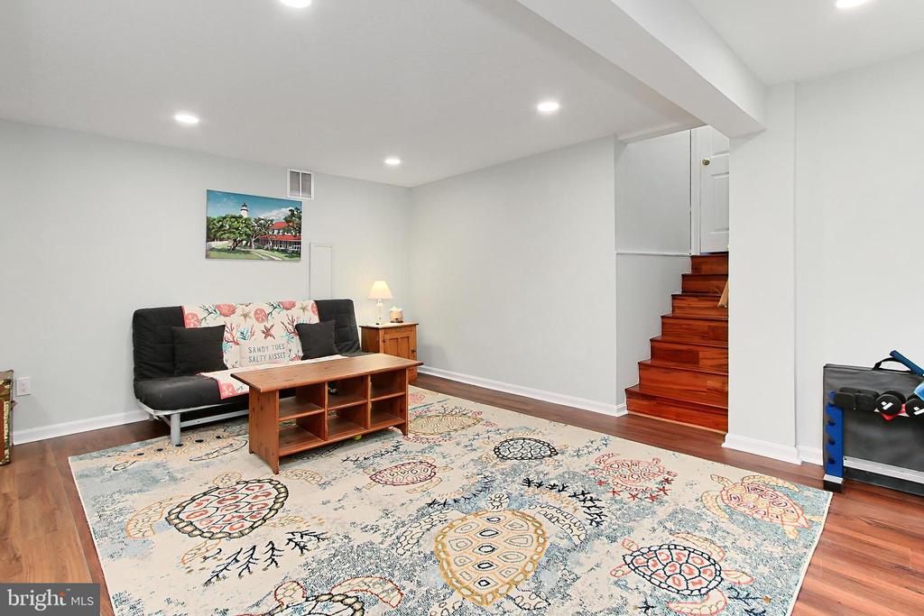
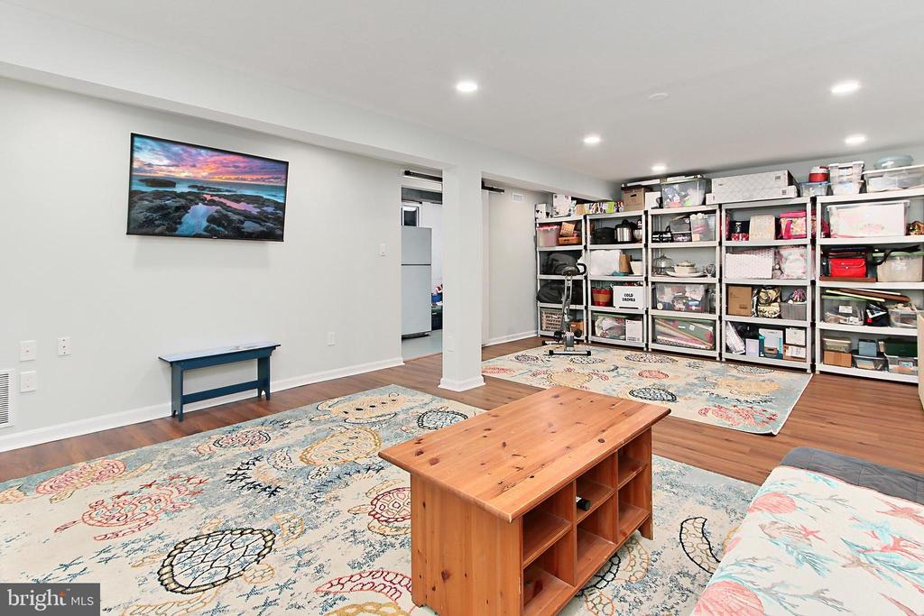
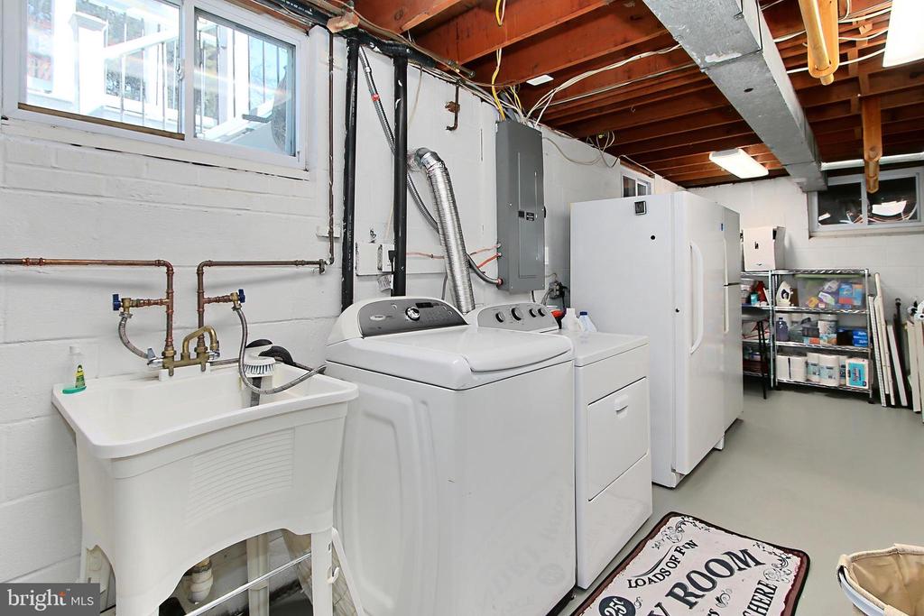
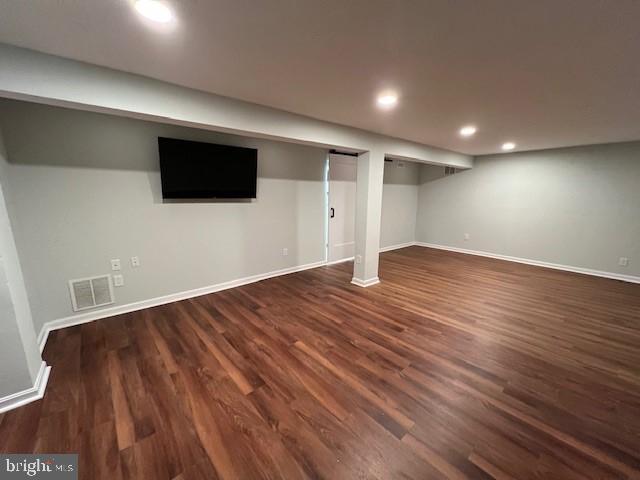
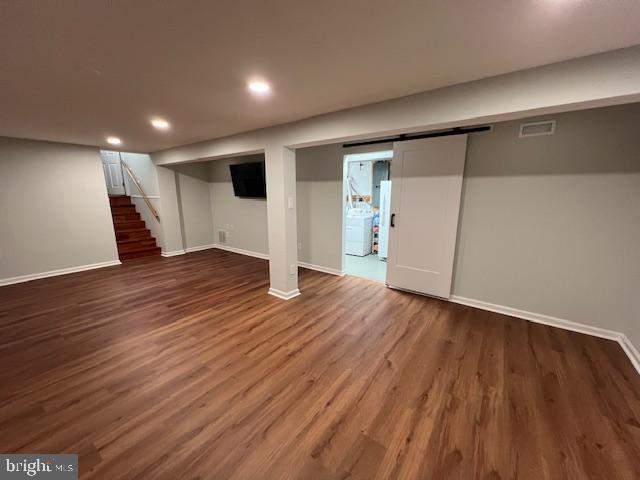
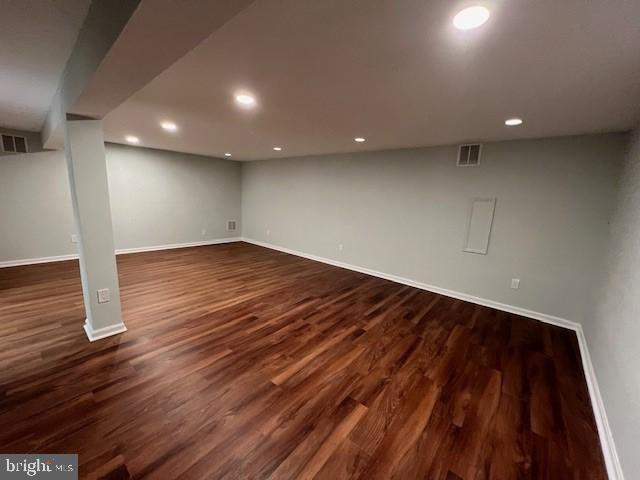
With just a few steps down to the expansive basement level, you will find true bonus space to hang out, entertain, work from home or let the kiddos play freely. Contemporary barn door opens to the large laundry area complete with further storage opportunities.

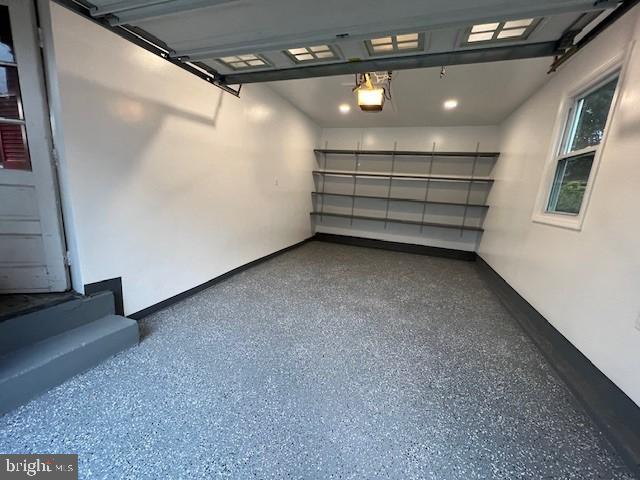
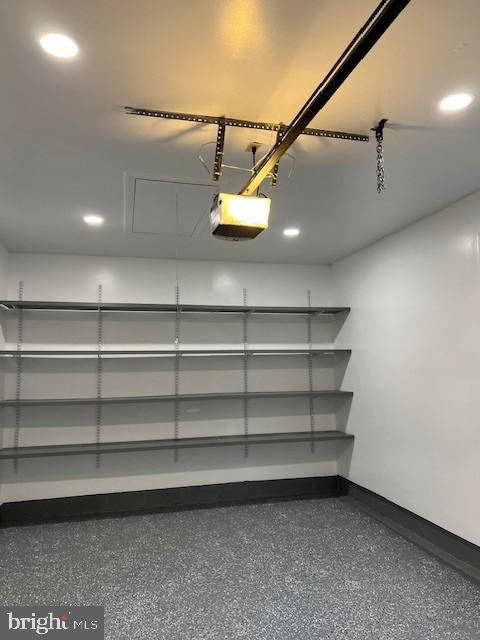
Private drive fits two cars and the fully finished garage can host a large vehicle while also offering tons of built-in shelving for your storage needs. No carpet in home - so no cleaning worries!

Major recent updates also include full roof replacement w/solar panels, (reducing your electric bill significantly), new vinyl siding, sump pump, neutral new paint colors throughout, new flooring, lighting, updated electrical box, garage enhancements, updated insulation in garage and home, baths, kitchen, windows/doors, perimeter drainage, and so much more! This is a home for the years, with close proximity to Old Town, Pentagon, Ft. Belvoir, Kingstowne, Metro, major roadways, schools and more.

Make this your forever home!

5
beds

3
baths

2,960 Sq.Ft. LIVING AREA

0.27 Acres lot

Features & Amenities

Interior

  • total bedrooms5
  • Total bathrooms3
  • full bathrooms3
  • Laundry room Basement
  • Flooring Ceramic Tile, Engineered Wood, Luxury Vinyl Plank
  • Fireplace Screen, Gas/Propane, Mantel(s)
  • APPLIANCES Dryer, Washer, Dishwasher, Disposal, Humidifier, Refrigerator, Icemaker, Built-In Microwave, Exhaust Fan, Extra Refrigerator/Freezer, Oven/Range - Gas, Stainless Steel Appliances
  • other interior Features Ceiling Fan(s), Window Treatments, Bathroom - Tub Shower, Built-Ins, Crown Moldings, Dining Area, Family Room Off Kitchen, Formal/Separate Dining Room, Kitchen - Eat-In, Kitchen - Gourmet, Kitchen - Island, Primary Bath(s), Recessed Lighting, Upgraded Countertops, Wood Floors, Chair Railings, Attic

Area & Lot

  • Status Sold
  • Date Sold April 2, 2025
  • Living Area2,960 Sq.Ft.
  • Total Area2,960 Sq.Ft.
  • Lot Area0.27 Acres
  • MLS® IDVAFX2211734
  • TypeResidential
  • YEAR BUILT1970
  • NeighborhoodKingstowne
  • Architecture StylesSplit Level
  • Elementary SchoolFRANCONIA
  • Middle SchoolTWAIN
  • High SchoolEDISON
  • School DistrictFAIRFAX COUNTY PUBLIC SCHOOLS

Exterior

  • STORIES4
  • Garage Space1.0
  • water SourcePublic
  • PoolNo Pool
  • roofAsphalt
  • lot featuresCorner, Cul-de-sac, Front Yard, Landscaping, No Thru Street, Premium, Rear Yard
  • parkingAttached Garage, Driveway
  • HEAT TYPEForced Air
  • AIR CONDITIONINGCeiling Fan(s), Central A/C
  • sewerPublic Sewer
  • SubstructureOther
  • Disability FeaturesNone
  • other exterior FeaturesExterior Lighting, Street Lights, Water Fountains, Extensive Hardscape

Financial

  • Sales Price$959,500
  • Real Estate Tax $7,243/yr
  • Zoning 130
View Virtual Tour

Kingstowne

Explore

Work With Areizo

At the heart of my work is a genuine passion for helping you find your perfect home. As your trusted advisor, skilled negotiator, and neighborhood expert, I guide you through every step of buying, selling, or renting. Backed by the Long & Foster family and a global network of professionals, I offer a full range of services to make your journey home seamless and rewarding.

Follow Me on Instagram


