6143 CILANTRO DRIVE
6143 CILANTRO DRIVE
6143 CILANTRO DRIVE
6143 CILANTRO DRIVE
6143 CILANTRO DRIVE
6143 CILANTRO DRIVE
6143 CILANTRO DRIVE
6143 CILANTRO DRIVE
6143 CILANTRO DRIVE
6143 CILANTRO DRIVE
6143 CILANTRO DRIVE
6143 CILANTRO DRIVE
6143 CILANTRO DRIVE
6143 CILANTRO DRIVE
6143 CILANTRO DRIVE
6143 CILANTRO DRIVE
6143 CILANTRO DRIVE
6143 CILANTRO DRIVE
6143 CILANTRO DRIVE
6143 CILANTRO DRIVE
6143 CILANTRO DRIVE
6143 CILANTRO DRIVE
6143 CILANTRO DRIVE
6143 CILANTRO DRIVE
6143 CILANTRO DRIVE
6143 CILANTRO DRIVE
6143 CILANTRO DRIVE
6143 CILANTRO DRIVE
6143 CILANTRO DRIVE
6143 CILANTRO DRIVE
6143 CILANTRO DRIVE
6143 CILANTRO DRIVE
6143 CILANTRO DRIVE
6143 CILANTRO DRIVE
6143 CILANTRO DRIVE
SEE ALL PHOTOS
6143 CILANTRO DRIVE
6143 CILANTRO DRIVE
6143 CILANTRO DRIVE
6143 CILANTRO DRIVE
6143 CILANTRO DRIVE
6143 CILANTRO DRIVE
6143 CILANTRO DRIVE
6143 CILANTRO DRIVE
6143 CILANTRO DRIVE
6143 CILANTRO DRIVE
6143 CILANTRO DRIVE
6143 CILANTRO DRIVE
6143 CILANTRO DRIVE
6143 CILANTRO DRIVE
6143 CILANTRO DRIVE
6143 CILANTRO DRIVE
6143 CILANTRO DRIVE
6143 CILANTRO DRIVE
6143 CILANTRO DRIVE
6143 CILANTRO DRIVE
6143 CILANTRO DRIVE
6143 CILANTRO DRIVE
6143 CILANTRO DRIVE
6143 CILANTRO DRIVE
6143 CILANTRO DRIVE
6143 CILANTRO DRIVE
6143 CILANTRO DRIVE
6143 CILANTRO DRIVE
6143 CILANTRO DRIVE
6143 CILANTRO DRIVE
6143 CILANTRO DRIVE
6143 CILANTRO DRIVE
6143 CILANTRO DRIVE
6143 CILANTRO DRIVE
6143 CILANTRO DRIVE
Sold

6143 CILANTRO DRIVE

6143 CILANTRO DRIVE, ALEXANDRIA, VA 22310

$740,000
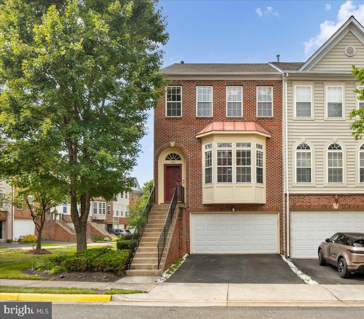
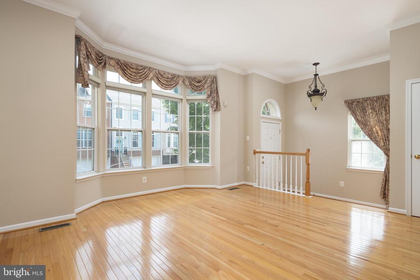
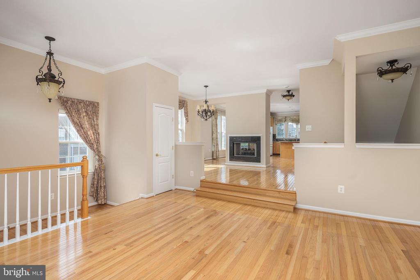
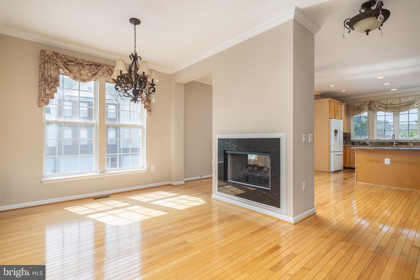
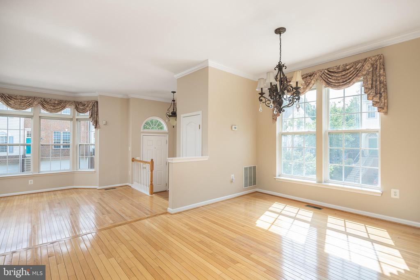
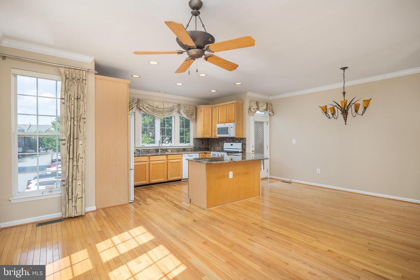
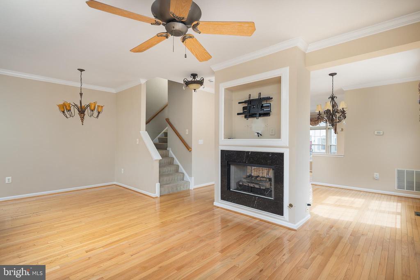
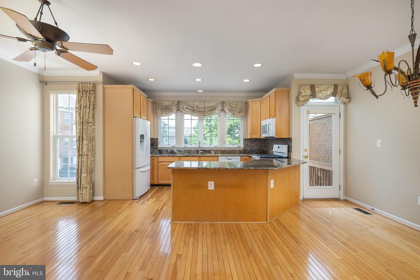
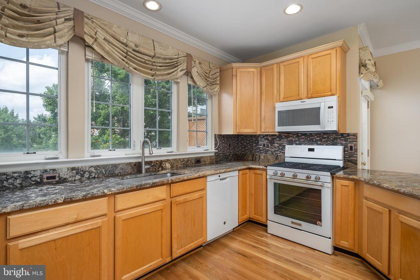
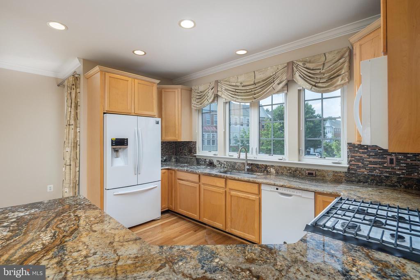
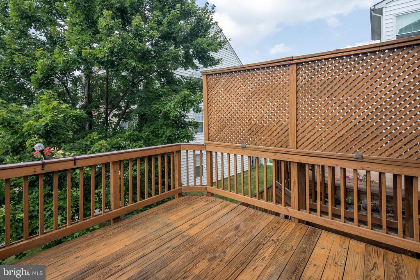
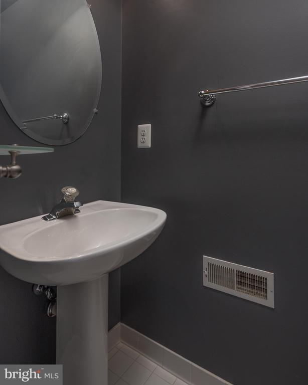
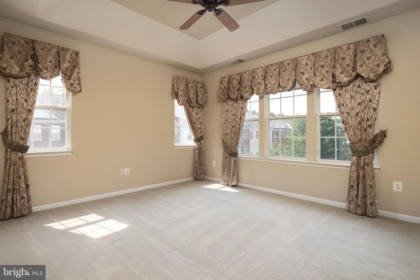
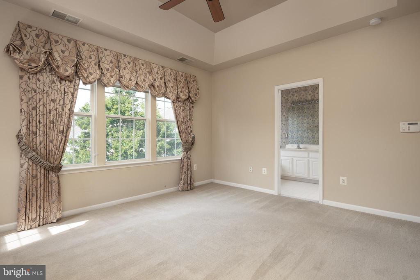
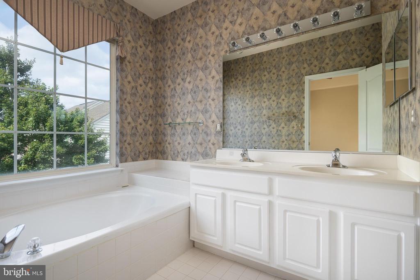
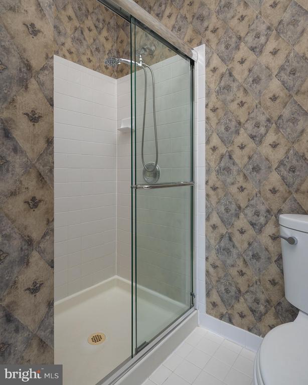
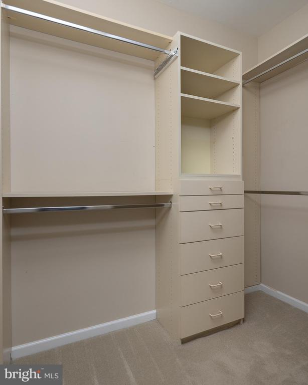
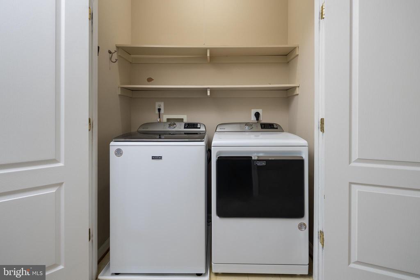
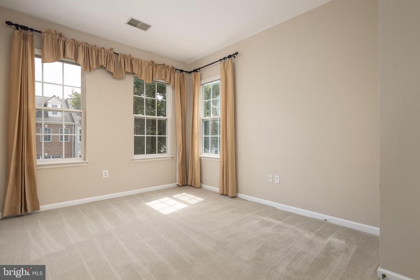
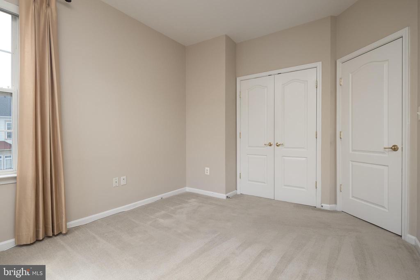
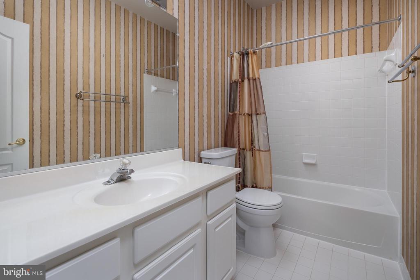
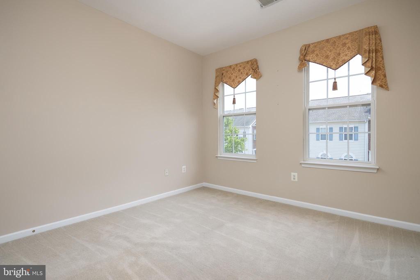
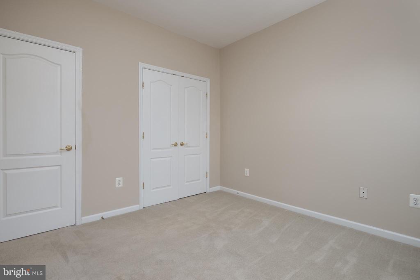
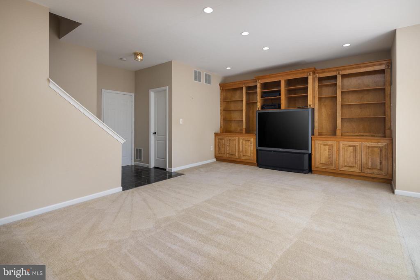
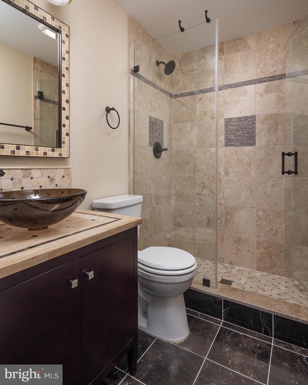
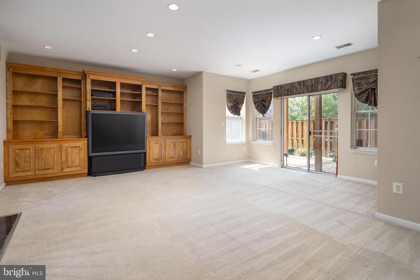
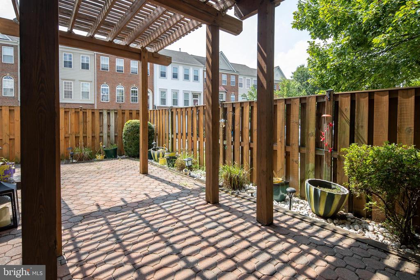
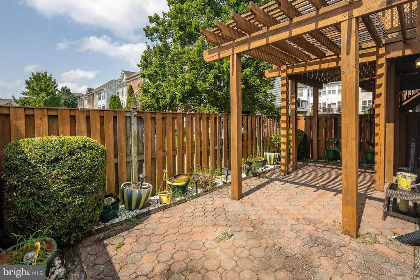
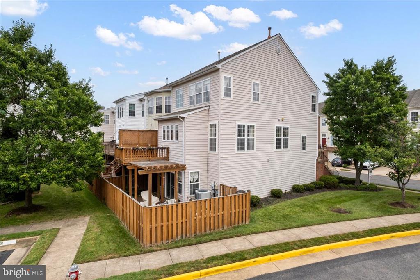
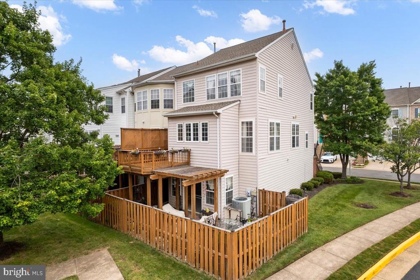
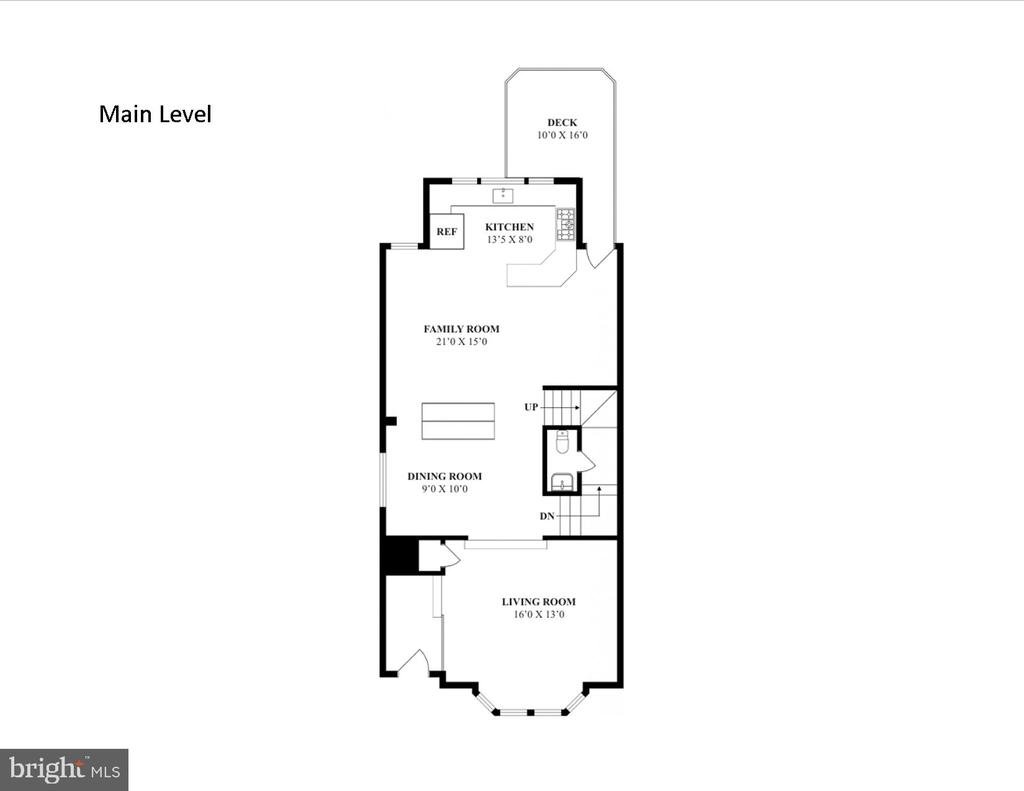
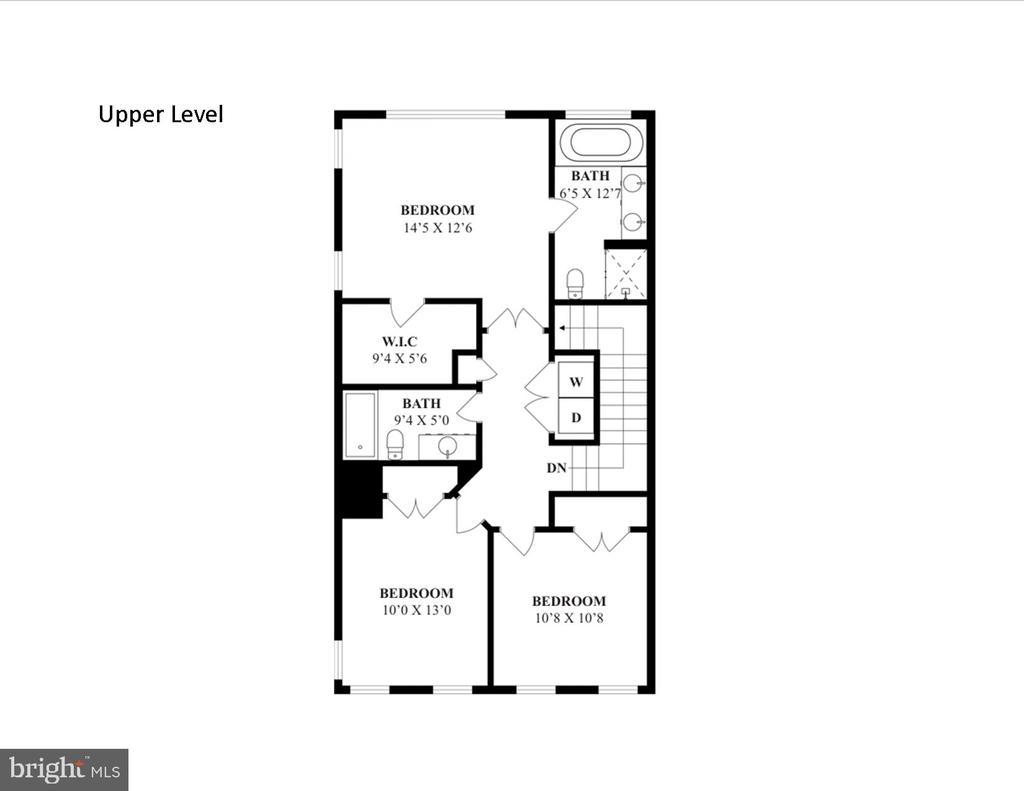
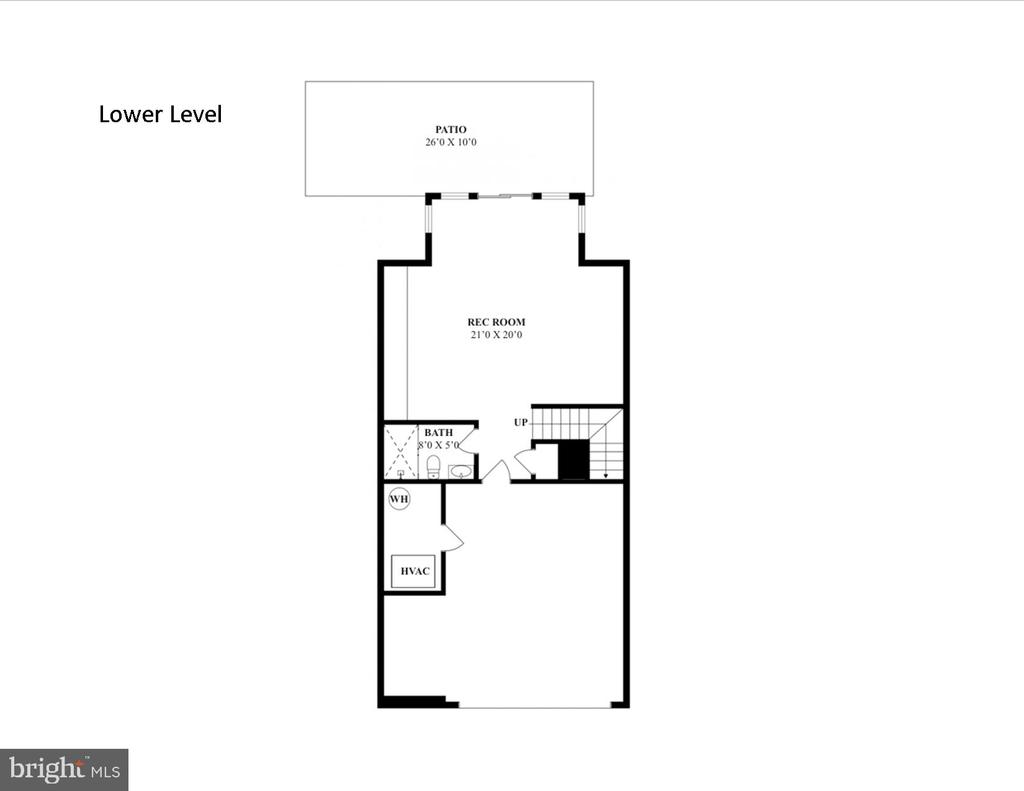
Incredible opportunity for rare end unit in Autumn Chase Hunt! Pristine condition with pride of ownership showing by long term owner. A few of the many updates include: Roof 2023, washer/dryer 2025, water heater 2020, full bathroom renovation in lower level 2020, kitchen countertop 2018, microwave 2023 and all other kitchen appliances 2018 including 5 burner gas range, HVAC 2014, custom light fixtures throughout 2010. You won't find another end unit townhome in this condition for this value. Gorgeous hardwood floors on main level, tall ceiling height and custom trim and molding throughout. Incredible natural light through the three sides of windows, some including extra transom windows. The main level has flowing open floor plan with double sided fireplace between dining and kitchen space. The main level features spacious chefs kitchen with access to large deck, excellent for grilling and entertaining. The bedroom level features three spacious bedrooms and super convenient laundry. Brand new high end washer and dryer are a bonus! The primary suite features custom tray ceiling for increased ceiling height, true suite bathroom with double vanity, soaking tub and walk in shower, plus a spacious walk in closet with custom built ins. The lower level features a bathroom fully renovated in 2020 with marble and high end finishes and is attached to the expansive rec space with sliding glass door to custom patio and fully fenced outdoor space. Rare full two car garage with additional storage space and private driveway provide ample parking. Incredible location between all Kingstowne and Springfield Town Center have to offer. Only 6 miles to Fort Belvoir, 5 miles to Old Town, 13 miles to DCA airport and 13 miles to Washington DC.

3
beds

4
baths

2,416 Sq.Ft. LIVING AREA

2,536 Sq.Ft. lot

Features & Amenities

Interior

  • total bedrooms3
  • Total bathrooms4
  • full bathrooms3
  • half bathroom1
  • Laundry room Upper Floor
  • Fireplace Double Sided, Gas/Propane

Area & Lot

  • Status Sold
  • Date Sold October 8, 2025
  • Living Area2,416 Sq.Ft.
  • Total Area2,416 Sq.Ft.
  • Lot Area2,536 Sq.Ft.
  • MLS® IDVAFX2256960
  • TypeTownhouse
  • YEAR BUILT2000
  • NeighborhoodKingstowne
  • Architecture StylesColonial, Traditional
  • Elementary SchoolFRANCONIA
  • Middle SchoolTWAIN
  • High SchoolEDISON
  • School DistrictFAIRFAX COUNTY PUBLIC SCHOOLS

Exterior

  • STORIES3
  • Garage Space2.0
  • water SourcePublic
  • PoolNo Pool
  • parkingAttached Garage, Driveway
  • HEAT TYPEForced Air
  • AIR CONDITIONINGCentral A/C
  • sewerPublic Sewer
  • SubstructureSlab
  • Disability FeaturesNone
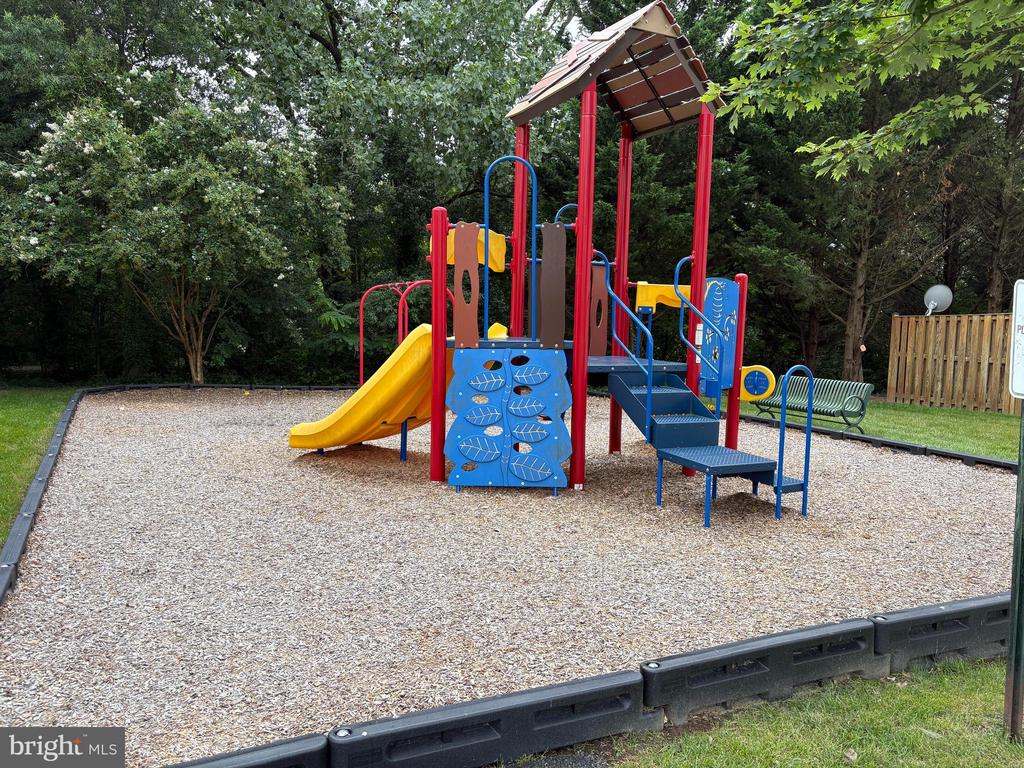
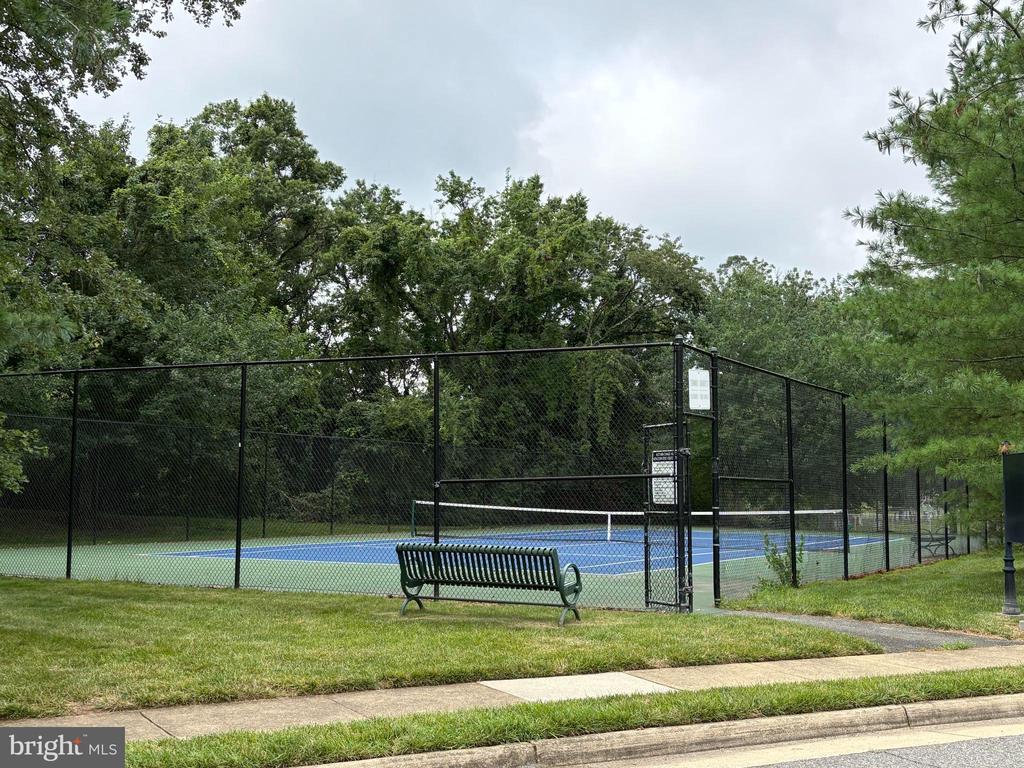
  • HOA AmenitiesTennis Courts, Tot Lots/Playground
  • security FeaturesSecurity System

Financial

  • Sales Price$740,000
  • Real Estate Tax $8,288/yr
  • HOA $247/3 mos
  • Zoning 304

Kingstowne

Explore

Work With Areizo

At the heart of my work is a genuine passion for helping you find your perfect home. As your trusted advisor, skilled negotiator, and neighborhood expert, I guide you through every step of buying, selling, or renting. Backed by the Long & Foster family and a global network of professionals, I offer a full range of services to make your journey home seamless and rewarding.

Follow Me on Instagram


