6163 GREEN HOLLOW COURT
SEE ALL PHOTOS
6163 GREEN HOLLOW COURT
Sold

6163 GREEN HOLLOW COURT

6163 GREEN HOLLOW COURT, SPRINGFIELD, VA 22152

$607,000
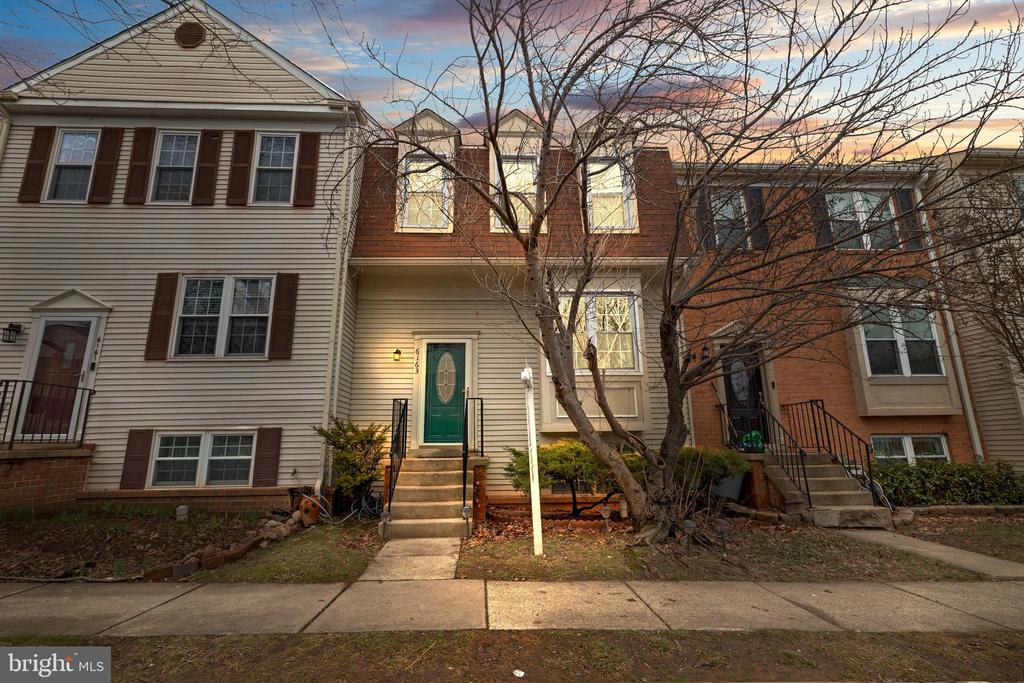
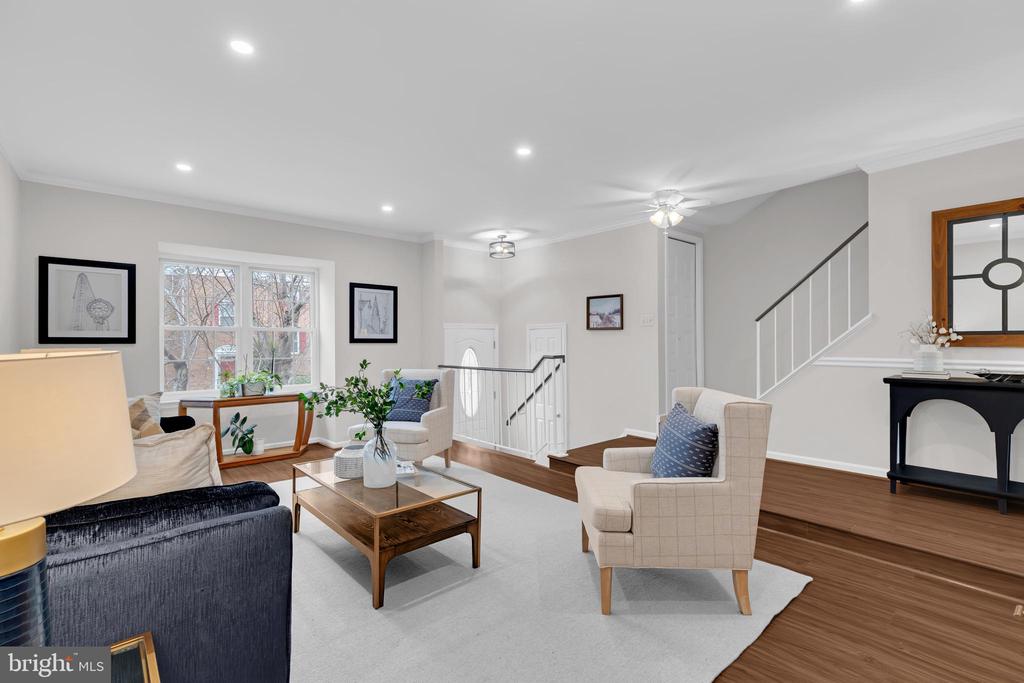
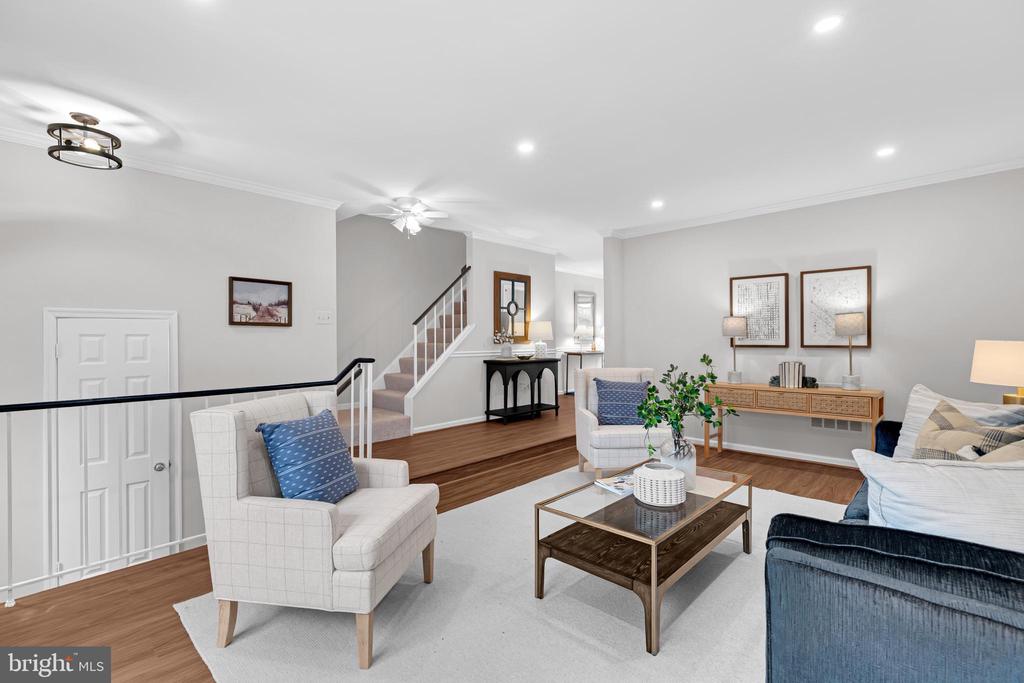
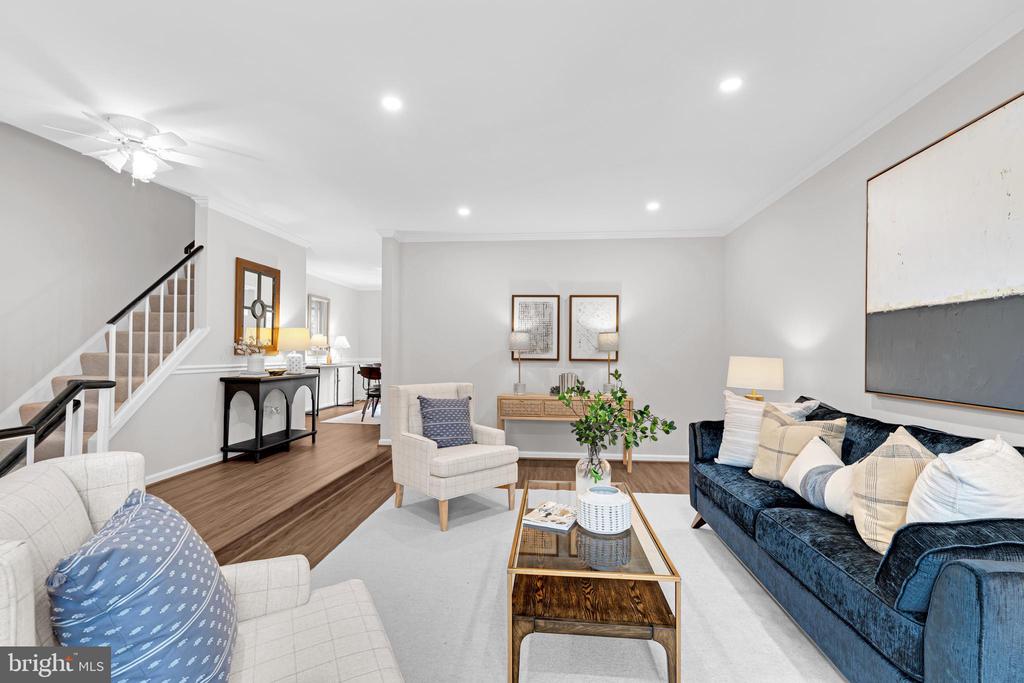
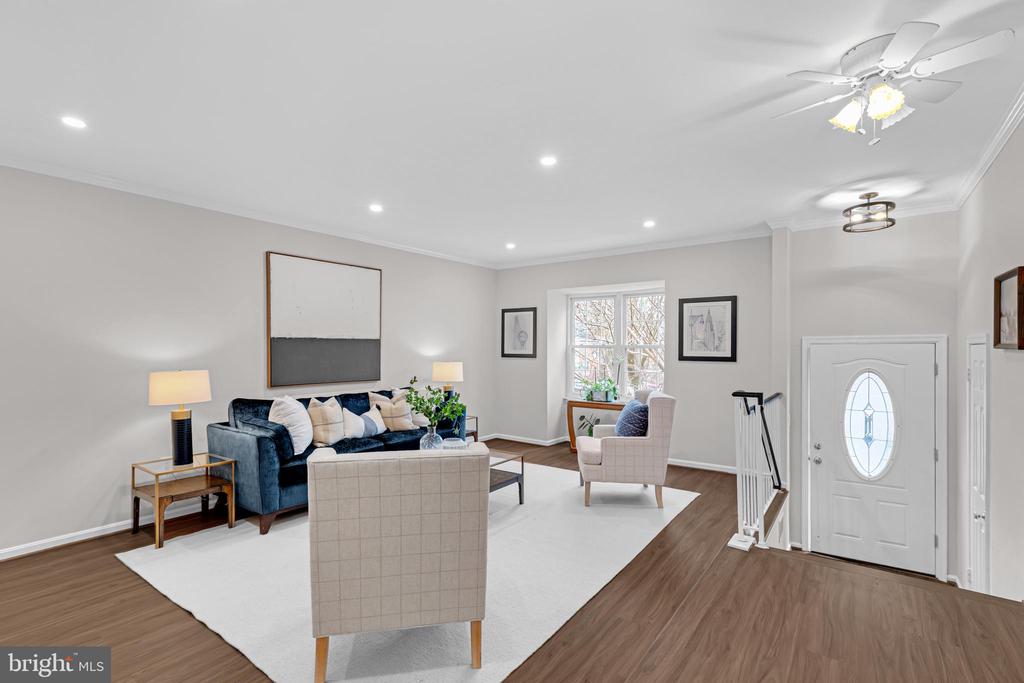
Welcome to 6163 Green Hollow Court in Springfield -- a beautifully refreshed home featuring extensive 2026 updates and a layout designed for everyday living and entertaining. LVP flooring flows throughout the main level, complemented by fresh interior paint (2026), creating a bright and modern feel from the moment you arrive.

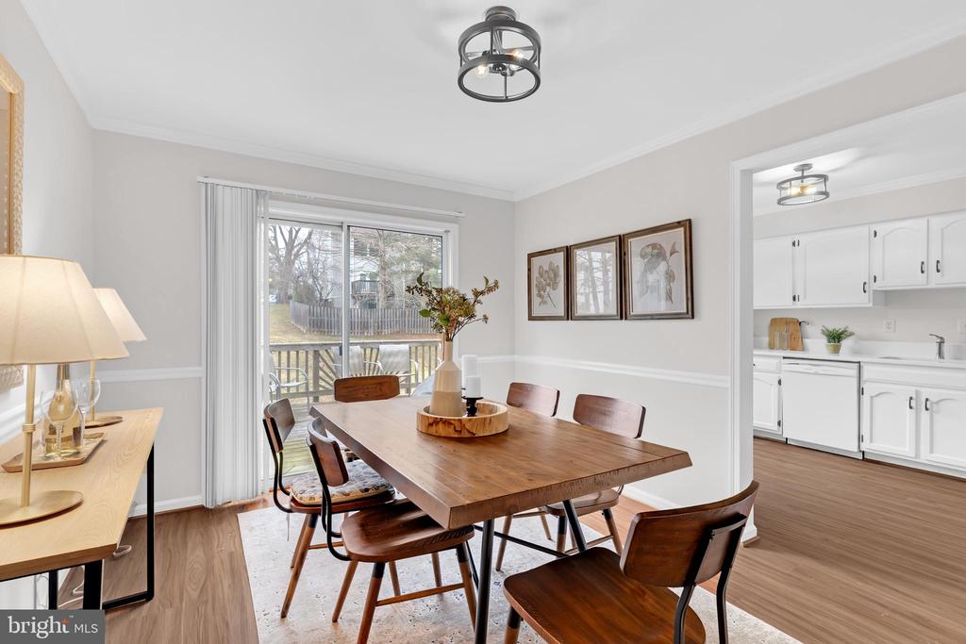
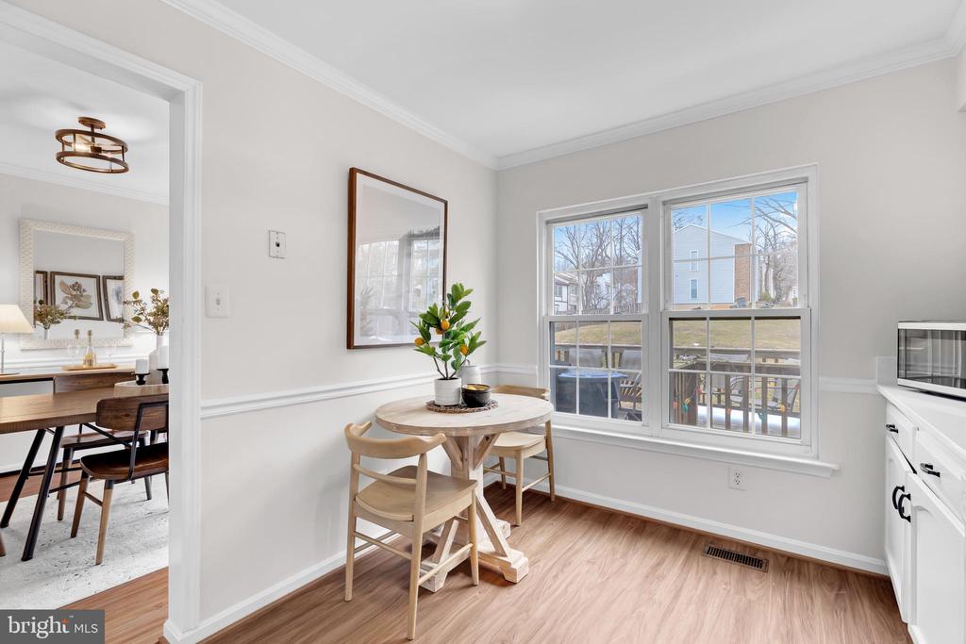
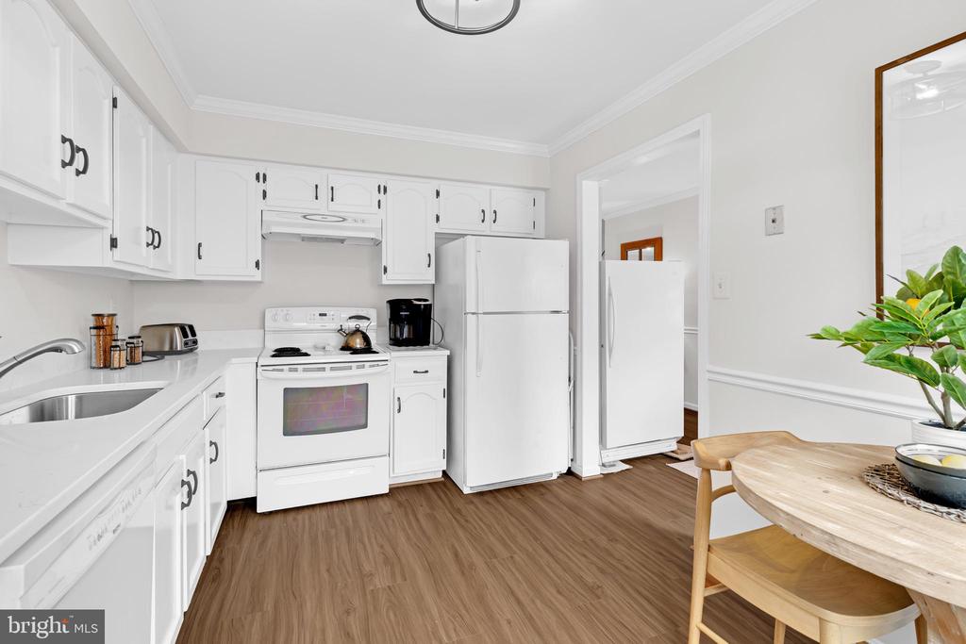
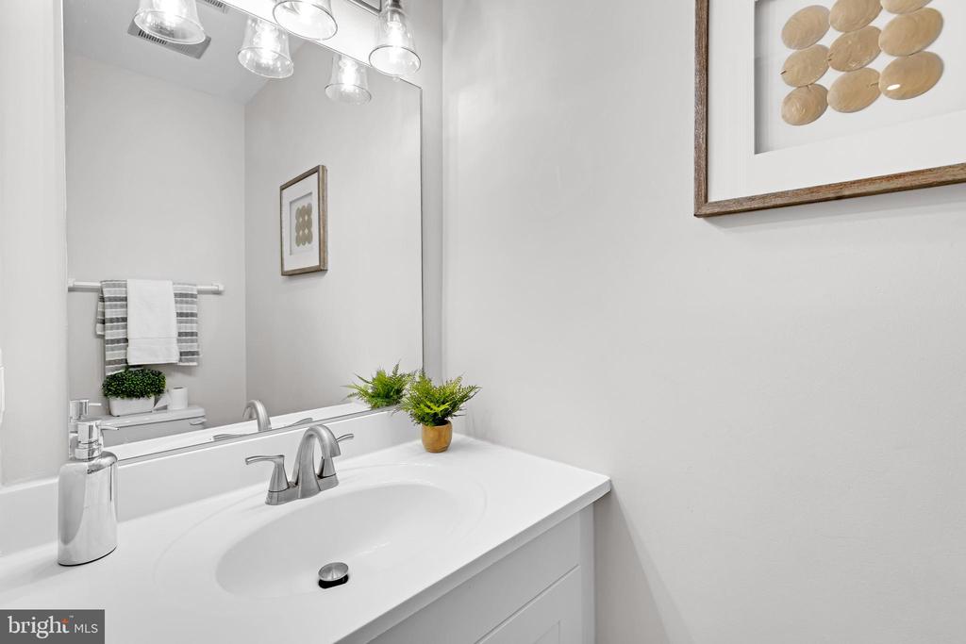
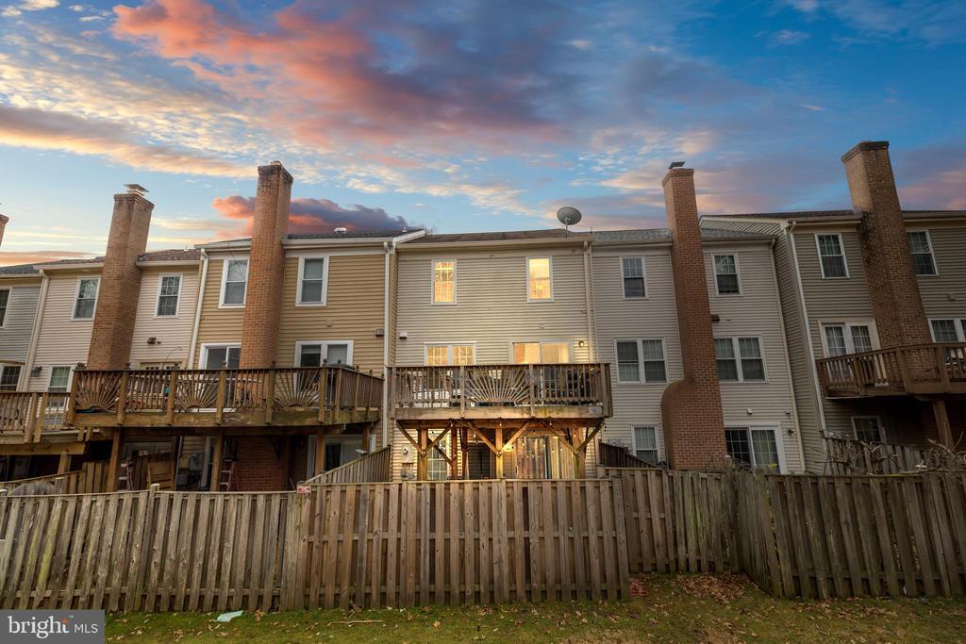
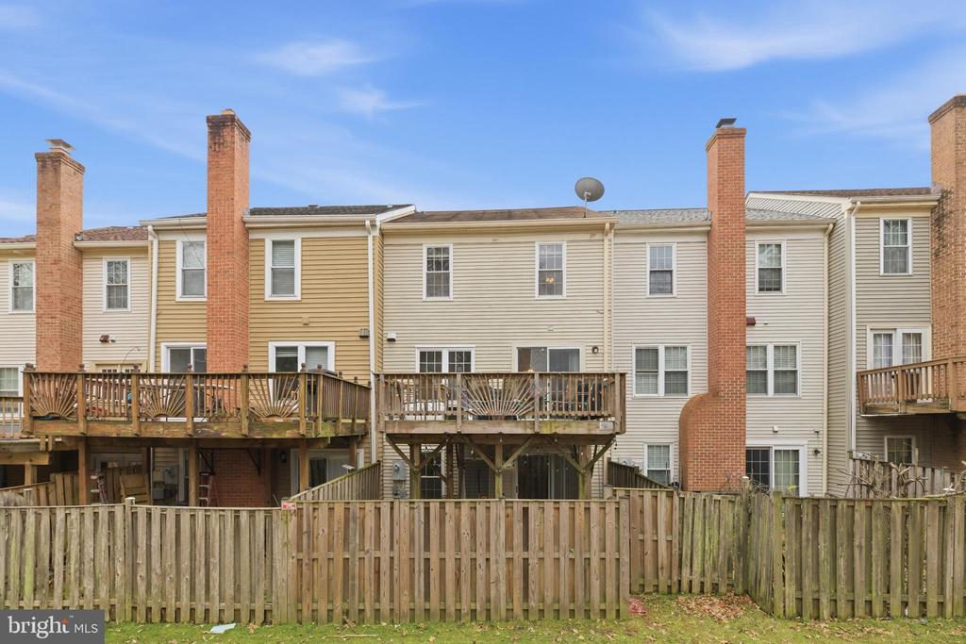
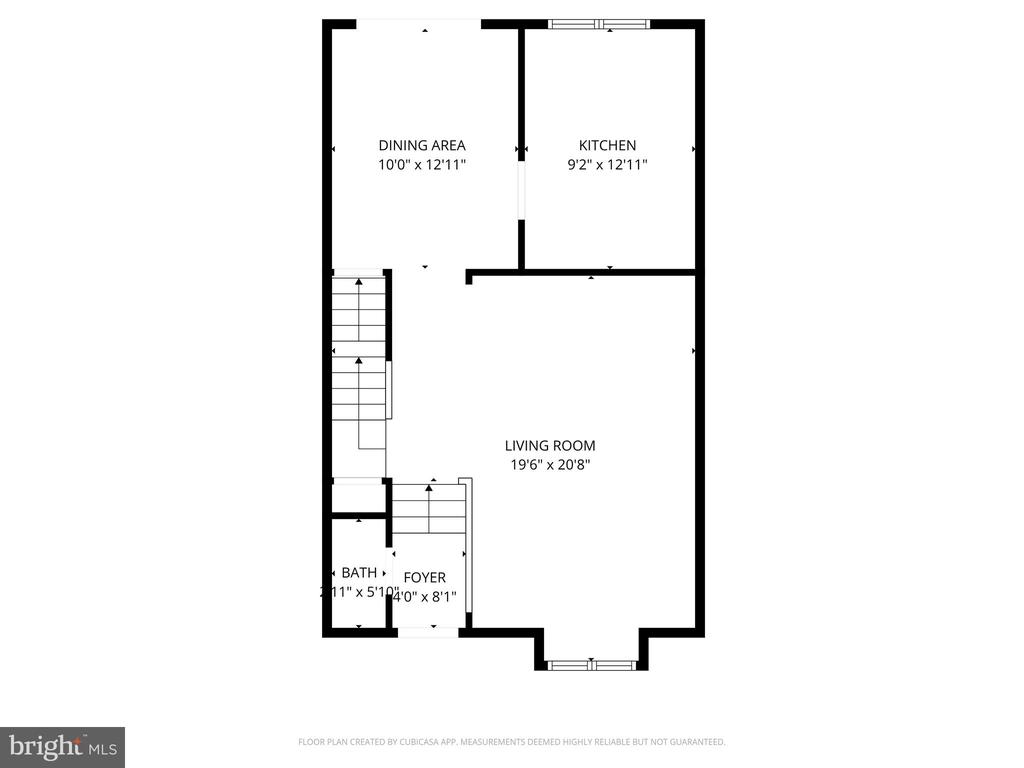
The gourmet kitchen showcases painted cabinetry and quartz countertops (2026) and opens to a spacious family room and separate dining room. Just off the main living space, the back deck -- installed in 2020 -- extends your entertaining outdoors, while the fully fenced yard (2020) adds privacy and functionality. A main-level half bath provides added convenience.

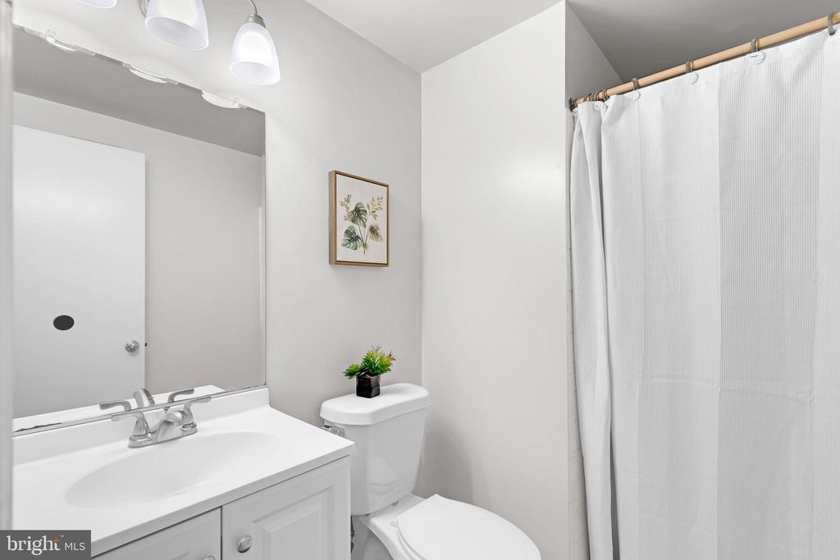
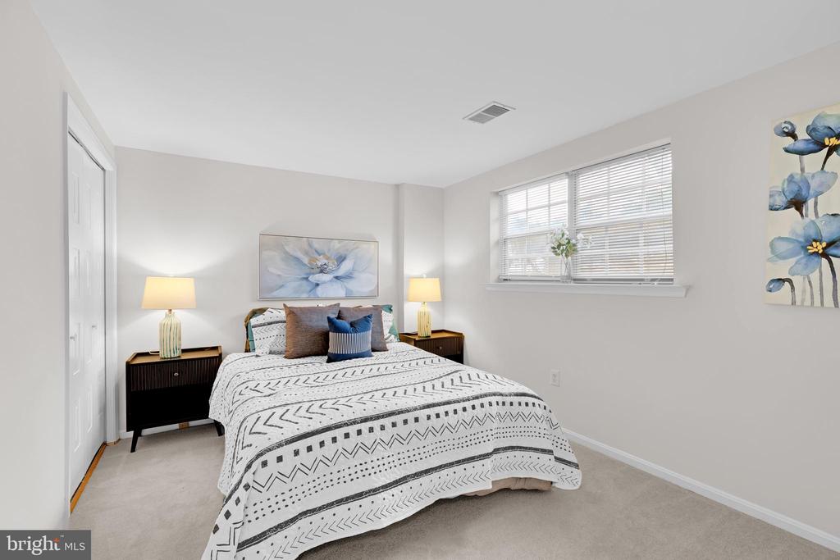
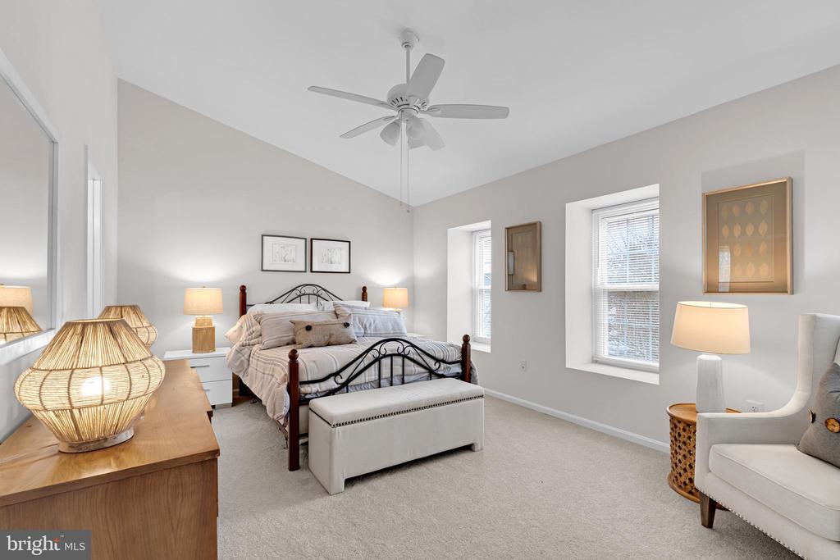
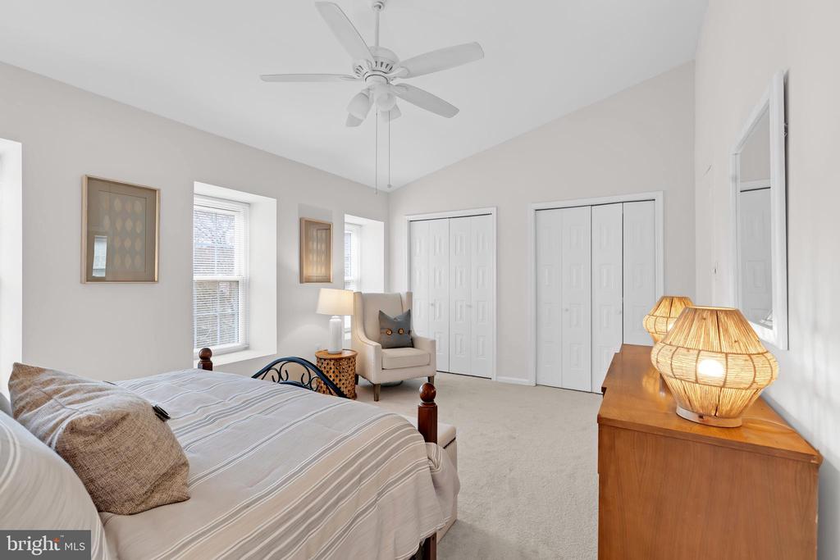
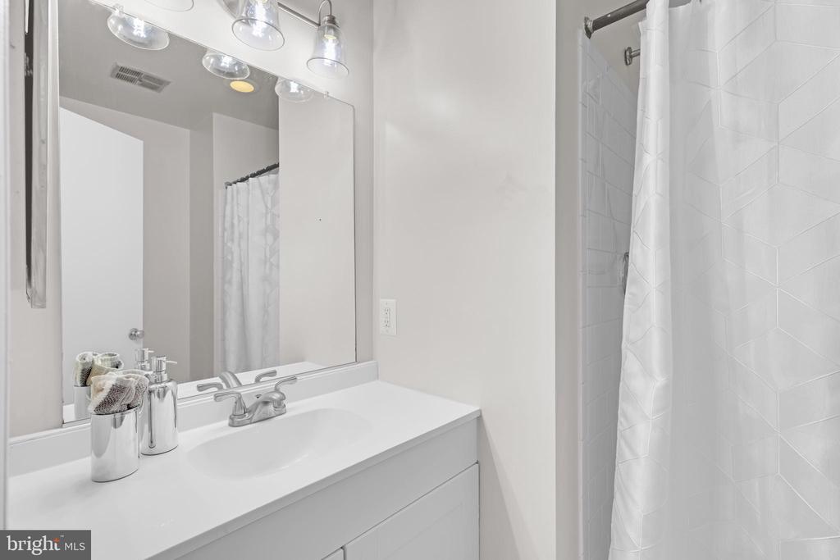
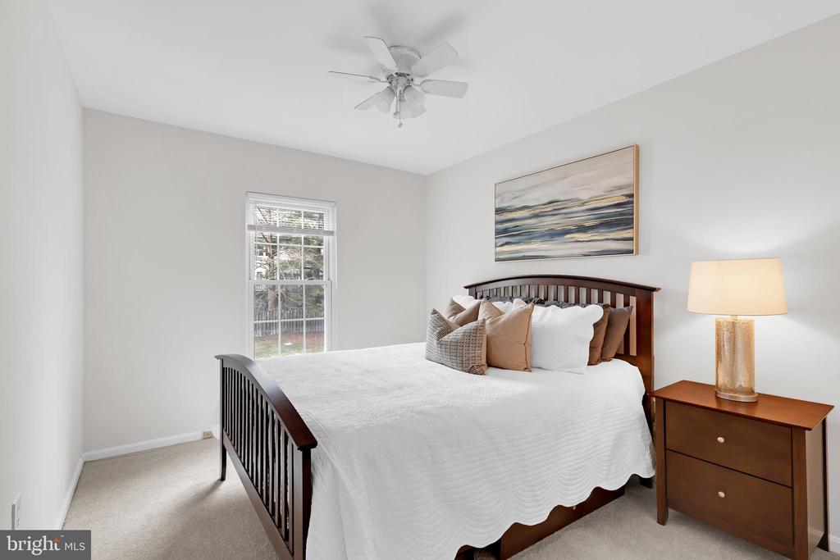
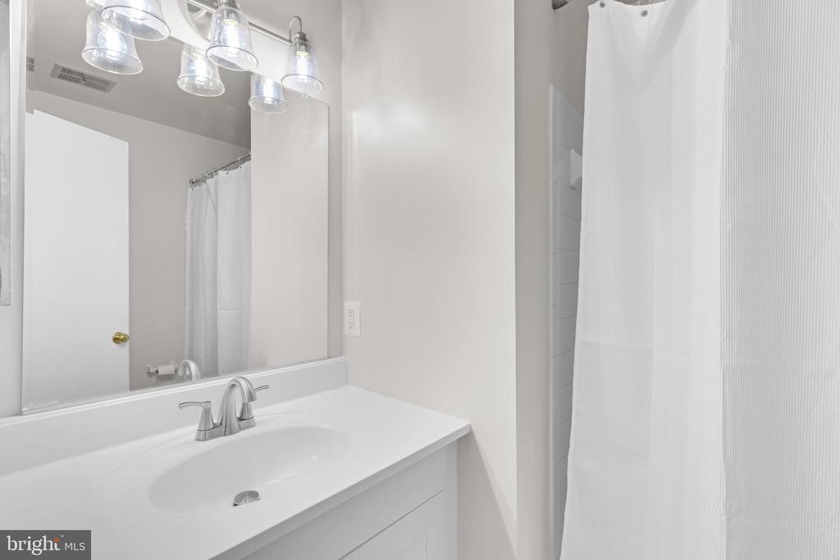
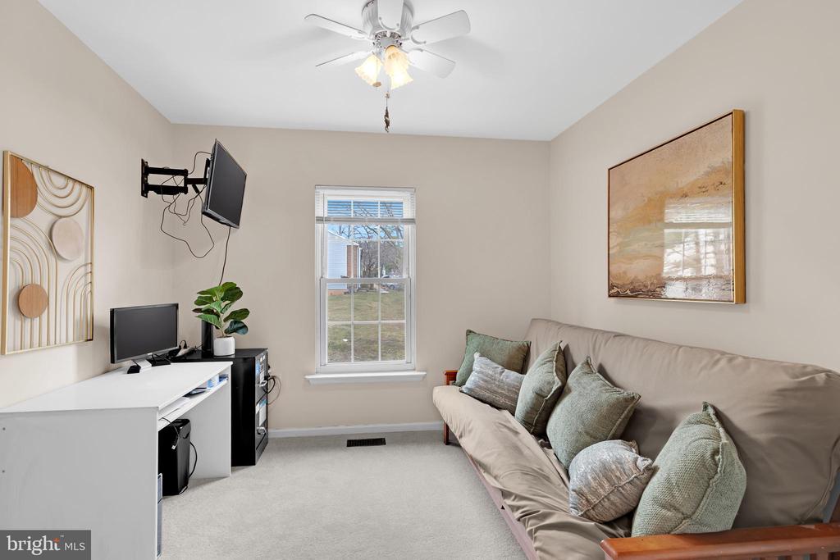
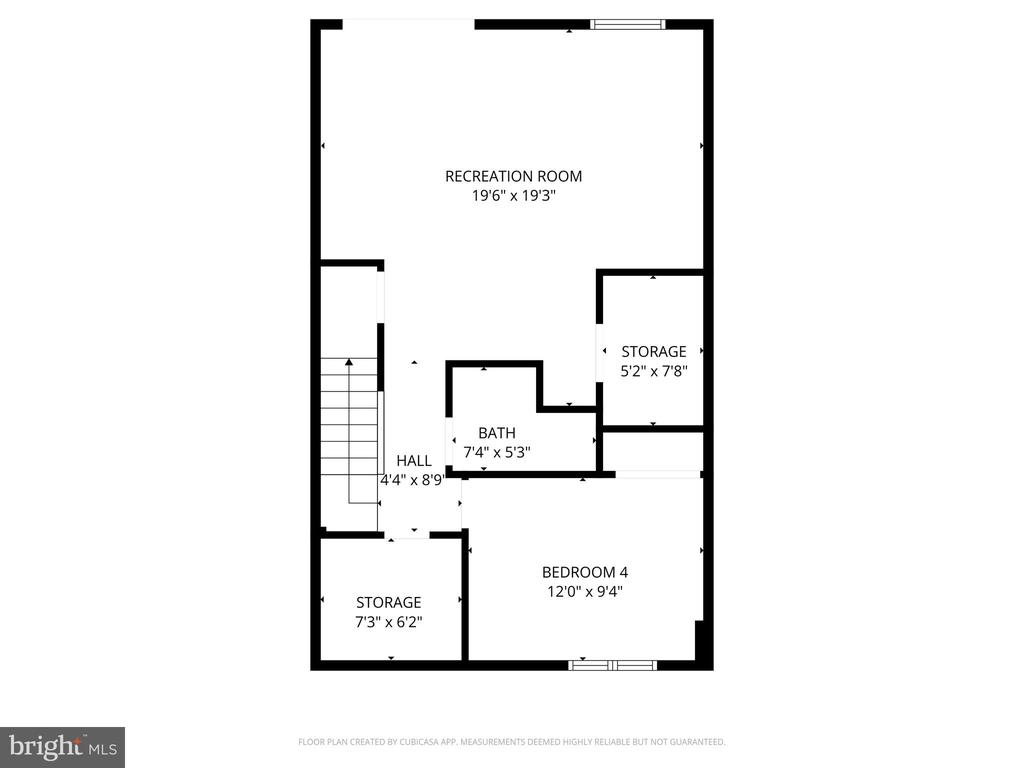
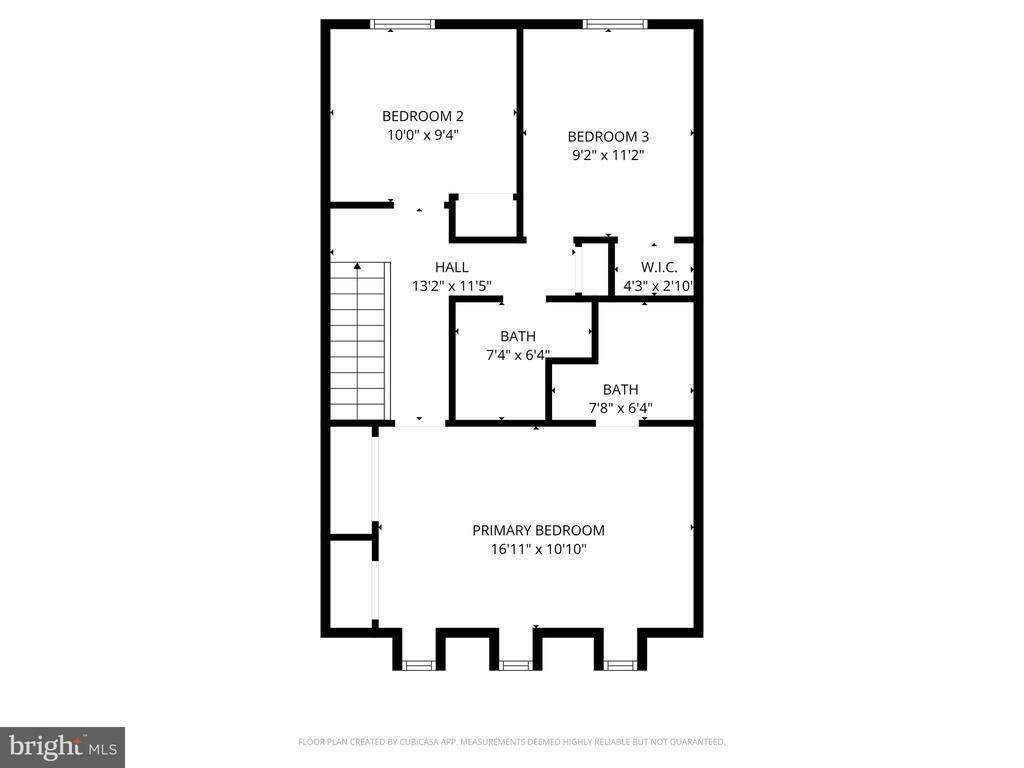
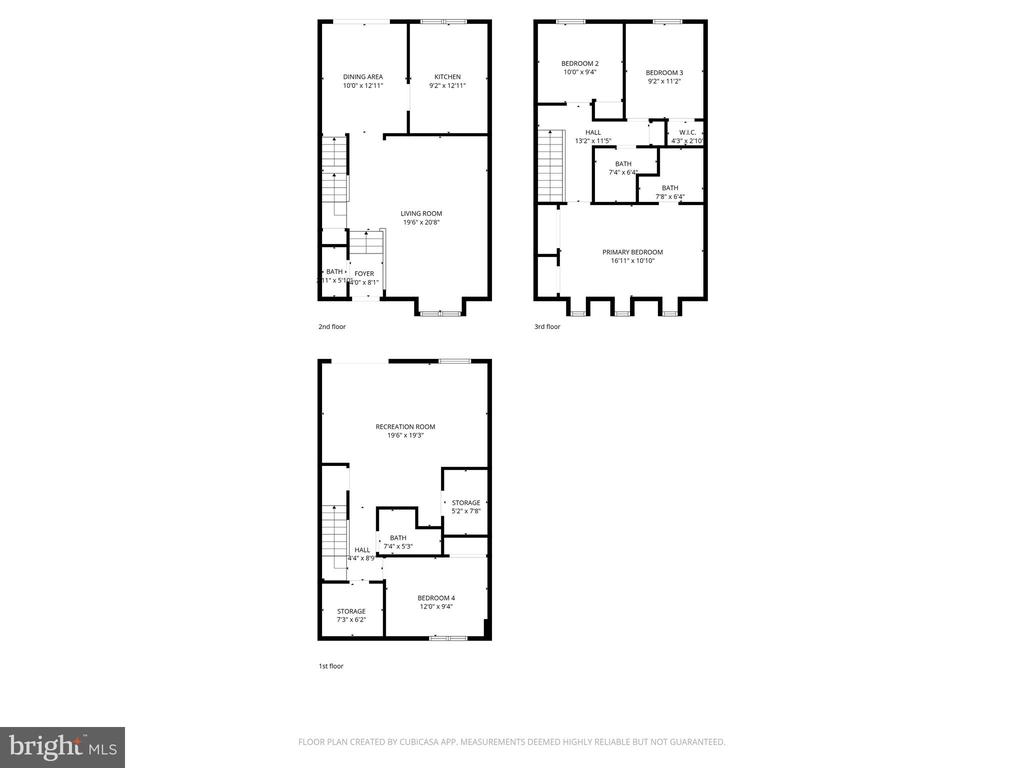
This home offers 4 bedrooms total -- 3 upstairs and 1 in the fully finished basement. There are 3 full bathrooms -- 2 upstairs and 1 in the basement -- plus the main-level half bath. The primary suite features vaulted ceilings, a walk-in closet with dual sections, and a ceiling fan. Ceiling fans are also located in the additional bedrooms.

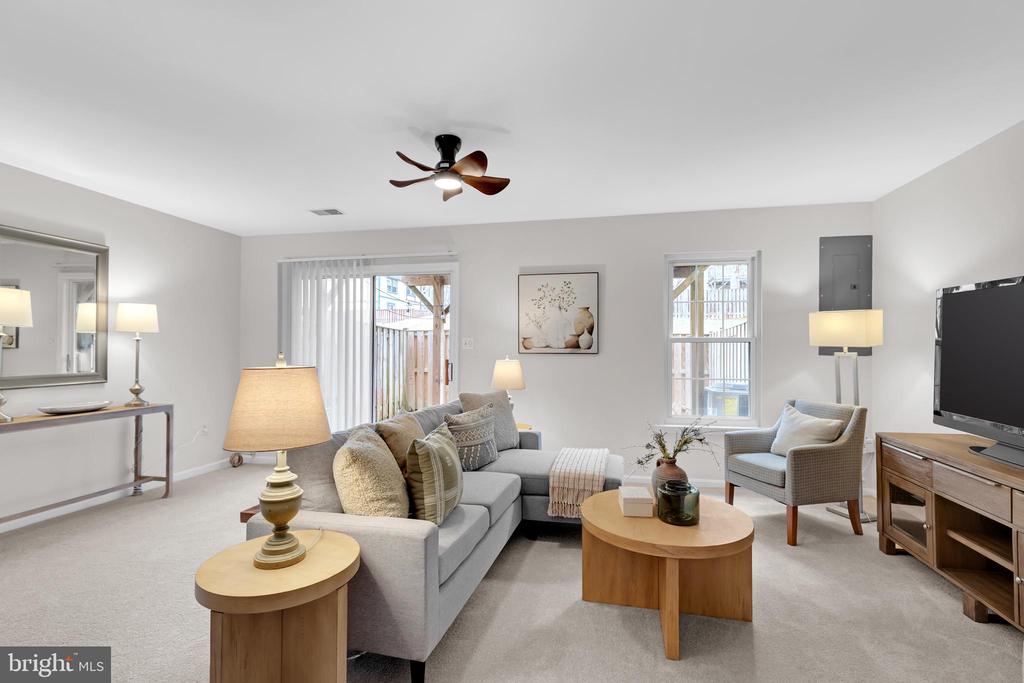
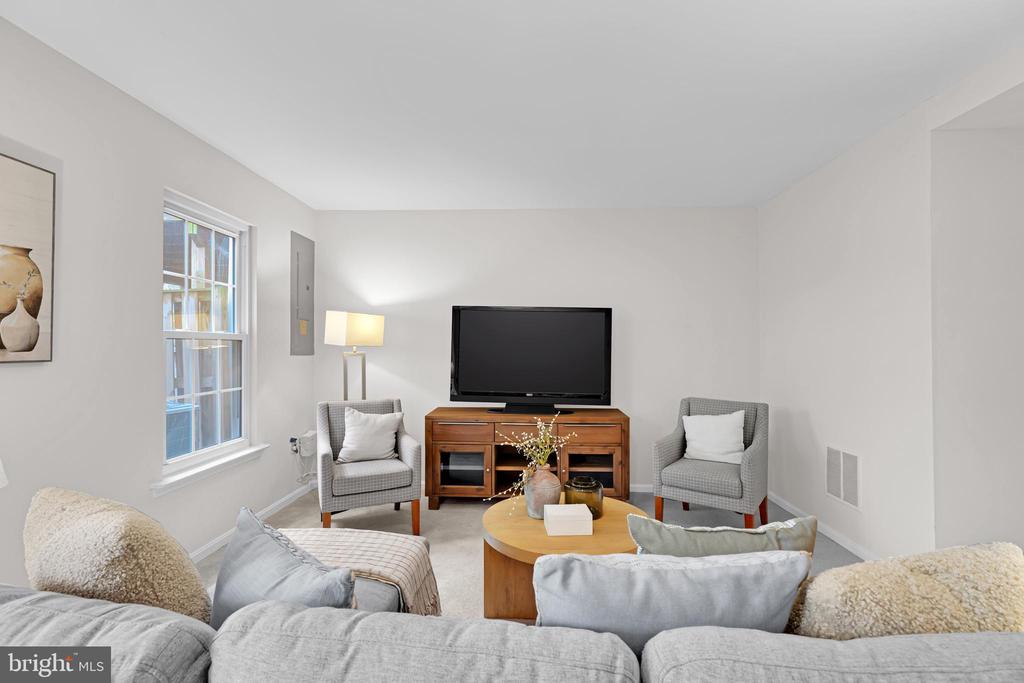
The finished lower level provides exceptional flexibility with a large recreation room, a versatile den ideal for a home office or workout space, and walk-out access to the rear patio.

Additional improvements include new 6-inch gutters, roof replaced approximately 2018, fuse box replaced approximately 2021, and windows replaced in 2005. Move-in ready with thoughtful updates and functional living space in a prime Springfield location.

4
beds

4
baths

1,428 Sq.Ft. LIVING AREA

1,447 Sq.Ft. lot

Areizo Anderson

Areizo Anderson

Features & Amenities

Interior

  • total bedrooms4
  • Total bathrooms4
  • full bathrooms3
  • half bathroom1
  • Flooring Carpet
  • APPLIANCES Dryer, Washer, Dishwasher, Disposal, Refrigerator, Stove
  • other interior Features Window Treatments, Ceiling Fan(s), Carpet, Floor Plan - Open, Walk-in Closet(s), Upgraded Countertops, Formal/Separate Dining Room

Area & Lot

  • Status Sold
  • Date Sold April 17, 2026
  • Living Area1,428 Sq.Ft.
  • Total Area1,428 Sq.Ft.
  • Lot Area1,447 Sq.Ft.
  • MLS® IDVAFX2289766
  • TypeTownhouse
  • YEAR BUILT1984
  • NeighborhoodWest Springfield
  • Architecture StylesColonial
  • Elementary SchoolCARDINAL FOREST
  • Middle SchoolIRVING
  • High SchoolWEST SPRINGFIELD
  • School DistrictFAIRFAX COUNTY PUBLIC SCHOOLS

Exterior

  • STORIES3
  • water SourcePublic
  • PoolYes - Community
  • roofShingle, Composite
  • parkingParking Lot
  • HEAT TYPEHeat Pump(s)
  • AIR CONDITIONINGCentral A/C, Ceiling Fan(s), Heat Pump(s)
  • sewerPublic Sewer
  • SubstructureSlab
  • Disability FeaturesNone
  • HOA AmenitiesPool - Outdoor

Financial

  • Sales Price$607,000
  • Real Estate Tax $6,752/yr
  • HOA $295/3 mos
  • Zoning 181
View Virtual Tour

West Springfield

Explore

Work With Areizo

At the heart of my work is a genuine passion for helping you find your perfect home. As your trusted advisor, skilled negotiator, and neighborhood expert, I guide you through every step of buying, selling, or renting. Backed by the Long & Foster family and a global network of professionals, I offer a full range of services to make your journey home seamless and rewarding.

Follow Me on Instagram


