6191 WELLINGTON COMMONS DRIVE
SEE ALL PHOTOS
6191 WELLINGTON COMMONS DRIVE
Sold

6191 WELLINGTON COMMONS DRIVE

6191 WELLINGTON COMMONS DRIVE, ALEXANDRIA, VA 22310

$640,000
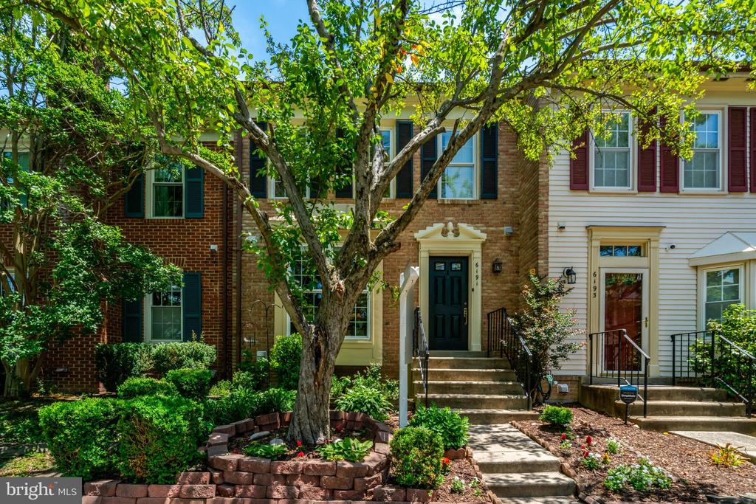
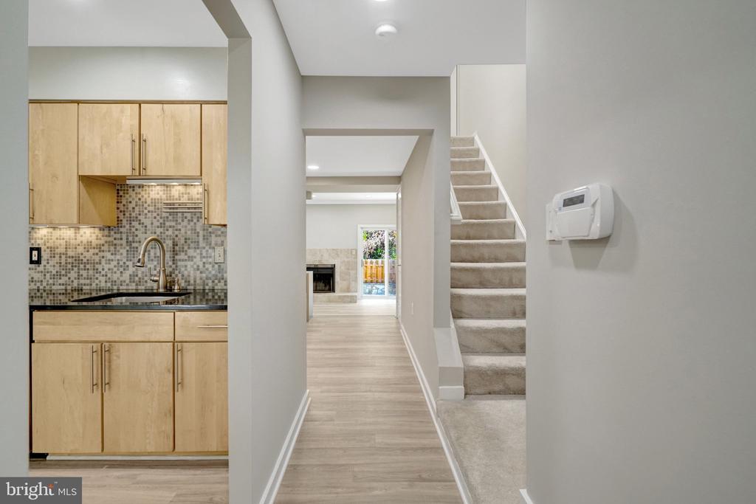
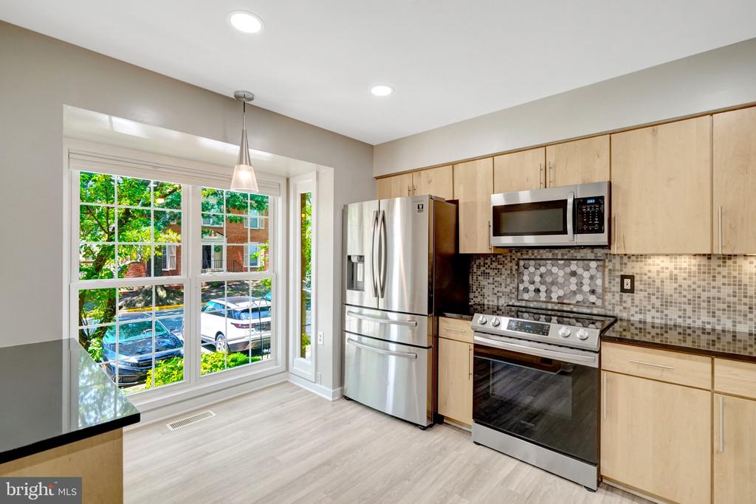
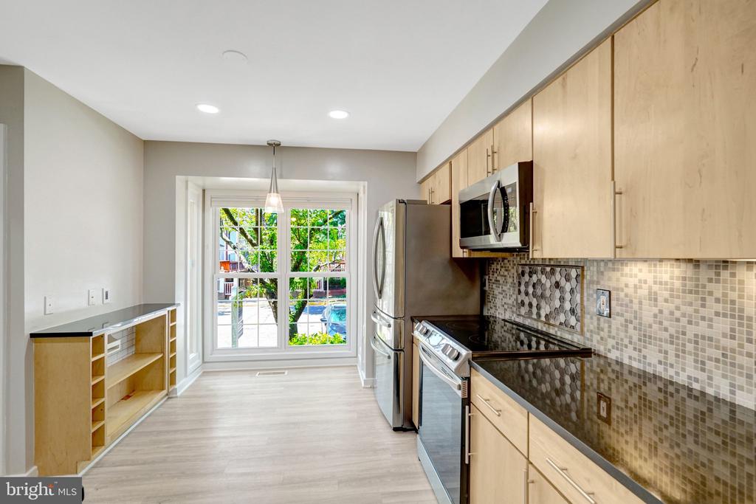
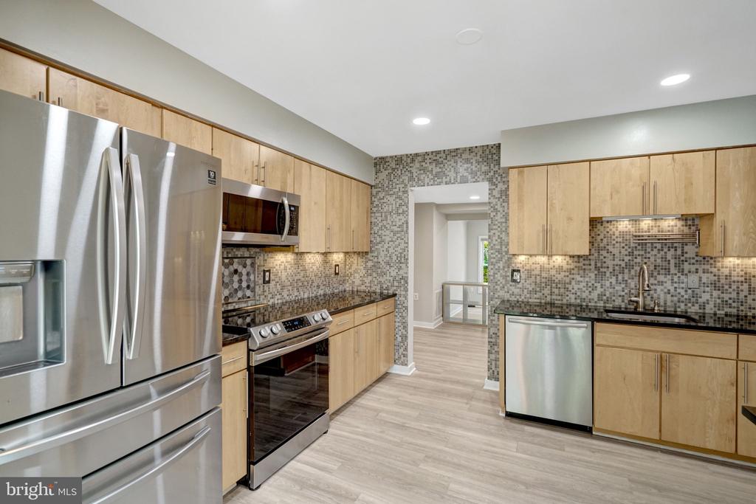
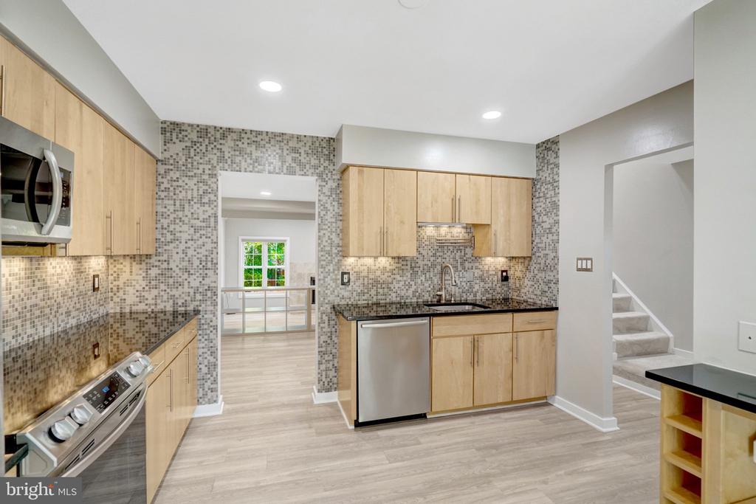
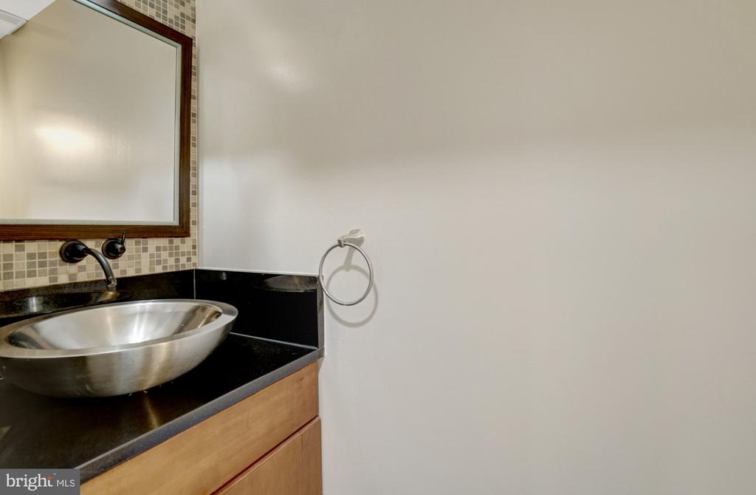
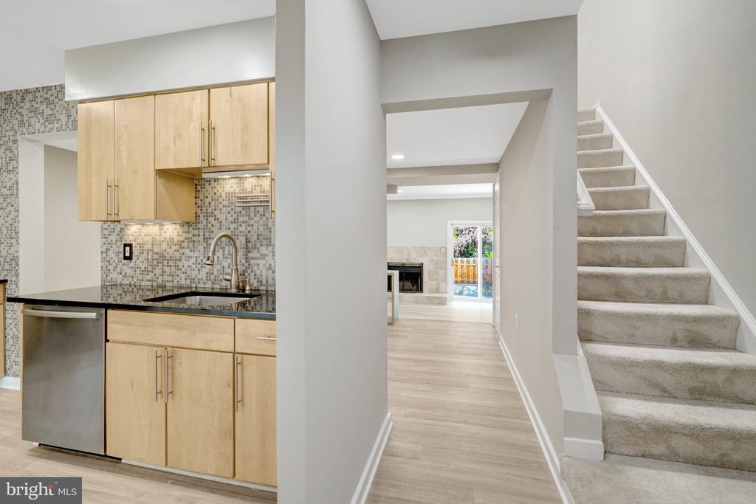
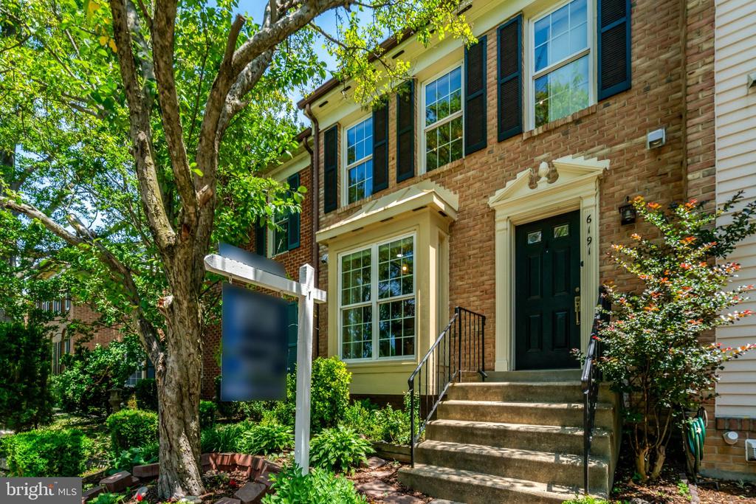
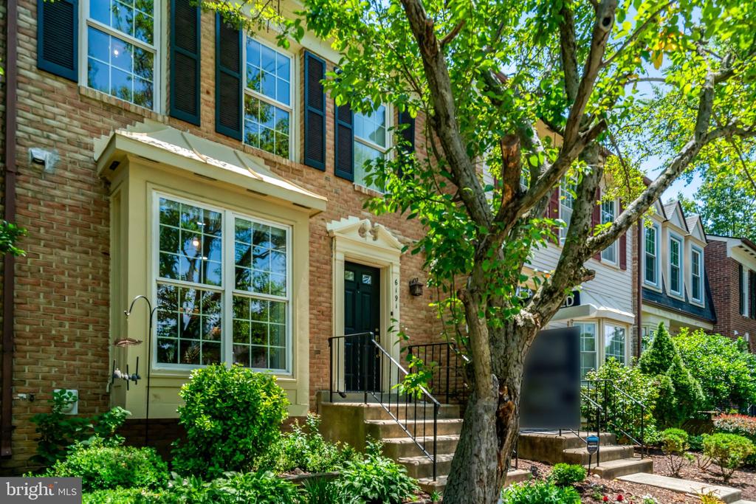
Welcome to 6191 Wellington Commons Lane, a beautifully updated 3-level townhouse offering 3 bedrooms, 3.5 baths, and thoughtfully designed living spaces throughout. Charming landscaping and curb appeal set the tone from the moment you arrive. Inside, the welcoming foyer is flanked by a stylishly updated powder room and an updated kitchen featuring gorgeous cabinetry, black granite countertops, stainless steel appliances, pantry storage, breakfast nook, and a convenient pass-through to the dining area.
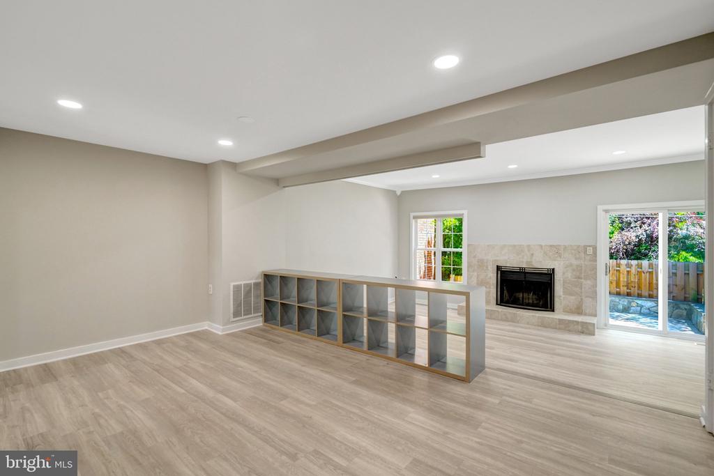
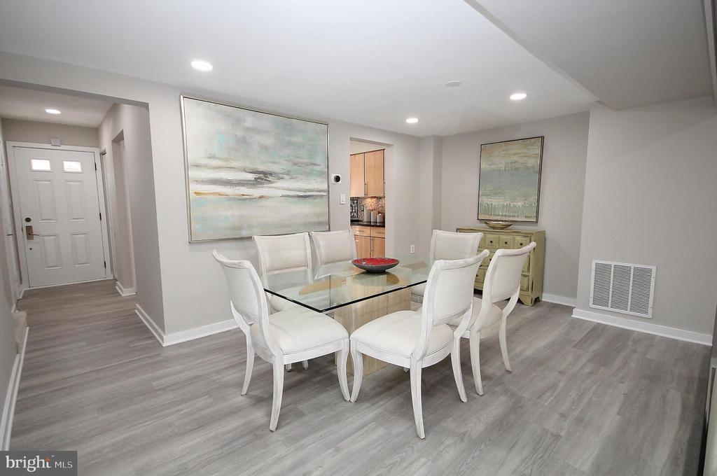
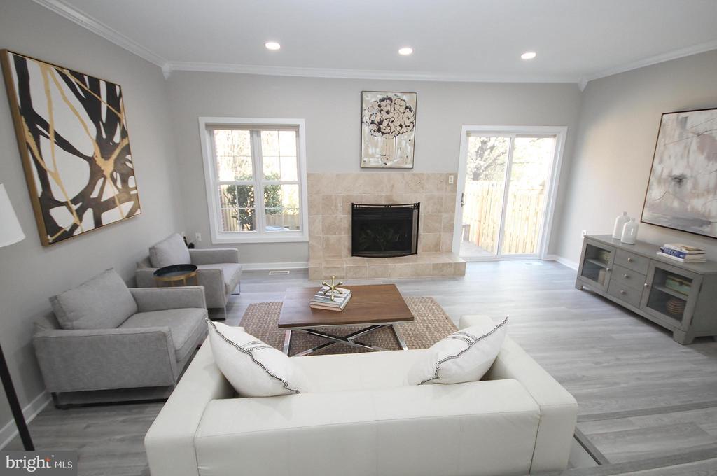
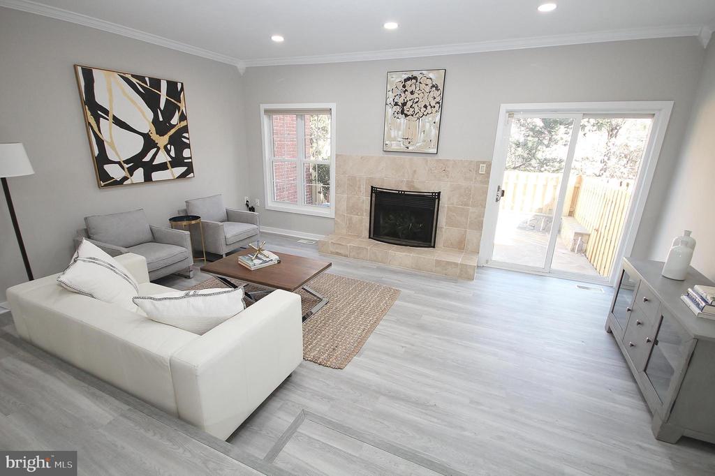
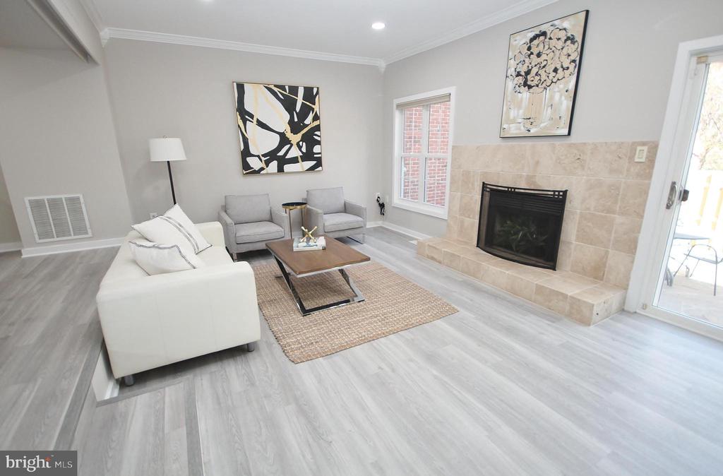
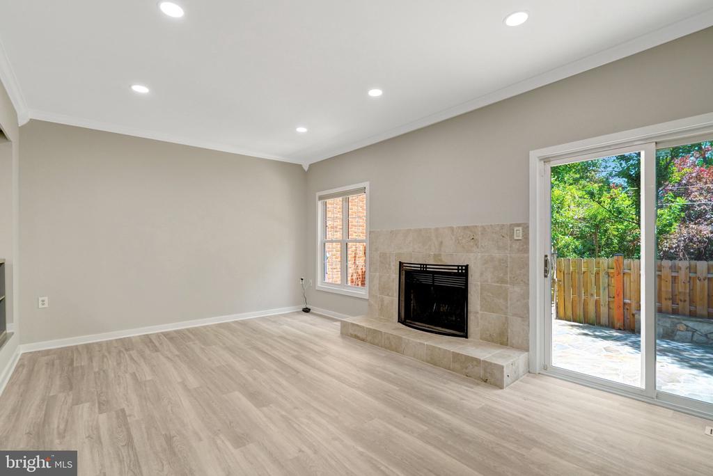
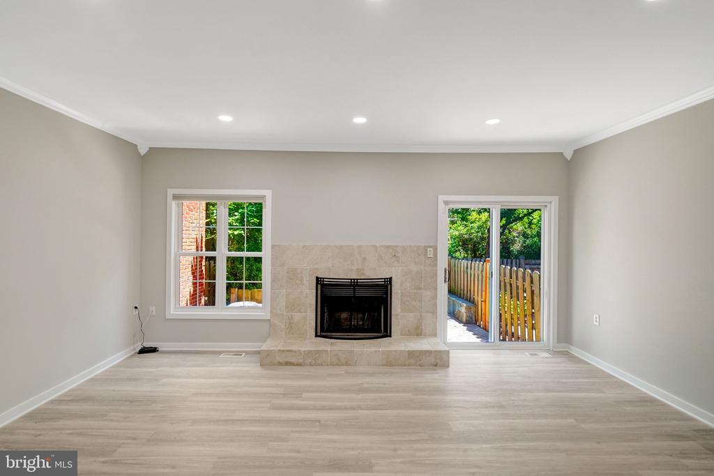
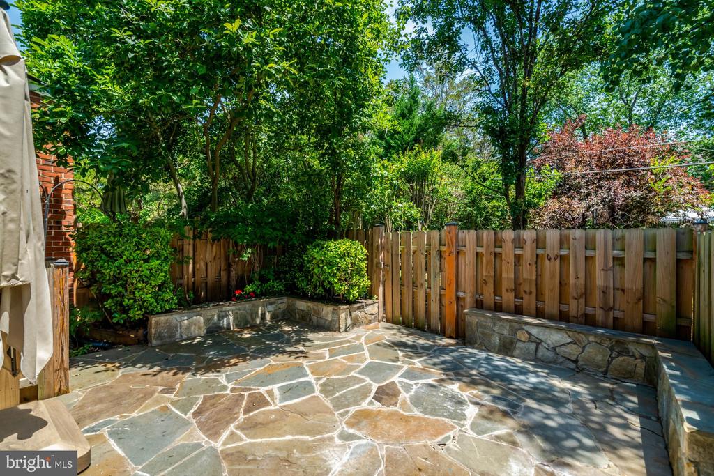
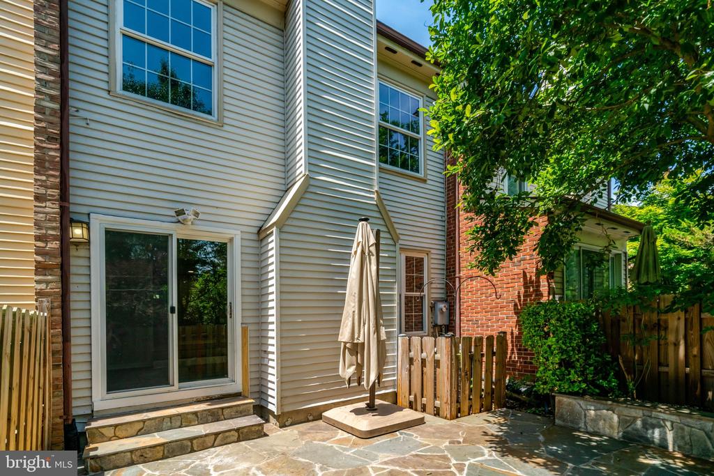
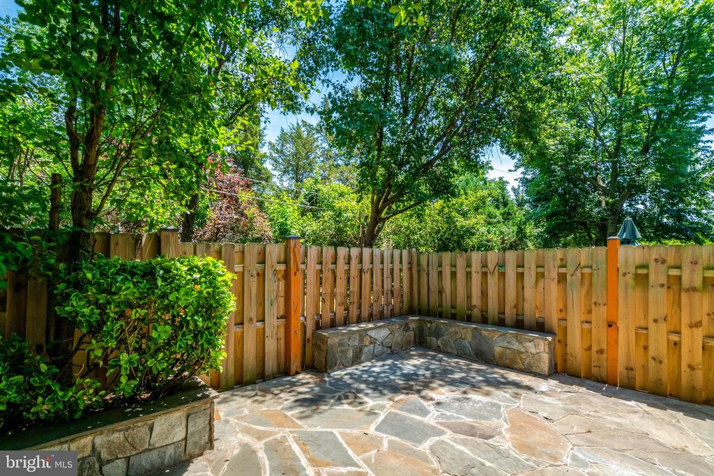
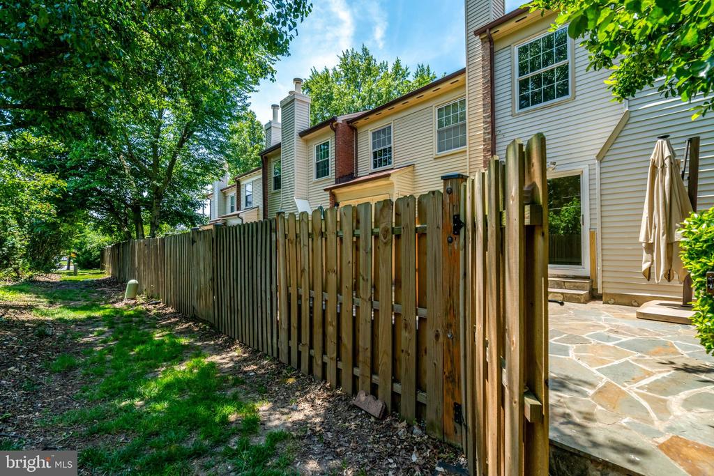
The dining space flows seamlessly into the sun-filled living room, complete with recessed lighting and a striking fireplace with custom tile surround and hearth. Sliding glass doors open to a private flagstone patio with newer fencing, raised seating areas, and dedicated planting beds, creating an ideal outdoor retreat.
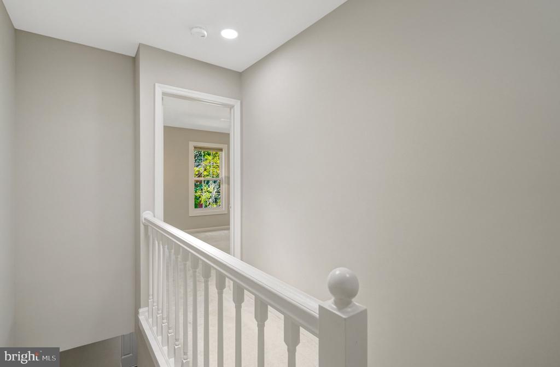
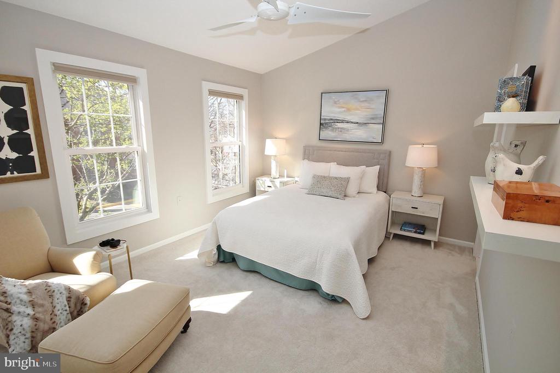
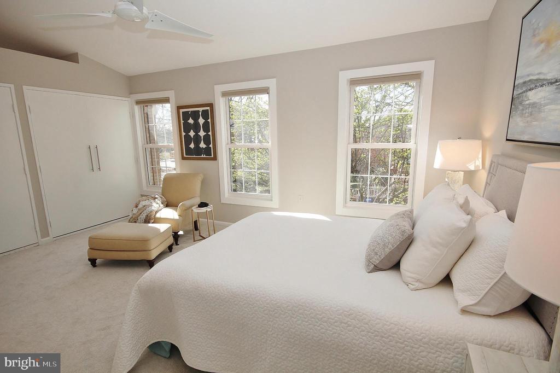
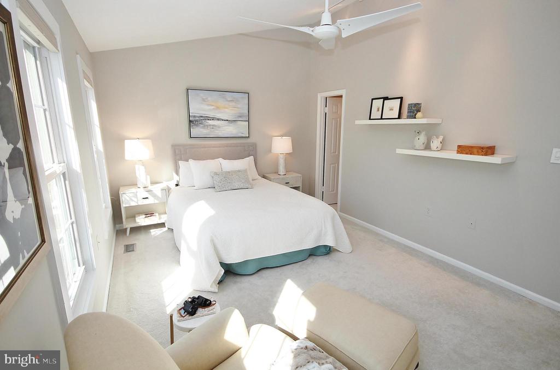
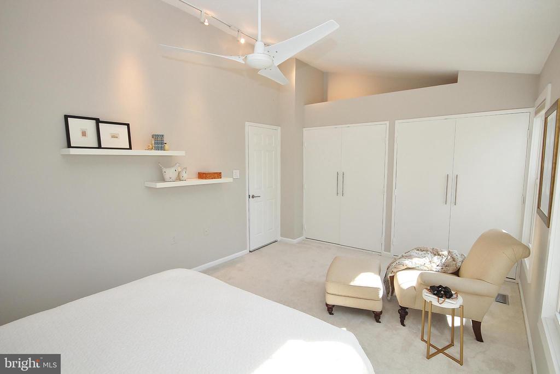
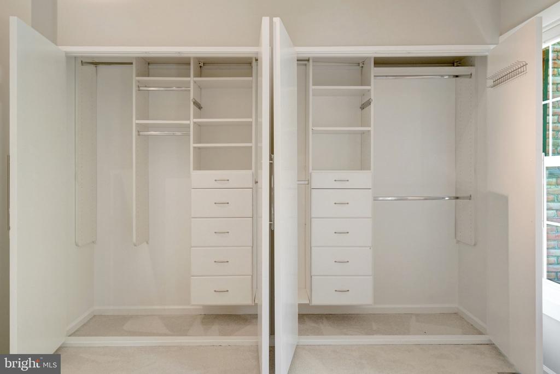
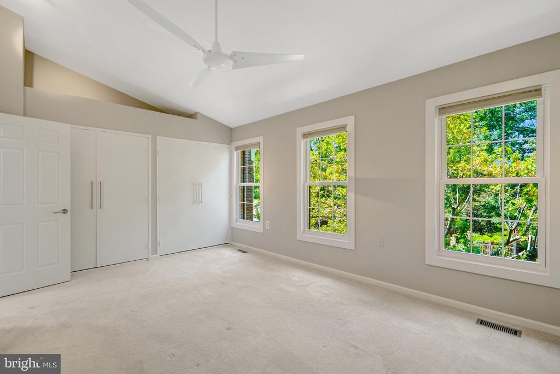
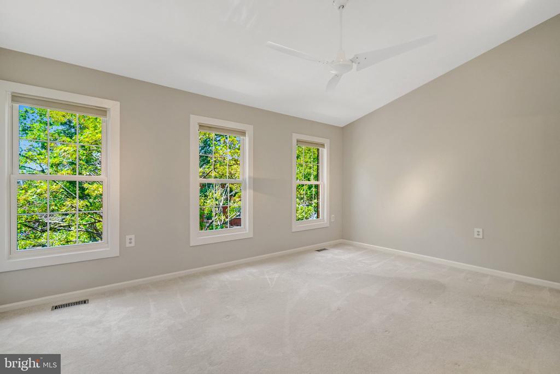
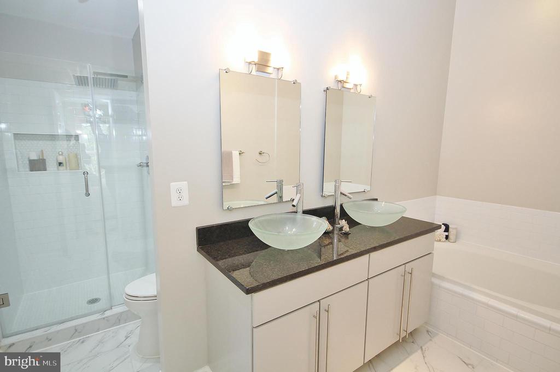
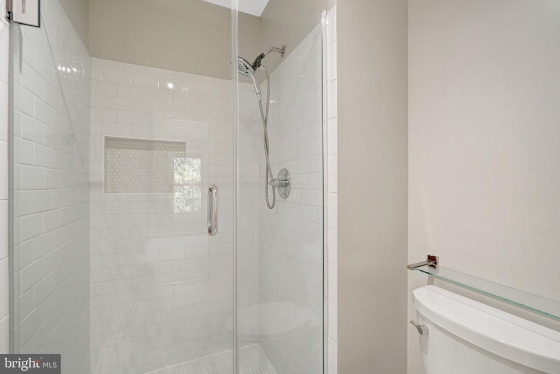
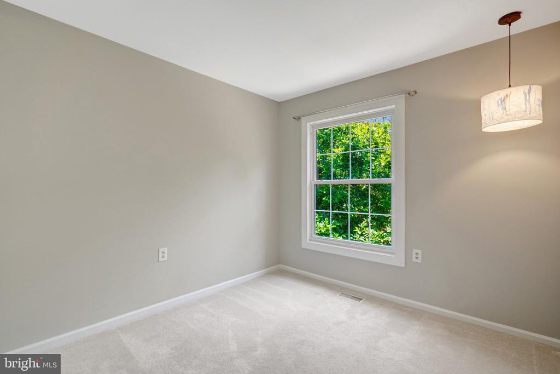
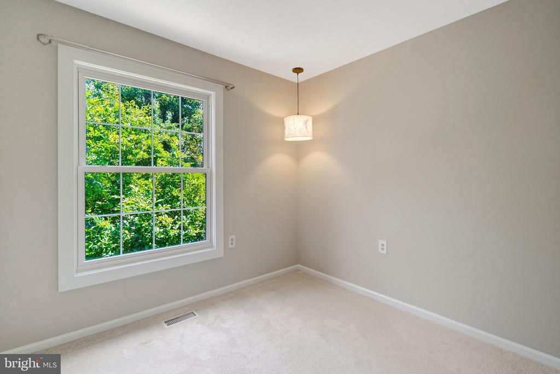
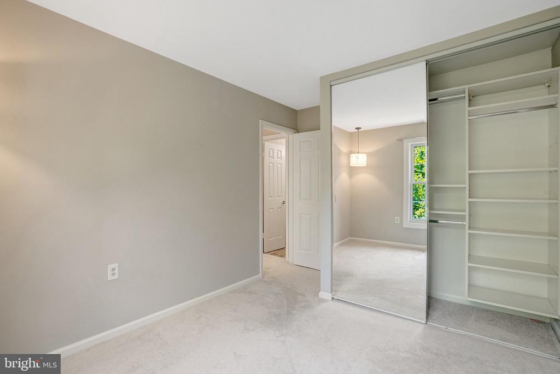
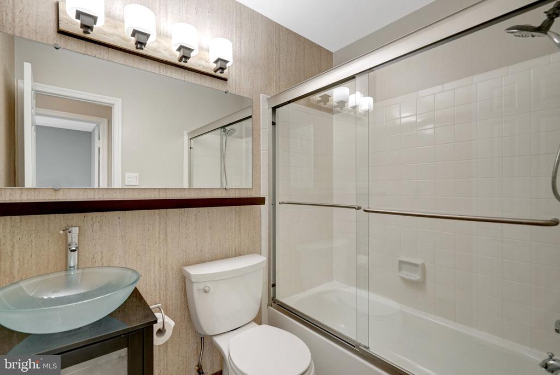
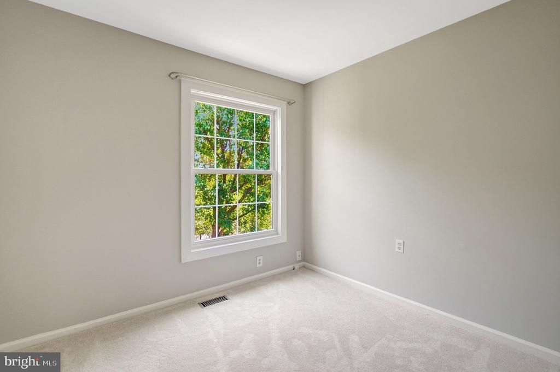
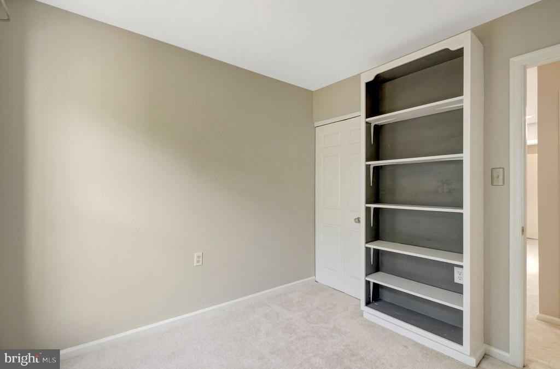
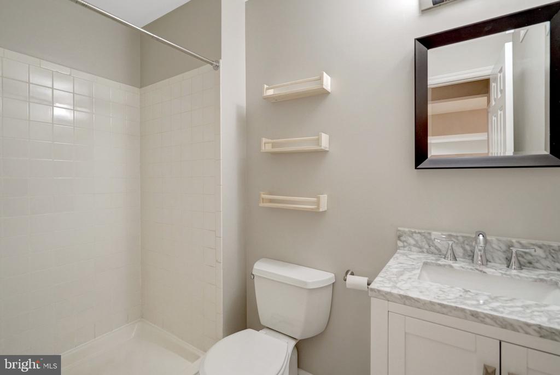
Upstairs, you'll find two secondary bedrooms, a hall bath, linen storage, and an expansive primary suite. The secondary bedrooms offer generous closet space and custom built-ins, while the spacious primary suite features a wall of customized closets, ceiling fan, and a beautiful spa-inspired bath with double vanity, soaking tub, and oversized shower.
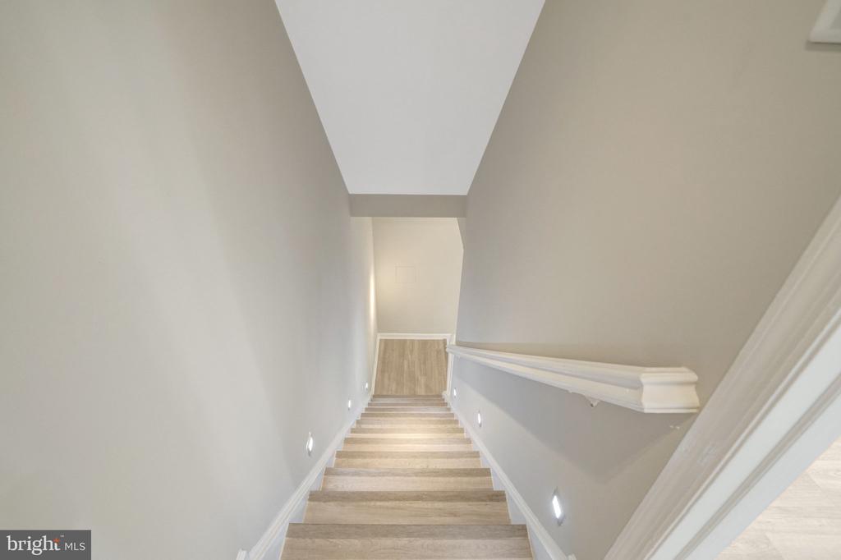
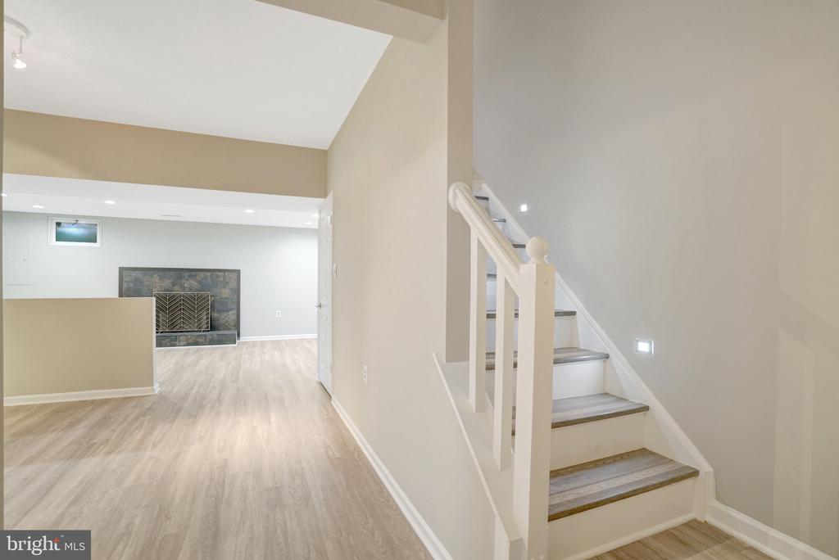
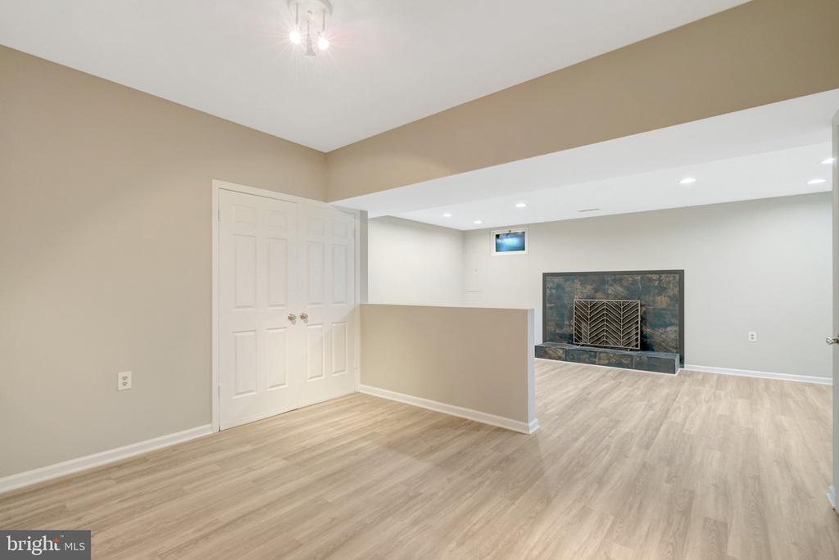
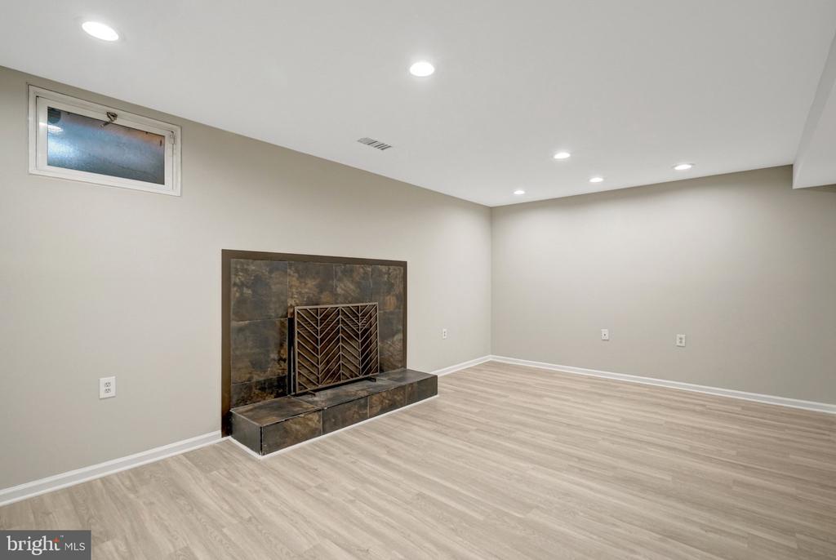
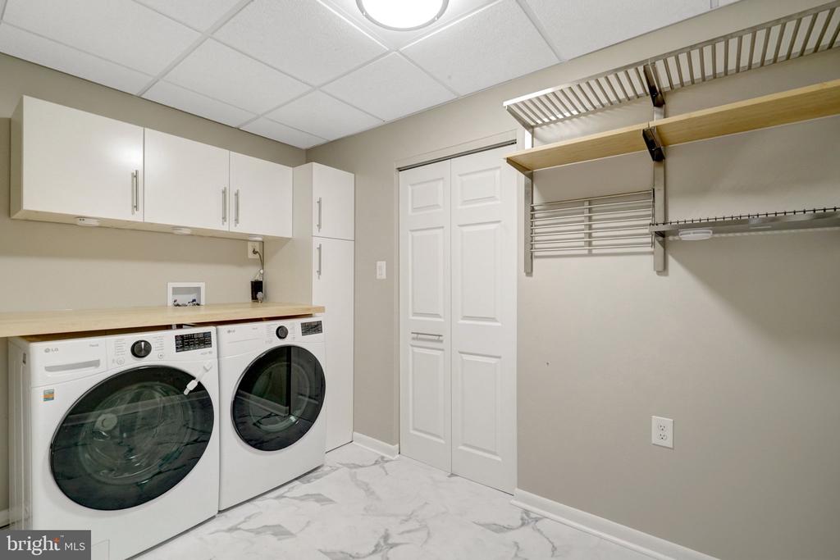
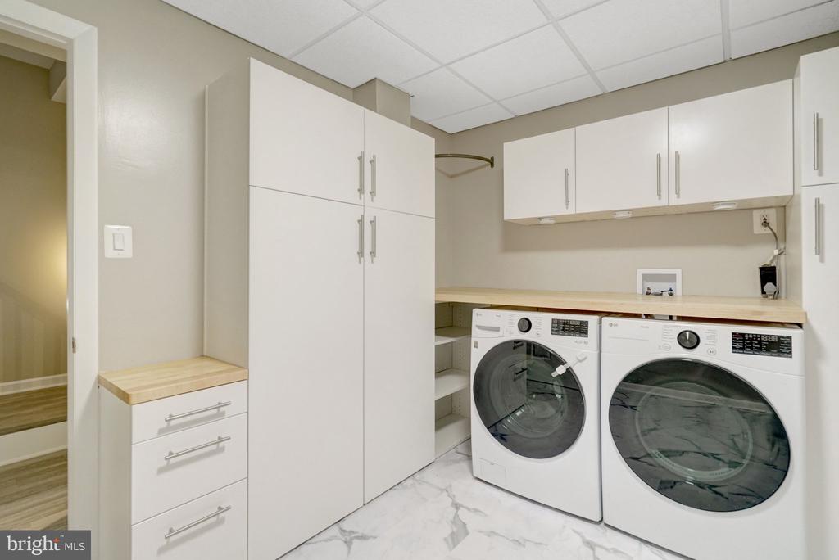
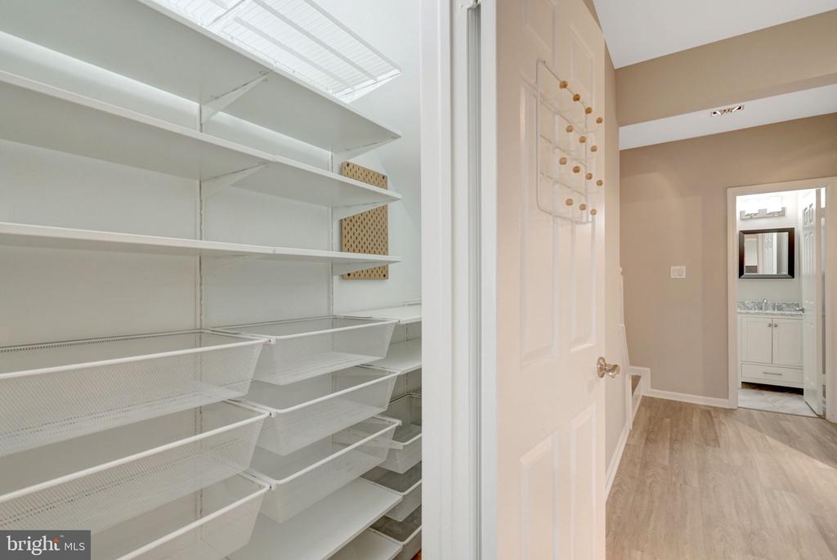
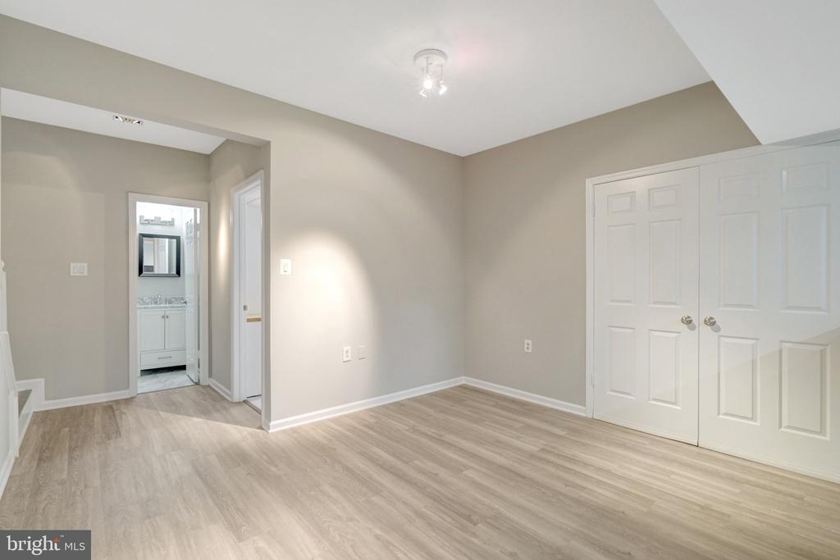
The finished lower level provides exceptional versatility with a spacious recreation room centered around a second fireplace, recessed lighting, a full bath, and a dedicated laundry room that has been totally revamped that features folding counter and additional cabinetry for storage.
Complete with one assigned parking space (#95) plus ample guest parking, Wellington Commons offers convenience to shopping, dining, Springfield Metro, and major commuter routes. Freshly cleaned carpets, freshly painted throughout, neutral finishes, and well-maintained interiors make this home truly move-in ready.

3
beds

4
baths

1,407 Sq.Ft. LIVING AREA

1,500 Sq.Ft. lot

Features & Amenities

Interior

  • total bedrooms3
  • Total bathrooms4
  • full bathrooms3
  • half bathroom1
  • Laundry room Basement
  • Flooring Carpet, Ceramic Tile, Laminate Plank
  • Fireplace Mantel(s), Screen, Wood
  • APPLIANCES Dishwasher, Disposal, Exhaust Fan, Icemaker, Oven/Range - Electric, Refrigerator, Stainless Steel Appliances, Stove, Microwave, Washer, Dryer
  • other interior Features Kitchen - Gourmet, Dining Area, Kitchen - Eat-In, Upgraded Countertops, Recessed Lighting, Floor Plan - Open, Carpet, Ceiling Fan(s), Formal/Separate Dining Room, Kitchen - Table Space, Bathroom - Soaking Tub, Bathroom - Stall Shower, Bathroom - Tub Shower, Wood Floors, Window Treatments

Area & Lot

  • Status Sold
  • Date Sold July 23, 2026
  • Living Area1,407 Sq.Ft.
  • Total Area1,407 Sq.Ft.
  • Lot Area1,500 Sq.Ft.
  • MLS® IDVAFX2303676
  • TypeTownhouse
  • YEAR BUILT1988
  • Architecture StylesColonial
  • School DistrictFAIRFAX COUNTY PUBLIC SCHOOLS

Exterior

  • STORIES3
  • water SourceOther
  • utilitiesCable TV Available, Electric Available, Phone Available, Sewer Available, Water Available
  • PoolNo Pool
  • roofAsphalt
  • lot featuresLandscaping
  • parkingParking Lot
  • HEAT TYPEHeat Pump(s)
  • AIR CONDITIONINGCeiling Fan(s), Central A/C
  • sewerOther
  • SubstructureSlab
  • Disability FeaturesNone
  • HOA AmenitiesJog/Walk Path, Tot Lots/Playground
  • other exterior FeaturesSidewalks

Financial

  • Sales Price$640,000
  • Real Estate Tax $7,443/yr
  • HOA $366/3 mos
  • Zoning 312

Work With Areizo

At the heart of my work is a genuine passion for helping you find your perfect home. As your trusted advisor, skilled negotiator, and neighborhood expert, I guide you through every step of buying, selling, or renting. Backed by the Long & Foster family and a global network of professionals, I offer a full range of services to make your journey home seamless and rewarding.

Follow Me on Instagram


