6333 GILDAR STREET
6333 GILDAR STREET
6333 GILDAR STREET
6333 GILDAR STREET
6333 GILDAR STREET
6333 GILDAR STREET
6333 GILDAR STREET
6333 GILDAR STREET
6333 GILDAR STREET
6333 GILDAR STREET
6333 GILDAR STREET
6333 GILDAR STREET
6333 GILDAR STREET
6333 GILDAR STREET
6333 GILDAR STREET
6333 GILDAR STREET
6333 GILDAR STREET
6333 GILDAR STREET
6333 GILDAR STREET
6333 GILDAR STREET
6333 GILDAR STREET
6333 GILDAR STREET
6333 GILDAR STREET
6333 GILDAR STREET
6333 GILDAR STREET
6333 GILDAR STREET
6333 GILDAR STREET
6333 GILDAR STREET
6333 GILDAR STREET
6333 GILDAR STREET
6333 GILDAR STREET
6333 GILDAR STREET
SEE ALL PHOTOS
6333 GILDAR STREET
6333 GILDAR STREET
6333 GILDAR STREET
6333 GILDAR STREET
6333 GILDAR STREET
6333 GILDAR STREET
6333 GILDAR STREET
6333 GILDAR STREET
6333 GILDAR STREET
6333 GILDAR STREET
6333 GILDAR STREET
6333 GILDAR STREET
6333 GILDAR STREET
6333 GILDAR STREET
6333 GILDAR STREET
6333 GILDAR STREET
6333 GILDAR STREET
6333 GILDAR STREET
6333 GILDAR STREET
6333 GILDAR STREET
6333 GILDAR STREET
6333 GILDAR STREET
6333 GILDAR STREET
6333 GILDAR STREET
6333 GILDAR STREET
6333 GILDAR STREET
6333 GILDAR STREET
6333 GILDAR STREET
6333 GILDAR STREET
6333 GILDAR STREET
6333 GILDAR STREET
6333 GILDAR STREET
Sold

6333 GILDAR STREET

6333 GILDAR STREET, ALEXANDRIA, VA 22310

$525,000
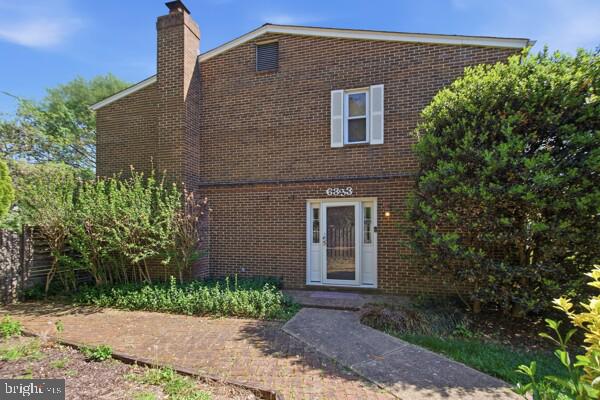
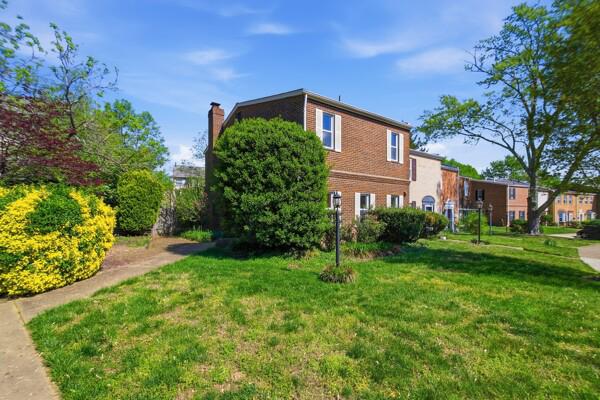
PRICE JUST REDUCED. Welcome to the highly sought after neighborhood of Georgetown Woods. Nestled on a private street with easy access to major routes.
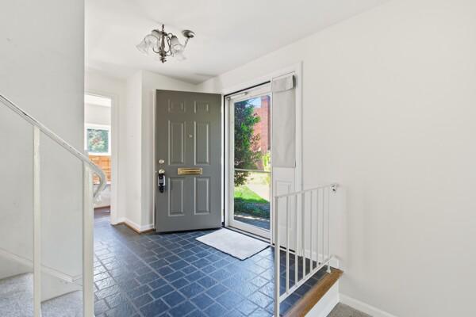
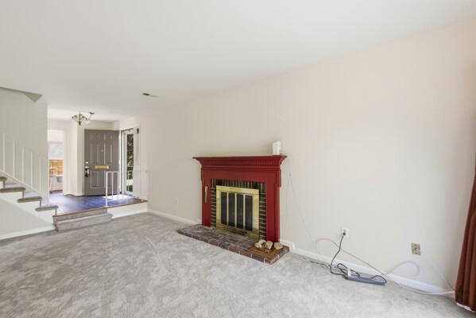
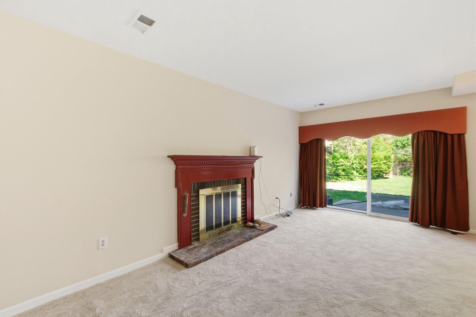
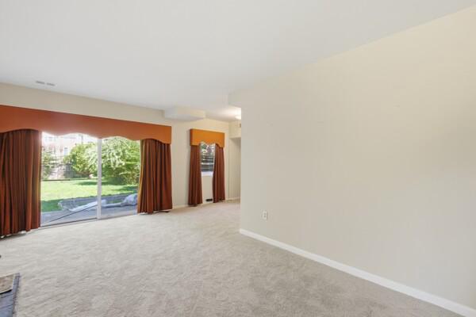
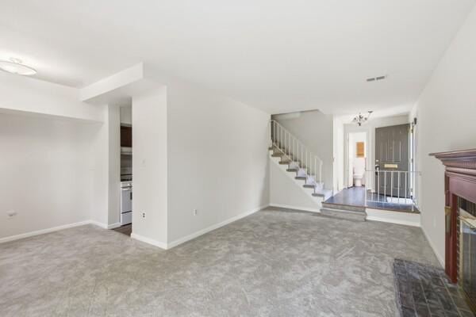
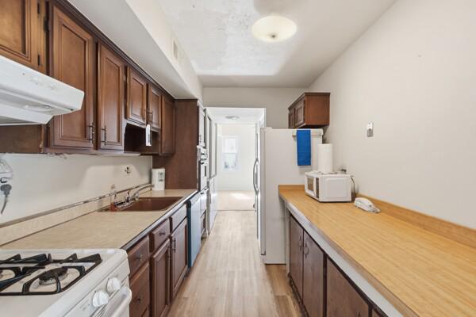
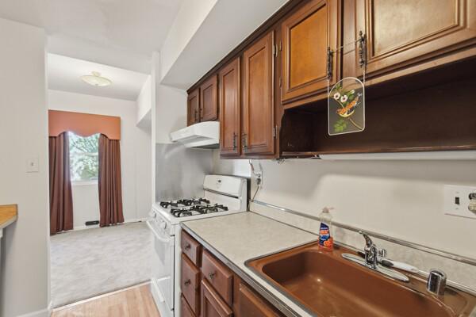
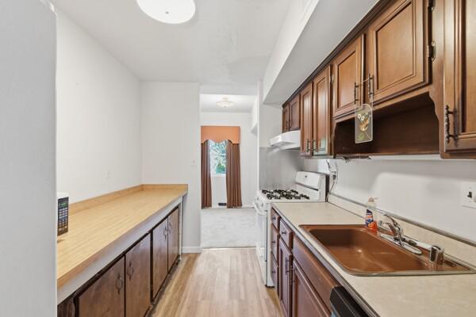
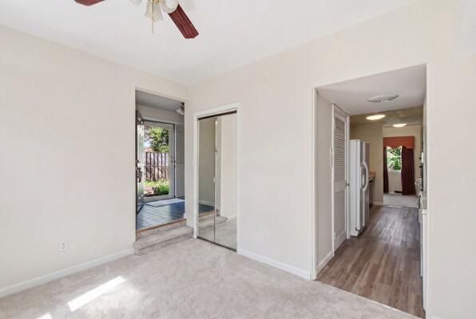
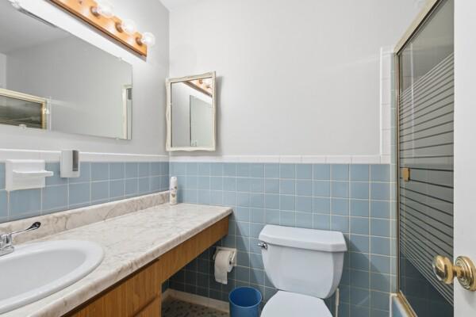
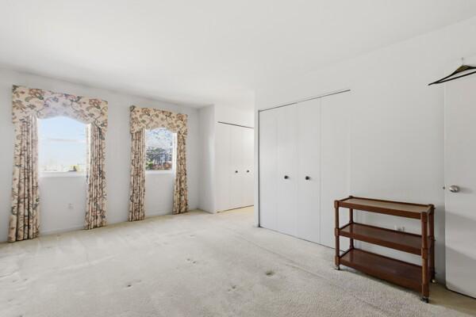
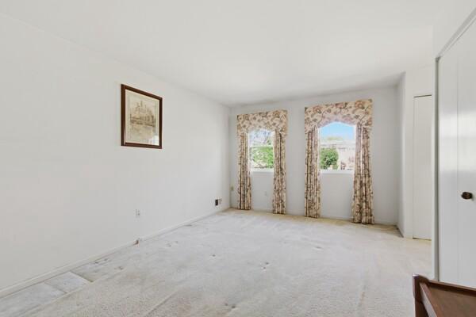
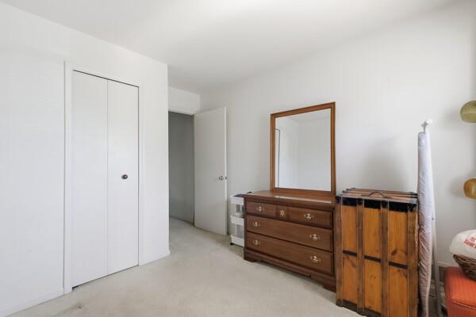
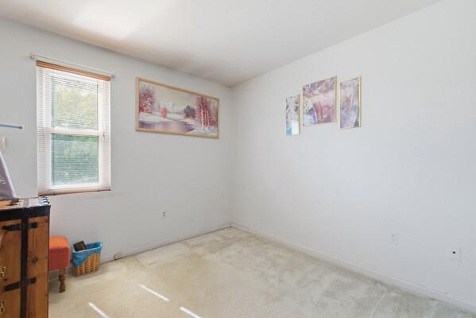
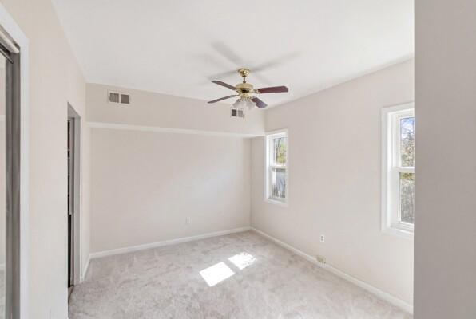
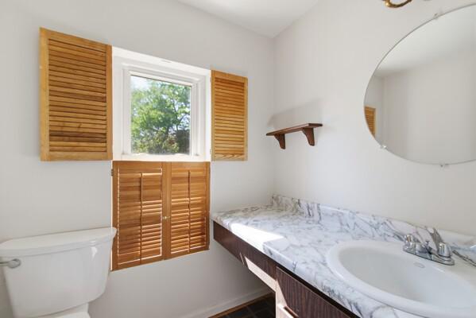
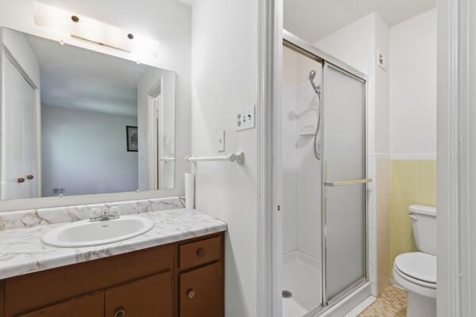
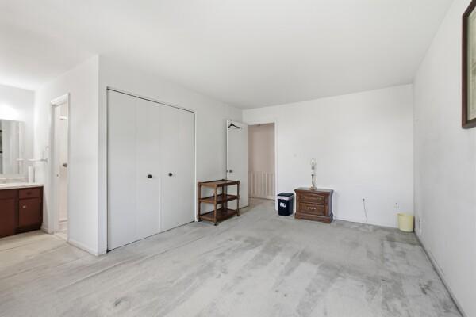
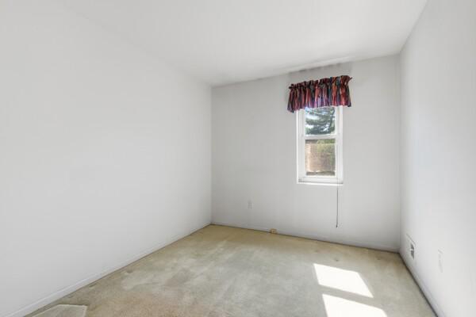
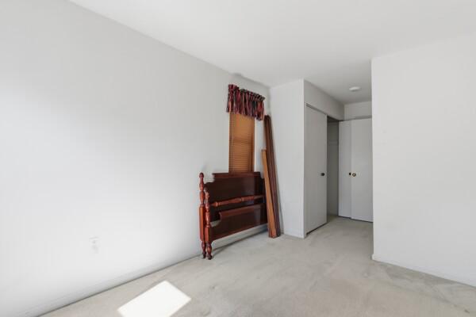
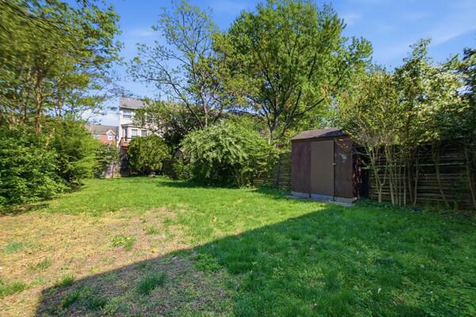
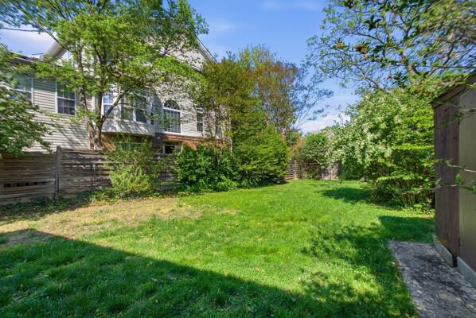
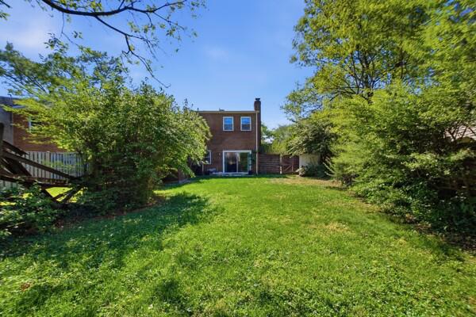
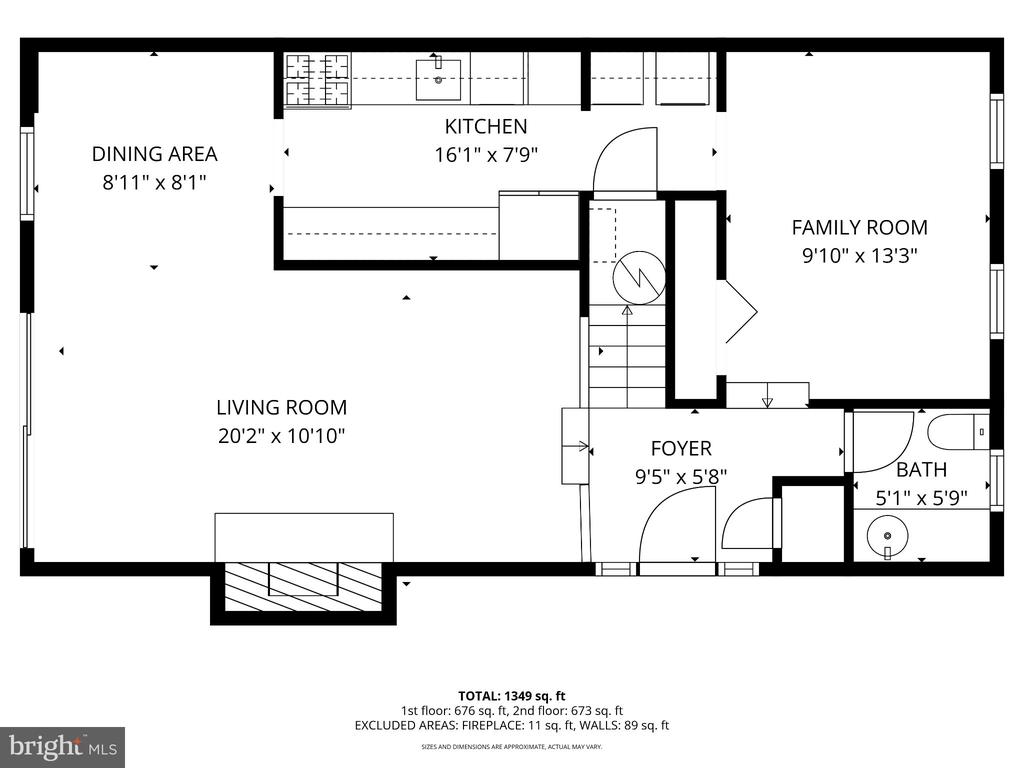
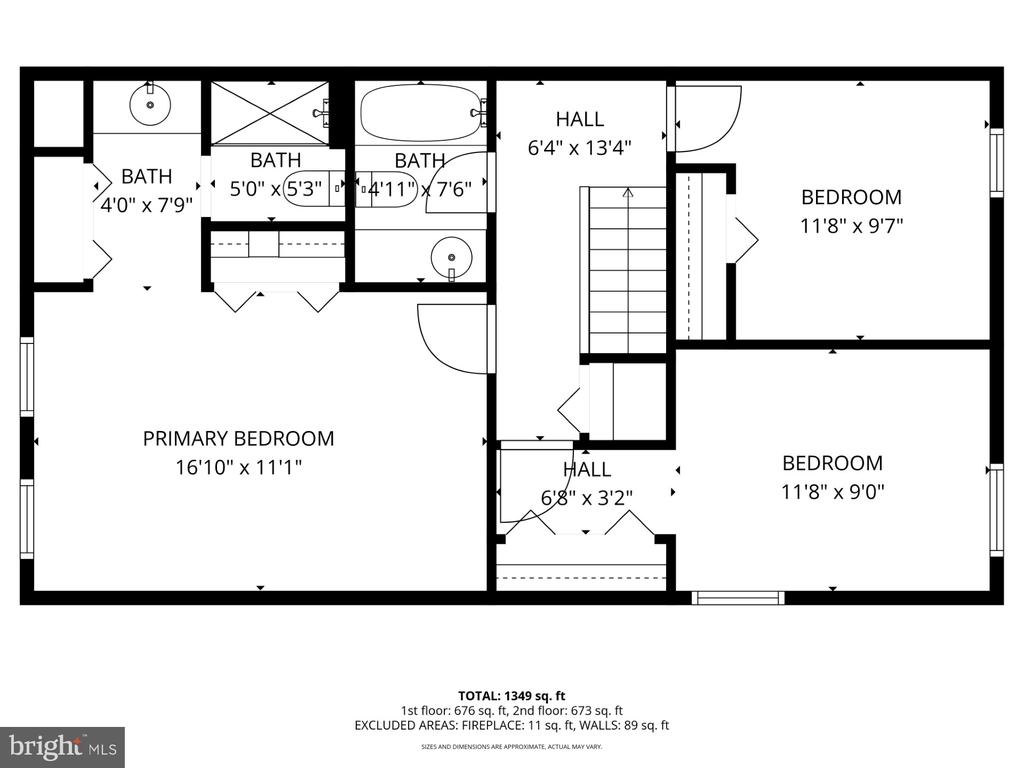
This charming End-Unit Townhome offers 3 Bedrooms and 2.5 Bathrooms. Entering the front door, a spacious Family Room, accented with a wood-burning Fireplace. The sliding door leads to you a large, fenced back yard providing the privacy needed for backyard entertainment. Next up, you will find a galley Kitchen with a separate Dining Room. The main level has another Bonus Room for use as an office or den and is complete with a Half Bath. Upstairs you will find the Primary Bedroom a Primary Bath and a sizeable large closet. The second Full Bath is well appointed between the two additional Bedrooms. All this is ideally situated near major commuter routes: 95, 395, 495, Fairfax County Parkway, and conveniently located near lots of shopping and restaurants. Location, location, location. Welcome Home!

3
beds

3
baths

1,520 Sq.Ft. LIVING AREA

6,973 Sq.Ft. lot

Features & Amenities

Interior

  • total bedrooms3
  • Total bathrooms3
  • full bathrooms2
  • half bathroom1
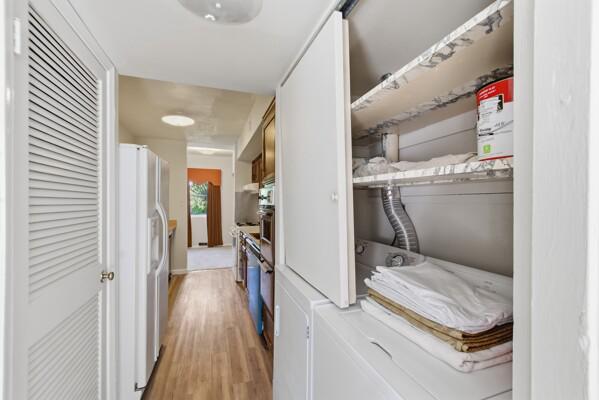
  • Laundry room Main Floor
  • Fireplace Equipment, Fireplace - Glass Doors
  • APPLIANCES Dishwasher, Disposal, Dryer, Oven - Single, Refrigerator, Oven/Range - Gas, Washer
  • other interior Features Bathroom - Tub Shower, Carpet, Floor Plan - Traditional, Kitchen - Galley, Primary Bath(s)

Area & Lot

  • Status Sold
  • Date Sold June 16, 2026
  • Living Area1,520 Sq.Ft.
  • Total Area1,520 Sq.Ft.
  • Lot Area6,973 Sq.Ft.
  • MLS® IDVAFX2299058
  • TypeTownhouse
  • YEAR BUILT1968
  • NeighborhoodKingstowne
  • Architecture StylesTraditional
  • School DistrictFAIRFAX COUNTY PUBLIC SCHOOLS

Exterior

  • STORIES2
  • water SourcePublic
  • utilitiesElectric Available, Natural Gas Available, Phone Available, Sewer Available, Water Available
  • PoolNo Pool
  • roofShingle, Composite
  • parkingParking Lot
  • HEAT TYPEForced Air
  • AIR CONDITIONINGCentral A/C
  • sewerPublic Sewer
  • SubstructureBrick/Mortar
  • Disability FeaturesNone
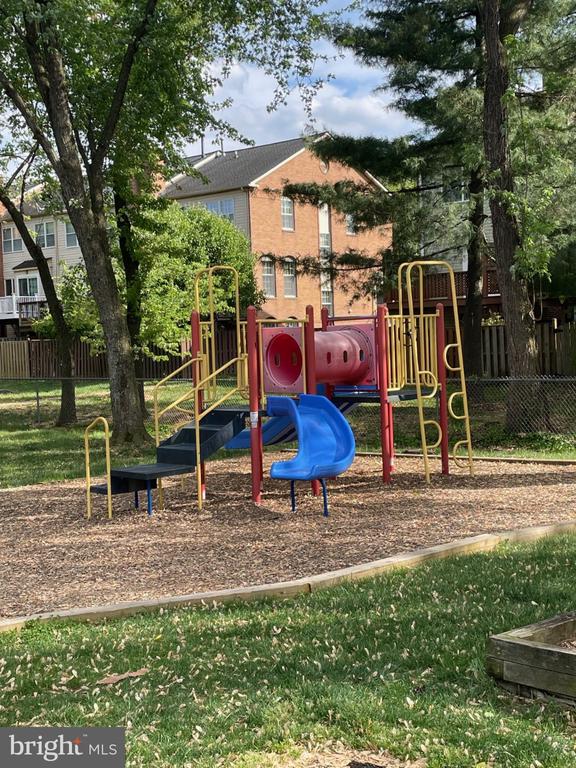
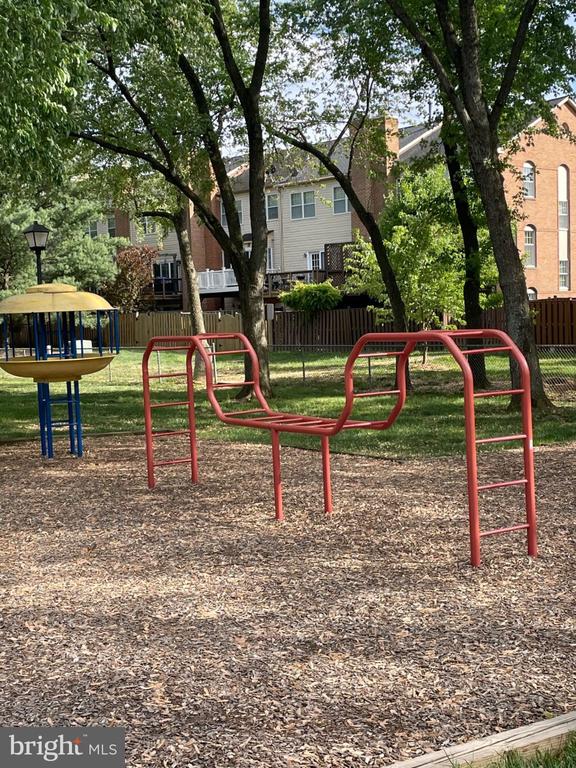
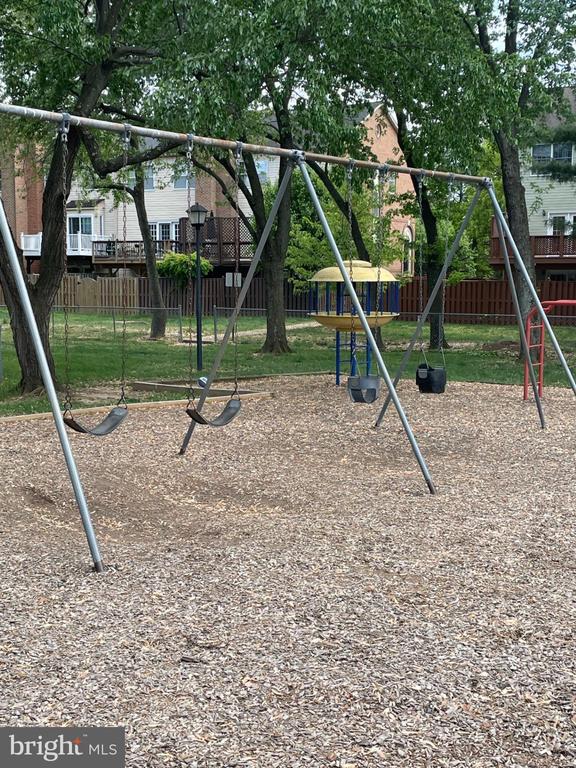
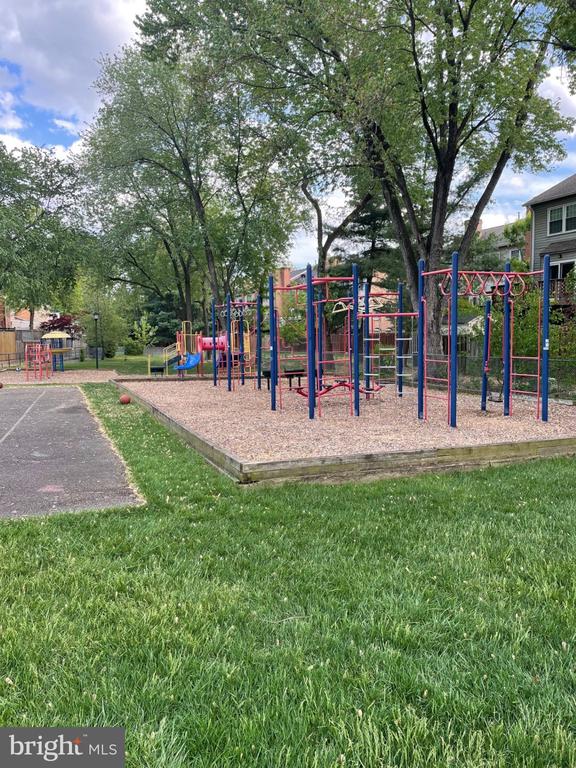
  • HOA AmenitiesBasketball Courts, Common Grounds, Tot Lots/Playground

Financial

  • Sales Price$525,000
  • Real Estate Tax $6,028/yr
  • HOA $254/3 mos
  • Zoning 180

Kingstowne

Explore

Work With Areizo

At the heart of my work is a genuine passion for helping you find your perfect home. As your trusted advisor, skilled negotiator, and neighborhood expert, I guide you through every step of buying, selling, or renting. Backed by the Long & Foster family and a global network of professionals, I offer a full range of services to make your journey home seamless and rewarding.

Follow Me on Instagram


