6451 FAIRLAND STREET
SEE ALL PHOTOS
6451 FAIRLAND STREET
Sold

6451 FAIRLAND STREET

6451 FAIRLAND STREET, ALEXANDRIA, VA 22312

$885,000
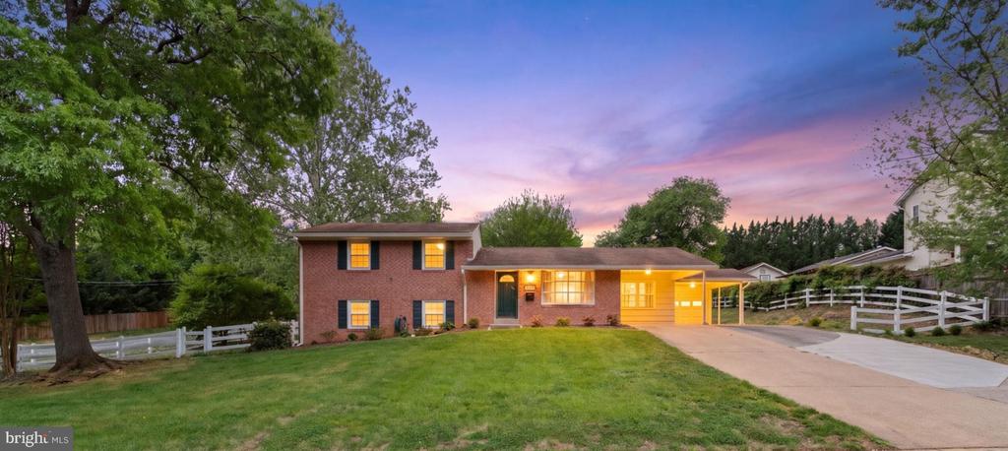
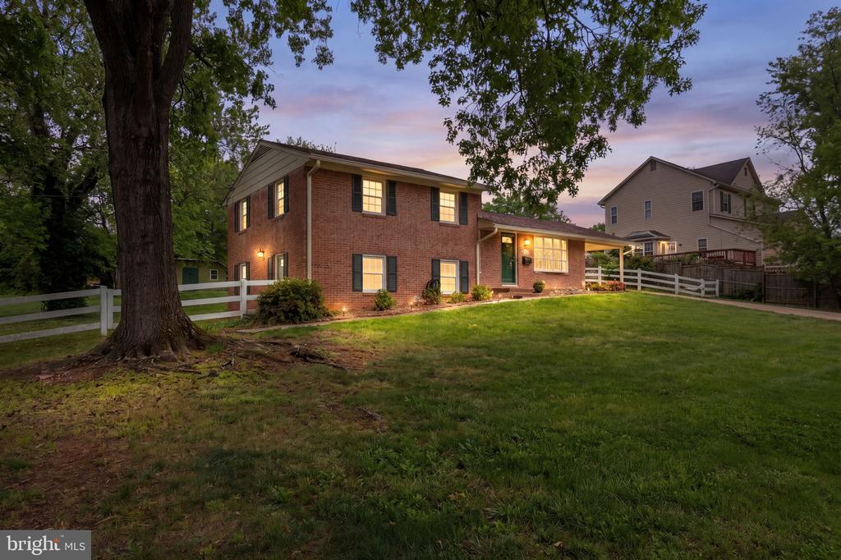
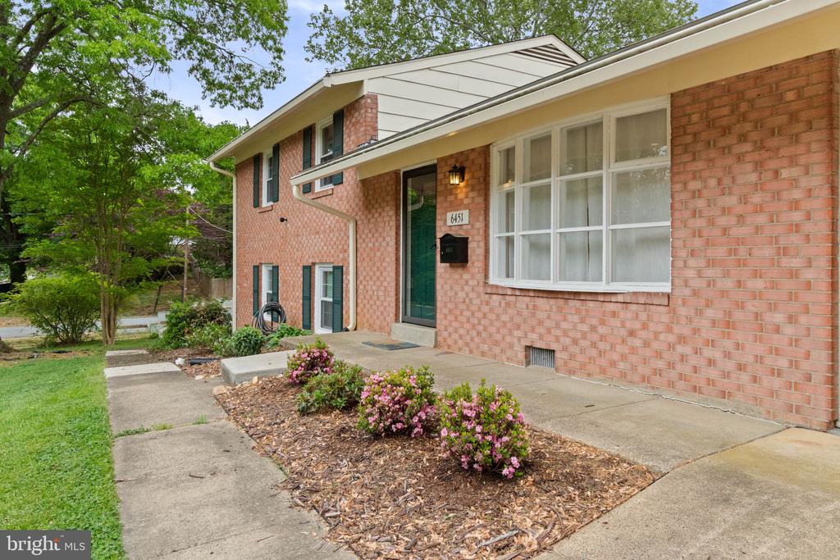
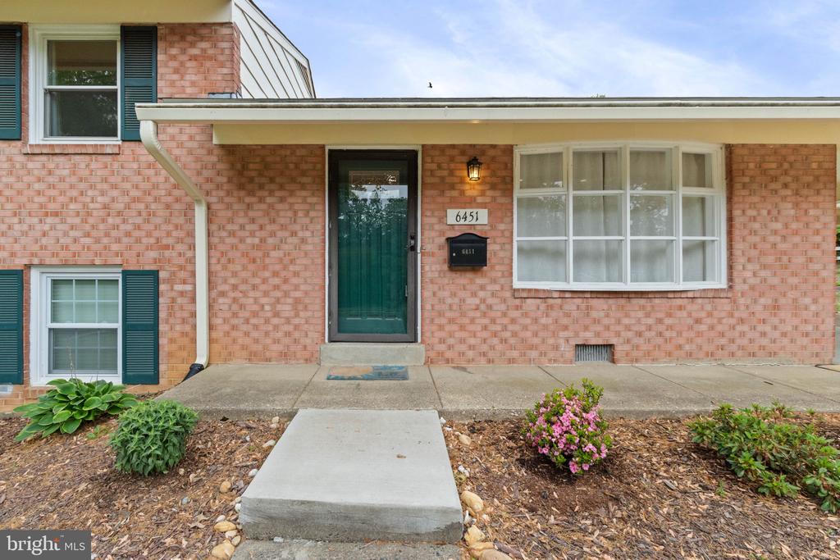
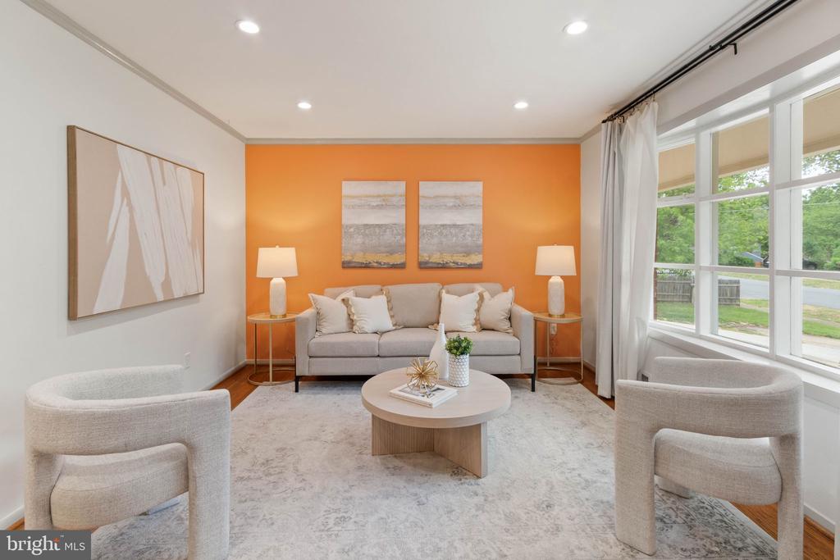
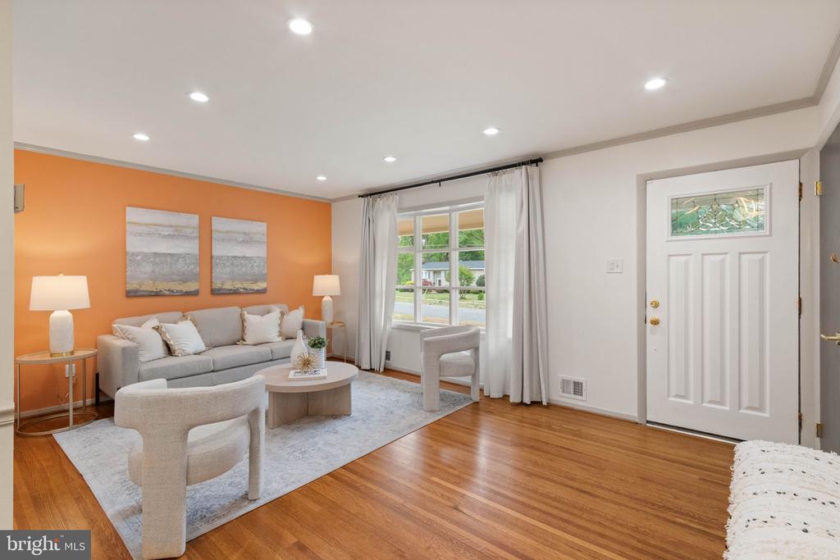
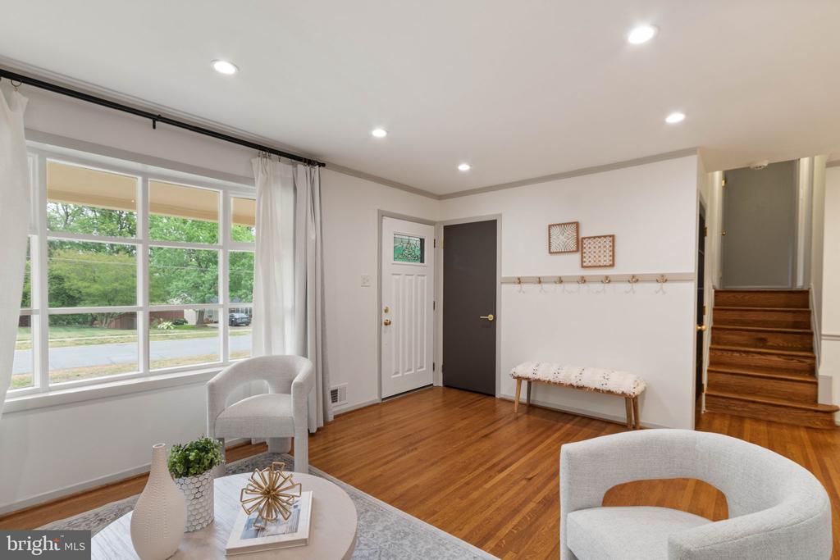
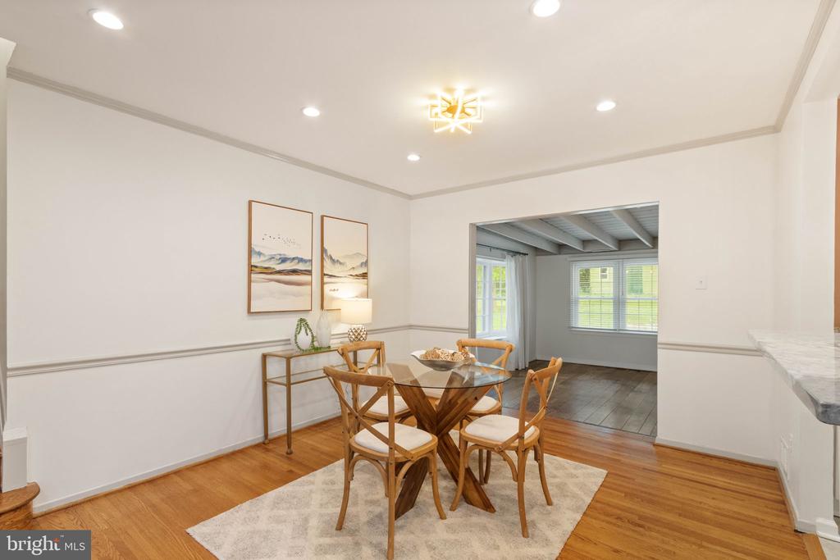
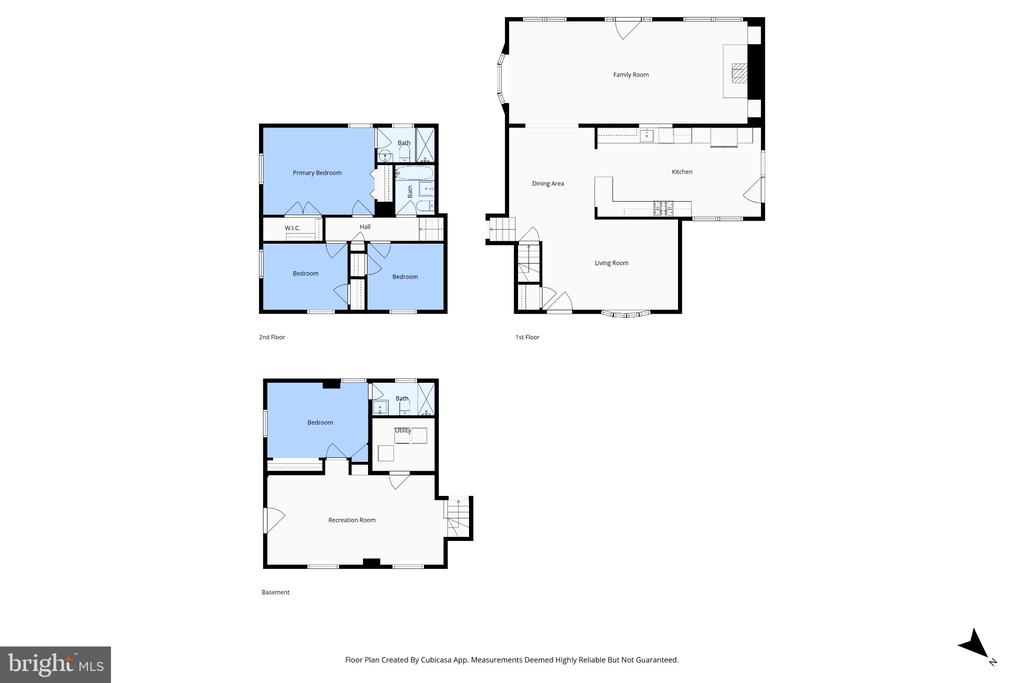
Welcome to 6451 Fairland Street! Space and location come together on this split level 4BR/3 FullBA brick home in Alexandria's convenient Indian Run Park. This beautiful home is located on a lovely corner lot and offers over 2,100 square feet of living space, perfect for any growing family.

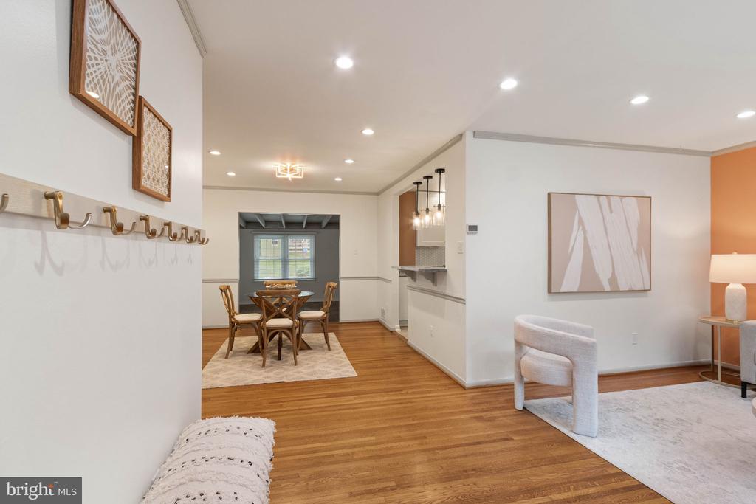
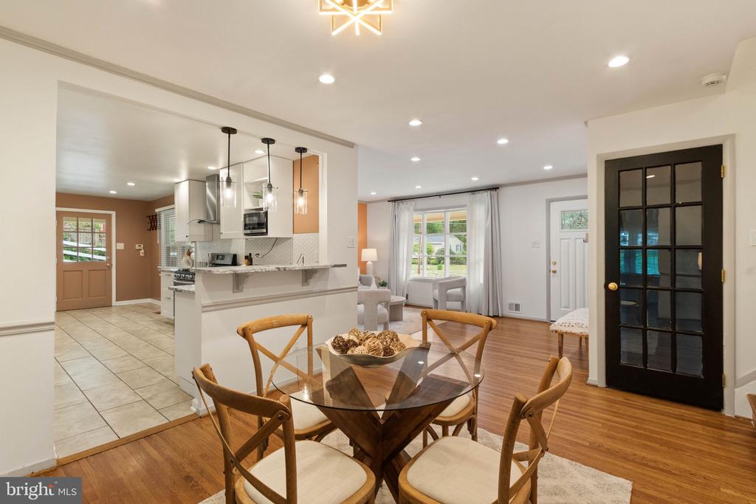
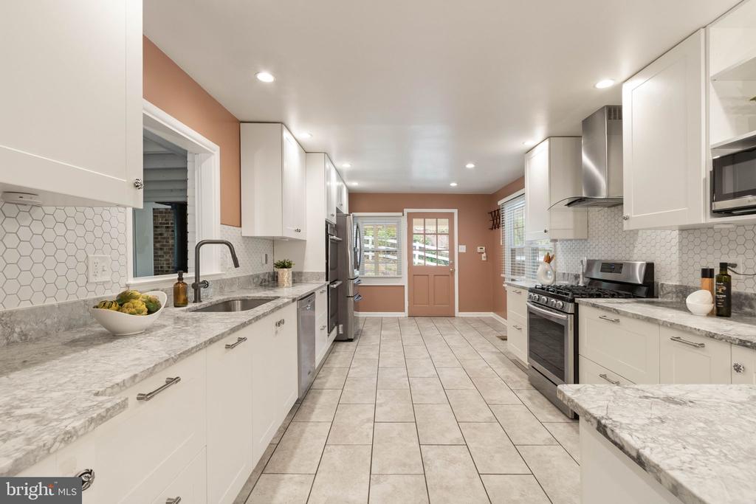
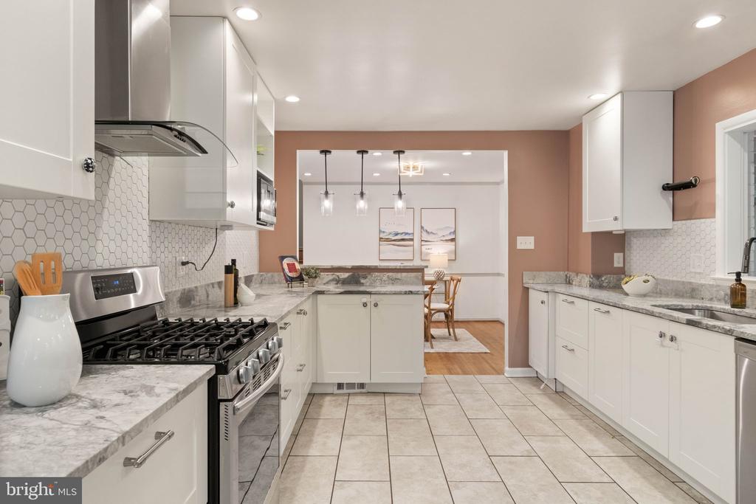
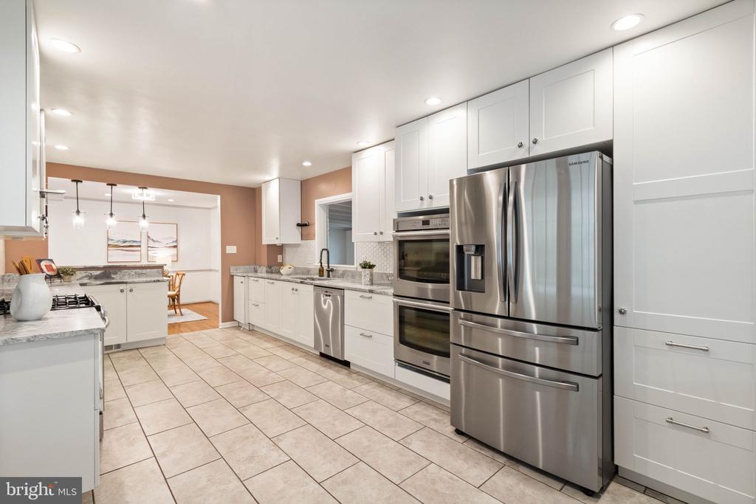
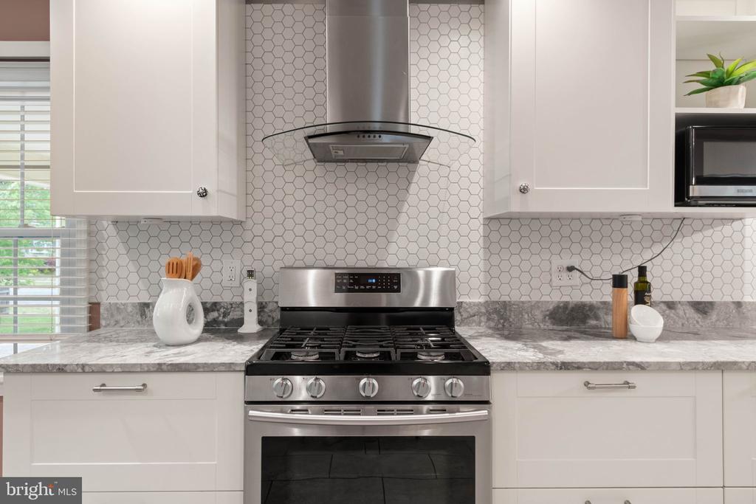
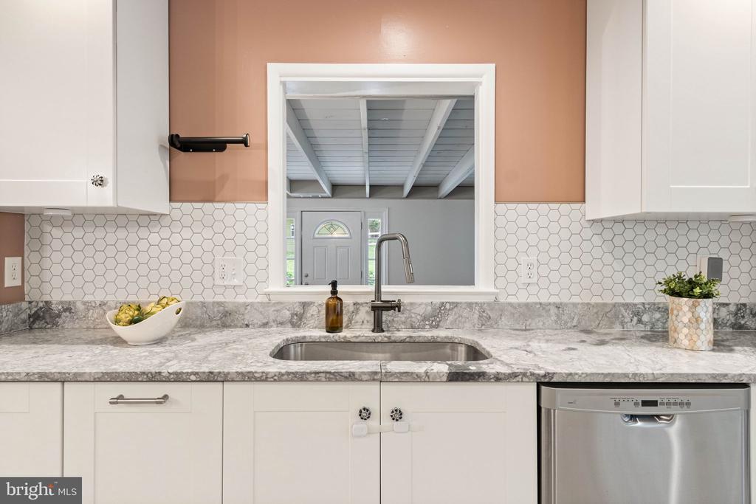
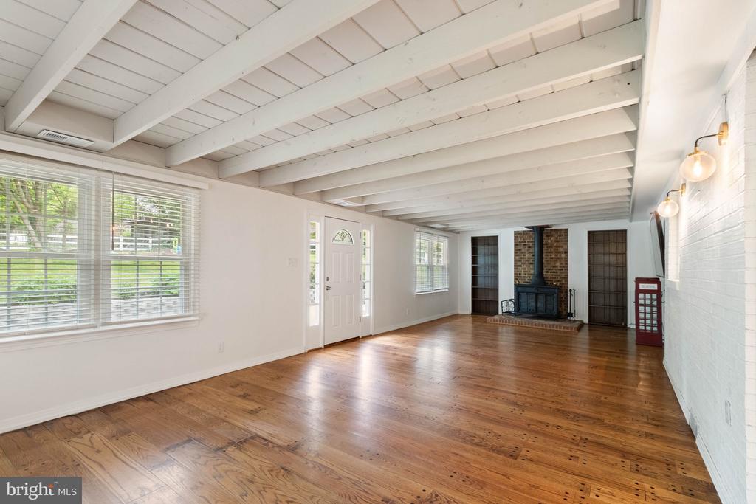
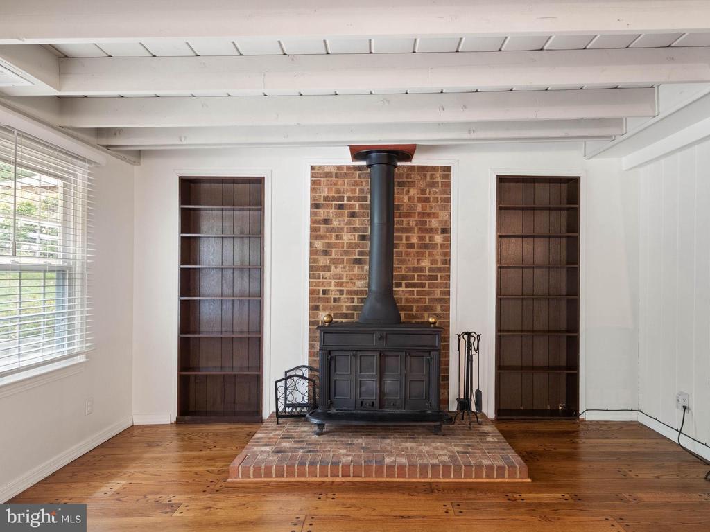
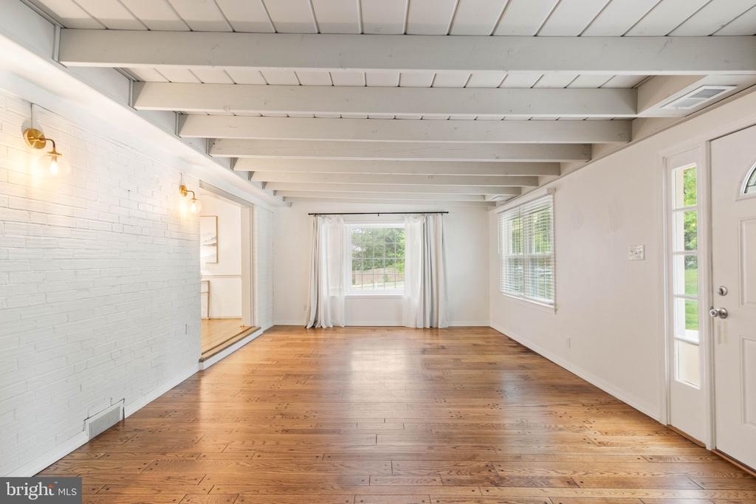
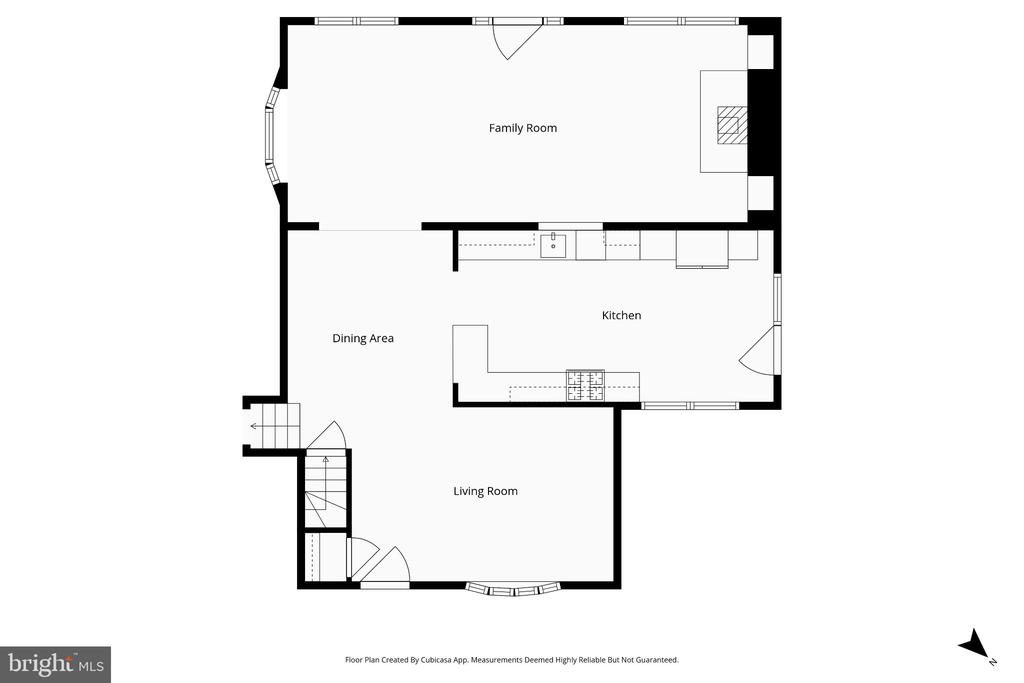
The main level features a tastefully remodeled gourmet kitchen (2017), that includes an open layout with marble counters, stainless steel appliances, and gas cooking with a range hood. An expansive sun-filled family room with exposed beans and a wood-burning stove fireplace creates an organic and warm space ideal for entertaining or relaxing.

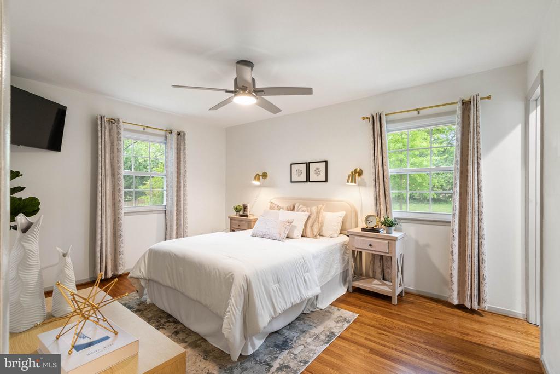
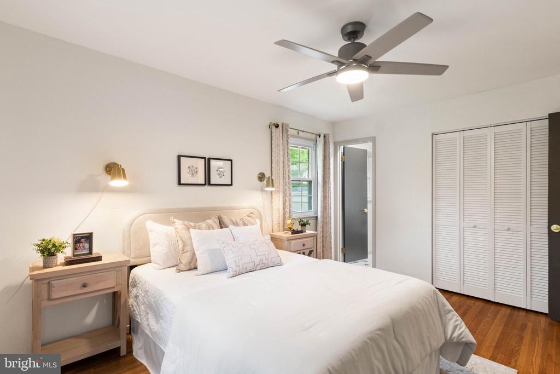
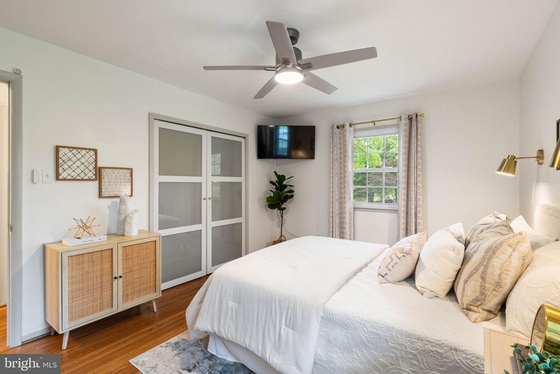
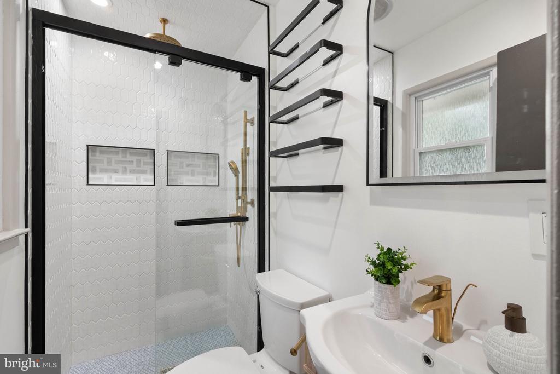
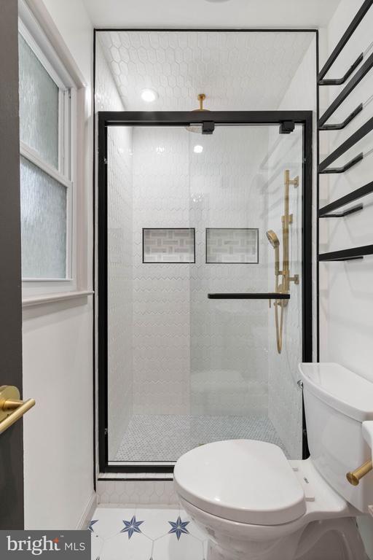
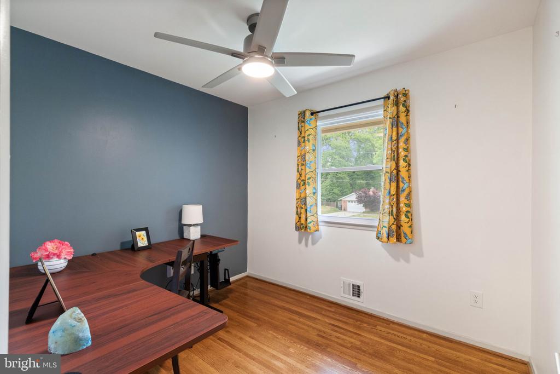
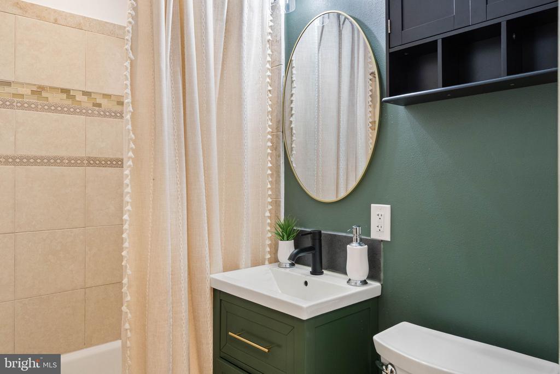
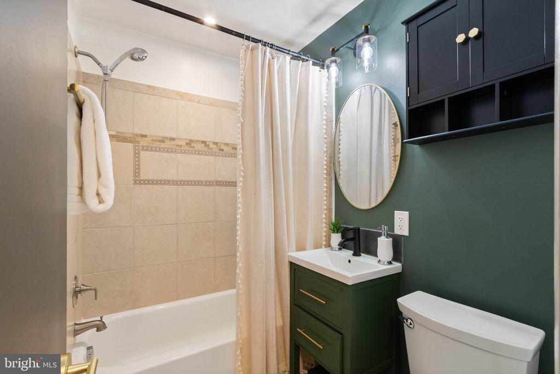
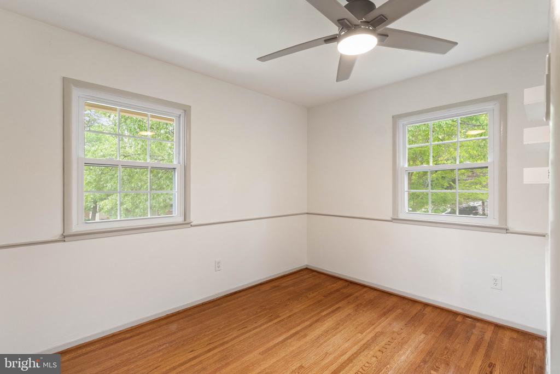
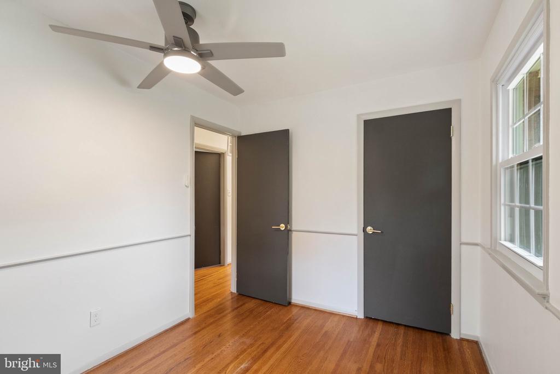
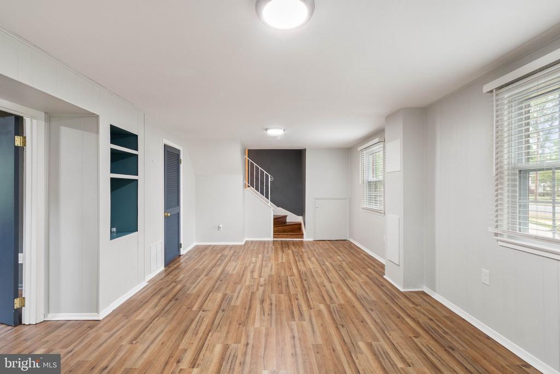
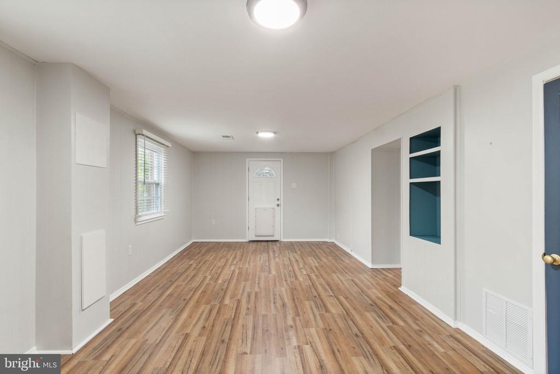
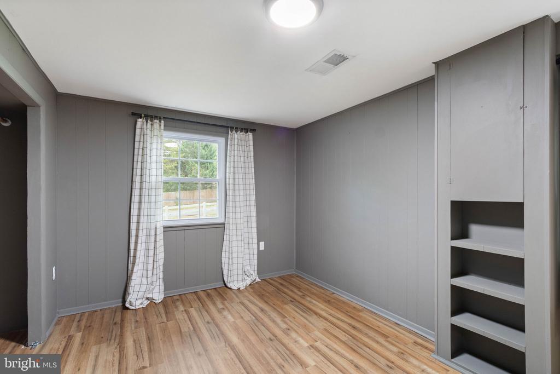
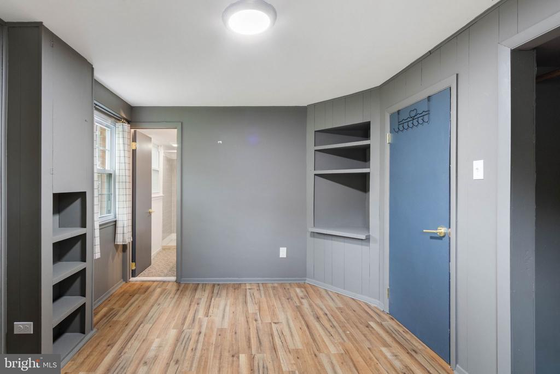
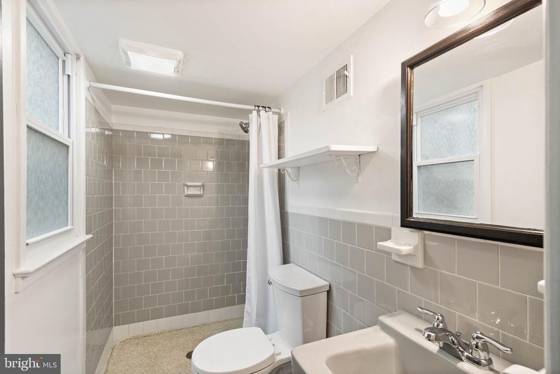
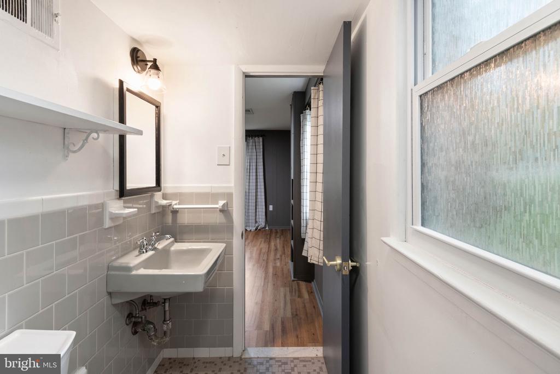
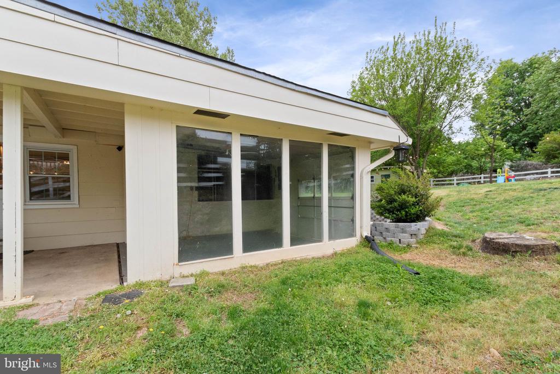
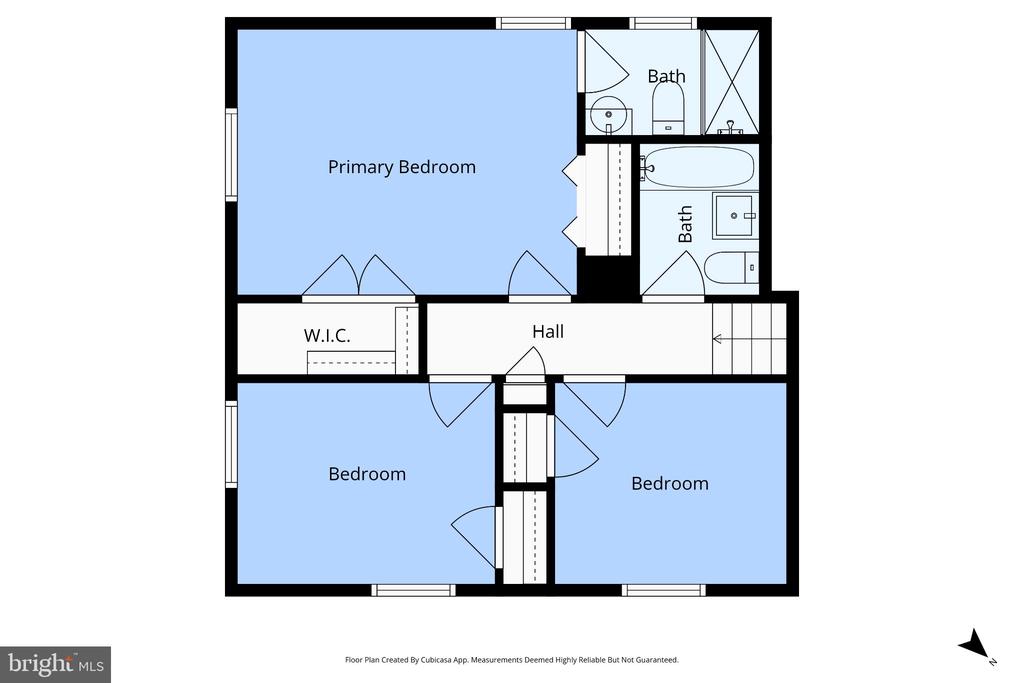
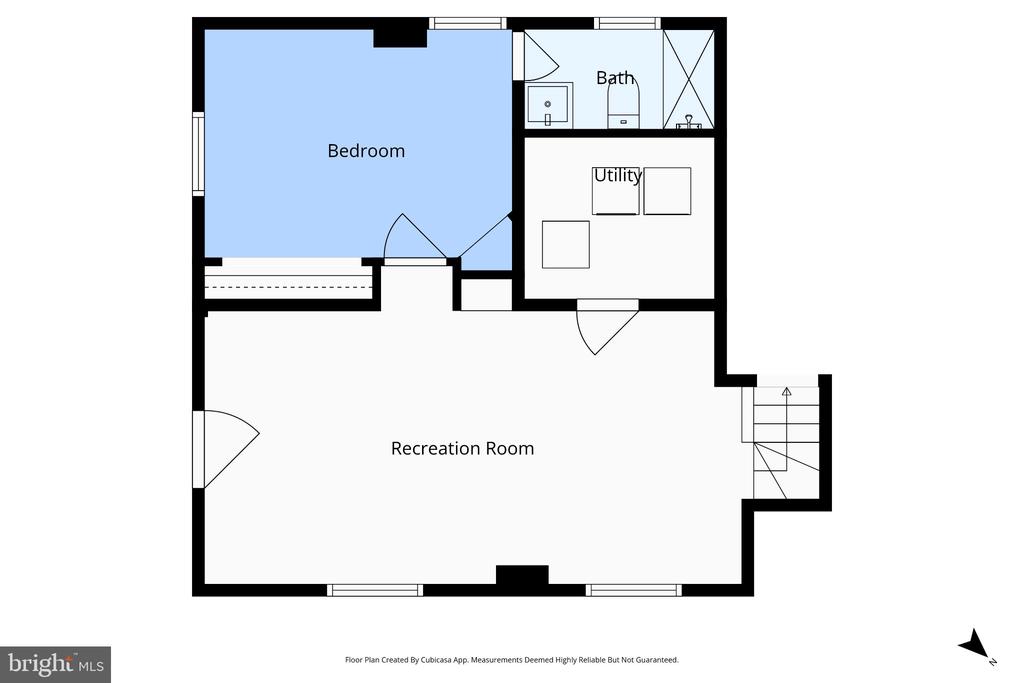
The upper level features an owner's suite with a recently refreshed primary bathroom (2026) and a renovated full hallway bath (2017). Hardwood flooring runs throughout the main living areas, and new windows (2023) provide added comfort and energy efficiency. The finished and newly floored (2023) walkout basement with a private bedroom and full bath adds incredible flexibility for guests and can serve as an additional office or playroom.

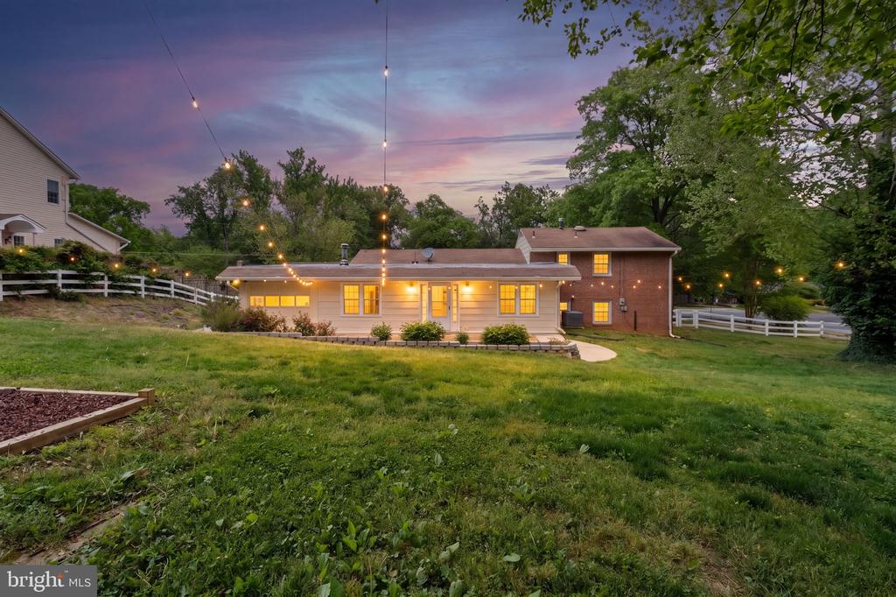
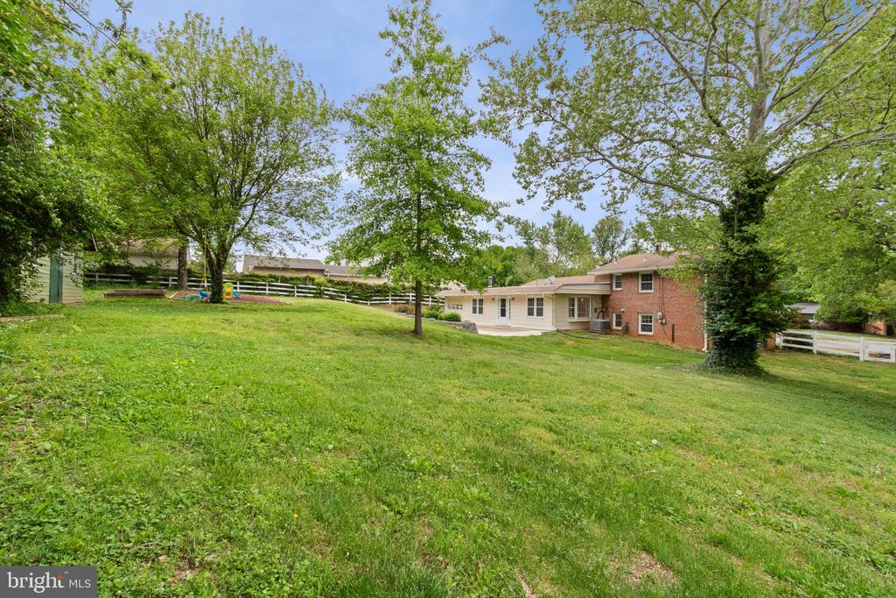
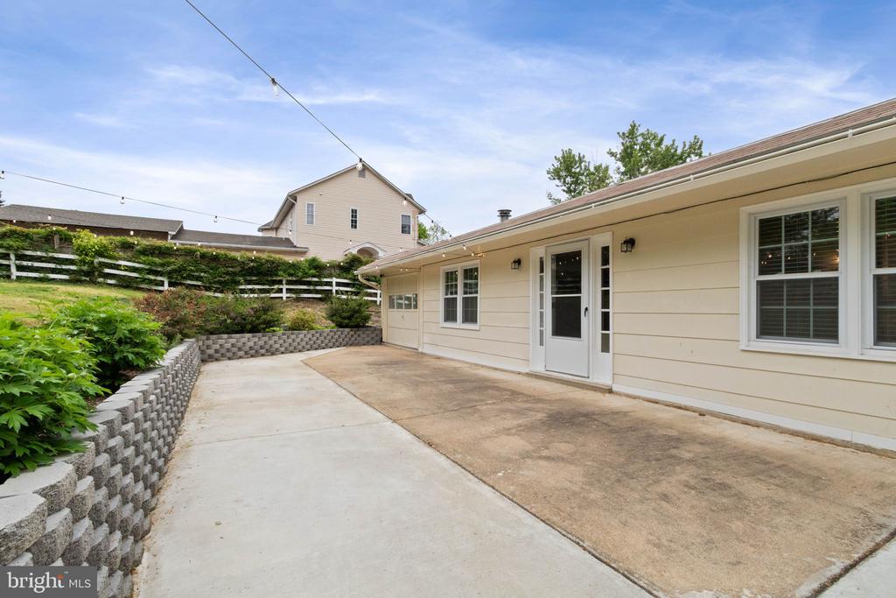
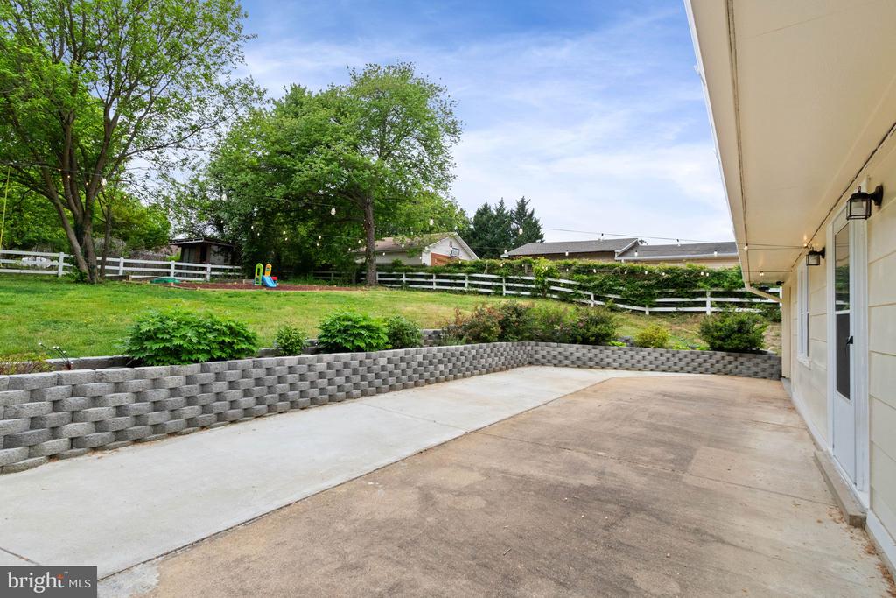
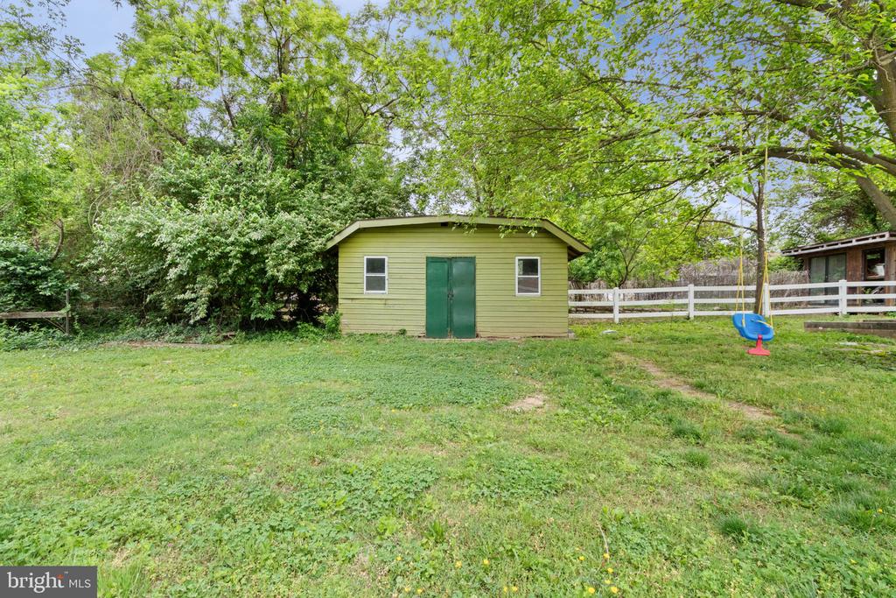
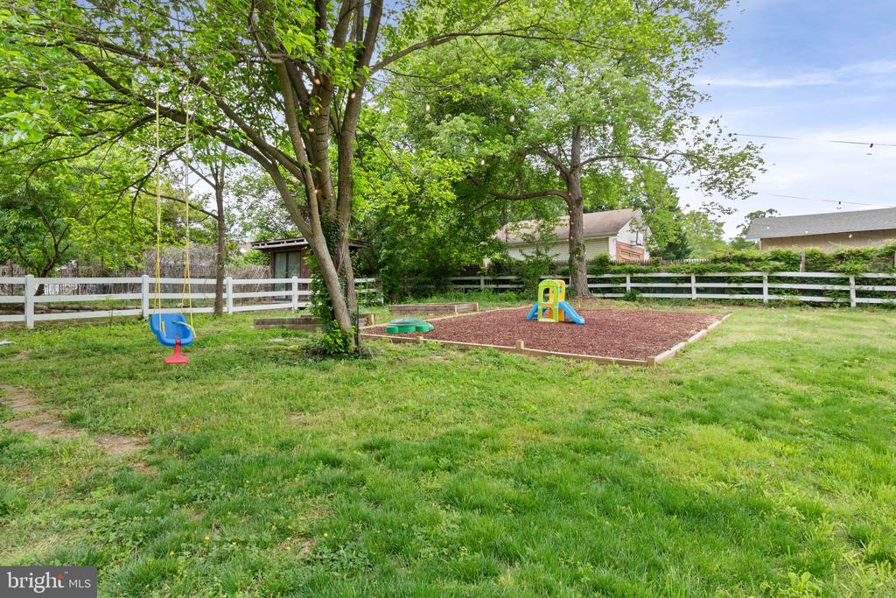
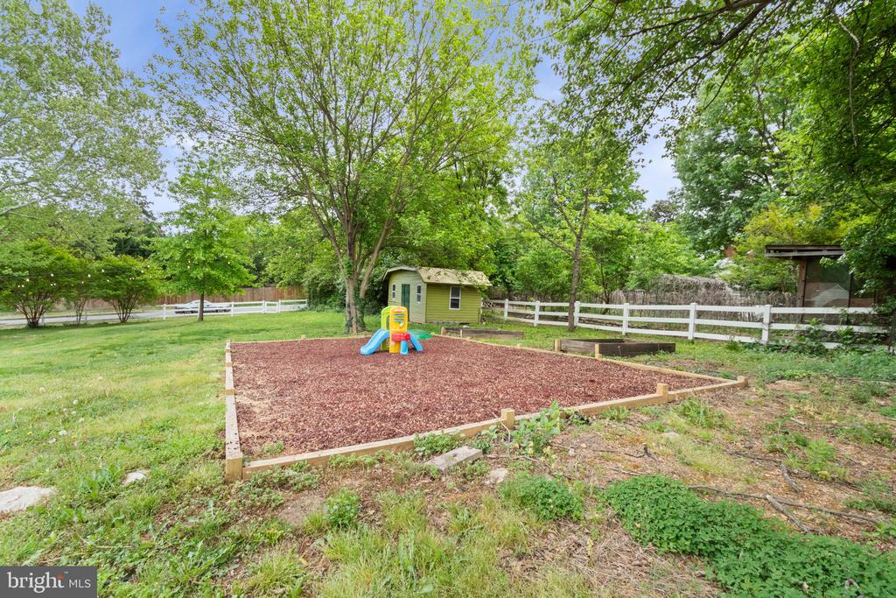
Step outside to enjoy a tranquil, secluded, fully fenced over-half acre backyard with an expanded patio that is ideal for kids, pets, and outdoor gatherings rarely found in this area. The backyard also offers a commercial grade playground space ready for any outdoor play set.

Conveniently located on a quiet suburban street with easy access to Van Dorn Street metro Station, this home offers short walks to elementary, middle, and Thomas Jefferson High School. Only 1 block to Lincolnia Park Recreation Club (swim and tennis) and near the Virginia Railway Express (VRE) and future INOVA Alexandria Hospital WestEnd community in Landmark (2028). Easy access to I-495, I-395, I-95 and Rt 66 and a short drive to Shirlington Village and Old Town Alexandria. With a 20-minute rush hour drive to Pentagon, this home is move in ready and a must-see.

4
beds

3
baths

2,100 Sq.Ft. LIVING AREA

0.62 Acres lot

Features & Amenities

Interior

  • total bedrooms4
  • Total bathrooms3
  • full bathrooms3
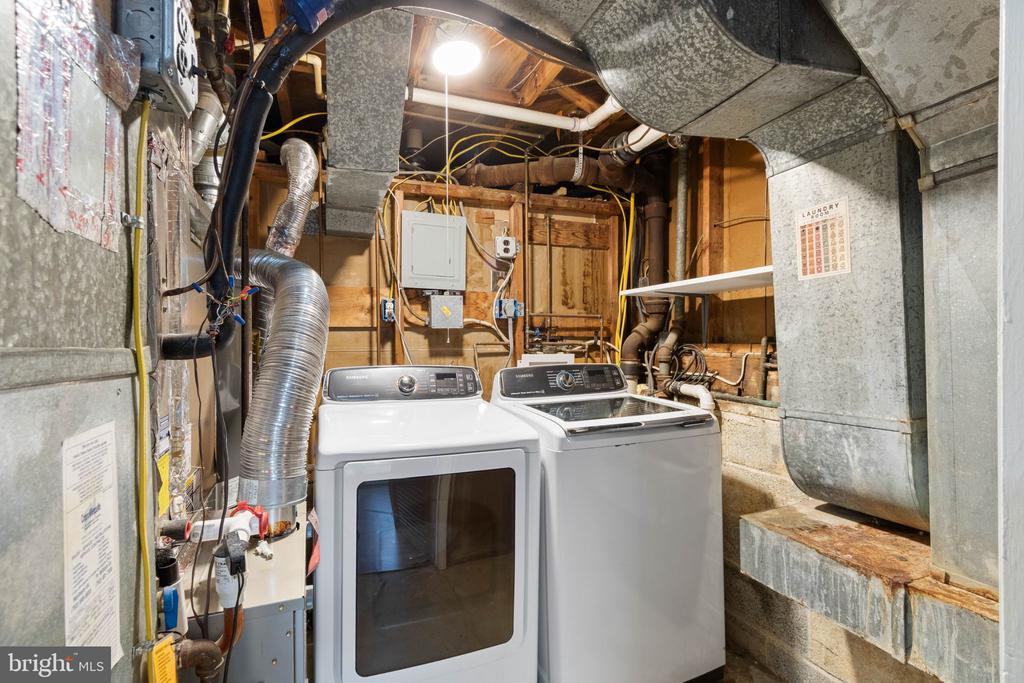
  • APPLIANCES Dishwasher, Disposal, Dryer, Refrigerator, Stove, Washer
  • other interior Features Ceiling Fan(s), Family Room Off Kitchen, Floor Plan - Open, Kitchen - Table Space, Kitchen - Gourmet, Window Treatments

Area & Lot

  • Status Sold
  • Date Sold June 16, 2026
  • Living Area2,100 Sq.Ft.
  • Total Area2,100 Sq.Ft.
  • Lot Area0.62 Acres
  • MLS® IDVAFX2306232
  • TypeResidential
  • YEAR BUILT1962
  • Architecture StylesSplit Level
  • Elementary SchoolWEYANOKE
  • Middle SchoolHOLMES
  • High SchoolANNANDALE
  • School DistrictFAIRFAX COUNTY PUBLIC SCHOOLS

Exterior

  • STORIES3
  • Garage Space1.0
  • water SourcePublic
  • PoolNo Pool
  • lot featuresCorner, Cleared, Secluded, Premium
  • parkingAttached Carport, Attached Garage
  • HEAT TYPEForced Air
  • AIR CONDITIONINGCentral A/C
  • sewerPublic Sewer
  • SubstructureCrawl Space, Slab
  • Disability FeaturesNone

Financial

  • Sales Price$885,000
  • Real Estate Tax $9,613/yr
  • Zoning 120
View Virtual Tour

Work With Areizo

At the heart of my work is a genuine passion for helping you find your perfect home. As your trusted advisor, skilled negotiator, and neighborhood expert, I guide you through every step of buying, selling, or renting. Backed by the Long & Foster family and a global network of professionals, I offer a full range of services to make your journey home seamless and rewarding.

Follow Me on Instagram


