


6612 10TH STREET A2
6612 10TH STREET A2
6612 10TH STREET A2
6612 10TH STREET A2
6612 10TH STREET A2
6612 10TH STREET A2
6612 10TH STREET A2
6612 10TH STREET A2
6612 10TH STREET A2
6612 10TH STREET A2
6612 10TH STREET A2
6612 10TH STREET A2
6612 10TH STREET A2
6612 10TH STREET A2
6612 10TH STREET A2
6612 10TH STREET A2
6612 10TH STREET A2
6612 10TH STREET A2
6612 10TH STREET A2
6612 10TH STREET A2
6612 10TH STREET A2
6612 10TH STREET A2
6612 10TH STREET A2
6612 10TH STREET A2
6612 10TH STREET A2
6612 10TH STREET A2
6612 10TH STREET A2
6612 10TH STREET A2
6612 10TH STREET A2
6612 10TH STREET A2
6612 10TH STREET A2
6612 10TH STREET A2
6612 10TH STREET A2
6612 10TH STREET A2
6612 10TH STREET A2
6612 10TH STREET A2
6612 10TH STREET A2
6612 10TH STREET A2
6612 10TH STREET A2
6612 10TH STREET A2
6612 10TH STREET A2
SEE ALL PHOTOS
6612 10TH STREET A2
6612 10TH STREET A2
6612 10TH STREET A2
6612 10TH STREET A2
6612 10TH STREET A2
6612 10TH STREET A2
6612 10TH STREET A2
6612 10TH STREET A2
6612 10TH STREET A2
6612 10TH STREET A2
6612 10TH STREET A2
6612 10TH STREET A2
6612 10TH STREET A2
6612 10TH STREET A2
6612 10TH STREET A2
6612 10TH STREET A2
6612 10TH STREET A2
6612 10TH STREET A2
6612 10TH STREET A2
6612 10TH STREET A2
6612 10TH STREET A2
6612 10TH STREET A2
6612 10TH STREET A2
6612 10TH STREET A2
6612 10TH STREET A2
6612 10TH STREET A2
6612 10TH STREET A2
6612 10TH STREET A2
6612 10TH STREET A2
6612 10TH STREET A2
6612 10TH STREET A2
6612 10TH STREET A2
6612 10TH STREET A2
6612 10TH STREET A2
6612 10TH STREET A2
6612 10TH STREET A2
6612 10TH STREET A2
6612 10TH STREET A2
6612 10TH STREET A2
6612 10TH STREET A2
6612 10TH STREET A2
Sold

6612 10TH STREET A2

6612 10TH STREET Unit: A2, ALEXANDRIA, VA 22307

$337,000
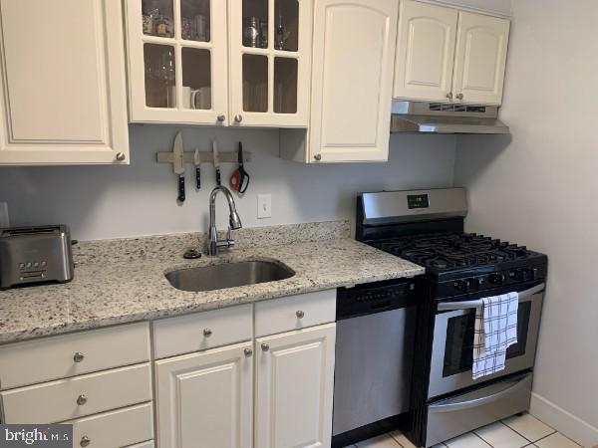
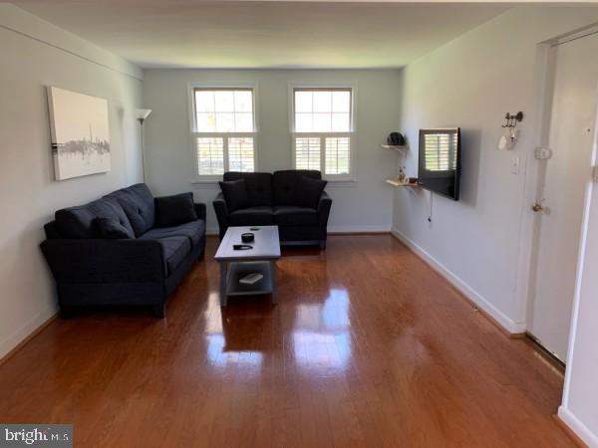
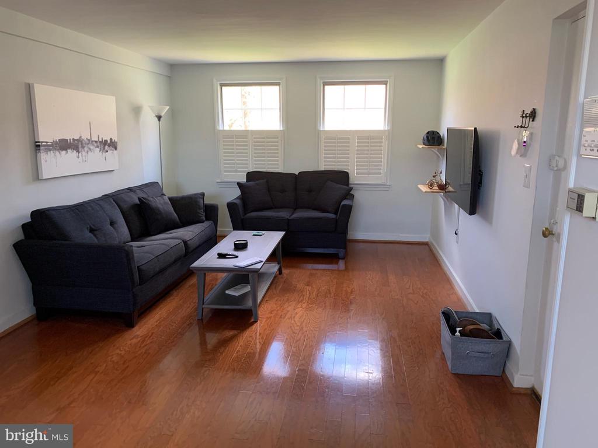
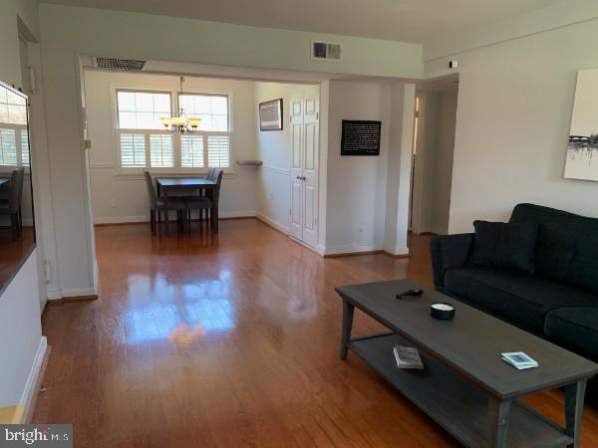
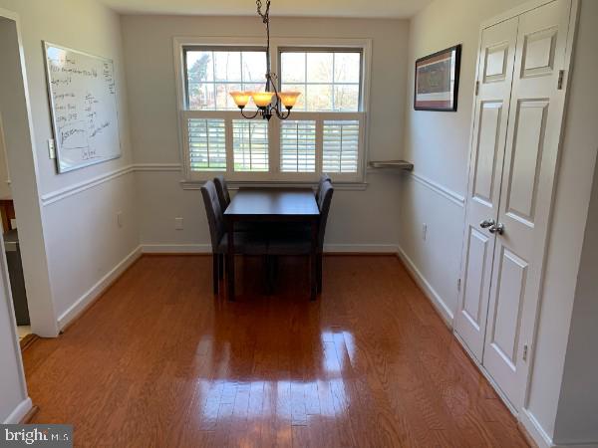
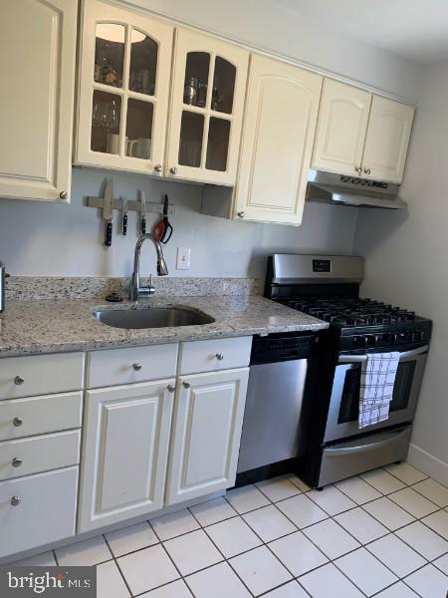
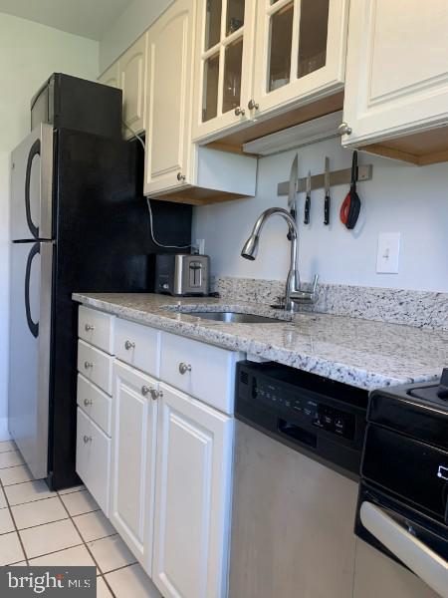
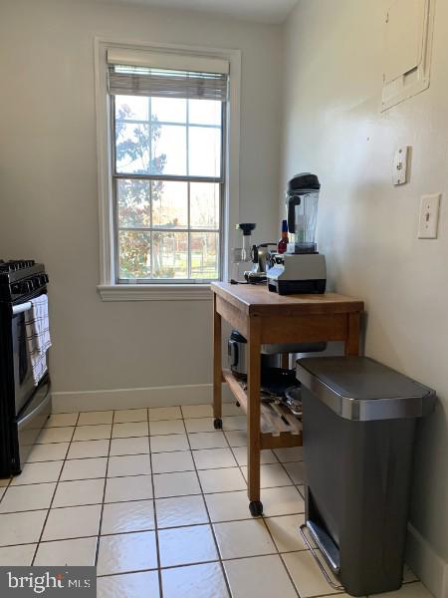
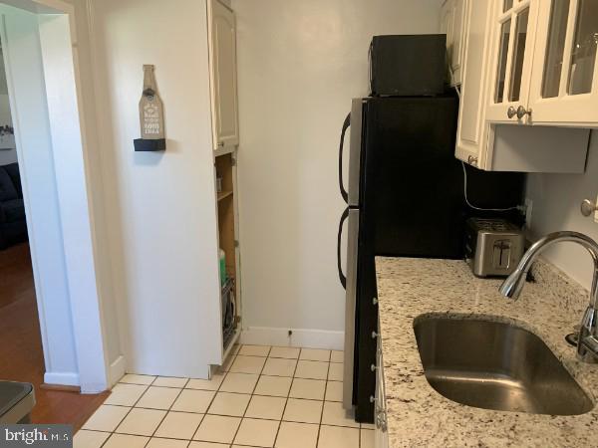
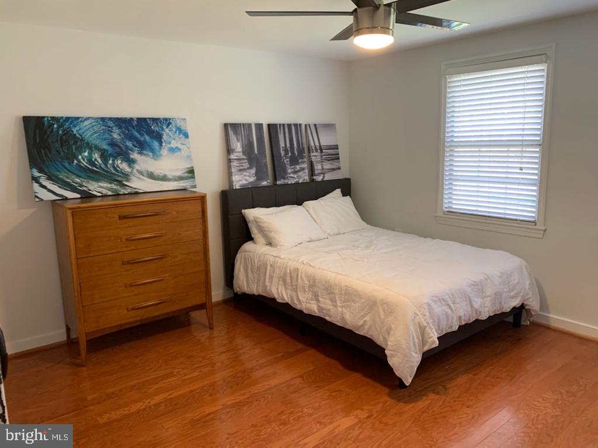
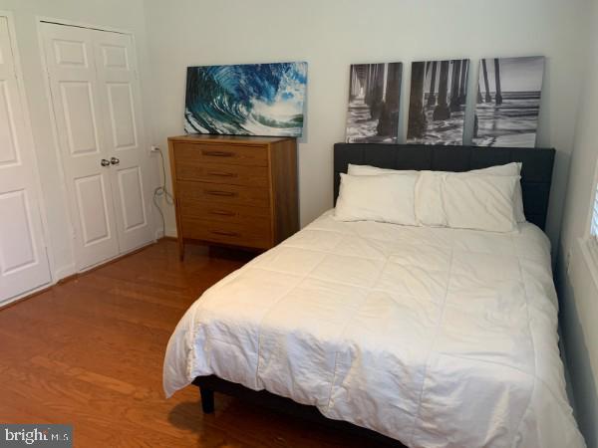
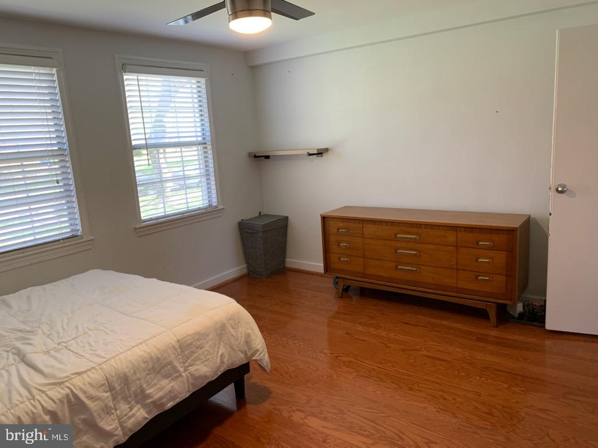
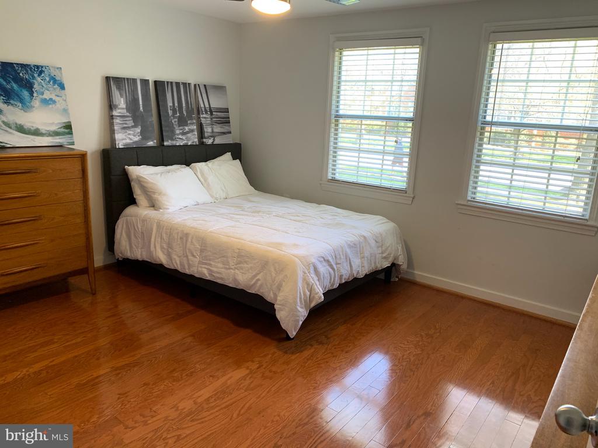
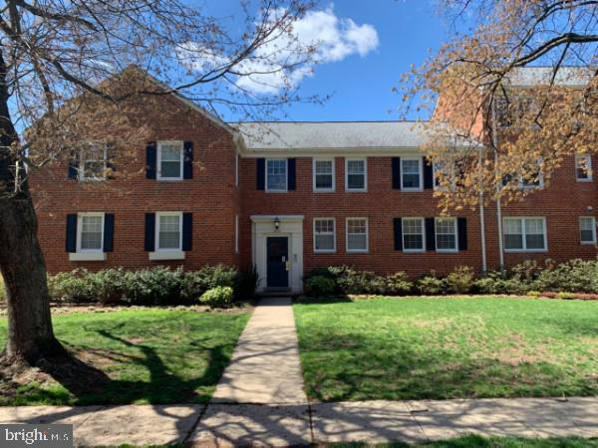
Welcome home! Belle View Condominiums features its largest 2-bedroom model, offering 793 square feet of living space. The kitchen, renovated in 2020, boasts granite countertops and is equipped with a stainless-steel refrigerator, dishwasher, stove, and hood. Hardwood floors flow throughout the living room, dining area, and bedrooms, complemented by plantation shutters in the living and dining rooms.

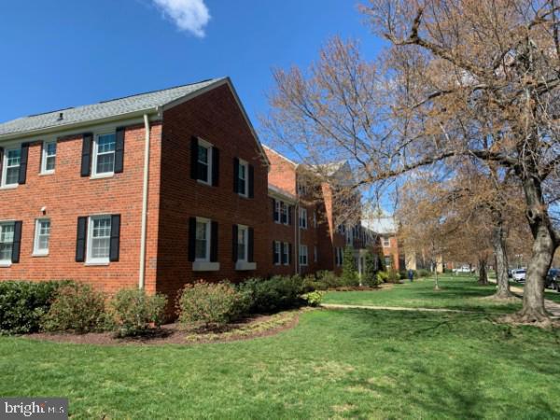
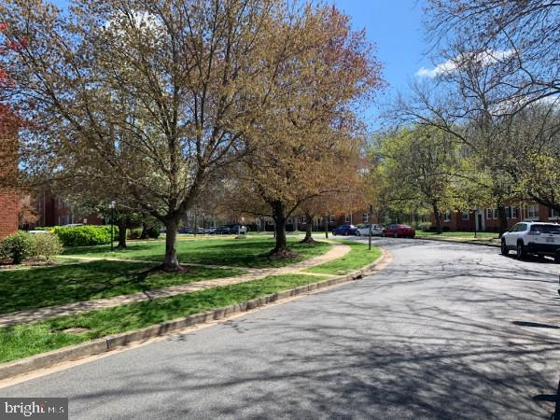
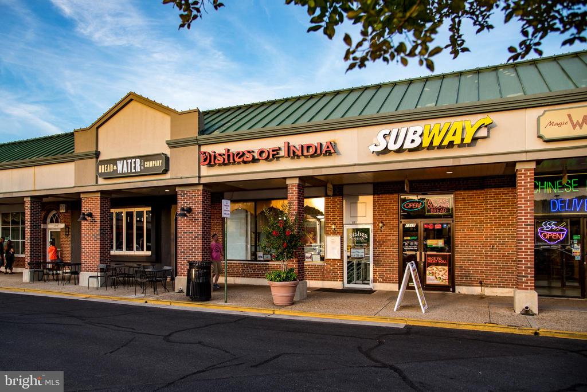
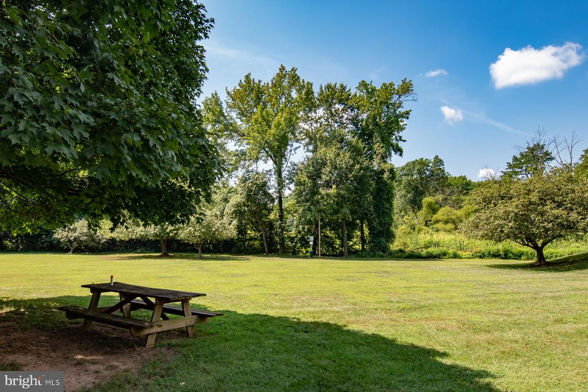
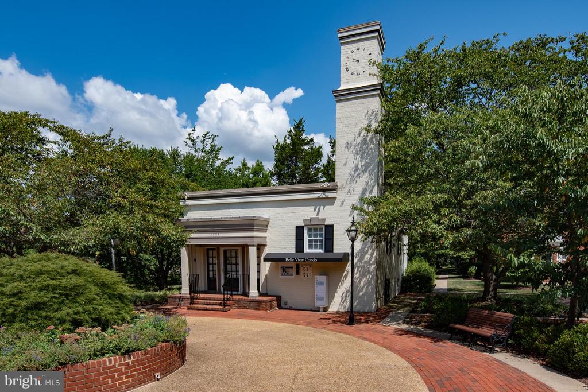
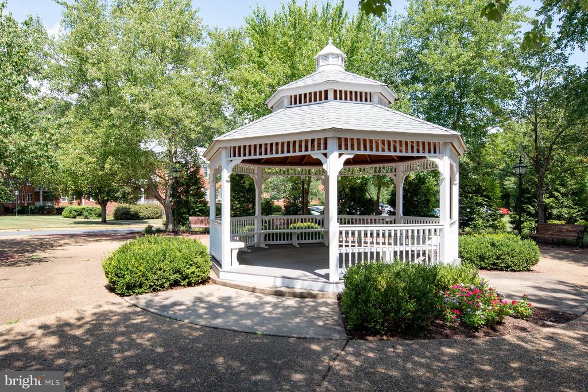
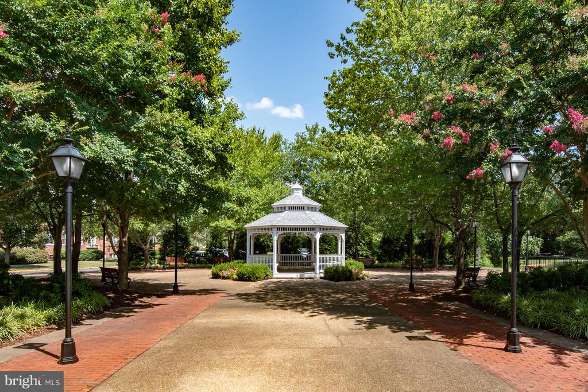
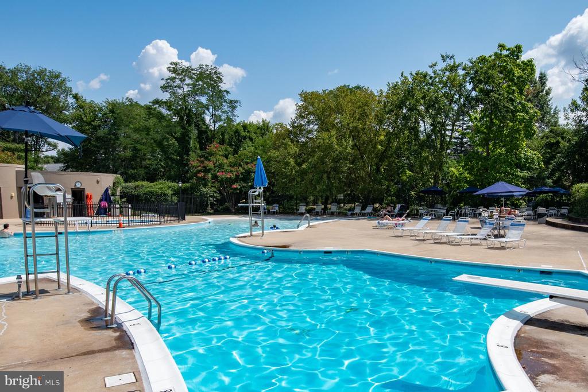
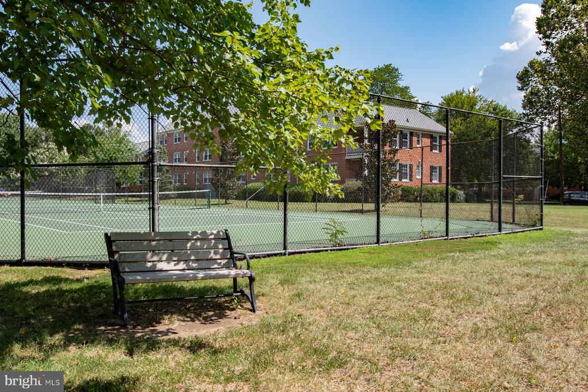
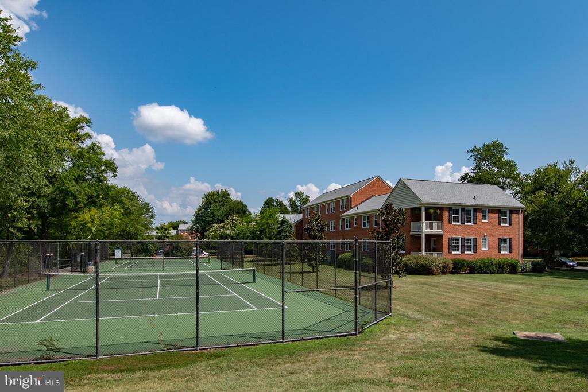
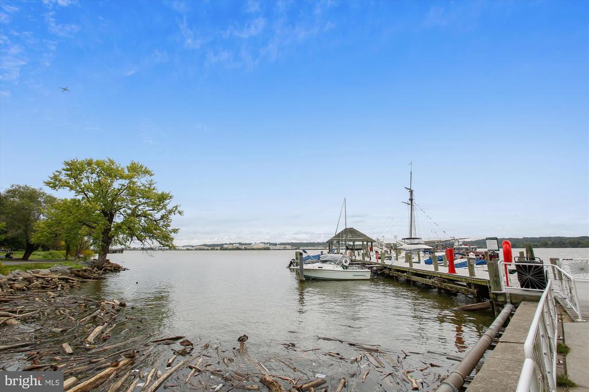
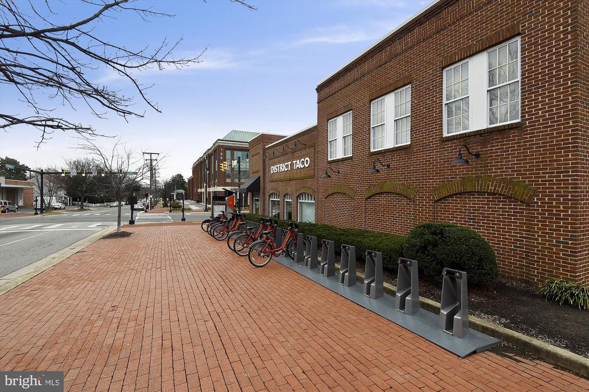
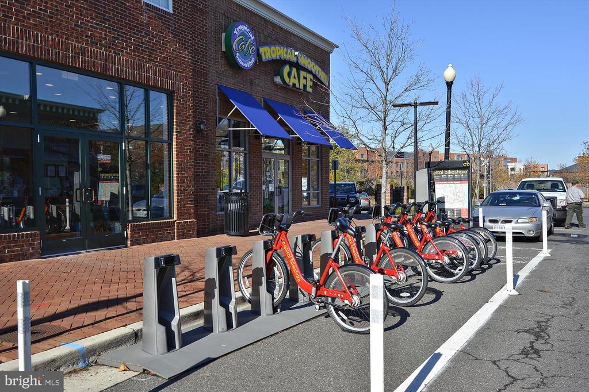
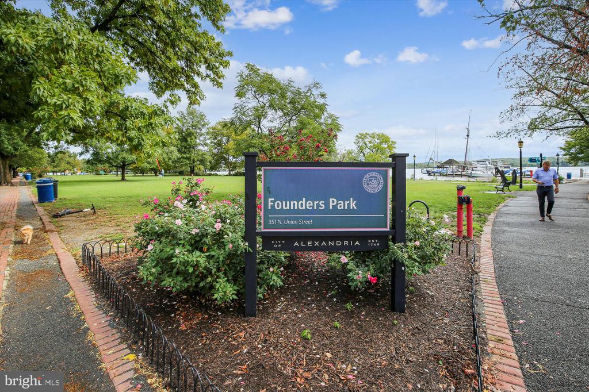
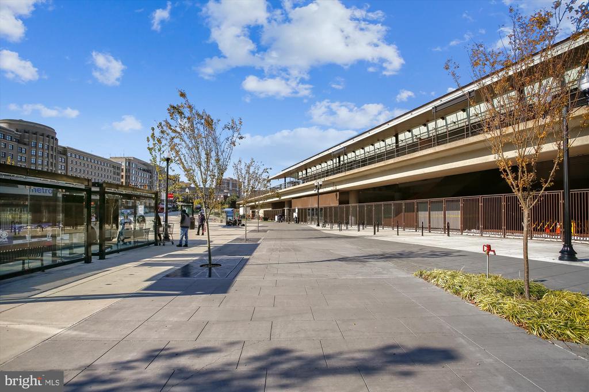
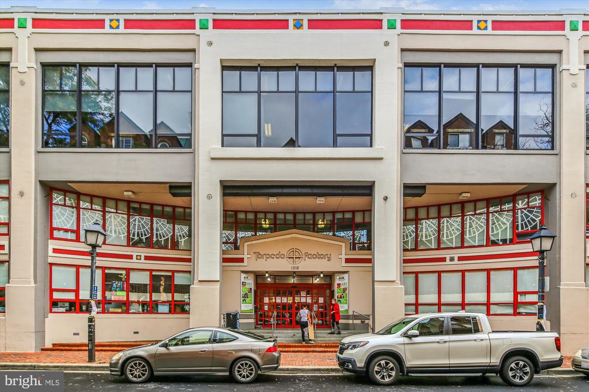
A common laundry room and additional storage are conveniently located in the building's lower level. The condo fee covers water, trash, and gas. Community amenities include a pool, tennis and basketball courts, a playground, and picnic areas. You can easily walk to the Belle View Shopping Center, Belle Haven Marina, Dyke Marsh hiking trail, and the Mount Vernon walk/bike trail. Nearby attractions include the new Mount Vernon Recreation Center (featuring an indoor pool and two ice rinks), Martha Washington Library, the George Washington Parkway, Huntington Metro Station, and a commuter bus stop. Quick access to Richmond Highway and the Beltway.

2
beds

1
bath

793 Sq.Ft. LIVING AREA

Features & Amenities

Interior

  • total bedrooms2
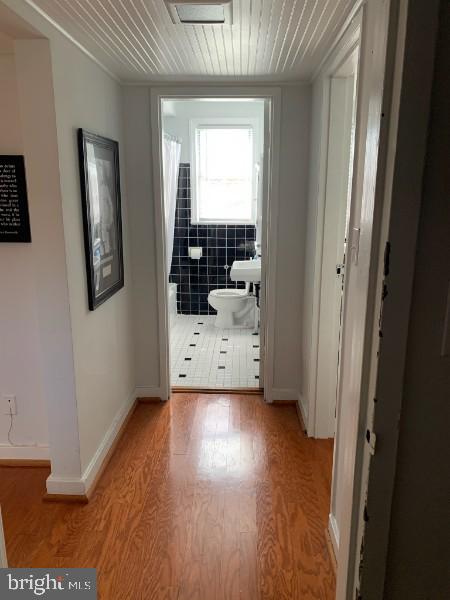
  • Total bathroom1
  • full bathroom1
  • Laundry room Common
  • Flooring Hardwood
  • APPLIANCES Stainless Steel Appliances, Stove, Dishwasher, Range Hood, Disposal, Intercom, Refrigerator
  • other interior Features Floor Plan - Traditional, Window Treatments, Upgraded Countertops, Kitchen - Gourmet, Intercom, Ceiling Fan(s)

Area & Lot

  • Status Sold
  • Date Sold September 22, 2025
  • Living Area793 Sq.Ft.
  • Total Area1,586 Sq.Ft.
  • MLS® IDVAFX2262422
  • TypeCondo
  • YEAR BUILT1950
  • Architecture StylesColonial
  • Elementary SchoolBELLE VIEW
  • Middle SchoolCARL SANDBURG
  • High SchoolWEST POTOMAC
  • School DistrictFAIRFAX COUNTY PUBLIC SCHOOLS

Exterior

  • STORIES1
  • water SourcePublic
  • PoolYes - Community
  • parkingOn Street
  • HEAT TYPEHeat Pump(s)
  • AIR CONDITIONINGCentral A/C, Ceiling Fan(s)
  • sewerPublic Sewer
  • Disability FeaturesNone
  • HOA AmenitiesBasketball Courts, Tennis - Indoor, Common Grounds, Bike Trail, Laundry Facilities, Pool - Outdoor, Storage Bin, Tennis Courts, Tot Lots/Playground

Financial

  • Sales Price$337,000
  • Real Estate Tax $3,588/yr
  • Zoning 220

Work With Areizo

At the heart of my work is a genuine passion for helping you find your perfect home. As your trusted advisor, skilled negotiator, and neighborhood expert, I guide you through every step of buying, selling, or renting. Backed by the Long & Foster family and a global network of professionals, I offer a full range of services to make your journey home seamless and rewarding.

Follow Me on Instagram

