
6625 FROST LAKE LANE
SEE ALL PHOTOS
6625 FROST LAKE LANE
Sold

6625 FROST LAKE LANE

6625 FROST LAKE LANE, ALEXANDRIA, VA 22315

$790,000
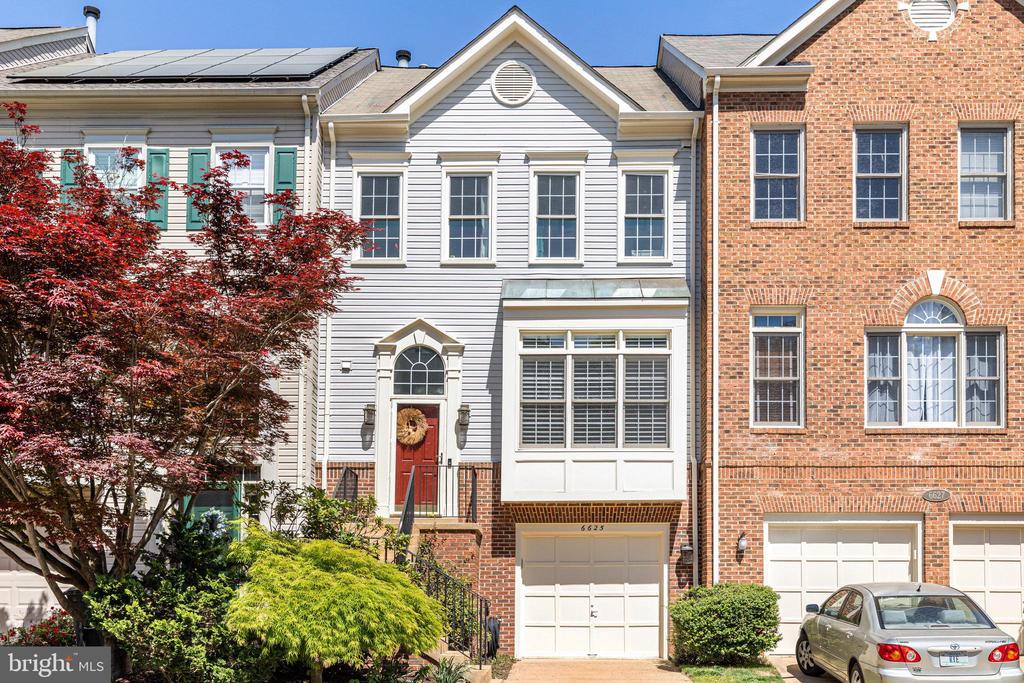
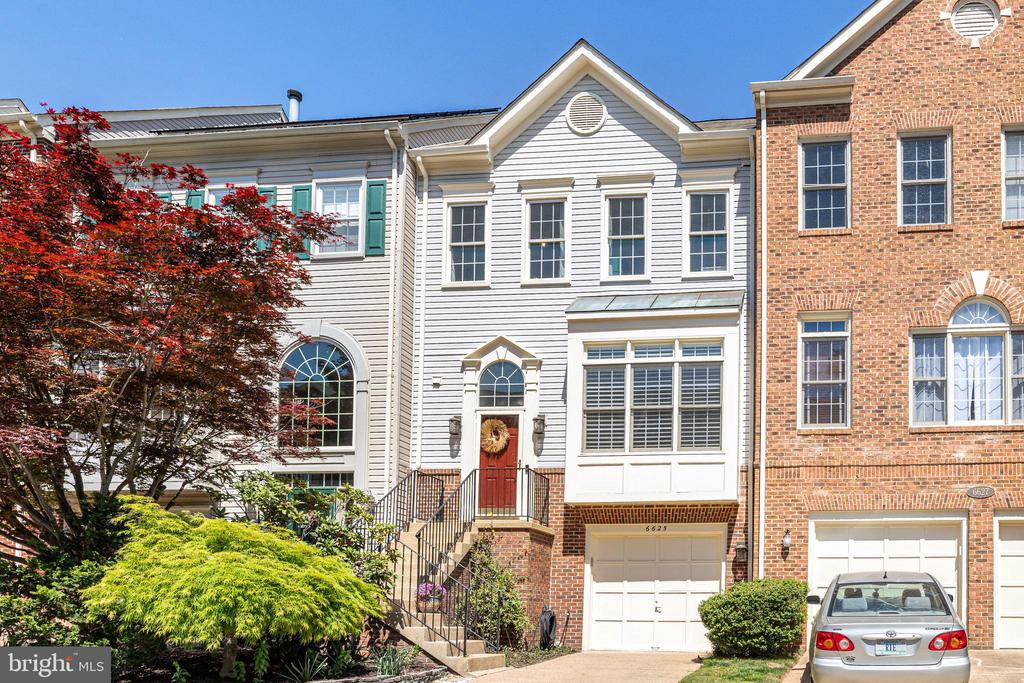
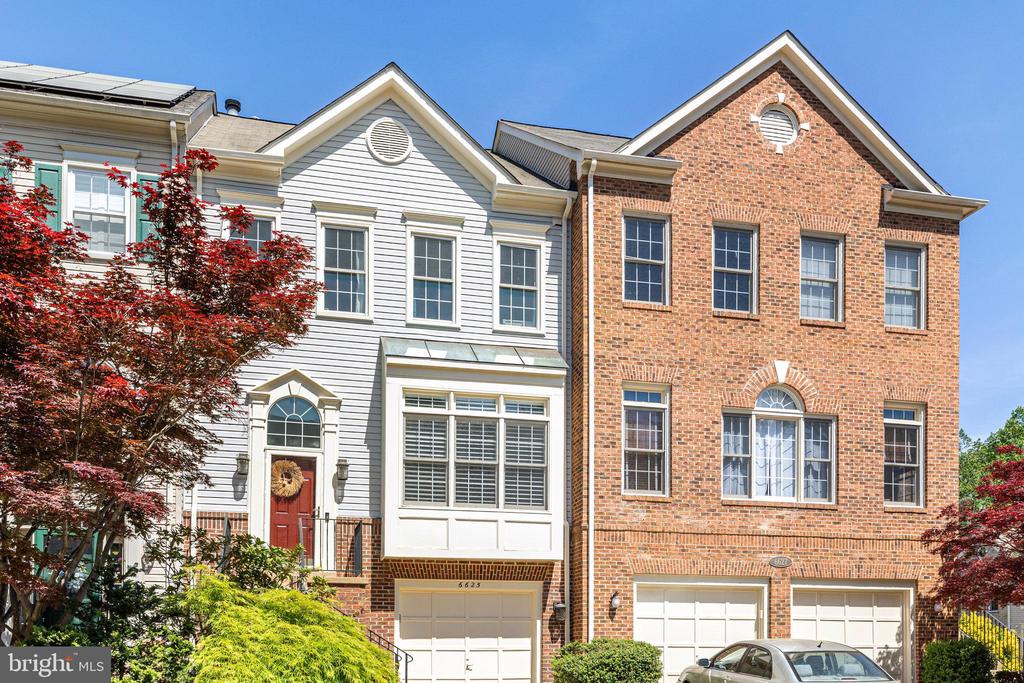
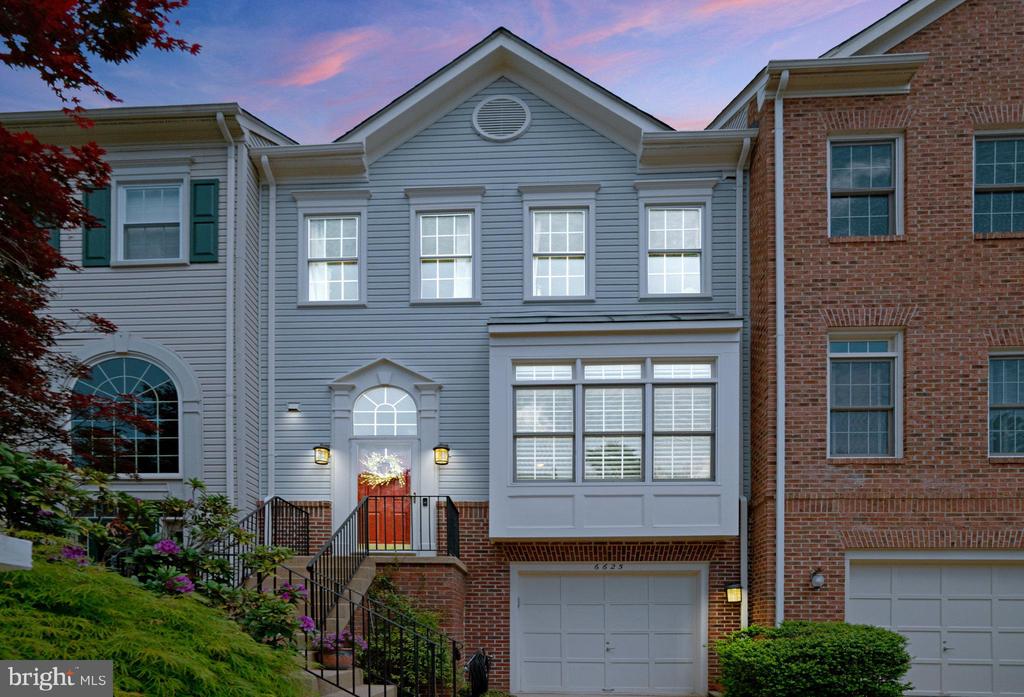
Welcome home to this beautifully maintained and thoughtfully updated townhome nestled in the heart of highly desirable Kingstowne, an ideally located community close to schools, shopping, and major transit routes. This generously appointed and spacious residence offers three finished levels of living space, attractive curb appeal, an attached one-car garage, and a flowing and functional floor plan designed for comfort, convenience, and modern living.

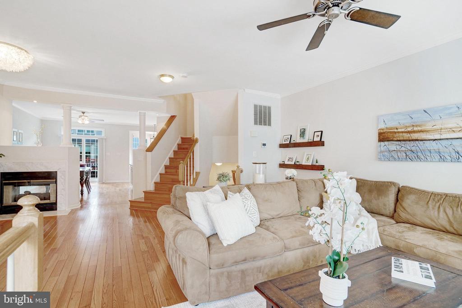
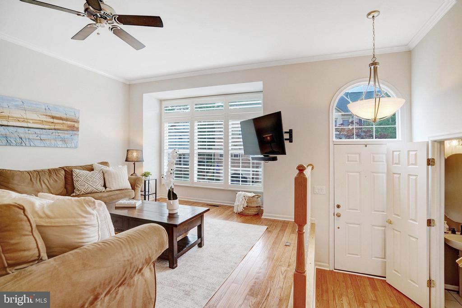
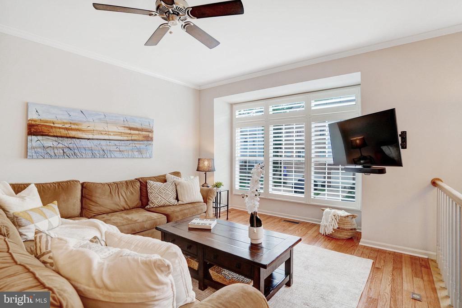
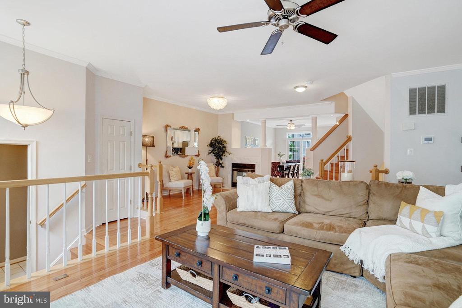
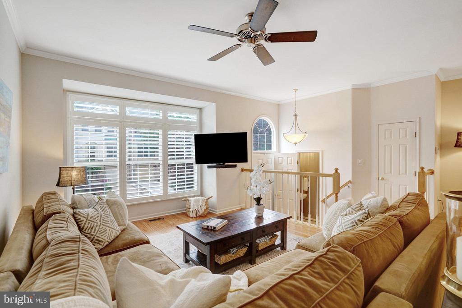
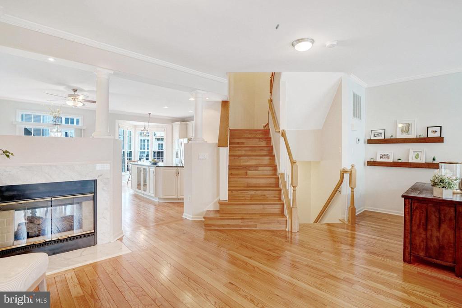
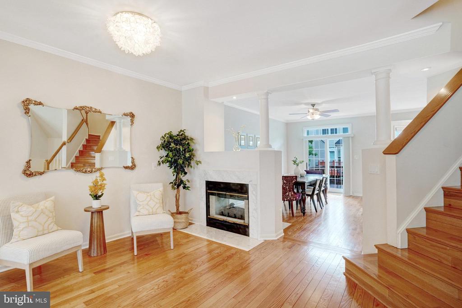
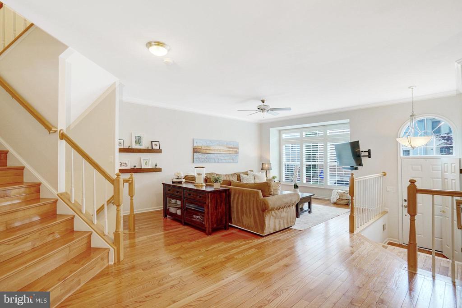
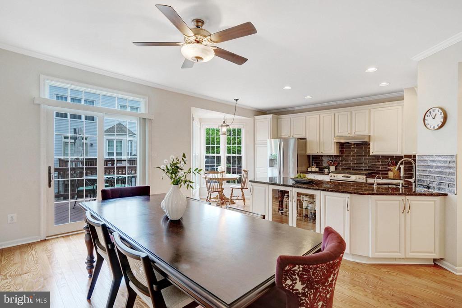
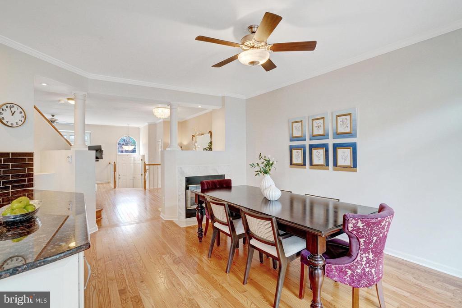
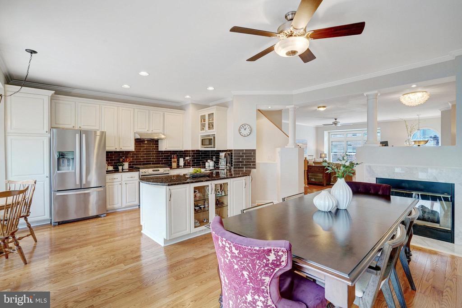
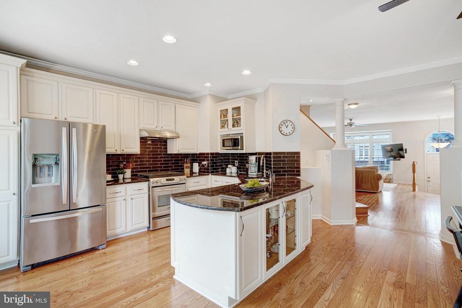
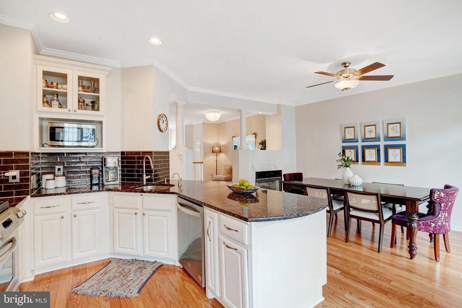
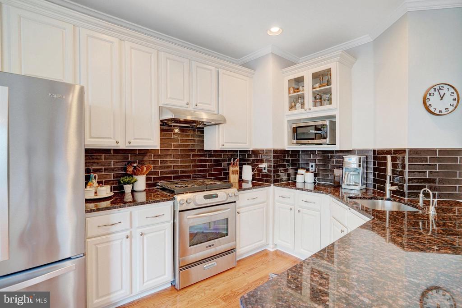
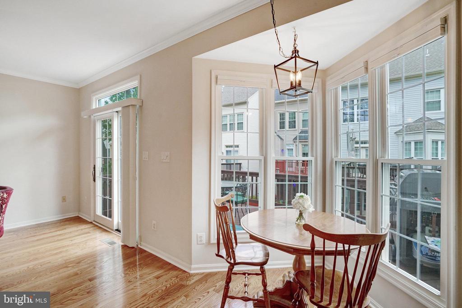
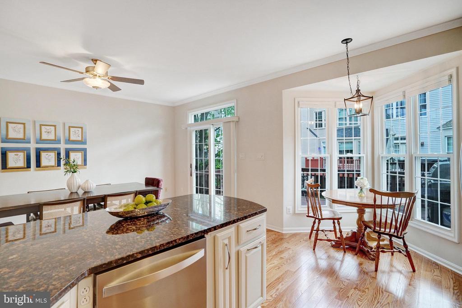
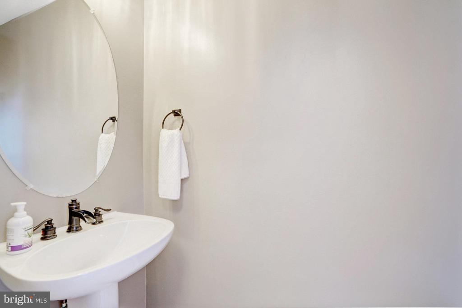
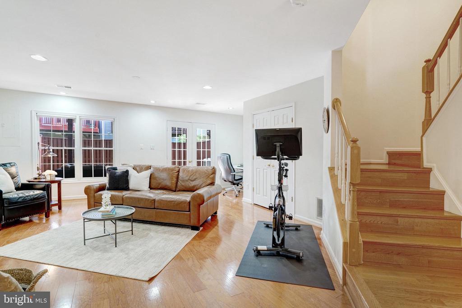
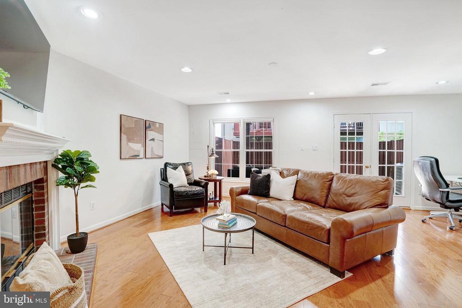
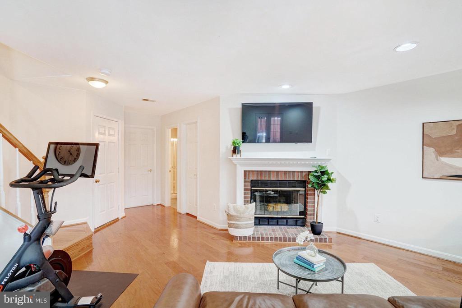
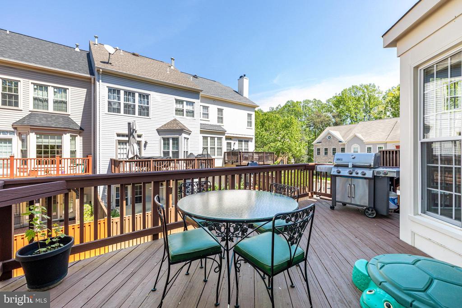
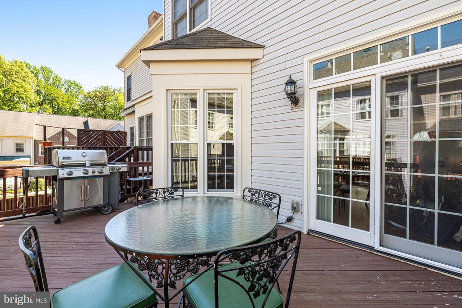
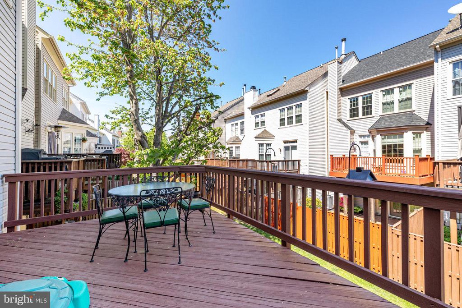
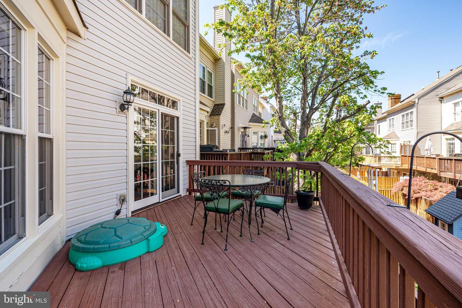
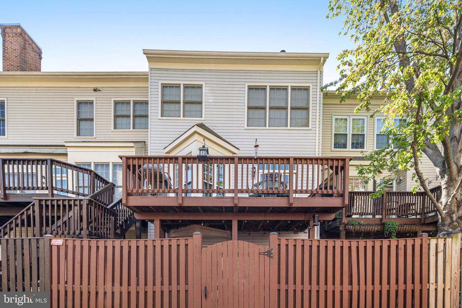
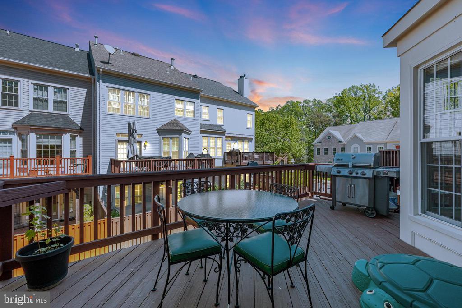
Step inside to discover a bright, open layout with newly refinished hardwood floors, an upgraded kitchen featuring premium and stylish finishes, stainless steel appliances, and a large peninsula with under-counter cabinet storage, ideal for everyday living, informal gatherings, and entertaining. A large deck opens off the adjacent dining room, providing essential space for outdoor entertainment, gardening, and cooking needs. The expansive living and dining areas flow seamlessly, offering a warm, inviting atmosphere with plenty of natural light. The main level includes convenient comforts, such as a half bath, a handsome gas fireplace, classic plantation shutters, crown molding, on-trend light fixtures, and recessed lighting.

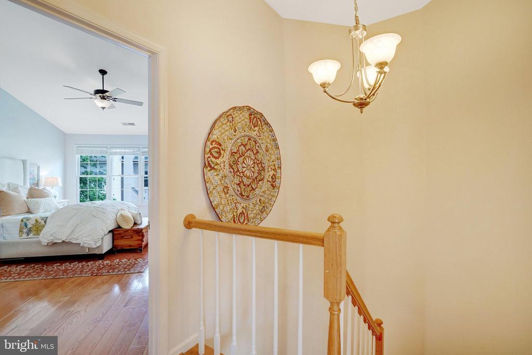
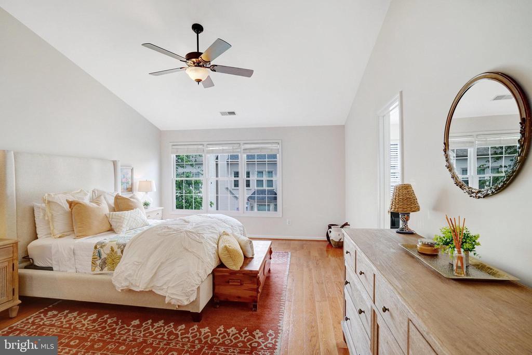
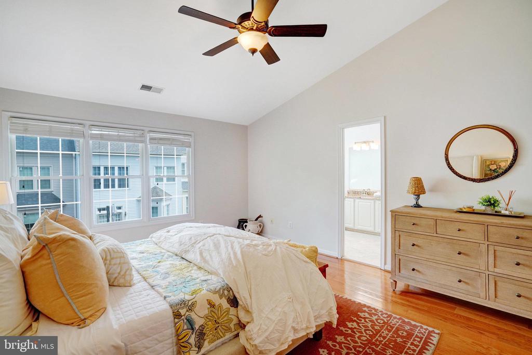
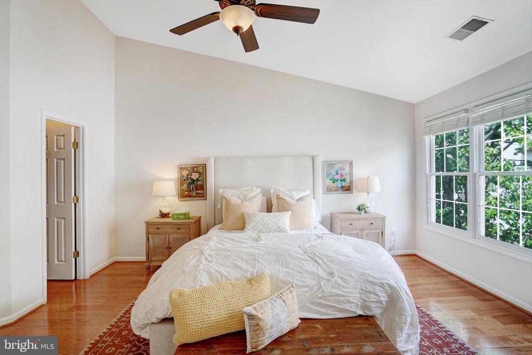
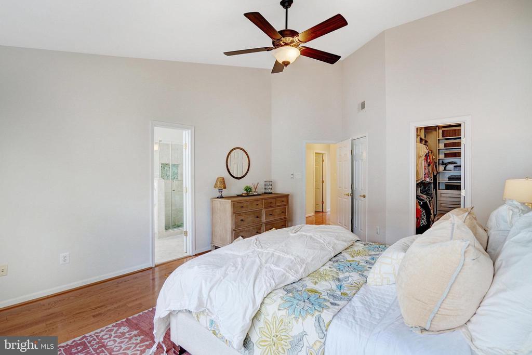
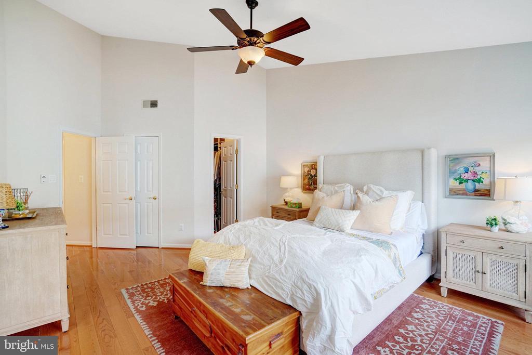
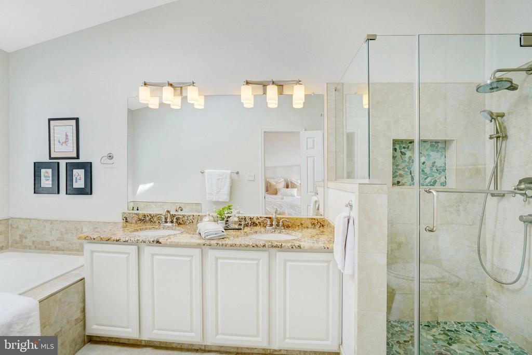
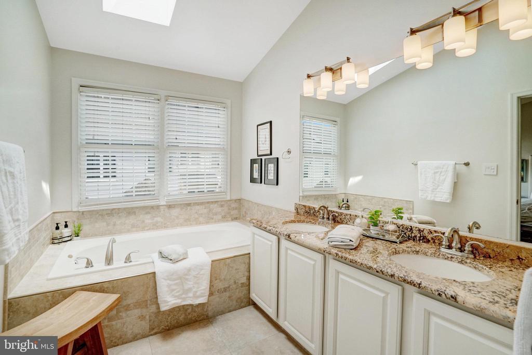
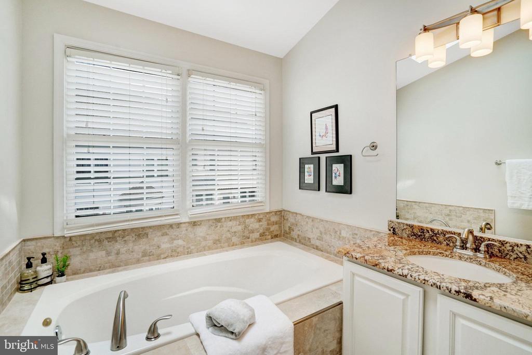
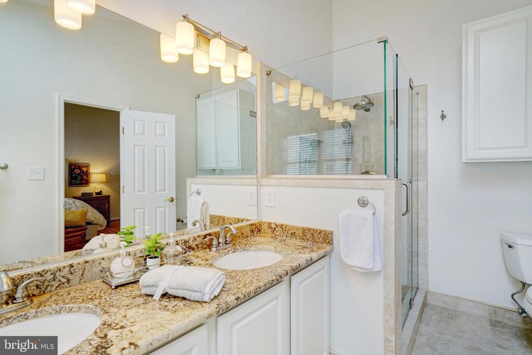
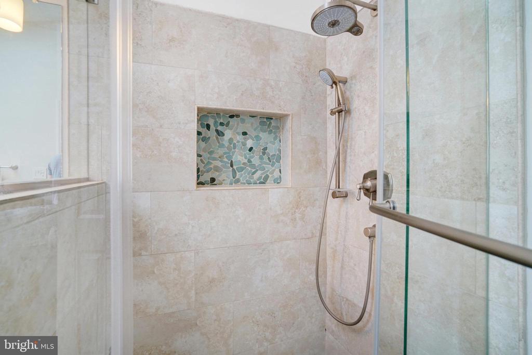
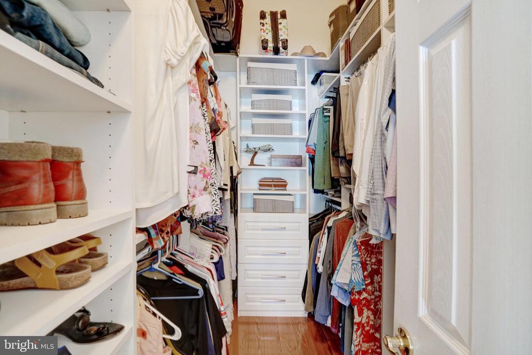
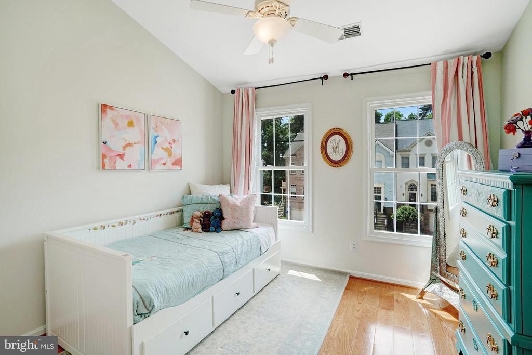
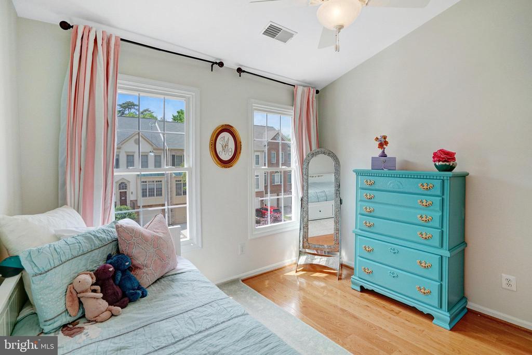
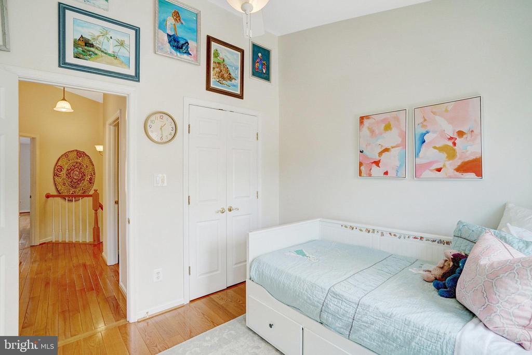
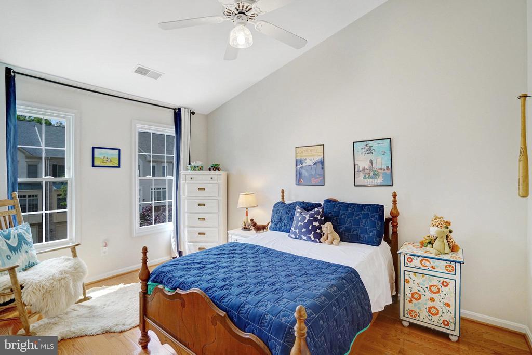
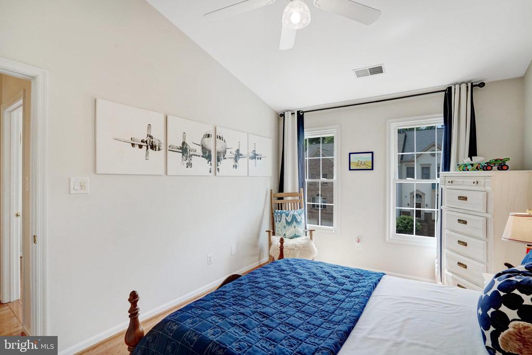
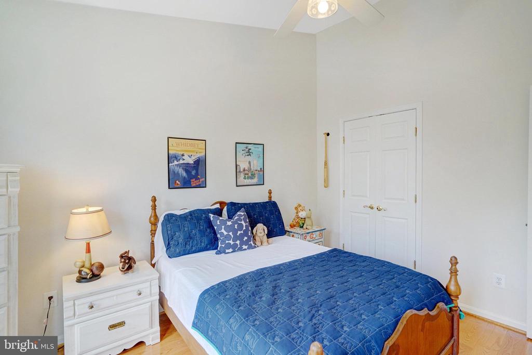
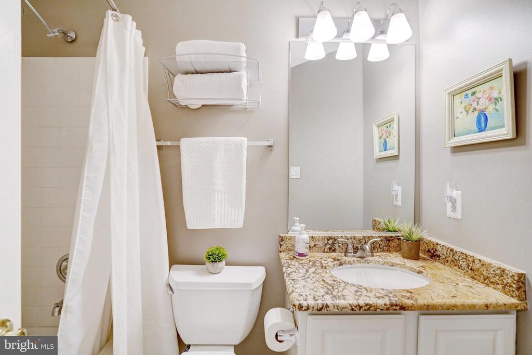
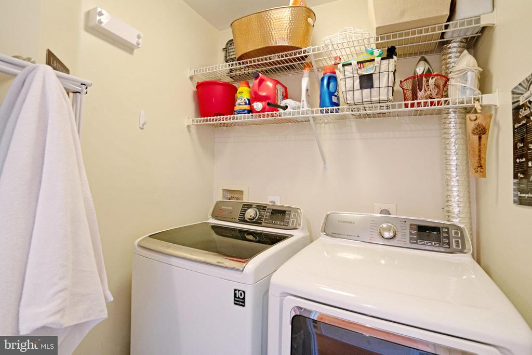
Upstairs, the luxurious primary suite is a true retreat, featuring soaring ceilings, a custom-designed walk-in closet, and a stunningly renovated en-suite bathroom with elevated finishes, double vanity, and spa-like touches. Two additional generously sized bedrooms share a well-appointed full bath, providing ample space for family, guests, or a home office. A convenient upper-level laundry room ensures effortless living.

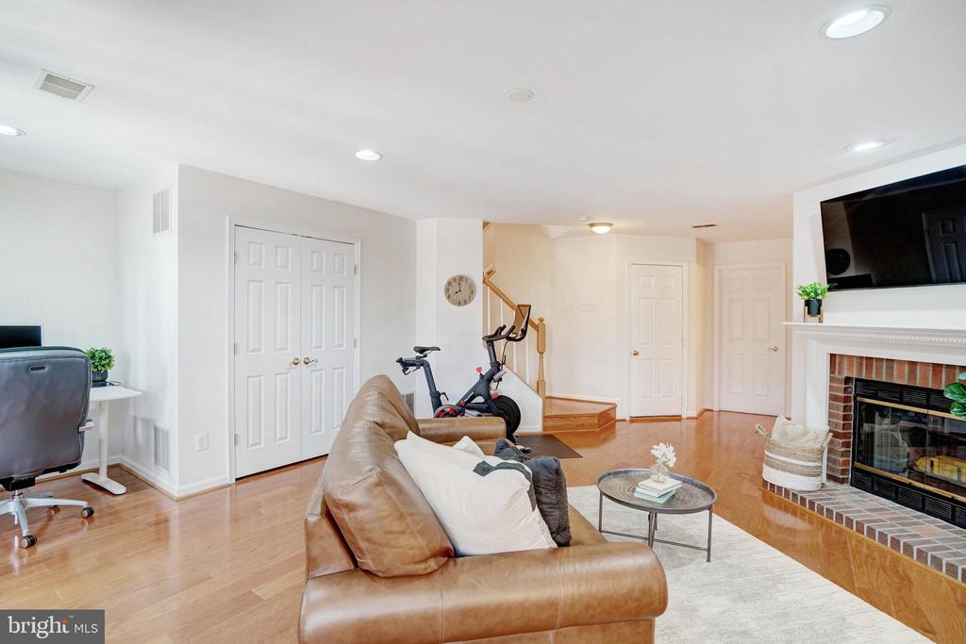
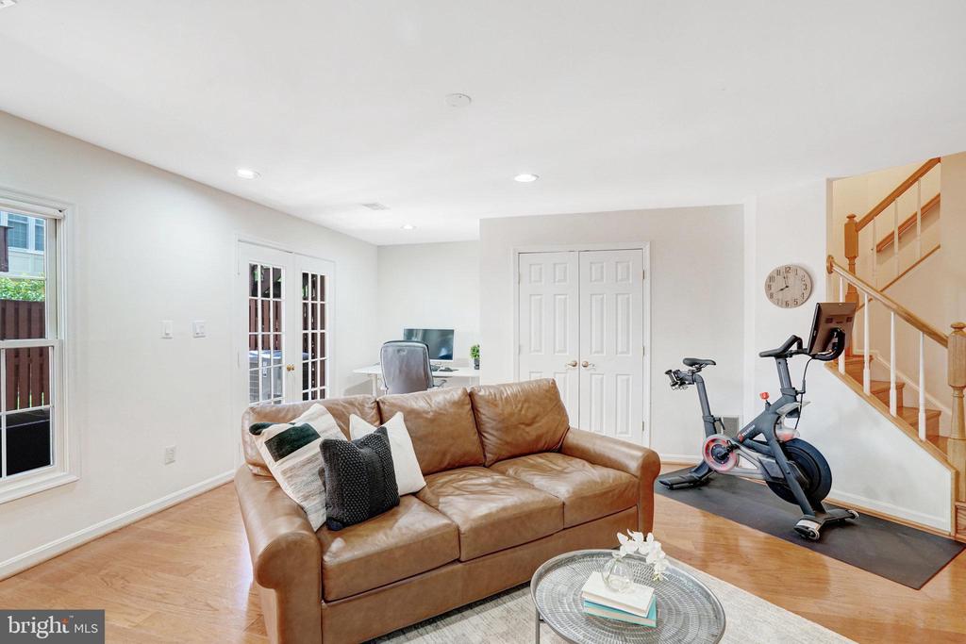
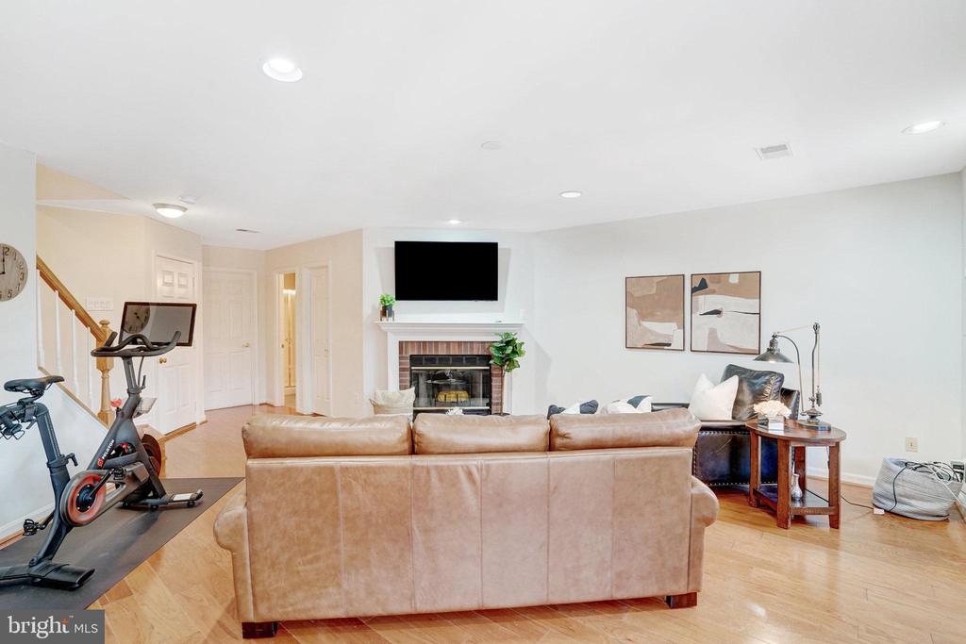
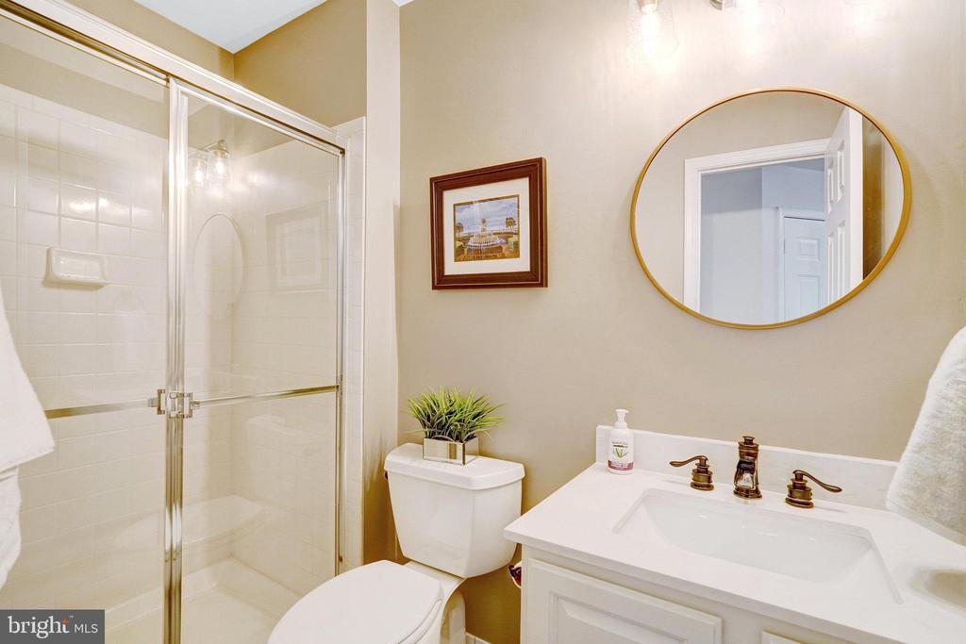
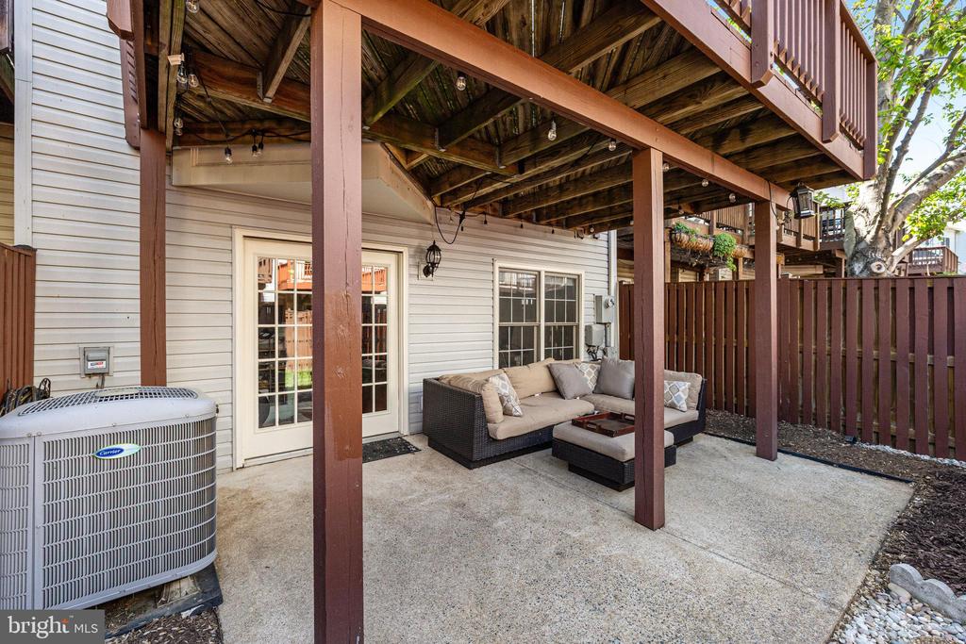
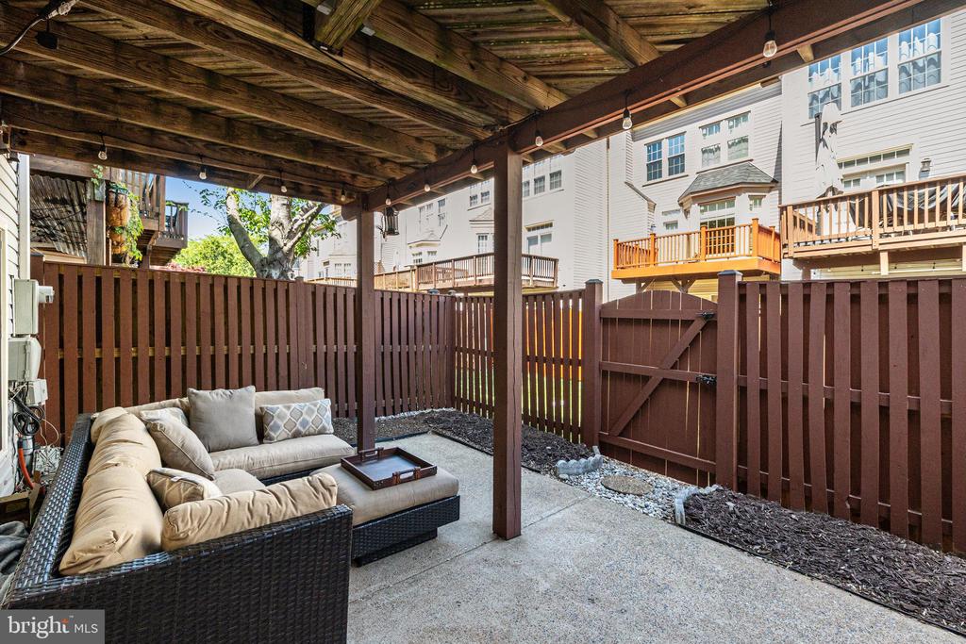
The finished walk-out basement adds valuable living space, including a spacious recreation room with a wood-burning fireplace, full bathroom, large storage area, and direct access to the private outdoor patio--perfect for gardening and recreation. The attached garage completes essential storage and parking needs.

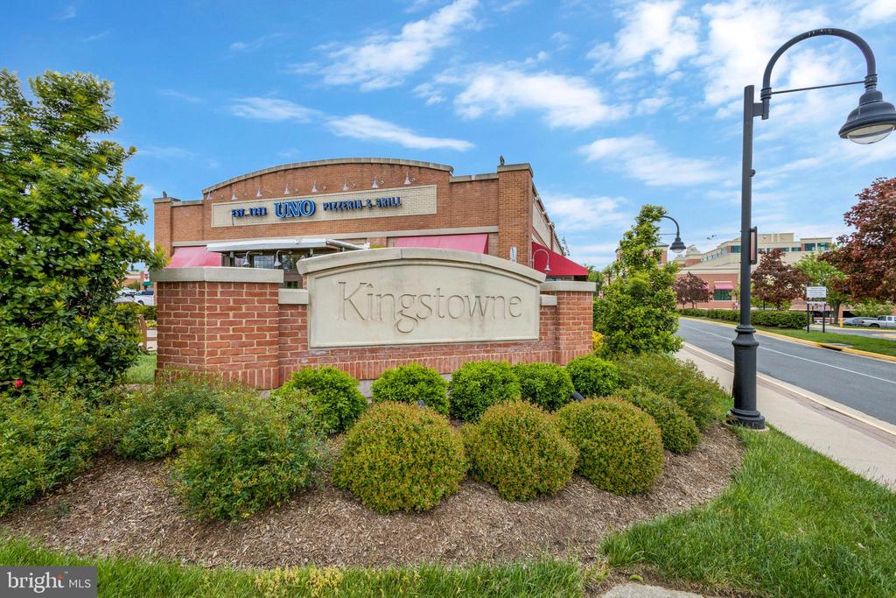
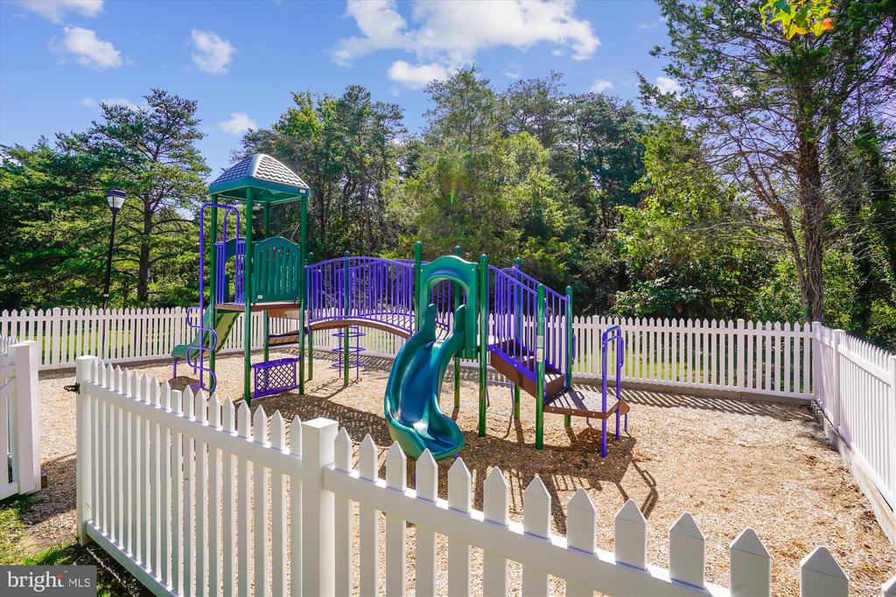
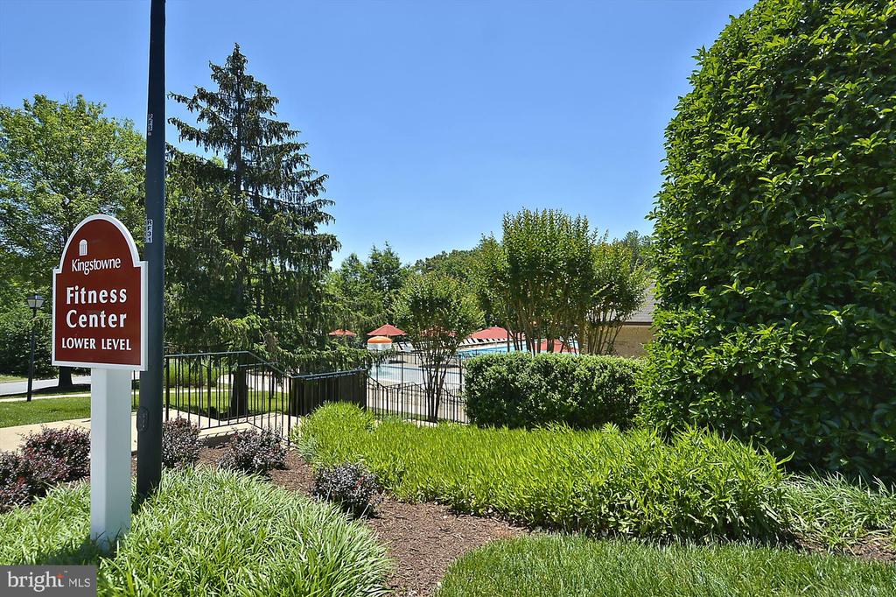
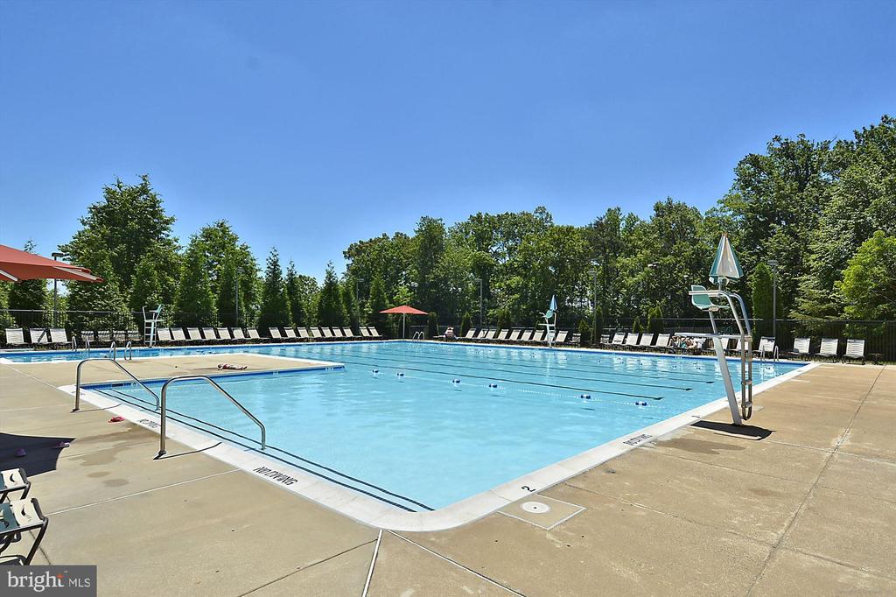
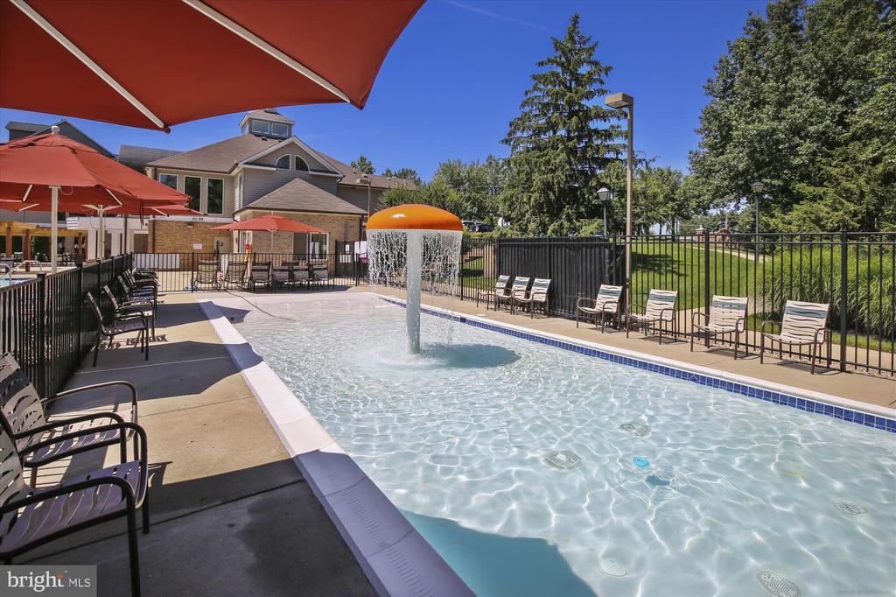
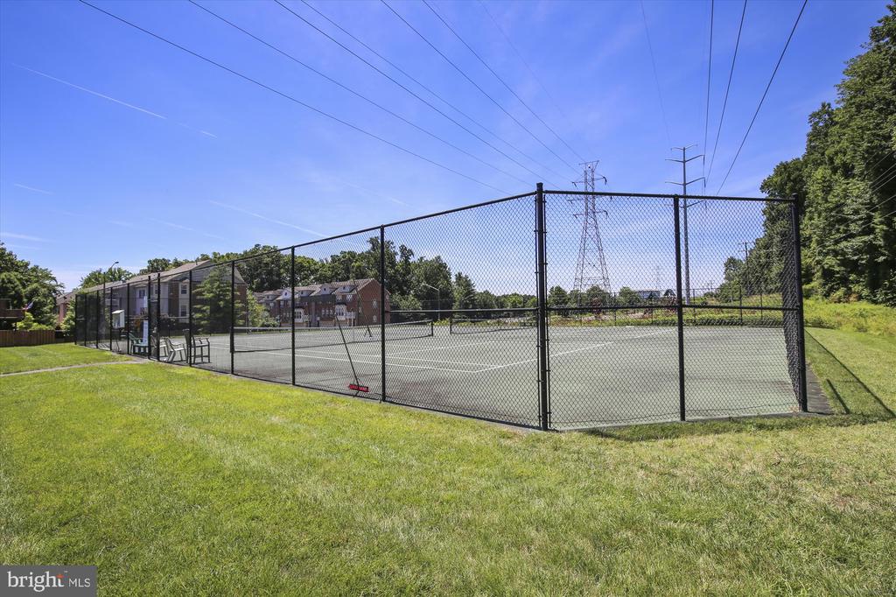
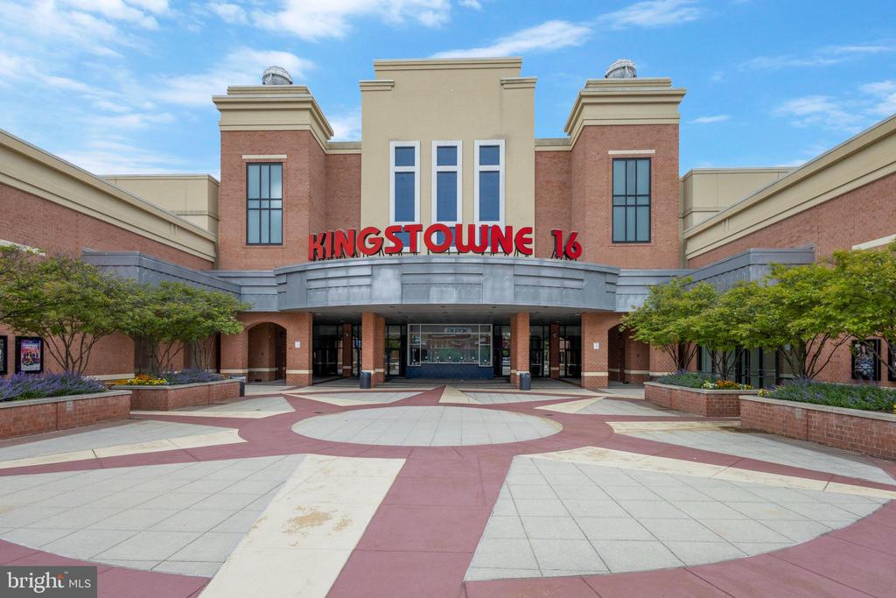
As part of the vibrant Kingstowne community, residents enjoy access to premier amenities, including a beautiful lake surrounded by walking trails allowing residents to enjoy nature, two outdoor swimming pools, tennis and pickleball courts, fitness centers, and a community center. Plus, community residents will enjoy the many updated playgrounds and nicely landscaped common areas nearby. The home is ideally located just minutes from Kingstowne Towne Center, with various shops, restaurants, and entertainment options. Enjoy easy access to the Franconia-Springfield Metro, Fort Belvoir, Old Town Alexandria, major commuter routes (I-495, I-95), and nearby parks and trails.

This exceptional home blends quality, location, and lifestyle--don't miss the opportunity to make it yours.

3
beds

4
baths

2,346 Sq.Ft. LIVING AREA

1,870 Sq.Ft. lot

Features & Amenities

Interior

  • total bedrooms3
  • Total bathrooms4
  • full bathrooms3
  • half bathroom1
  • Laundry room Upper Floor, Washer In Unit, Dryer In Unit
  • Flooring Solid Hardwood
  • Fireplace Gas/Propane, Wood
  • APPLIANCES Dishwasher, Disposal, Washer, Dryer, Exhaust Fan, Icemaker, Oven/Range - Gas, Stainless Steel Appliances, Water Heater, Microwave
  • other interior Features Attic, Breakfast Area, Built-Ins, Ceiling Fan(s), Crown Moldings, Dining Area, Floor Plan - Open, Kitchen - Gourmet, Primary Bath(s), Recessed Lighting, Skylight(s), Upgraded Countertops, Walk-in Closet(s), Window Treatments, Wood Floors

Area & Lot

  • Status Sold
  • Date Sold June 11, 2025
  • Living Area2,346 Sq.Ft.
  • Total Area2,346 Sq.Ft.
  • Lot Area1,870 Sq.Ft.
  • MLS® IDVAFX2234272
  • TypeTownhouse
  • YEAR BUILT1994
  • NeighborhoodKingstowne
  • Architecture StylesColonial
  • View DescriptionStreet
  • Elementary SchoolFRANCONIA
  • Middle SchoolTWAIN
  • High SchoolEDISON
  • School DistrictFAIRFAX COUNTY PUBLIC SCHOOLS

Exterior

  • STORIES3
  • Garage Space1.0
  • water SourcePublic
  • PoolYes - Community
  • parkingAttached Garage, Driveway, On Street, Off Street
  • HEAT TYPEForced Air
  • AIR CONDITIONINGCentral A/C
  • sewerPublic Sewer
  • SubstructurePermanent
  • Disability FeaturesNone
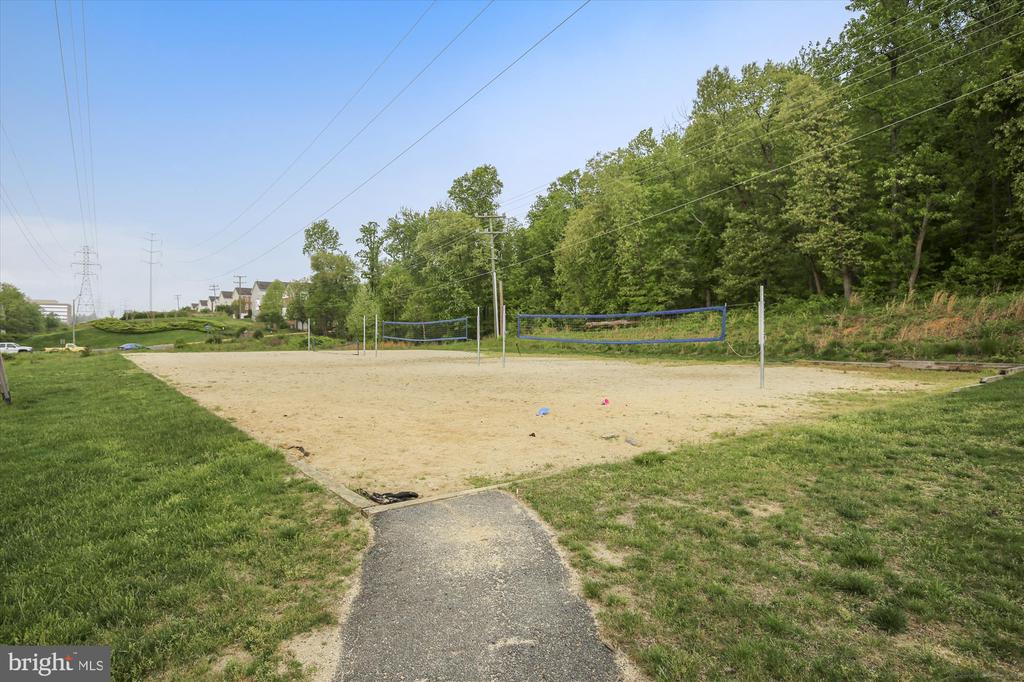
  • HOA AmenitiesBasketball Courts, Common Grounds, Club House, Community Center, Fitness Center, Game Room, Jog/Walk Path, Lake, Meeting Room, Party Room, Picnic Area, Pool - Outdoor, Swimming Pool, Tennis Courts, Tot Lots/Playground, Volleyball Courts, Water/Lake Privileges
  • other exterior FeaturesExtensive Hardscape, Sidewalks, Street Lights

Financial

  • Sales Price$790,000
  • Real Estate Tax $8,430/yr
  • HOA $130/mo
  • Zoning 304
View Virtual Tour

Kingstowne

Explore

Work With Areizo

At the heart of my work is a genuine passion for helping you find your perfect home. As your trusted advisor, skilled negotiator, and neighborhood expert, I guide you through every step of buying, selling, or renting. Backed by the Long & Foster family and a global network of professionals, I offer a full range of services to make your journey home seamless and rewarding.

Follow Me on Instagram


