
6679 HANSON LANE
6679 HANSON LANE
6679 HANSON LANE
6679 HANSON LANE
6679 HANSON LANE
6679 HANSON LANE
6679 HANSON LANE
6679 HANSON LANE
6679 HANSON LANE
6679 HANSON LANE
6679 HANSON LANE
6679 HANSON LANE
6679 HANSON LANE
6679 HANSON LANE
6679 HANSON LANE
6679 HANSON LANE
6679 HANSON LANE
6679 HANSON LANE
6679 HANSON LANE
6679 HANSON LANE
6679 HANSON LANE
6679 HANSON LANE
6679 HANSON LANE
6679 HANSON LANE
6679 HANSON LANE
6679 HANSON LANE
6679 HANSON LANE
6679 HANSON LANE
6679 HANSON LANE
6679 HANSON LANE
6679 HANSON LANE
6679 HANSON LANE
6679 HANSON LANE
6679 HANSON LANE
6679 HANSON LANE
6679 HANSON LANE
6679 HANSON LANE
6679 HANSON LANE
6679 HANSON LANE
6679 HANSON LANE
6679 HANSON LANE
6679 HANSON LANE
6679 HANSON LANE
6679 HANSON LANE
6679 HANSON LANE
6679 HANSON LANE
6679 HANSON LANE
6679 HANSON LANE
6679 HANSON LANE
6679 HANSON LANE
6679 HANSON LANE
6679 HANSON LANE
6679 HANSON LANE
6679 HANSON LANE
6679 HANSON LANE
6679 HANSON LANE
6679 HANSON LANE
6679 HANSON LANE
6679 HANSON LANE
6679 HANSON LANE
6679 HANSON LANE
6679 HANSON LANE
6679 HANSON LANE
6679 HANSON LANE
6679 HANSON LANE
SEE ALL PHOTOS
6679 HANSON LANE
6679 HANSON LANE
6679 HANSON LANE
6679 HANSON LANE
6679 HANSON LANE
6679 HANSON LANE
6679 HANSON LANE
6679 HANSON LANE
6679 HANSON LANE
6679 HANSON LANE
6679 HANSON LANE
6679 HANSON LANE
6679 HANSON LANE
6679 HANSON LANE
6679 HANSON LANE
6679 HANSON LANE
6679 HANSON LANE
6679 HANSON LANE
6679 HANSON LANE
6679 HANSON LANE
6679 HANSON LANE
6679 HANSON LANE
6679 HANSON LANE
6679 HANSON LANE
6679 HANSON LANE
6679 HANSON LANE
6679 HANSON LANE
6679 HANSON LANE
6679 HANSON LANE
6679 HANSON LANE
6679 HANSON LANE
6679 HANSON LANE
6679 HANSON LANE
6679 HANSON LANE
6679 HANSON LANE
6679 HANSON LANE
6679 HANSON LANE
6679 HANSON LANE
6679 HANSON LANE
6679 HANSON LANE
6679 HANSON LANE
6679 HANSON LANE
6679 HANSON LANE
6679 HANSON LANE
6679 HANSON LANE
6679 HANSON LANE
6679 HANSON LANE
6679 HANSON LANE
6679 HANSON LANE
6679 HANSON LANE
6679 HANSON LANE
6679 HANSON LANE
6679 HANSON LANE
6679 HANSON LANE
6679 HANSON LANE
6679 HANSON LANE
6679 HANSON LANE
6679 HANSON LANE
6679 HANSON LANE
6679 HANSON LANE
6679 HANSON LANE
6679 HANSON LANE
6679 HANSON LANE
6679 HANSON LANE
6679 HANSON LANE
Sold

6679 HANSON LANE

6679 HANSON LANE, LORTON, VA 22079

$1,095,000
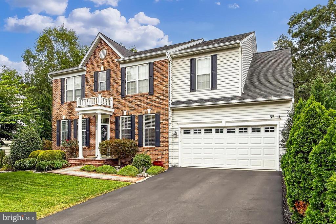
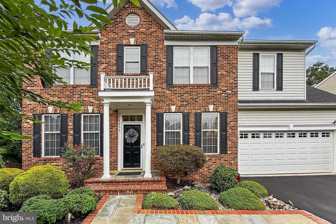
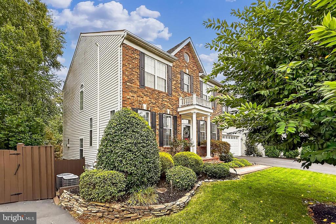
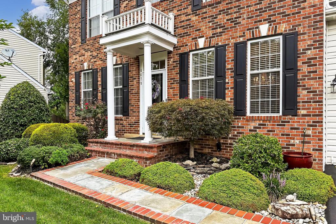
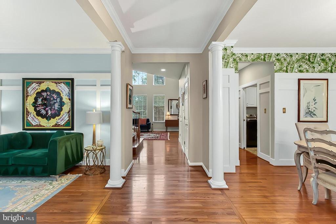
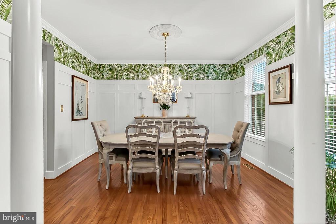
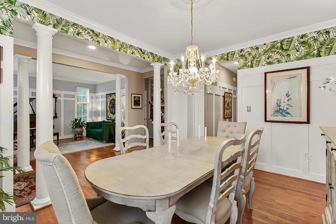
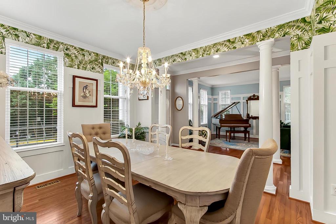
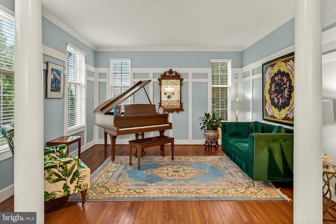
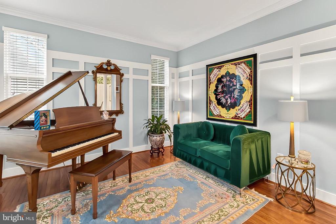
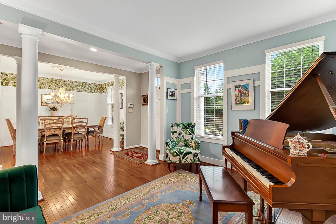
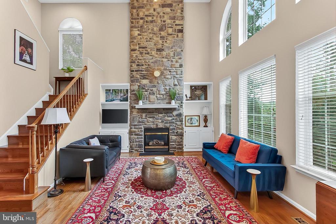
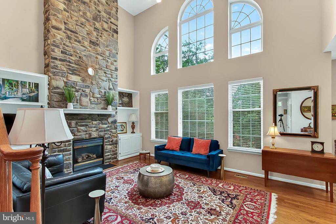
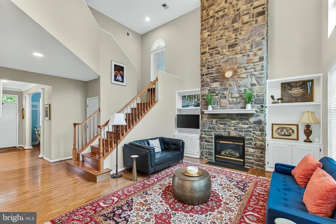
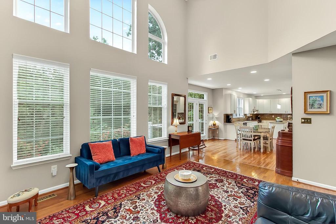
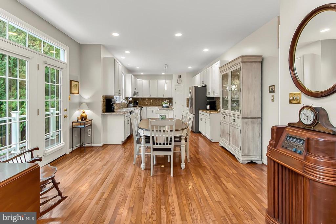
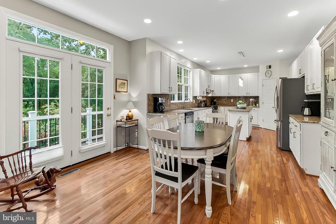
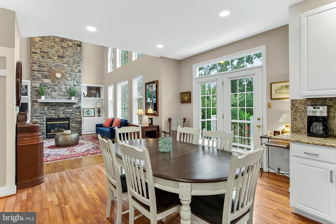
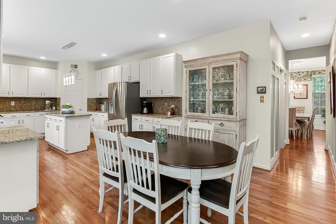
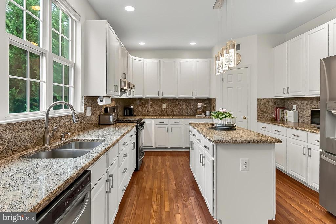
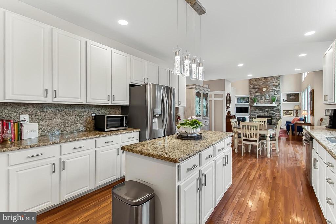
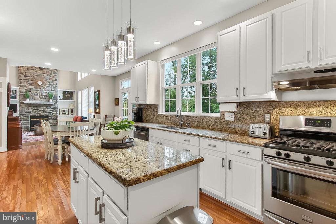
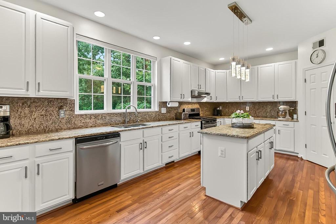
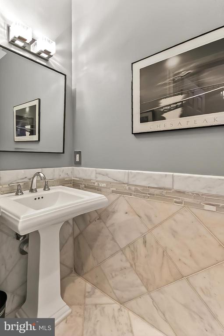
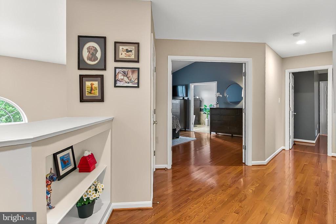
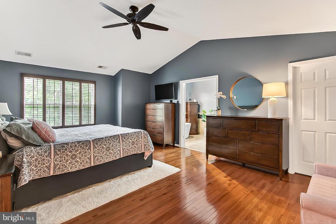
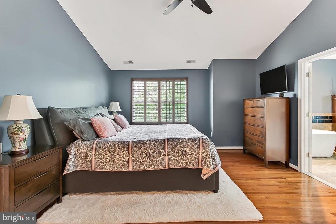
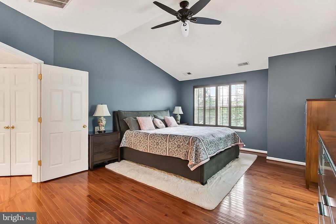
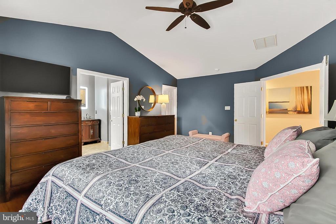
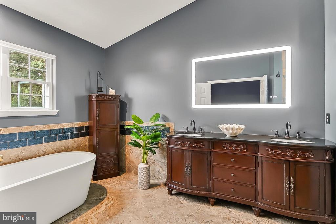
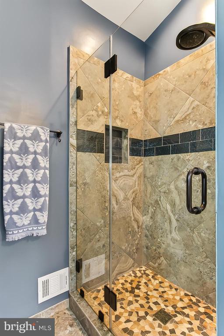
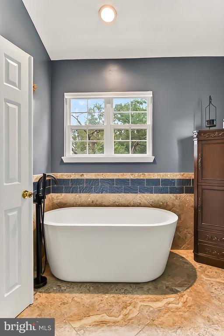
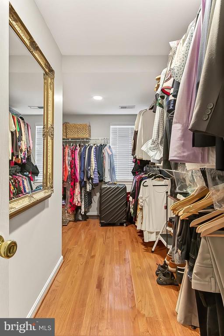
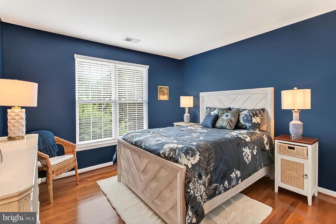
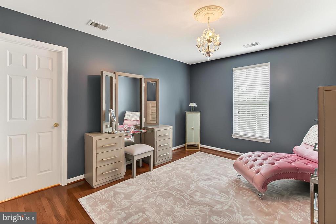
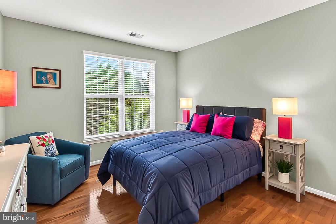
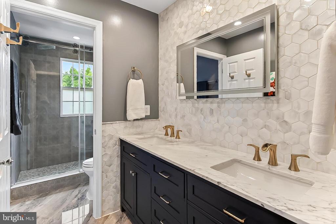
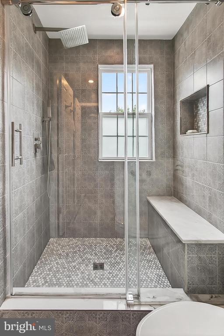
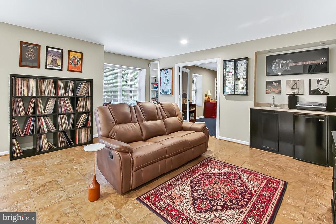
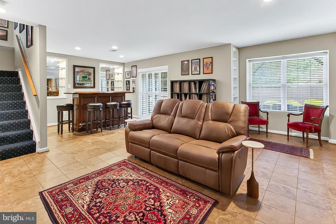
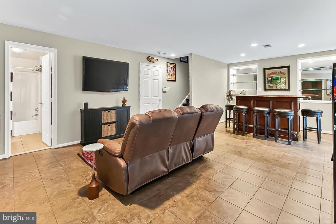
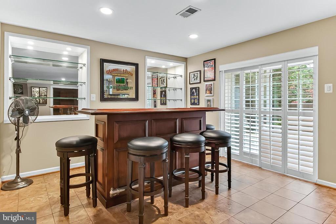
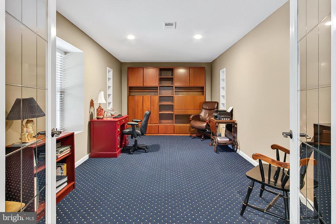
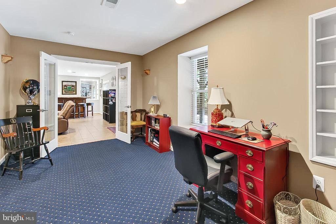
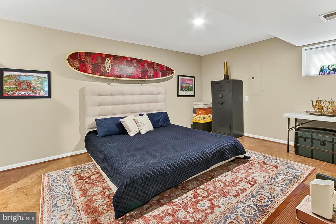
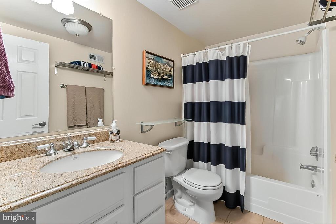
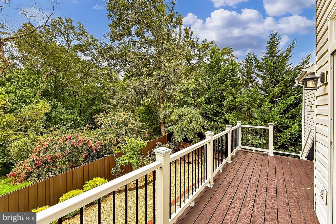
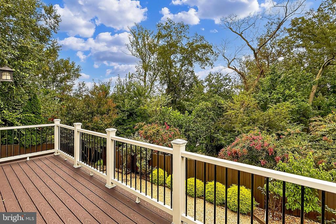
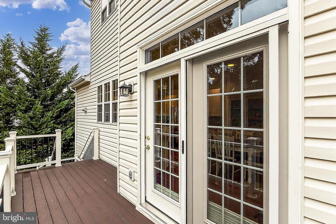
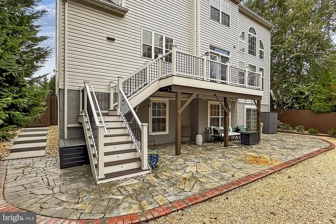
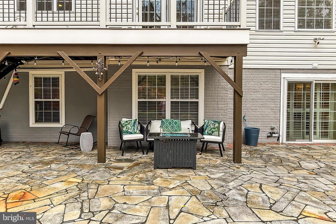
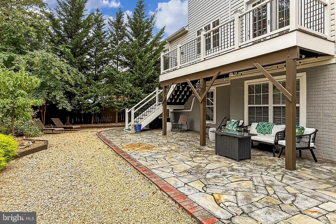
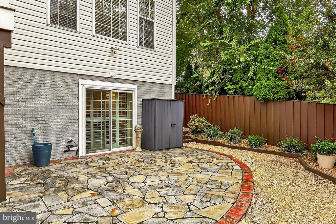
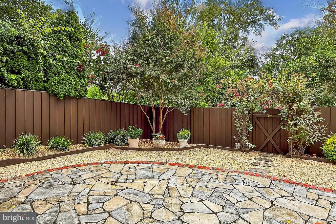
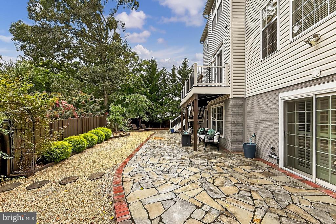
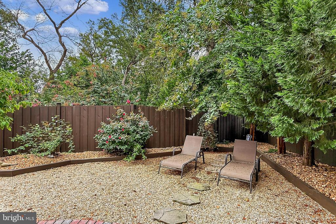
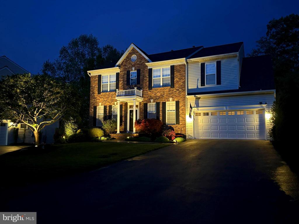
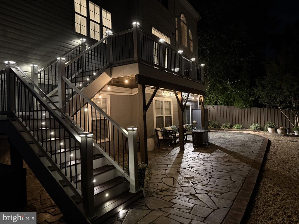
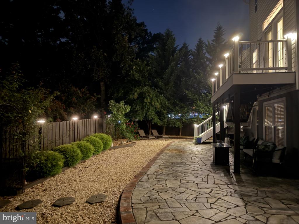
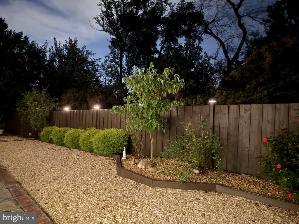
Get ready to fall in love with this 5 bedroom/3 full + 1 half bath brick-front Twinbrook at Mt Air colonial located where Lorton, Alexandria and Springfield meet. As you walk into this stunning home, you will appreciate the formal living and dining rooms as well as a spacious family room with stone fireplace, cathedral ceilings, powder room and adjoining chef's dream kitchen which walks out to a balcony overlooking a tranquil hardscaped rear yard backing to wooded parkland. Upstairs you will find four spacious bedrooms and two full baths renovated to perfection. The primary bedroom includes an en-suite bathroom with soaking tub, walk-in shower and plenty of closet space. the three additional upper bedrooms share a spa inspired marble hall bath. The lower level has an expansive rec room with bar, third full bath, additional fifth bedroom and a multi-purpose room which could be additional sleeping quarters, home office or playroom. The lower level walks out to the fully fenced rear yard with flagstone patio--perfect for entertaining or enjoying the privacy of backing to mature treed Fairfax County parkland for quiet days and nights outdoors. Special features include warm wood floors on the main and upper levels, two cozy fireplaces, plantation shutters and wood blinds throughout, heated bathroom floors in the upper level, designer carpeting in the lower level, front lawn irrigation system and two car garage with additional driveway parking. Perched on a hill conveniently off of Telegraph Road makes commuting a dream as you are moments away from Ft Belvoir, Kingstowne, Old Town and DC. Excellent Fairfax County schools convey. Even the most discerning of purchasers will be in awe of this impeccable home.

5
beds

4
baths

3,918 Sq.Ft. LIVING AREA

6,404 Sq.Ft. lot

Features & Amenities

Interior

  • total bedrooms5
  • Total bathrooms4
  • full bathrooms3
  • half bathroom1
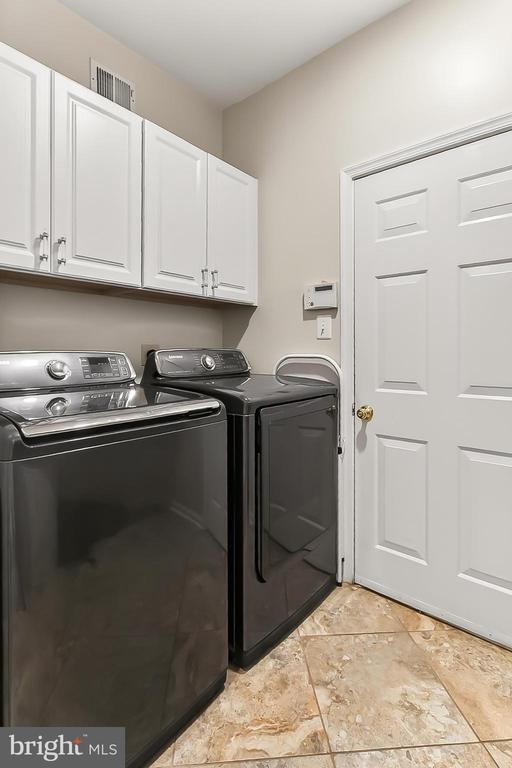
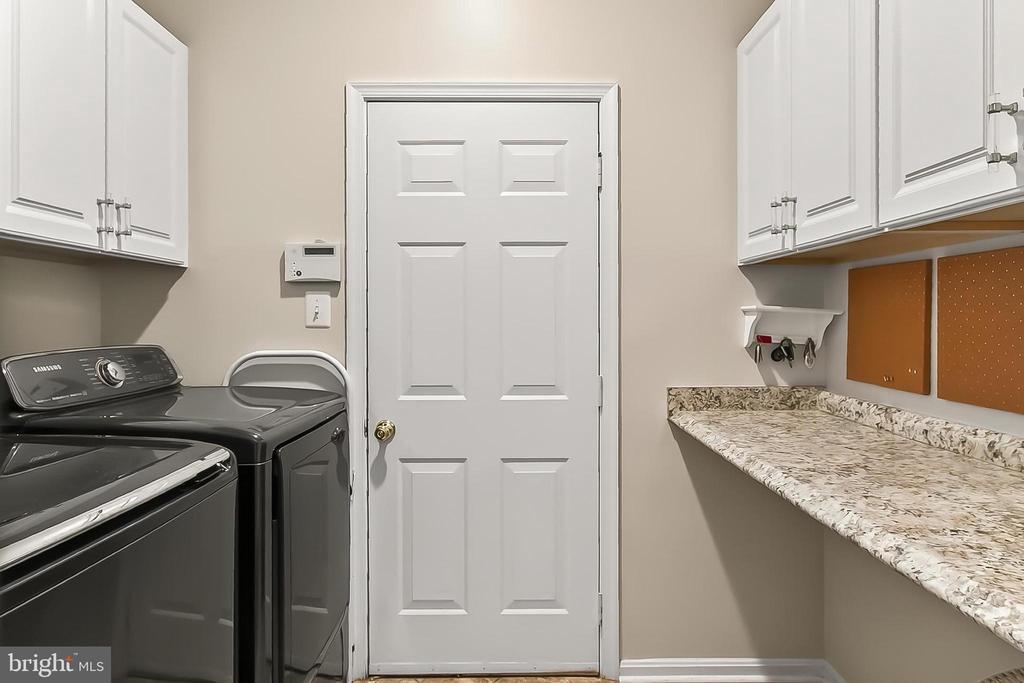
  • Laundry room Washer In Unit, Dryer In Unit
  • Flooring Wood
  • Fireplace Fireplace - Glass Doors, Gas/Propane, Mantel(s)
  • APPLIANCES Dishwasher, Disposal, Dryer, Exhaust Fan, Icemaker, Oven/Range - Gas, Range Hood, Refrigerator, Washer, Extra Refrigerator/Freezer, Stove, Water Heater
  • other interior Features Breakfast Area, Built-Ins, Chair Railings, Crown Moldings, Floor Plan - Open, Upgraded Countertops, Wet/Dry Bar, Window Treatments, Wood Floors, Attic, Bathroom - Soaking Tub, Bathroom - Walk-In Shower, Family Room Off Kitchen, Formal/Separate Dining Room, Kitchen - Gourmet, Kitchen - Table Space, Kitchen - Island, Pantry, Sauna, Walk-in Closet(s)

Area & Lot

  • Status Sold
  • Date Sold November 14, 2025
  • Living Area3,918 Sq.Ft.
  • Total Area3,918 Sq.Ft.
  • Lot Area6,404 Sq.Ft.
  • MLS® IDVAFX2257418
  • TypeResidential
  • YEAR BUILT1999
  • Architecture StylesColonial
  • View DescriptionTrees/Woods
  • Elementary SchoolISLAND CREEK
  • Middle SchoolHAYFIELD SECONDARY SCHOOL
  • High SchoolHAYFIELD
  • School DistrictFAIRFAX COUNTY PUBLIC SCHOOLS

Exterior

  • STORIES3
  • Garage Space2.0
  • water SourcePublic
  • utilitiesCable TV Available, Natural Gas Available, Phone Available, Sewer Available, Water Available, Electric Available
  • PoolNo Pool
  • roofShingle
  • lot featuresBacks - Parkland, Backs to Trees, Cul-de-sac, No Thru Street
  • parkingAttached Garage, Driveway
  • HEAT TYPEForced Air
  • AIR CONDITIONINGCeiling Fan(s), Central A/C
  • sewerPublic Sewer
  • SubstructureConcrete Perimeter
  • Disability FeaturesNone
  • HOA AmenitiesCommon Grounds
  • security FeaturesElectric Alarm, Monitored
  • other exterior FeaturesExtensive Hardscape, Exterior Lighting, Secure Storage

Financial

  • Sales Price$1,095,000
  • Real Estate Tax $11,085/yr
  • HOA $108/mo
  • Zoning 302
View Virtual Tour

Work With Areizo

At the heart of my work is a genuine passion for helping you find your perfect home. As your trusted advisor, skilled negotiator, and neighborhood expert, I guide you through every step of buying, selling, or renting. Backed by the Long & Foster family and a global network of professionals, I offer a full range of services to make your journey home seamless and rewarding.

Follow Me on Instagram


