6803 DERRELL COURT
6803 DERRELL COURT
6803 DERRELL COURT
6803 DERRELL COURT
6803 DERRELL COURT
6803 DERRELL COURT
6803 DERRELL COURT
6803 DERRELL COURT
6803 DERRELL COURT
6803 DERRELL COURT
6803 DERRELL COURT
6803 DERRELL COURT
6803 DERRELL COURT
6803 DERRELL COURT
6803 DERRELL COURT
6803 DERRELL COURT
6803 DERRELL COURT
6803 DERRELL COURT
6803 DERRELL COURT
6803 DERRELL COURT
6803 DERRELL COURT
6803 DERRELL COURT
6803 DERRELL COURT
6803 DERRELL COURT
6803 DERRELL COURT
6803 DERRELL COURT
6803 DERRELL COURT
6803 DERRELL COURT
6803 DERRELL COURT
6803 DERRELL COURT
6803 DERRELL COURT
6803 DERRELL COURT
6803 DERRELL COURT
6803 DERRELL COURT
6803 DERRELL COURT
6803 DERRELL COURT
6803 DERRELL COURT
6803 DERRELL COURT
6803 DERRELL COURT
6803 DERRELL COURT
6803 DERRELL COURT
6803 DERRELL COURT
6803 DERRELL COURT
SEE ALL PHOTOS
6803 DERRELL COURT
6803 DERRELL COURT
6803 DERRELL COURT
6803 DERRELL COURT
6803 DERRELL COURT
6803 DERRELL COURT
6803 DERRELL COURT
6803 DERRELL COURT
6803 DERRELL COURT
6803 DERRELL COURT
6803 DERRELL COURT
6803 DERRELL COURT
6803 DERRELL COURT
6803 DERRELL COURT
6803 DERRELL COURT
6803 DERRELL COURT
6803 DERRELL COURT
6803 DERRELL COURT
6803 DERRELL COURT
6803 DERRELL COURT
6803 DERRELL COURT
6803 DERRELL COURT
6803 DERRELL COURT
6803 DERRELL COURT
6803 DERRELL COURT
6803 DERRELL COURT
6803 DERRELL COURT
6803 DERRELL COURT
6803 DERRELL COURT
6803 DERRELL COURT
6803 DERRELL COURT
6803 DERRELL COURT
6803 DERRELL COURT
6803 DERRELL COURT
6803 DERRELL COURT
6803 DERRELL COURT
6803 DERRELL COURT
6803 DERRELL COURT
6803 DERRELL COURT
6803 DERRELL COURT
6803 DERRELL COURT
6803 DERRELL COURT
6803 DERRELL COURT
Sold

6803 DERRELL COURT

6803 DERRELL COURT, ALEXANDRIA, VA 22307

$825,000
An Exceptional Opportunity
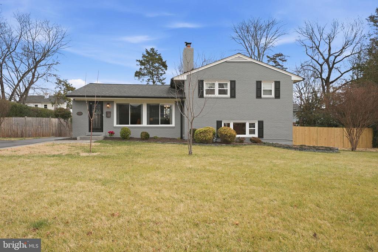
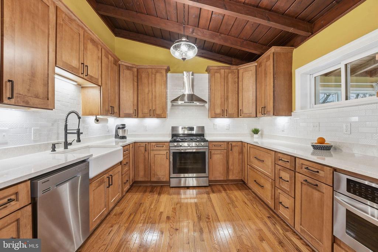
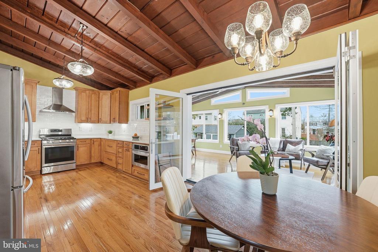
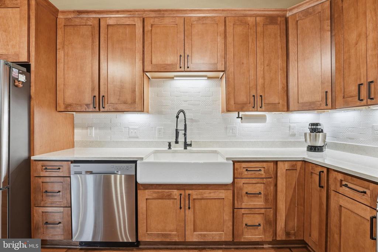
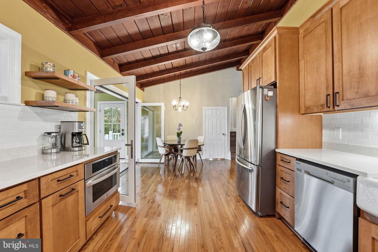
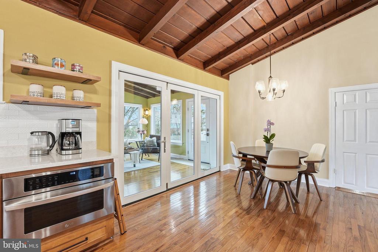
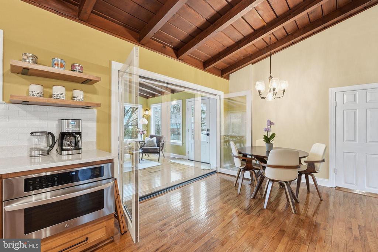
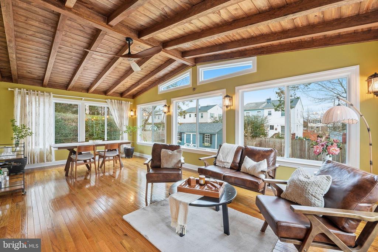
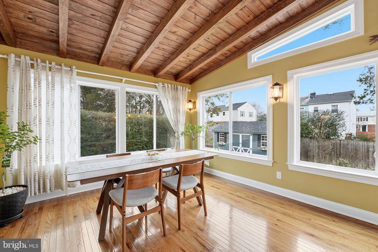
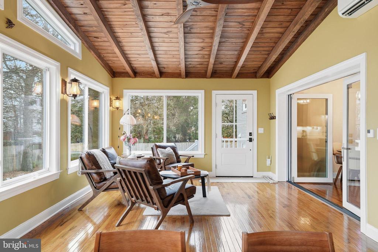
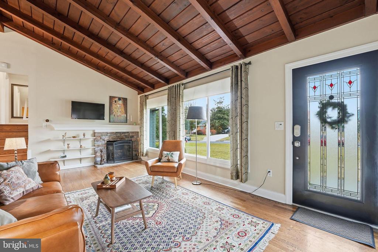
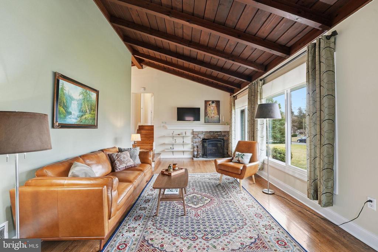
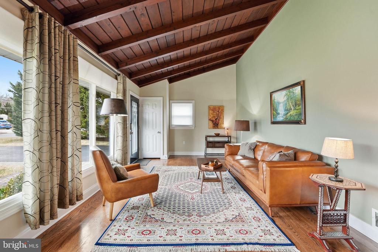
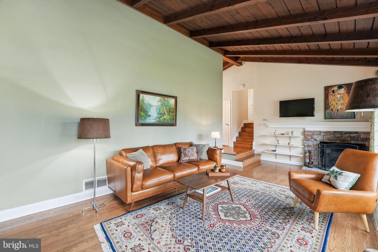
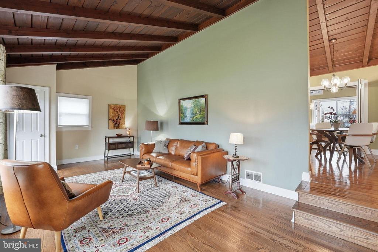
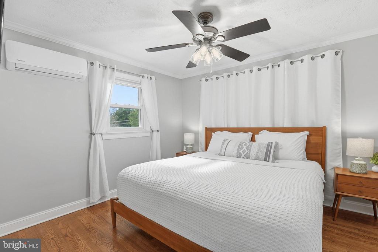
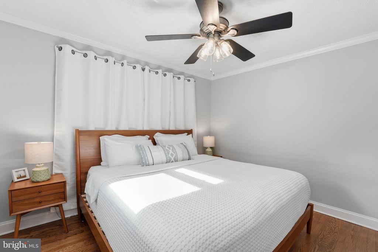
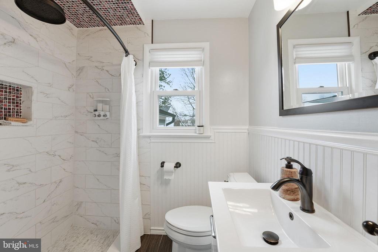
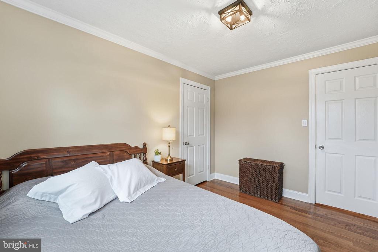
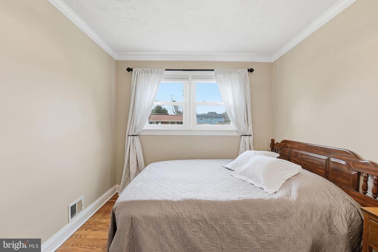
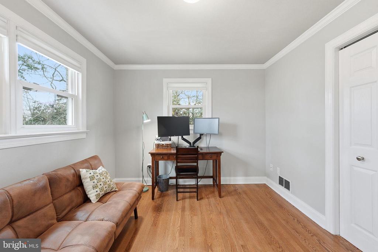
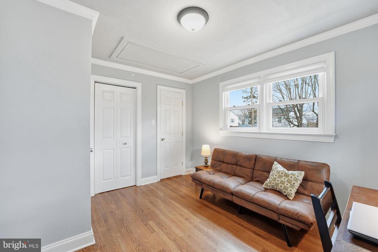
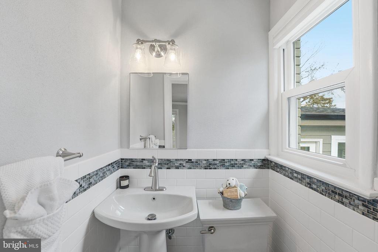
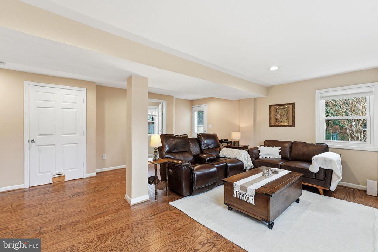
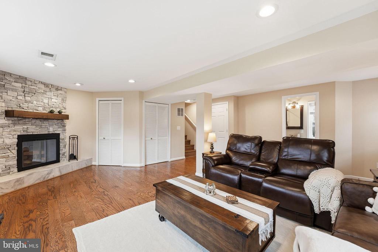
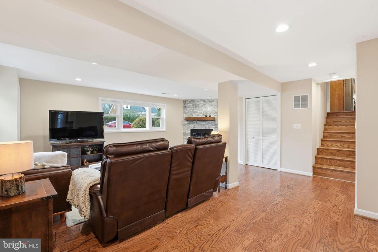
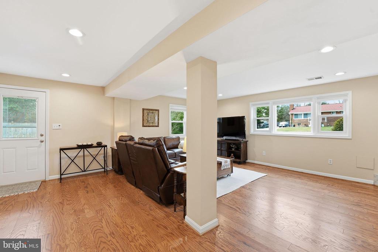
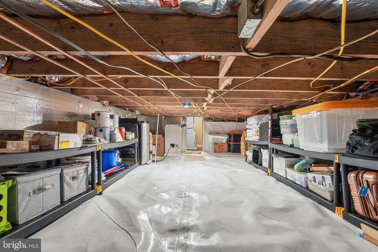
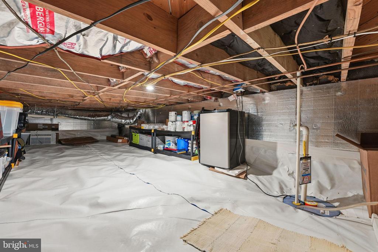
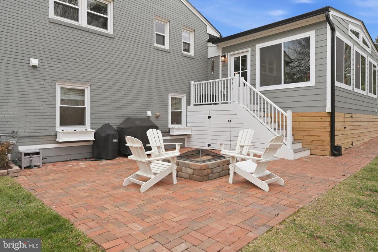
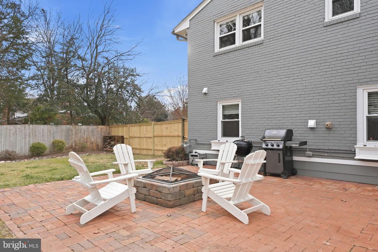
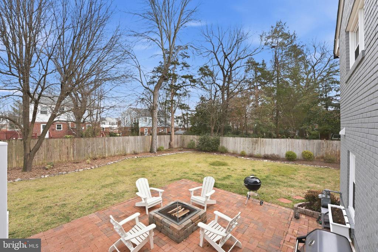
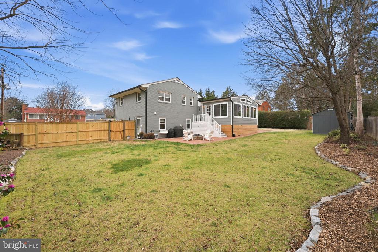
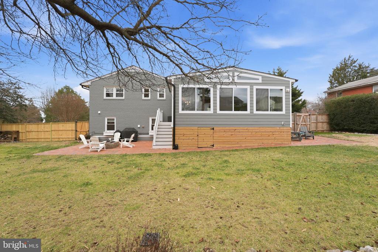
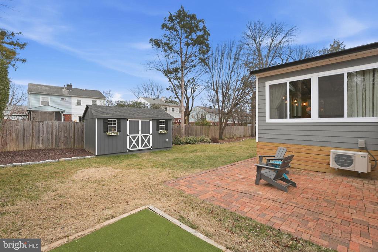
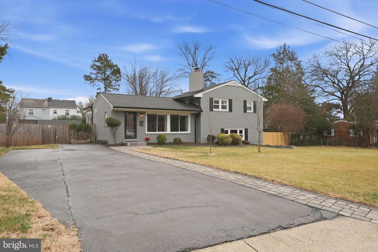
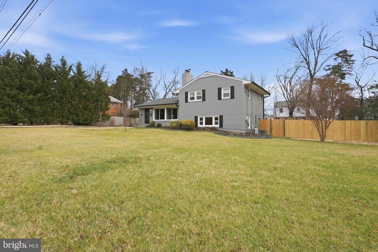
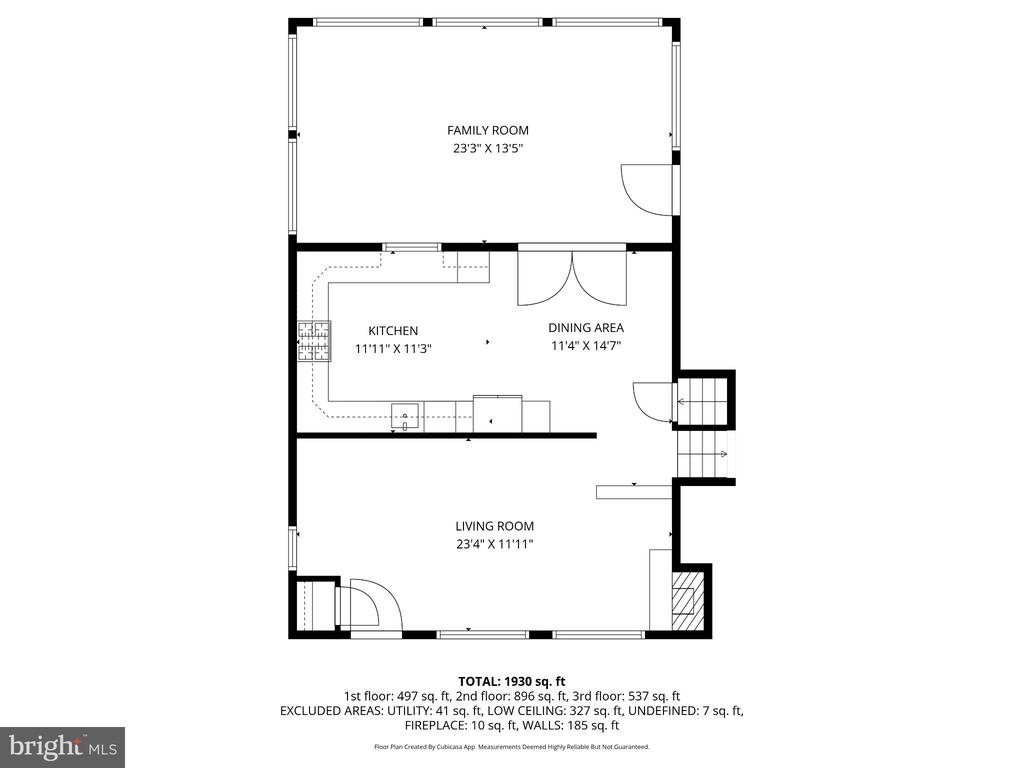
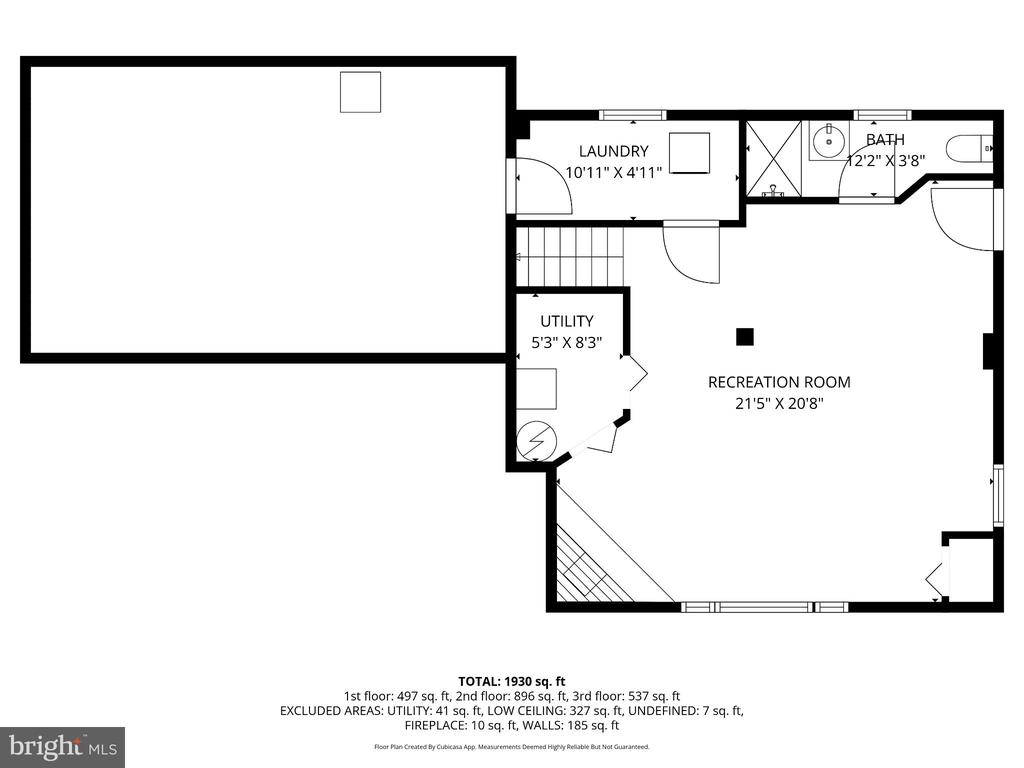
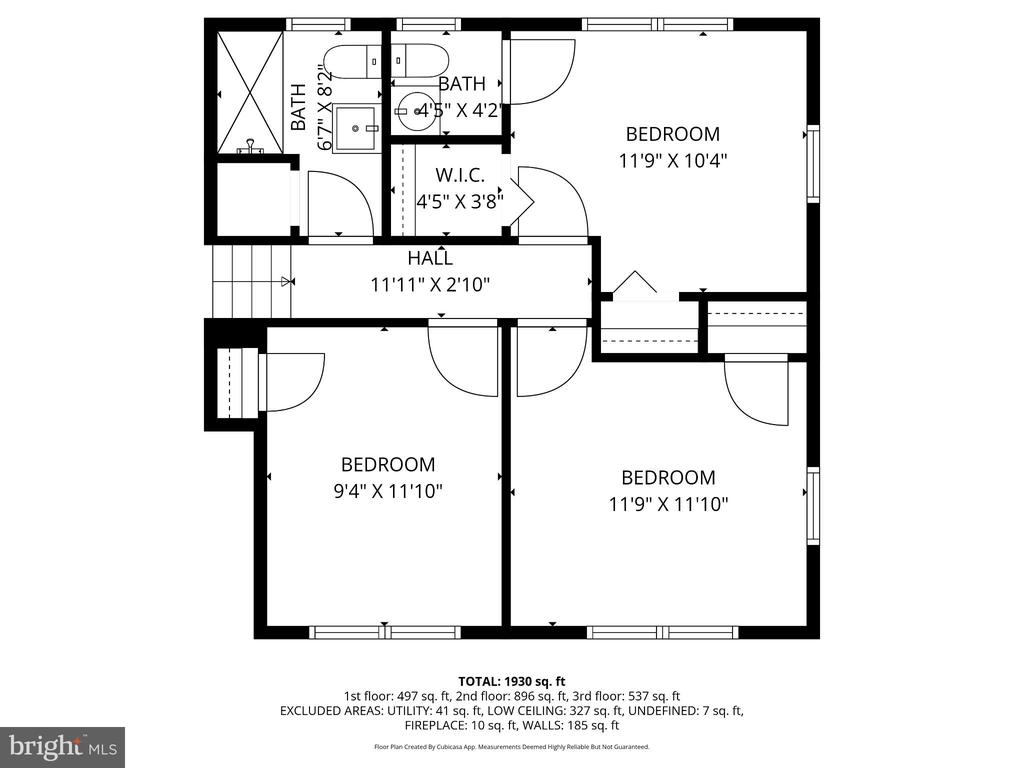
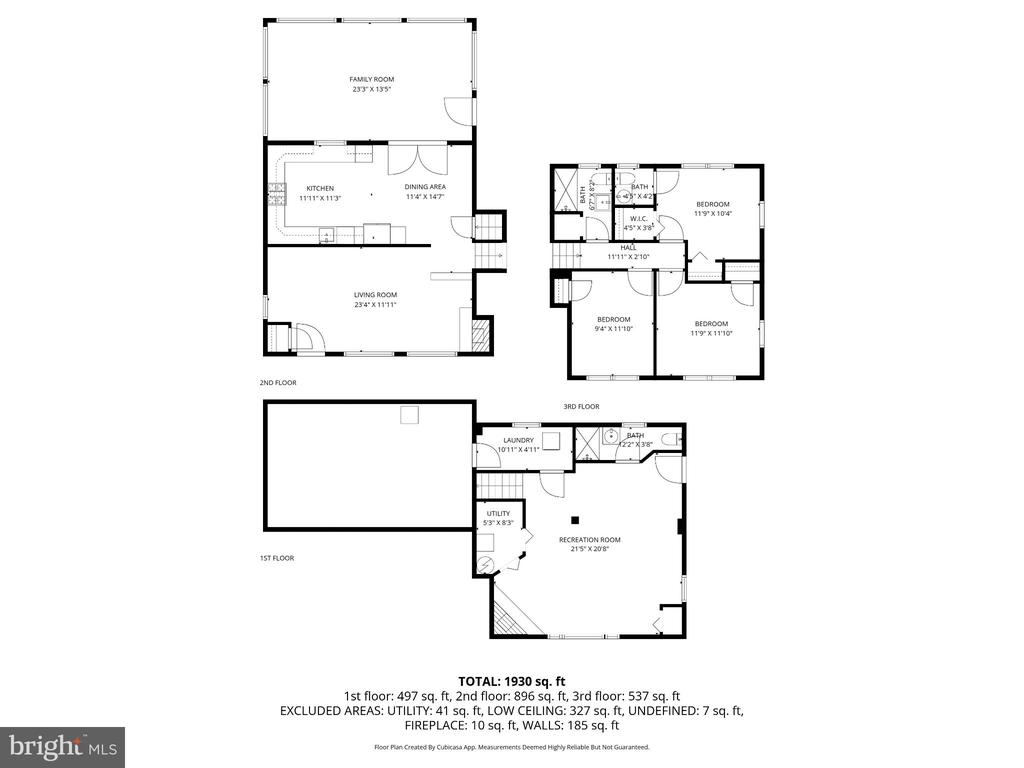
Meticulously maintained and truly move-in ready, this exceptional single-family residence is located just outside Old Town Alexandria on a quiet, non-through street. Set on a generous .30-acre lot, the home offers a rare blend of privacy, space and everyday convenience. Inside, wood floors flow throughout, a thoughtfully designed layout featuring multiple living areas ideal for both daily living and entertaining. The living room is light-filled and inviting with soaring cathedral ceilings, oversized windows, and a wood-burning fireplace. The spacious full daylight recreation room offers a second wood-burning fireplace, walk-out access to the side yard, and remarkable flexibility - perfect for a guest suite, etc. The renovated, high-end kitchen is a true showpiece, featuring abundant maple cabinetry and cathedral ceilings. It opens seamlessly to the home's most impressive feature: a stunning, sun-filled addition designed for both dining and relaxing. With its dramatic ceiling height and tranquil backyard views, this space is ideal for entertaining, hosting celebrations, or unwinding at the end of the day. Outsides, the manicured yard feels like a private garden retreat. Mature trees and lush landscaping frame cherry, apple, and peach trees, along with blueberry and raspberry bushes. A paved patio with fire pit creates the perfect backdrop for outdoor gatherings, quiet evenings, or simply enjoying the natural surroundings. With three bedrooms and two-and-a-half bathrooms, and numerous significant updates, this home offers a rare combination of comfort, versatility, and timeless appeal. Ample storage options inside and out. Ideally located near the new Mount Vernon Recreation Center - featuring an ice rink, pool, gym, and community amenities - as well as nearby parks, playgrounds, the GW Parkway, Potomac River bike path, shopping, dining, Metro and bus lines, major commuting routes - and Reagan National Airport just seven miles away - the home delivers an exceptional lifestyle both inside and out. 3D floor-plan and property video available.

3
beds

3
baths

1,980 Sq.Ft. LIVING AREA

0.32 Acres lot

Features & Amenities

Interior

  • total bedrooms3
  • Total bathrooms3
  • full bathrooms2
  • half bathroom1
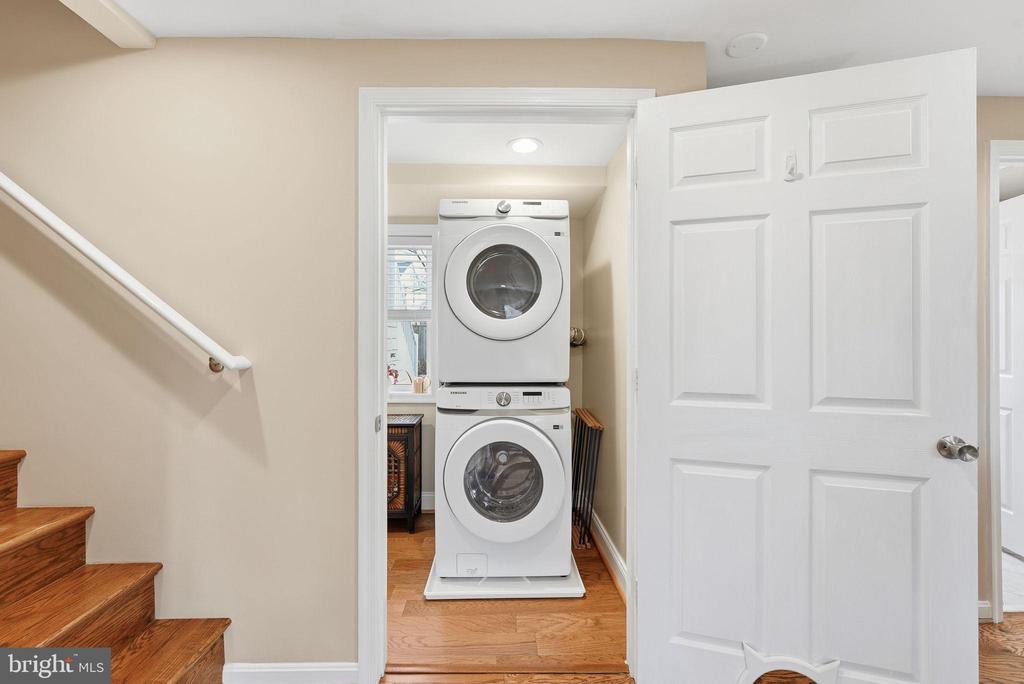
  • Laundry room Basement
  • Flooring Hardwood, Engineered Wood
  • Fireplace Wood, Screen
  • APPLIANCES Built-In Microwave, Dishwasher, Disposal, Dryer - Electric, Dryer - Front Loading, Exhaust Fan, Icemaker, Oven/Range - Gas, Range Hood, Refrigerator, Stainless Steel Appliances, Washer - Front Loading, Water Heater
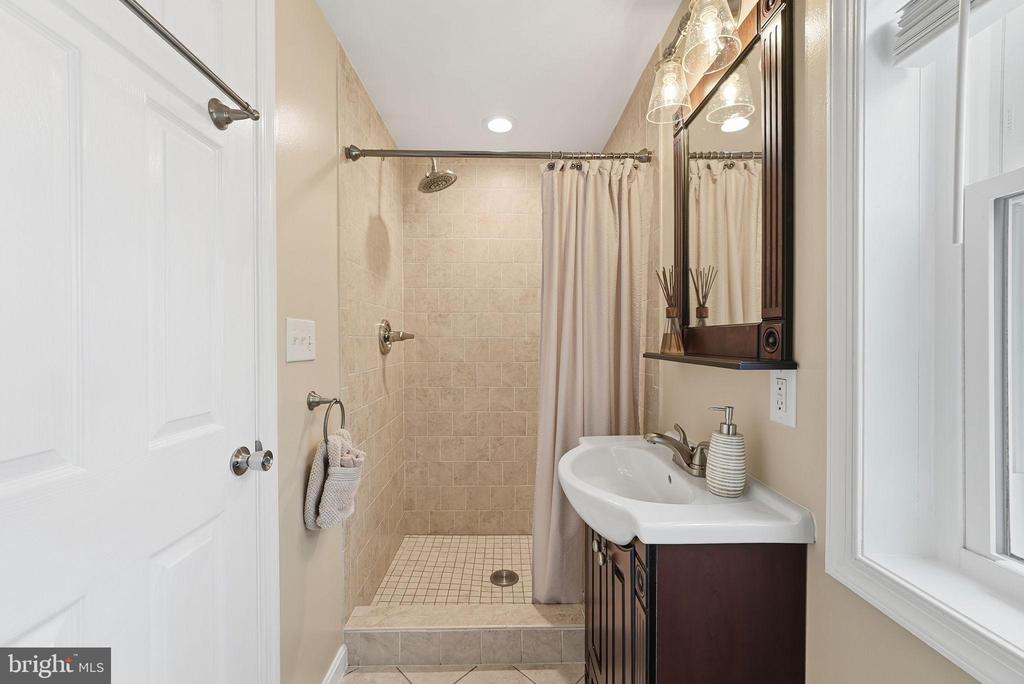
  • other interior Features Attic, Bathroom - Walk-In Shower, Ceiling Fan(s), Combination Kitchen/Dining, Dining Area, Kitchen - Eat-In, Recessed Lighting, Wood Floors

Area & Lot

  • Status Sold
  • Date Sold February 26, 2026
  • Living Area1,980 Sq.Ft.
  • Total Area1,980 Sq.Ft.
  • Lot Area0.32 Acres
  • MLS® IDVAFX2282060
  • TypeResidential
  • YEAR BUILT1956
  • NeighborhoodIsland Creek
  • Architecture StylesSplit Level
  • Elementary SchoolBUCKNELL
  • Middle SchoolCARL SANDBURG
  • High SchoolWEST POTOMAC
  • School DistrictFAIRFAX COUNTY PUBLIC SCHOOLS

Exterior

  • STORIES2
  • water SourcePublic
  • PoolNo Pool
  • roofArchitectural Shingle, Asphalt
  • lot featuresRear Yard, Private, Front Yard, No Thru Street
  • parkingDriveway
  • HEAT TYPEHeat Pump(s)
  • AIR CONDITIONINGCentral A/C, Ductless/Mini-Split
  • sewerPublic Sewer
  • SubstructureCrawl Space, Block, Concrete Perimeter
  • Disability FeaturesNone
  • security FeaturesExterior Cameras

Financial

  • Sales Price$825,000
  • Real Estate Tax $9,153/yr
  • Zoning 130
View Virtual Tour

Island Creek

Explore

Work With Areizo

At the heart of my work is a genuine passion for helping you find your perfect home. As your trusted advisor, skilled negotiator, and neighborhood expert, I guide you through every step of buying, selling, or renting. Backed by the Long & Foster family and a global network of professionals, I offer a full range of services to make your journey home seamless and rewarding.

Follow Me on Instagram


