6806 STONEYBROOKE LANE
SEE ALL PHOTOS
6806 STONEYBROOKE LANE
Sold

6806 STONEYBROOKE LANE

6806 STONEYBROOKE LANE, ALEXANDRIA, VA 22306

$799,000
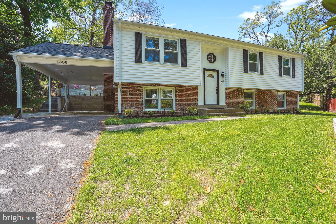
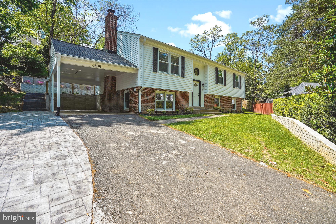
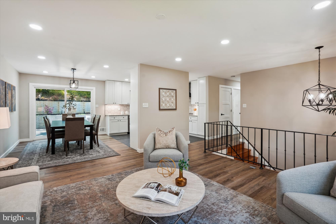
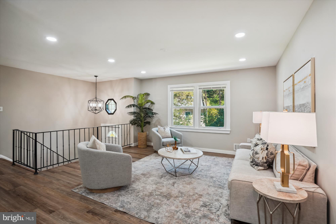
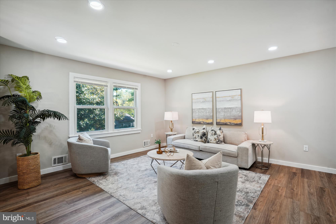
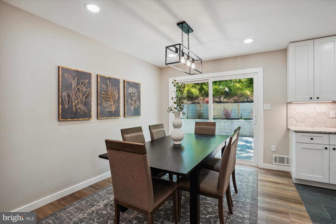
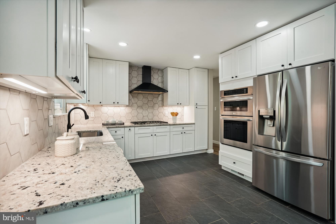
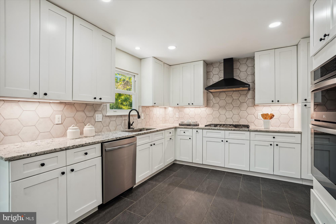
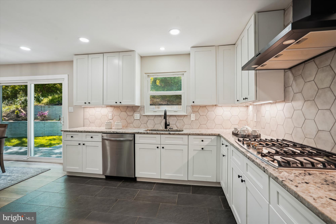
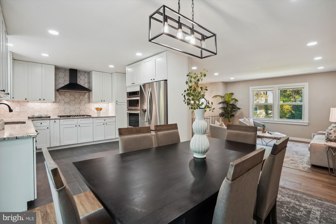
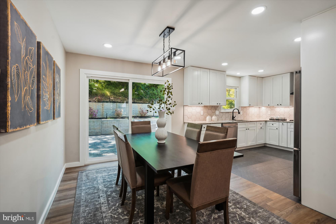
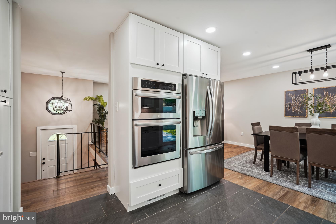
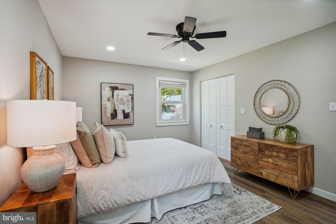
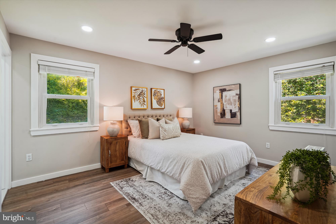
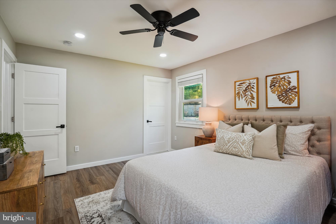
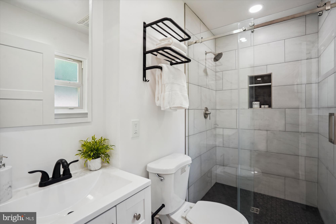
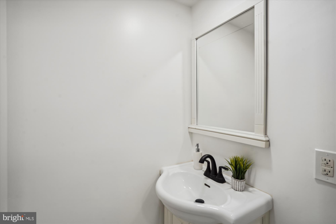
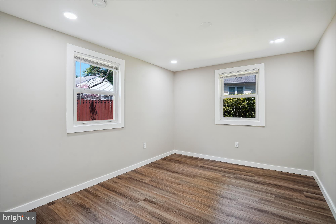
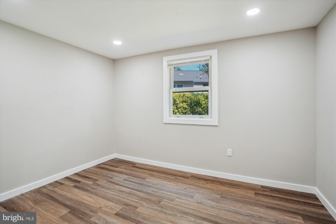
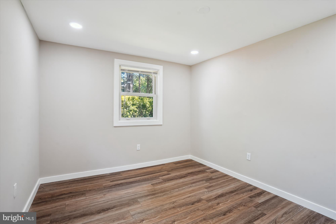
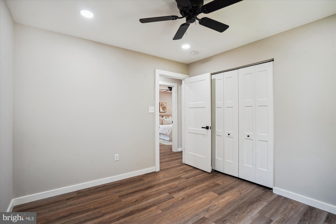
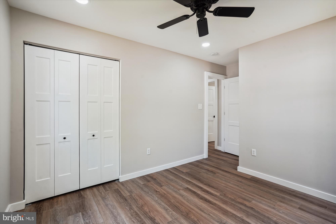
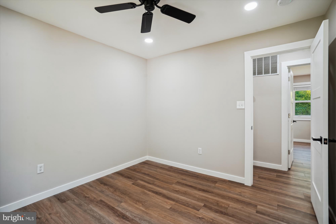
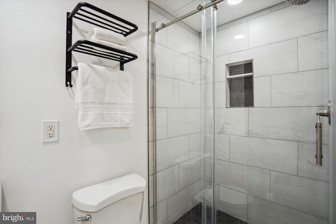
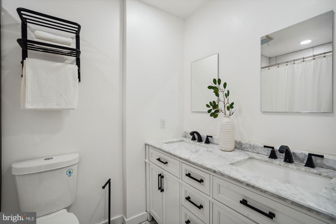
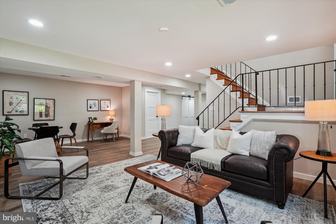
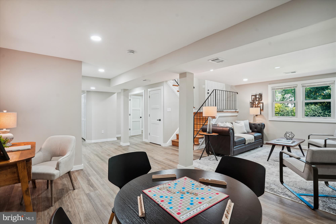
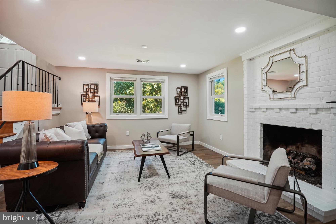
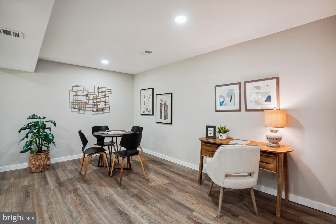
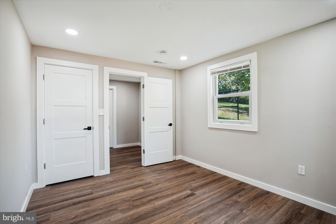
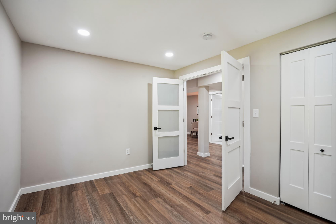
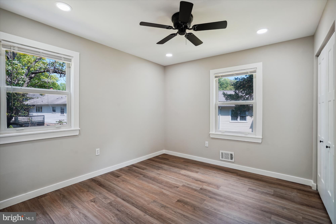
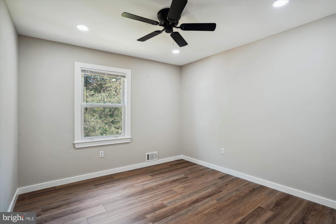
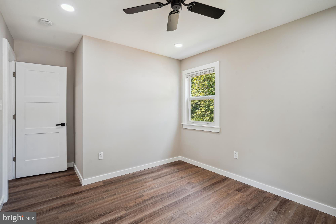
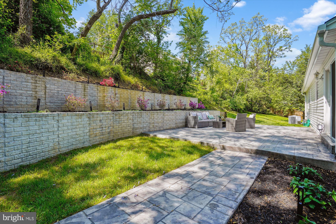
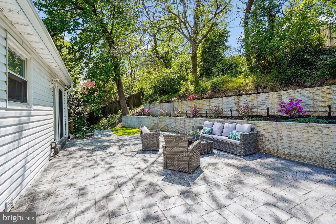
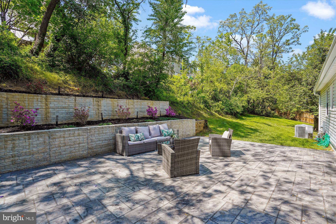
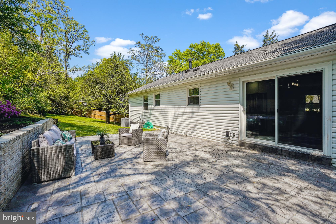
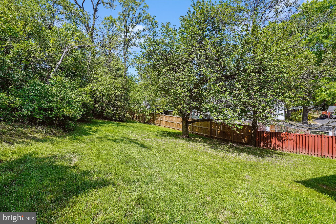
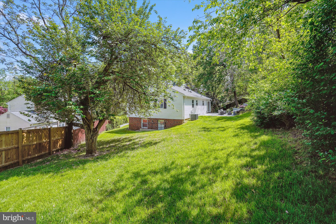
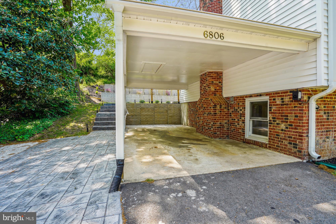
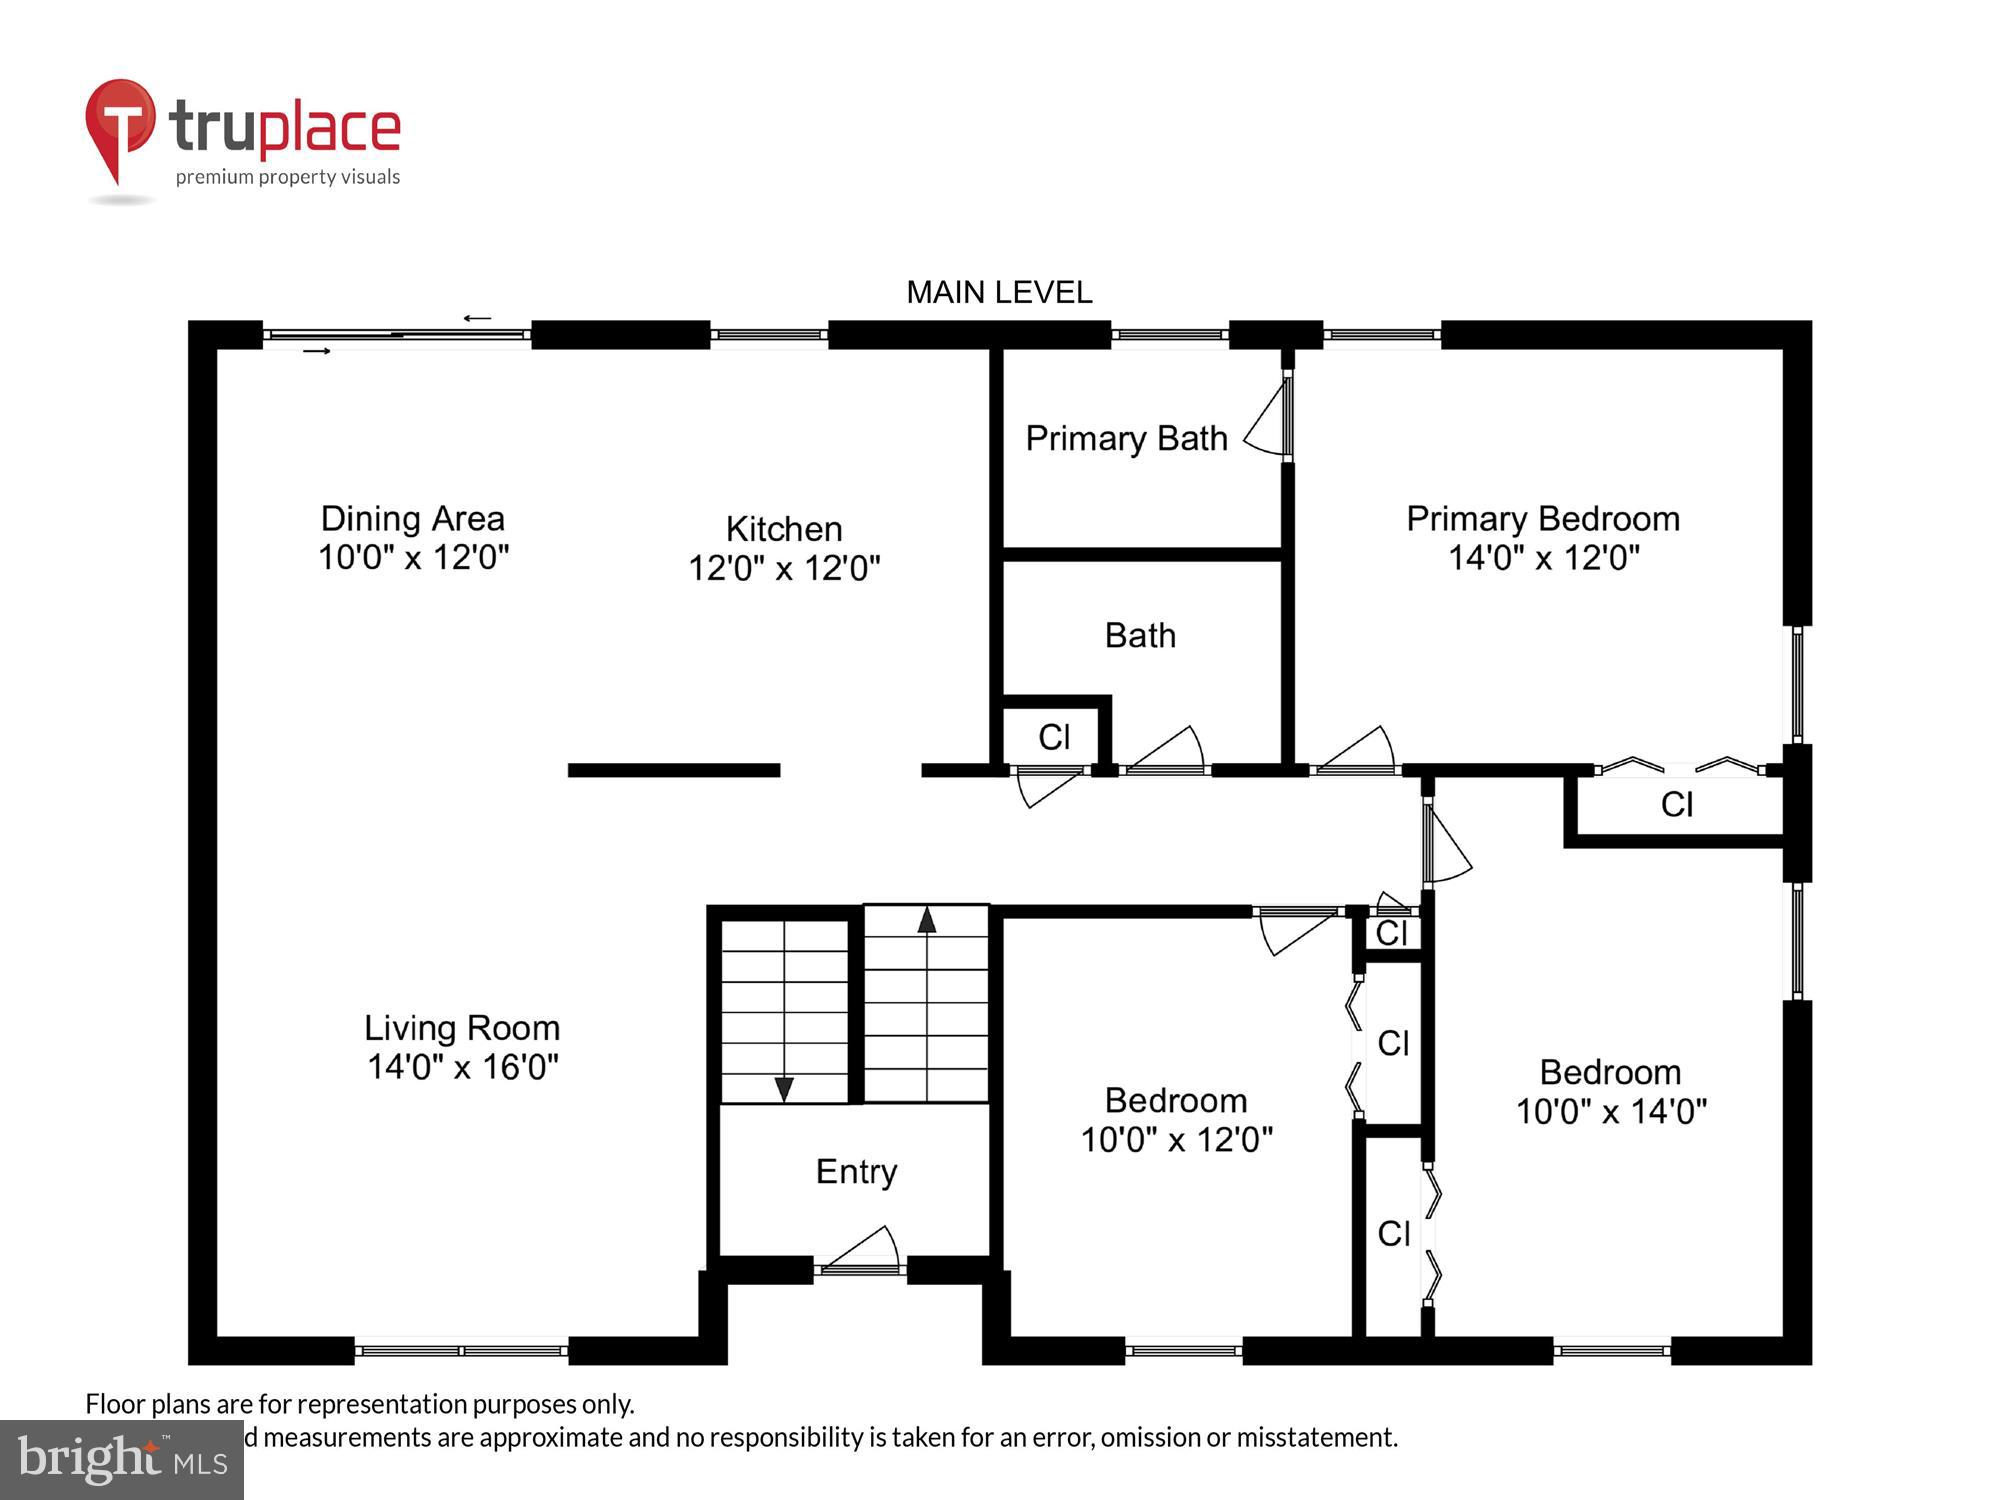
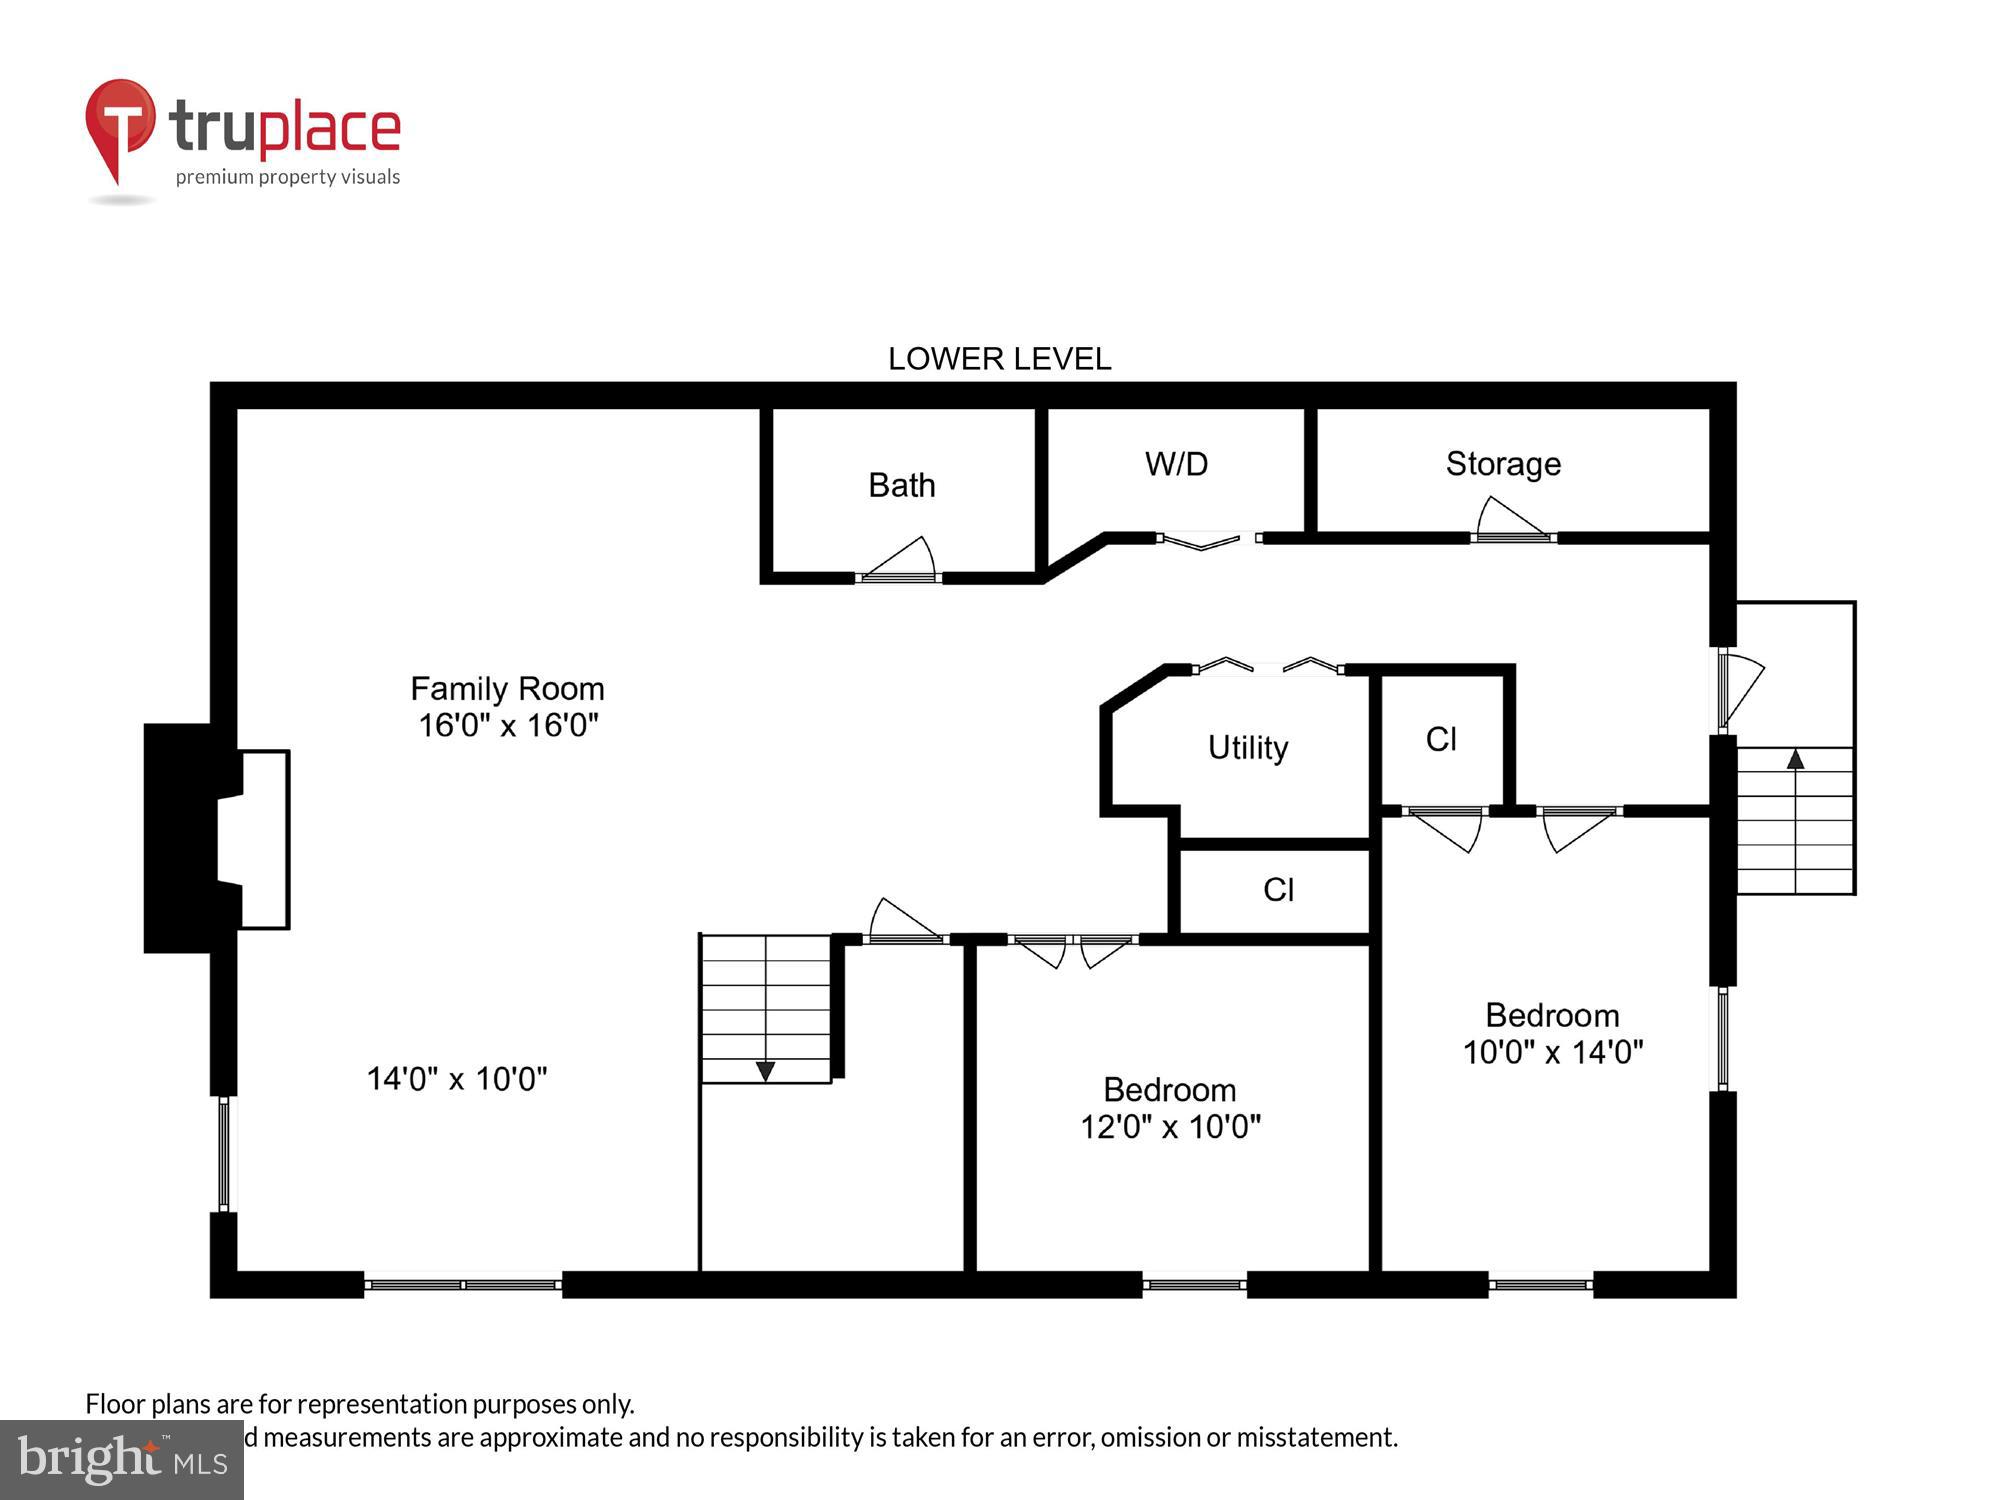
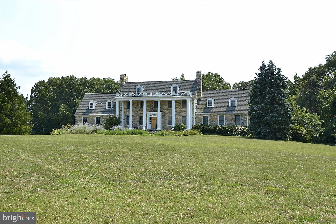
A stunning, top-to-bottom renovated single family home is now available in desirable Stoneybrooke. The perfect blend of space and modern luxury, this 5-bedroom home checks every box and more. Located at the top of a private pipe stem, this home features a recently renovated kitchen boasting timeless and trendy design details - gorgeous white shaker, soft-close cabinets with underlighting, quartz countertops, stainless steel appliances (5 burner gas range), slate tile floors and matte black hardware. What's more, the home includes three pristinely renovated full bathrooms, recessed lighting throughout, designer light fixtures, luxury vinyl plank floors, shaker-style panel doors with new hardware, and plenty of sunlight through abundant windows. The outdoor space is an entertainer's delight with new hardscape and terraced garden, and a large side lawn. Other features include a new roof (2023), fresh neutral paint, Alexa-enabled outdoor lighting, a carport and plenty of move-in ready bells and whistles.
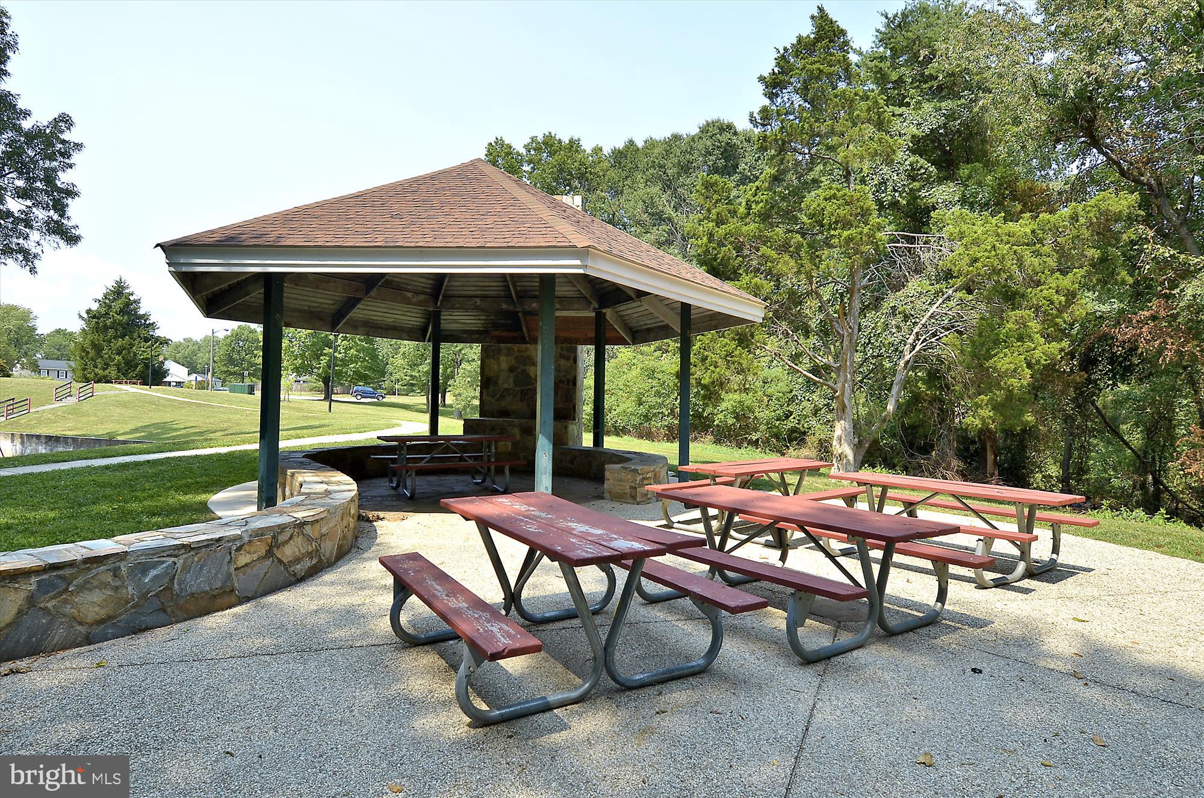
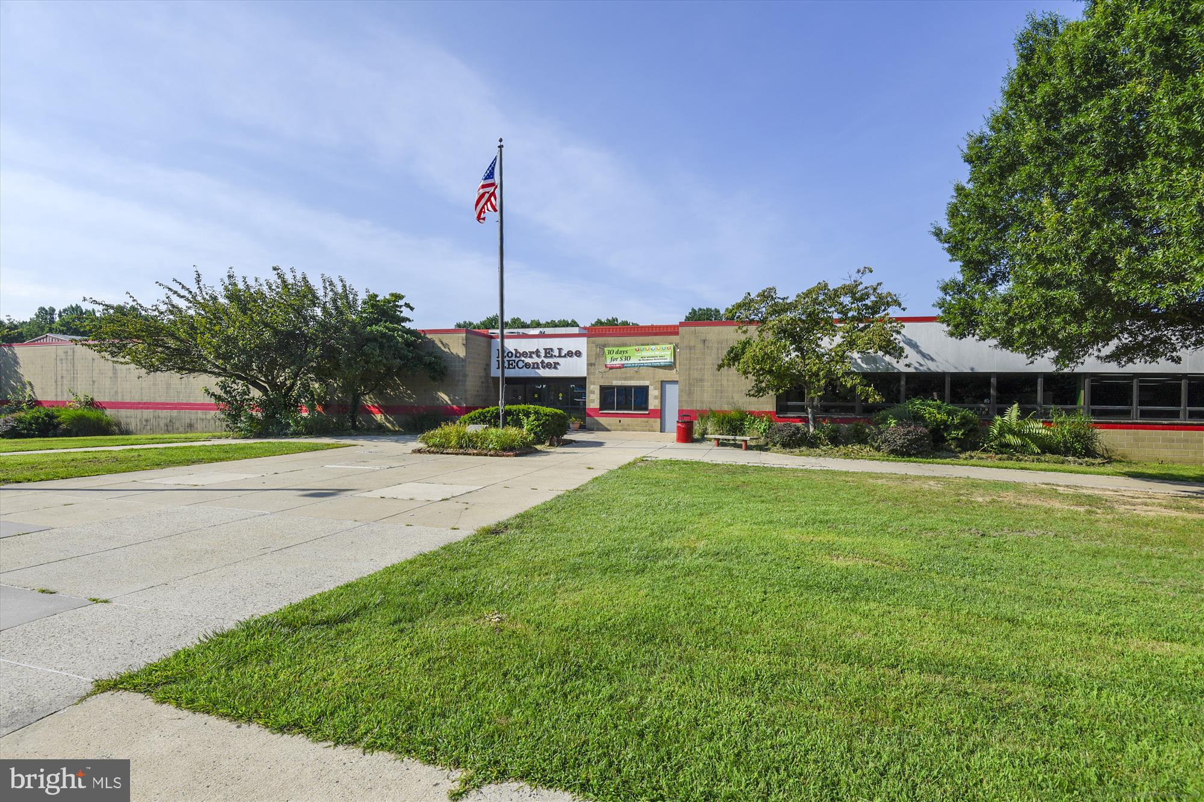
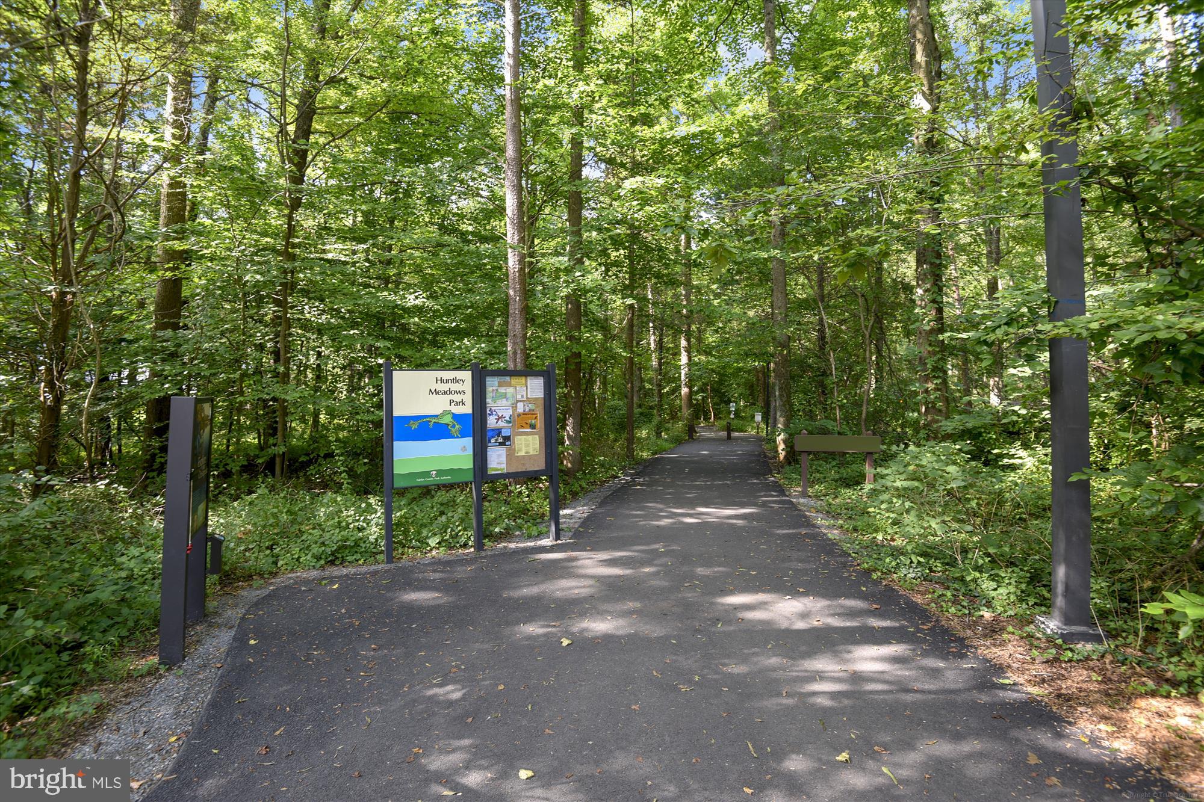
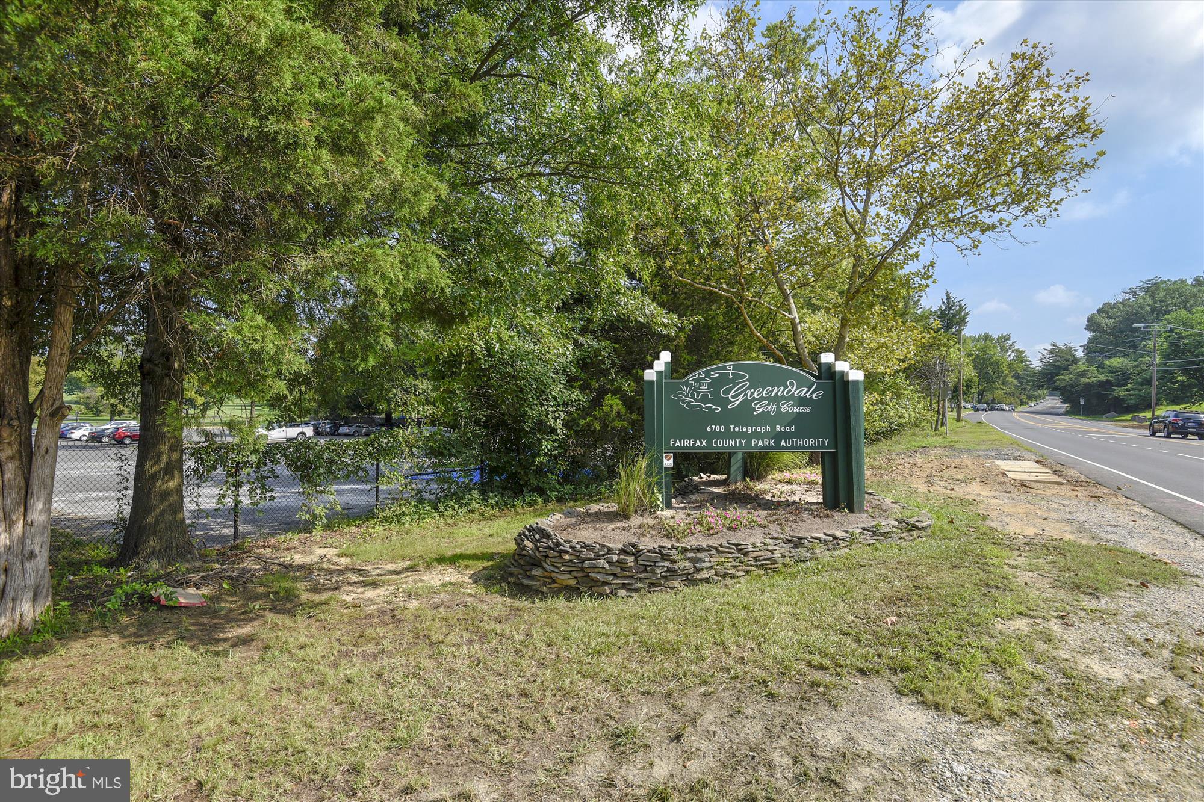
Stoneybrooke is close to Old Town, Kingstowne, and Ft. Belvoir and convenient to metro, essential retail and parks (Huntley Meadows, Alexandria Rec Center). Come visit and make this well-appointed property your next home today!

5
beds

3
baths

2,259 Sq.Ft. LIVING AREA

10,032 Sq.Ft. lot

Features & Amenities

Interior

  • total bedrooms5
  • Total bathrooms3
  • full bathrooms3
  • Flooring Wood, Slate
  • Fireplace Gas
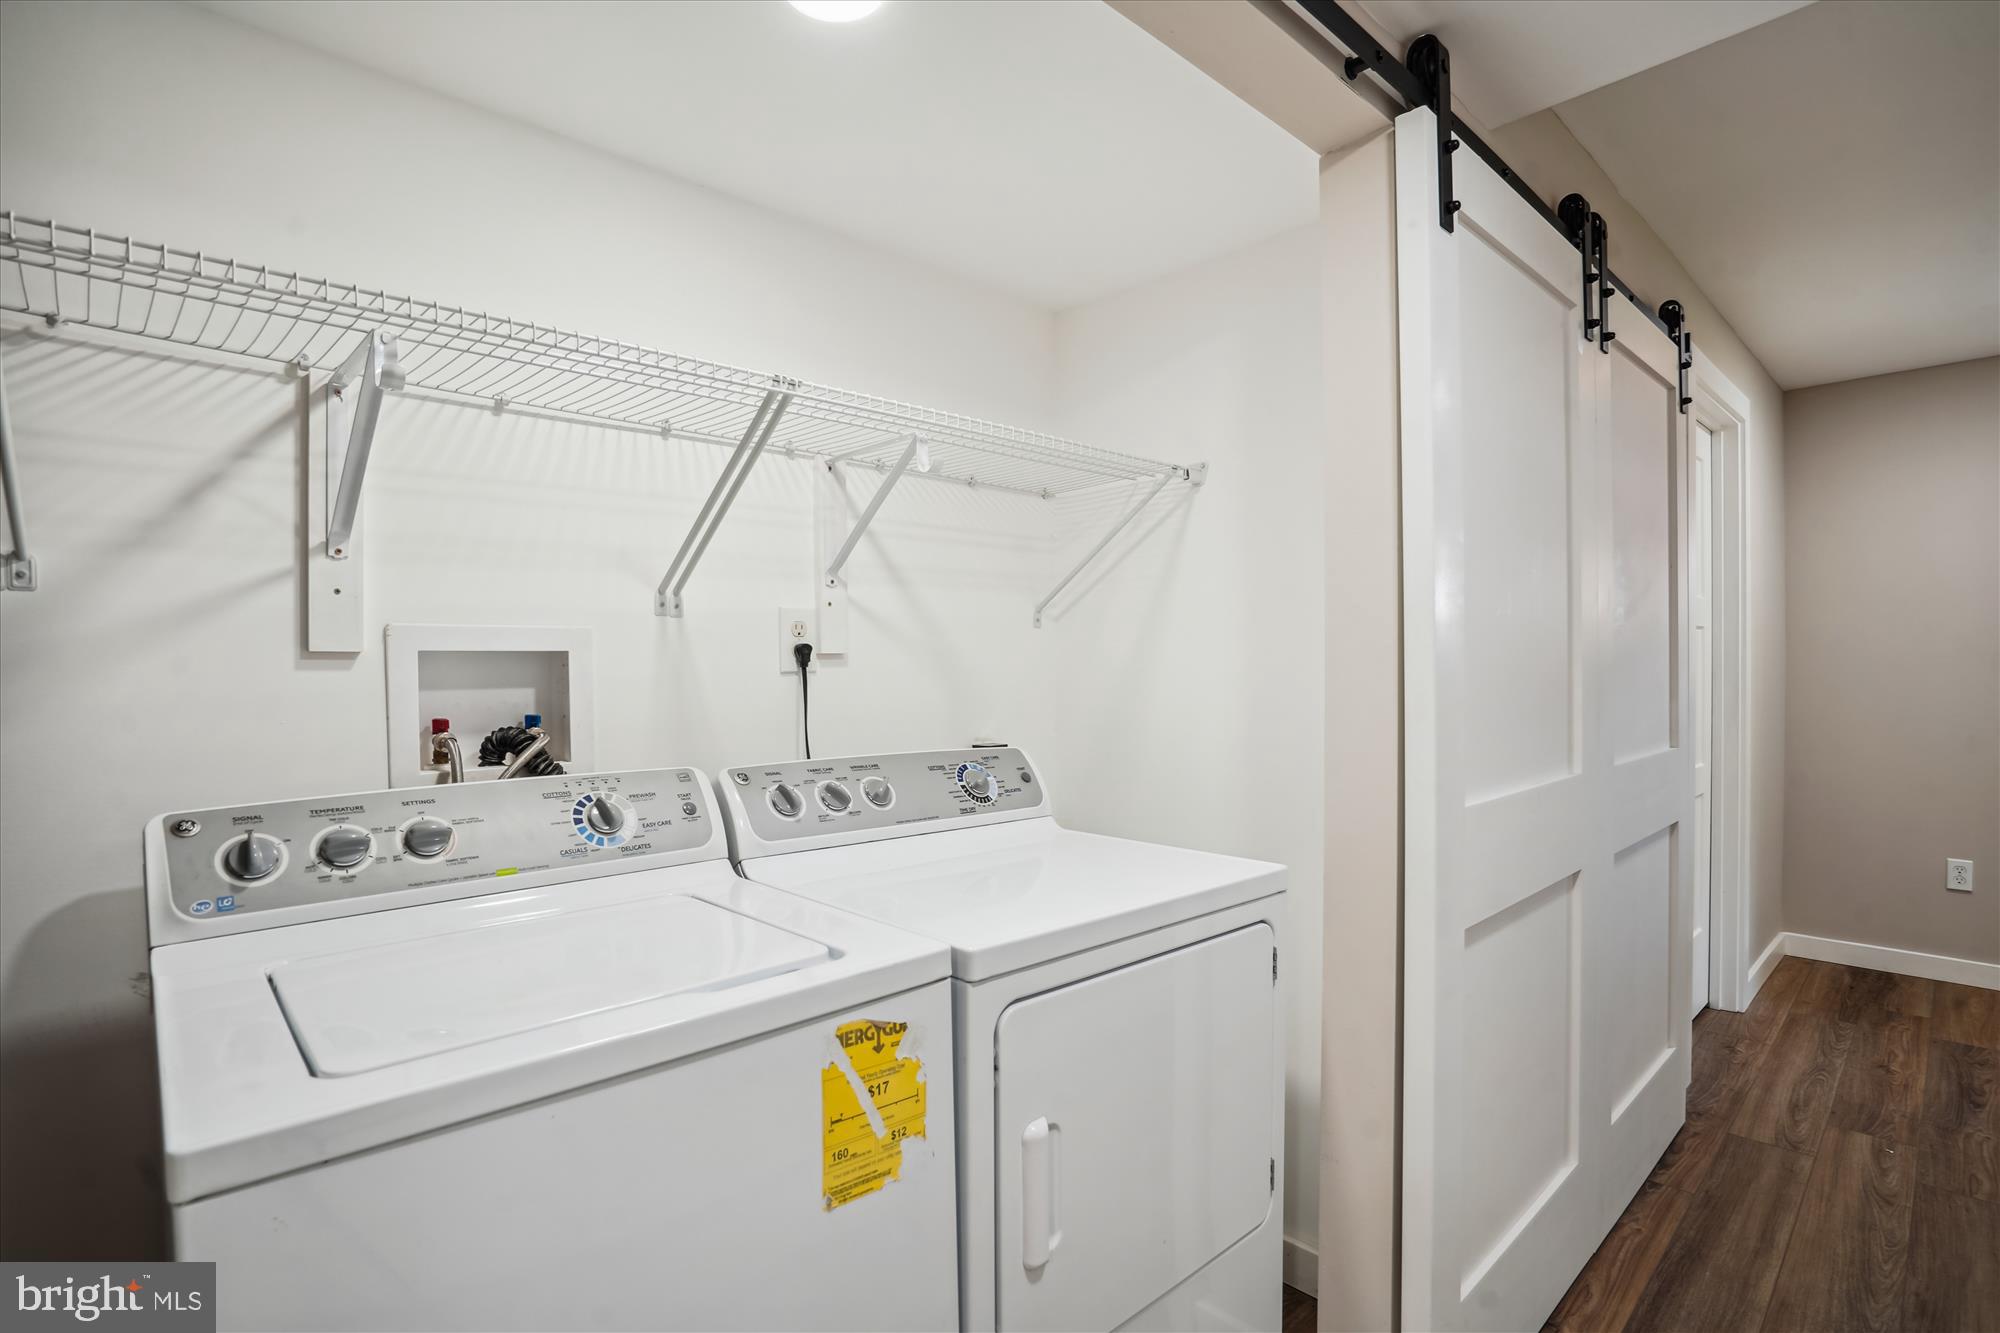
  • APPLIANCES Oven, Gas Water Heater, Washer, Cooktop, Dishwasher, Disposal, Water Heater, Dryer, Exhaust Fan, Range Hood, Refrigerator, Stainless Steel Appliance(s)
  • other interior Features Ceiling Fan(s), Recessed Lighting

Area & Lot

  • Status Sold
  • Date Sold June 20, 2024
  • Living Area2,259 Sq.Ft.
  • Lot Area10,032 Sq.Ft.
  • MLS® IDVAFX2176654
  • TypeResidential
  • YEAR BUILT1960
  • NeighborhoodIsland Creek
  • Architecture StylesSplit Foyer
  • Elementary SchoolGROVETON
  • Middle SchoolSANDBURG
  • High SchoolWEST POTOMAC
  • School DistrictFAIRFAX COUNTY PUBLIC SCHOOLS

Exterior

  • STORIES2
  • water SourcePublic
  • parkingAttached
  • HEAT TYPEExhaust Fan, Natural Gas, Forced Air
  • AIR CONDITIONINGCentral Air, Ceiling Fan(s)
  • sewerPublic Sewer
  • SubstructureOther

Financial

  • Sales Price$799,000
  • Real Estate Tax $7,147/yr
  • Zoning 131
View Virtual Tour

Island Creek

Explore

Work With Areizo

At the heart of my work is a genuine passion for helping you find your perfect home. As your trusted advisor, skilled negotiator, and neighborhood expert, I guide you through every step of buying, selling, or renting. Backed by the Long & Foster family and a global network of professionals, I offer a full range of services to make your journey home seamless and rewarding.

Follow Me on Instagram


