6900 DEER RUN DRIVE
6900 DEER RUN DRIVE
6900 DEER RUN DRIVE
6900 DEER RUN DRIVE
6900 DEER RUN DRIVE
6900 DEER RUN DRIVE
6900 DEER RUN DRIVE
6900 DEER RUN DRIVE
6900 DEER RUN DRIVE
6900 DEER RUN DRIVE
6900 DEER RUN DRIVE
6900 DEER RUN DRIVE
6900 DEER RUN DRIVE
6900 DEER RUN DRIVE
6900 DEER RUN DRIVE
6900 DEER RUN DRIVE
6900 DEER RUN DRIVE
6900 DEER RUN DRIVE
6900 DEER RUN DRIVE
6900 DEER RUN DRIVE
6900 DEER RUN DRIVE
6900 DEER RUN DRIVE
6900 DEER RUN DRIVE
6900 DEER RUN DRIVE
6900 DEER RUN DRIVE
6900 DEER RUN DRIVE
6900 DEER RUN DRIVE
6900 DEER RUN DRIVE
6900 DEER RUN DRIVE
6900 DEER RUN DRIVE
6900 DEER RUN DRIVE
6900 DEER RUN DRIVE
6900 DEER RUN DRIVE
6900 DEER RUN DRIVE
6900 DEER RUN DRIVE
6900 DEER RUN DRIVE
6900 DEER RUN DRIVE
6900 DEER RUN DRIVE
6900 DEER RUN DRIVE
6900 DEER RUN DRIVE
6900 DEER RUN DRIVE
6900 DEER RUN DRIVE
6900 DEER RUN DRIVE
6900 DEER RUN DRIVE
6900 DEER RUN DRIVE
SEE ALL PHOTOS
6900 DEER RUN DRIVE
6900 DEER RUN DRIVE
6900 DEER RUN DRIVE
6900 DEER RUN DRIVE
6900 DEER RUN DRIVE
6900 DEER RUN DRIVE
6900 DEER RUN DRIVE
6900 DEER RUN DRIVE
6900 DEER RUN DRIVE
6900 DEER RUN DRIVE
6900 DEER RUN DRIVE
6900 DEER RUN DRIVE
6900 DEER RUN DRIVE
6900 DEER RUN DRIVE
6900 DEER RUN DRIVE
6900 DEER RUN DRIVE
6900 DEER RUN DRIVE
6900 DEER RUN DRIVE
6900 DEER RUN DRIVE
6900 DEER RUN DRIVE
6900 DEER RUN DRIVE
6900 DEER RUN DRIVE
6900 DEER RUN DRIVE
6900 DEER RUN DRIVE
6900 DEER RUN DRIVE
6900 DEER RUN DRIVE
6900 DEER RUN DRIVE
6900 DEER RUN DRIVE
6900 DEER RUN DRIVE
6900 DEER RUN DRIVE
6900 DEER RUN DRIVE
6900 DEER RUN DRIVE
6900 DEER RUN DRIVE
6900 DEER RUN DRIVE
6900 DEER RUN DRIVE
6900 DEER RUN DRIVE
6900 DEER RUN DRIVE
6900 DEER RUN DRIVE
6900 DEER RUN DRIVE
6900 DEER RUN DRIVE
6900 DEER RUN DRIVE
6900 DEER RUN DRIVE
6900 DEER RUN DRIVE
6900 DEER RUN DRIVE
6900 DEER RUN DRIVE
Sold

6900 DEER RUN DRIVE

6900 DEER RUN DRIVE, ALEXANDRIA, VA 22306

$580,000
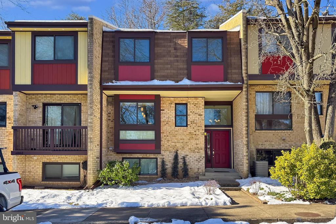
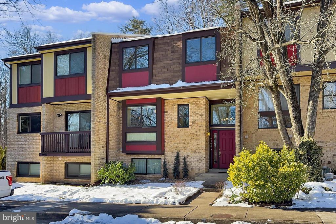
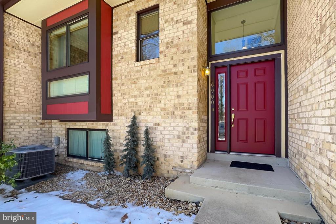
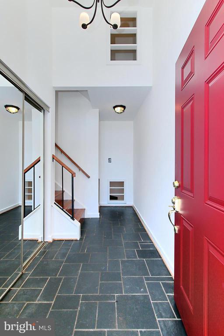
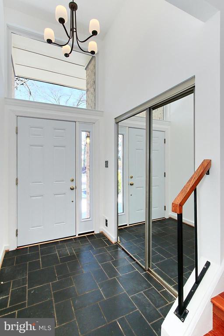
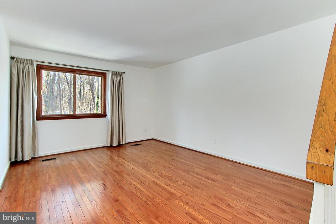
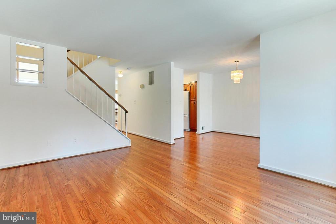
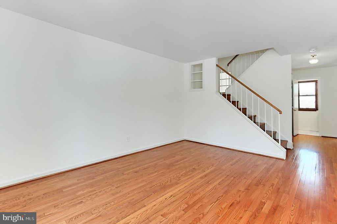
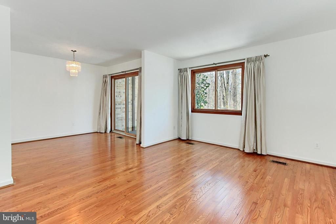
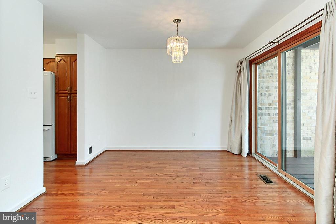
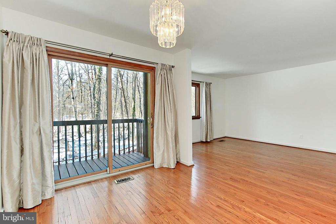
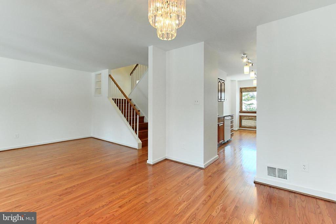
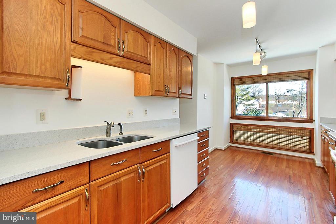
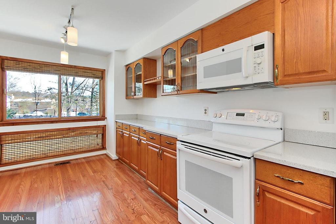
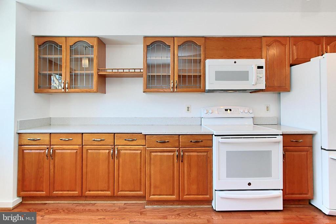
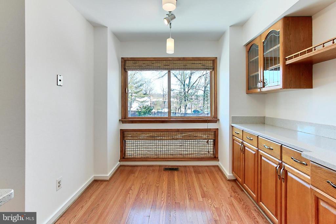
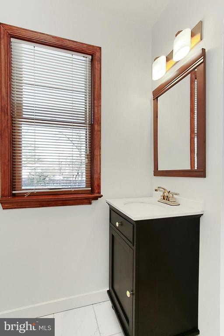
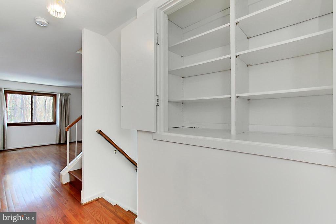
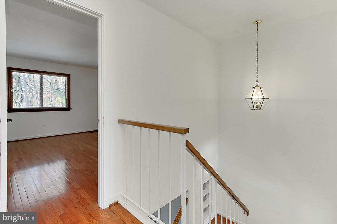
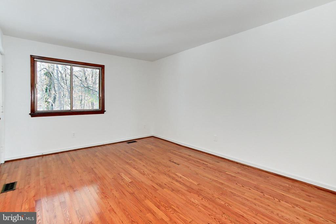
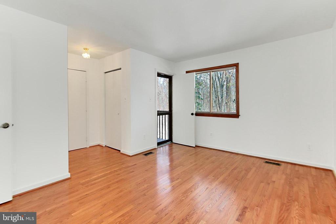
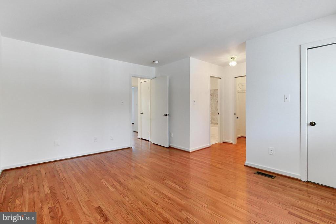
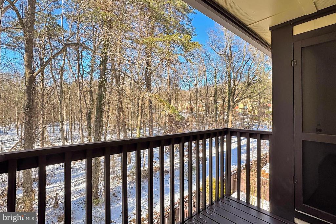
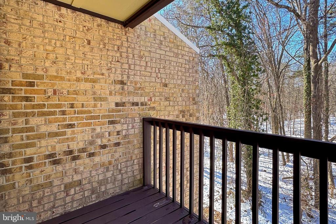
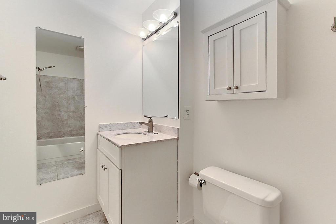
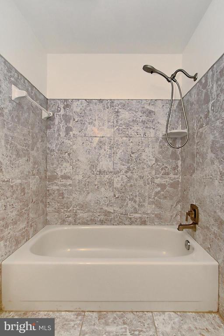
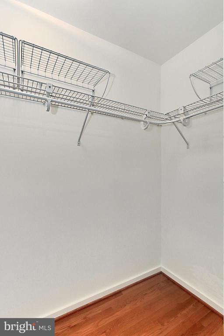
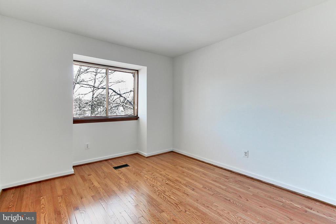
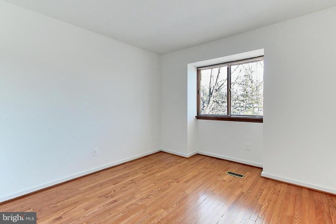
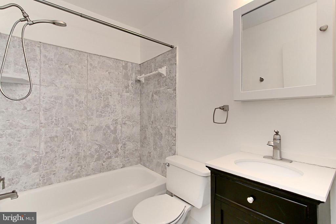
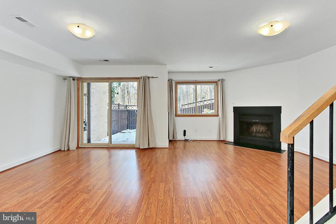
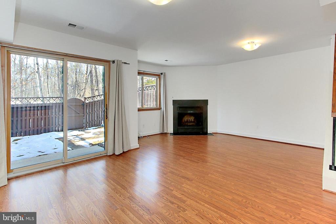
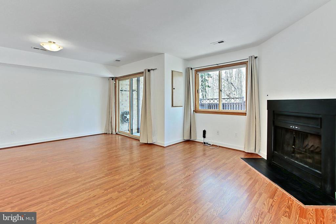
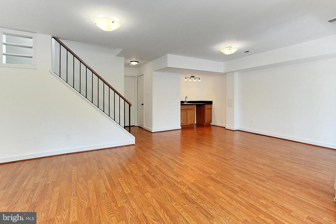
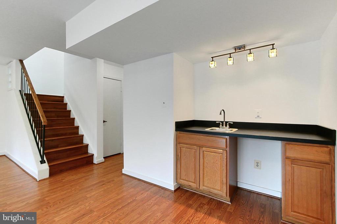
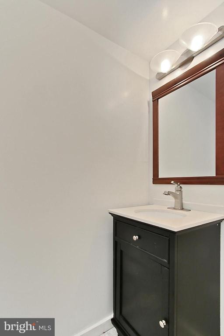
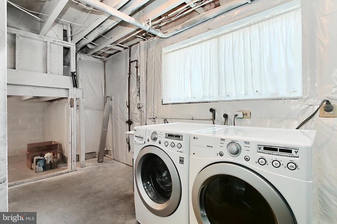
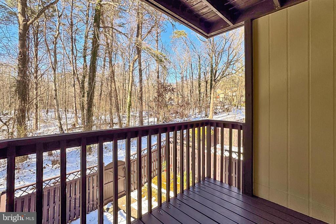
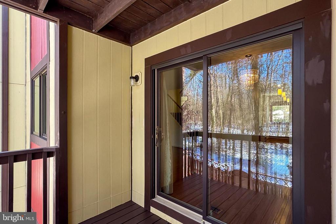
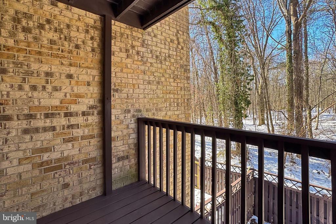
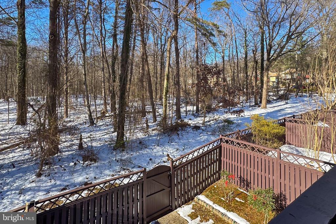
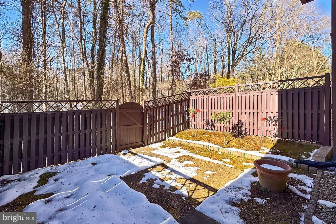
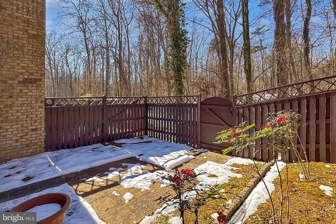
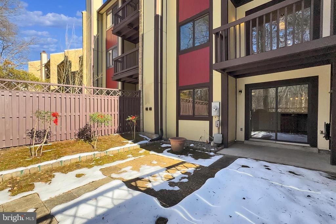
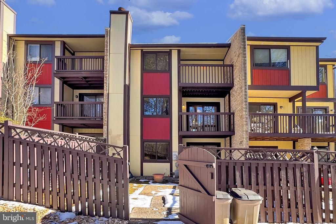
OFFERS DUE BY 5PM MONDAY 01/27 TO BE PRESENTED TUESDAY 01/28. Welcome home to this pristine three bedroom/two full and two half bath townhome in Deer Run Crossing. This Perwinkle model has been meticulously maintained and updated by the current owner of 24 years. You will love the warm hardwood flooring through out the home, fresh neutral paint, generous closet space, updated kitchen, bathrooms and lighting, walk-out basement with wood-burning corner fireplace and wet bar, fully fenced rear yard backing to woods, two outdoor balconies (off the dining area and primary suite) and convenient two car assigned parking. Recent updates include Marvin windows and doors as well as a newer roof (2021), insulation (2022) and HVAC (2023)--just to name a few. Close to shopping and dining in Kingstowne and Old Town as well as commuting routes to Reagan National, The Pentagon and DC to the North and Ft. Belvoir to the South--this is truly a turn key home for the most discerning purchasers.

3
beds

4
baths

1,590 Sq.Ft. LIVING AREA

1,505 Sq.Ft. lot

Features & Amenities

Interior

  • total bedrooms3
  • Total bathrooms4
  • full bathrooms2
  • half bathrooms2
  • Laundry room Dryer In Unit, Washer In Unit, Lower Floor
  • Flooring Wood
  • Fireplace Wood
  • APPLIANCES Microwave, Dryer, Washer, Dishwasher, Disposal, Refrigerator, Icemaker, Stove, Exhaust Fan, Water Heater
  • other interior Features Kitchen - Table Space, Combination Dining/Living, Attic, Bar, Floor Plan - Traditional, Walk-in Closet(s), Upgraded Countertops, Window Treatments, Wood Floors

Area & Lot

  • Status Sold
  • Date Sold February 14, 2025
  • Living Area1,590 Sq.Ft.
  • Total Area1,590 Sq.Ft.
  • Lot Area1,505 Sq.Ft.
  • MLS® IDVAFX2210334
  • TypeTownhouse
  • YEAR BUILT1980
  • NeighborhoodIsland Creek
  • Architecture StylesContemporary
  • View DescriptionTrees/Woods
  • Elementary SchoolROSE HILL
  • Middle SchoolHAYFIELD SECONDARY SCHOOL
  • High SchoolHAYFIELD
  • School DistrictFAIRFAX COUNTY PUBLIC SCHOOLS

Exterior

  • STORIES3
  • water SourcePublic
  • utilitiesCable TV Available, Electric Available, Phone Available, Sewer Available, Water Available
  • PoolNo Pool
  • lot featuresBacks - Parkland, Rear Yard
  • parkingParking Lot
  • HEAT TYPEHeat Pump(s)
  • AIR CONDITIONINGCentral A/C
  • sewerPublic Sewer
  • SubstructureConcrete Perimeter
  • Disability FeaturesNone
  • HOA AmenitiesTot Lots/Playground
  • security FeaturesSmoke Detector

Financial

  • Sales Price$580,000
  • Real Estate Tax $5,447/yr
  • HOA $101/mo
  • Zoning 150
View Virtual Tour

Island Creek

Explore

Work With Areizo

At the heart of my work is a genuine passion for helping you find your perfect home. As your trusted advisor, skilled negotiator, and neighborhood expert, I guide you through every step of buying, selling, or renting. Backed by the Long & Foster family and a global network of professionals, I offer a full range of services to make your journey home seamless and rewarding.

Follow Me on Instagram


