
6918 VICTORIA DRIVE K
SEE ALL PHOTOS
6918 VICTORIA DRIVE K
Sold

6918 VICTORIA DRIVE K

6918 VICTORIA DRIVE Unit: K, ALEXANDRIA, VA 22310

$348,000
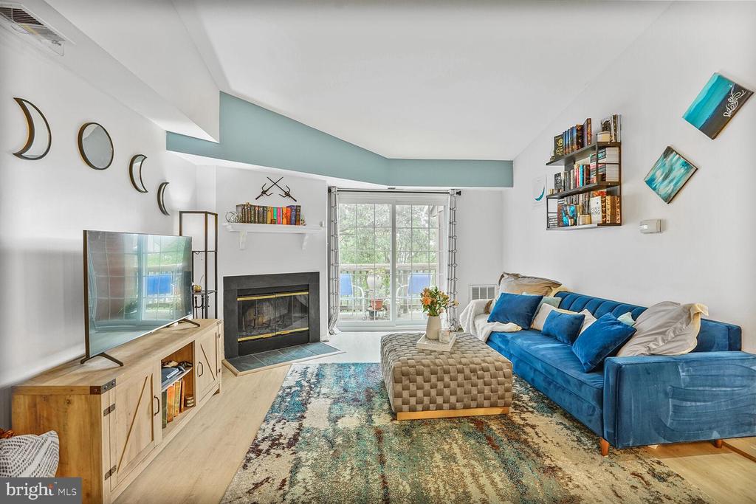
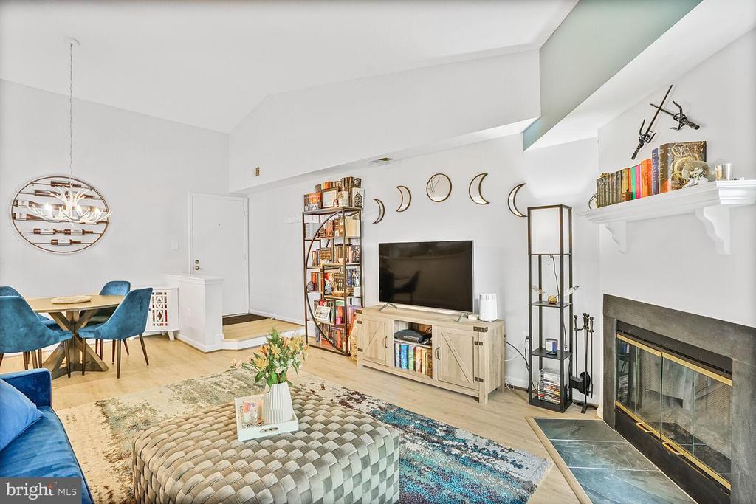
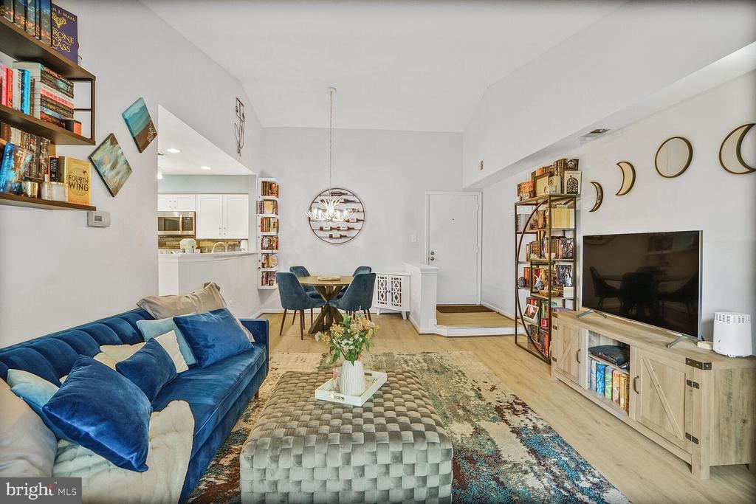
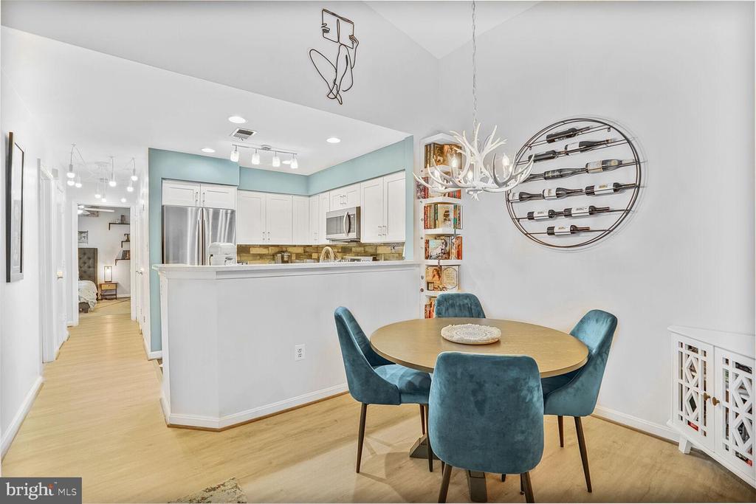
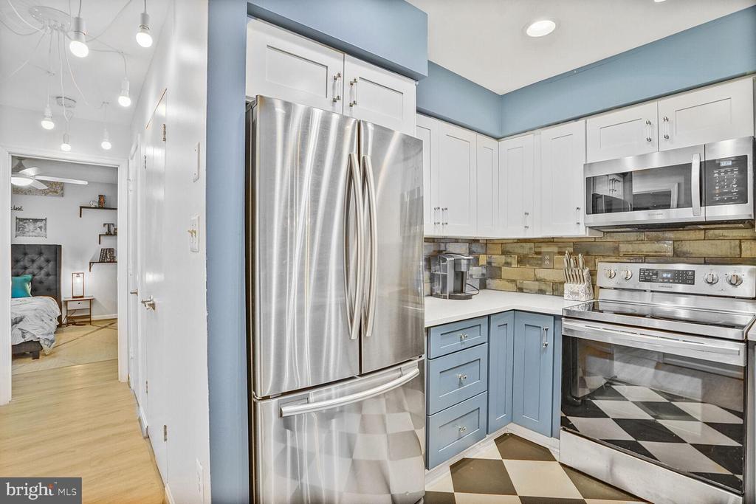
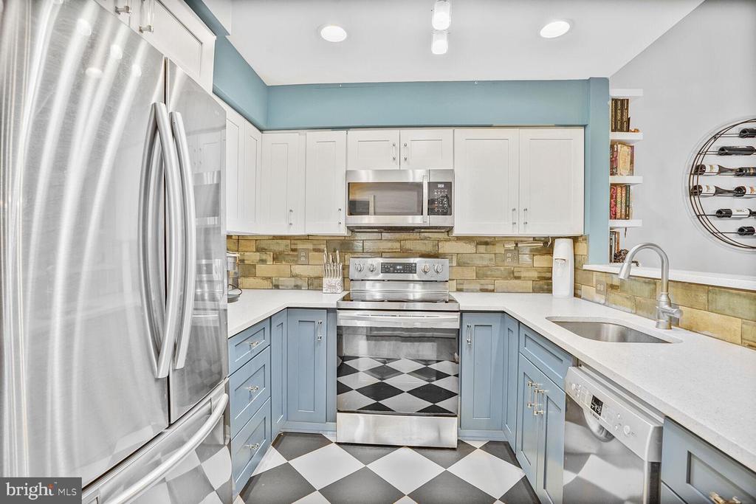
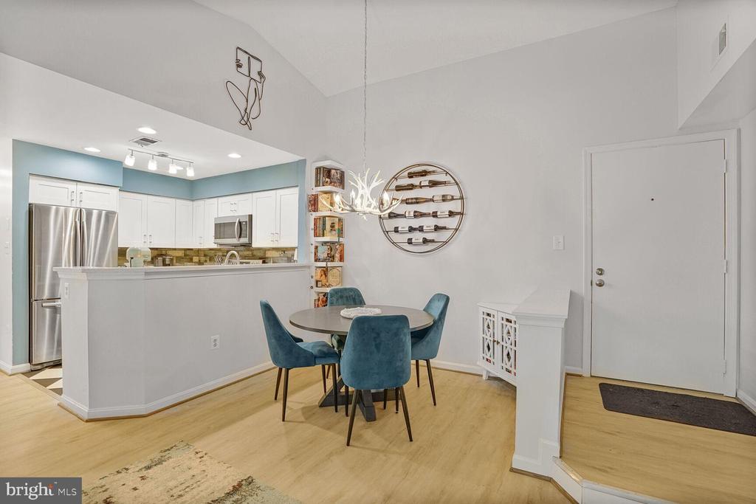
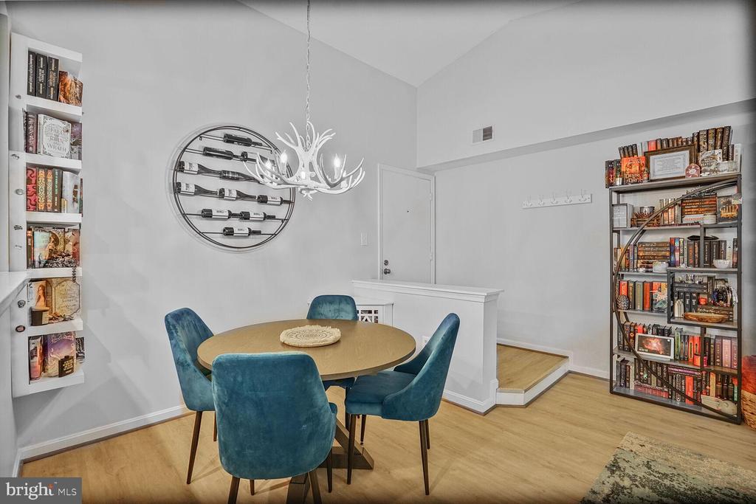
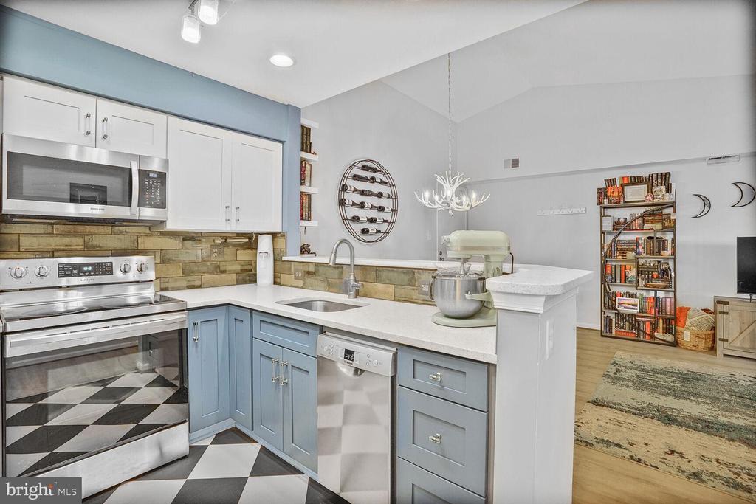
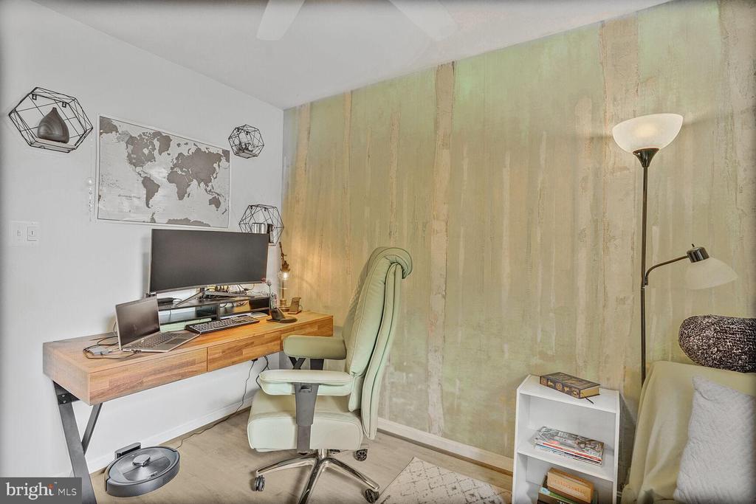
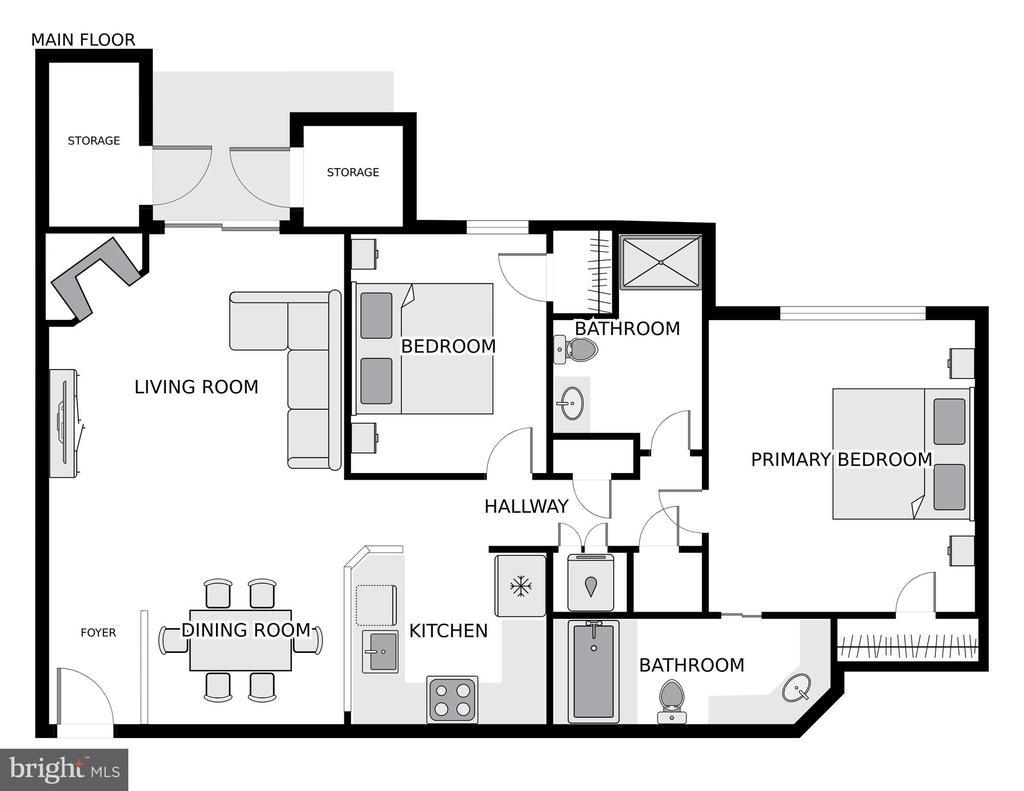
Welcome to this bright and spacious top-floor condo, perfectly nestled among the treetops! You'll love the modern kitchen featuring sleek quartz countertops and high-end Samsung and Bosch stainless steel appliances--ideal for cooking and entertaining. The open-concept living and dining area boasts vaulted ceilings, beautiful new LVP flooring, new windows plus sliding door and a cozy fireplace that makes the space feel like home.

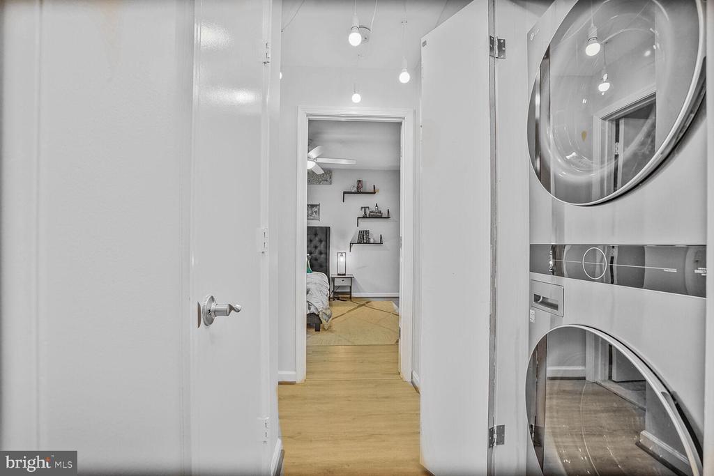
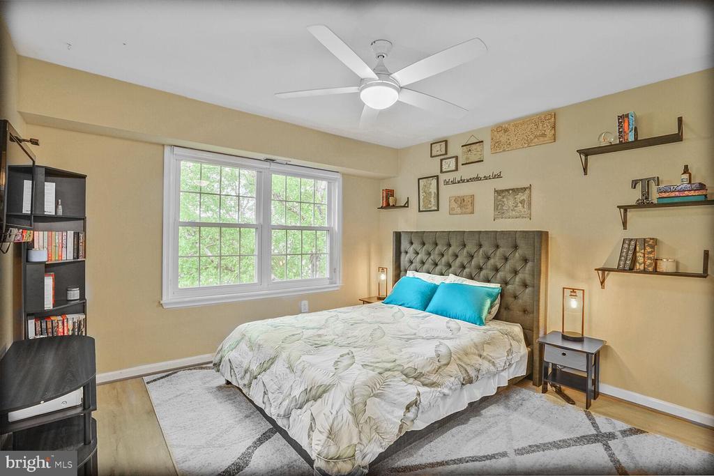
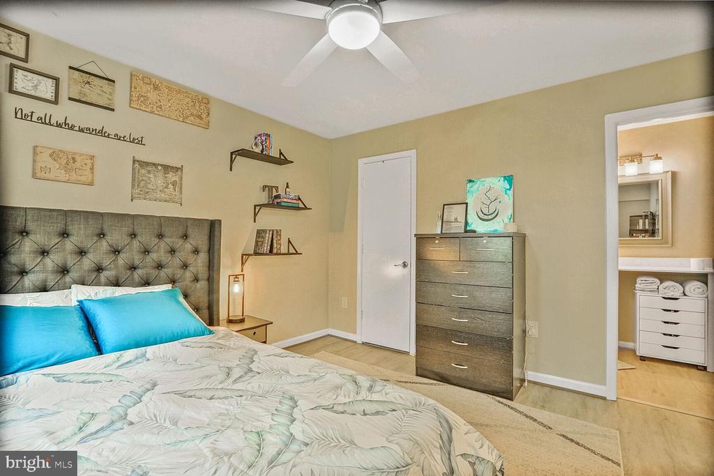
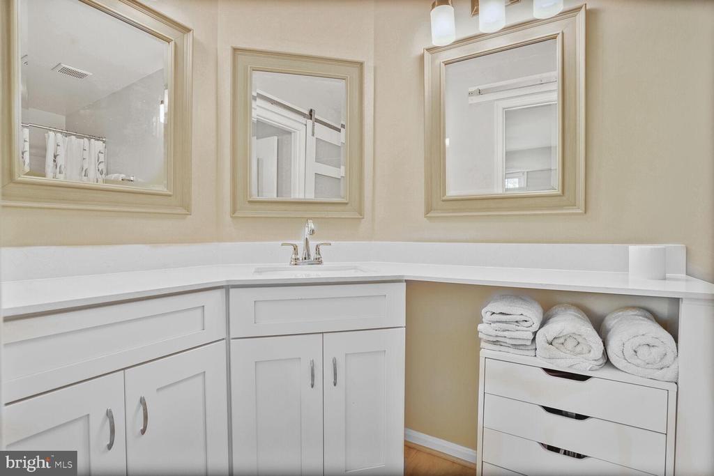
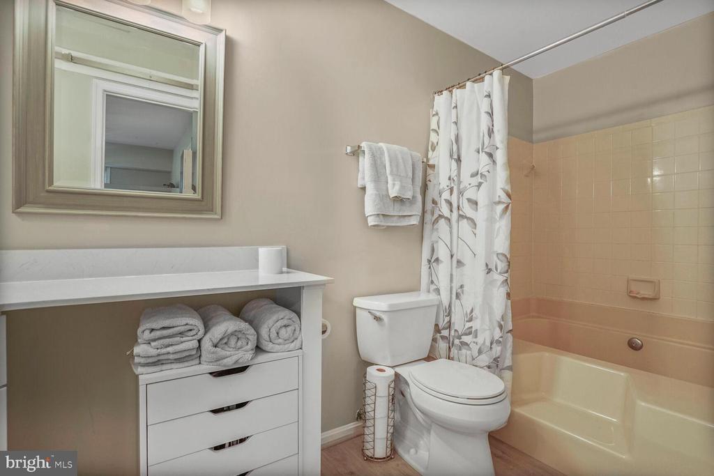
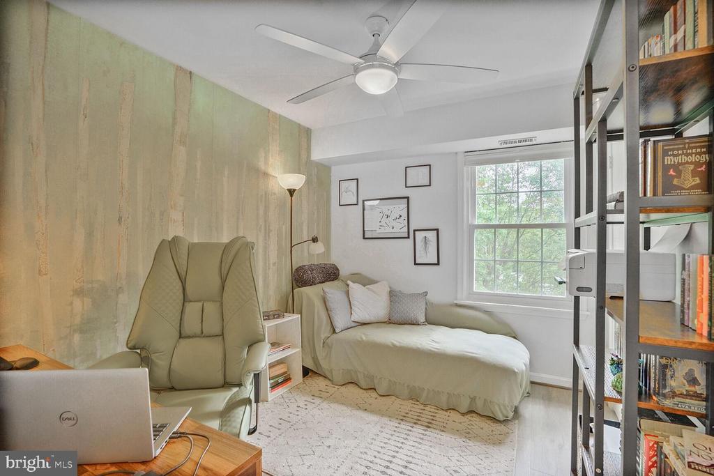
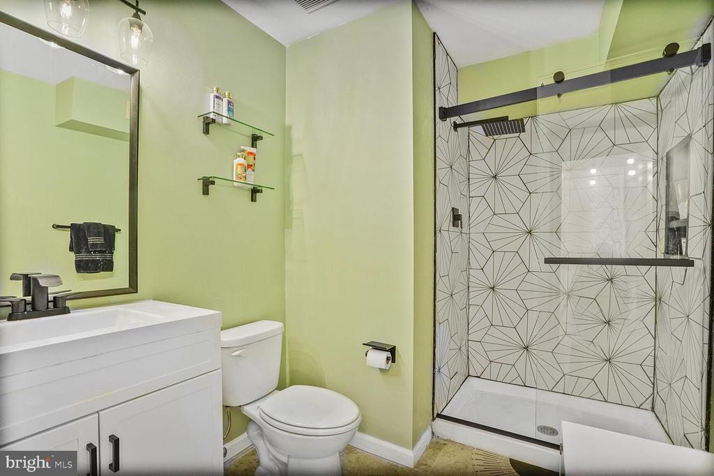
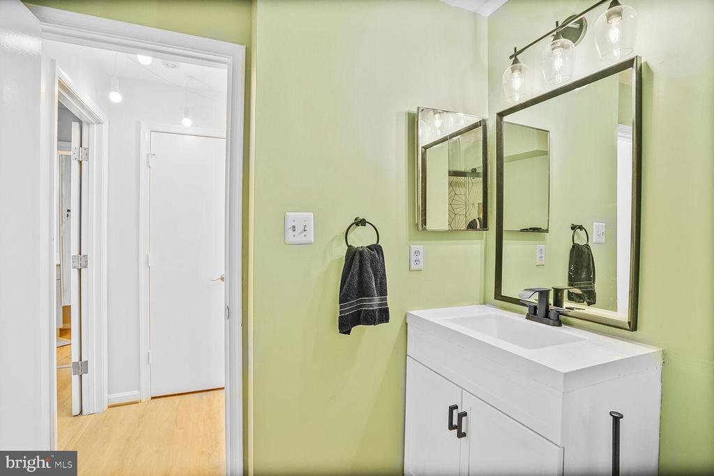
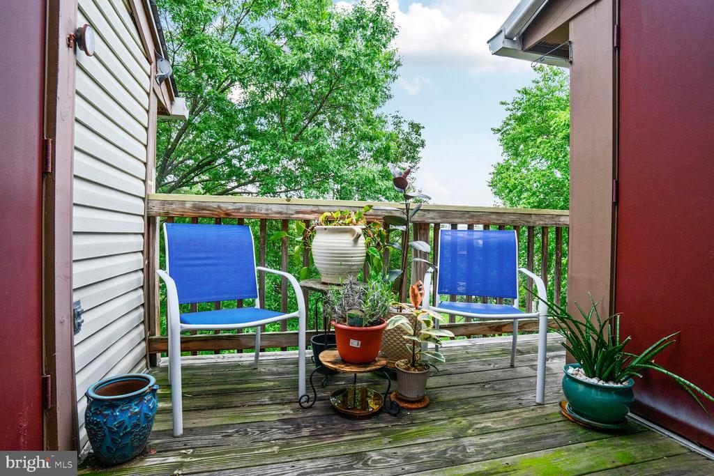
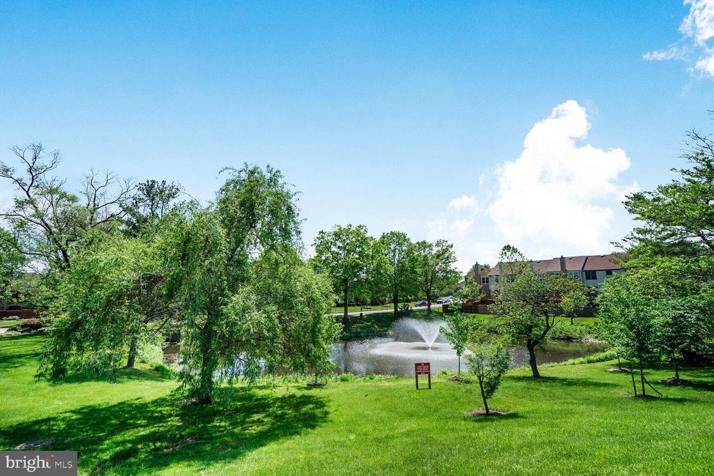
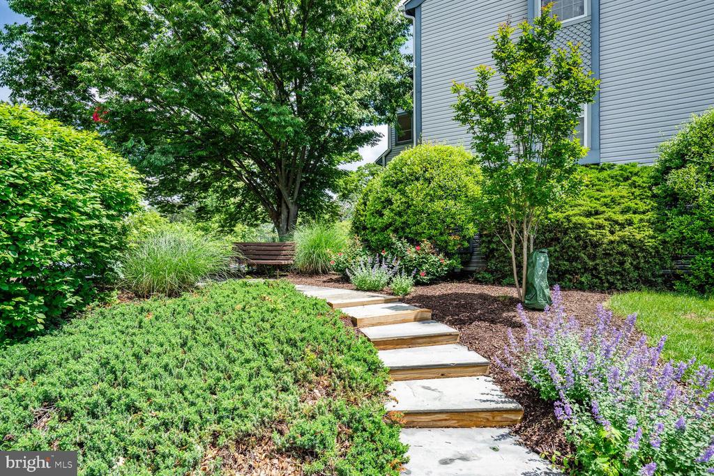
Step out onto your private balcony with peaceful views of the park and woods--plus extra storage space! The unit offers two generously sized bedrooms, including a primary suite with a walk-in closet and an updated bath featuring a relaxing soaking tub. There's also a newly renovated full hallway bathroom and a convenient full-size washer and dryer in-unit. Freshly painted and move-in ready!

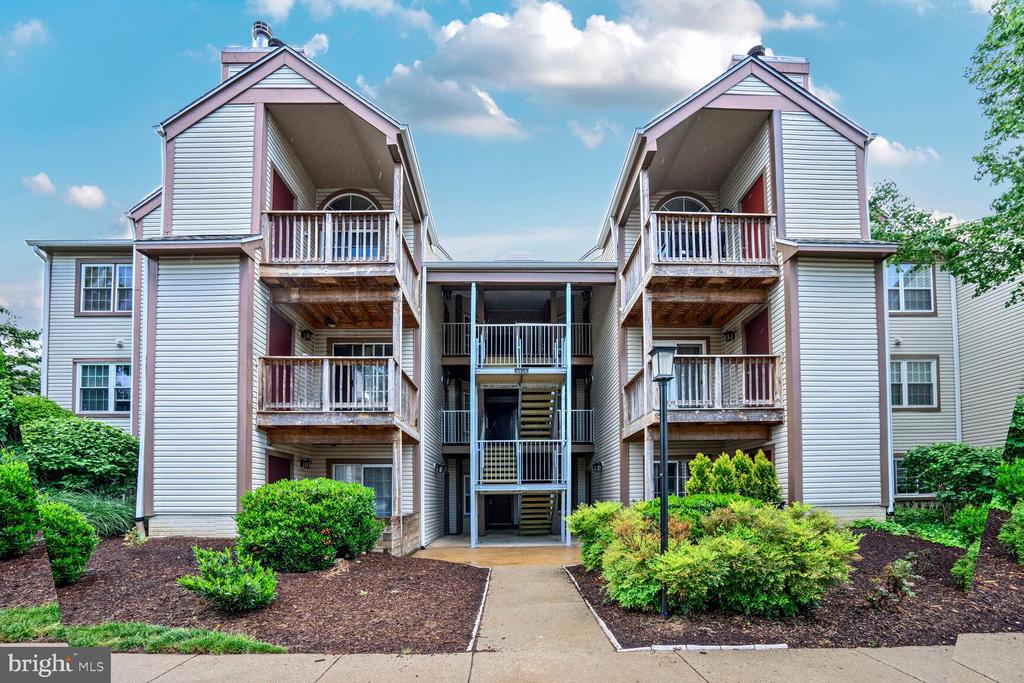
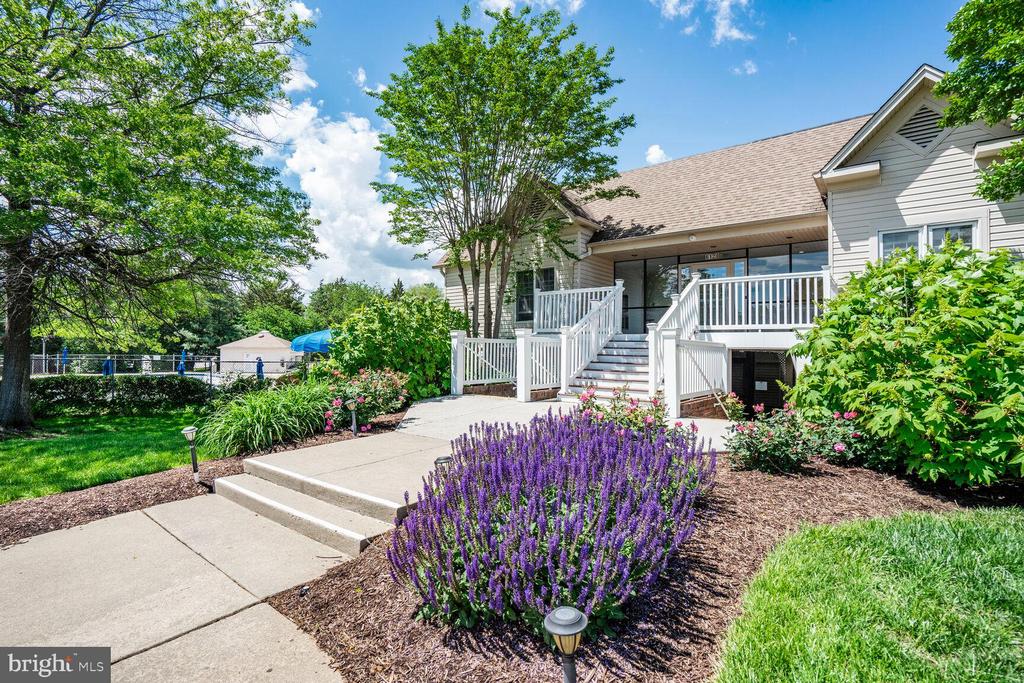
Enjoy the convenience of your own dedicated parking space located right in front of the building--no more long walks or searching for a spot!

Whether you're looking for your next home or a smart investment, this property checks all the boxes. It's an excellent rental opportunity in a sought-after area!

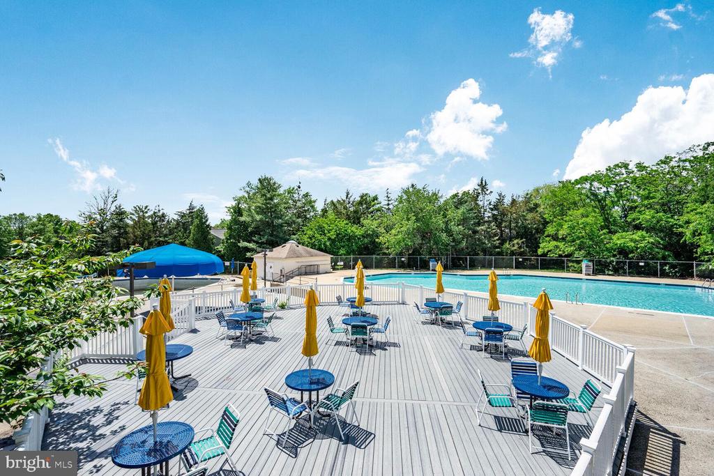
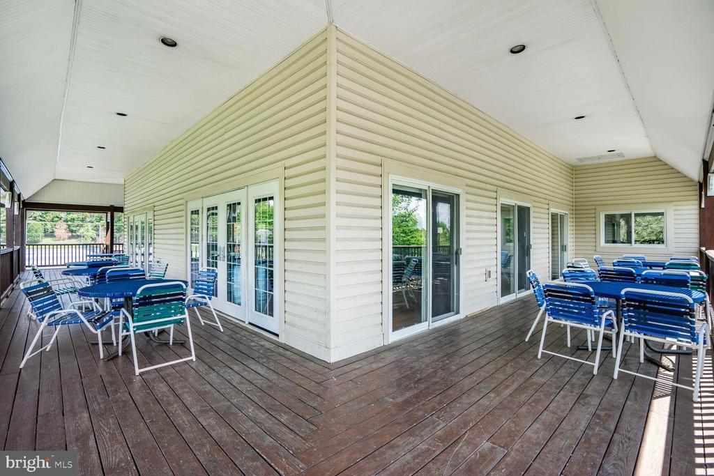
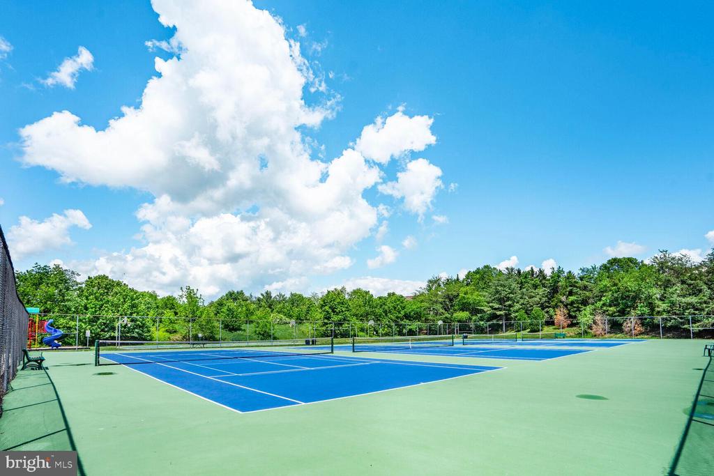
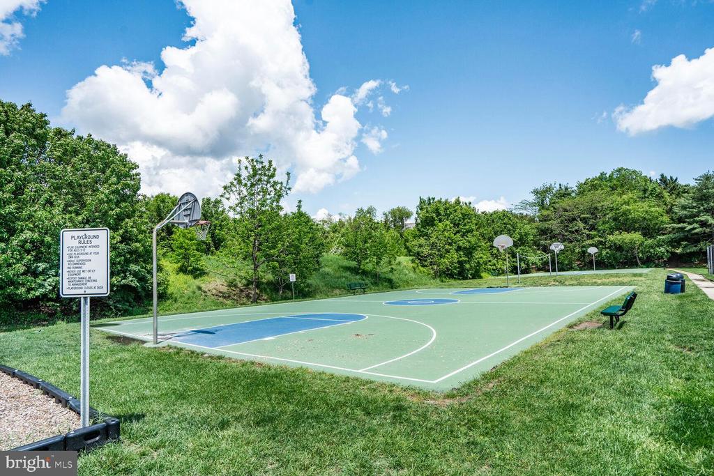
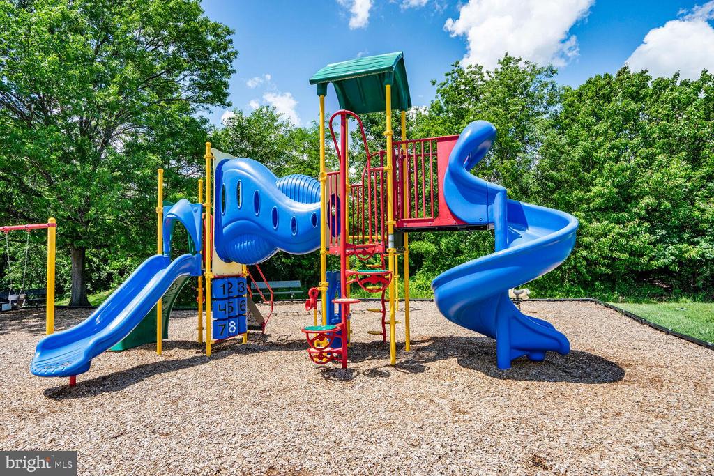
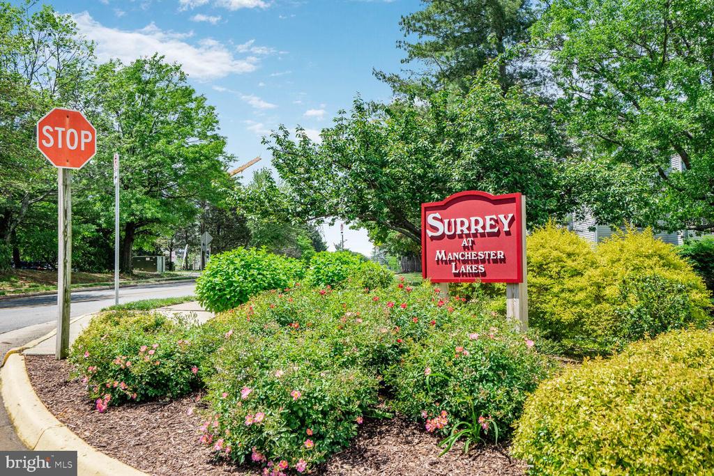
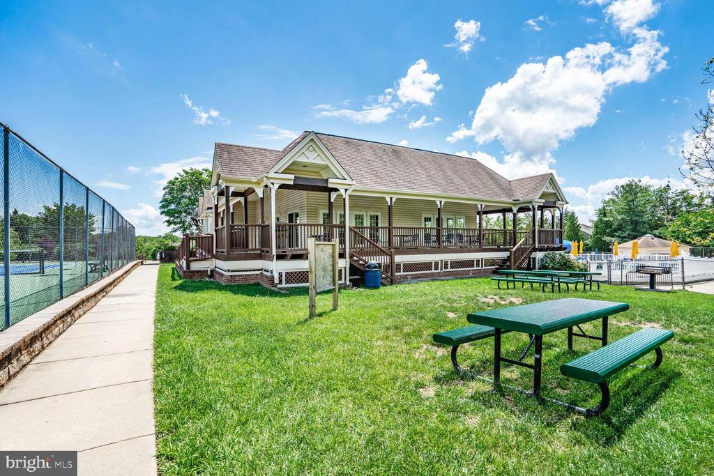
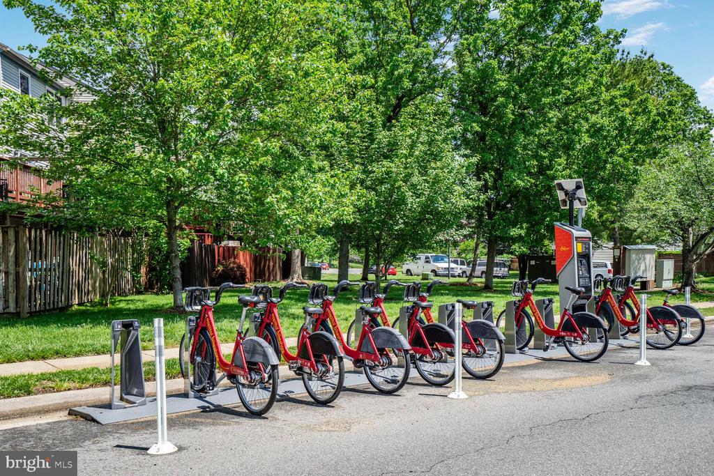
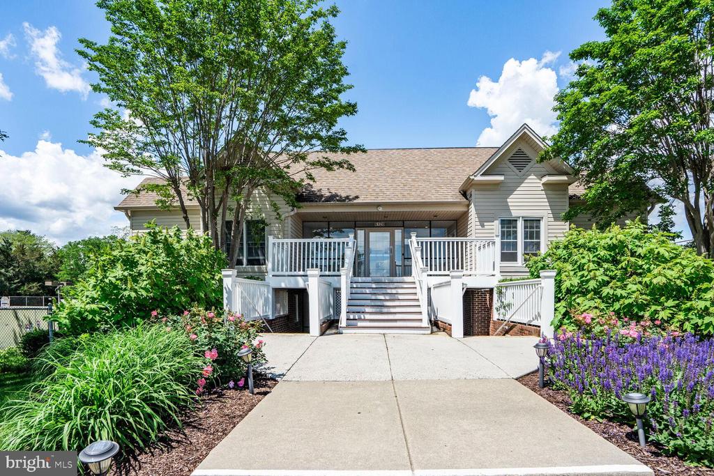
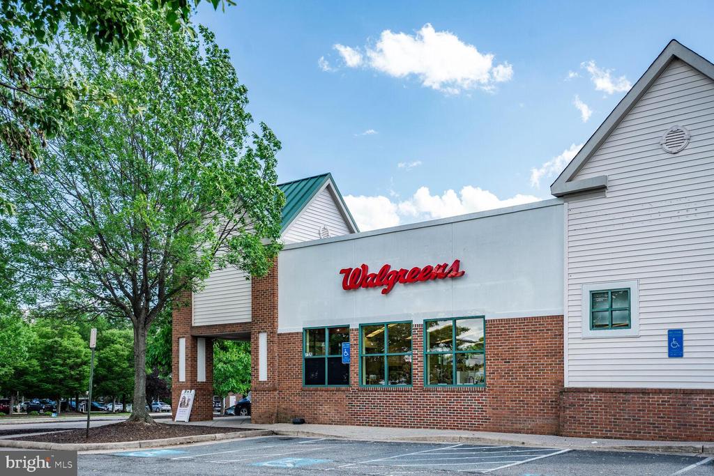
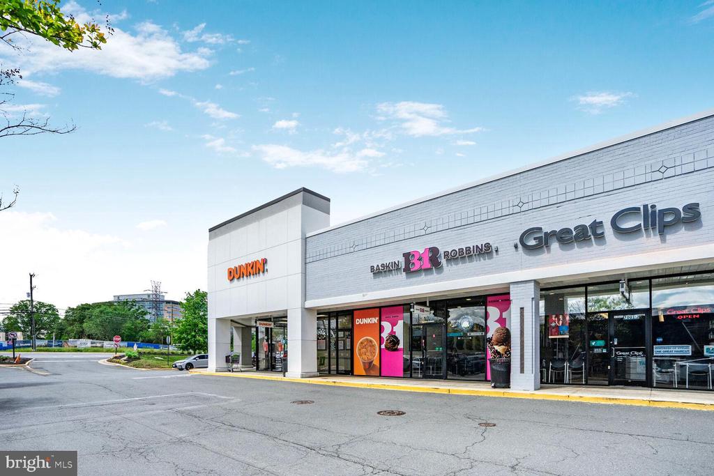
Enjoy all the amenities this welcoming community has to offer, with easy access to the metro via shuttle, and just minutes from Kingstowne, I-95, and I-495. Don't miss this one!

2
beds

2
baths

928 Sq.Ft. LIVING AREA

Features & Amenities

Interior

  • total bedrooms2
  • Total bathrooms2
  • full bathrooms2
  • Laundry room Washer In Unit, Dryer In Unit
  • Flooring Luxury Vinyl Plank
  • Fireplace Wood, Mantel(s)
  • APPLIANCES Built-In Microwave, Built-In Range, Dishwasher, Disposal, Energy Efficient Appliances, Icemaker, Oven/Range - Electric, Refrigerator, Washer, Dryer
  • other interior Features Combination Dining/Living, Dining Area, Floor Plan - Open, Kitchen - Gourmet, Upgraded Countertops, Walk-in Closet(s), Ceiling Fan(s)

Area & Lot

  • Status Sold
  • Date Sold May 30, 2025
  • Living Area928 Sq.Ft.
  • Total Area928 Sq.Ft.
  • MLS® IDVAFX2239172
  • TypeCondo
  • YEAR BUILT1987
  • NeighborhoodKingstowne
  • Architecture StylesContemporary
  • View DescriptionGarden/Lawn, Trees/Woods
  • School DistrictFAIRFAX COUNTY PUBLIC SCHOOLS

Exterior

  • STORIES3
  • water SourcePublic
  • utilitiesElectric Available, Sewer Available, Water Available
  • PoolYes - Community
  • parkingParking Lot
  • HEAT TYPEHeat Pump(s)
  • AIR CONDITIONINGCentral A/C
  • sewerPublic Sewer
  • Disability FeaturesNone
  • HOA AmenitiesClub House, Exercise Room, Jog/Walk Path, Pool - Outdoor, Tot Lots/Playground

Financial

  • Sales Price$348,000
  • Real Estate Tax $3,783/yr
  • Zoning 308
View Virtual Tour

Kingstowne

Explore

Work With Areizo

At the heart of my work is a genuine passion for helping you find your perfect home. As your trusted advisor, skilled negotiator, and neighborhood expert, I guide you through every step of buying, selling, or renting. Backed by the Long & Foster family and a global network of professionals, I offer a full range of services to make your journey home seamless and rewarding.

Follow Me on Instagram

