7 BROOKSHIRE DRIVE
7 BROOKSHIRE DRIVE
7 BROOKSHIRE DRIVE
7 BROOKSHIRE DRIVE
7 BROOKSHIRE DRIVE
7 BROOKSHIRE DRIVE
7 BROOKSHIRE DRIVE
7 BROOKSHIRE DRIVE
7 BROOKSHIRE DRIVE
7 BROOKSHIRE DRIVE
7 BROOKSHIRE DRIVE
7 BROOKSHIRE DRIVE
7 BROOKSHIRE DRIVE
7 BROOKSHIRE DRIVE
7 BROOKSHIRE DRIVE
7 BROOKSHIRE DRIVE
7 BROOKSHIRE DRIVE
7 BROOKSHIRE DRIVE
7 BROOKSHIRE DRIVE
7 BROOKSHIRE DRIVE
7 BROOKSHIRE DRIVE
7 BROOKSHIRE DRIVE
7 BROOKSHIRE DRIVE
7 BROOKSHIRE DRIVE
7 BROOKSHIRE DRIVE
7 BROOKSHIRE DRIVE
7 BROOKSHIRE DRIVE
7 BROOKSHIRE DRIVE
7 BROOKSHIRE DRIVE
7 BROOKSHIRE DRIVE
7 BROOKSHIRE DRIVE
7 BROOKSHIRE DRIVE
7 BROOKSHIRE DRIVE
7 BROOKSHIRE DRIVE
7 BROOKSHIRE DRIVE
7 BROOKSHIRE DRIVE
7 BROOKSHIRE DRIVE
7 BROOKSHIRE DRIVE
7 BROOKSHIRE DRIVE
7 BROOKSHIRE DRIVE
7 BROOKSHIRE DRIVE
7 BROOKSHIRE DRIVE
7 BROOKSHIRE DRIVE
7 BROOKSHIRE DRIVE
7 BROOKSHIRE DRIVE
7 BROOKSHIRE DRIVE
7 BROOKSHIRE DRIVE
7 BROOKSHIRE DRIVE
7 BROOKSHIRE DRIVE
7 BROOKSHIRE DRIVE
7 BROOKSHIRE DRIVE
7 BROOKSHIRE DRIVE
7 BROOKSHIRE DRIVE
7 BROOKSHIRE DRIVE
7 BROOKSHIRE DRIVE
7 BROOKSHIRE DRIVE
7 BROOKSHIRE DRIVE
7 BROOKSHIRE DRIVE
7 BROOKSHIRE DRIVE
7 BROOKSHIRE DRIVE
7 BROOKSHIRE DRIVE
7 BROOKSHIRE DRIVE
7 BROOKSHIRE DRIVE
SEE ALL PHOTOS
7 BROOKSHIRE DRIVE
7 BROOKSHIRE DRIVE
7 BROOKSHIRE DRIVE
7 BROOKSHIRE DRIVE
7 BROOKSHIRE DRIVE
7 BROOKSHIRE DRIVE
7 BROOKSHIRE DRIVE
7 BROOKSHIRE DRIVE
7 BROOKSHIRE DRIVE
7 BROOKSHIRE DRIVE
7 BROOKSHIRE DRIVE
7 BROOKSHIRE DRIVE
7 BROOKSHIRE DRIVE
7 BROOKSHIRE DRIVE
7 BROOKSHIRE DRIVE
7 BROOKSHIRE DRIVE
7 BROOKSHIRE DRIVE
7 BROOKSHIRE DRIVE
7 BROOKSHIRE DRIVE
7 BROOKSHIRE DRIVE
7 BROOKSHIRE DRIVE
7 BROOKSHIRE DRIVE
7 BROOKSHIRE DRIVE
7 BROOKSHIRE DRIVE
7 BROOKSHIRE DRIVE
7 BROOKSHIRE DRIVE
7 BROOKSHIRE DRIVE
7 BROOKSHIRE DRIVE
7 BROOKSHIRE DRIVE
7 BROOKSHIRE DRIVE
7 BROOKSHIRE DRIVE
7 BROOKSHIRE DRIVE
7 BROOKSHIRE DRIVE
7 BROOKSHIRE DRIVE
7 BROOKSHIRE DRIVE
7 BROOKSHIRE DRIVE
7 BROOKSHIRE DRIVE
7 BROOKSHIRE DRIVE
7 BROOKSHIRE DRIVE
7 BROOKSHIRE DRIVE
7 BROOKSHIRE DRIVE
7 BROOKSHIRE DRIVE
7 BROOKSHIRE DRIVE
7 BROOKSHIRE DRIVE
7 BROOKSHIRE DRIVE
7 BROOKSHIRE DRIVE
7 BROOKSHIRE DRIVE
7 BROOKSHIRE DRIVE
7 BROOKSHIRE DRIVE
7 BROOKSHIRE DRIVE
7 BROOKSHIRE DRIVE
7 BROOKSHIRE DRIVE
7 BROOKSHIRE DRIVE
7 BROOKSHIRE DRIVE
7 BROOKSHIRE DRIVE
7 BROOKSHIRE DRIVE
7 BROOKSHIRE DRIVE
7 BROOKSHIRE DRIVE
7 BROOKSHIRE DRIVE
7 BROOKSHIRE DRIVE
7 BROOKSHIRE DRIVE
7 BROOKSHIRE DRIVE
7 BROOKSHIRE DRIVE
Sold

7 BROOKSHIRE DRIVE

7 BROOKSHIRE DRIVE, WARRENTON, VA 20186

$785,000
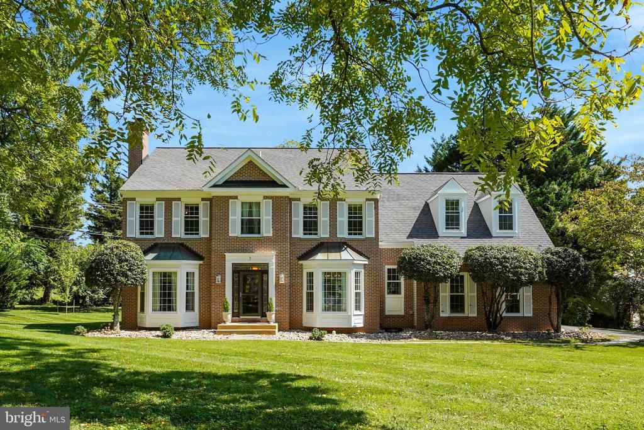
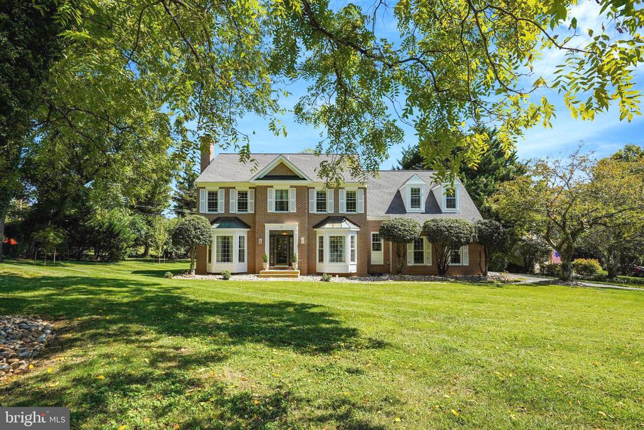
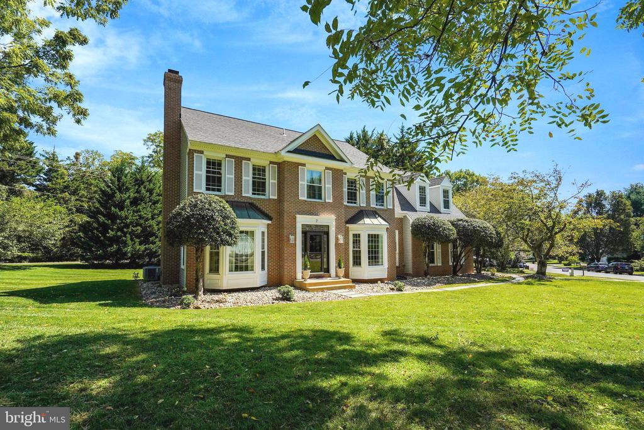
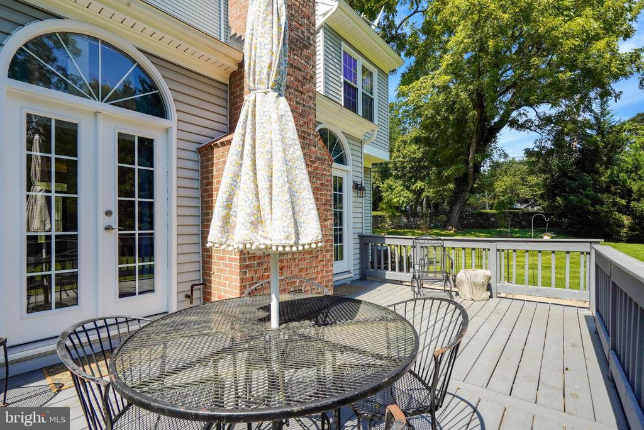
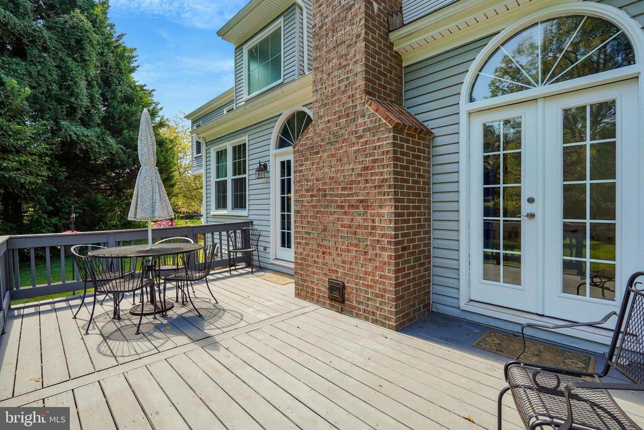
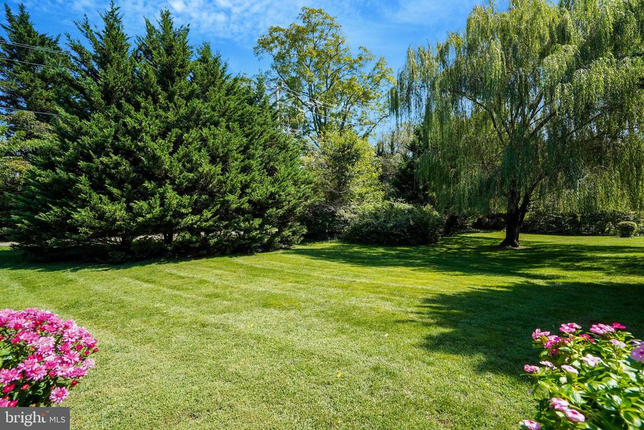
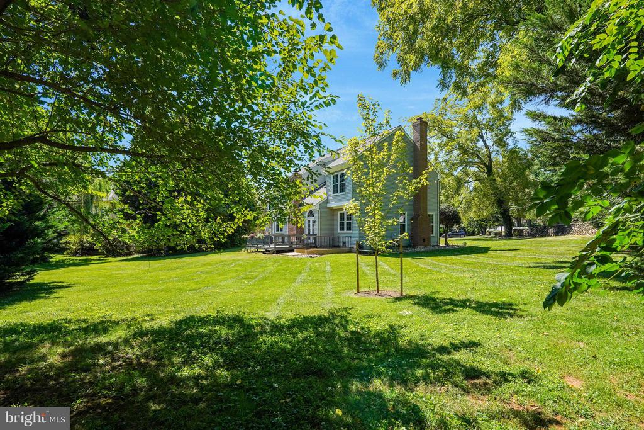
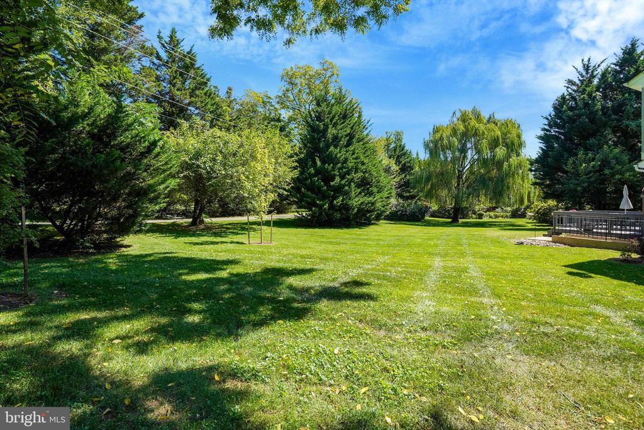
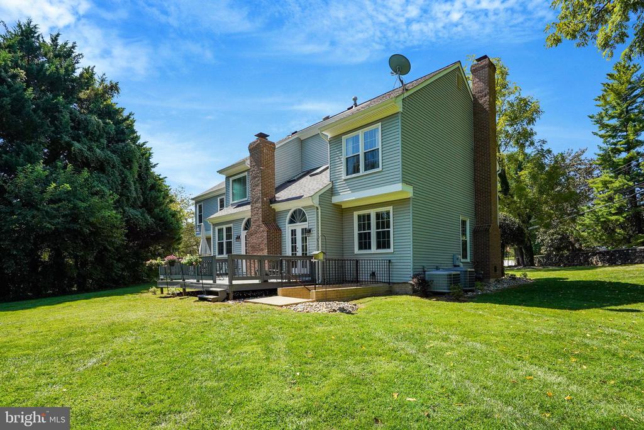
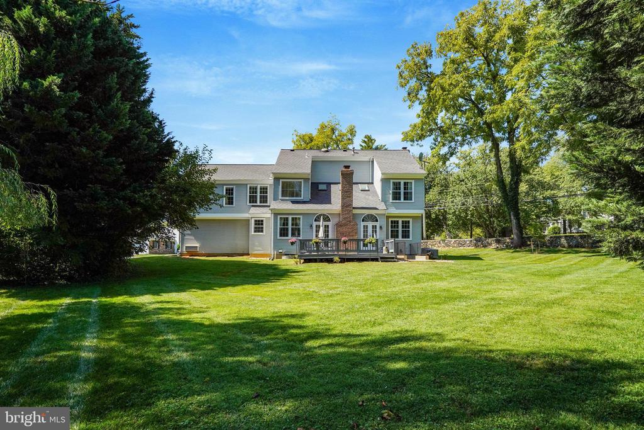
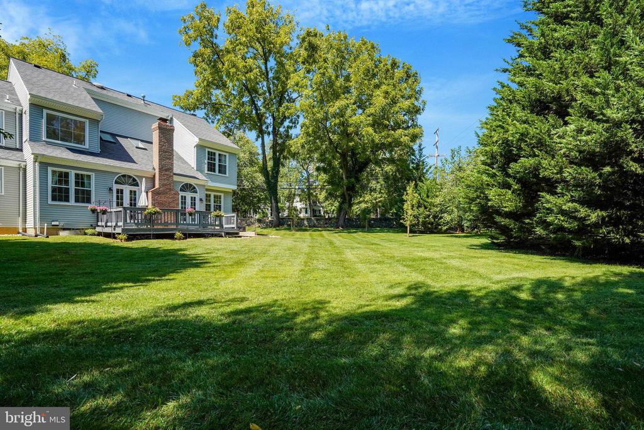
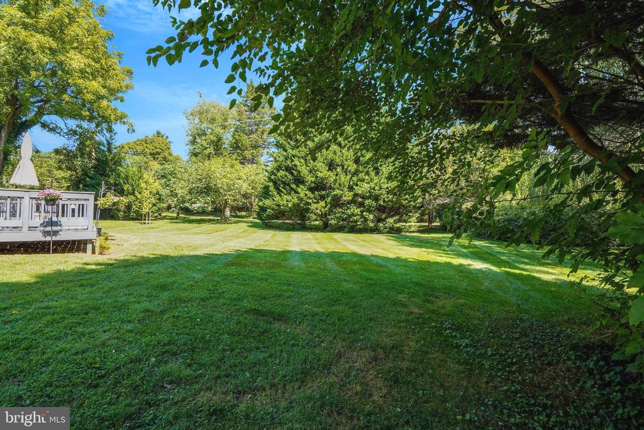
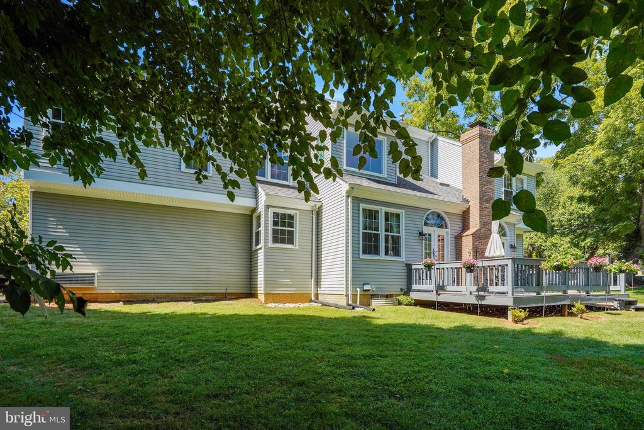
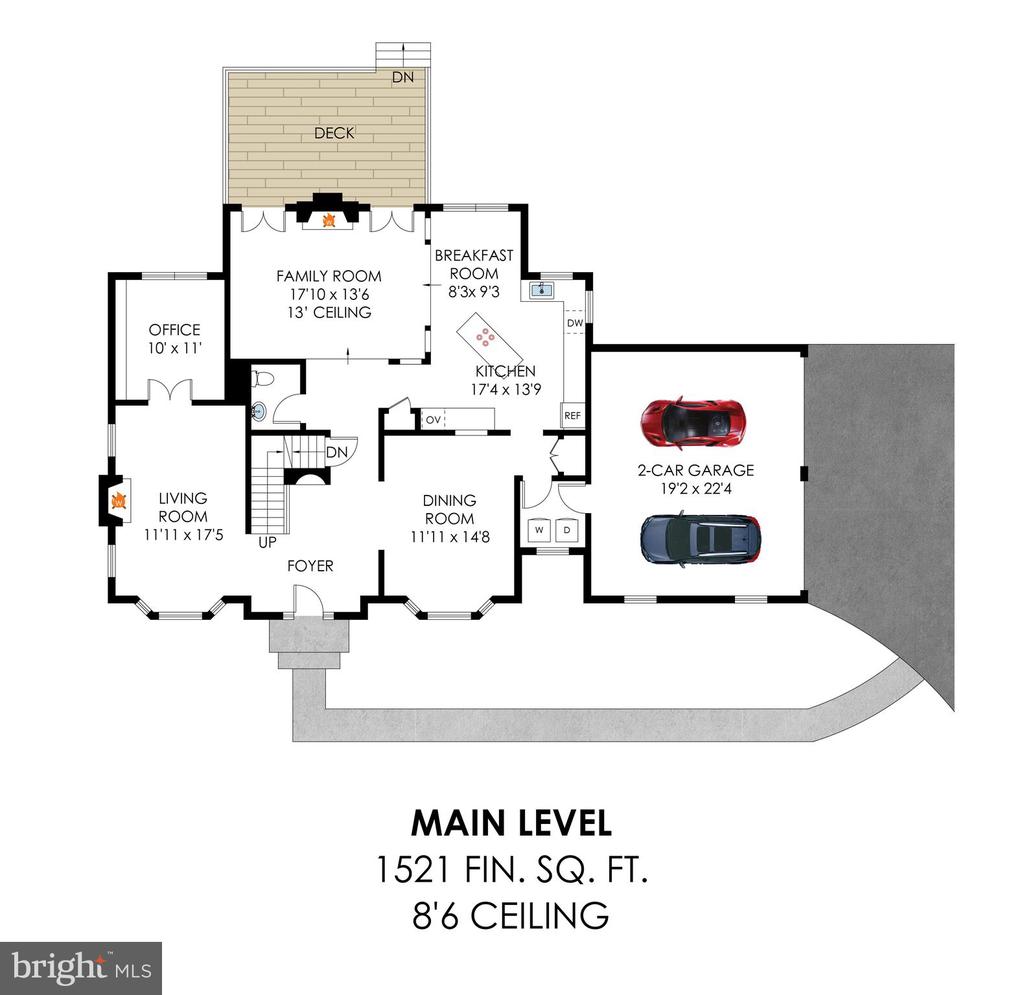
Perfectly located on a large picturesque corner lot, on the edge of vibrant downtown Warrenton, this newly listed beautifully-appointed home is now available in desirable Brookshire. Situated on a flat, tree-lined nearly half-acre lot, with approx. 3,000 square feet of finished living space (plus unfinished walk-out basement and side entry two-car garage), this home boasts the essentials of space, location, and modern functionality, within the friendly confines of rolling hills, historic farms, and convenient access to the best of Virginia's parks, trails, wineries, and country. Live in the heart of desirable Warrenton, just a stroll from shops and restaurants (convenient sidewalk access to downtown in minutes), with easy commuting access to I-66, and a stone's throw from the tranquility of the Blue Ridge Mountains.

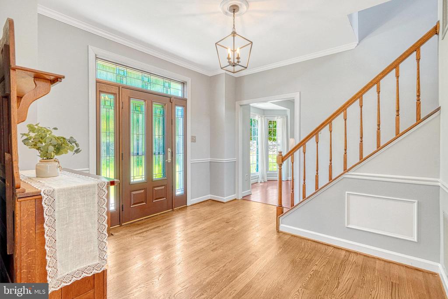
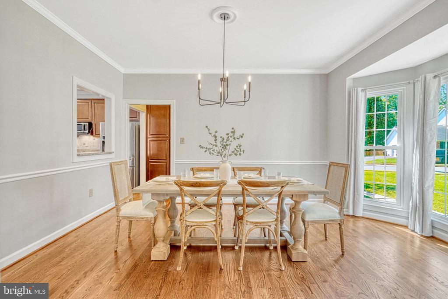
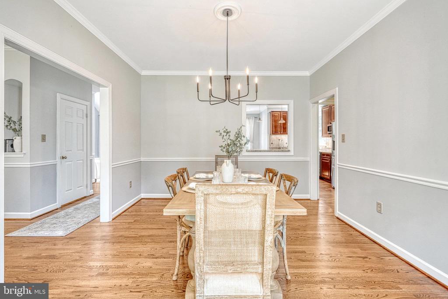
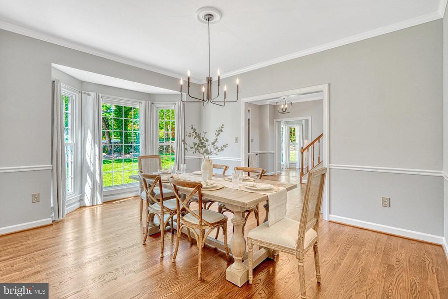
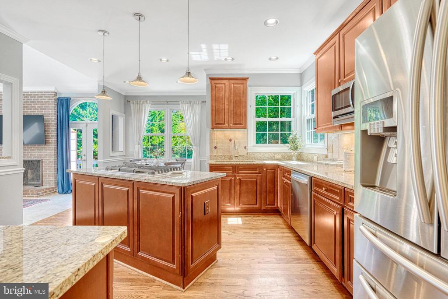
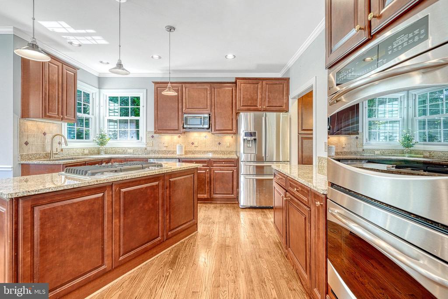
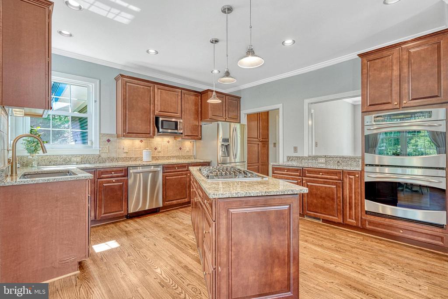
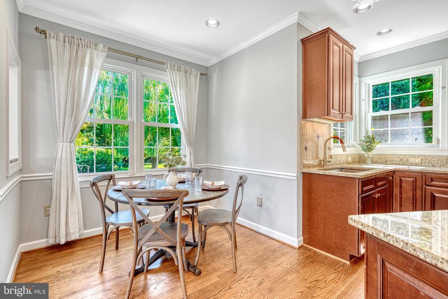
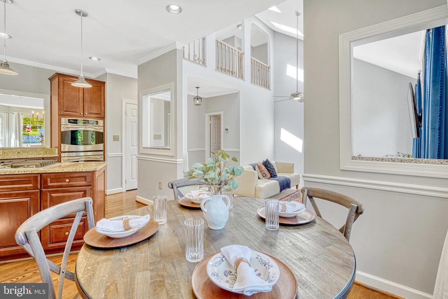
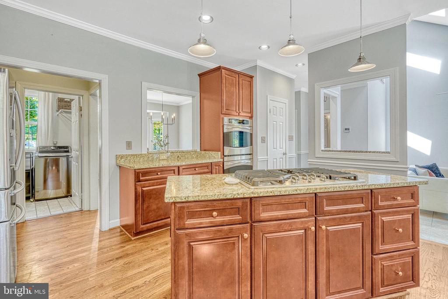
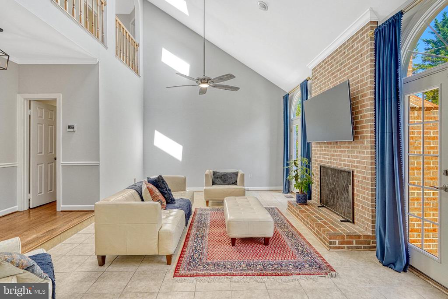
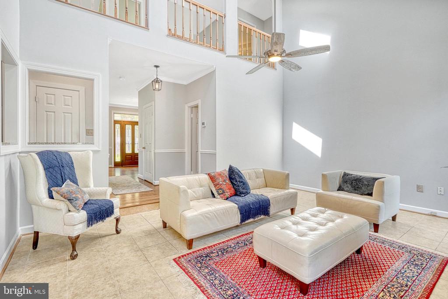
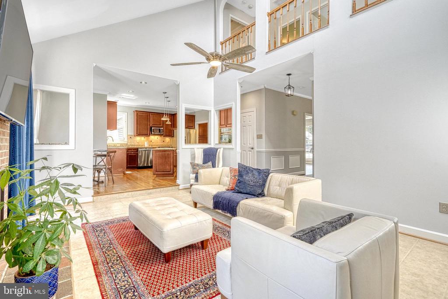
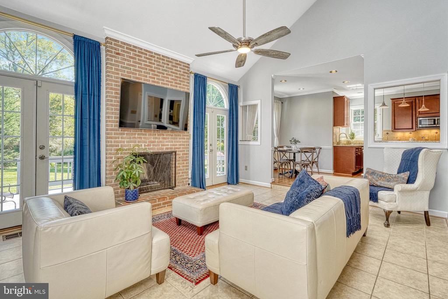
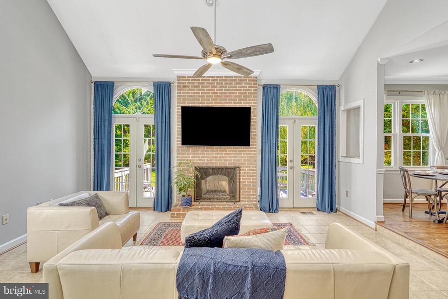
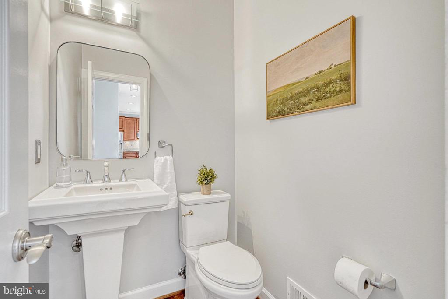
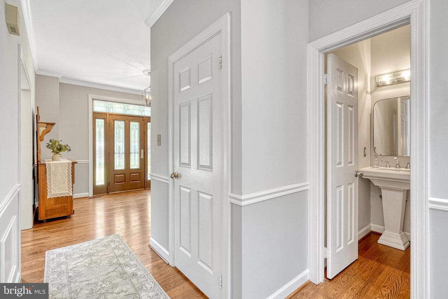
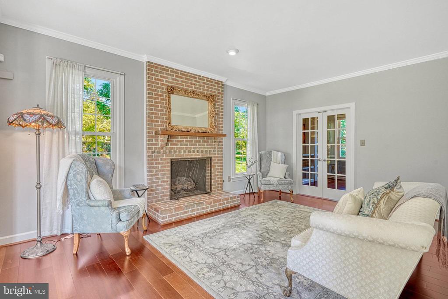
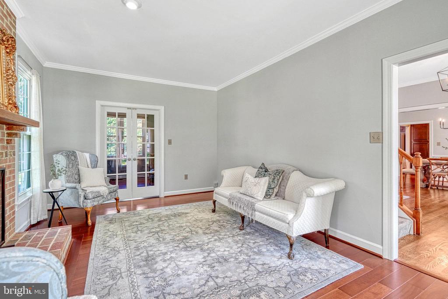
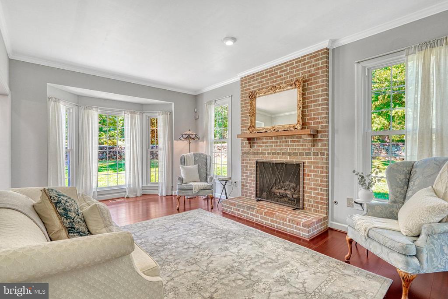
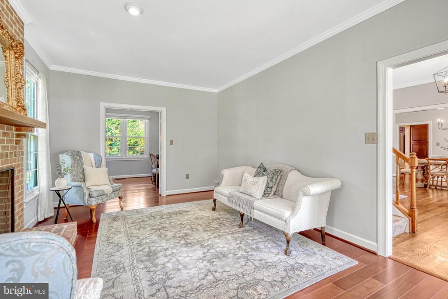
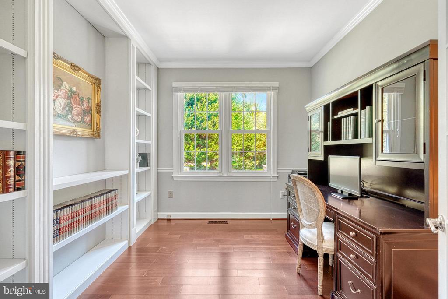
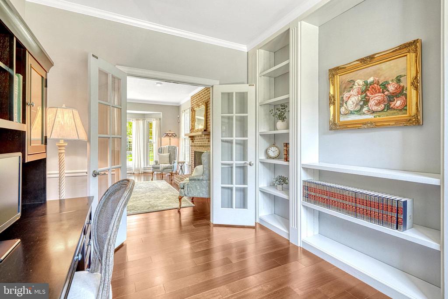
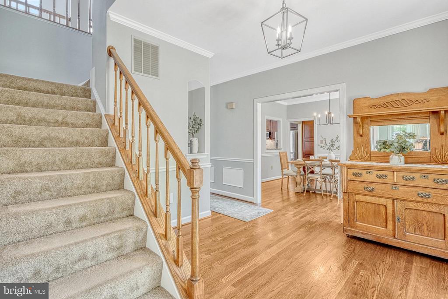
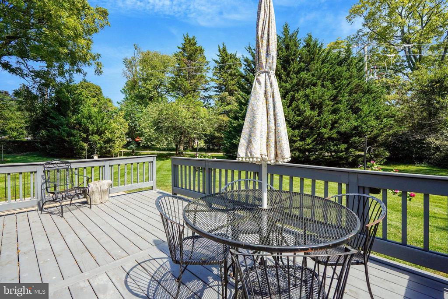
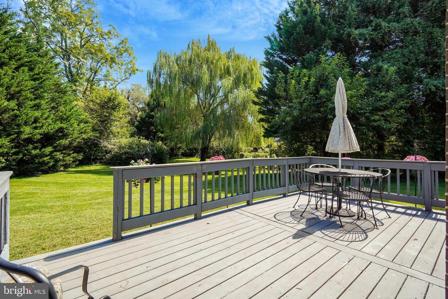
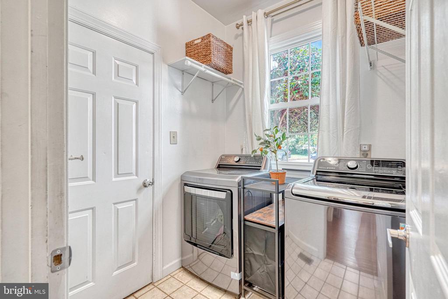
Abundant updated windows (cute double front bay windows) and natural light are immediately apparent upon entering the welcoming foyer. The home, which has been freshly painted, enjoys an upgraded gourmet kitchen, including large island w/ gas cooktop, sprawling countertop space, abundant cabinet storage and pantry, recessed lighting, and a cute eat-in kitchen with exterior-facing bay window. The adjacent family room includes cathedral ceilings and gas fireplace, as well as a walk-out to the deck and scenic backyard. A separate dining area, dedicated laundry space, main level half-bath, as well as a living room w/ second gas fireplace and private office complete this functional and classic floor plan. Details and trendy finishes emerge throughout the home, with handsome crown molding throughout, in addition to built-in shelving and modern light fixtures that accentuate the home's style and charm.

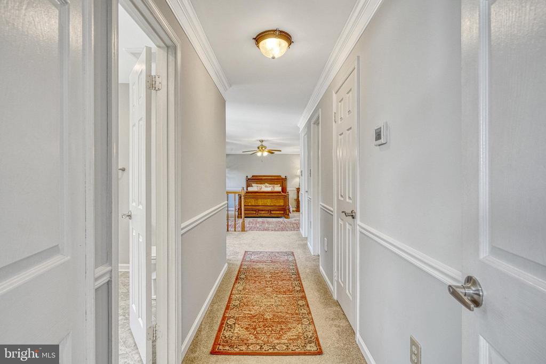
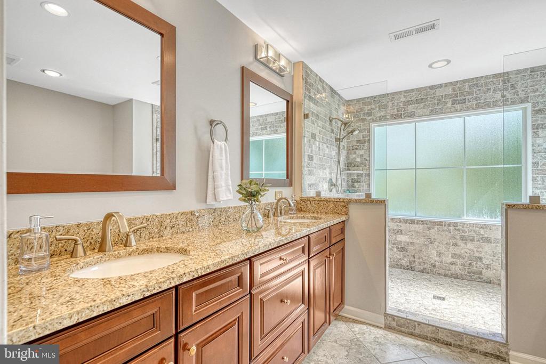
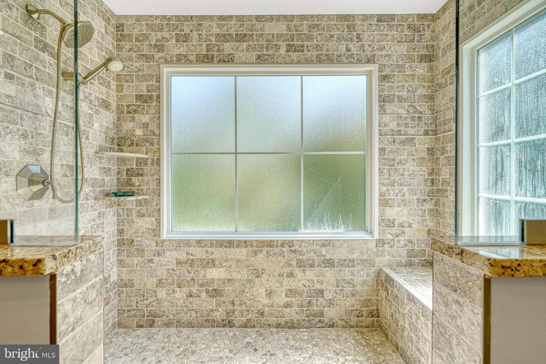
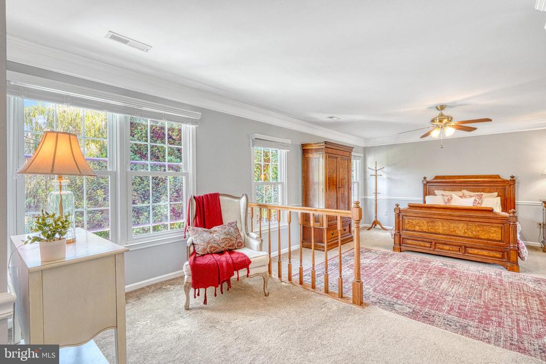
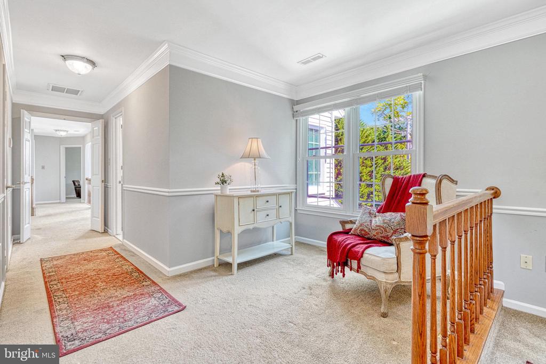
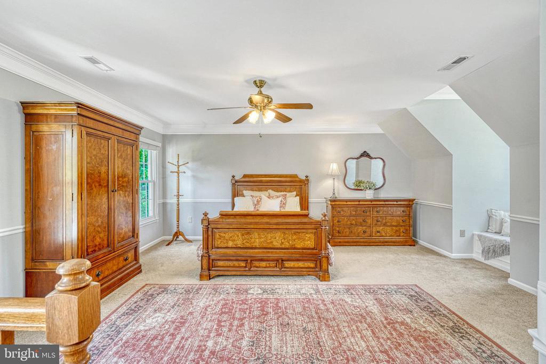
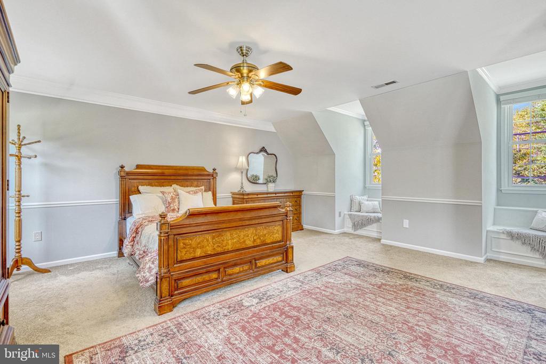
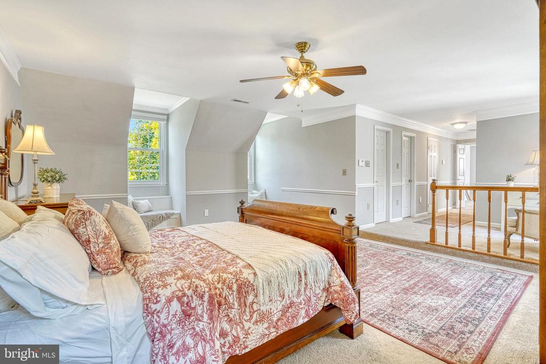
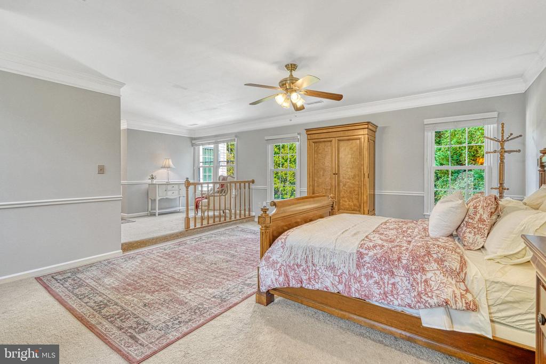
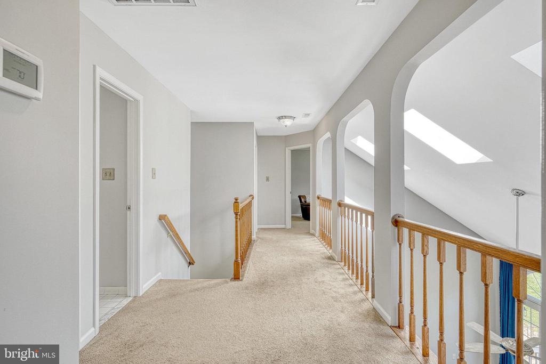
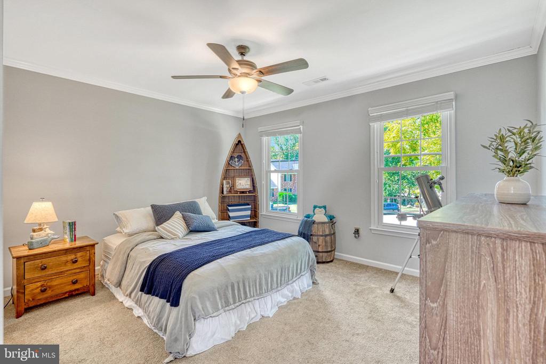
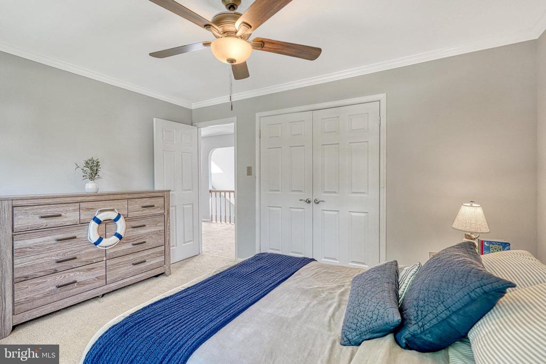
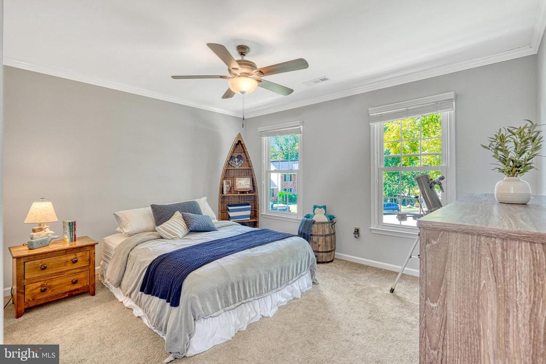
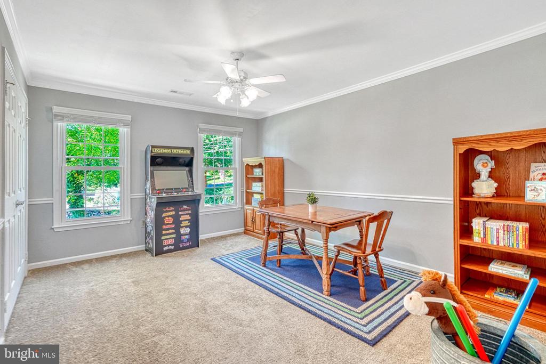
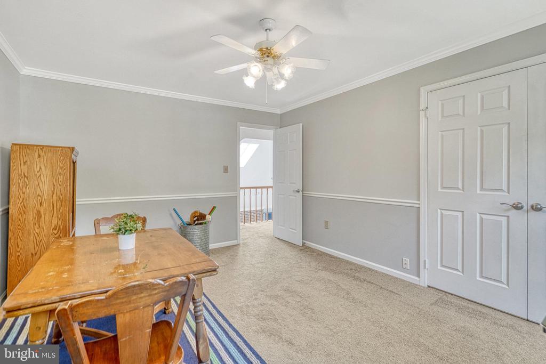
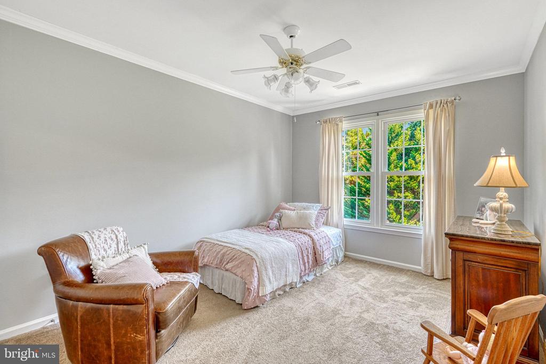
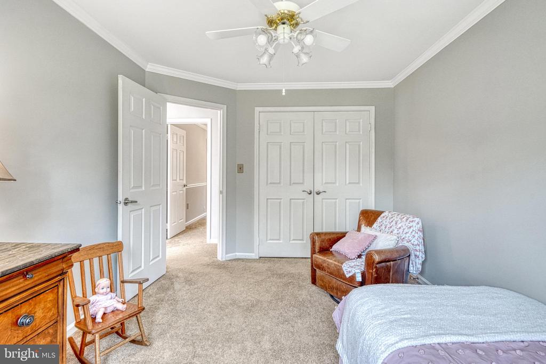
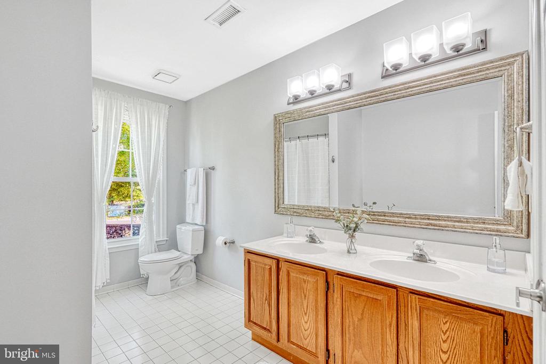
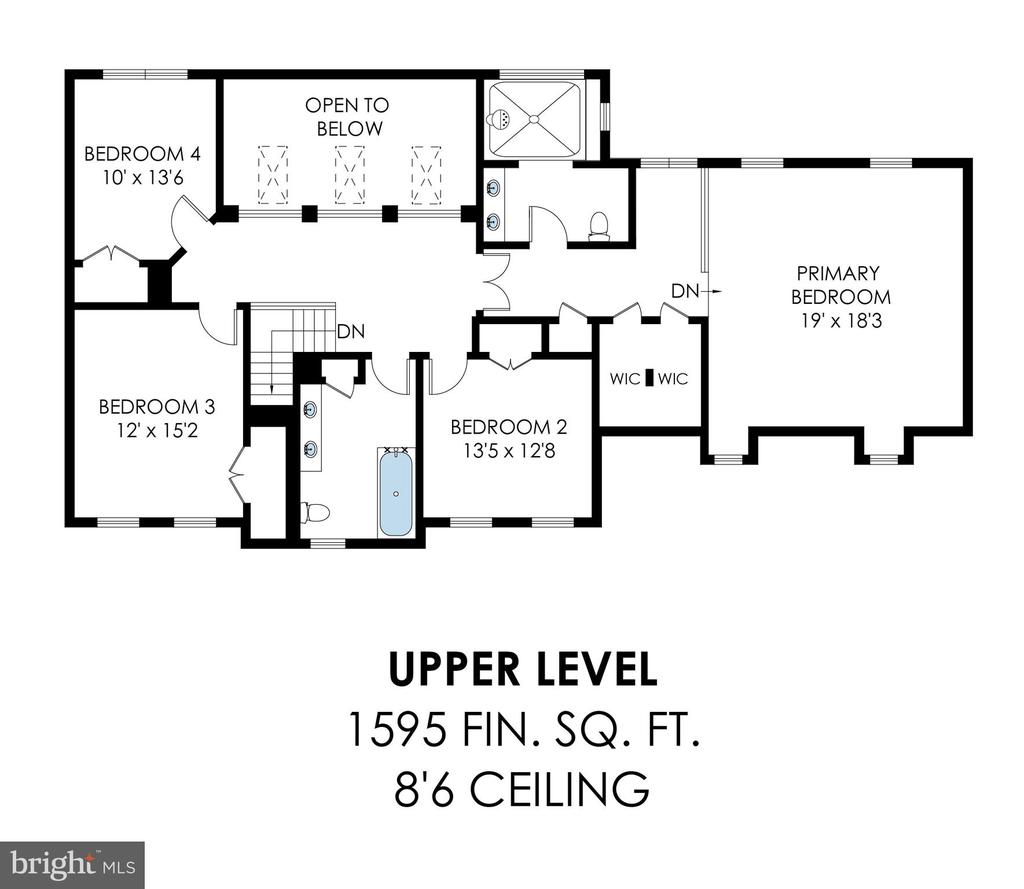
What's more, the second level includes a truly grand primary bedroom suite, with a luxurious spa-like bathroom and walk-in shower with upgraded tile, a sitting or dressing area, double walk-in closets, as well as two dormers/built-in seating that add natural light and scenic exterior views. Three additional large bedrooms with spacious closets, and an additional refreshed full bathroom, complement the ideal and seamless flow of the living space. Purchasers will be amazed by the peace and serenity of the lot, with beautiful tree views, timeless stone fence, and landscaped green spaces, perfect for entertainment, gardening, activities and more.

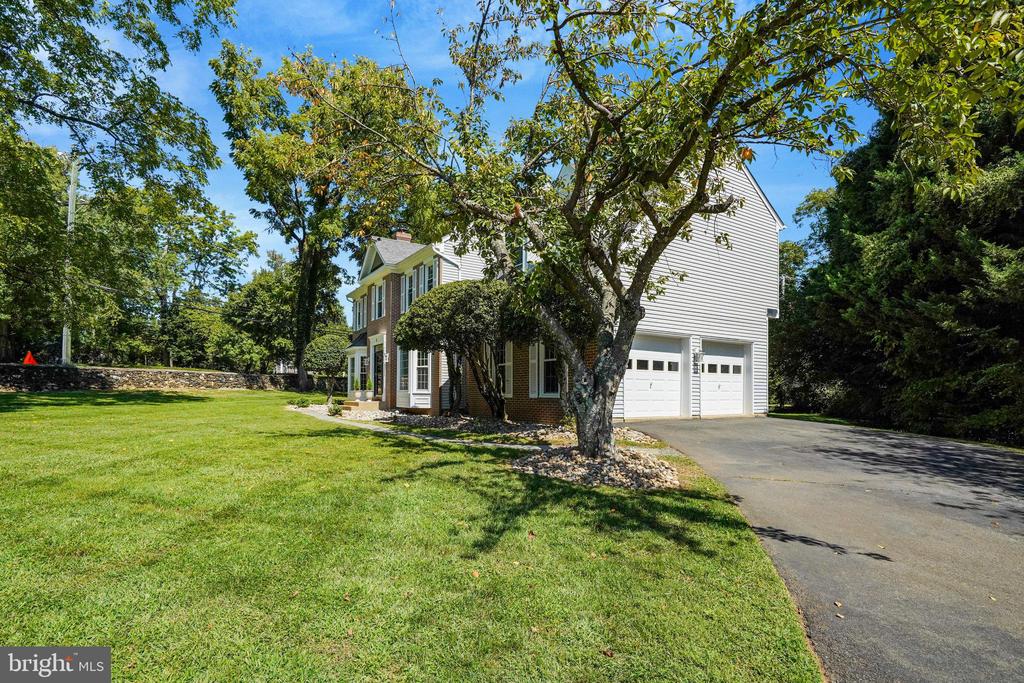
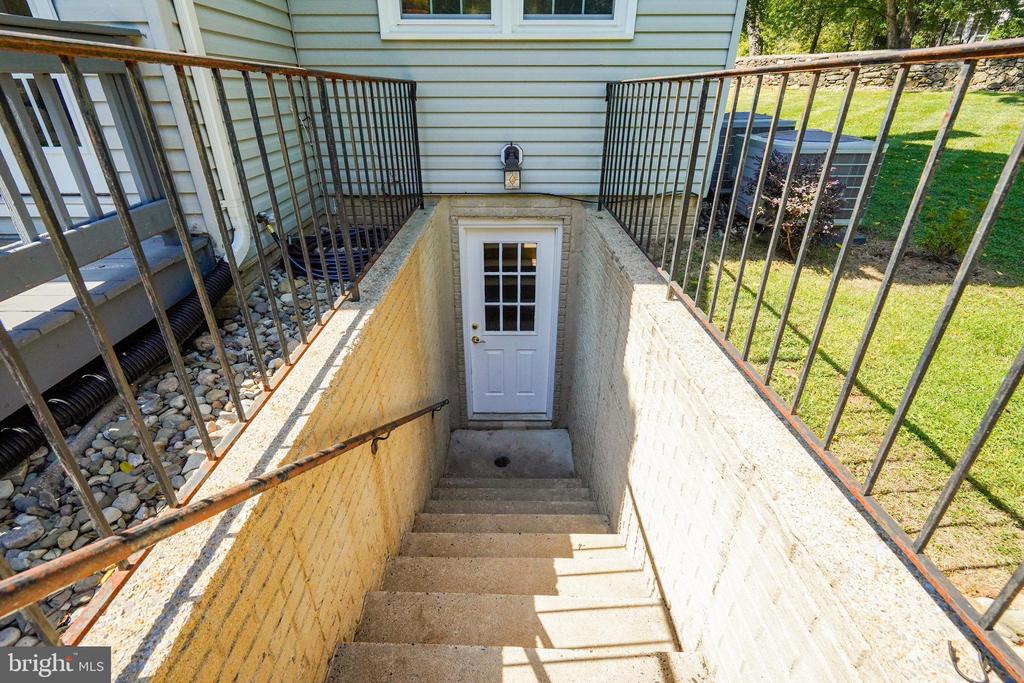
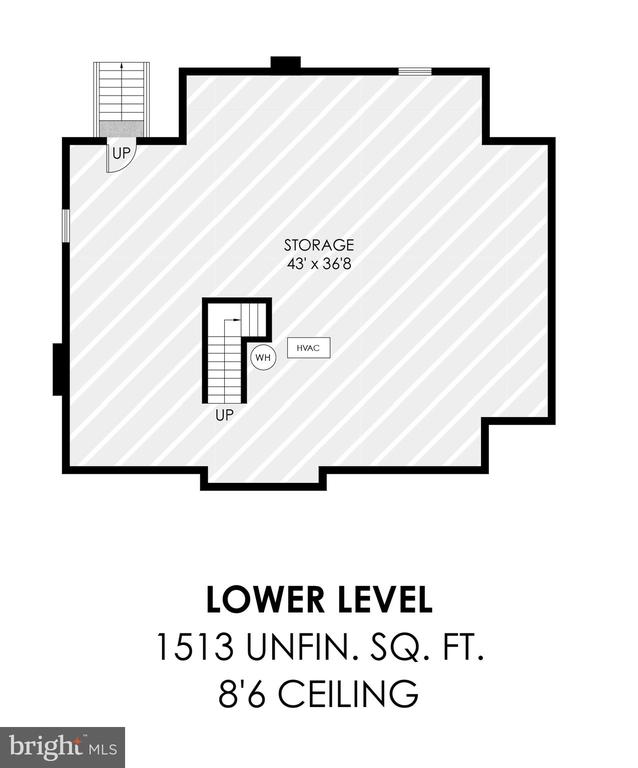
The unfinished basement is great for storage, a gym, and workspace, while the large two-car garage features enviable side-entry access. Plenty of storage and closet options throughout. This home has two HVAC units (2020 and 2021) and three zones. This must-see gem also includes the possibility of a VA Assumable loan. Don't miss this chance to experience scenic Warrenton!

4
beds

3
baths

2,920 Sq.Ft. LIVING AREA

0.49 Acres lot

Features & Amenities

Interior

  • total bedrooms4
  • Total bathrooms3
  • full bathrooms2
  • half bathroom1
  • Laundry room Main Floor, Washer In Unit, Dryer In Unit
  • Flooring Wood, Carpet, Tile/Brick
  • Fireplace Gas/Propane
  • APPLIANCES Cooktop, Dishwasher, Disposal, Washer, Dryer, Exhaust Fan, Extra Refrigerator/Freezer, Humidifier, Icemaker, Microwave, Oven - Double, Oven - Wall, Refrigerator, Stainless Steel Appliances, Water Dispenser, Water Heater
  • other interior Features Attic, Breakfast Area, Carpet, Ceiling Fan(s), Chair Railings, Crown Moldings, Dining Area, Family Room Off Kitchen, Floor Plan - Open, Formal/Separate Dining Room, Kitchen - Island, Primary Bath(s), Recessed Lighting, Upgraded Countertops, Wood Floors, Bathroom - Walk-In Shower, Kitchen - Eat-In, Kitchen - Gourmet, Pantry, Skylight(s), Walk-in Closet(s), Window Treatments

Area & Lot

  • Status Sold
  • Date Sold October 31, 2024
  • Living Area2,920 Sq.Ft.
  • Total Area4,144 Sq.Ft.
  • Lot Area0.49 Acres
  • MLS® IDVAFQ2013574
  • TypeResidential
  • YEAR BUILT1989
  • Architecture StylesColonial
  • View DescriptionTrees/Woods
  • Elementary SchoolJAMES G. BRUMFIELD
  • Middle SchoolW.C. TAYLOR
  • High SchoolFAUQUIER
  • School DistrictFAUQUIER COUNTY PUBLIC SCHOOLS

Exterior

  • STORIES3
  • Garage Space2.0
  • water SourcePublic
  • utilitiesElectric Available, Natural Gas Available, Cable TV Available, Water Available, Sewer Available
  • PoolNo Pool
  • roofArchitectural Shingle
  • lot featuresBacks to Trees, Front Yard, Rear Yard, Side Yard(s)
  • parkingAttached Garage, Driveway
  • HEAT TYPEForced Air, Zoned, Heat Pump(s)
  • AIR CONDITIONINGCentral A/C, Zoned, Heat Pump(s)
  • sewerPublic Sewer
  • SubstructureConcrete Perimeter
  • Disability FeaturesNone
  • security FeaturesSecurity System
  • other exterior FeaturesSidewalks, Street Lights

Financial

  • Sales Price$785,000
  • Real Estate Tax $5,327/yr
  • Zoning 15

Work With Areizo

At the heart of my work is a genuine passion for helping you find your perfect home. As your trusted advisor, skilled negotiator, and neighborhood expert, I guide you through every step of buying, selling, or renting. Backed by the Long & Foster family and a global network of professionals, I offer a full range of services to make your journey home seamless and rewarding.

Follow Me on Instagram


