7001 MEMORIAL HEIGHTS DRIVE
Sold

7001 MEMORIAL HEIGHTS DRIVE

7001 MEMORIAL HEIGHTS DRIVE, ALEXANDRIA, VA 22306

$619,000
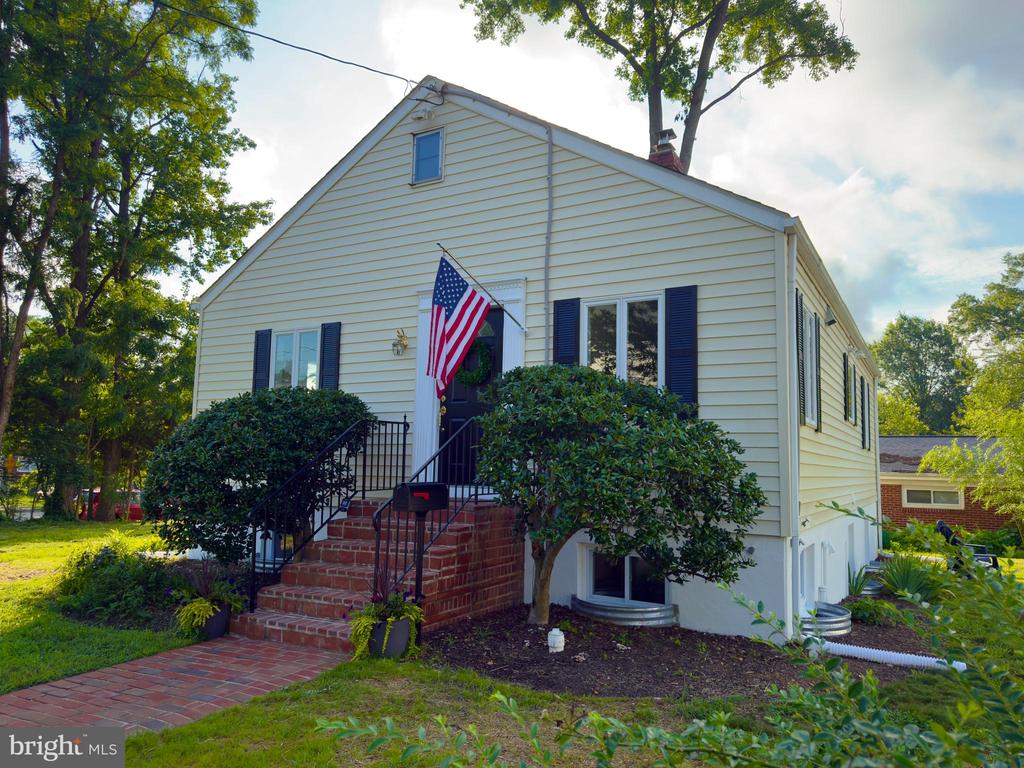
Corner Lot Beauty with Room to Live, Work, and Thrive Near Old Town

This home offers 1,800+ square feet of living space on a 0.20-acre corner lot, providing a great blend of indoor elegance, comfort and outdoor space. Fully updated throughout, it's move-in ready with classic charm and modern touches.

The main level features two very large bedrooms, updated full bathroom, refinished pine floors, and Andersen windows that bring in an abundance of natural light throughout the day. The kitchen has been updated with painted cabinets, modern hardware, new countertops, appliances, and a stylish backsplash--plus space to sit and enjoy your morning coffee. Original 5-paneled interior doors with brass hardware add warmth and character to the home.

The lower-level lives like a main floor, with excellent natural light, a beautiful family room, and two additional large bedrooms; fully renovated bathroom, new Pergo flooring, new windows, and a walk-out to the backyard make this level ideal for guests, roommates, or extended family. It offers privacy without feeling closed in--perfect for flexible living arrangements.

Enjoy a prime location just minutes from Old Town Alexandria, the scenic Potomac River bike path, and all your everyday essentials, including grocery stores, coffee shops, restaurants, and more. Whether you're commuting or staying close to home, this close-in location offers both convenience and connection with easy access to Metro located less than 3 miles away via bus (bus stop 1min walk)

Additional highlights include a new roof, fresh interior paint, a repointed chimney with a new liner, floored attic storage, a repointed brick stairway, a new brick walkway, and off-street driveway parking. With its combination of space, updates, and unbeatable location, this home is a true find.
4
beds

2
baths

1,872 Sq.Ft. LIVING AREA

8,491 Sq.Ft. lot

Features & Amenities

Interior

  • total bedrooms4
  • Total bathrooms2
  • full bathrooms2
  • Laundry room Basement
  • Flooring Wood, Laminate Plank
  • APPLIANCES Built-In Microwave, Dishwasher, Dryer, Icemaker, Oven/Range - Gas, Washer, Stainless Steel Appliances, Refrigerator
  • other interior Features Attic, Bathroom - Tub Shower, Bathroom - Walk-In Shower, Floor Plan - Traditional, Kitchen - Eat-In, Wood Floors, Recessed Lighting, Combination Kitchen/Dining, Upgraded Countertops

Area & Lot

  • Status Sold
  • Date Sold August 29, 2025
  • Living Area1,872 Sq.Ft.
  • Total Area1,872 Sq.Ft.
  • Lot Area8,491 Sq.Ft.
  • MLS® IDVAFX2231516
  • TypeResidential
  • YEAR BUILT1952
  • NeighborhoodIsland Creek
  • Architecture StylesOther
  • Elementary SchoolBUCKNELL
  • Middle SchoolCARL SANDBURG
  • High SchoolWEST POTOMAC
  • School DistrictFAIRFAX COUNTY PUBLIC SCHOOLS

Exterior

  • STORIES2
  • water SourcePublic
  • PoolNo Pool
  • roofAsphalt, Shingle
  • lot featuresCorner, Level
  • parkingOff Street, Driveway
  • HEAT TYPERadiator, Forced Air
  • AIR CONDITIONINGCentral A/C
  • sewerPublic Sewer
  • SubstructureBlock
  • Disability FeaturesNone

Financial

  • Sales Price$619,000
  • Real Estate Tax $5,765/yr
  • Zoning 130

Island Creek

Explore

Work With Areizo

At the heart of my work is a genuine passion for helping you find your perfect home. As your trusted advisor, skilled negotiator, and neighborhood expert, I guide you through every step of buying, selling, or renting. Backed by the Long & Foster family and a global network of professionals, I offer a full range of services to make your journey home seamless and rewarding.

Follow Me on Instagram


