7017 QUANDER ROAD
7017 QUANDER ROAD
7017 QUANDER ROAD
7017 QUANDER ROAD
7017 QUANDER ROAD
7017 QUANDER ROAD
7017 QUANDER ROAD
7017 QUANDER ROAD
7017 QUANDER ROAD
7017 QUANDER ROAD
7017 QUANDER ROAD
7017 QUANDER ROAD
7017 QUANDER ROAD
7017 QUANDER ROAD
7017 QUANDER ROAD
7017 QUANDER ROAD
7017 QUANDER ROAD
7017 QUANDER ROAD
7017 QUANDER ROAD
7017 QUANDER ROAD
7017 QUANDER ROAD
7017 QUANDER ROAD
7017 QUANDER ROAD
7017 QUANDER ROAD
7017 QUANDER ROAD
7017 QUANDER ROAD
7017 QUANDER ROAD
7017 QUANDER ROAD
7017 QUANDER ROAD
7017 QUANDER ROAD
7017 QUANDER ROAD
7017 QUANDER ROAD
7017 QUANDER ROAD
7017 QUANDER ROAD
7017 QUANDER ROAD
7017 QUANDER ROAD
7017 QUANDER ROAD
7017 QUANDER ROAD
7017 QUANDER ROAD
7017 QUANDER ROAD
7017 QUANDER ROAD
7017 QUANDER ROAD
7017 QUANDER ROAD
7017 QUANDER ROAD
7017 QUANDER ROAD
7017 QUANDER ROAD
7017 QUANDER ROAD
7017 QUANDER ROAD
7017 QUANDER ROAD
7017 QUANDER ROAD
7017 QUANDER ROAD
7017 QUANDER ROAD
SEE ALL PHOTOS
7017 QUANDER ROAD
7017 QUANDER ROAD
7017 QUANDER ROAD
7017 QUANDER ROAD
7017 QUANDER ROAD
7017 QUANDER ROAD
7017 QUANDER ROAD
7017 QUANDER ROAD
7017 QUANDER ROAD
7017 QUANDER ROAD
7017 QUANDER ROAD
7017 QUANDER ROAD
7017 QUANDER ROAD
7017 QUANDER ROAD
7017 QUANDER ROAD
7017 QUANDER ROAD
7017 QUANDER ROAD
7017 QUANDER ROAD
7017 QUANDER ROAD
7017 QUANDER ROAD
7017 QUANDER ROAD
7017 QUANDER ROAD
7017 QUANDER ROAD
7017 QUANDER ROAD
7017 QUANDER ROAD
7017 QUANDER ROAD
7017 QUANDER ROAD
7017 QUANDER ROAD
7017 QUANDER ROAD
7017 QUANDER ROAD
7017 QUANDER ROAD
7017 QUANDER ROAD
7017 QUANDER ROAD
7017 QUANDER ROAD
7017 QUANDER ROAD
7017 QUANDER ROAD
7017 QUANDER ROAD
7017 QUANDER ROAD
7017 QUANDER ROAD
7017 QUANDER ROAD
7017 QUANDER ROAD
7017 QUANDER ROAD
7017 QUANDER ROAD
7017 QUANDER ROAD
7017 QUANDER ROAD
7017 QUANDER ROAD
7017 QUANDER ROAD
7017 QUANDER ROAD
7017 QUANDER ROAD
7017 QUANDER ROAD
7017 QUANDER ROAD
7017 QUANDER ROAD
Pending

7017 QUANDER ROAD

7017 QUANDER ROAD, ALEXANDRIA, VA 22307

$875,000
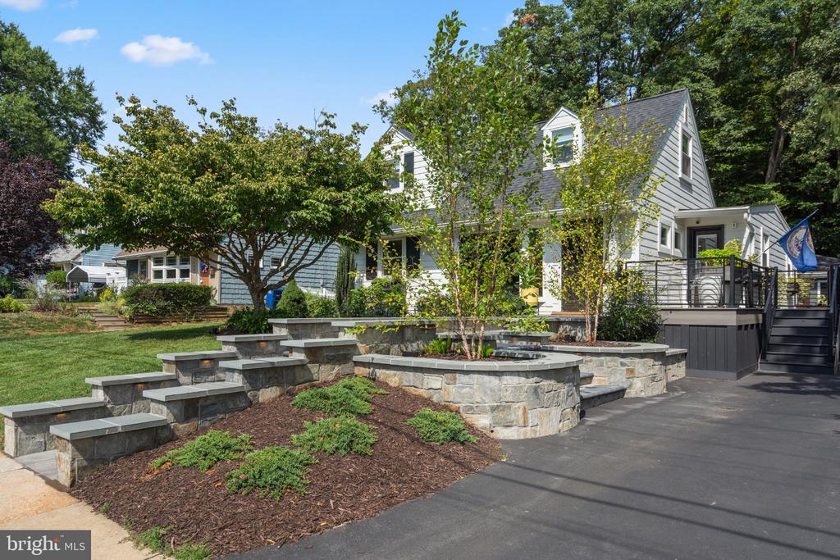
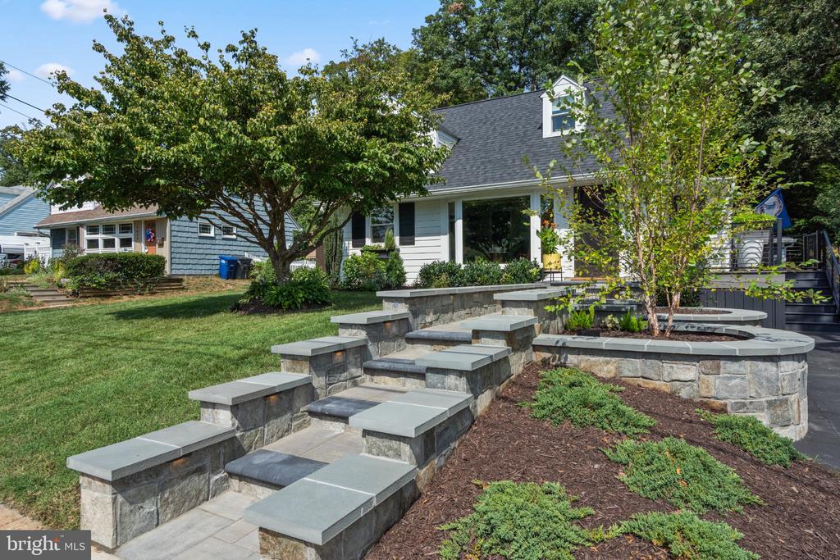
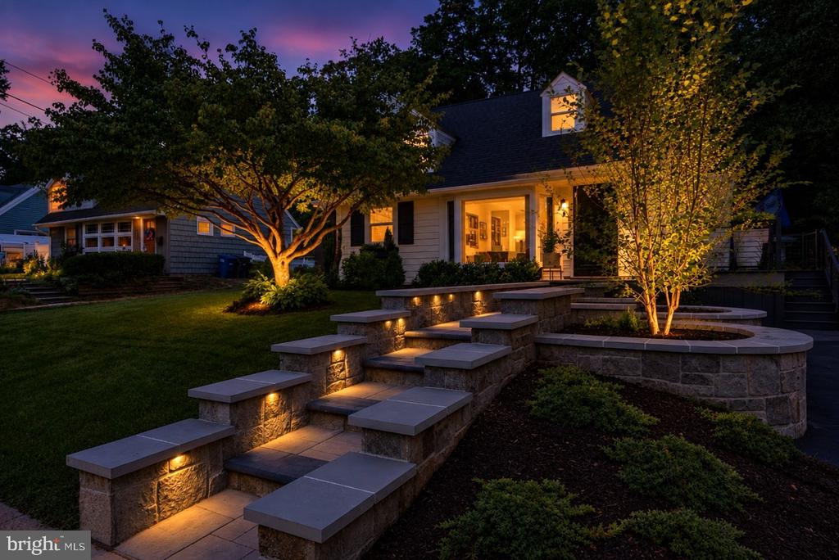
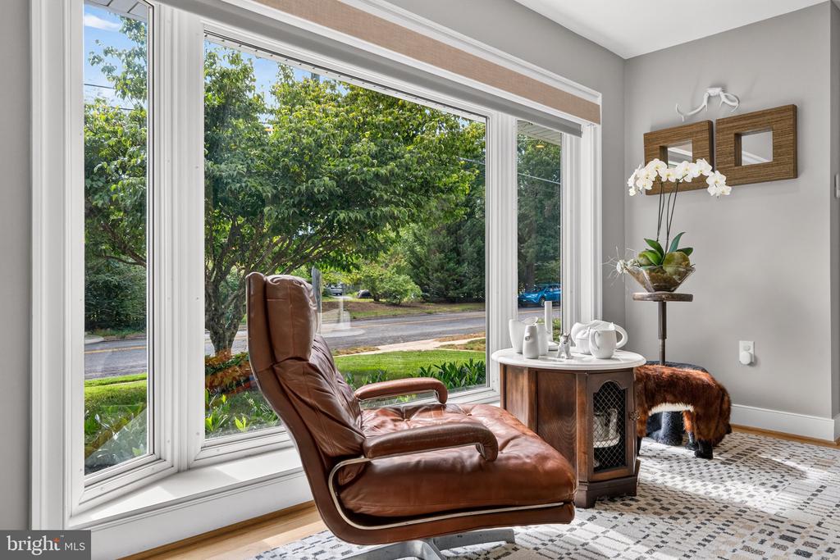
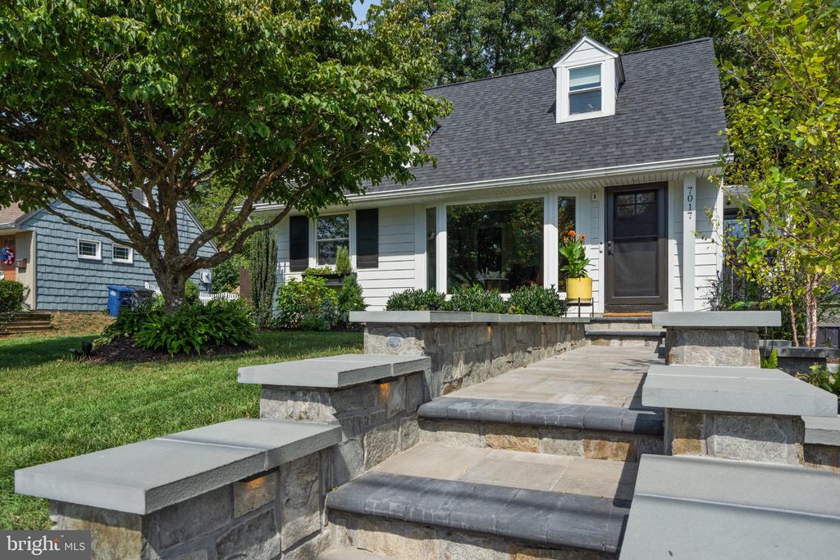
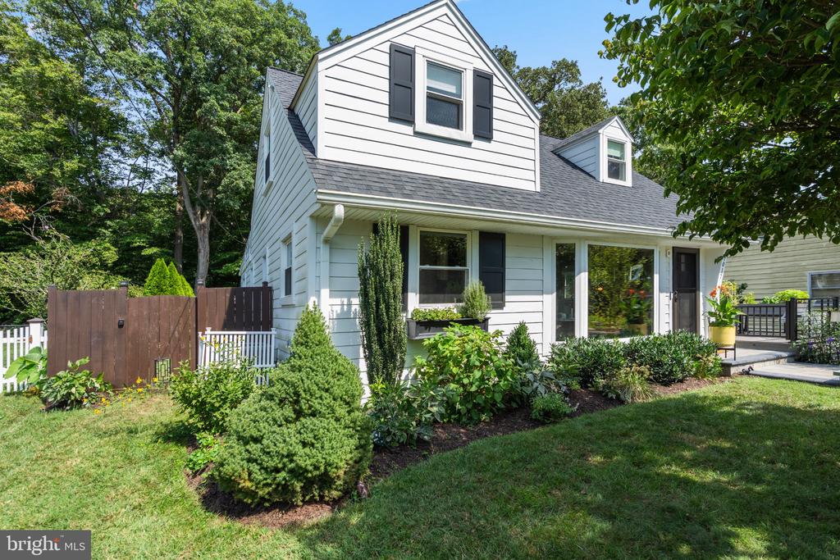
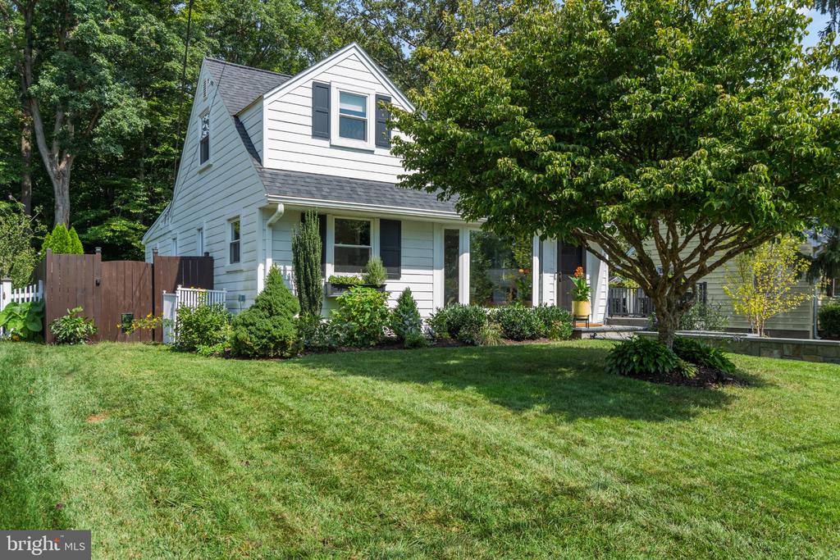
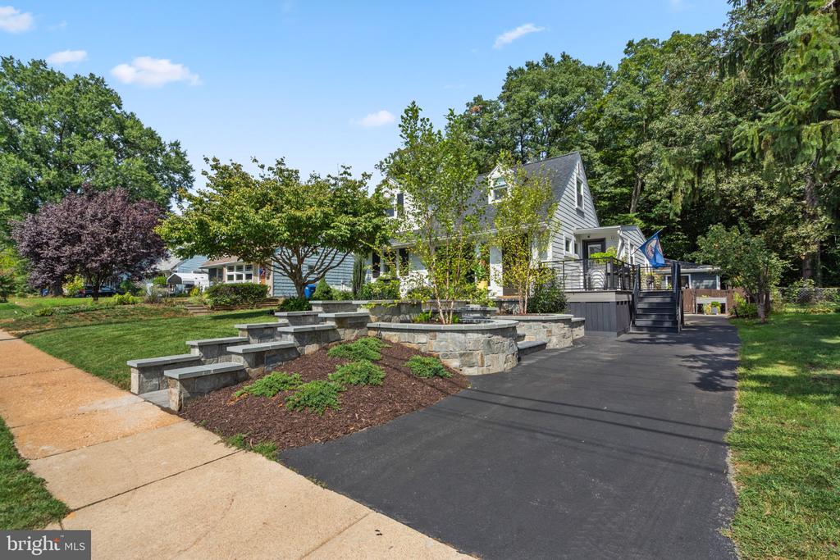
Open Sunday 2-4PM. Welcome to an exceptional home where thoughtful renovations, refined finishes, and outstanding indoor-outdoor living create a truly special setting. Beautiful curb appeal is enhanced by a heated stone walkway with integrated lighting, stone accent walls, mature landscaping, extensive hardscaping, and low-maintenance Hardie plank siding.


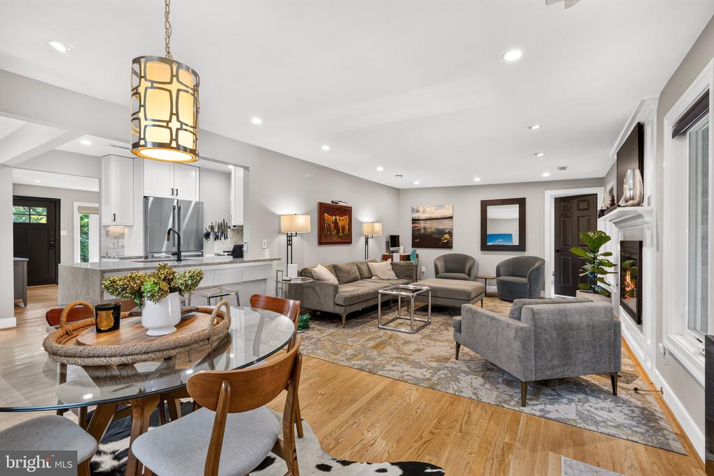
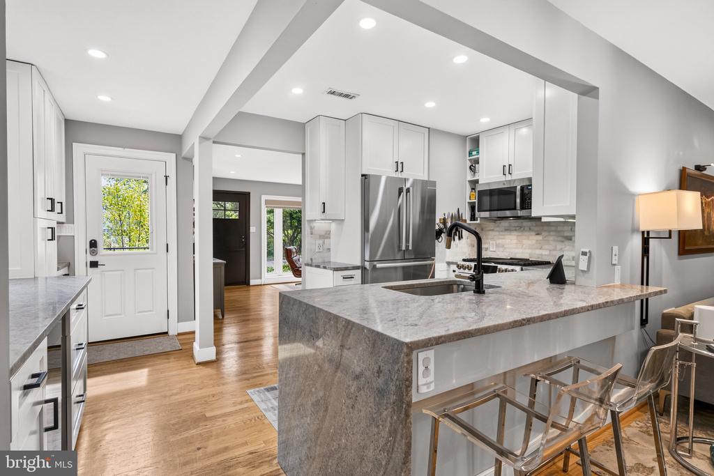
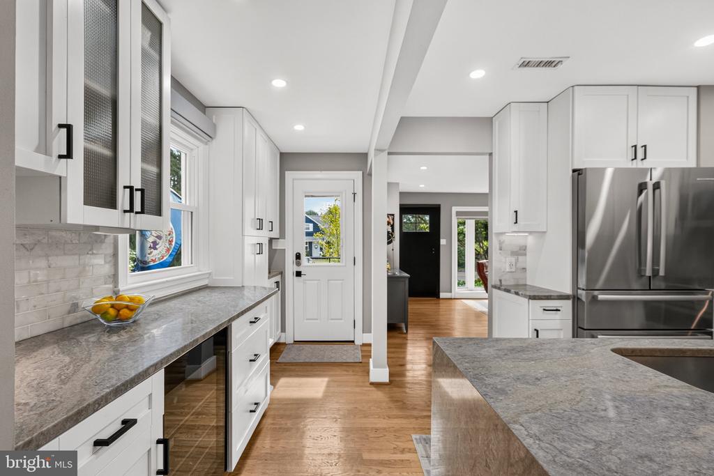
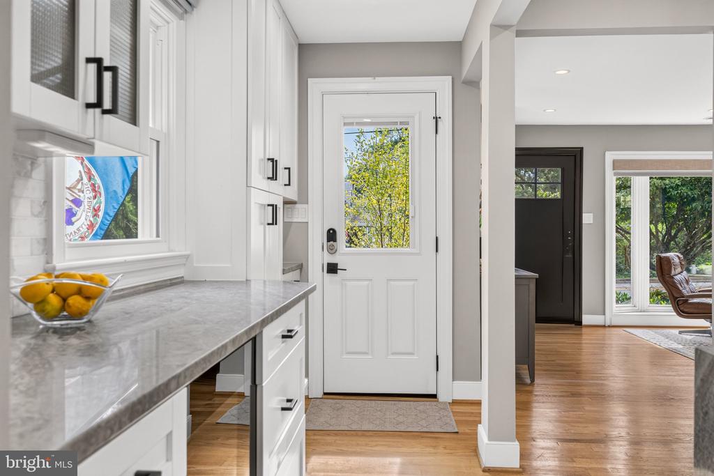
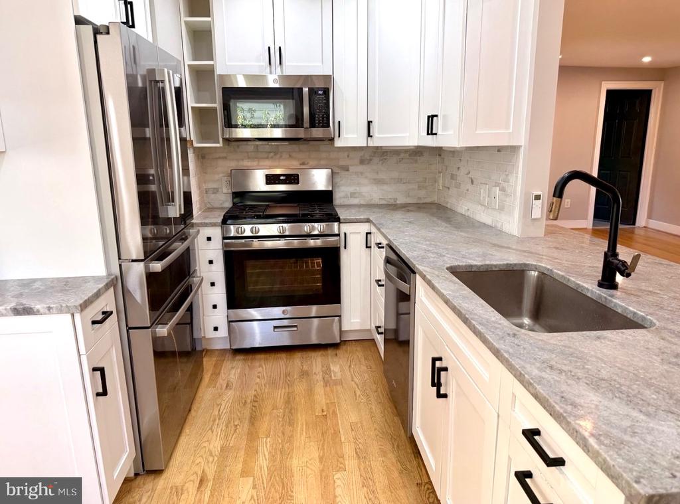
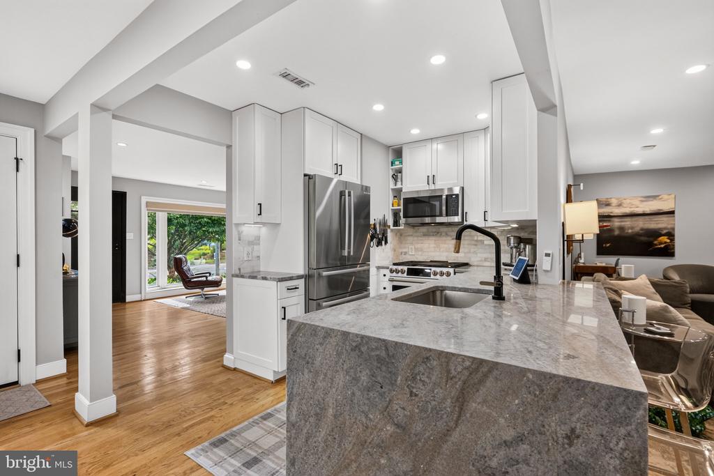
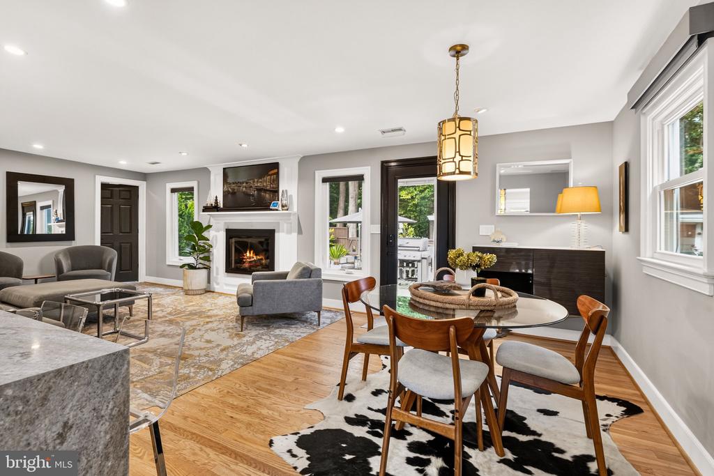
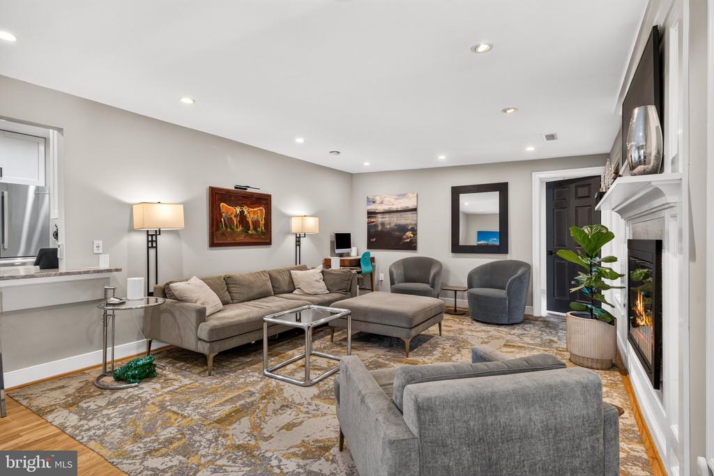
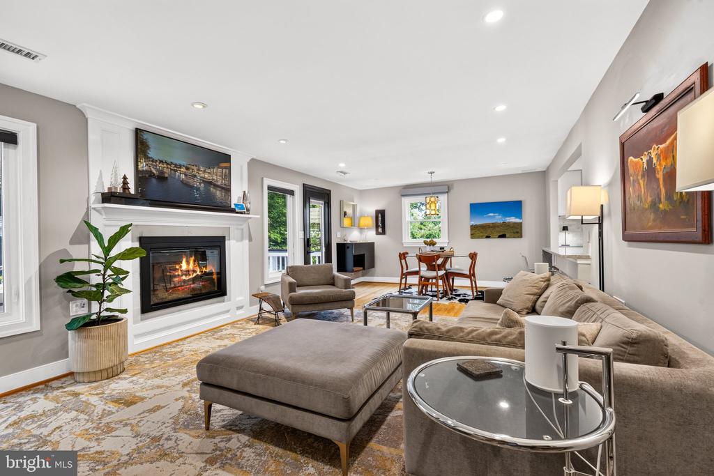
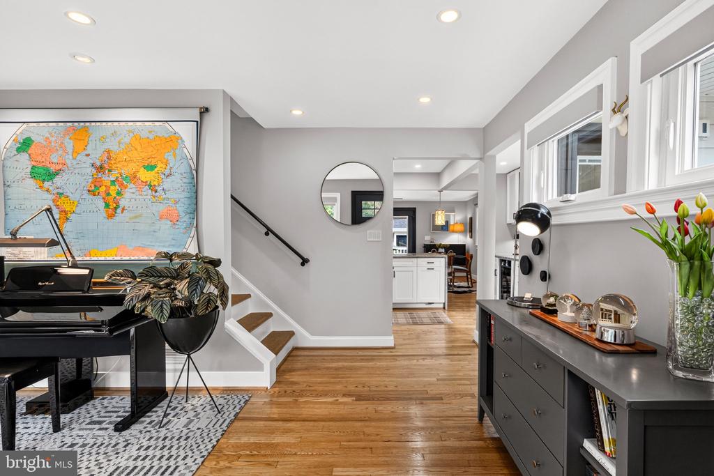
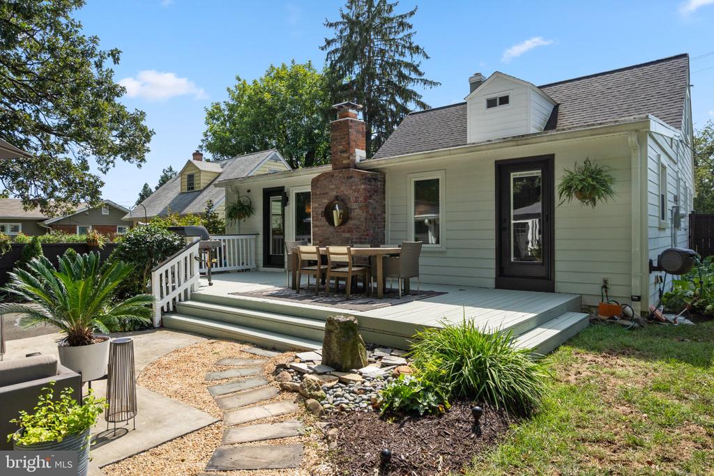
At the heart of the home, the open-concept kitchen is designed for both everyday living and entertaining, with granite countertops, white shaker-style soft-close cabinetry, marble backsplash, pantry storage, glass-front display cabinets, under-cabinet lighting, stainless steel appliances, beverage refrigerator, gas cooking, and a generous breakfast bar. The kitchen opens seamlessly to the expanded family and dining areas, anchored by a remote-controlled gas fireplace and French door leading to the backyard.


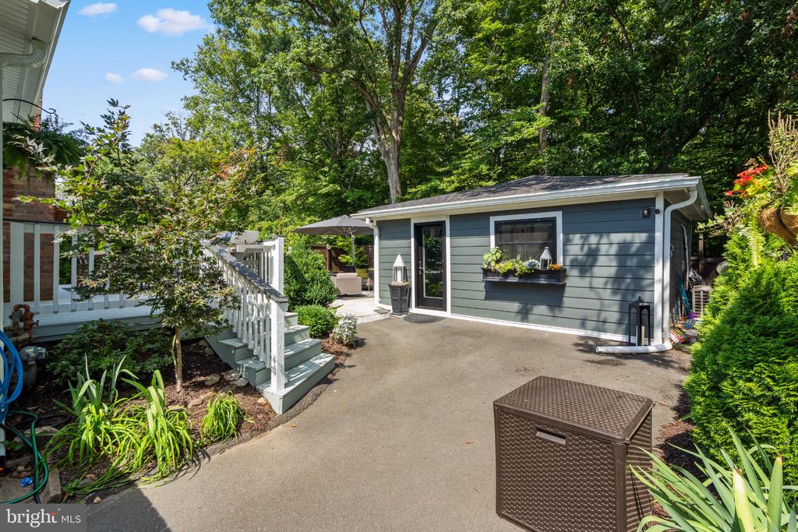
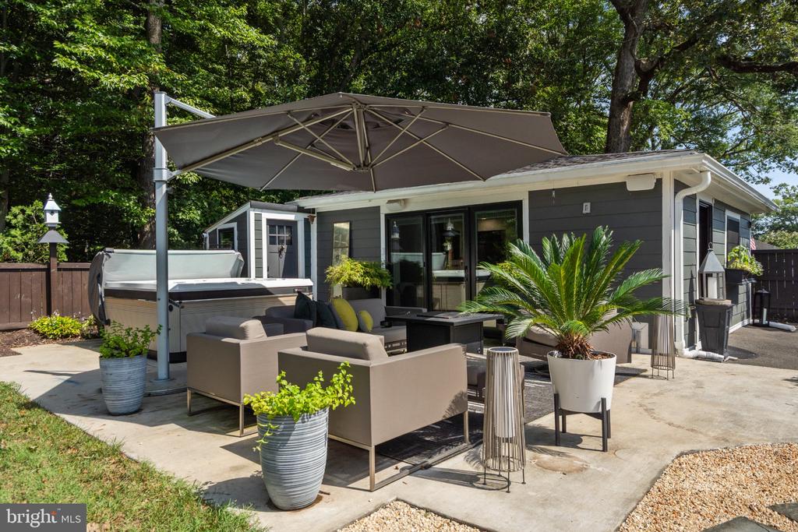
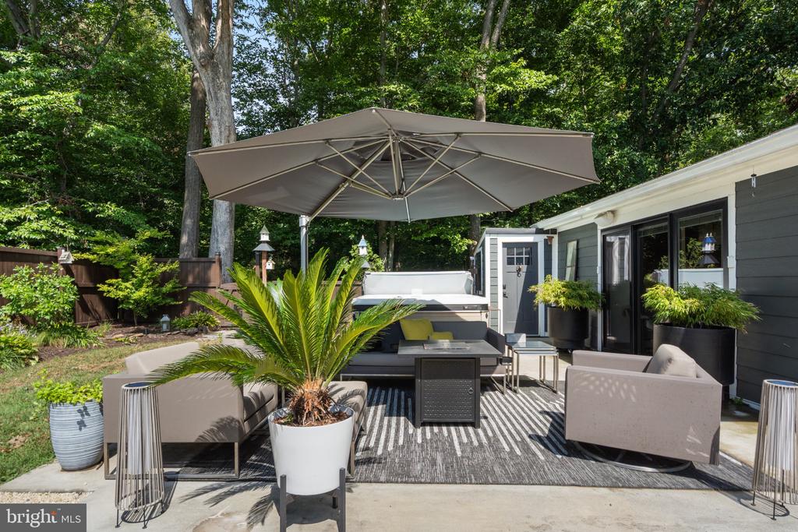
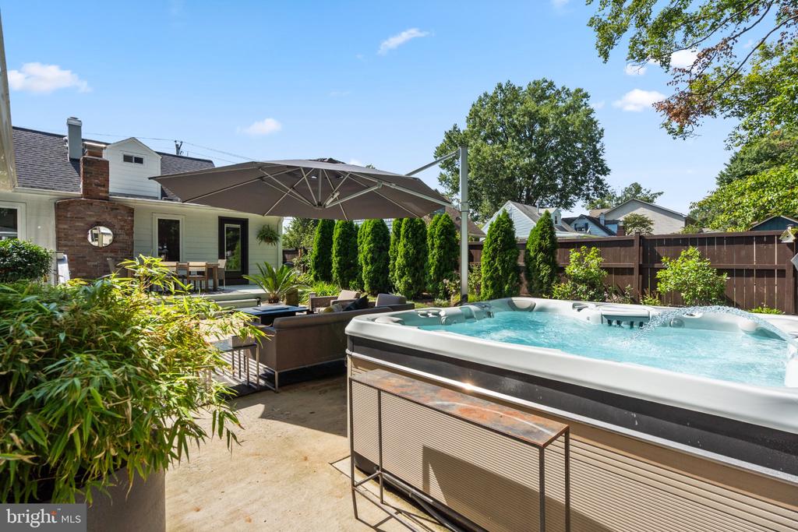
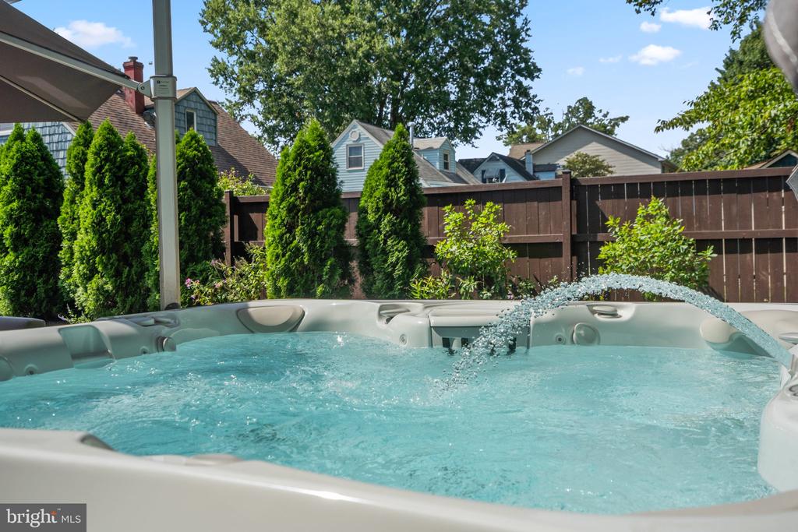
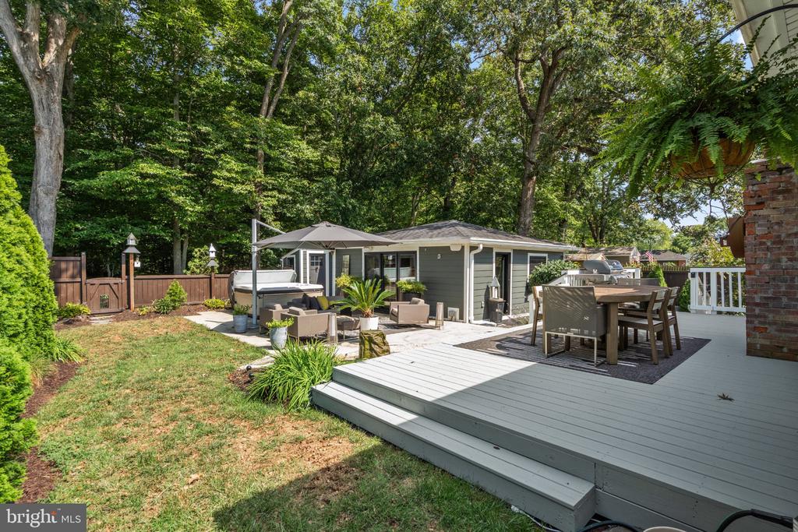
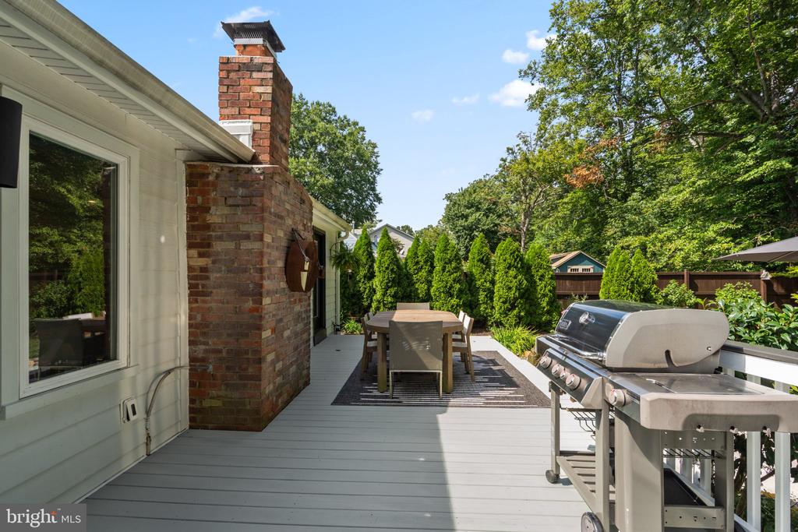
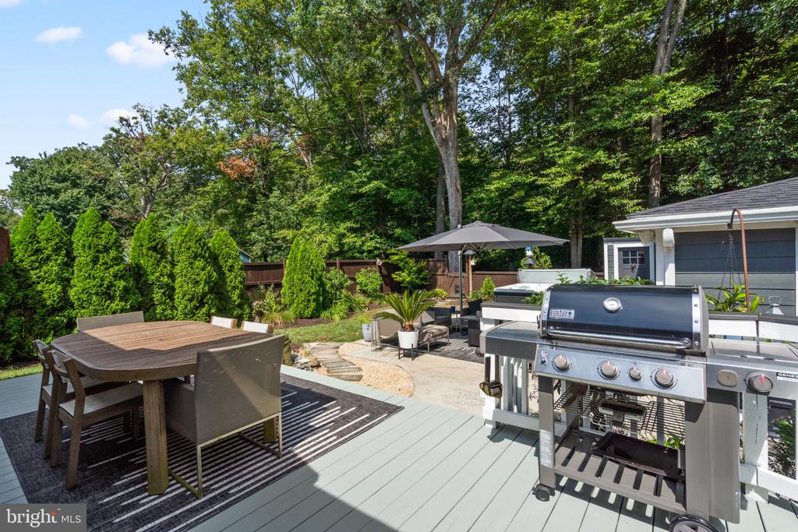
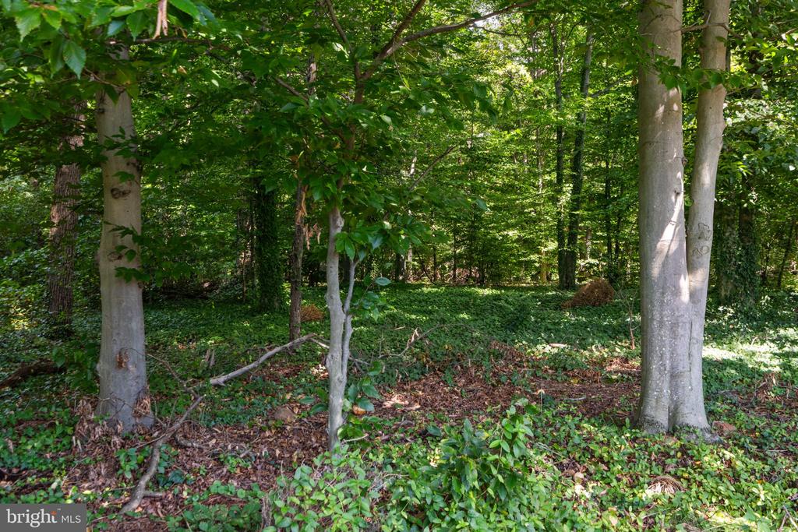
The outdoor spaces are exceptional. A large deck with natural gas grill hookup overlooks a spacious patio, saltwater hot tub, fountain, Sonos outdoor speakers, lush landscaping, and a private backdrop of mature trees and parkland. A Trex side deck provides convenient access from the driveway to the kitchen and offers an ideal spot for an herb or vegetable garden.


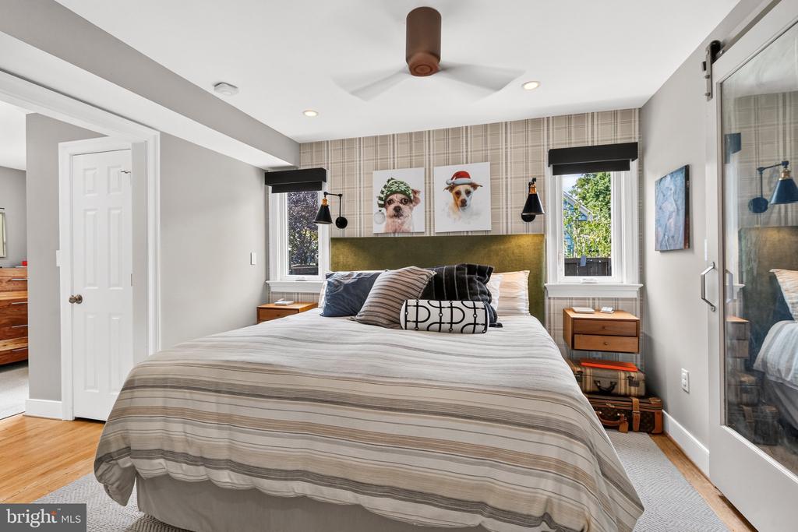
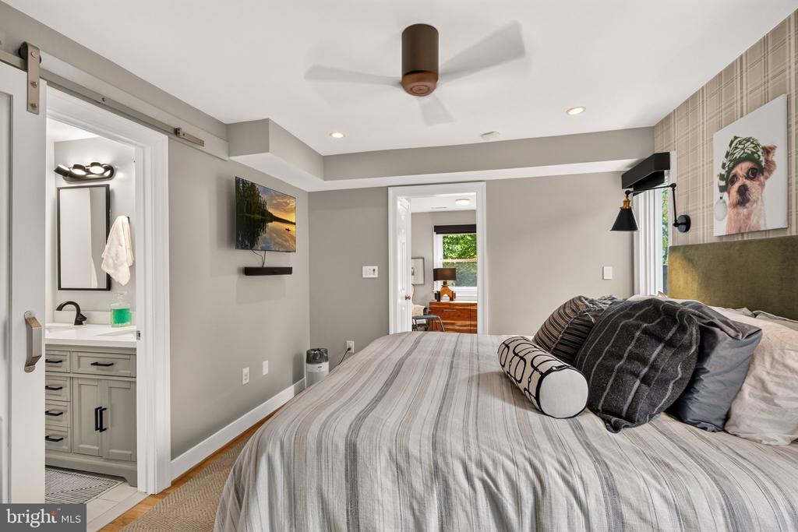
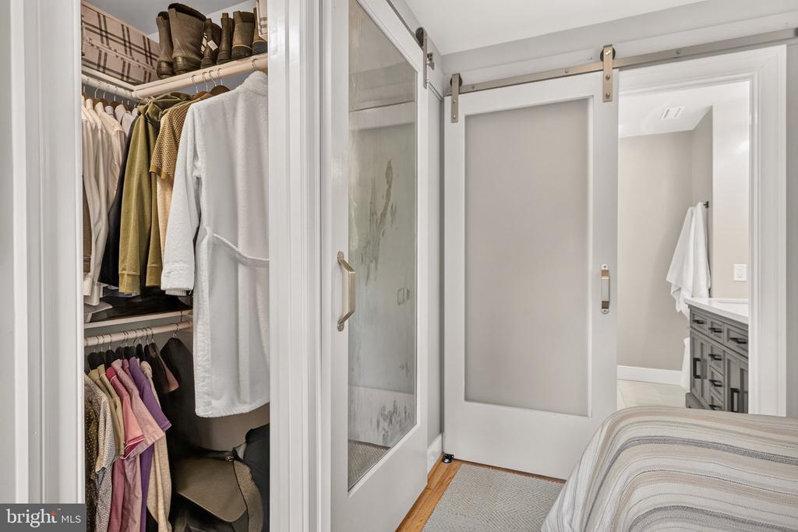
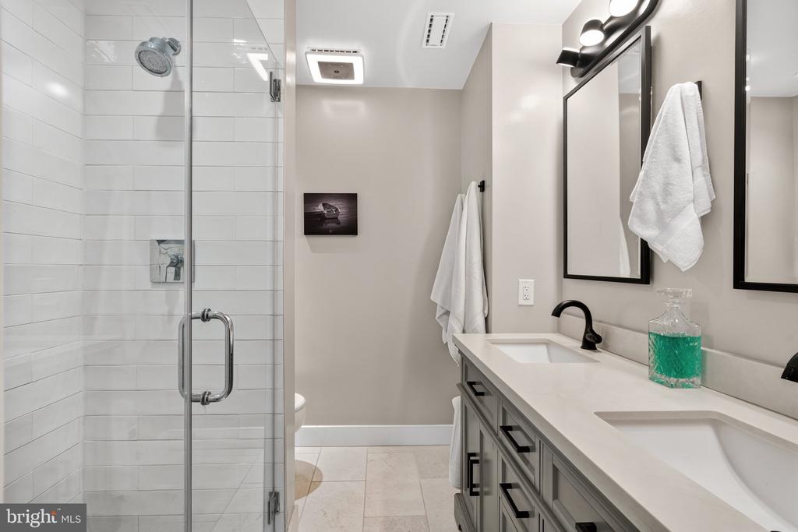
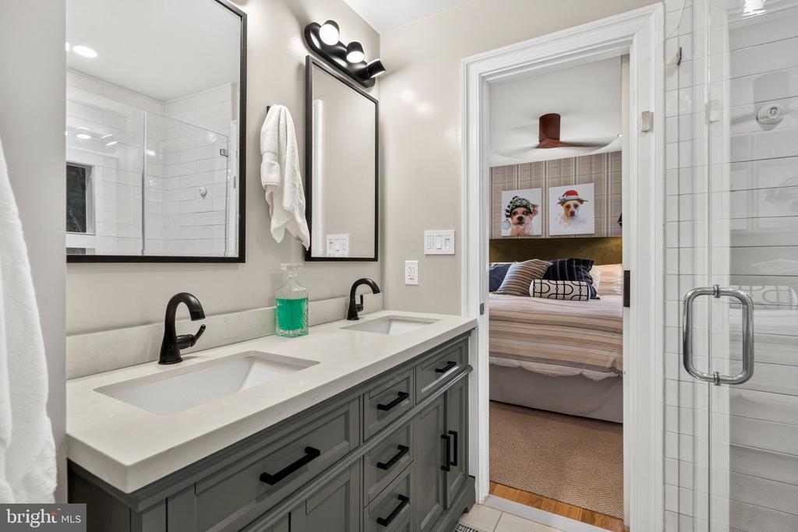
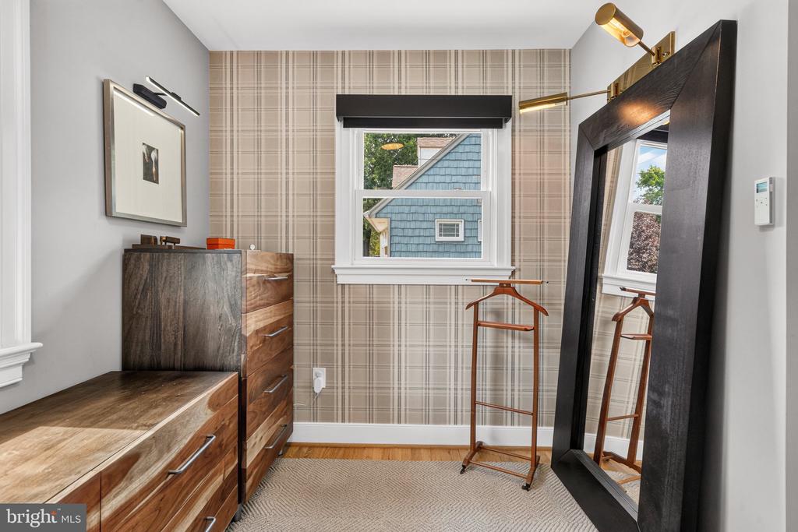
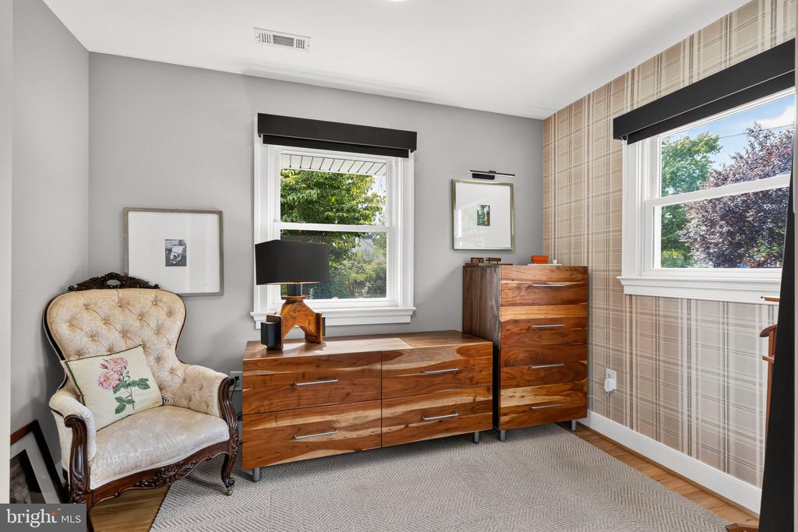
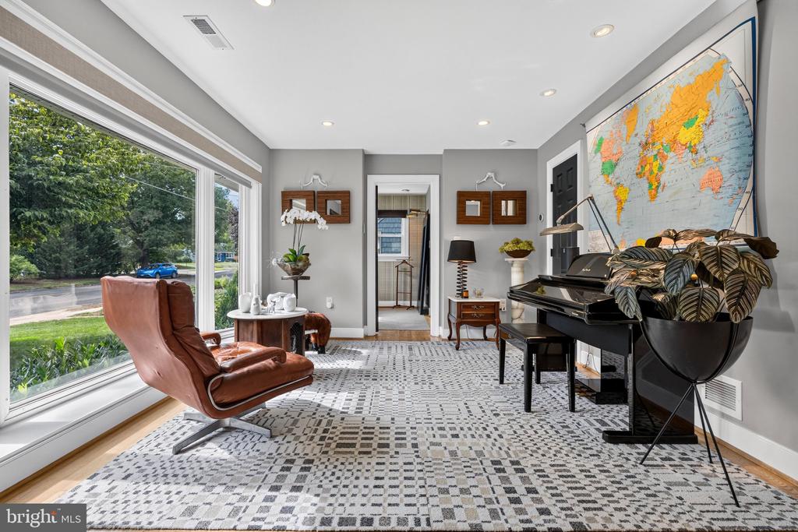
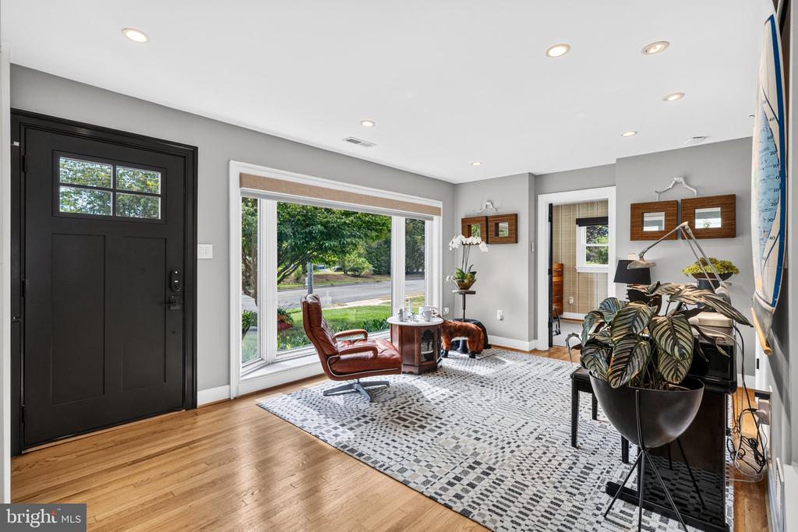
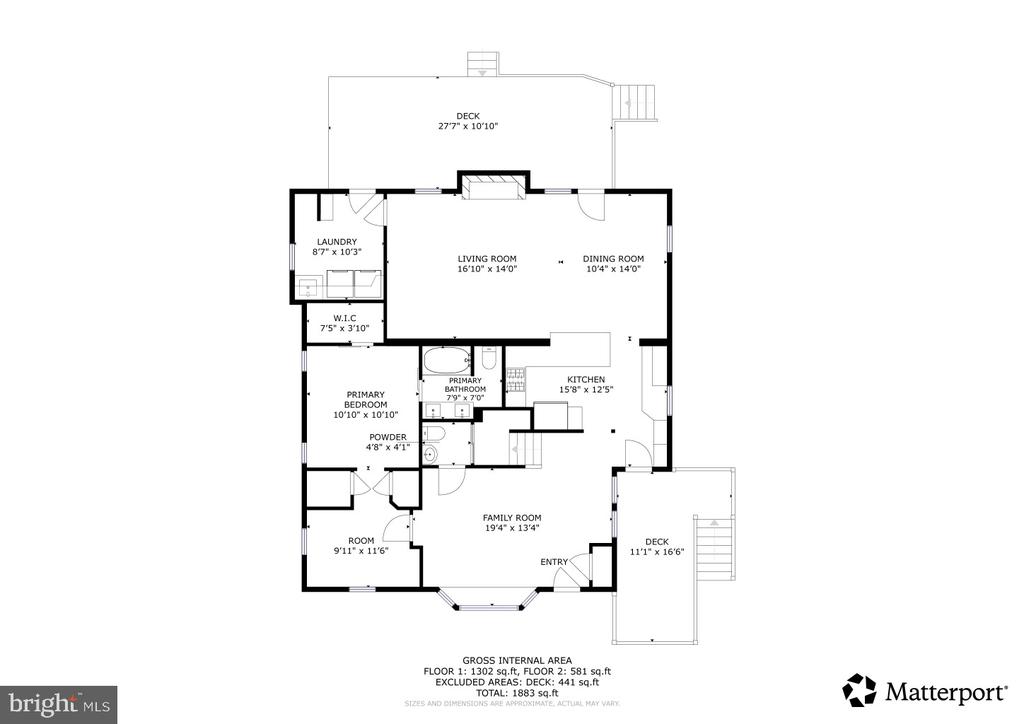
Hardwood floors and LED recessed lighting enhance the interior. The main-level primary suite includes a flexible dressing or office area, a spacious bedroom with three closets including a walk-in, and a beautifully appointed bath with dual quartz vanity, heated bidet seat, large-format tile, and glass-enclosed shower with floor-to-ceiling tile and river-rock flooring.


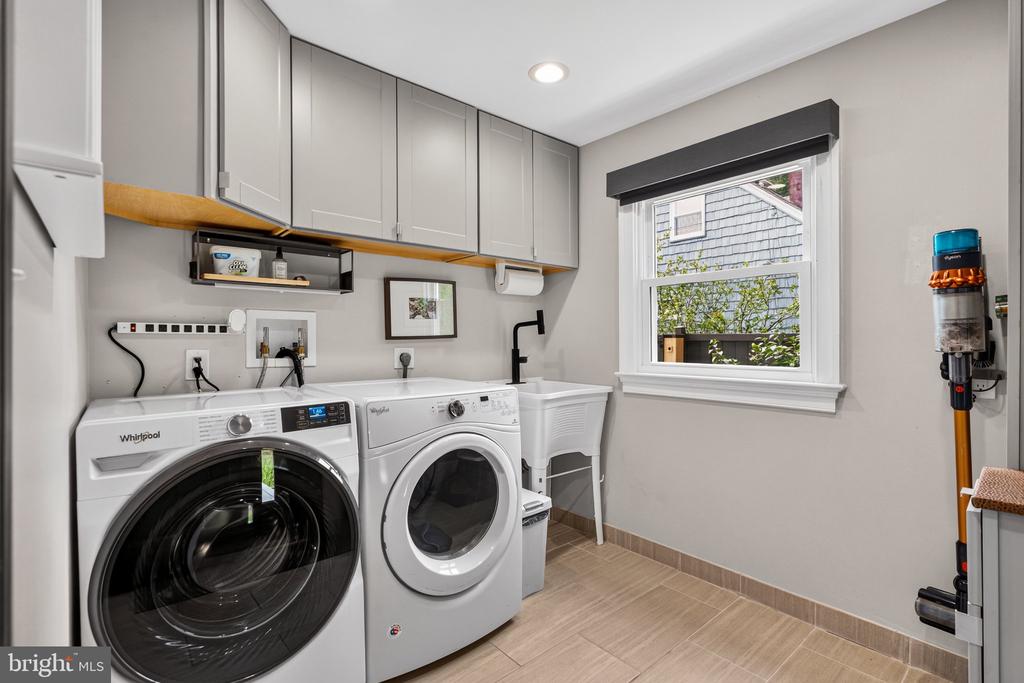
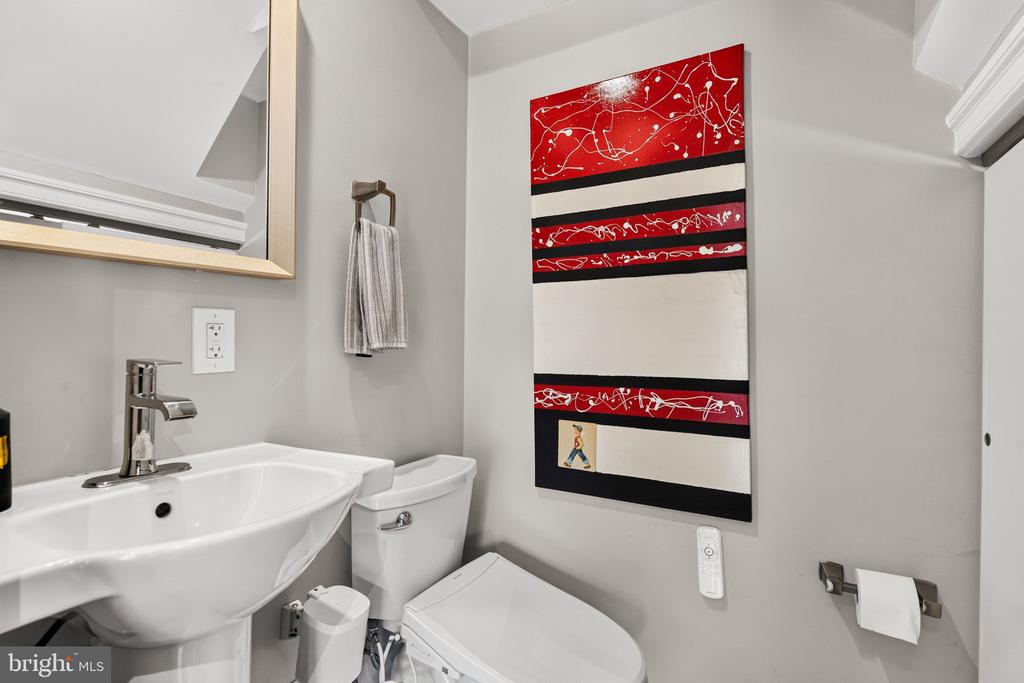
A powder room and separate laundry room with cabinetry, utility sink, tile flooring, and direct backyard access complete the main level.


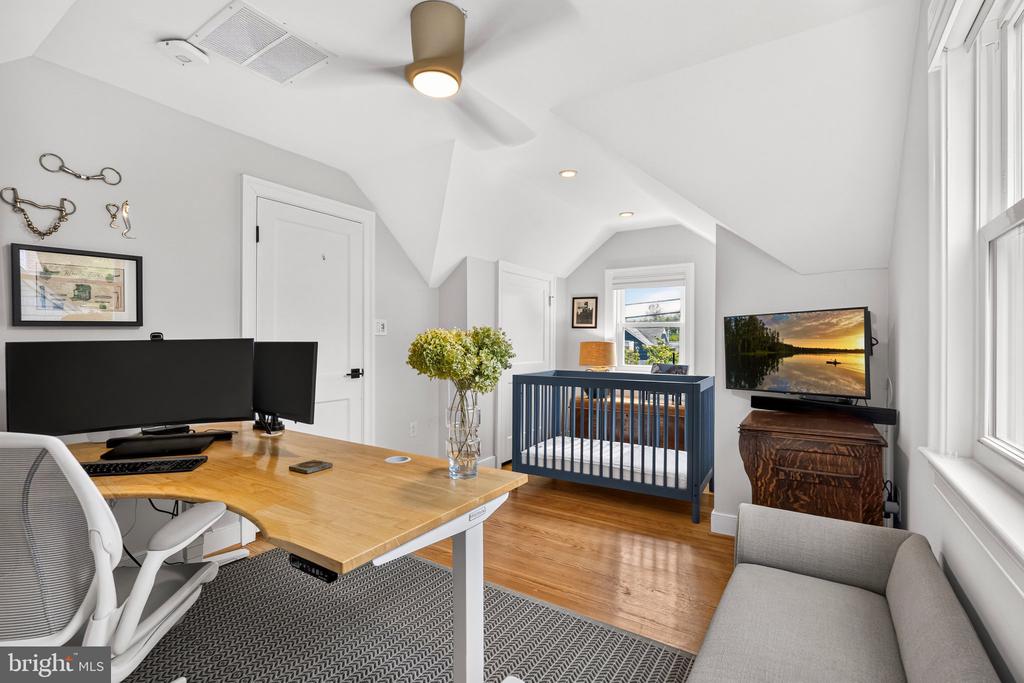
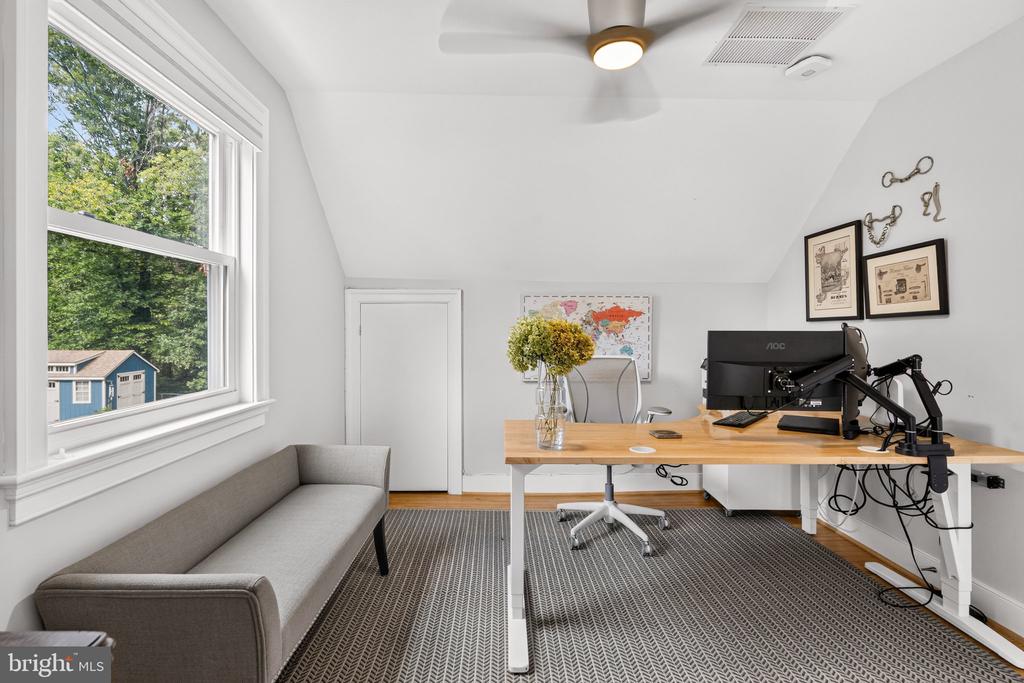
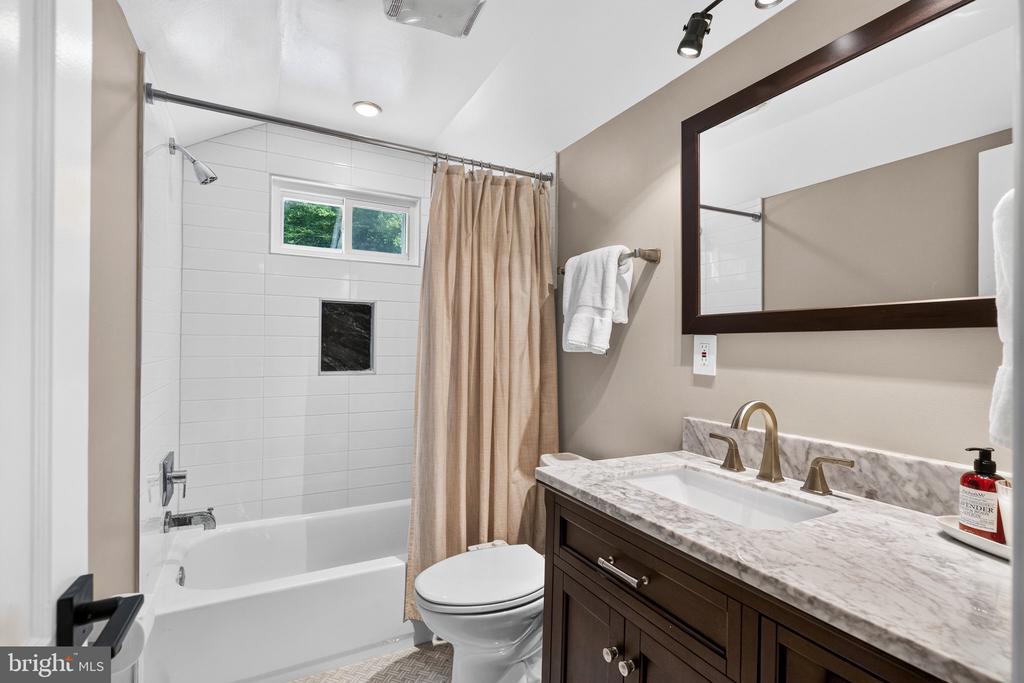
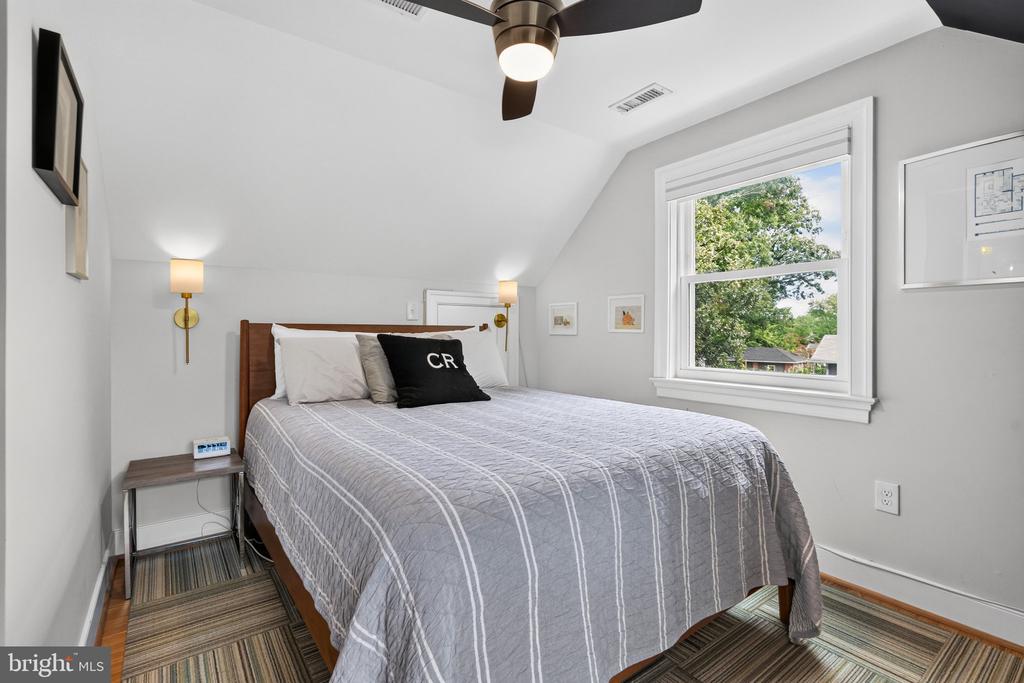
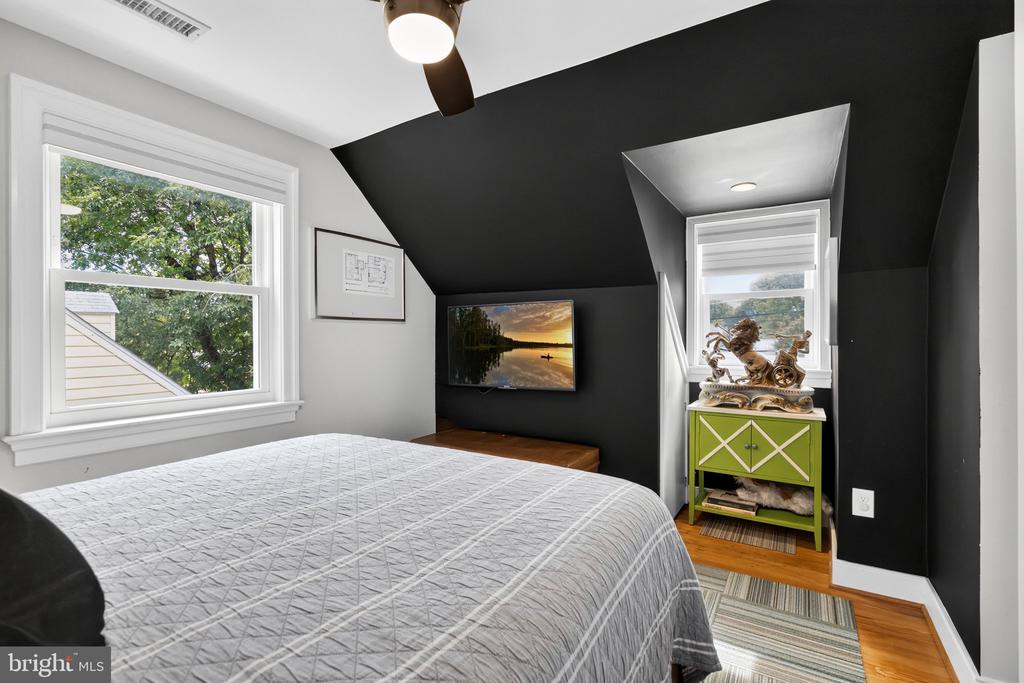
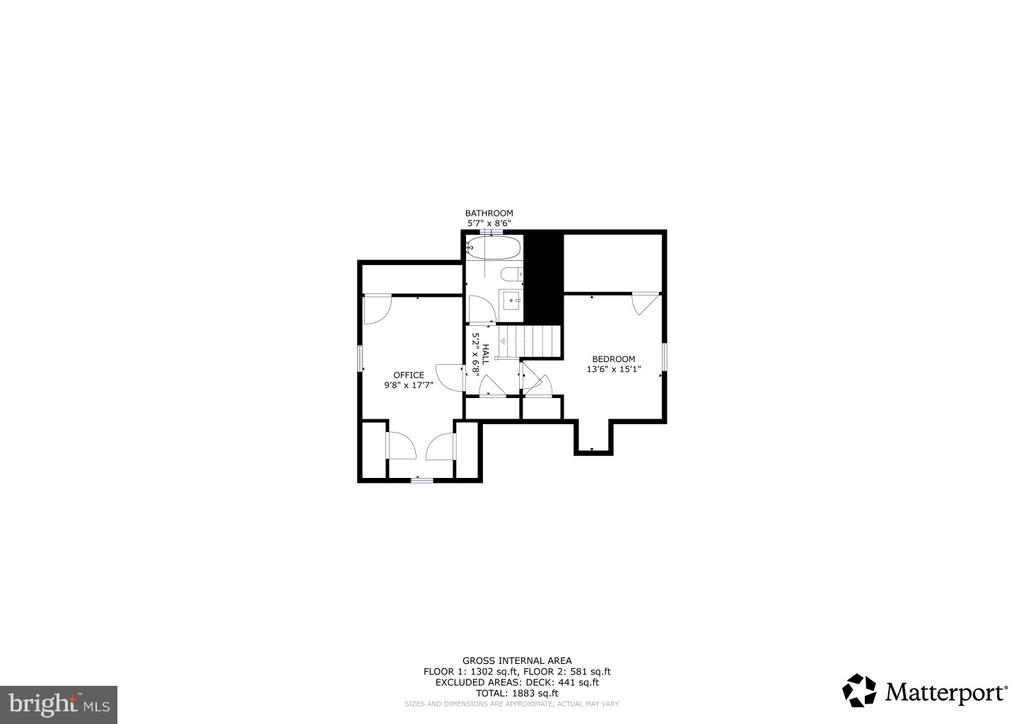
Upstairs are two additional bedrooms with illuminated eave storage and a newly renovated full bath featuring herringbone marble flooring, marble-top vanity, updated fixtures, and modern lighting.


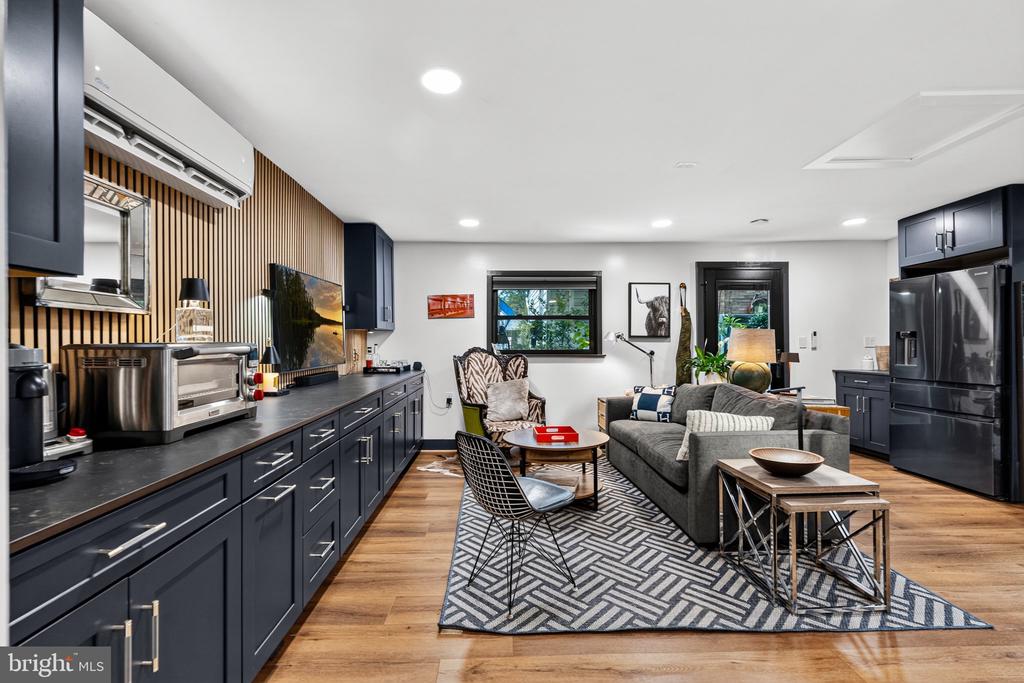
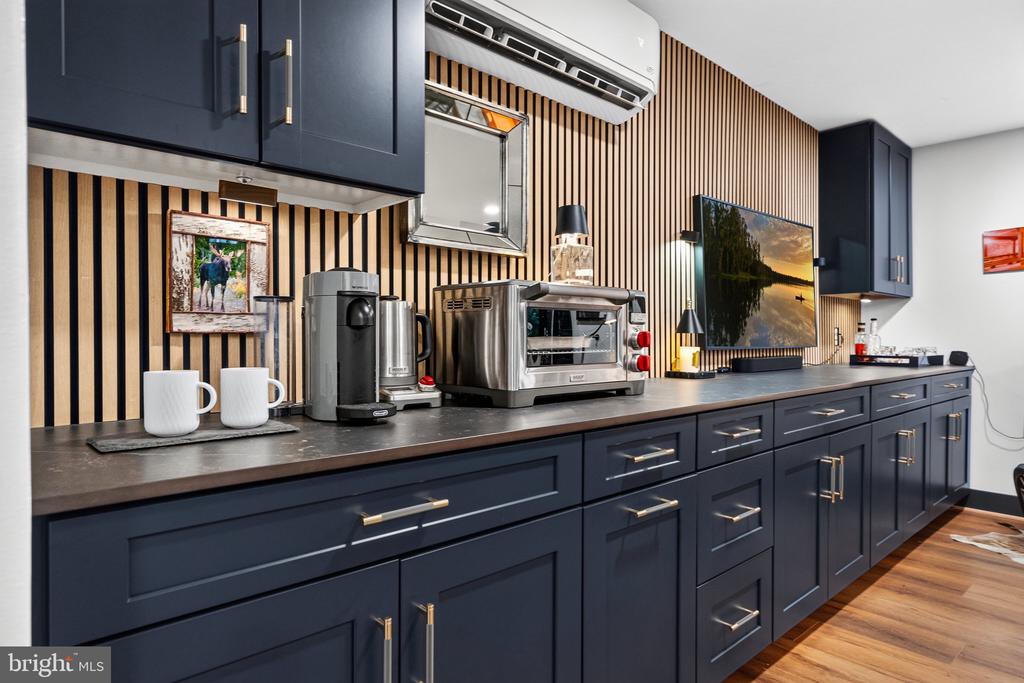
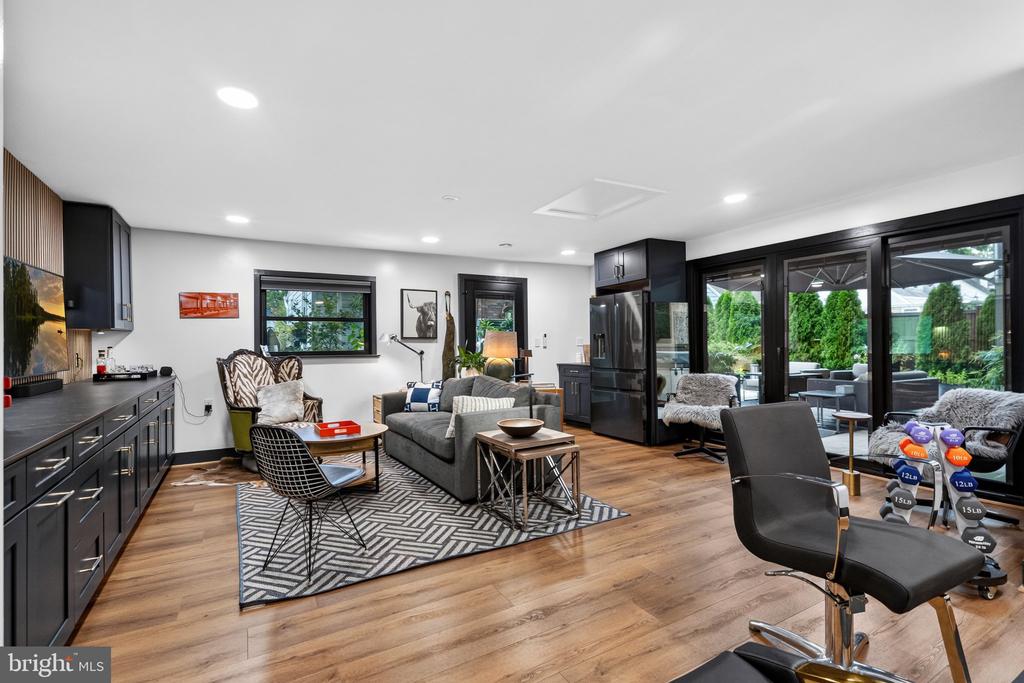
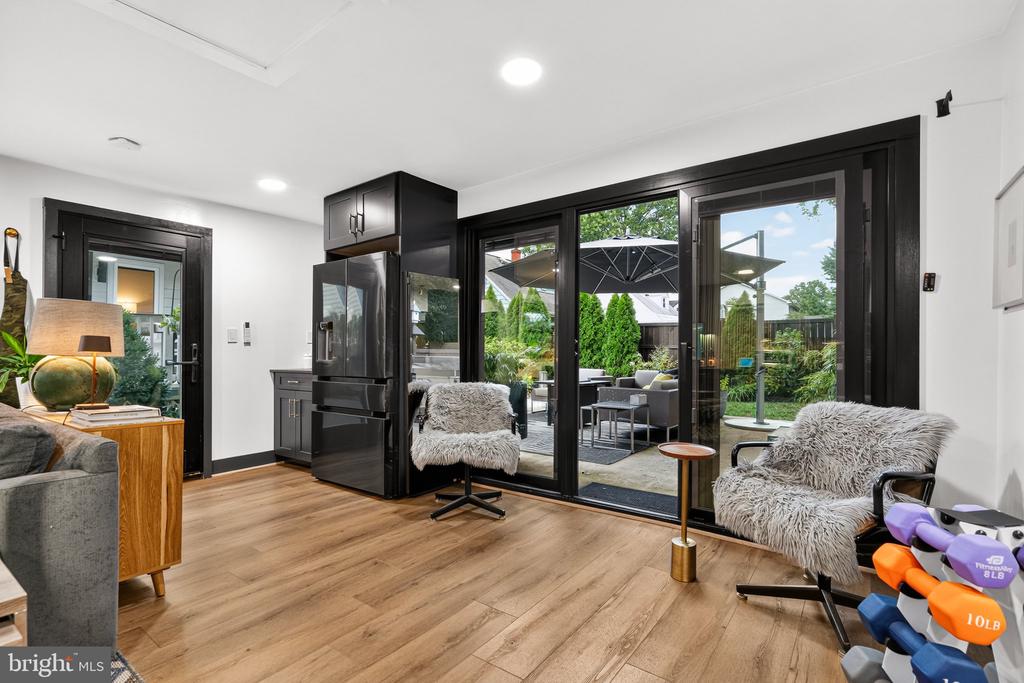
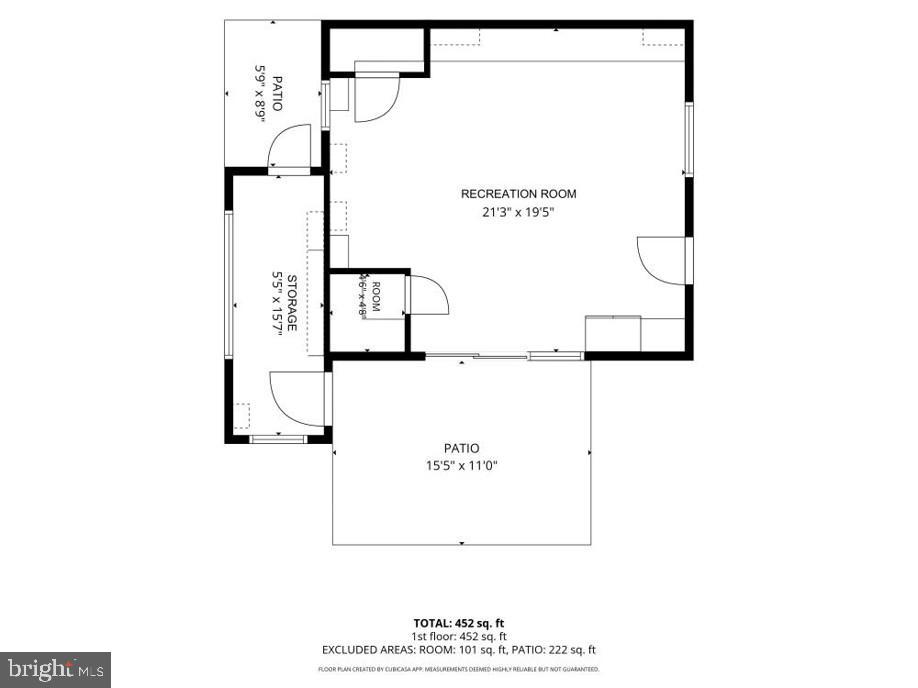
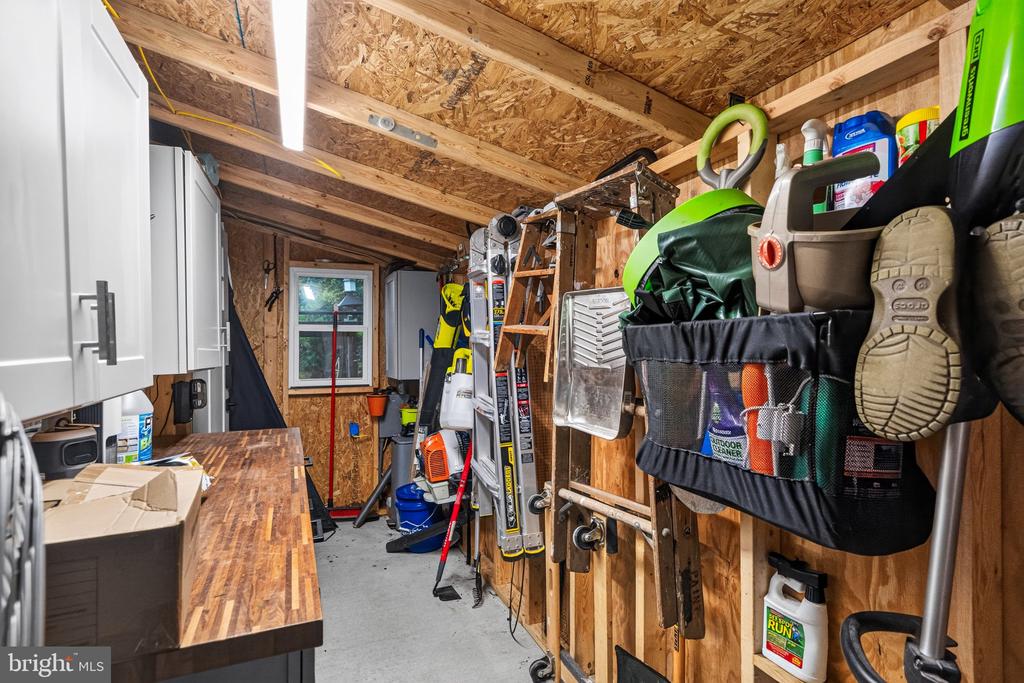
In 2024, the former detached garage was transformed into a stylish and versatile bonus lounge with custom cabinetry, Dekton countertops, refrigerator, luxury vinyl plank flooring, recessed lighting, mini-split HVAC, and attached storage. This flexible space is ideal for entertaining, a home office, studio, gym, or at-home business.


Additional improvements include Pella windows and doors, a 50-year roof, upgraded electrical panel, buried electrical service, added insulation, Lutron dimmers, Nest thermostat and smoke/carbon monoxide detectors, smart shades, keyless entry, landscape lighting, privacy fencing, and a recently sealed driveway.


Ideally located just one block from bus service to Huntington Metro and minutes from the George Washington Parkway, I-95/495, Route 1, Old Town Alexandria, National Harbor, Hoffman Center, parks, and the Mount Vernon Trail along the Potomac River.


Meticulously maintained and extensively upgraded, this home offers a rare combination of style, comfort, privacy, versatility, and location.

3
beds

3
baths

2,335 Sq.Ft. LIVING AREA

7,200 Sq.Ft. lot

Features & Amenities

Interior

  • total bedrooms3
  • Total bathrooms3
  • full bathrooms2
  • half bathroom1
  • Laundry room Has Laundry, Main Floor
  • Flooring Hardwood, Luxury Vinyl Plank, Marble
  • Fireplace Gas/Propane, Mantel(s)
  • APPLIANCES Built-In Microwave, Dishwasher, Disposal, Dryer, Exhaust Fan, Icemaker, Oven/Range - Gas, Refrigerator, Stainless Steel Appliances, Washer, Water Heater
  • other interior Features Bathroom - Walk-In Shower, Built-Ins, Ceiling Fan(s), Entry Level Bedroom, Kitchen - Gourmet, Recessed Lighting, Walk-in Closet(s), Wine Storage, Wood Floors

Area & Lot

  • Status Pending
  • Living Area2,335 Sq.Ft.
  • Total Area2,335 Sq.Ft.
  • Lot Area7,200 Sq.Ft.
  • MLS® IDVAFX2338642
  • TypeResidential
  • YEAR BUILT1950
  • NeighborhoodIsland Creek
  • Architecture StylesCape Cod
  • View DescriptionGarden/Lawn, Trees/Woods
  • Elementary SchoolBELLE VIEW
  • Middle SchoolCARL SANDBURG
  • High SchoolWEST POTOMAC
  • School DistrictFAIRFAX COUNTY PUBLIC SCHOOLS

Exterior

  • STORIES2
  • water SourcePublic
  • utilitiesUnder Ground
  • PoolNo Pool
  • roofArchitectural Shingle
  • lot featuresBacks to Trees, Backs - Parkland, Front Yard, Landscaping, Rear Yard
  • parkingDriveway
  • HEAT TYPEForced Air
  • AIR CONDITIONINGCeiling Fan(s), Central A/C
  • sewerPublic Sewer
  • SubstructureCrawl Space
  • Disability FeaturesDoors - Lever Handle(s)
  • security FeaturesCarbon Monoxide Detectors, Smoke Detector
  • other exterior FeaturesExtensive Hardscape, Exterior Lighting, Hot Tub, Outbuilding(s), Sidewalks

Financial

  • Sales Price$875,000
  • Real Estate Tax $9,850/yr
  • Zoning 140
View Virtual Tour
image

Schedule a Showing

I would love to show you my beautiful property. Please select your preferred date and time below. I will be in touch shortly to confirm your appointment.

Schedule a Showing

I would love to show you my beautiful property. Please select your preferred date and time below. I will be in touch shortly to confirm your appointment.

Thank you for your interest in 7017 QUANDER ROAD, ALEXANDRIA, VA 22307. We are reviewing your request and will be in touch shortly!

Mortgage Calculator

Estimate your monthly mortgage payment, including the principal and interest, property taxes, and HOA. Adjust the values to generate a more accurate rate.


All estimates are provided for informational purposes only. Actual amounts may vary.
$0,000 Your Payment 20 15 65
$0,000 Your Payment

Island Creek

Explore

Work With Areizo

At the heart of my work is a genuine passion for helping you find your perfect home. As your trusted advisor, skilled negotiator, and neighborhood expert, I guide you through every step of buying, selling, or renting. Backed by the Long & Foster family and a global network of professionals, I offer a full range of services to make your journey home seamless and rewarding.

Follow Me on Instagram

