
7200 REBECCA DRIVE
7200 REBECCA DRIVE
7200 REBECCA DRIVE
7200 REBECCA DRIVE
7200 REBECCA DRIVE
7200 REBECCA DRIVE
7200 REBECCA DRIVE
7200 REBECCA DRIVE
7200 REBECCA DRIVE
7200 REBECCA DRIVE
7200 REBECCA DRIVE
7200 REBECCA DRIVE
7200 REBECCA DRIVE
7200 REBECCA DRIVE
7200 REBECCA DRIVE
7200 REBECCA DRIVE
7200 REBECCA DRIVE
7200 REBECCA DRIVE
7200 REBECCA DRIVE
7200 REBECCA DRIVE
7200 REBECCA DRIVE
7200 REBECCA DRIVE
7200 REBECCA DRIVE
7200 REBECCA DRIVE
7200 REBECCA DRIVE
7200 REBECCA DRIVE
7200 REBECCA DRIVE
7200 REBECCA DRIVE
7200 REBECCA DRIVE
7200 REBECCA DRIVE
7200 REBECCA DRIVE
7200 REBECCA DRIVE
7200 REBECCA DRIVE
7200 REBECCA DRIVE
7200 REBECCA DRIVE
7200 REBECCA DRIVE
7200 REBECCA DRIVE
7200 REBECCA DRIVE
7200 REBECCA DRIVE
7200 REBECCA DRIVE
7200 REBECCA DRIVE
7200 REBECCA DRIVE
7200 REBECCA DRIVE
7200 REBECCA DRIVE
7200 REBECCA DRIVE
7200 REBECCA DRIVE
7200 REBECCA DRIVE
7200 REBECCA DRIVE
7200 REBECCA DRIVE
7200 REBECCA DRIVE
7200 REBECCA DRIVE
7200 REBECCA DRIVE
7200 REBECCA DRIVE
7200 REBECCA DRIVE
7200 REBECCA DRIVE
7200 REBECCA DRIVE
7200 REBECCA DRIVE
7200 REBECCA DRIVE
7200 REBECCA DRIVE
7200 REBECCA DRIVE
7200 REBECCA DRIVE
7200 REBECCA DRIVE
7200 REBECCA DRIVE
7200 REBECCA DRIVE
7200 REBECCA DRIVE
7200 REBECCA DRIVE
SEE ALL PHOTOS
7200 REBECCA DRIVE
7200 REBECCA DRIVE
7200 REBECCA DRIVE
7200 REBECCA DRIVE
7200 REBECCA DRIVE
7200 REBECCA DRIVE
7200 REBECCA DRIVE
7200 REBECCA DRIVE
7200 REBECCA DRIVE
7200 REBECCA DRIVE
7200 REBECCA DRIVE
7200 REBECCA DRIVE
7200 REBECCA DRIVE
7200 REBECCA DRIVE
7200 REBECCA DRIVE
7200 REBECCA DRIVE
7200 REBECCA DRIVE
7200 REBECCA DRIVE
7200 REBECCA DRIVE
7200 REBECCA DRIVE
7200 REBECCA DRIVE
7200 REBECCA DRIVE
7200 REBECCA DRIVE
7200 REBECCA DRIVE
7200 REBECCA DRIVE
7200 REBECCA DRIVE
7200 REBECCA DRIVE
7200 REBECCA DRIVE
7200 REBECCA DRIVE
7200 REBECCA DRIVE
7200 REBECCA DRIVE
7200 REBECCA DRIVE
7200 REBECCA DRIVE
7200 REBECCA DRIVE
7200 REBECCA DRIVE
7200 REBECCA DRIVE
7200 REBECCA DRIVE
7200 REBECCA DRIVE
7200 REBECCA DRIVE
7200 REBECCA DRIVE
7200 REBECCA DRIVE
7200 REBECCA DRIVE
7200 REBECCA DRIVE
7200 REBECCA DRIVE
7200 REBECCA DRIVE
7200 REBECCA DRIVE
7200 REBECCA DRIVE
7200 REBECCA DRIVE
7200 REBECCA DRIVE
7200 REBECCA DRIVE
7200 REBECCA DRIVE
7200 REBECCA DRIVE
7200 REBECCA DRIVE
7200 REBECCA DRIVE
7200 REBECCA DRIVE
7200 REBECCA DRIVE
7200 REBECCA DRIVE
7200 REBECCA DRIVE
7200 REBECCA DRIVE
7200 REBECCA DRIVE
7200 REBECCA DRIVE
7200 REBECCA DRIVE
7200 REBECCA DRIVE
7200 REBECCA DRIVE
7200 REBECCA DRIVE
7200 REBECCA DRIVE
Sold

7200 REBECCA DRIVE

7200 REBECCA DRIVE, ALEXANDRIA, VA 22307

$1,550,000
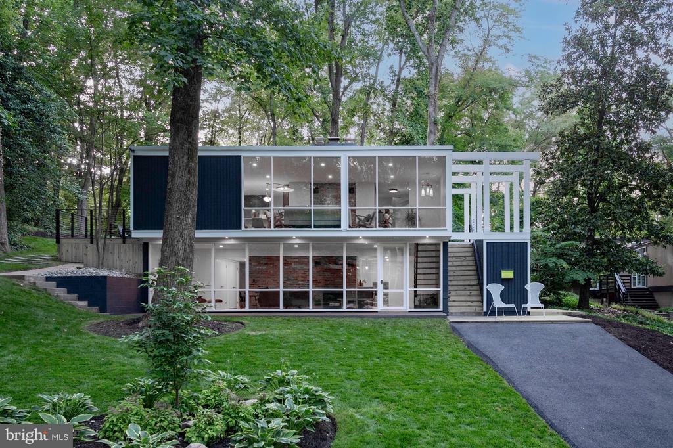
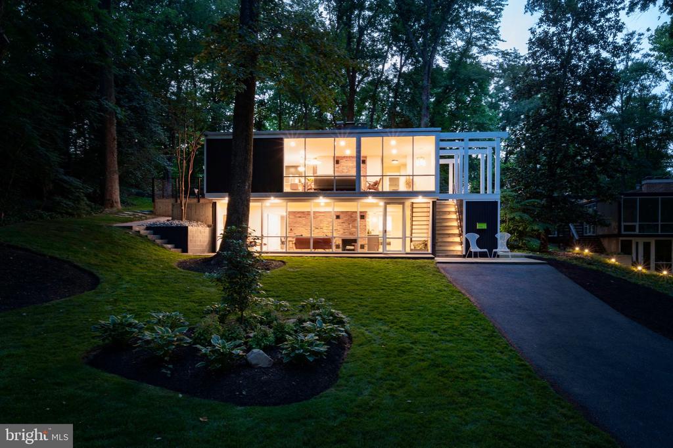
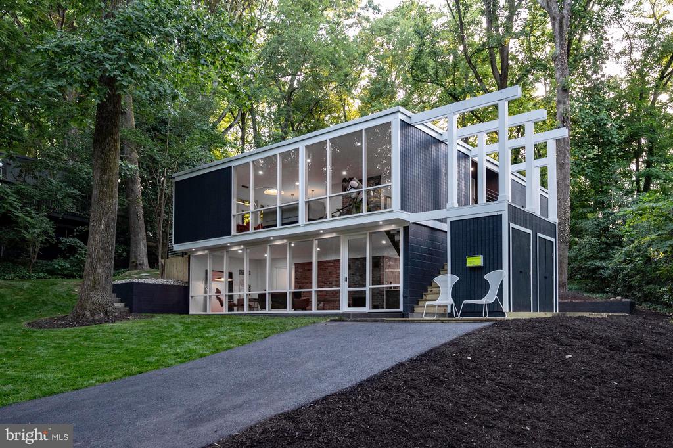
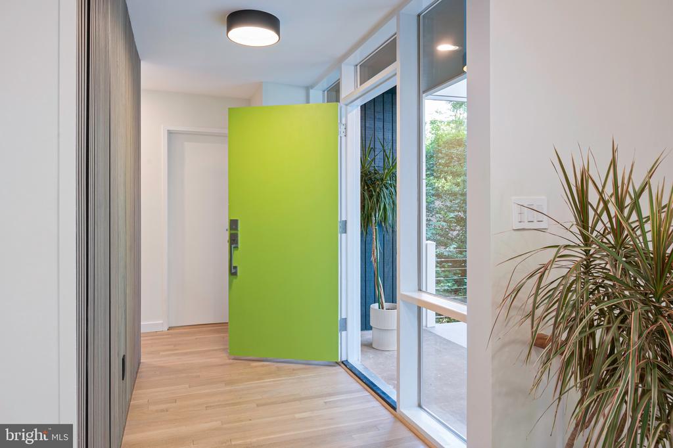
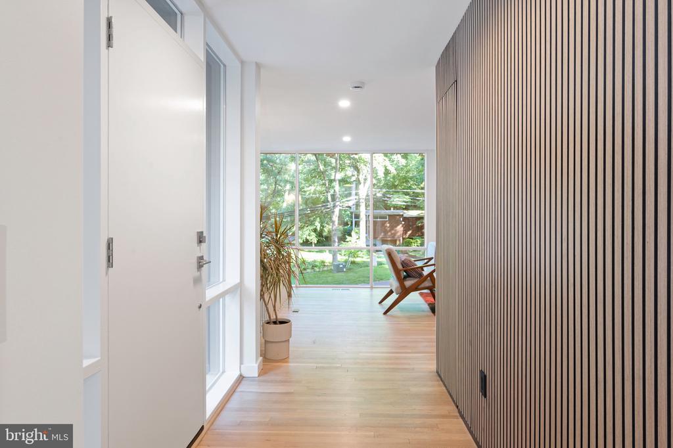
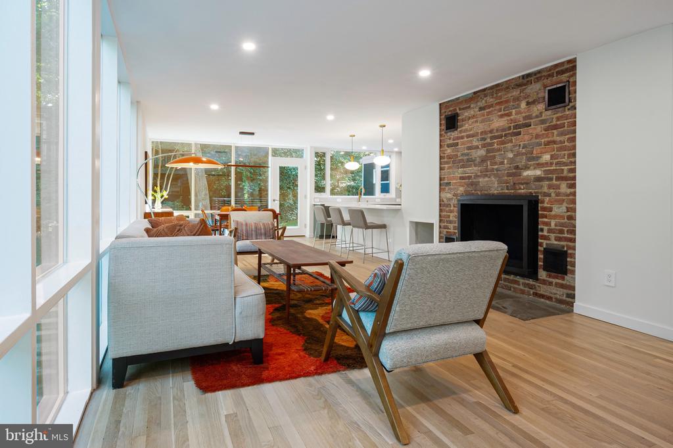
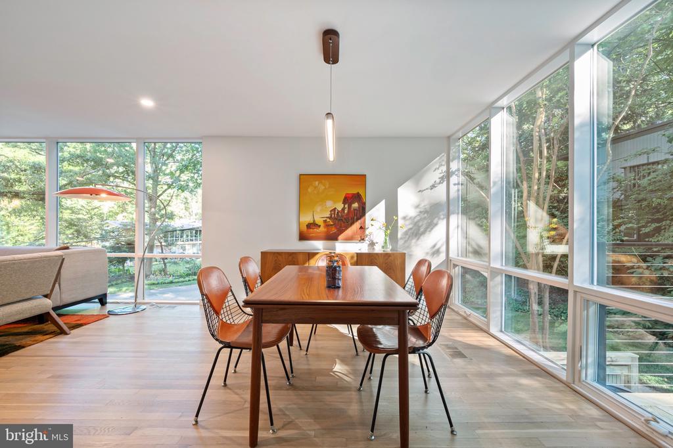
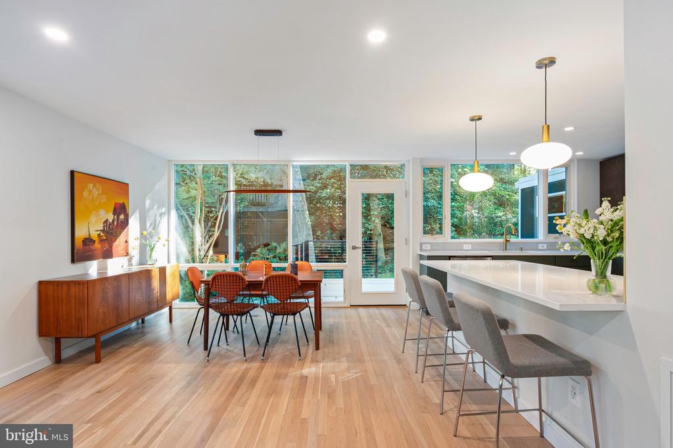
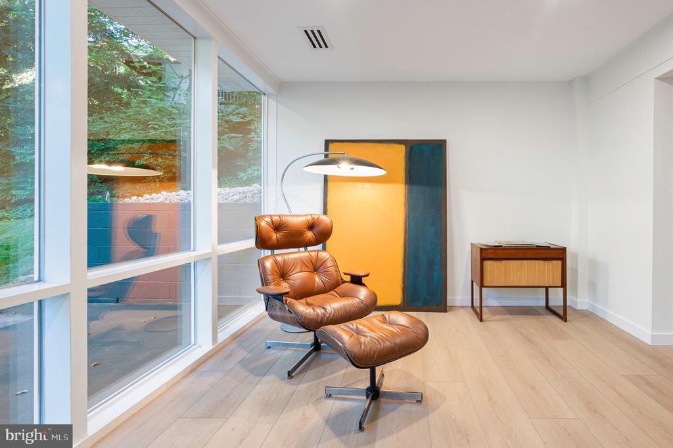
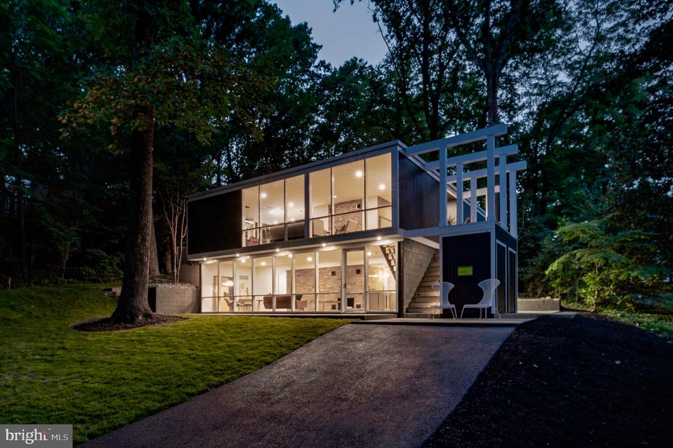
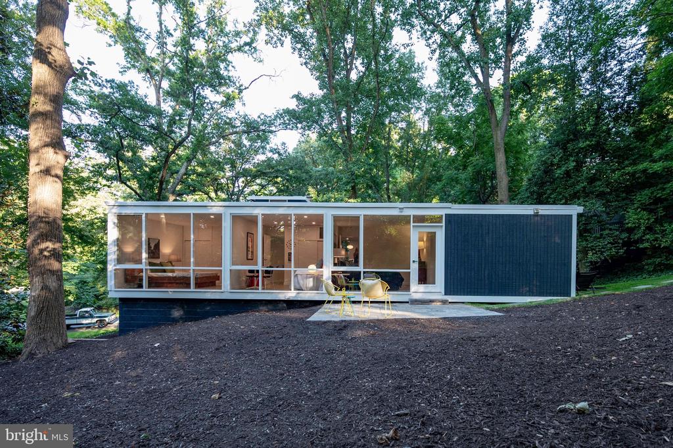
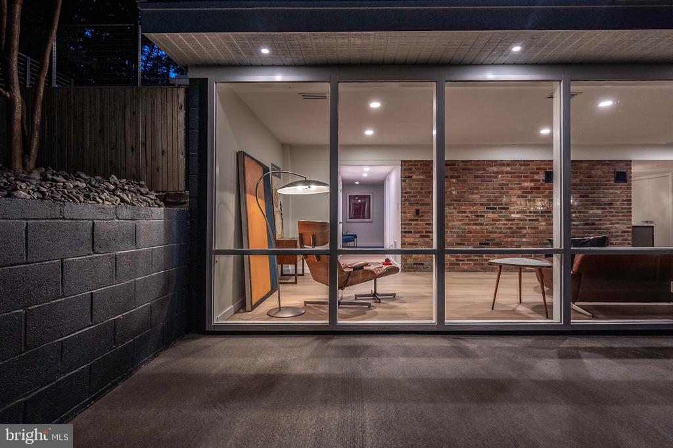
Welcome to this iconic Hollin Hills house, prominently featured on the Hollin Hills Wikipedia page. Designed by the renowned architect Charles Goodman, this two-story mid-century modern home has been completely remodeled from top to bottom, seamlessly blending vintage charm with modern amenities.

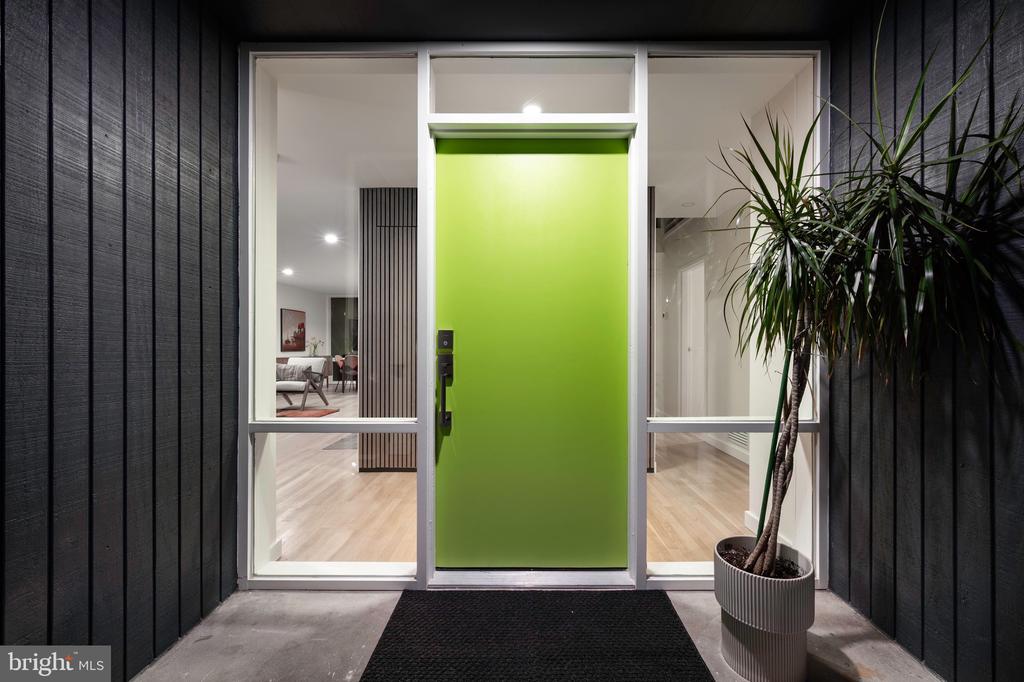
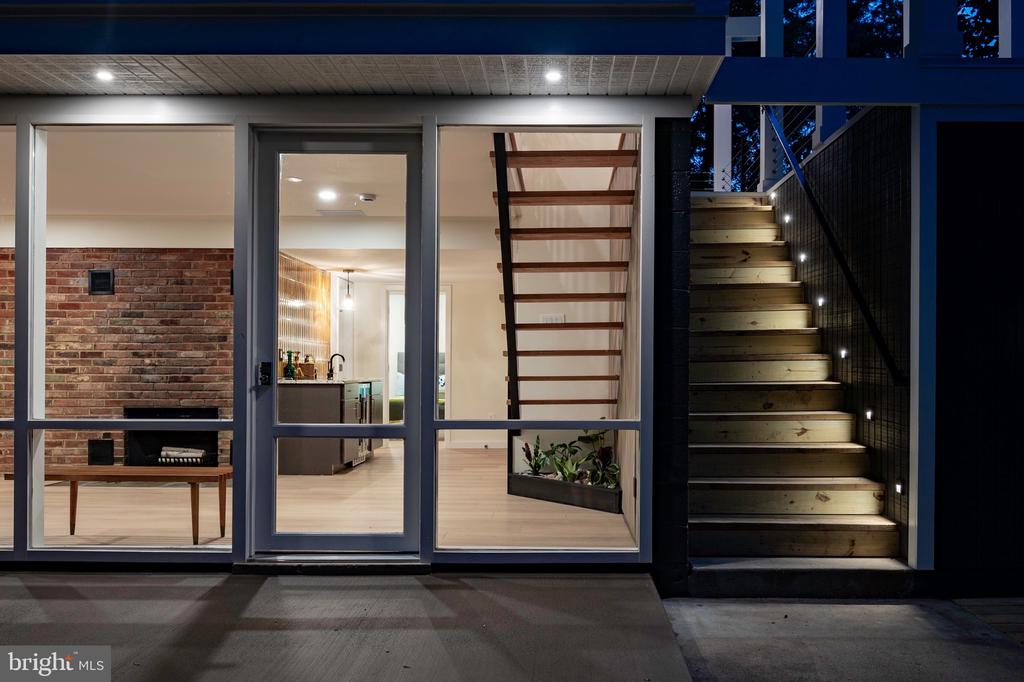
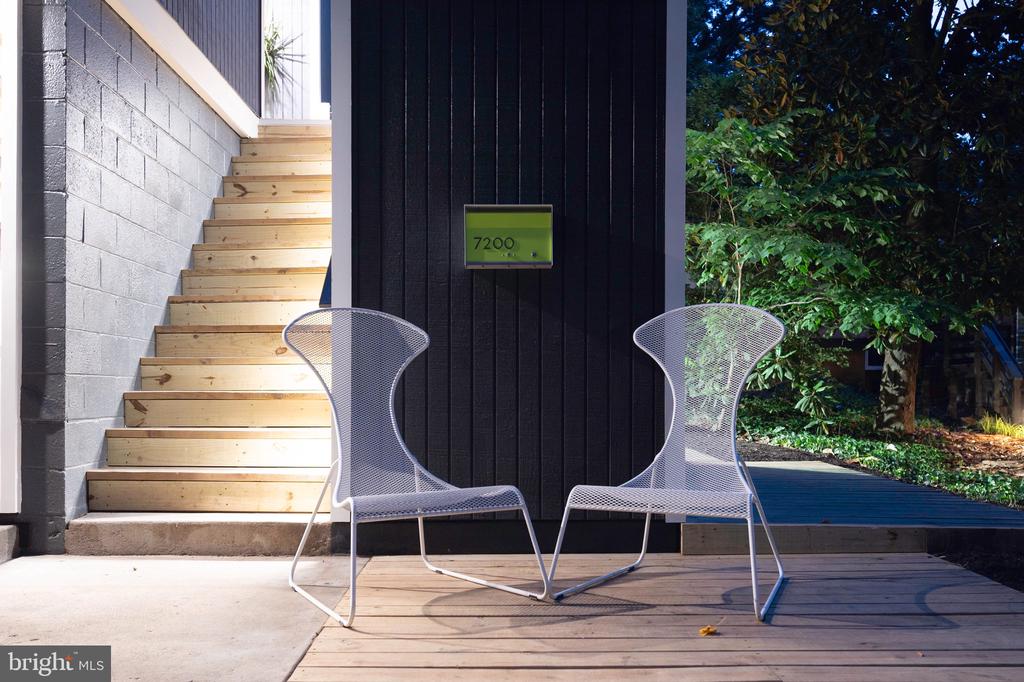
Entry addition with dramatic steps leading to the front door and ample exterior storage space.
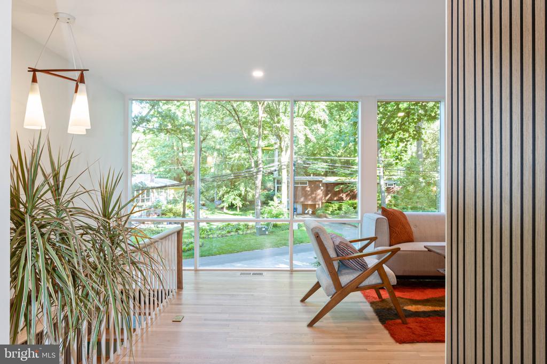
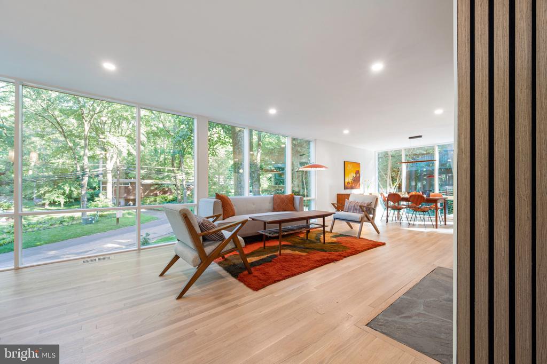
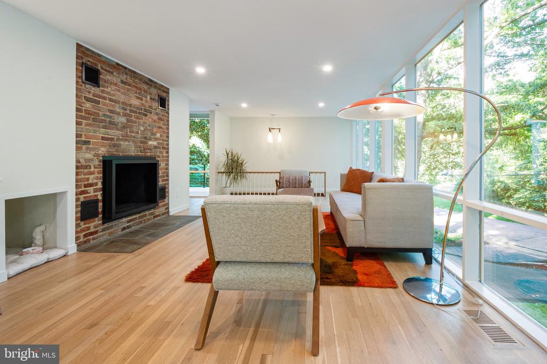
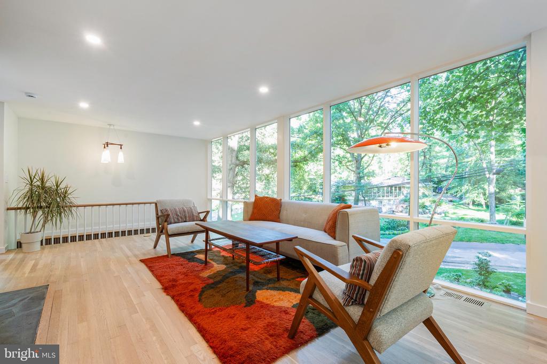
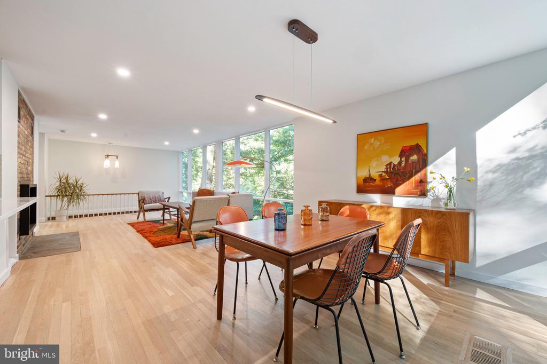
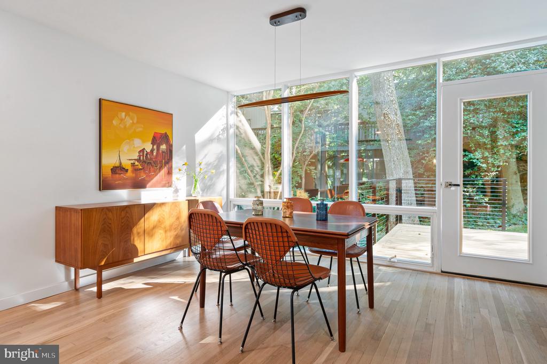
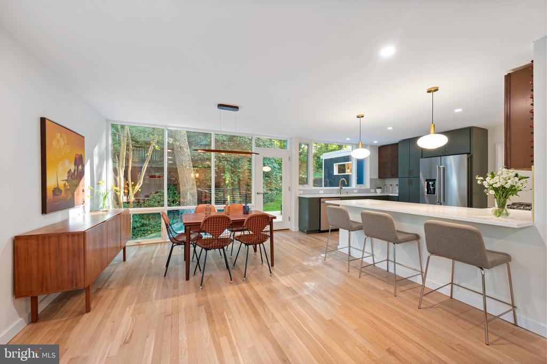
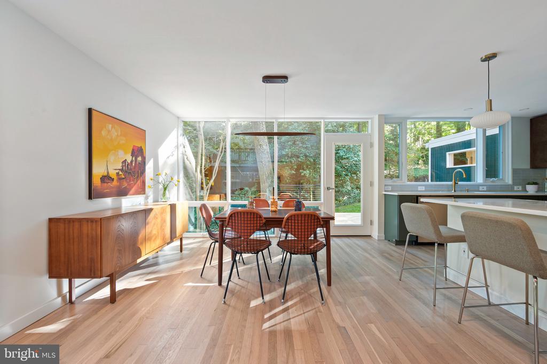
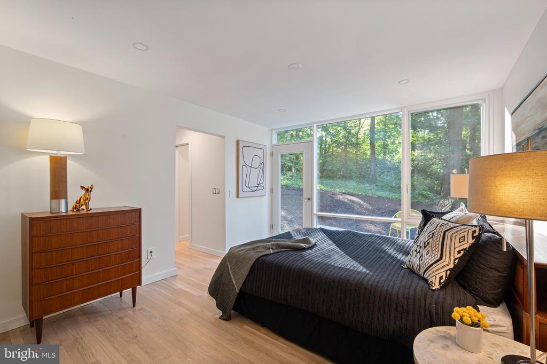
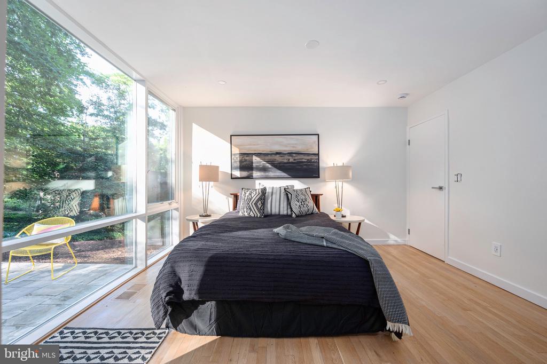
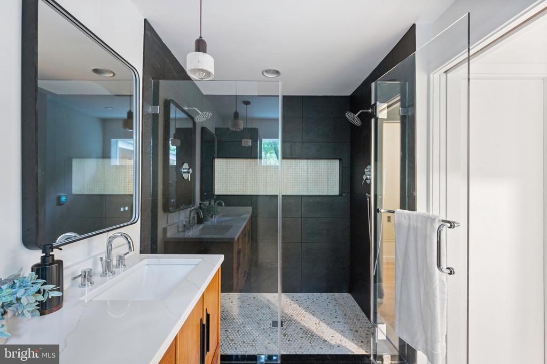
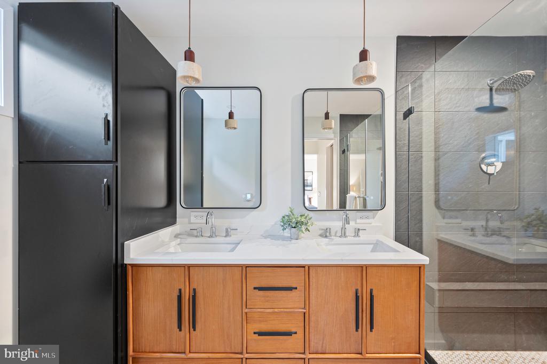
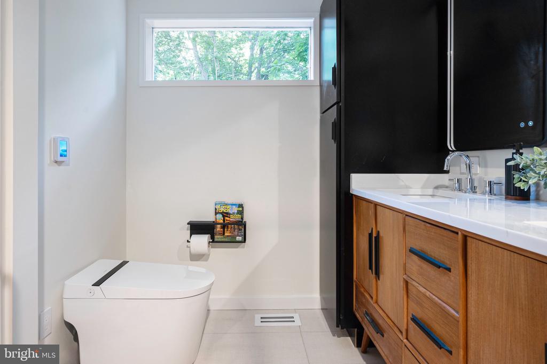
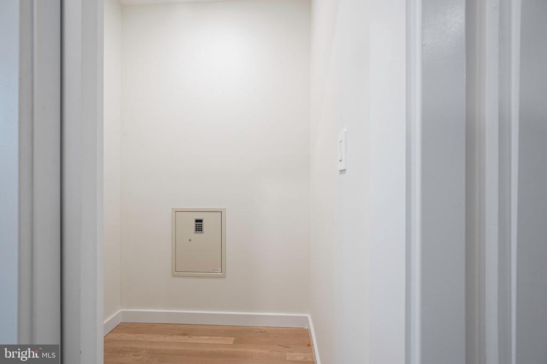
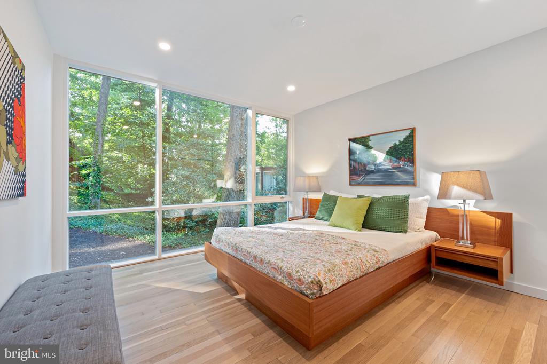
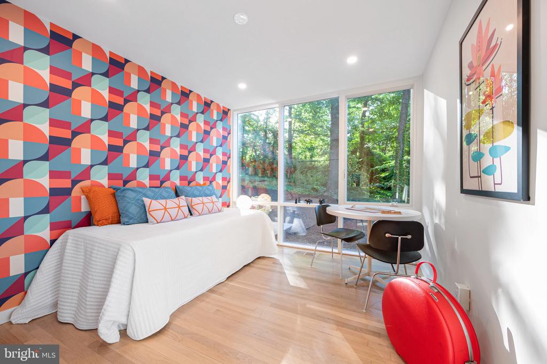
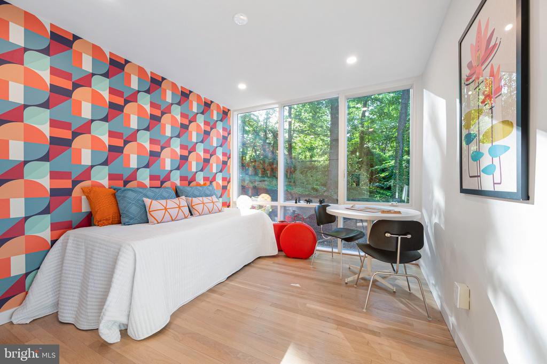
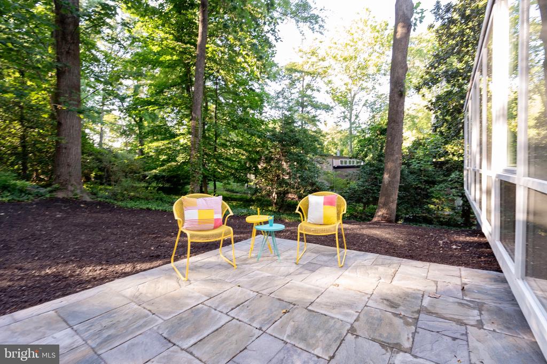
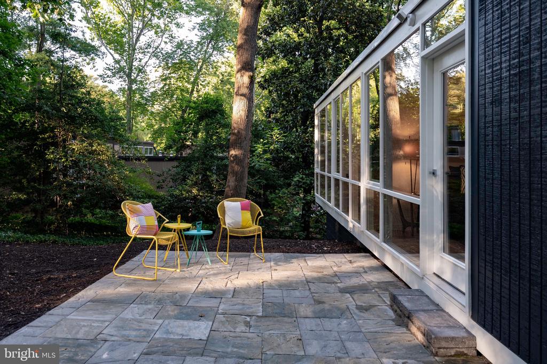
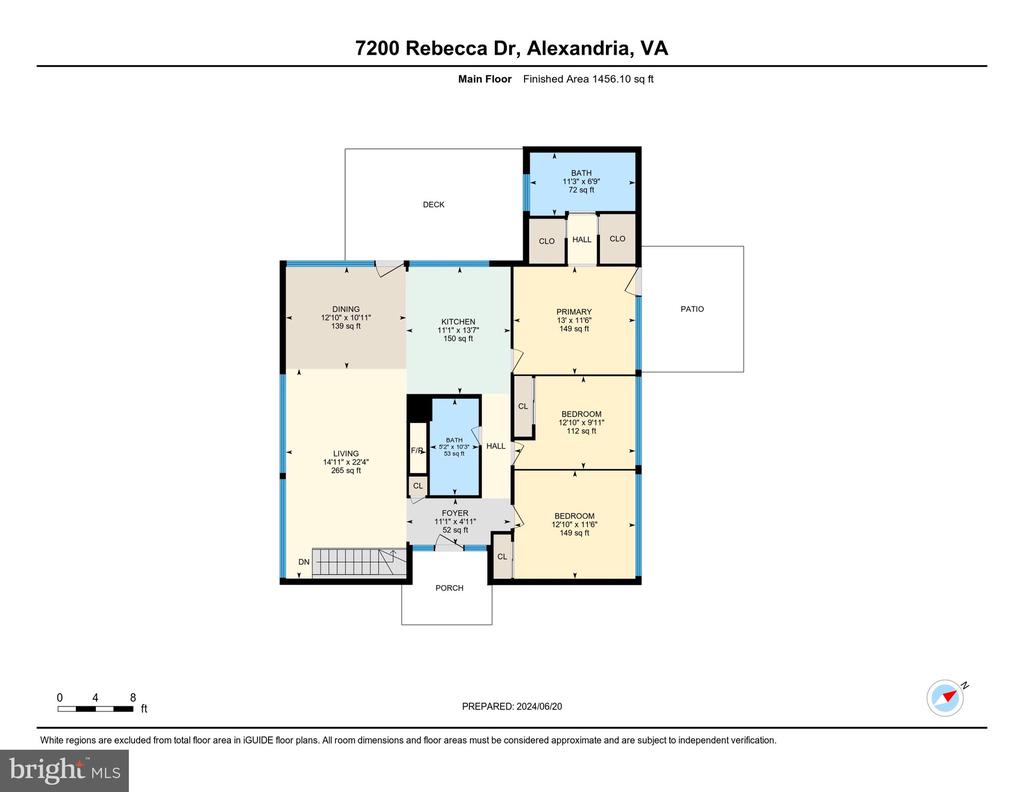
4 bedrooms and 3 full baths including a stunning new addition to the primary suite. Features two walk-in closets, a wall safe, and a luxurious en suite bathroom equipped with heated floors, a bidet, dual shower heads, and a teak double vanity. Primary suite rear entry leads to a private paver patio, ideal for secluded relaxation. Light-filled living room, with wood-burning fireplace that is plumbed for gas logs. New double pane floor-to-ceiling windows offering expansive views and abundant natural light throughout the house.
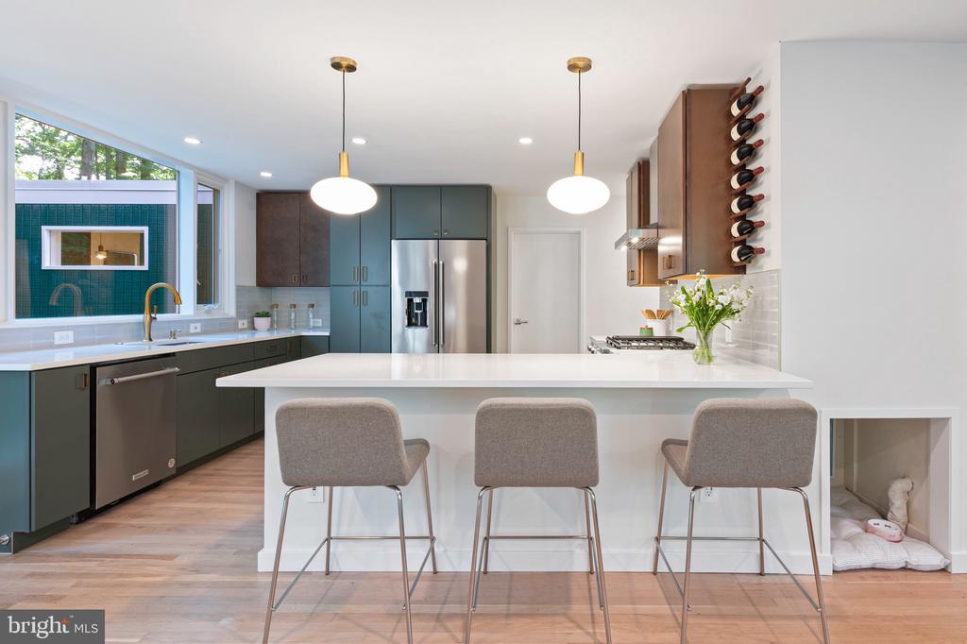
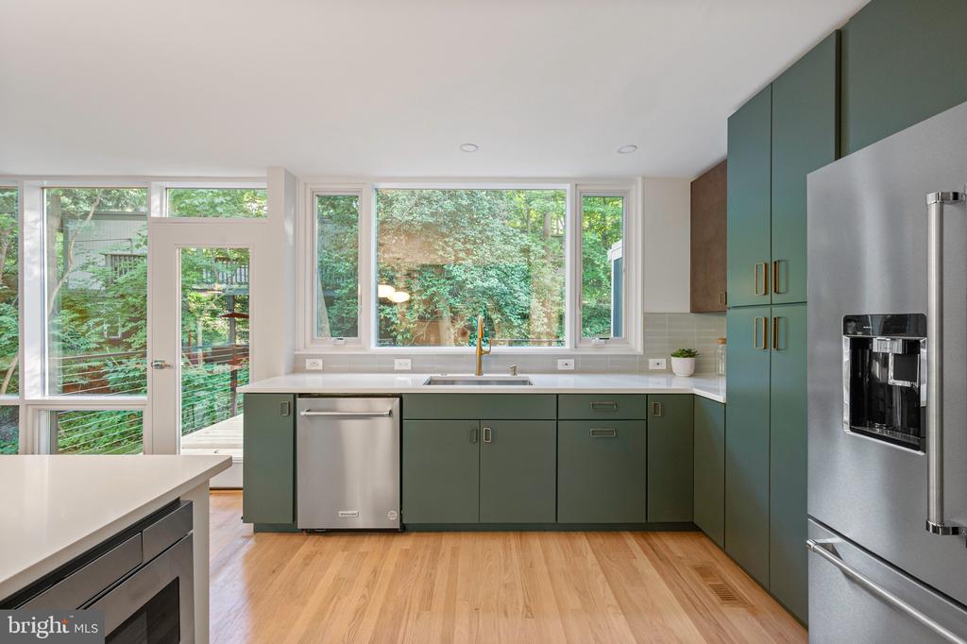
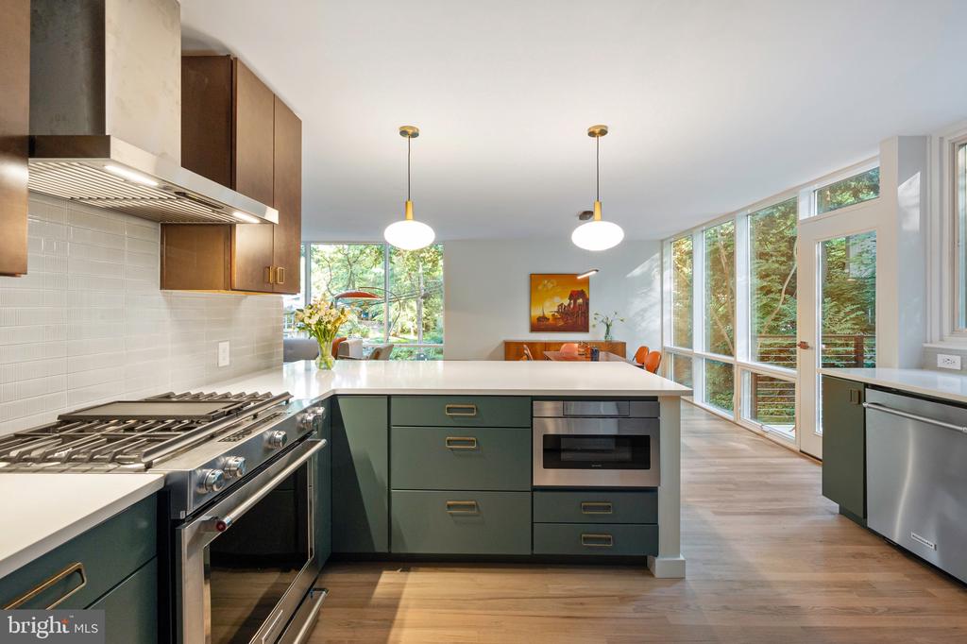
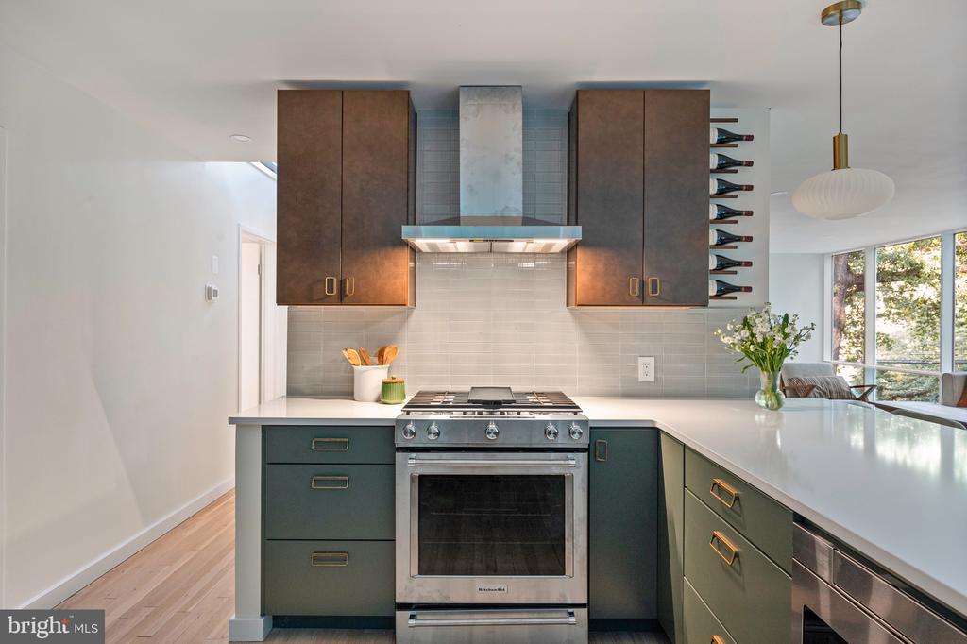
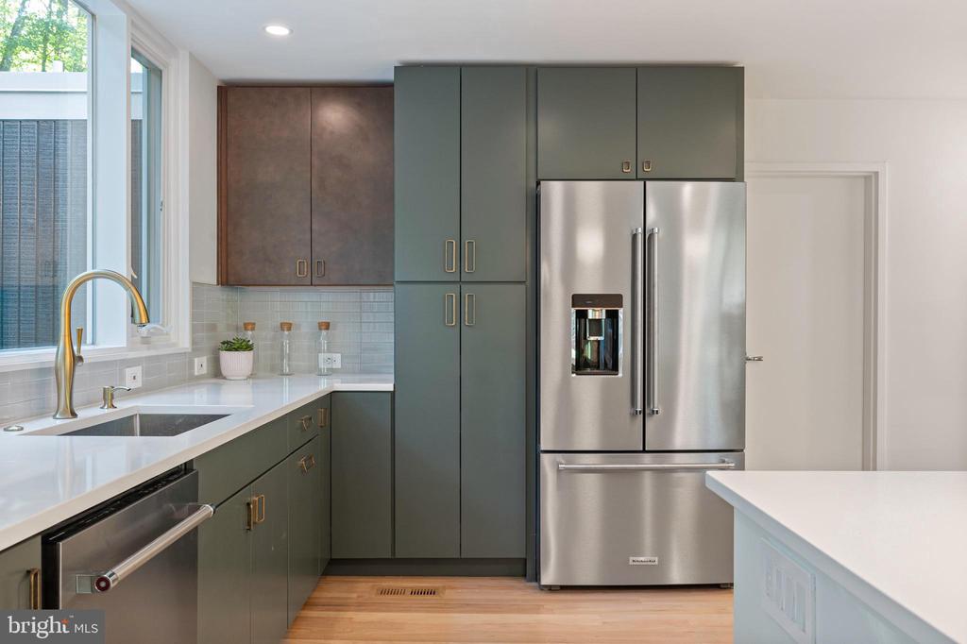
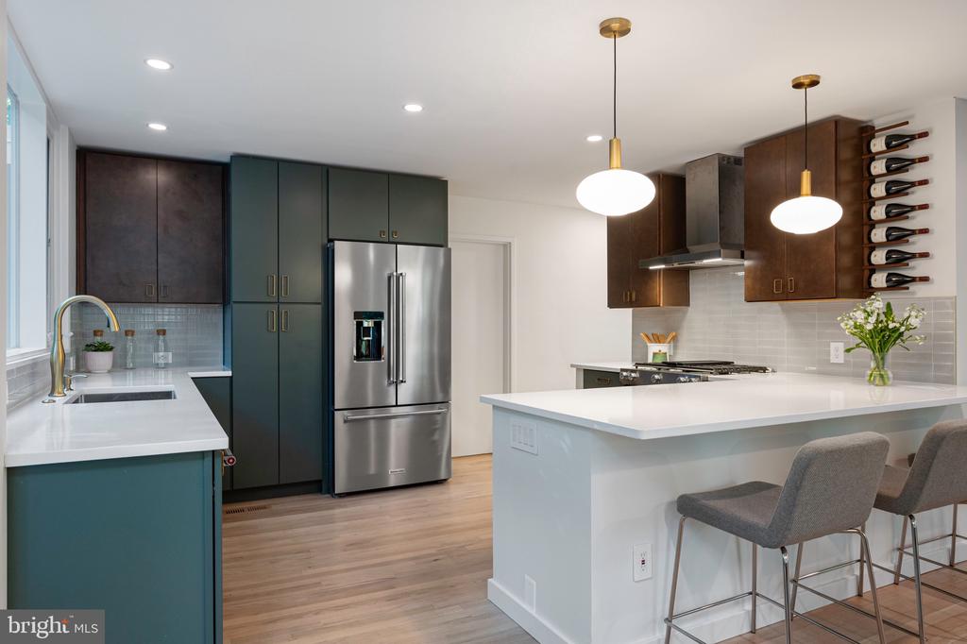
Remodeled open concept kitchen with Kitchen Aid appliances, quartz counters, wine rack and breakfast bar.
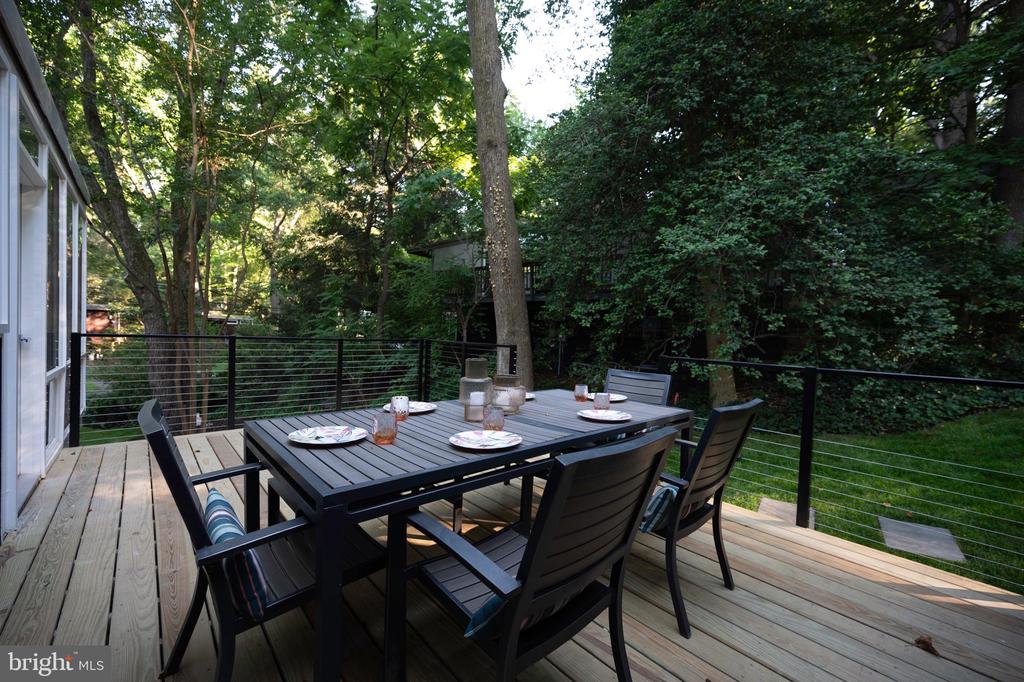
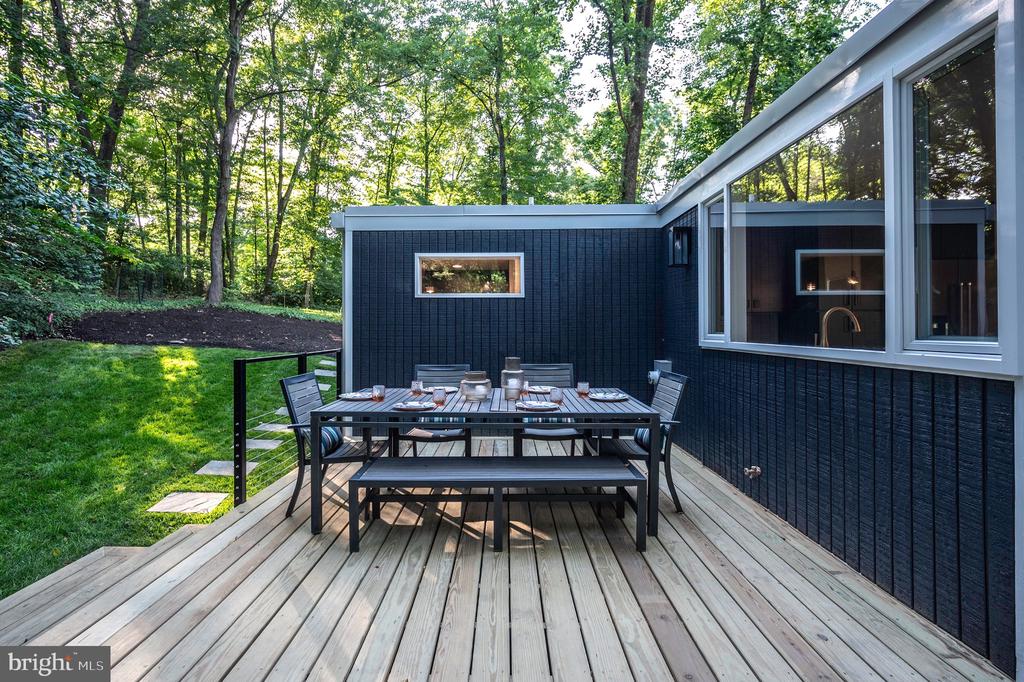
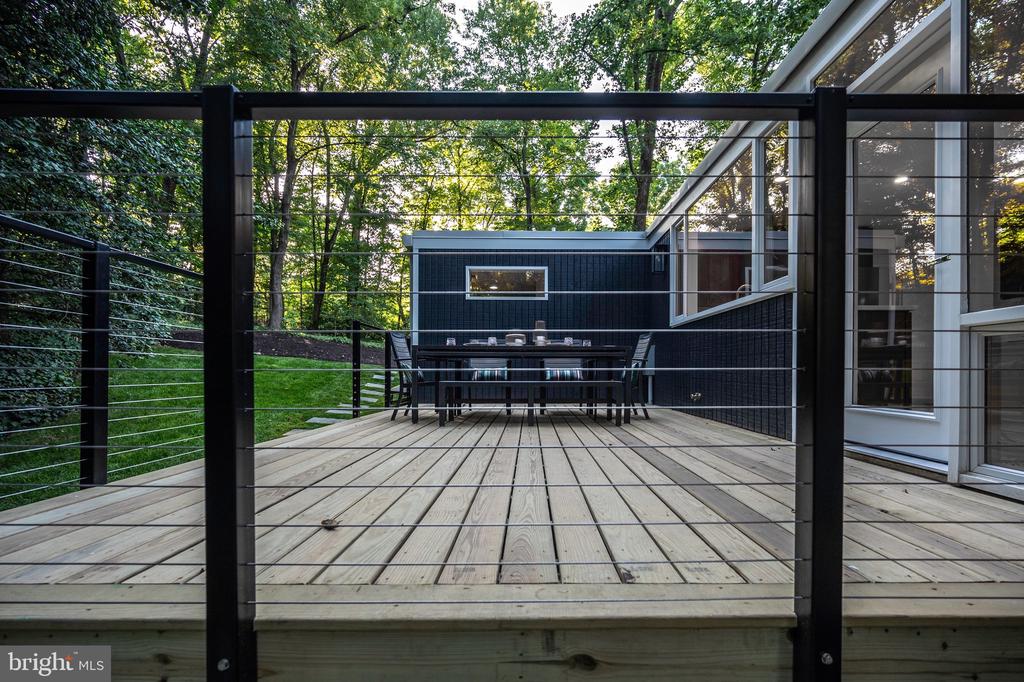
Large deck off kitchen features cable railing and provides an excellent space for entertaining guests.

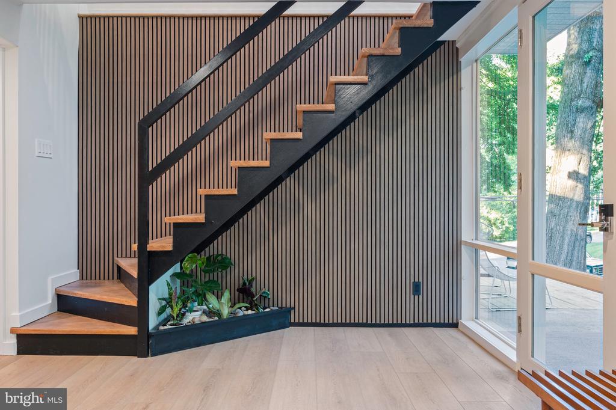
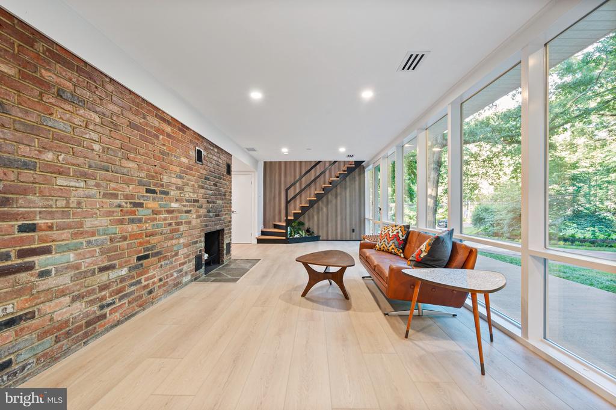
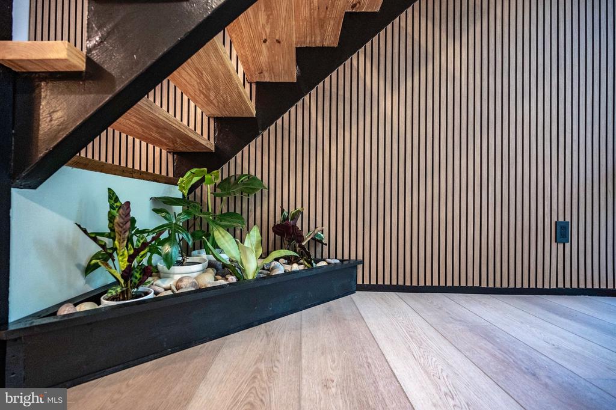
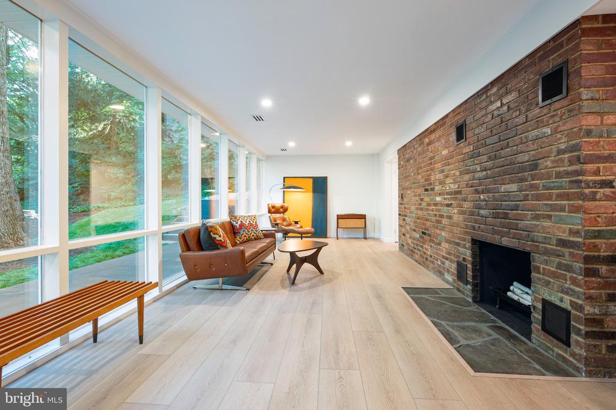
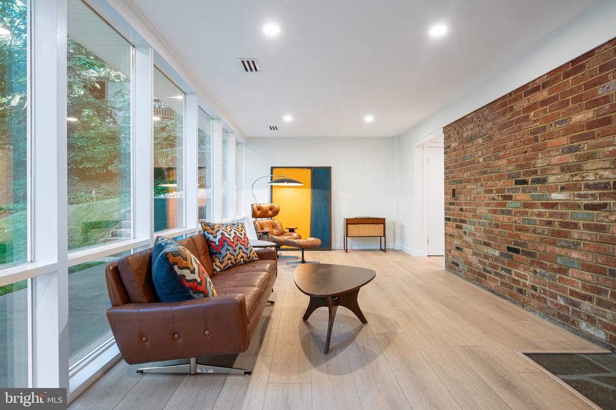
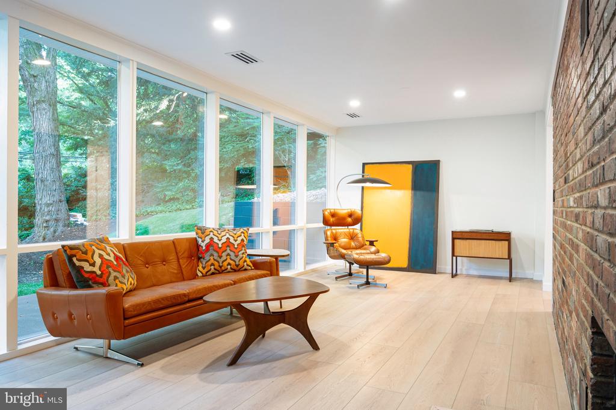
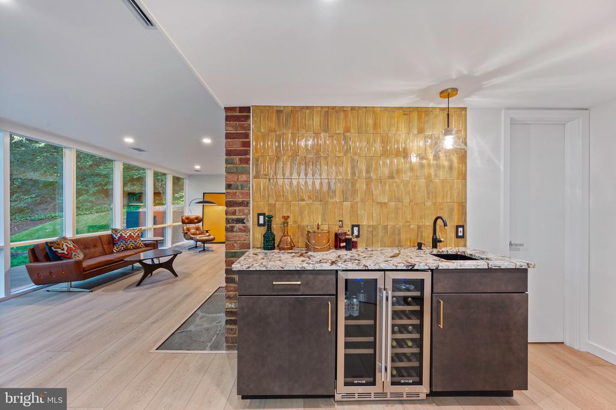
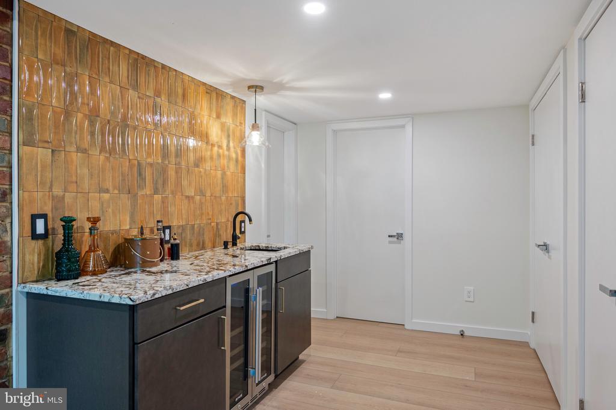
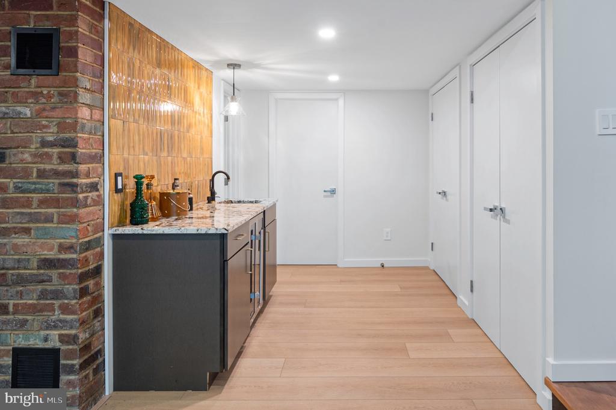
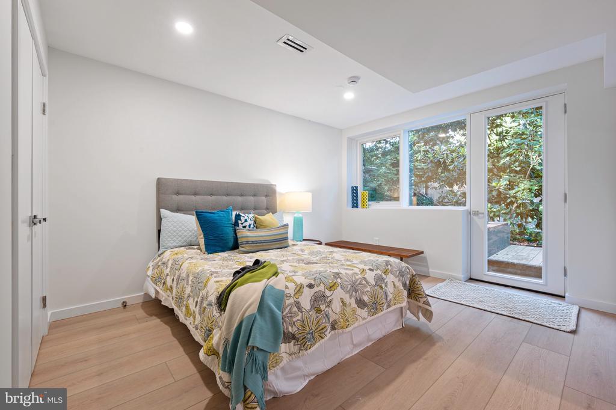
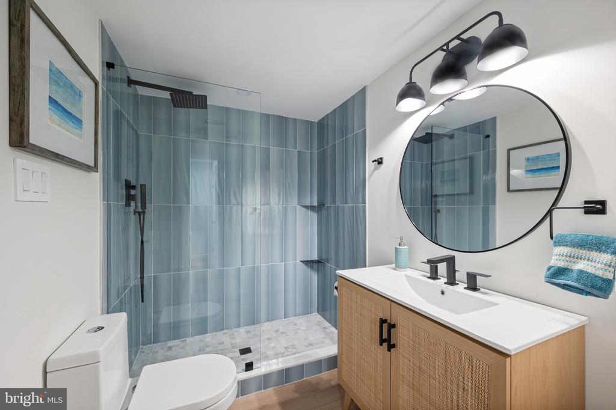
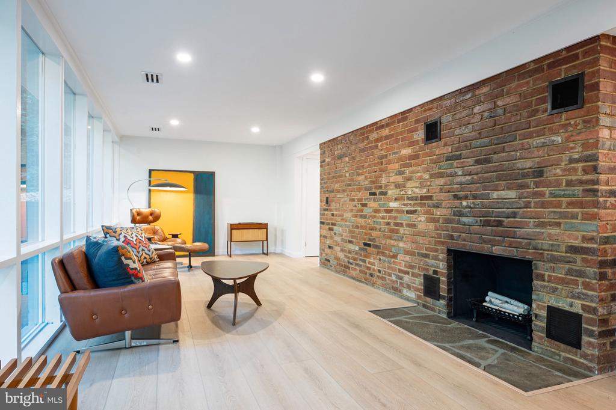
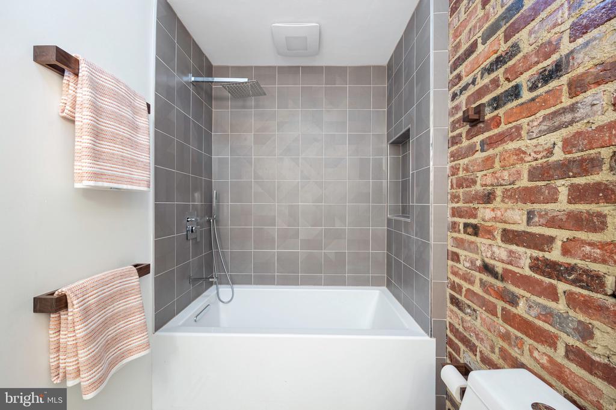
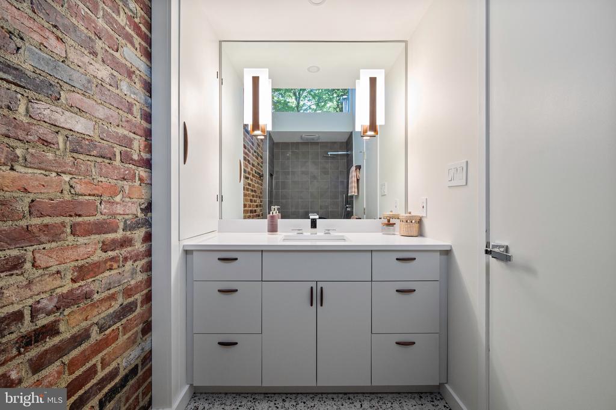
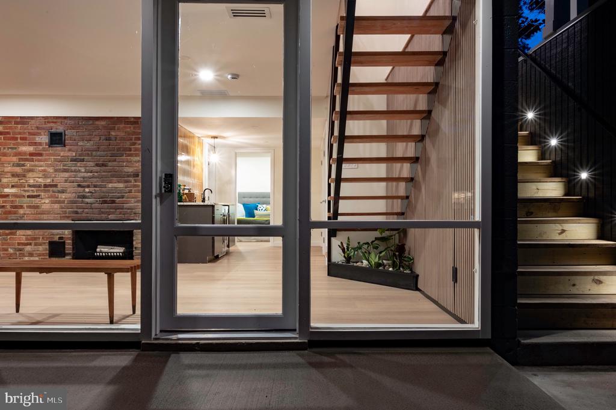
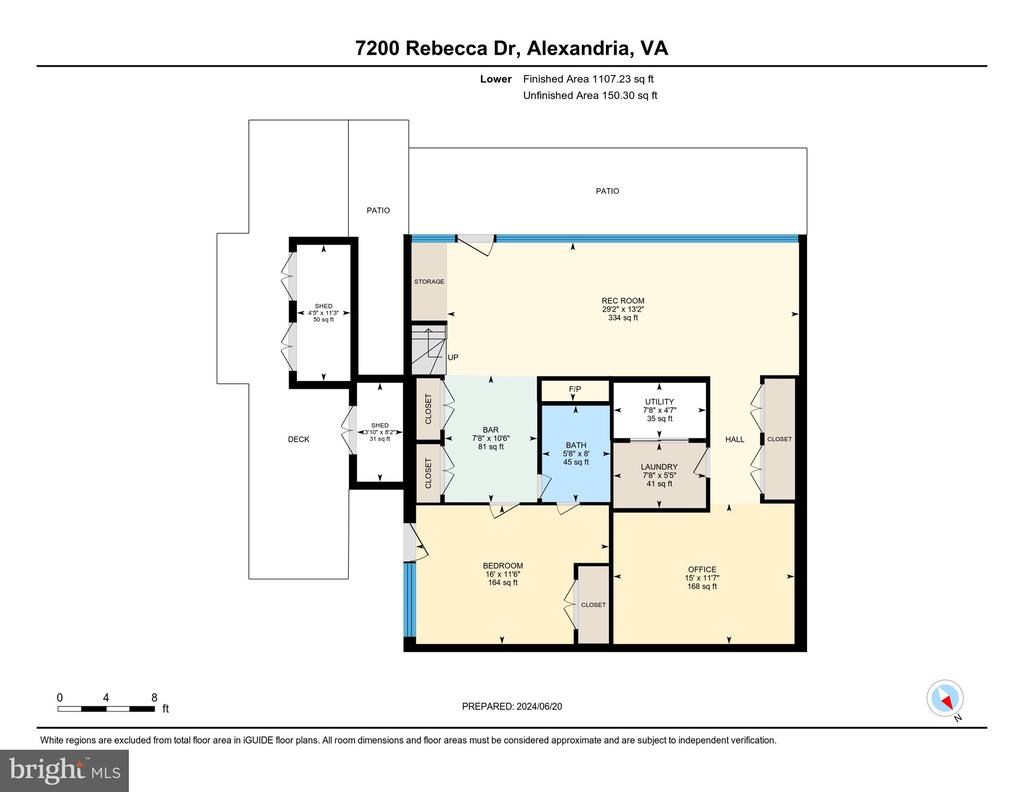
Light filled lower level with exposed brick wall, wood-burning fireplace and high end wide plank engineered wood floors. Open steps with soaring walnut acoustic paneling and built-in indoor planter. Custom wet bar with beverage fridge is perfect for entertaining. Fourth bedroom with exterior entrance and dual entry full bath makes this a perfect au-pair / in-law suite.
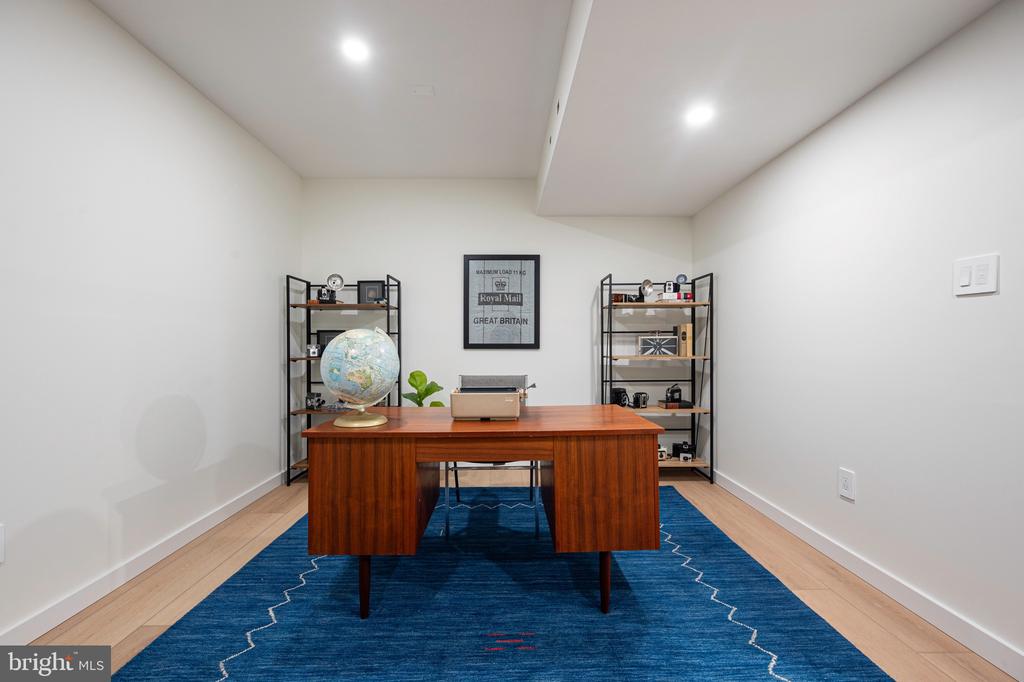
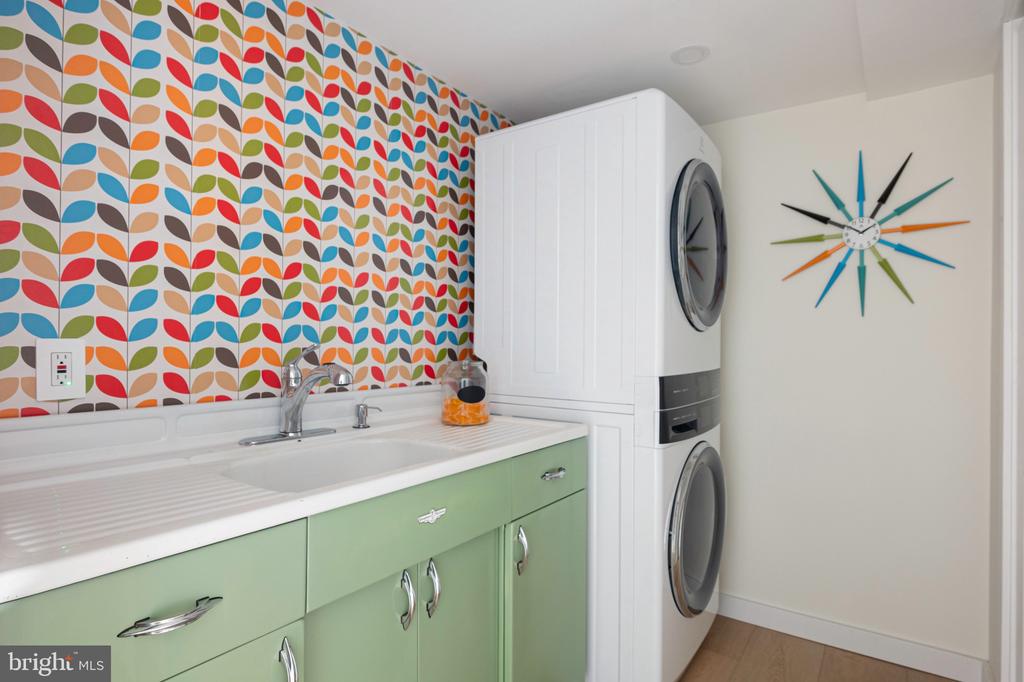
Separate laundry room with refinished vintage Youngstown metal sink cabinet and stackable washer and dryer. Finished bonus room could be theatre room, office or gym. Loads of storage with three coat closets, and huge double storage closet with shelves

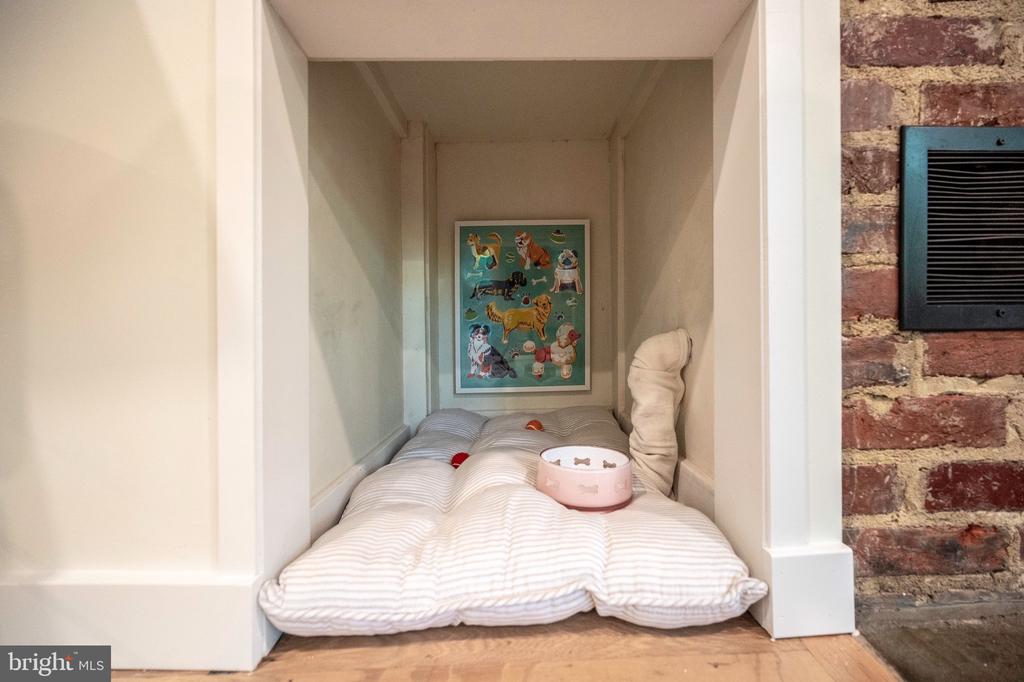
Original features retained throughout including Goodman stair railing; a nod to the home's architectural heritage, walls of brick adding texture and historical significance, vintage lighting preserved to maintain the mid-century modern aesthetic. This home is a perfect blend of historical significance and modern luxury, situated in the desirable Hollin Hills community. Enjoy the charm of mid-century modern design with all the conveniences of contemporary living.

4
beds

3
baths

2,768 Sq.Ft. LIVING AREA

0.37 Acres lot

Features & Amenities

Interior

  • total bedrooms4
  • Total bathrooms3
  • full bathrooms3
  • Flooring Hardwood, Engineered Wood, Ceramic Tile
  • Fireplace Brick
  • APPLIANCES Dishwasher, Disposal, Dryer, Oven/Range - Gas, Refrigerator, Washer, Built-In Microwave, Range Hood, Stainless Steel Appliances, Water Heater
  • other interior Features Bar, Entry Level Bedroom, Floor Plan - Open, Primary Bath(s), Recessed Lighting, Bathroom - Stall Shower, Bathroom - Tub Shower, Upgraded Countertops, Walk-in Closet(s), Wood Floors

Area & Lot

  • Status Sold
  • Date Sold July 17, 2024
  • Living Area2,768 Sq.Ft.
  • Lot Area0.37 Acres
  • MLS® IDVAFX2186904
  • TypeResidential
  • YEAR BUILT1954
  • NeighborhoodIsland Creek
  • Architecture StylesMid-Century Modern, Contemporary
  • View DescriptionTrees/Woods
  • Elementary SchoolHOLLIN MEADOWS
  • Middle SchoolCARL SANDBURG
  • High SchoolWEST POTOMAC

Exterior

  • STORIES2
  • water SourcePublic
  • roofRubber
  • lot featuresBacks to Trees
  • parkingDriveway, Off Street
  • HEAT TYPEForced Air
  • AIR CONDITIONINGCentral A/C
  • sewerPublic Sewer
  • SubstructureSlab
  • Disability FeaturesNone
  • other exterior FeaturesExterior Lighting

Financial

  • Sales Price$1,550,000
  • Real Estate Tax $10,847/yr
  • Zoning 120
View Virtual Tour

Island Creek

Explore

Work With Areizo

At the heart of my work is a genuine passion for helping you find your perfect home. As your trusted advisor, skilled negotiator, and neighborhood expert, I guide you through every step of buying, selling, or renting. Backed by the Long & Foster family and a global network of professionals, I offer a full range of services to make your journey home seamless and rewarding.

Follow Me on Instagram


