7228 DEVEREUX COURT
7228 DEVEREUX COURT
7228 DEVEREUX COURT
7228 DEVEREUX COURT
7228 DEVEREUX COURT
7228 DEVEREUX COURT
7228 DEVEREUX COURT
7228 DEVEREUX COURT
7228 DEVEREUX COURT
7228 DEVEREUX COURT
7228 DEVEREUX COURT
7228 DEVEREUX COURT
7228 DEVEREUX COURT
7228 DEVEREUX COURT
7228 DEVEREUX COURT
7228 DEVEREUX COURT
7228 DEVEREUX COURT
7228 DEVEREUX COURT
7228 DEVEREUX COURT
7228 DEVEREUX COURT
7228 DEVEREUX COURT
7228 DEVEREUX COURT
7228 DEVEREUX COURT
7228 DEVEREUX COURT
7228 DEVEREUX COURT
7228 DEVEREUX COURT
7228 DEVEREUX COURT
7228 DEVEREUX COURT
7228 DEVEREUX COURT
7228 DEVEREUX COURT
7228 DEVEREUX COURT
7228 DEVEREUX COURT
7228 DEVEREUX COURT
7228 DEVEREUX COURT
7228 DEVEREUX COURT
7228 DEVEREUX COURT
7228 DEVEREUX COURT
7228 DEVEREUX COURT
7228 DEVEREUX COURT
7228 DEVEREUX COURT
7228 DEVEREUX COURT
7228 DEVEREUX COURT
7228 DEVEREUX COURT
7228 DEVEREUX COURT
7228 DEVEREUX COURT
7228 DEVEREUX COURT
7228 DEVEREUX COURT
7228 DEVEREUX COURT
7228 DEVEREUX COURT
7228 DEVEREUX COURT
7228 DEVEREUX COURT
7228 DEVEREUX COURT
7228 DEVEREUX COURT
7228 DEVEREUX COURT
7228 DEVEREUX COURT
7228 DEVEREUX COURT
7228 DEVEREUX COURT
7228 DEVEREUX COURT
7228 DEVEREUX COURT
7228 DEVEREUX COURT
7228 DEVEREUX COURT
7228 DEVEREUX COURT
7228 DEVEREUX COURT
7228 DEVEREUX COURT
7228 DEVEREUX COURT
7228 DEVEREUX COURT
7228 DEVEREUX COURT
7228 DEVEREUX COURT
7228 DEVEREUX COURT
7228 DEVEREUX COURT
7228 DEVEREUX COURT
7228 DEVEREUX COURT
7228 DEVEREUX COURT
7228 DEVEREUX COURT
7228 DEVEREUX COURT
7228 DEVEREUX COURT
7228 DEVEREUX COURT
7228 DEVEREUX COURT
7228 DEVEREUX COURT
7228 DEVEREUX COURT
SEE ALL PHOTOS
7228 DEVEREUX COURT
7228 DEVEREUX COURT
7228 DEVEREUX COURT
7228 DEVEREUX COURT
7228 DEVEREUX COURT
7228 DEVEREUX COURT
7228 DEVEREUX COURT
7228 DEVEREUX COURT
7228 DEVEREUX COURT
7228 DEVEREUX COURT
7228 DEVEREUX COURT
7228 DEVEREUX COURT
7228 DEVEREUX COURT
7228 DEVEREUX COURT
7228 DEVEREUX COURT
7228 DEVEREUX COURT
7228 DEVEREUX COURT
7228 DEVEREUX COURT
7228 DEVEREUX COURT
7228 DEVEREUX COURT
7228 DEVEREUX COURT
7228 DEVEREUX COURT
7228 DEVEREUX COURT
7228 DEVEREUX COURT
7228 DEVEREUX COURT
7228 DEVEREUX COURT
7228 DEVEREUX COURT
7228 DEVEREUX COURT
7228 DEVEREUX COURT
7228 DEVEREUX COURT
7228 DEVEREUX COURT
7228 DEVEREUX COURT
7228 DEVEREUX COURT
7228 DEVEREUX COURT
7228 DEVEREUX COURT
7228 DEVEREUX COURT
7228 DEVEREUX COURT
7228 DEVEREUX COURT
7228 DEVEREUX COURT
7228 DEVEREUX COURT
7228 DEVEREUX COURT
7228 DEVEREUX COURT
7228 DEVEREUX COURT
7228 DEVEREUX COURT
7228 DEVEREUX COURT
7228 DEVEREUX COURT
7228 DEVEREUX COURT
7228 DEVEREUX COURT
7228 DEVEREUX COURT
7228 DEVEREUX COURT
7228 DEVEREUX COURT
7228 DEVEREUX COURT
7228 DEVEREUX COURT
7228 DEVEREUX COURT
7228 DEVEREUX COURT
7228 DEVEREUX COURT
7228 DEVEREUX COURT
7228 DEVEREUX COURT
7228 DEVEREUX COURT
7228 DEVEREUX COURT
7228 DEVEREUX COURT
7228 DEVEREUX COURT
7228 DEVEREUX COURT
7228 DEVEREUX COURT
7228 DEVEREUX COURT
7228 DEVEREUX COURT
7228 DEVEREUX COURT
7228 DEVEREUX COURT
7228 DEVEREUX COURT
7228 DEVEREUX COURT
7228 DEVEREUX COURT
7228 DEVEREUX COURT
7228 DEVEREUX COURT
7228 DEVEREUX COURT
7228 DEVEREUX COURT
7228 DEVEREUX COURT
7228 DEVEREUX COURT
7228 DEVEREUX COURT
7228 DEVEREUX COURT
7228 DEVEREUX COURT
Sold

7228 DEVEREUX COURT

7228 DEVEREUX COURT, ALEXANDRIA, VA 22315

$1,150,000
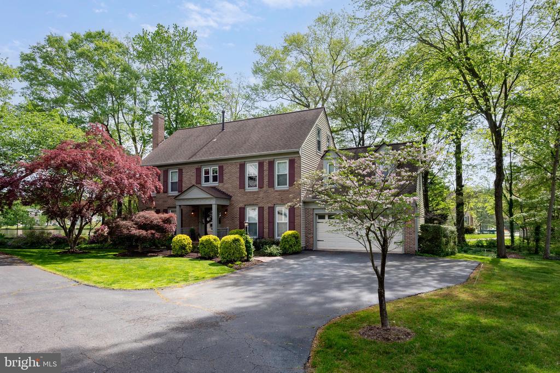
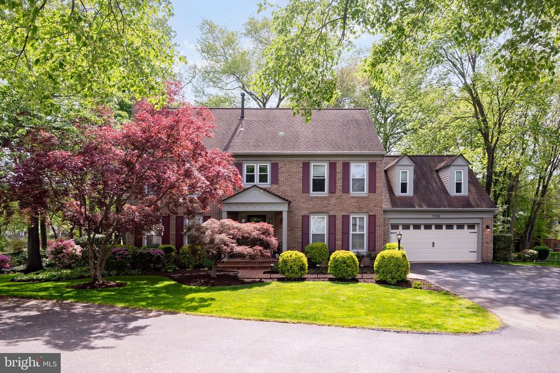
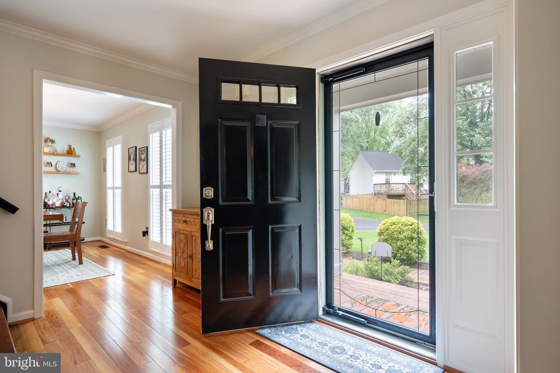
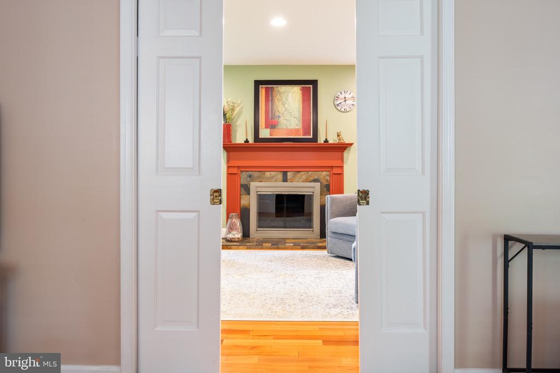
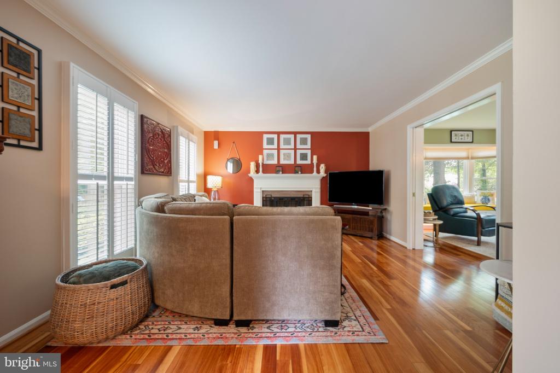
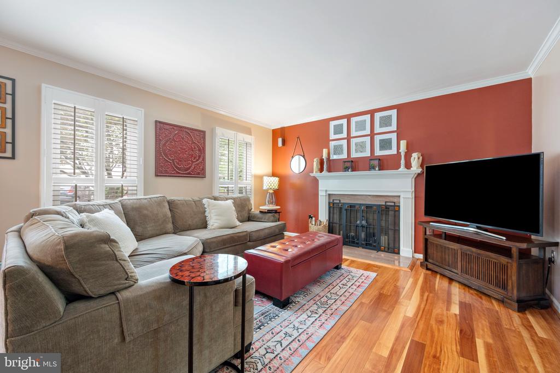
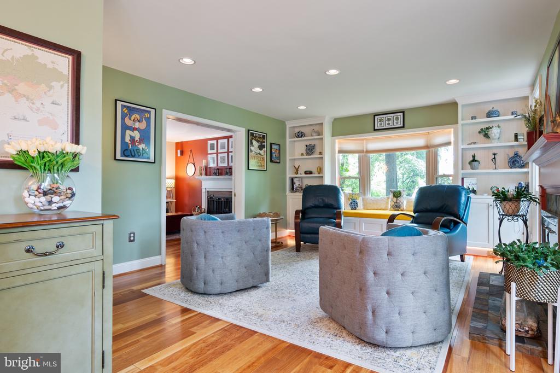
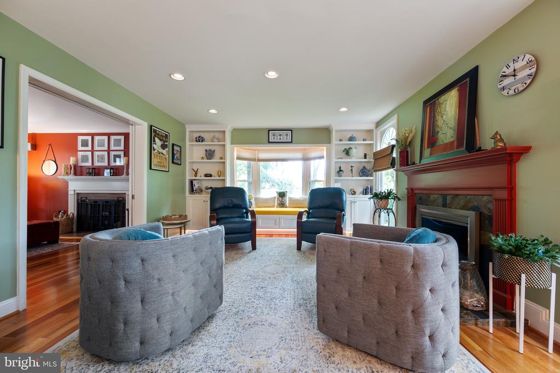
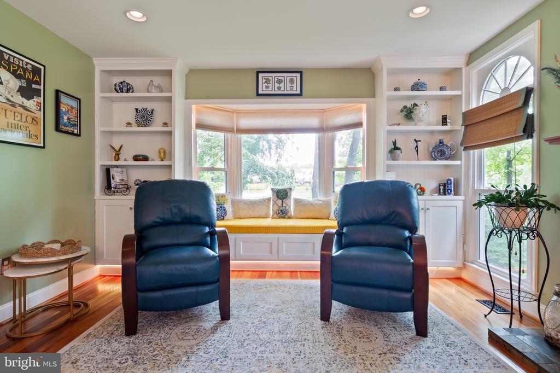
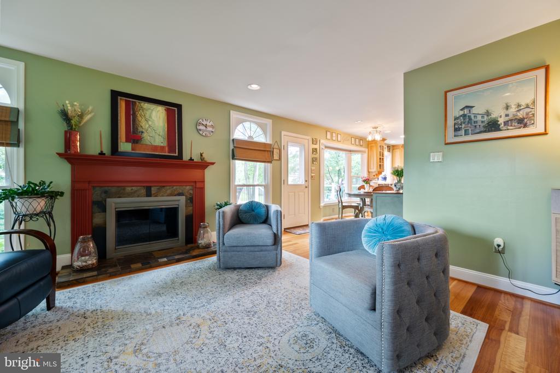
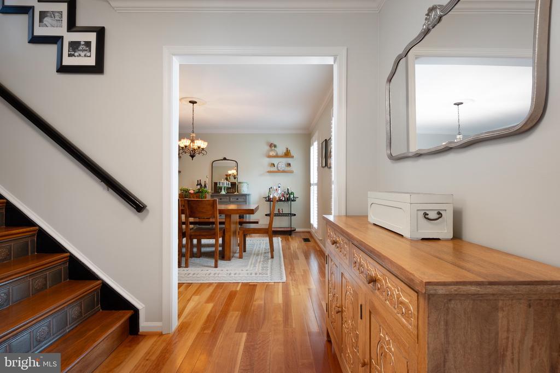
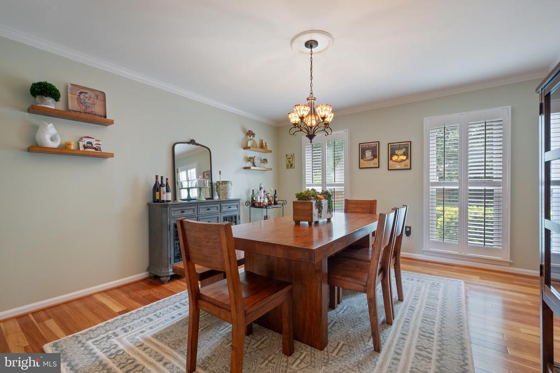
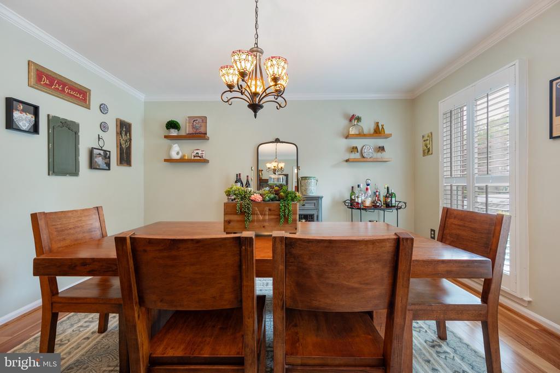
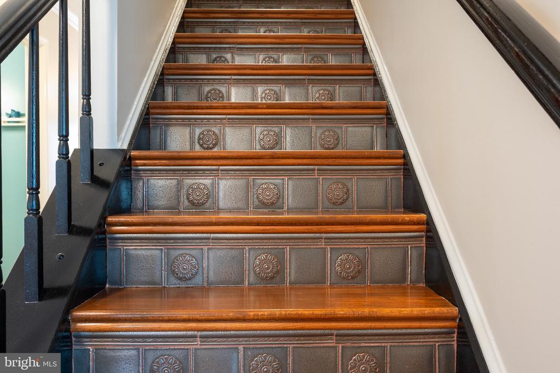
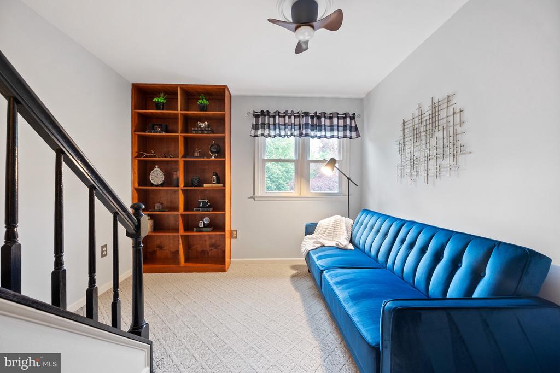
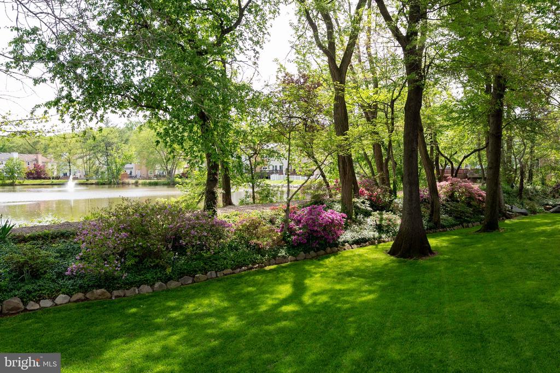
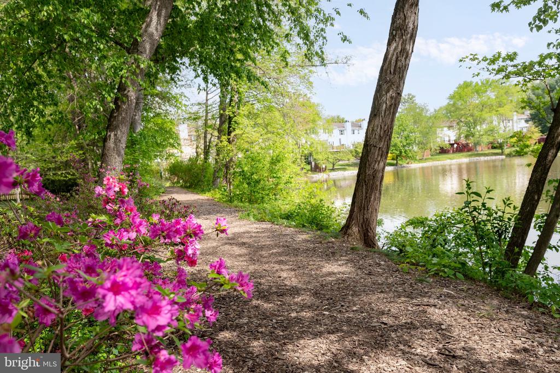
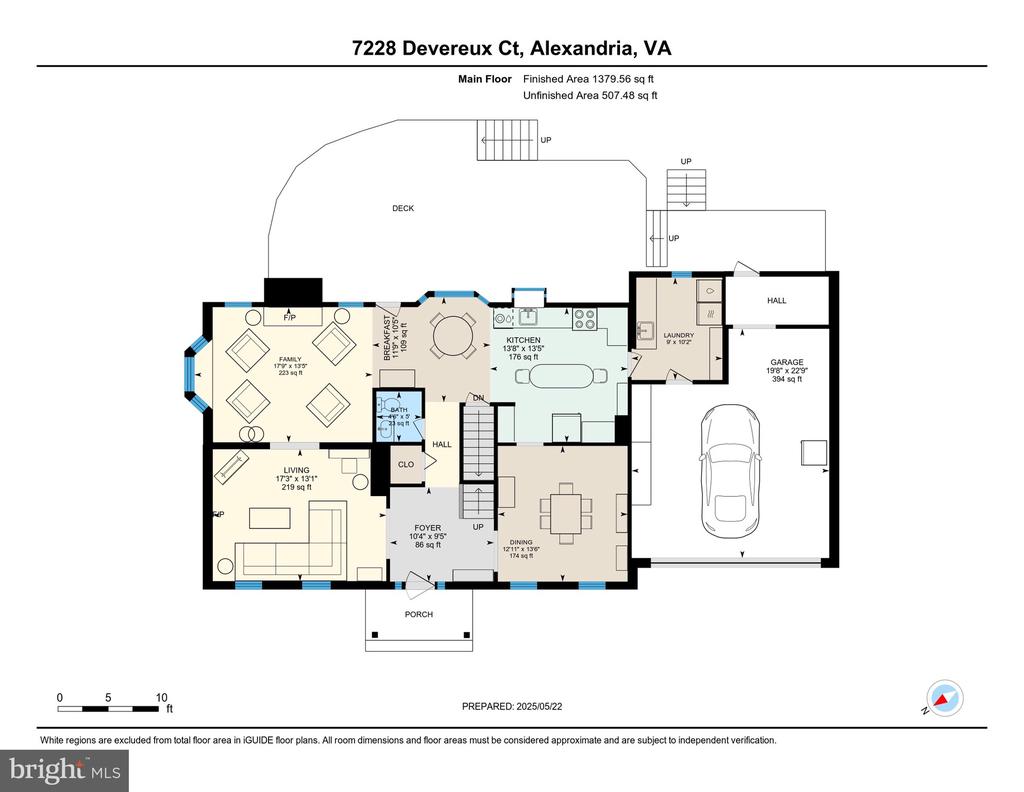
This stunning three-level Colonial home is nestled on a rare lakefront lot, backing to serene Lake Devereux, and is tucked off the main street. Upon entry, you're welcomed into a spacious foyer flanked by a formal dining room on one side and a living room with a charming wood-burning fireplace on the other. Pocket doors open to a cozy family room featuring built-in bookshelves and a gas fireplace with a granite hearth and surround. Tranquil views through bay window with custom seating and storage.
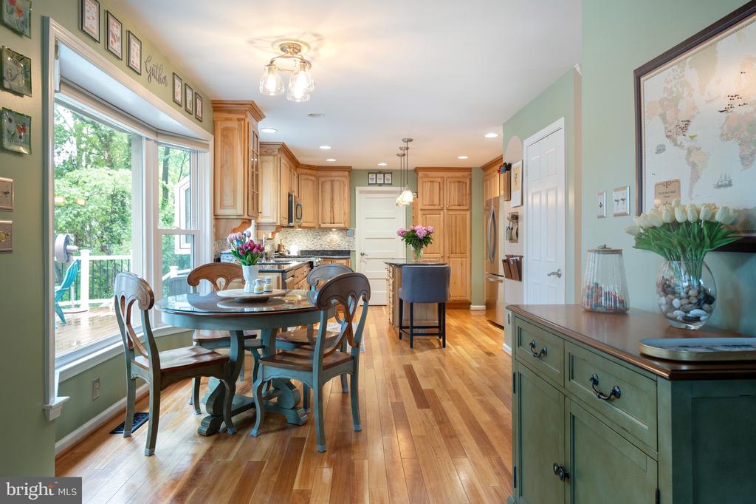
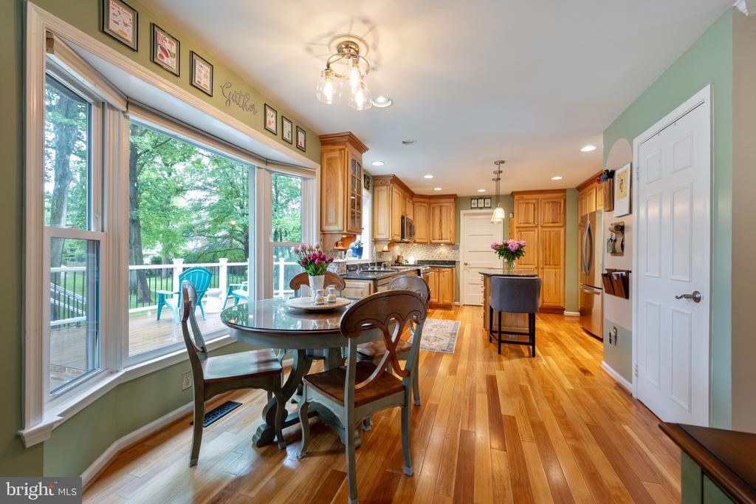
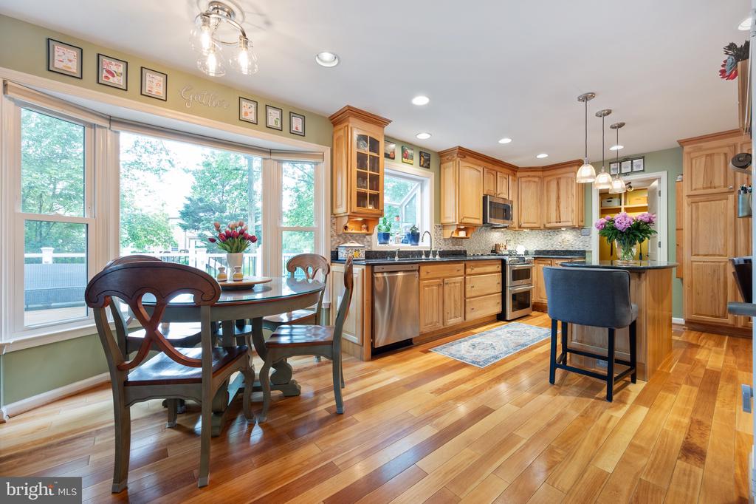
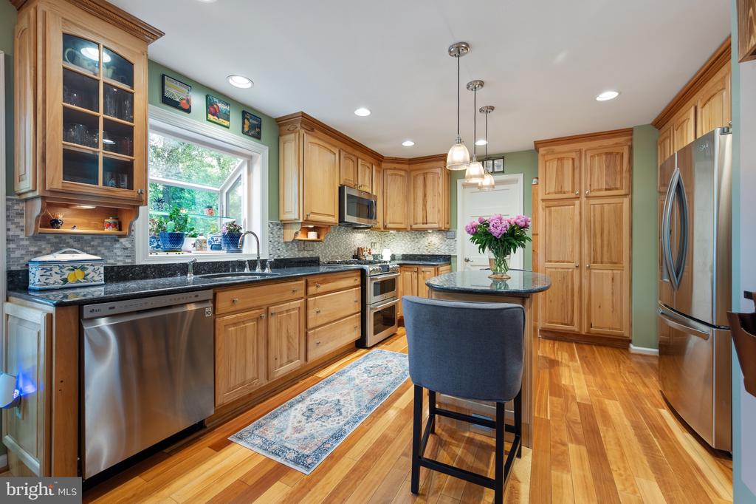
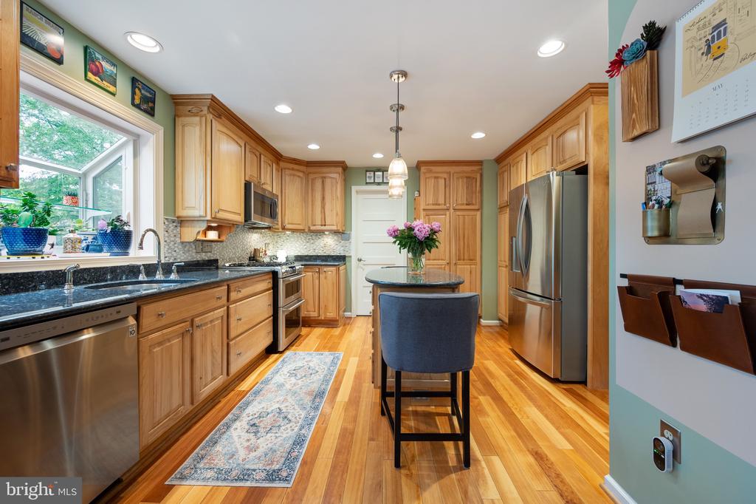
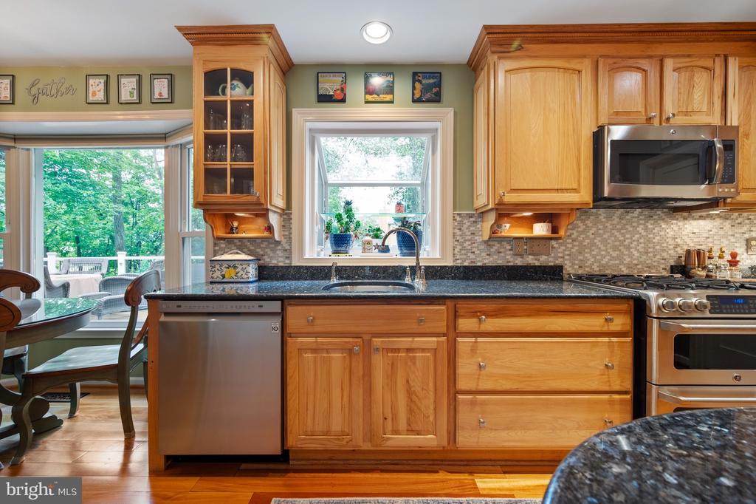
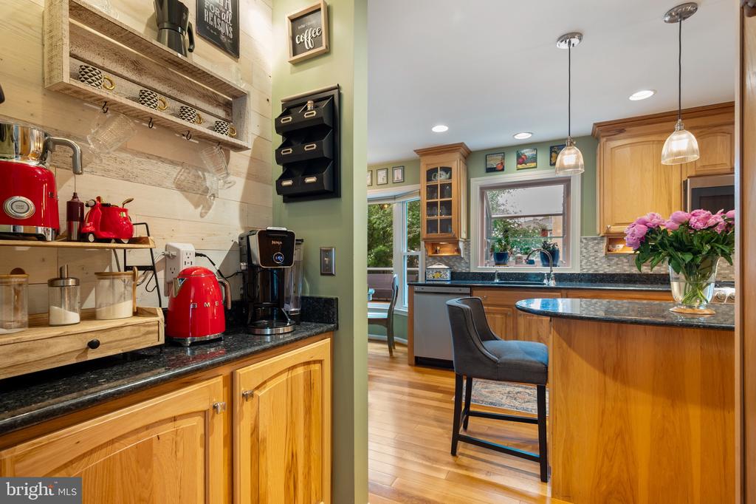
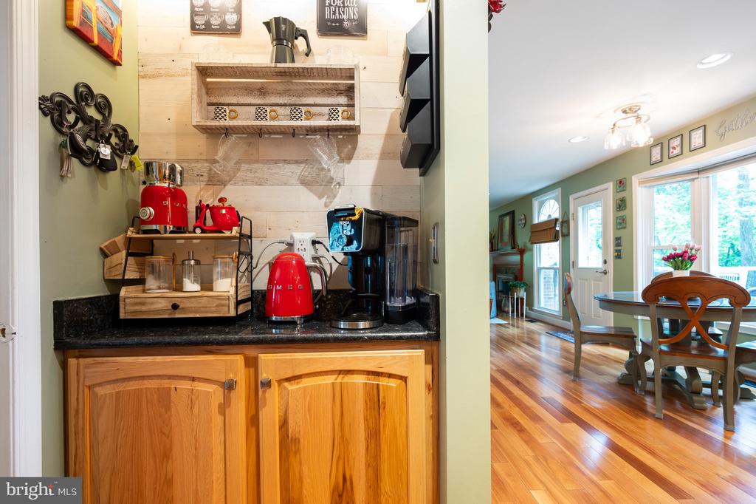
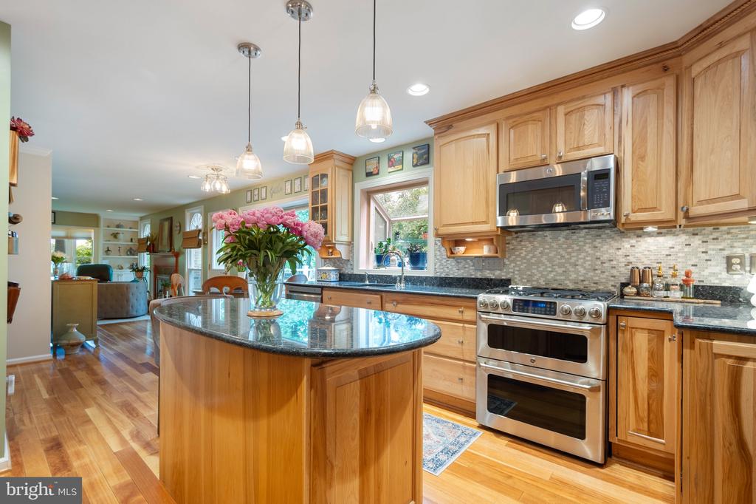
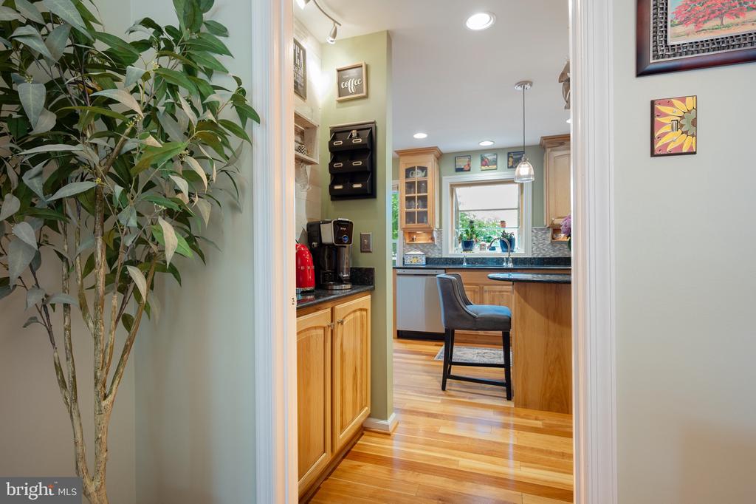
Family room flows seamlessly into the eat-in kitchen area. The kitchen is beautifully remodeled with granite countertops, stainless steel appliances, island, and a built-in coffee station. A bay window enhances the kitchen's functionality and charm.

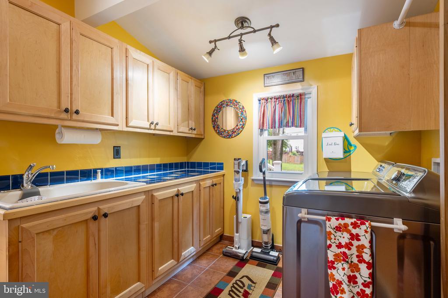
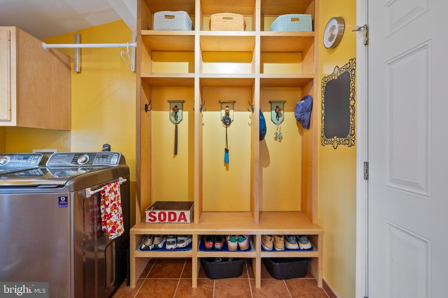
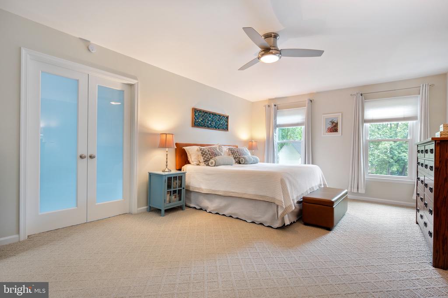
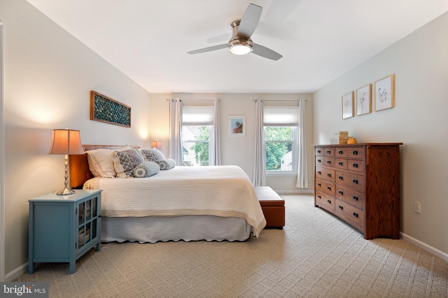
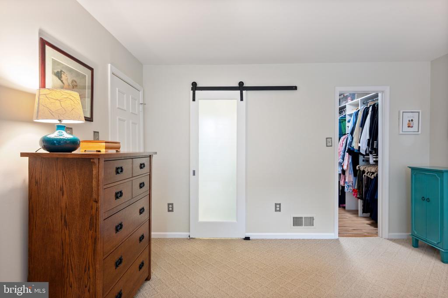
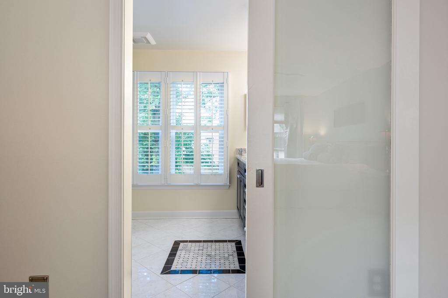
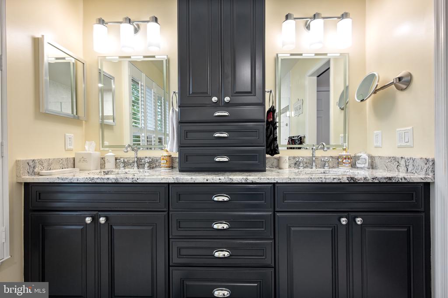
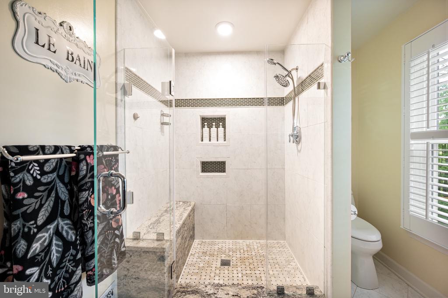
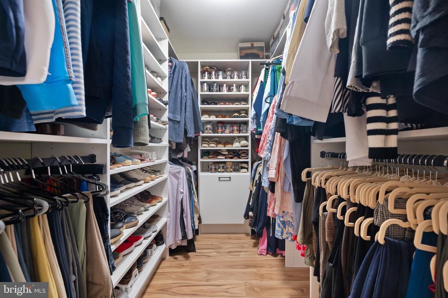
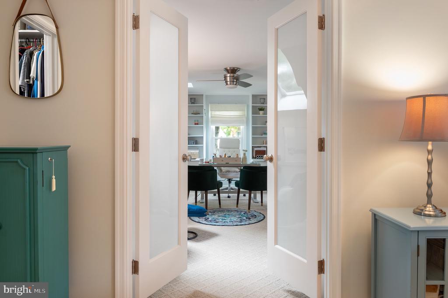
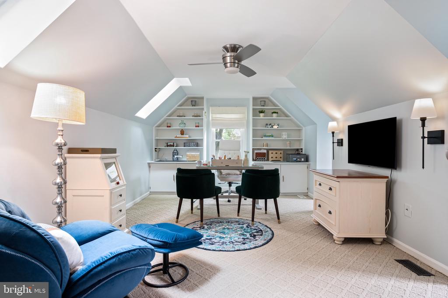
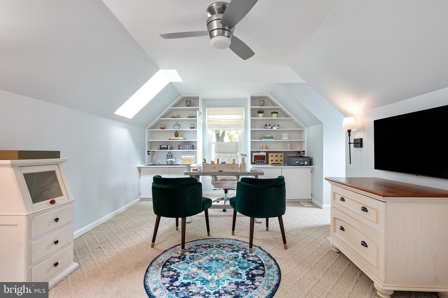
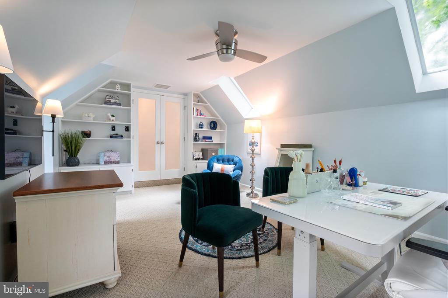
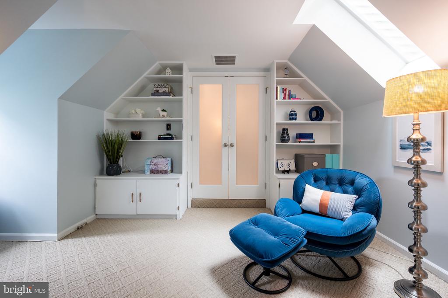
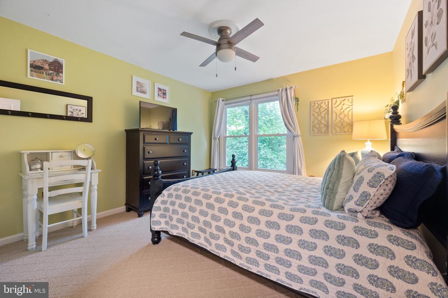
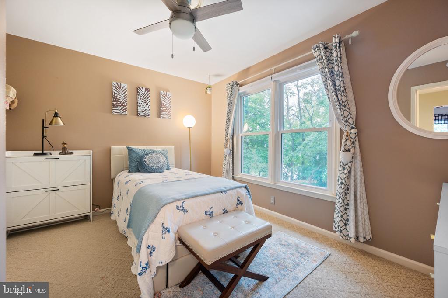
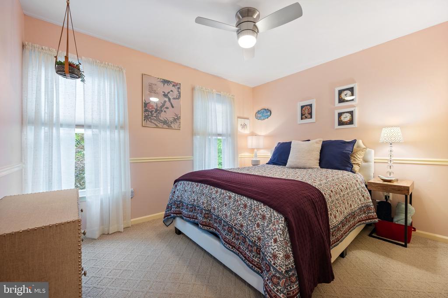
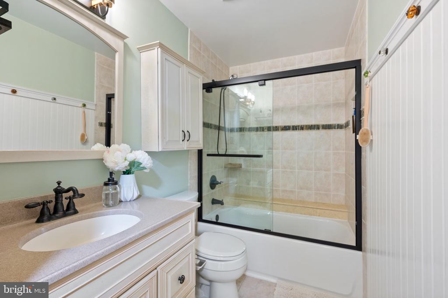
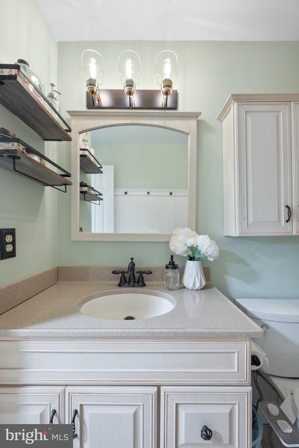
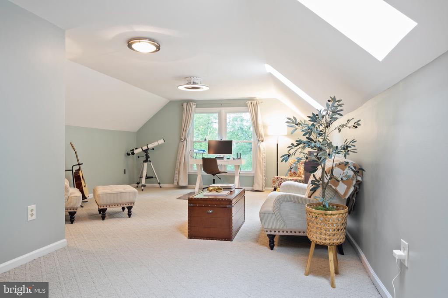
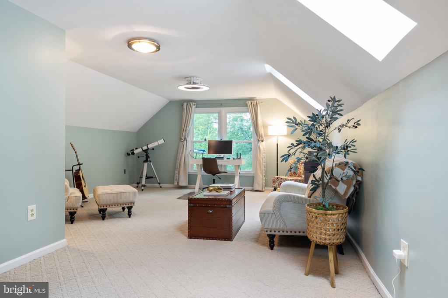
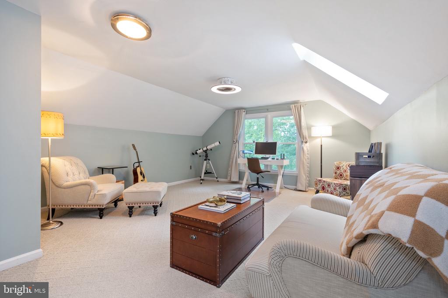
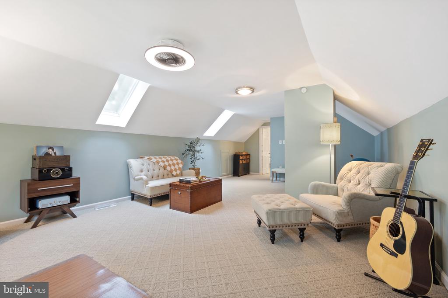
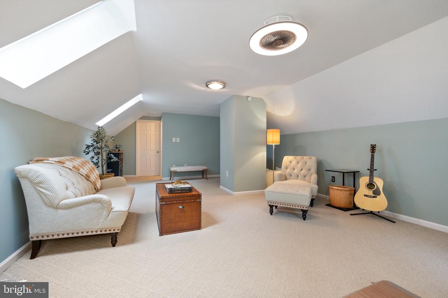
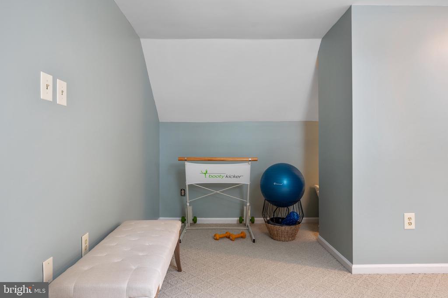
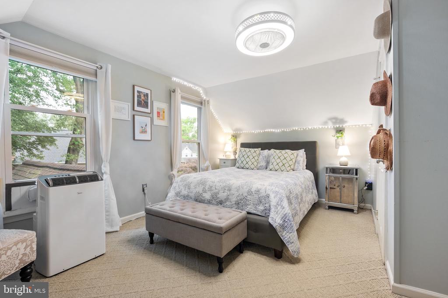
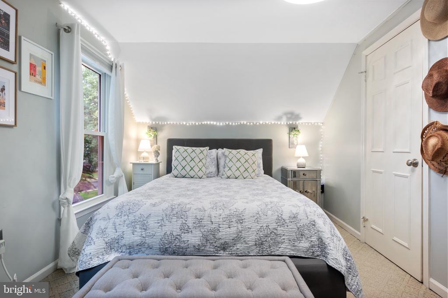
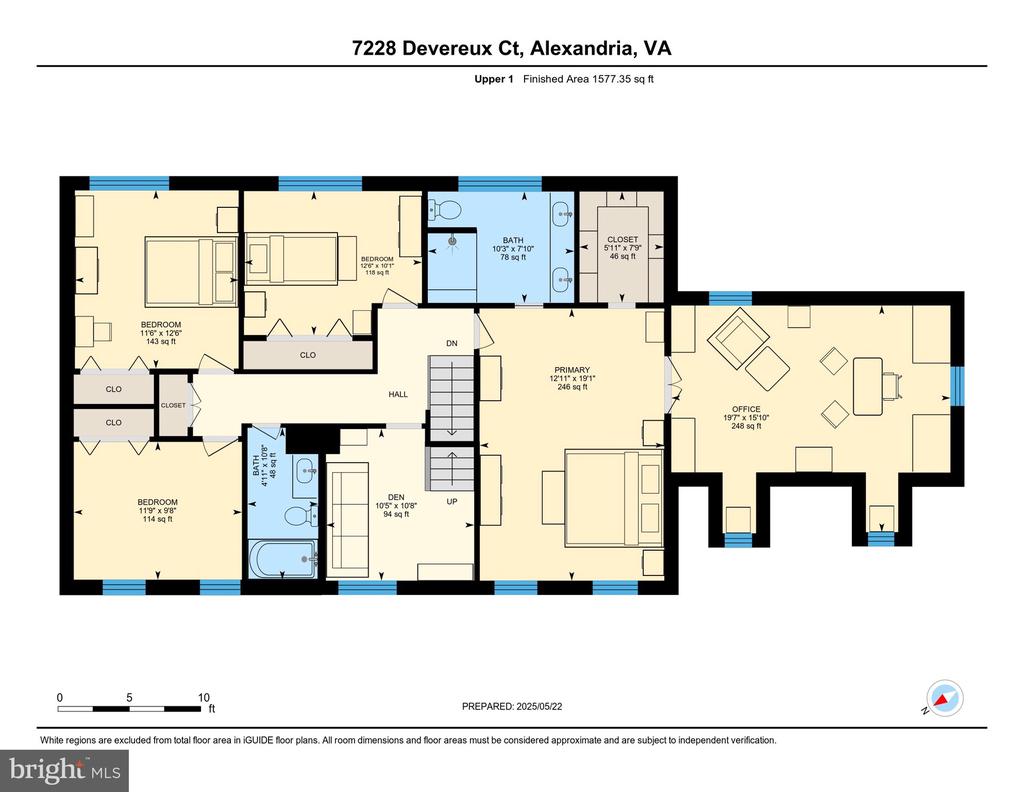
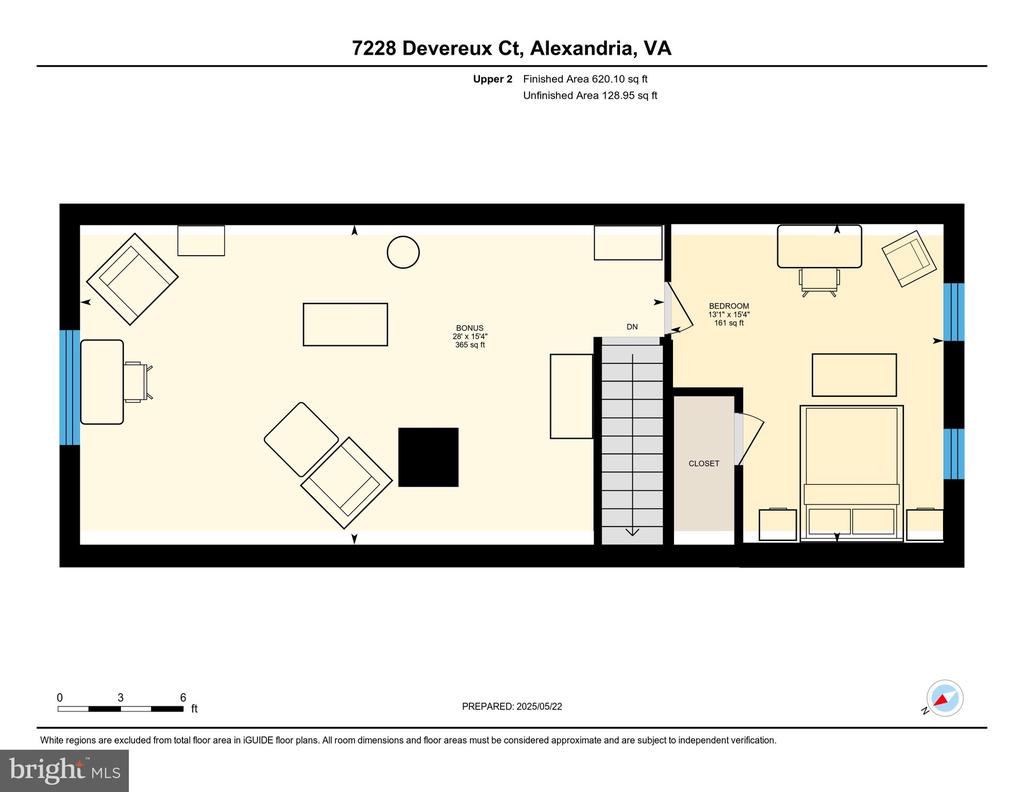
A finished laundry and mudroom with utility sink offers custom nooks for coats and shoe storage, adding to the home's thoughtful design. The upper level features four spacious bedrooms, including a luxurious primary suite with a walk-in closet upgraded with a custom shelving system. The fully renovated primary bathroom includes premium tile work, a frameless glass shower enclosure, and a double vanity with custom cabinetry. French doors from the primary suite lead to a spacious home office or sitting room, highlighted by custom bookshelves and skylights. A walk-through library connects to a staircase leading to the third level, which includes a fifth bedroom and a large recreation room boasting two skylights and a breathtaking lake view.

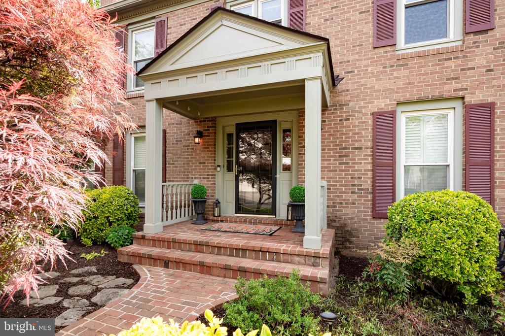
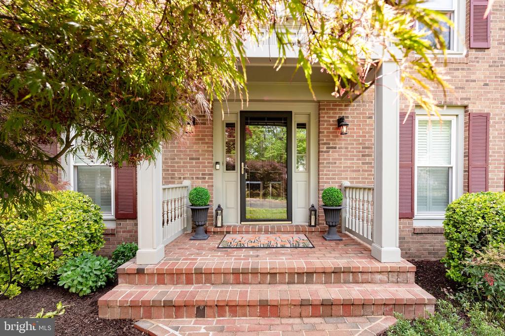
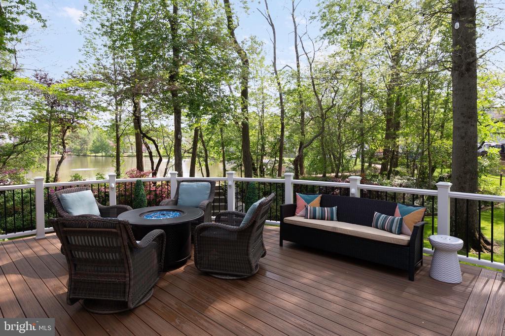
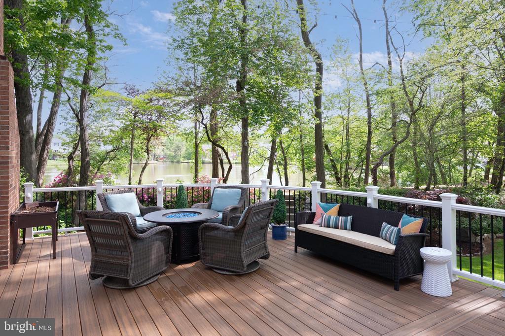
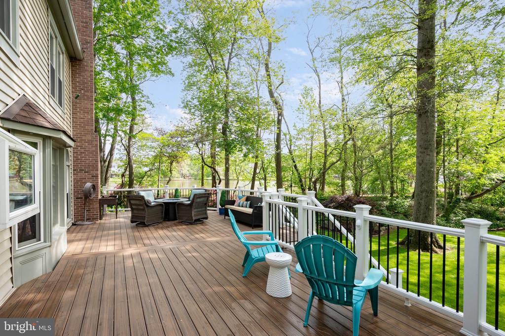
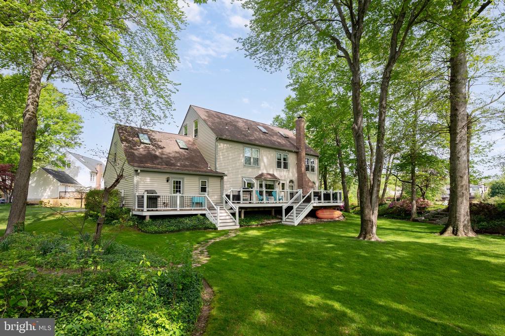
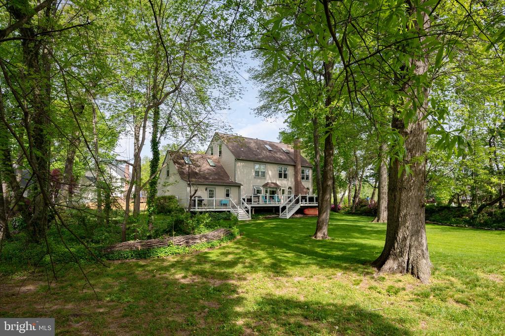
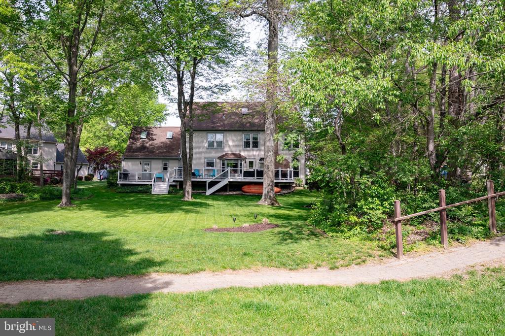
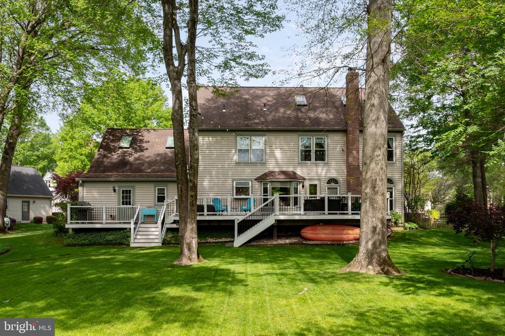
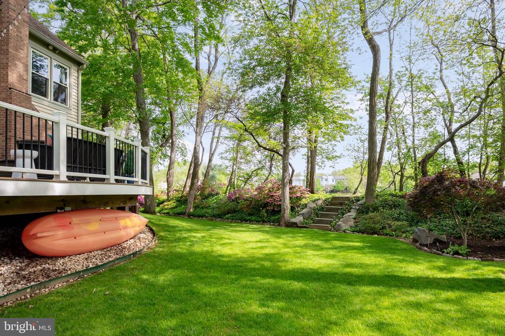
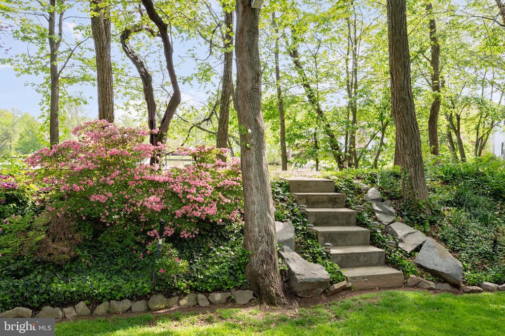
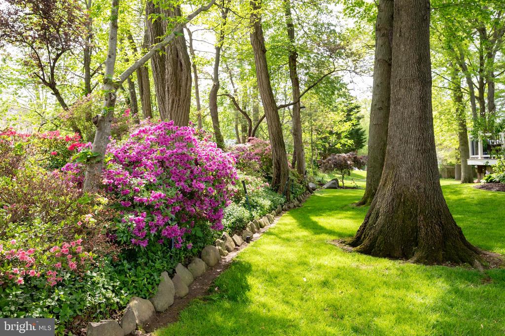
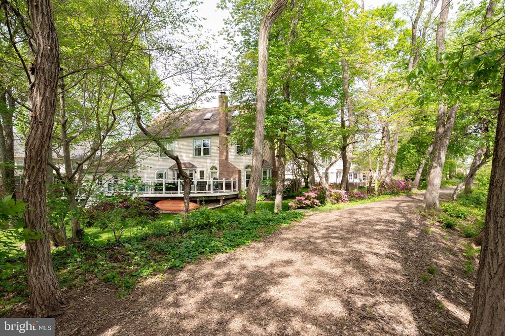
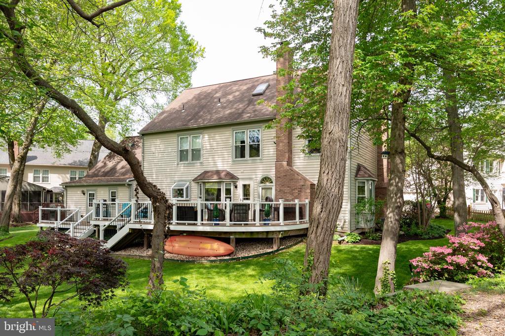
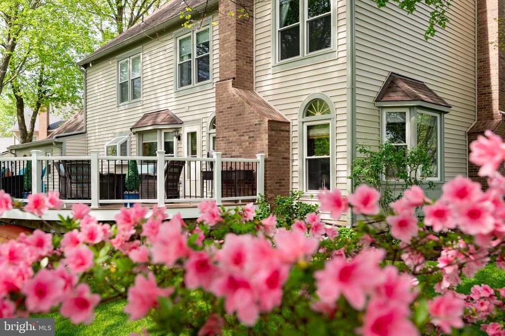
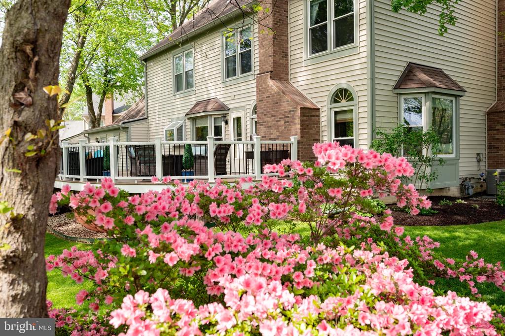
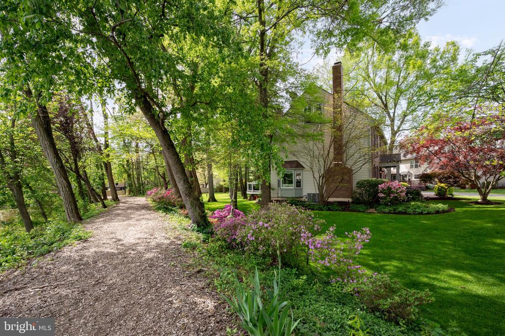
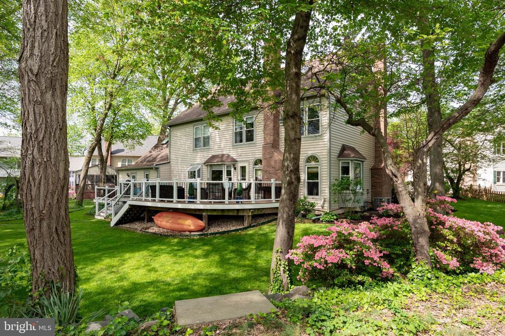
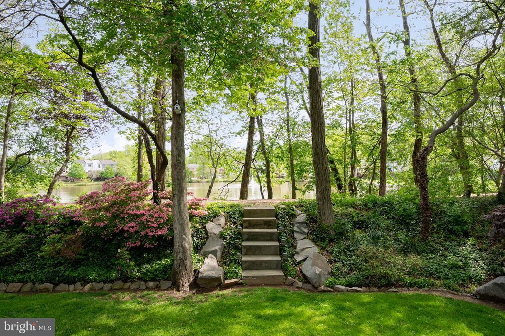
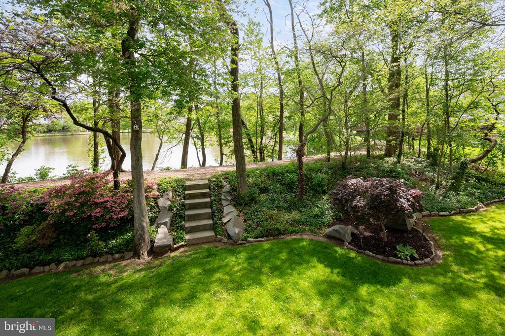
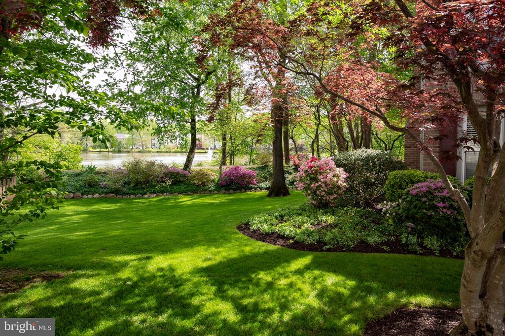
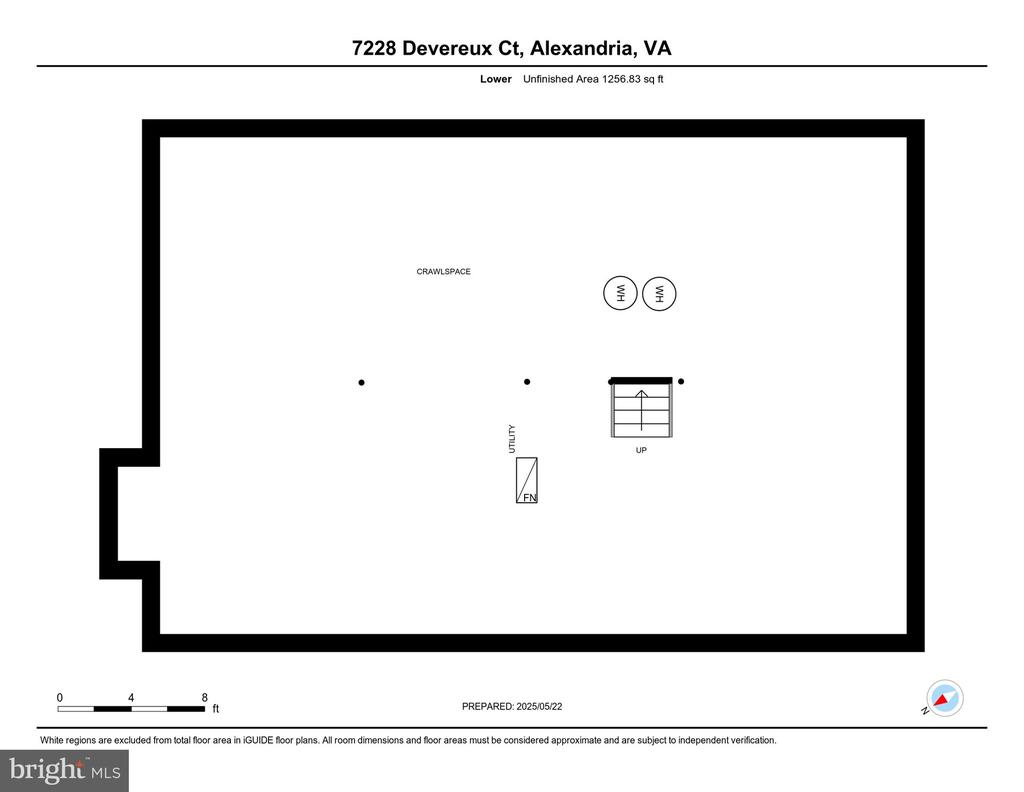
The oversized two-car garage includes a built-in workbench, an expanded rear storage room, and direct access to the back deck. The expansive, low-maintenance Trex deck--added in 2015--offers panoramic views of the lake and features integrated electric lighting in the railings that automatically turns on at dusk. The professionally landscaped, quarter-acre lot includes multiple mulched beds with a mix of annuals and perennials, an in-ground programmable irrigation system, and beautiful stone steps leading to an elevated lake path. Additional highlights include plantation shutters, new siding, energy-efficient double-pane windows, and a spacious crawl space with a concrete floor that spans the entire footprint of the main level, providing ample storage. Japanese Maple trees grace both the front and back yards, and a natural stone path leads from the deck to a tranquil garden space--making this a truly idyllic lakeside retreat with striking views..

5
beds

3
baths

3,332 Sq.Ft. LIVING AREA

0.26 Acres lot

Features & Amenities

Interior

  • total bedrooms5
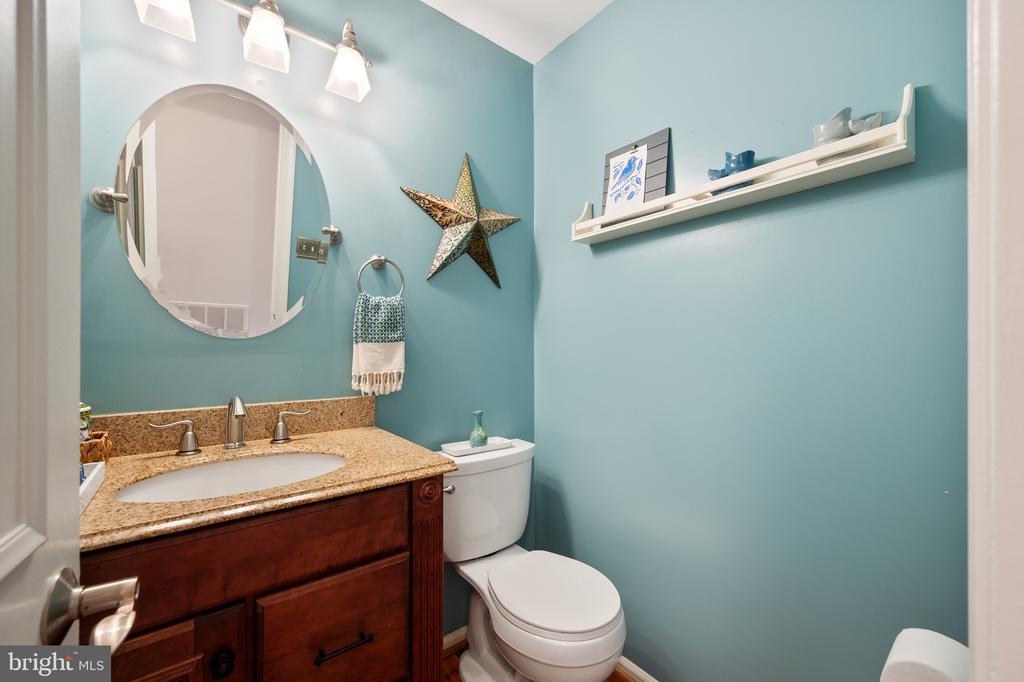
  • Total bathrooms3
  • full bathrooms2
  • half bathroom1
  • Flooring Wood, Carpet, Ceramic Tile
  • Fireplace Wood, Gas/Propane
  • APPLIANCES Built-In Microwave, Dishwasher, Disposal, Dryer, Exhaust Fan, Refrigerator, Washer, Oven/Range - Gas
  • other interior Features Built-Ins, Butlers Pantry, Floor Plan - Traditional, Formal/Separate Dining Room, Kitchen - Eat-In, Kitchen - Gourmet, Primary Bath(s), Walk-in Closet(s), Window Treatments, Wood Floors

Area & Lot

  • Status Sold
  • Date Sold July 25, 2025
  • Living Area3,332 Sq.Ft.
  • Total Area3,332 Sq.Ft.
  • Lot Area0.26 Acres
  • MLS® IDVAFX2235928
  • TypeResidential
  • YEAR BUILT1986
  • NeighborhoodIsland Creek
  • Architecture StylesColonial
  • View DescriptionLake, Water, Scenic Vista
  • Elementary SchoolHAYFIELD
  • Middle SchoolHAYFIELD SECONDARY SCHOOL
  • High SchoolHAYFIELD
  • School DistrictFAIRFAX COUNTY PUBLIC SCHOOLS

Exterior

  • STORIES3
  • Garage Space2.0
  • water SourcePublic
  • PoolNo Pool
  • parkingAttached Garage
  • HEAT TYPEForced Air
  • AIR CONDITIONINGCentral A/C, Ceiling Fan(s)
  • sewerPublic Sewer
  • SubstructureSlab
  • Disability FeaturesNone

Financial

  • Sales Price$1,150,000
  • Real Estate Tax $10,598/yr
  • HOA $822/yr
  • Zoning 150
View Virtual Tour

Island Creek

Explore

Work With Areizo

At the heart of my work is a genuine passion for helping you find your perfect home. As your trusted advisor, skilled negotiator, and neighborhood expert, I guide you through every step of buying, selling, or renting. Backed by the Long & Foster family and a global network of professionals, I offer a full range of services to make your journey home seamless and rewarding.

Follow Me on Instagram


