73 DERRICK LANE
73 DERRICK LANE
73 DERRICK LANE
73 DERRICK LANE
73 DERRICK LANE
73 DERRICK LANE
73 DERRICK LANE
73 DERRICK LANE
73 DERRICK LANE
73 DERRICK LANE
73 DERRICK LANE
73 DERRICK LANE
73 DERRICK LANE
73 DERRICK LANE
73 DERRICK LANE
73 DERRICK LANE
73 DERRICK LANE
73 DERRICK LANE
73 DERRICK LANE
73 DERRICK LANE
73 DERRICK LANE
73 DERRICK LANE
73 DERRICK LANE
73 DERRICK LANE
73 DERRICK LANE
73 DERRICK LANE
73 DERRICK LANE
73 DERRICK LANE
73 DERRICK LANE
SEE ALL PHOTOS
73 DERRICK LANE
73 DERRICK LANE
73 DERRICK LANE
73 DERRICK LANE
73 DERRICK LANE
73 DERRICK LANE
73 DERRICK LANE
73 DERRICK LANE
73 DERRICK LANE
73 DERRICK LANE
73 DERRICK LANE
73 DERRICK LANE
73 DERRICK LANE
73 DERRICK LANE
73 DERRICK LANE
73 DERRICK LANE
73 DERRICK LANE
73 DERRICK LANE
73 DERRICK LANE
73 DERRICK LANE
73 DERRICK LANE
73 DERRICK LANE
73 DERRICK LANE
73 DERRICK LANE
73 DERRICK LANE
73 DERRICK LANE
73 DERRICK LANE
73 DERRICK LANE
73 DERRICK LANE
Sold

73 DERRICK LANE

73 DERRICK LANE, STAFFORD, VA 22554

$660,000
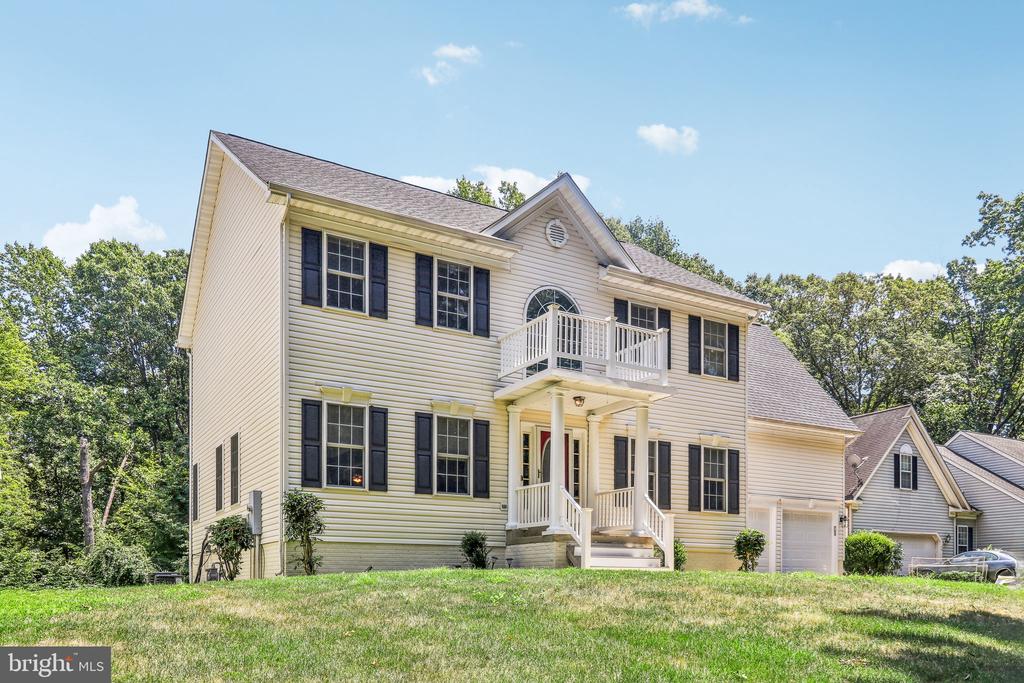
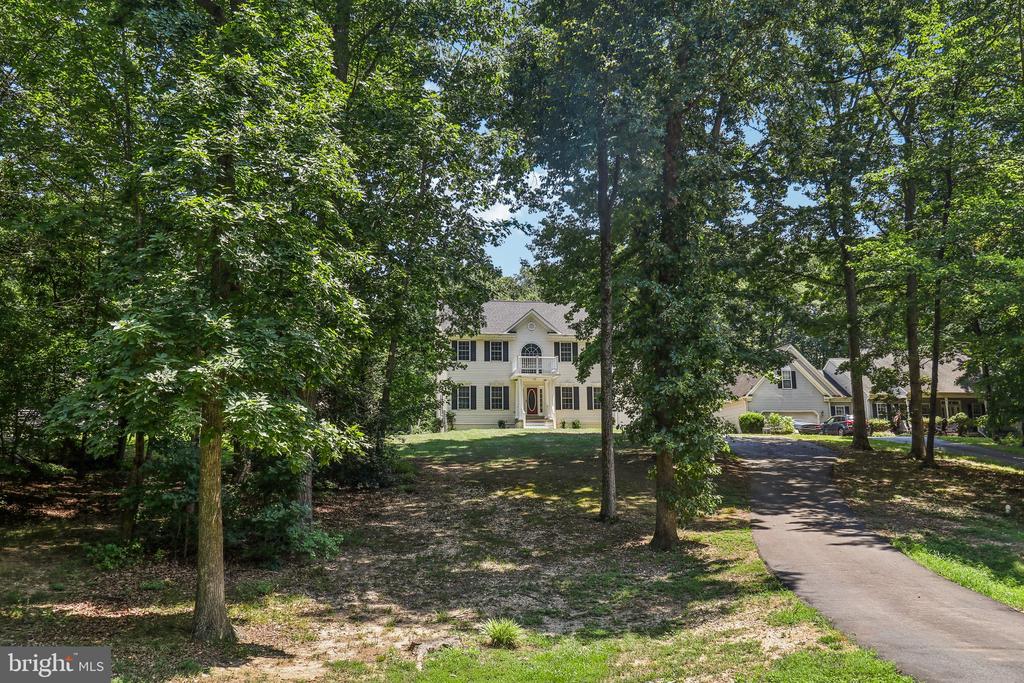
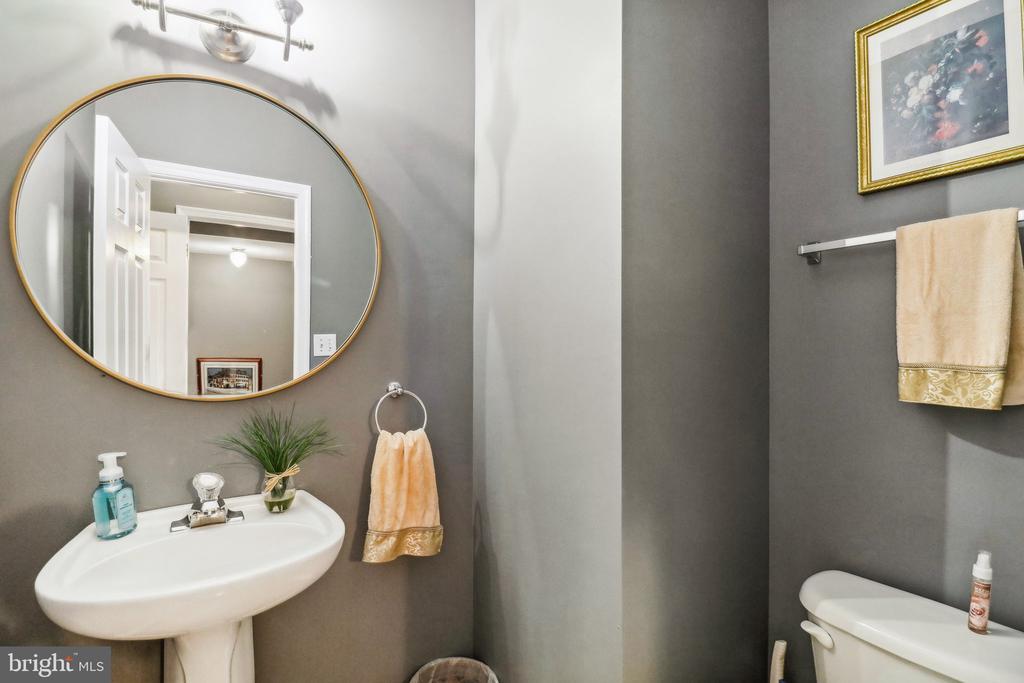
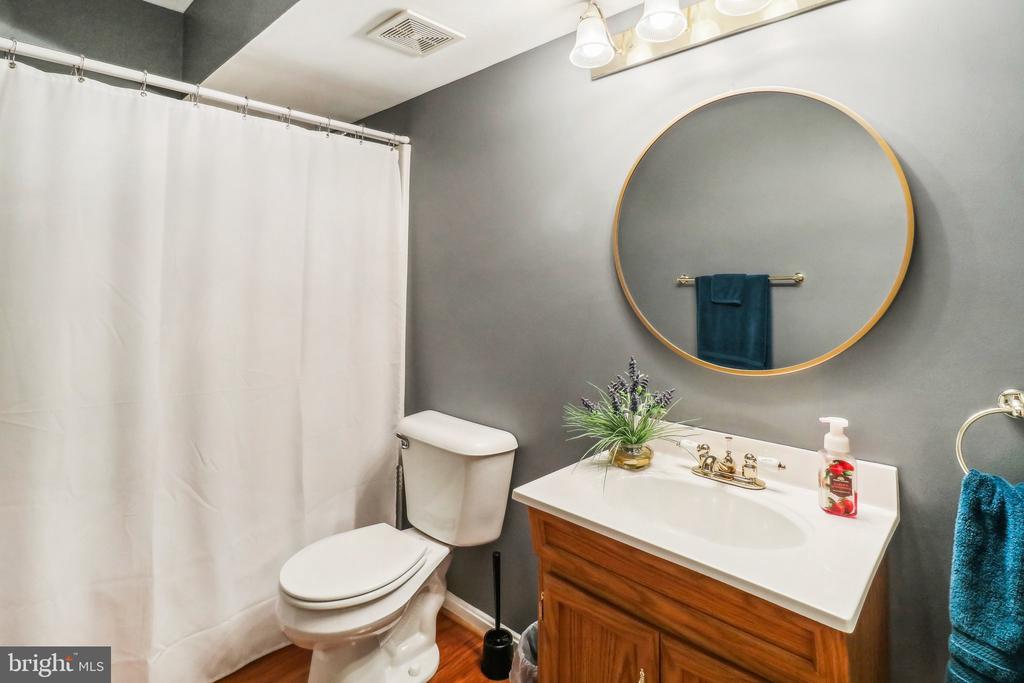
Almost 5,000 square feet and upgraded throughout with premium wood and tile floors, recessed lighting this home invites you to step into luxury and comfort. Boasting 5-bedroom, 3.5-bathroom with a 2-car garage this sunlit detached home is thoughtfully designed for modern living. Nestled in the prime location of Stafford, Virginia, this residence offers a blend of elegance, convenience, and endless entertainment possibilities.
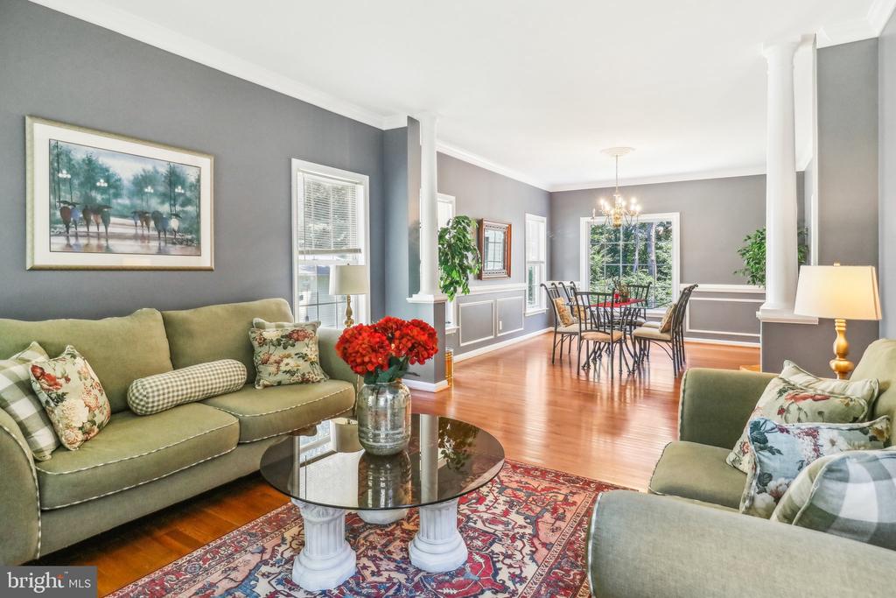
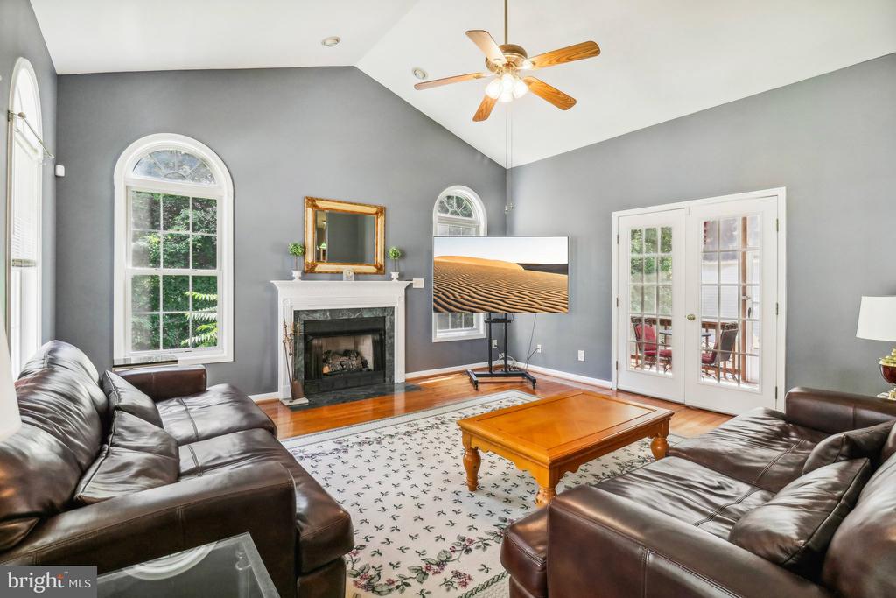
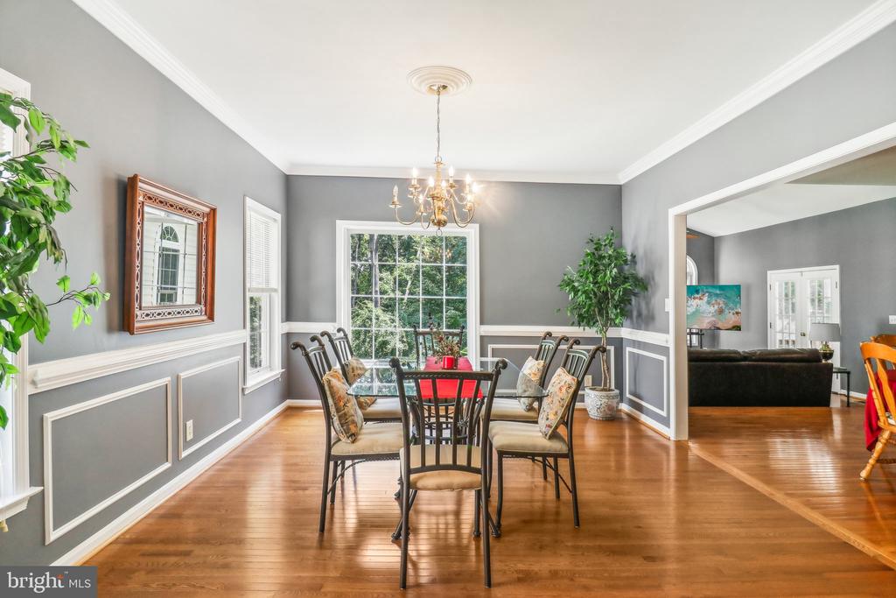
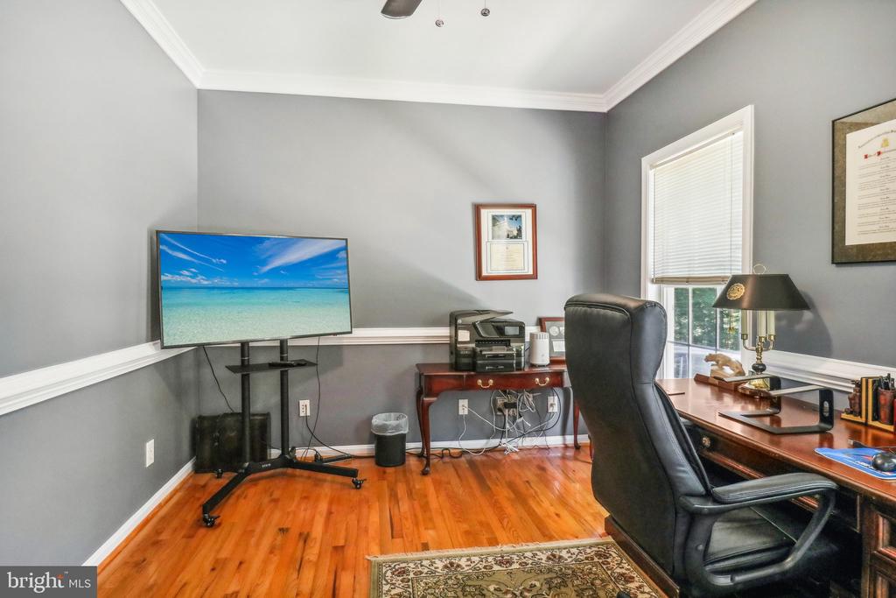
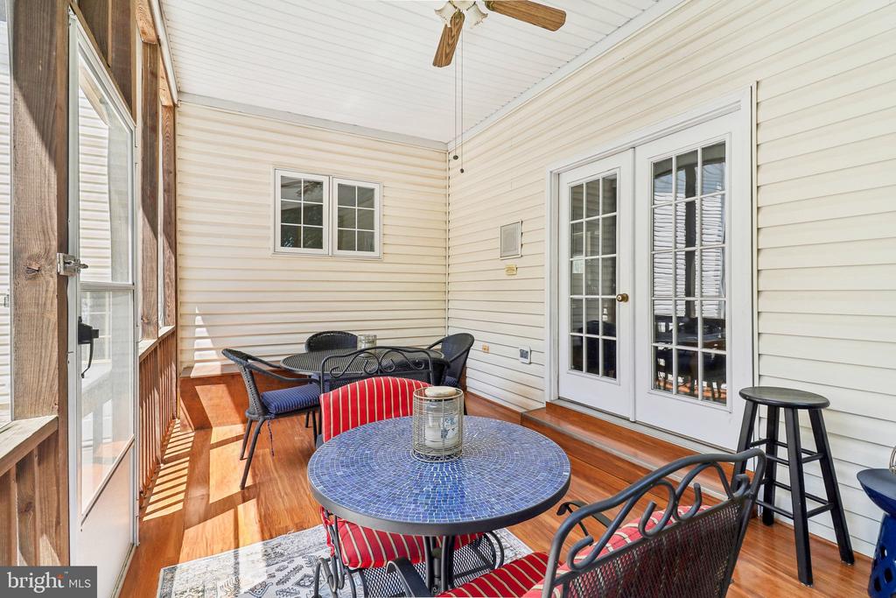
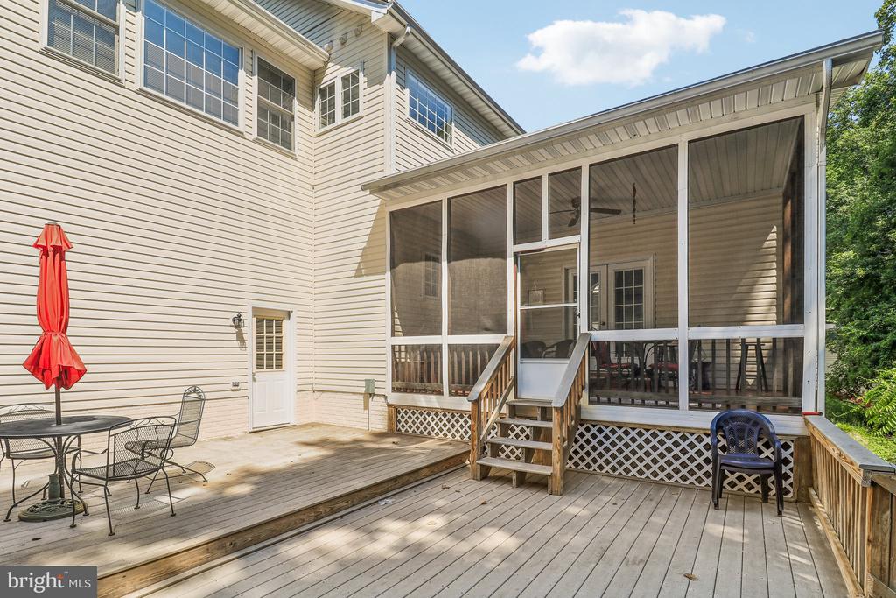
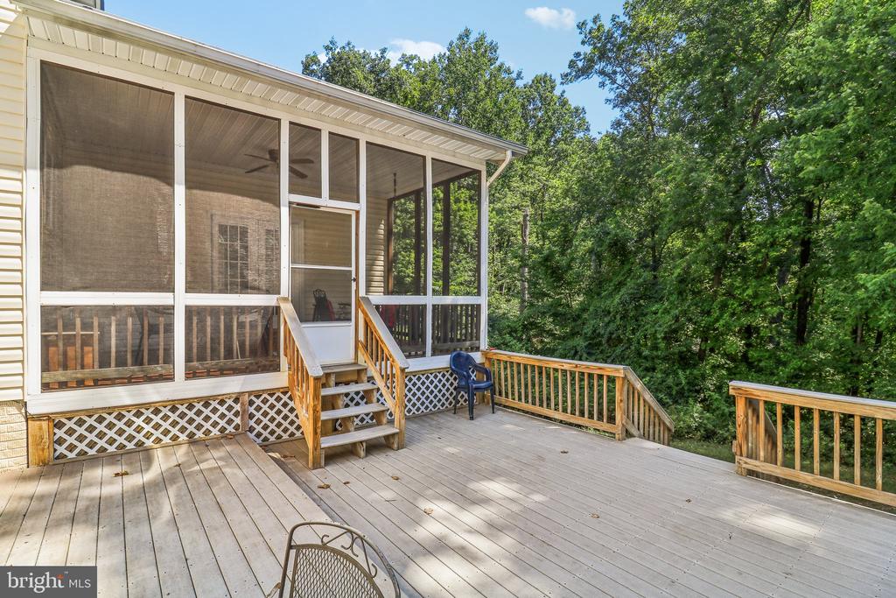
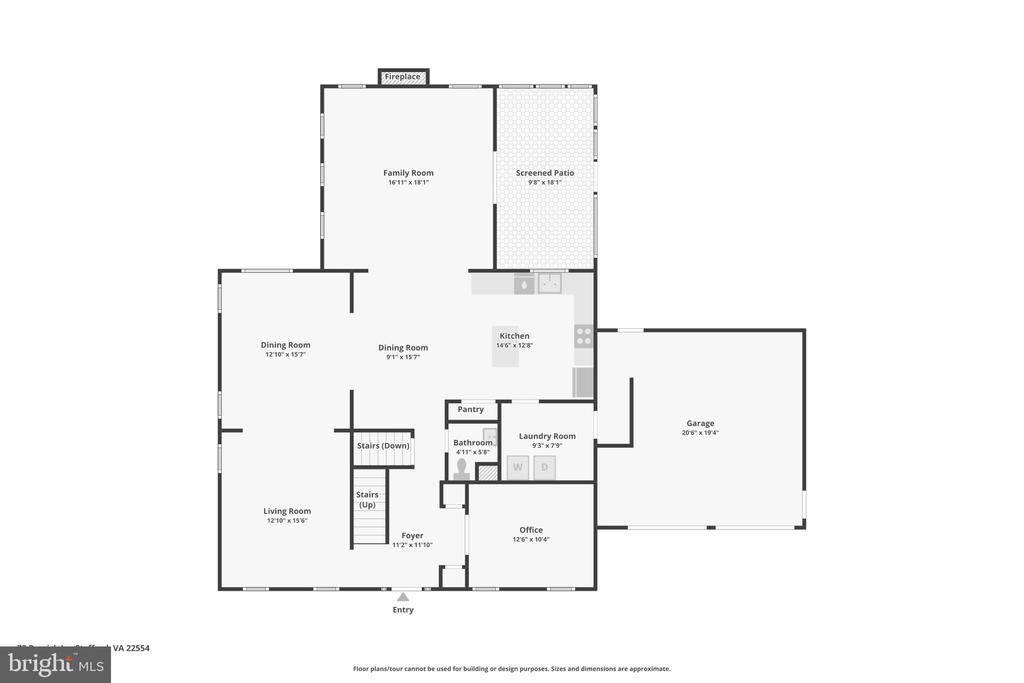
On the main level, you'll find a dedicated office space, perfect for remote work or a private study. The formal living and dining rooms are ideal for hosting guests and family gatherings. The inviting family room, featuring a cozy fireplace, opens onto a rear screened-in porch and an open deck, perfect for year-round outdoor enjoyment.
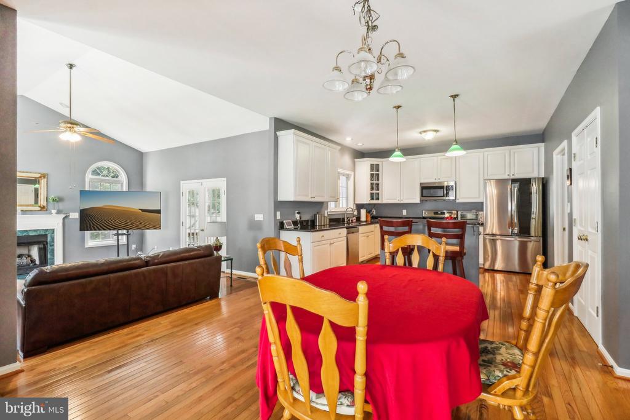
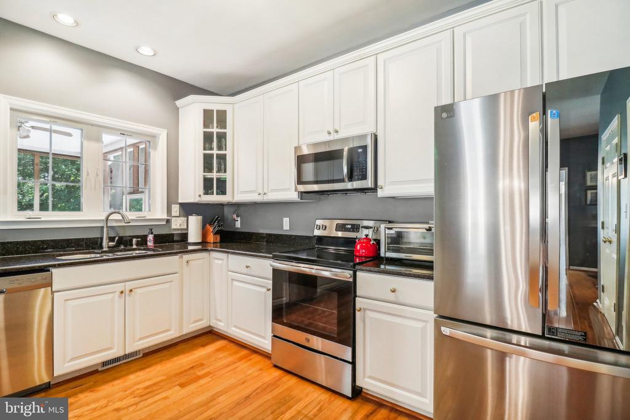
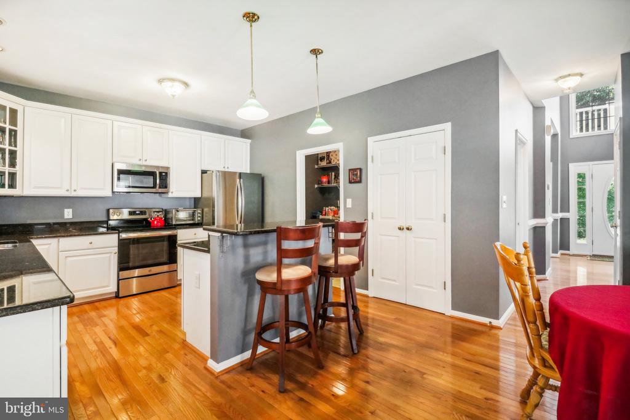
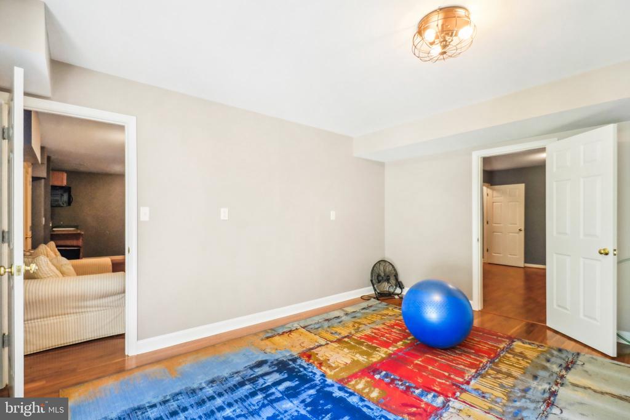
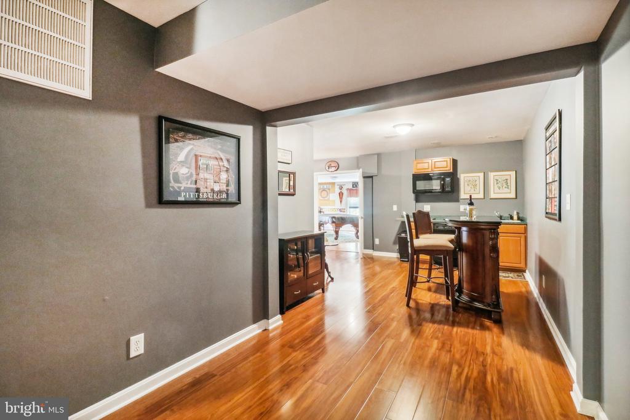
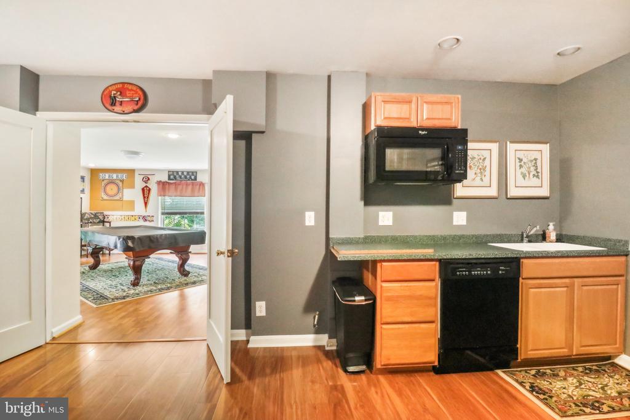
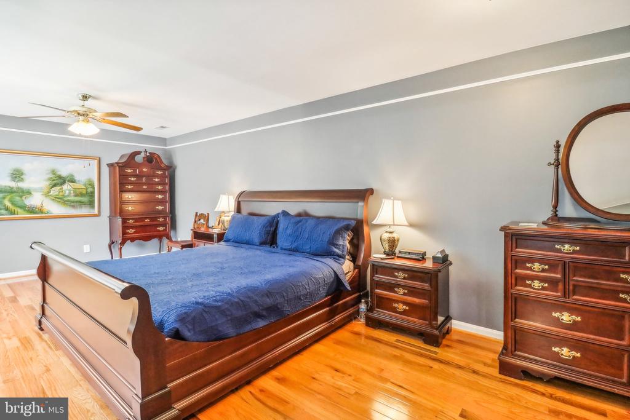
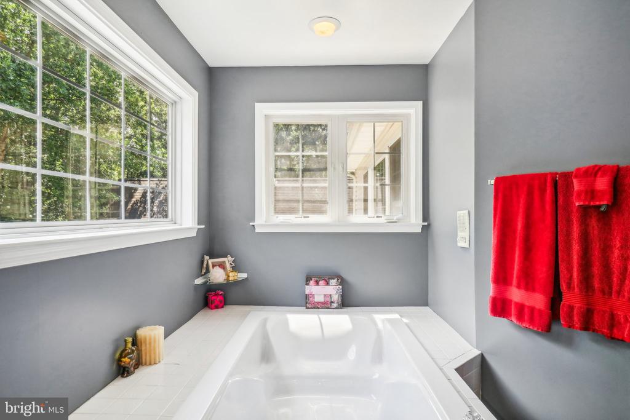
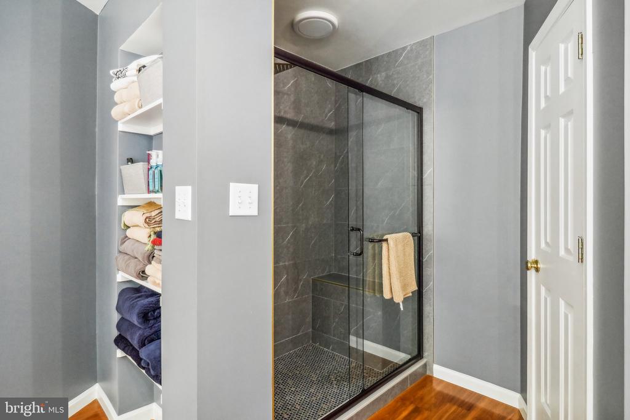
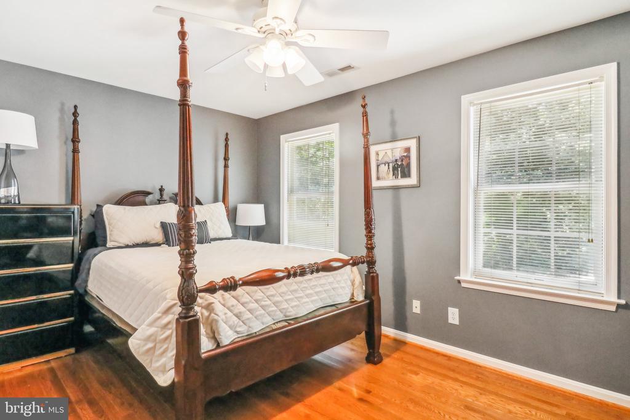
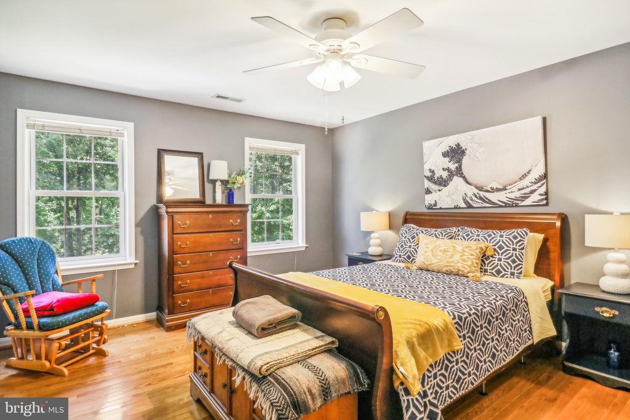
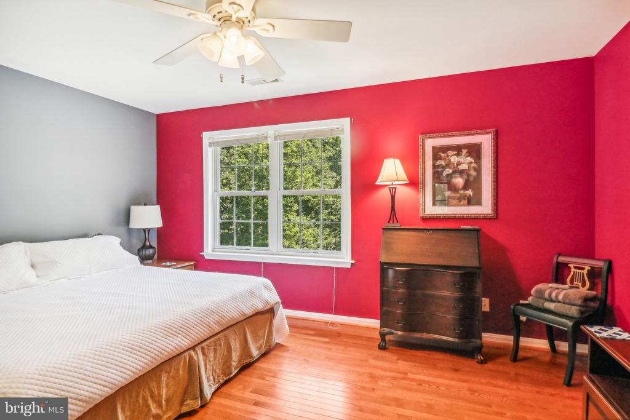
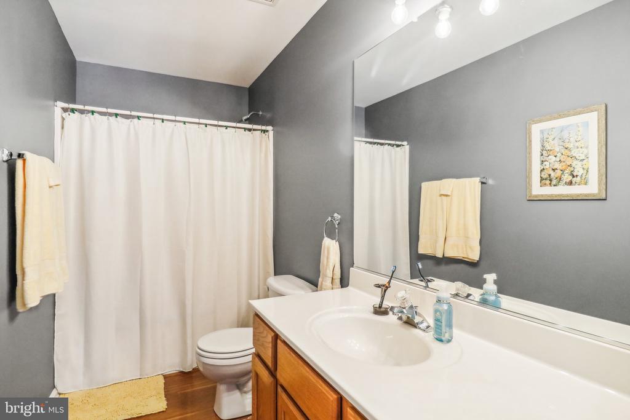
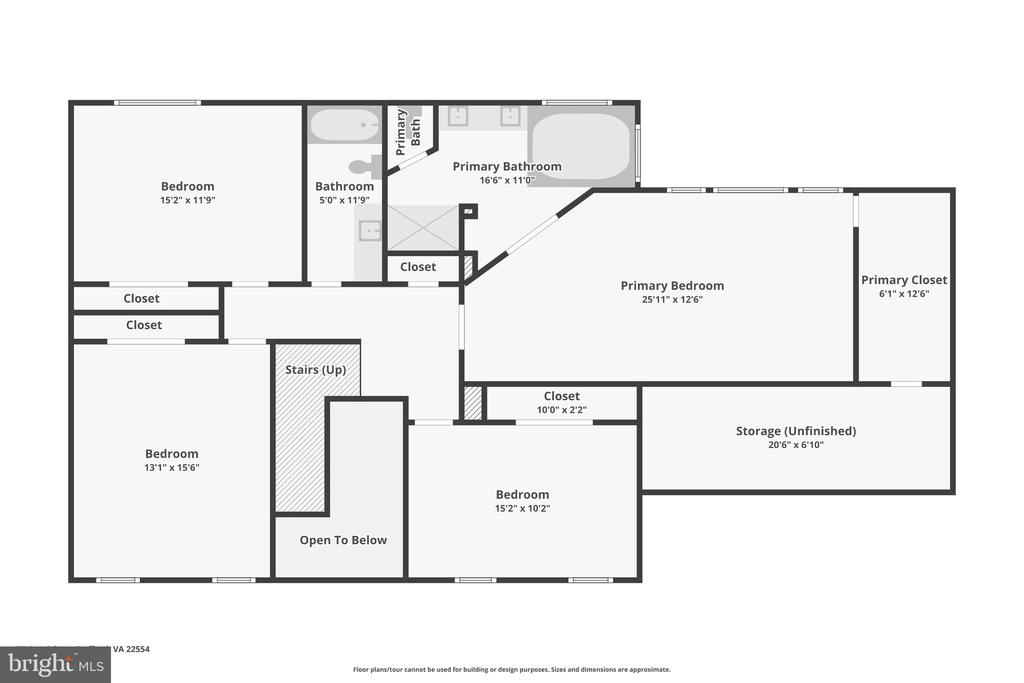
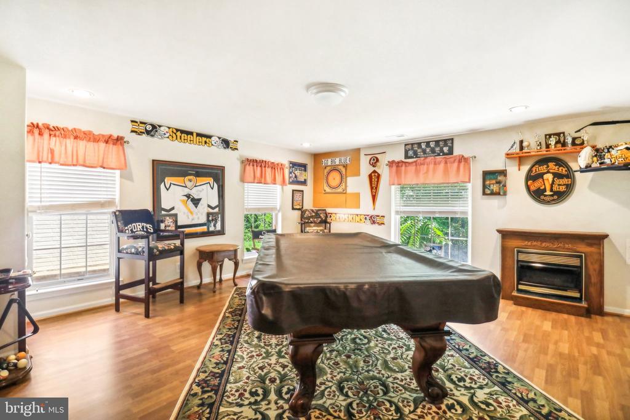
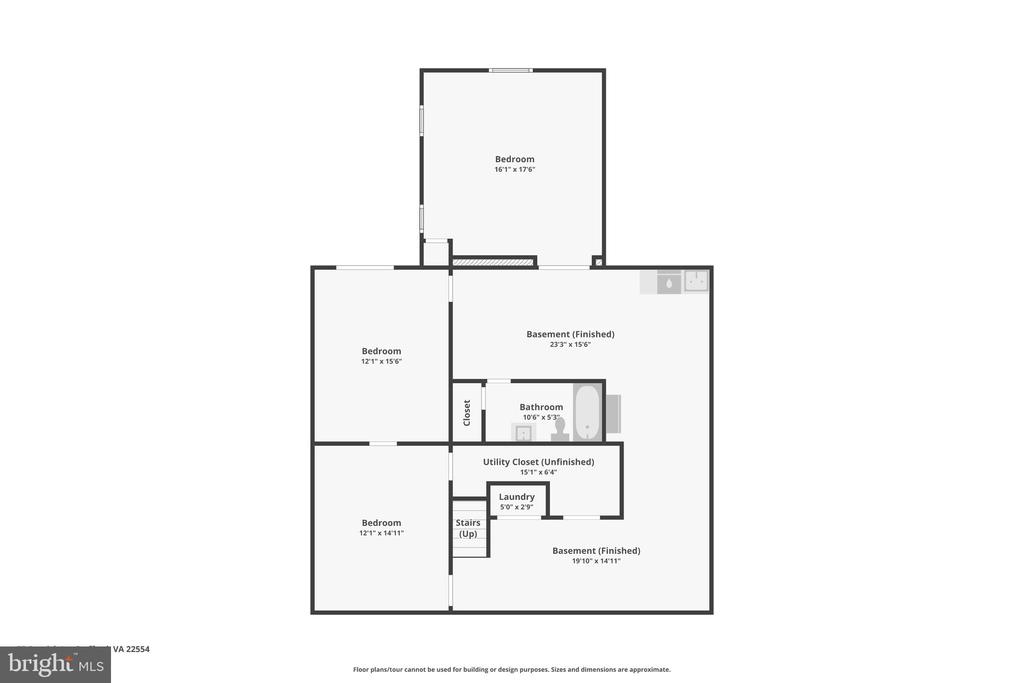
The chef's kitchen is equipped with granite countertops, stainless steel appliances, and a spacious kitchen island, making it a culinary enthusiast's dream. The expansive primary bedroom includes a spa-like bathroom with a large shower and a soaking tub, creating a serene retreat. The three additional upper-level bedrooms are generously sized to fit queen-sized beds comfortably. The spacious lower level is a retreat that has an additional bedroom, an exercise or meditation room, and a huge area ideal for watching Netflix and playing pool at the same time.
No need to worry about your repair budget--all major systems and the roof have recently been replaced or serviced, ensuring peace of mind for years to come. This home combines luxury and functionality, offering ample space for both relaxation and entertainment.
Its prime location ensures easy access to local amenities while providing a tranquil retreat. Don't miss the opportunity to make this stunning house your new home. Call for an appointment today!

5
beds

4
baths

3,176 Sq.Ft. LIVING AREA

0.74 Acres lot

Features & Amenities

Interior

  • total bedrooms5
  • Total bathrooms4
  • full bathrooms3
  • half bathroom1
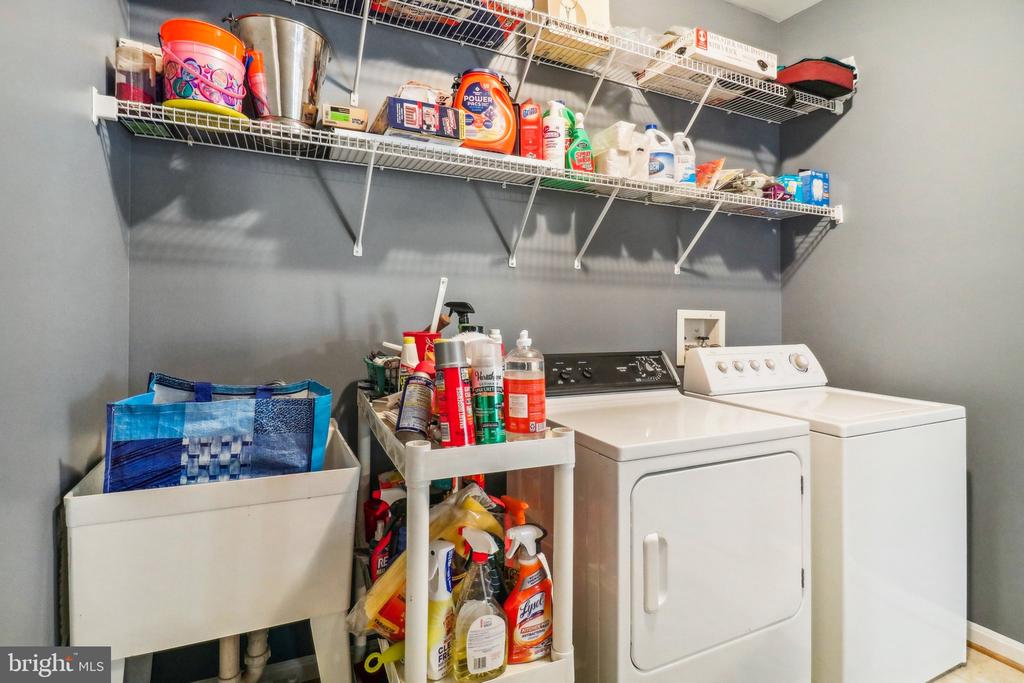
  • Laundry room Has Laundry, Main Floor, Washer In Unit, Dryer In Unit, Lower Floor, Hookup
  • Flooring Hardwood
  • Fireplace Screen
  • APPLIANCES Dryer, Washer, Refrigerator, Icemaker, Stove, Built-In Microwave, Dishwasher, Disposal, Water Heater, Stainless Steel Appliances, Exhaust Fan, Washer/Dryer Hookups Only
  • other interior Features Attic, Kitchen - Gourmet, Ceiling Fan(s), Window Treatments, Intercom, Breakfast Area, Family Room Off Kitchen, Floor Plan - Traditional, Formal/Separate Dining Room, Kitchen - Eat-In, Kitchen - Island, Kitchen - Table Space, Bathroom - Soaking Tub, Bathroom - Stall Shower, Walk-in Closet(s), Wood Floors, Floor Plan - Open, Recessed Lighting, Bathroom - Tub Shower, Wainscotting

Area & Lot

  • Status Sold
  • Date Sold August 16, 2024
  • Living Area3,176 Sq.Ft.
  • Total Area3,176 Sq.Ft.
  • Lot Area0.74 Acres
  • MLS® IDVAST2031188
  • TypeResidential
  • YEAR BUILT2000
  • Architecture StylesTraditional
  • View DescriptionTrees/Woods
  • Middle SchoolSHIRLEY C. HEIM
  • High SchoolBROOKE POINT
  • School DistrictSTAFFORD COUNTY PUBLIC SCHOOLS

Exterior

  • STORIES3
  • Garage Space2.0
  • water SourcePublic
  • utilitiesElectric Available, Natural Gas Available, Sewer Available, Water Available
  • PoolNo Pool
  • parkingDriveway, Off Street, Attached Garage
  • HEAT TYPECentral, Forced Air
  • AIR CONDITIONINGCentral A/C
  • sewerPublic Sewer
  • SubstructureOther
  • Disability FeaturesNone
  • security FeaturesIntercom, Exterior Cameras, Fire Detection System, Security System, Smoke Detector, Electric Alarm

Financial

  • Sales Price$660,000
  • Real Estate Tax $3,688/yr
  • Zoning R1
View Virtual Tour

Work With Areizo

At the heart of my work is a genuine passion for helping you find your perfect home. As your trusted advisor, skilled negotiator, and neighborhood expert, I guide you through every step of buying, selling, or renting. Backed by the Long & Foster family and a global network of professionals, I offer a full range of services to make your journey home seamless and rewarding.

Follow Me on Instagram


