7374 SUGAR MAGNOLIA LOOP
SEE ALL PHOTOS
7374 SUGAR MAGNOLIA LOOP
Sold

7374 SUGAR MAGNOLIA LOOP

7374 SUGAR MAGNOLIA LOOP, GAINESVILLE, VA 20155

$1,400,000
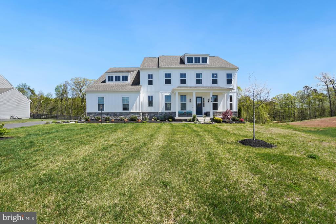
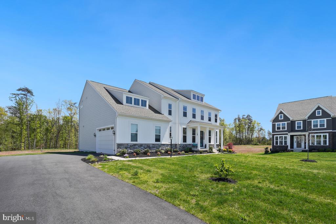
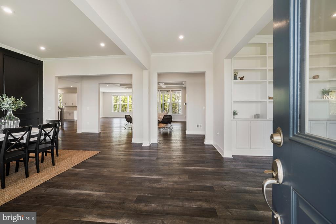
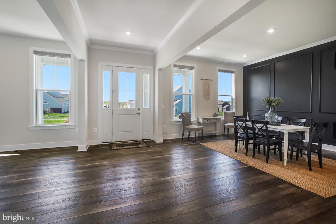
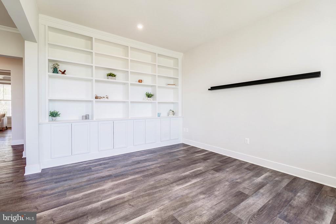
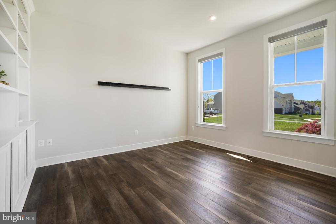
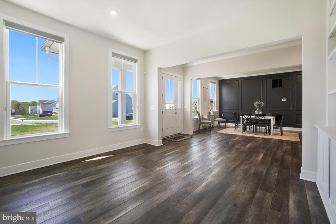
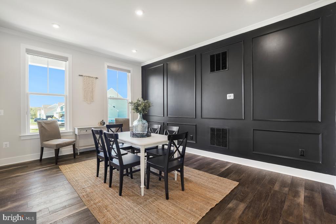
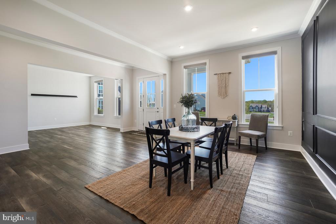
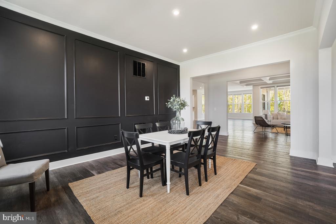
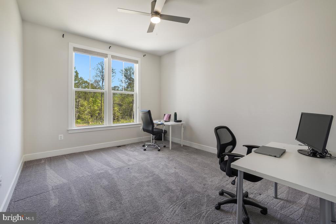
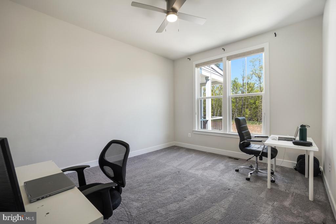
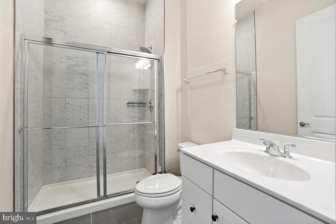
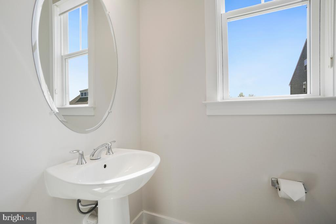
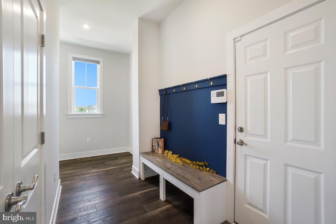
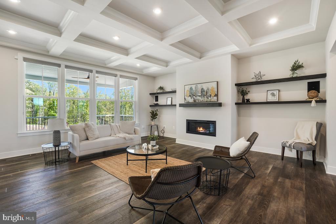
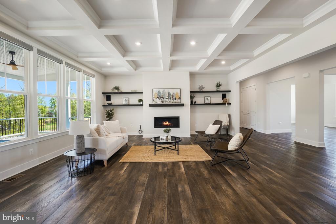
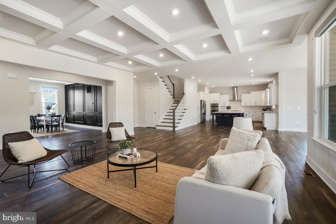
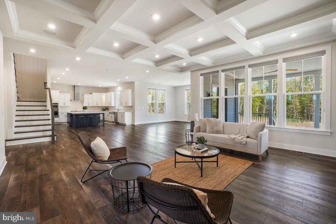
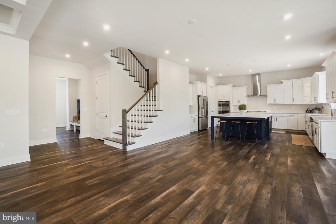
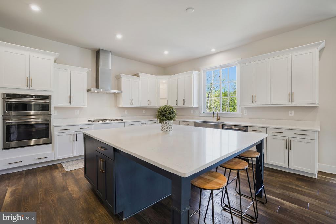
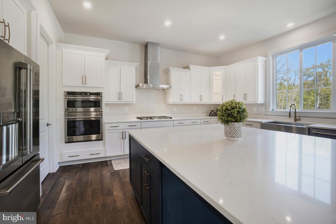
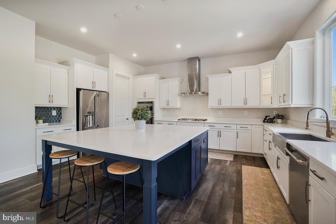
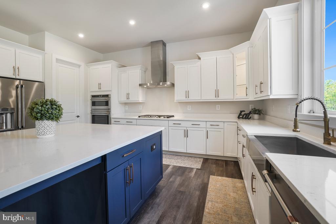
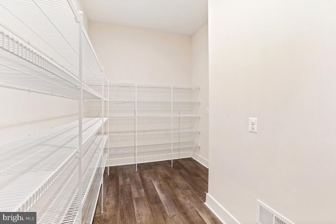
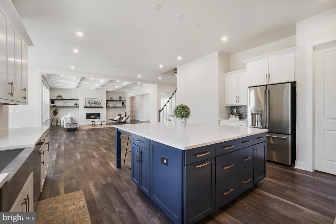
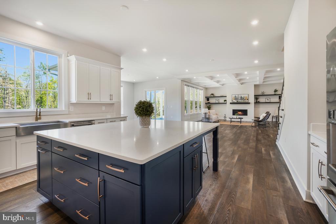
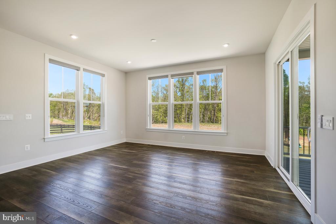
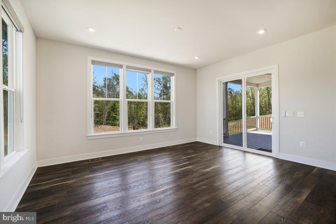
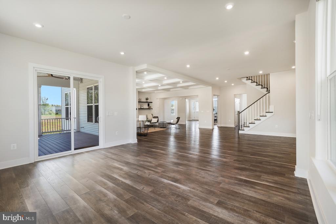
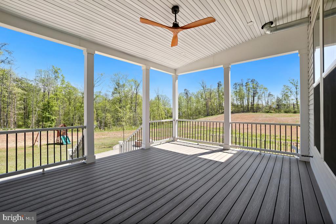
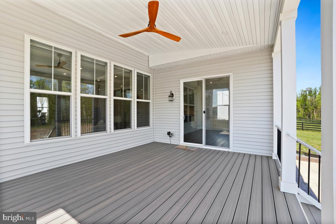
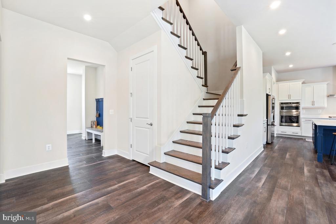
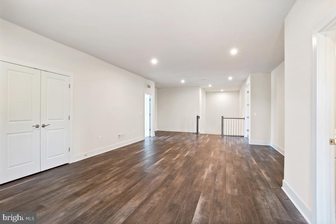
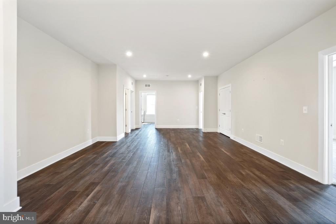
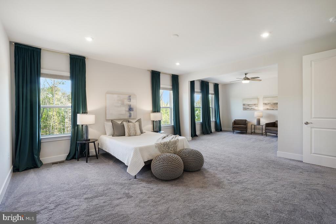
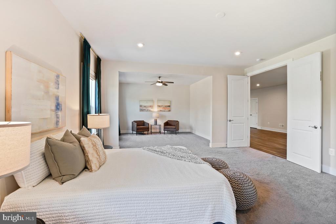
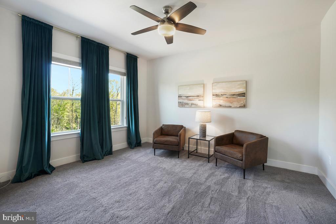
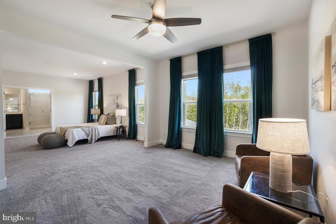
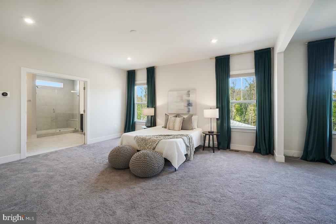
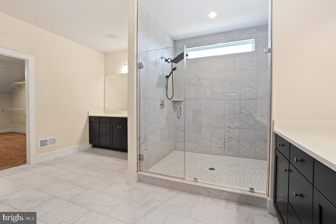
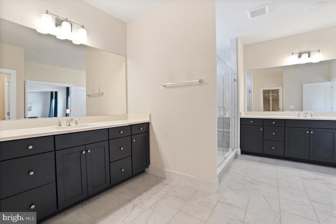
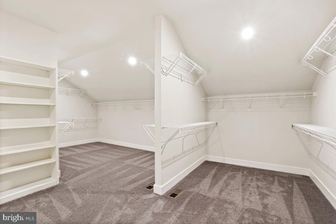
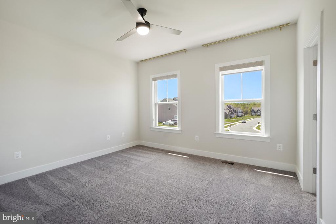
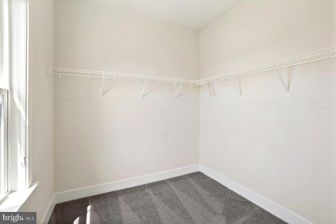
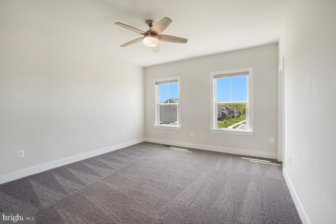
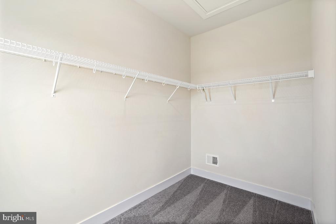
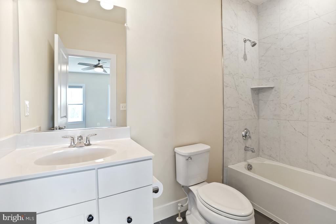
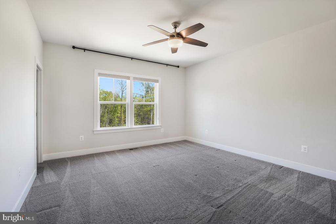
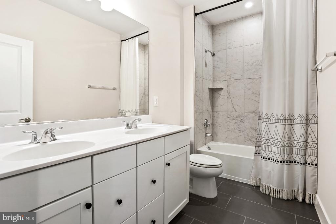
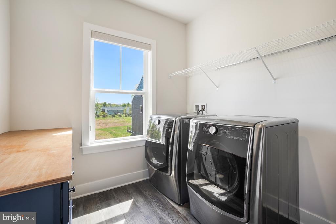
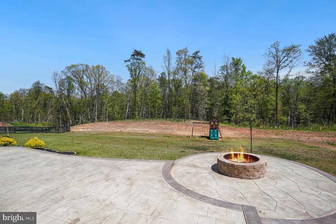
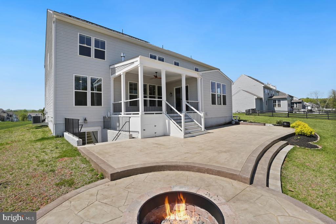
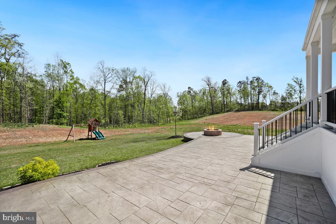
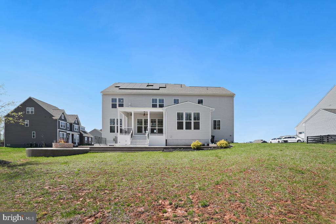
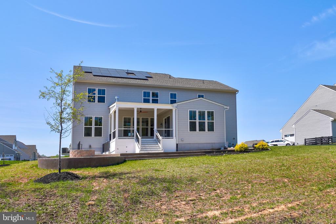
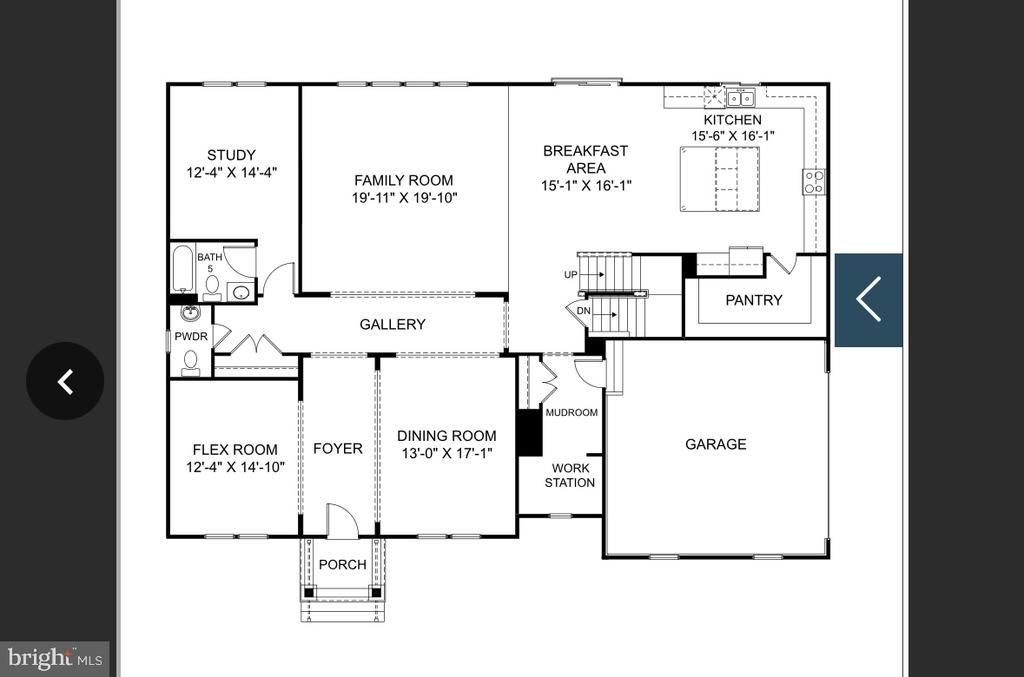
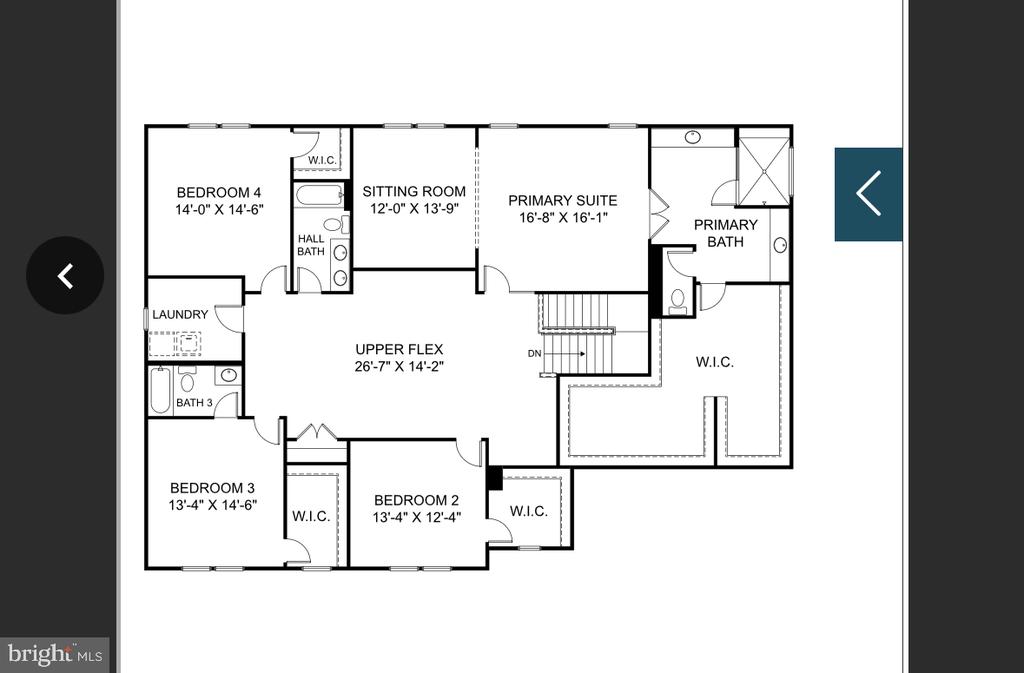
Over $150K in upgrades! Welcome to this incredible home sited on a 1/2 acre premium lot backing to trees and open space! The views and privacy are amazing! The tremendous exterior living space has been upgraded with a huge patio, built-in firepit with seating and a large covered composite deck, ambient lighting & custom ceiling fan. Sit and soak up the outdoors in your own private oasis! The interior of this home is stunning with high ceilings and walls of windows flooding the living spaces with natural light. Luxury vinyl plank flooring is featured throughout most of the main level for low maintenance in addition to recessed lighting galore and custom built-ins! Upon entering, you are greeted with a Flex space to the right, perfect for a playroom or living room with built-in cabinetry and lighting along with a formal Dining Room to the left with an accent wall and room for an extended dining table for all your family gatherings! The Family Room extends off the entryway with a wall of windows peering out to the backyard, recessed lighting and a warm linear gas fireplace as well as floating shelves! A gourmet dream Kitchen flows off the family room featuring an oversized, Quartz top, center island with storage cabinets, quartz countertops, upgraded white cabinetry as well as an impressive walk-in Pantry! A huge Breakfast Area extends off the kitchen with views of the backyard and provides access to the covered deck area! Rounding out this level is the Main Level Bedroom, expansive in size, along with a private ensuite Main Level Bathroom ready for in-law's or an au pair! In addition, a convenient powder room and large closet as well as a mud room complete this phenomenal level! Leading to the upper level is a beautiful wood staircase to the upper level Retreat Area, perfect for a lounge space or homework station! The expansive Primary Suite boasts a large Sitting Room and an incredible Ensuite Bathroom with two separate vanities with tons of storage and counter top space, upgraded lighting, ceramic tile flooring, a private water closet as well as a huge walk-in shower with frameless glass and tile surround! Completing the primary suite is the unbelievable walk-in closet that provides endless storage options! Three additional bedrooms can be found on the upper level that are generous in size and all have walk-in closets along with two additional full bathrooms and a laundry room with utility sink and storage! The endless possibilities continue to the lower level with an additional 2,500 sqft of unfinished space to customize as you see fit! Plenty of space for multiple rooms, rough in plumbing for a full bathroom as well as a double door areaway providing access to the backyard's oasis. To top it off, this property features a solar panel that is paid for so the new owner can move in and instantly start saving on utilities! The Woodborne Preserve community is a quiet community of just under 60 home sites conveniently located to major shopping, grocery and transportation, not to mention zoned to an excellent school pyramid! This property is truly magnificent!

5
beds

5
baths

5,232 Sq.Ft. LIVING AREA

0.53 Acres lot

Features & Amenities

Interior

  • total bedrooms5
  • Total bathrooms5
  • full bathrooms4
  • half bathroom1
  • Laundry room Upper Floor
  • Flooring Carpet, Ceramic Tile, Luxury Vinyl Plank
  • Fireplace Gas/Propane
  • APPLIANCES Built-In Microwave, Cooktop, Dishwasher, Disposal, Dryer, Exhaust Fan, Icemaker, Oven - Wall, Range Hood, Refrigerator, Stainless Steel Appliances, Washer
  • other interior Features Bathroom - Walk-In Shower, Breakfast Area, Built-Ins, Carpet, Entry Level Bedroom, Family Room Off Kitchen, Floor Plan - Open, Formal/Separate Dining Room, Kitchen - Gourmet, Kitchen - Island, Pantry, Primary Bath(s), Recessed Lighting, Sound System, Upgraded Countertops, Walk-in Closet(s), Window Treatments

Area & Lot

  • Status Sold
  • Date Sold June 10, 2025
  • Living Area5,232 Sq.Ft.
  • Total Area7,732 Sq.Ft.
  • Lot Area0.53 Acres
  • MLS® IDVAPW2092002
  • TypeResidential
  • YEAR BUILT2021
  • Architecture StylesCraftsman
  • Elementary SchoolBUCKLAND MILLS
  • Middle SchoolRONALD WILSON REAGAN
  • High SchoolGAINESVILLE
  • School DistrictPRINCE WILLIAM COUNTY PUBLIC SCHOOLS

Exterior

  • STORIES3
  • Garage Space2.0
  • water SourcePublic
  • PoolNo Pool
  • roofArchitectural Shingle
  • lot featuresAdjoins - Open Space, Backs to Trees, Front Yard, Landscaping, Rear Yard
  • parkingAttached Garage, Driveway
  • HEAT TYPEForced Air, Programmable Thermostat
  • AIR CONDITIONINGCentral A/C
  • sewerPublic Sewer
  • SubstructureConcrete Perimeter
  • Disability FeaturesNone
  • Green featuresPV Solar Array(s) Owned
  • other exterior FeaturesBump-outs, Exterior Lighting, Play Area, Sidewalks

Financial

  • Sales Price$1,400,000
  • Real Estate Tax $12,304/yr
  • HOA $94/mo
  • Zoning SR1
View Virtual Tour

Work With Areizo

At the heart of my work is a genuine passion for helping you find your perfect home. As your trusted advisor, skilled negotiator, and neighborhood expert, I guide you through every step of buying, selling, or renting. Backed by the Long & Foster family and a global network of professionals, I offer a full range of services to make your journey home seamless and rewarding.

Follow Me on Instagram


