7507 MENDOTA PLACE
7507 MENDOTA PLACE
7507 MENDOTA PLACE
7507 MENDOTA PLACE
7507 MENDOTA PLACE
7507 MENDOTA PLACE
7507 MENDOTA PLACE
7507 MENDOTA PLACE
7507 MENDOTA PLACE
7507 MENDOTA PLACE
7507 MENDOTA PLACE
7507 MENDOTA PLACE
7507 MENDOTA PLACE
7507 MENDOTA PLACE
7507 MENDOTA PLACE
7507 MENDOTA PLACE
7507 MENDOTA PLACE
7507 MENDOTA PLACE
7507 MENDOTA PLACE
7507 MENDOTA PLACE
7507 MENDOTA PLACE
7507 MENDOTA PLACE
7507 MENDOTA PLACE
7507 MENDOTA PLACE
7507 MENDOTA PLACE
7507 MENDOTA PLACE
7507 MENDOTA PLACE
7507 MENDOTA PLACE
7507 MENDOTA PLACE
7507 MENDOTA PLACE
7507 MENDOTA PLACE
7507 MENDOTA PLACE
7507 MENDOTA PLACE
7507 MENDOTA PLACE
7507 MENDOTA PLACE
7507 MENDOTA PLACE
7507 MENDOTA PLACE
7507 MENDOTA PLACE
7507 MENDOTA PLACE
7507 MENDOTA PLACE
7507 MENDOTA PLACE
7507 MENDOTA PLACE
7507 MENDOTA PLACE
7507 MENDOTA PLACE
7507 MENDOTA PLACE
7507 MENDOTA PLACE
7507 MENDOTA PLACE
7507 MENDOTA PLACE
7507 MENDOTA PLACE
7507 MENDOTA PLACE
7507 MENDOTA PLACE
SEE ALL PHOTOS
7507 MENDOTA PLACE
7507 MENDOTA PLACE
7507 MENDOTA PLACE
7507 MENDOTA PLACE
7507 MENDOTA PLACE
7507 MENDOTA PLACE
7507 MENDOTA PLACE
7507 MENDOTA PLACE
7507 MENDOTA PLACE
7507 MENDOTA PLACE
7507 MENDOTA PLACE
7507 MENDOTA PLACE
7507 MENDOTA PLACE
7507 MENDOTA PLACE
7507 MENDOTA PLACE
7507 MENDOTA PLACE
7507 MENDOTA PLACE
7507 MENDOTA PLACE
7507 MENDOTA PLACE
7507 MENDOTA PLACE
7507 MENDOTA PLACE
7507 MENDOTA PLACE
7507 MENDOTA PLACE
7507 MENDOTA PLACE
7507 MENDOTA PLACE
7507 MENDOTA PLACE
7507 MENDOTA PLACE
7507 MENDOTA PLACE
7507 MENDOTA PLACE
7507 MENDOTA PLACE
7507 MENDOTA PLACE
7507 MENDOTA PLACE
7507 MENDOTA PLACE
7507 MENDOTA PLACE
7507 MENDOTA PLACE
7507 MENDOTA PLACE
7507 MENDOTA PLACE
7507 MENDOTA PLACE
7507 MENDOTA PLACE
7507 MENDOTA PLACE
7507 MENDOTA PLACE
7507 MENDOTA PLACE
7507 MENDOTA PLACE
7507 MENDOTA PLACE
7507 MENDOTA PLACE
7507 MENDOTA PLACE
7507 MENDOTA PLACE
7507 MENDOTA PLACE
7507 MENDOTA PLACE
7507 MENDOTA PLACE
7507 MENDOTA PLACE
Sold

7507 MENDOTA PLACE

7507 MENDOTA PLACE, SPRINGFIELD, VA 22150

$650,000
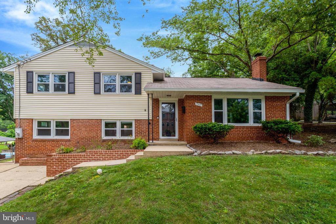
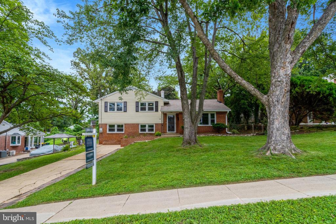
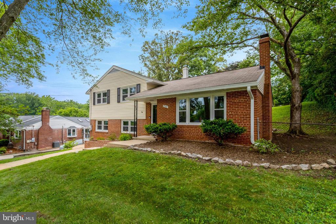
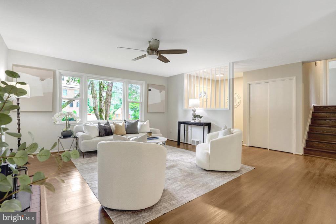
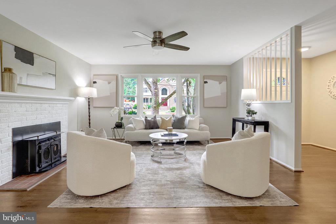
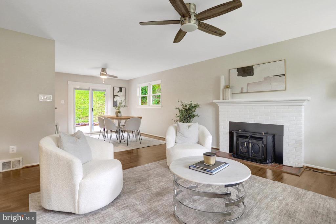
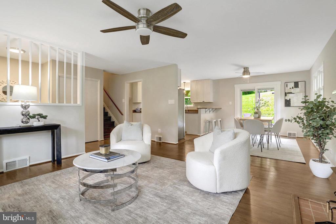
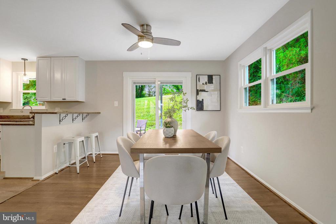
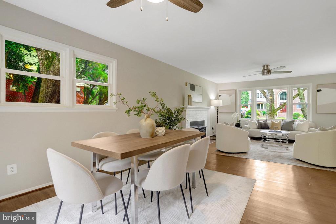
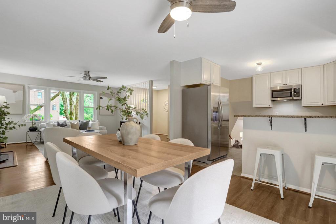
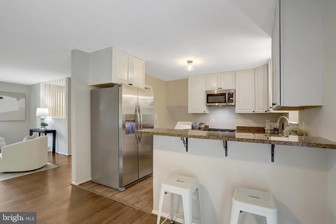
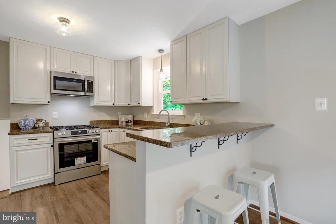
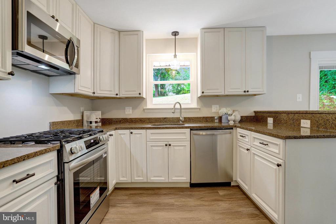
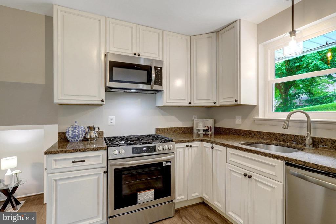
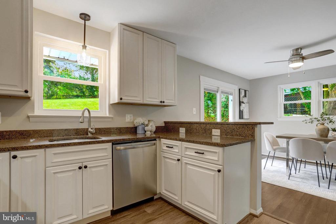
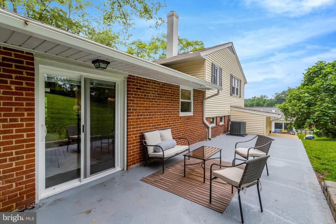
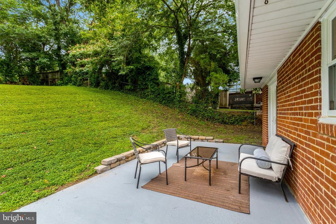
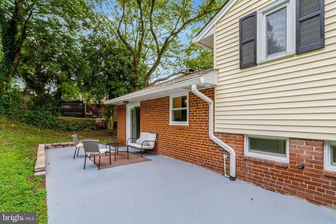
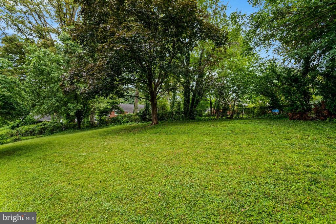
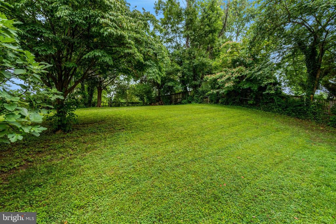
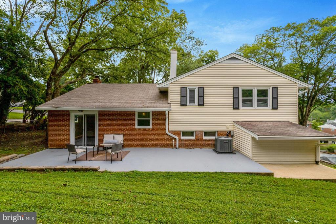
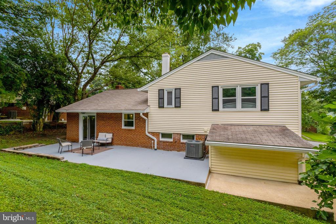
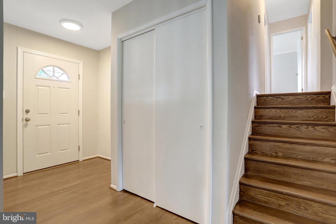
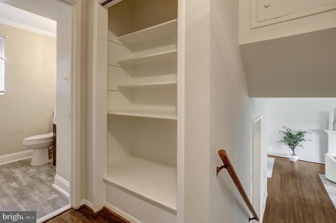
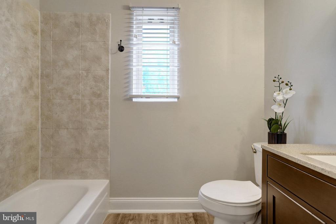
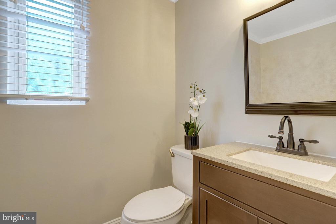
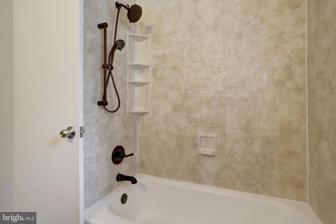
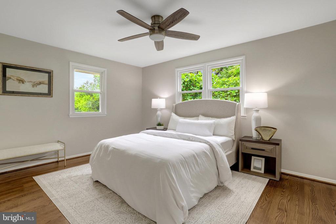
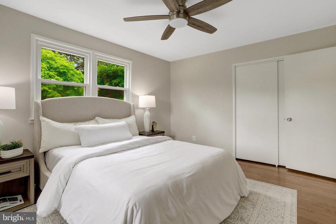
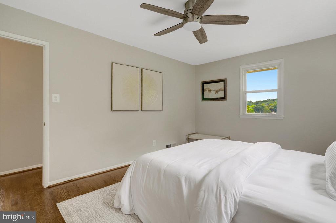
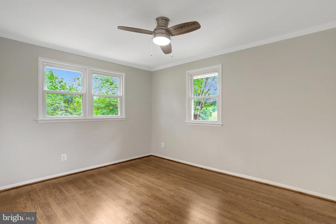
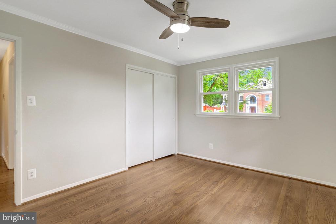
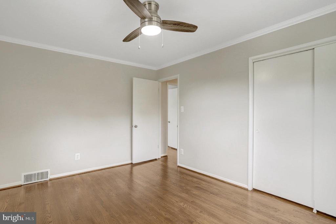
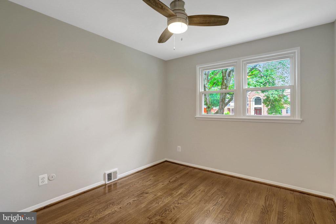
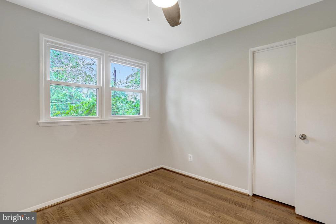
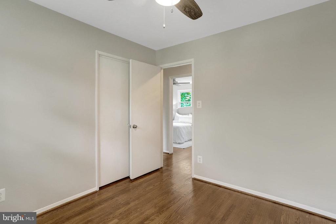
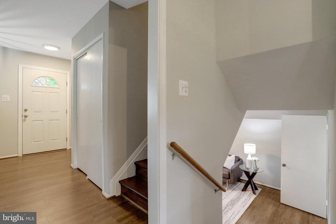
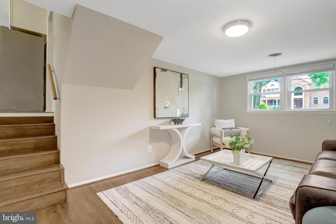
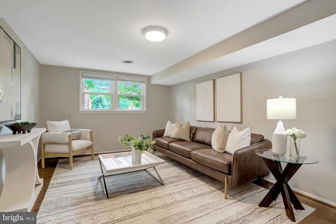
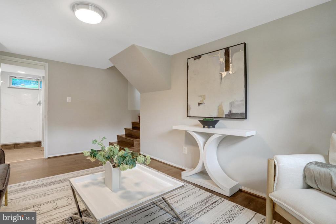
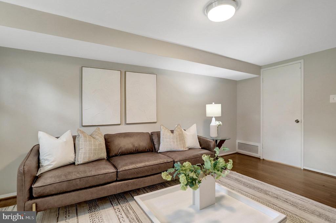
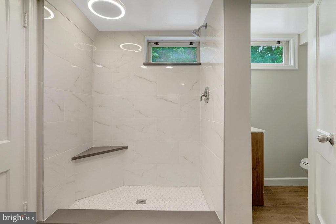
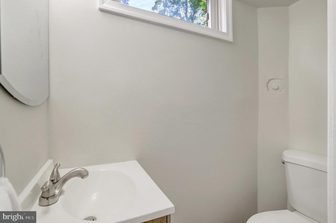
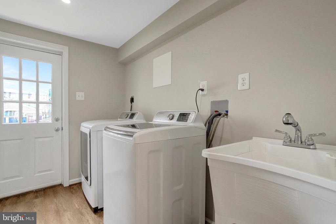
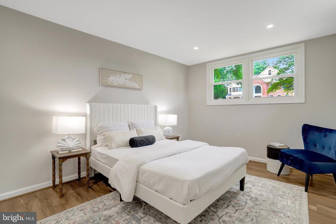
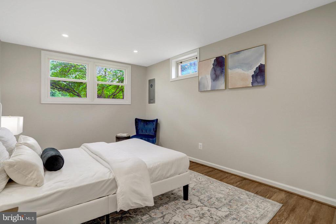
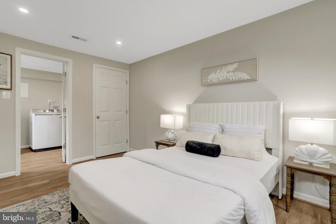
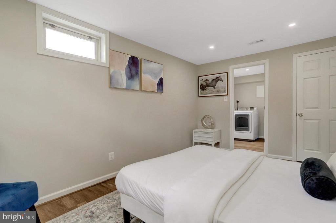
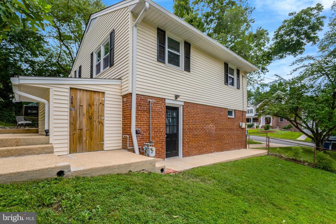
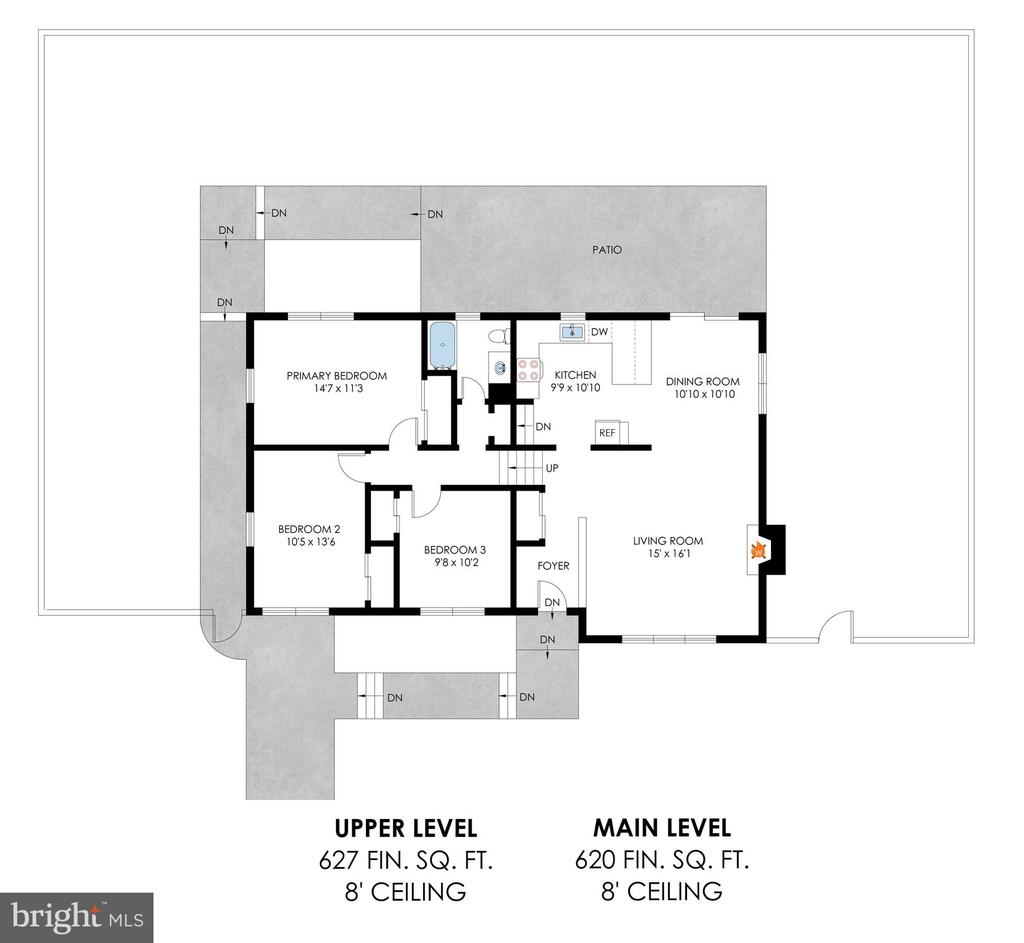
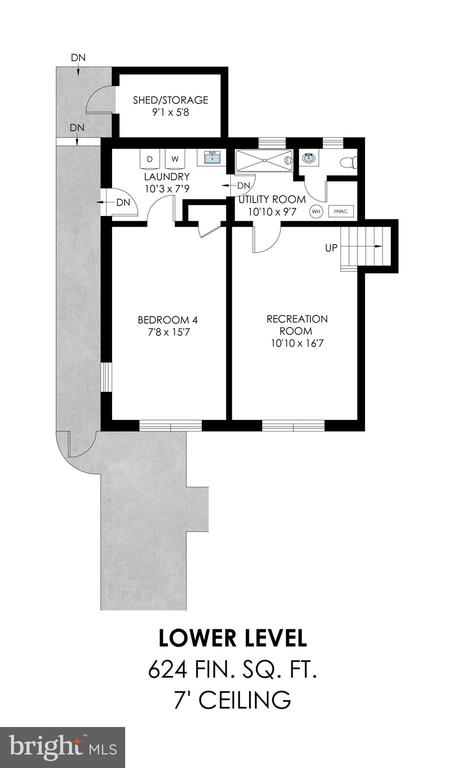
7507 Mendota Place is a warm and welcoming single-family home featuring a number of thoughtful updates, including updated lighting and fresh paint throughout. The bright kitchen has been tastefully renovated with white cabinetry, granite countertops, brand-new stainless steel appliances, brushed nickel fixtures, and new flooring--making it both stylish and functional. Upstairs, you'll find beautifully refinished hardwood floors throughout the bedroom level, along with a refreshed full bath in the hallway. The lower level offers additional living space with a flexible fourth bedroom or rec room, a second full bath, and its own private entrance--perfect for guests, a home office, or whatever your lifestyle needs. With a fully fenced-in backyard you have space to unwind and relax, let pets roam, or try your hand at gardening. Located just minutes to Franconia-Springfield Metro, near major commuter routes (495/395/95), bus stops and the VRE, Lake Accotink Park, Springfield Town Center and Kingstowne shopping and dining. There is also a neighborhood community pool (membership is not included). Live in the heart of Springfield!

4
beds

2
baths

1,871 Sq.Ft. LIVING AREA

0.29 Acres lot

Features & Amenities

Interior

  • total bedrooms4
  • Total bathrooms2
  • full bathrooms2
  • Flooring Luxury Vinyl Plank, Tile/Brick
  • Fireplace Brick
  • APPLIANCES Built-In Microwave, Dryer, Washer, Dishwasher, Disposal, Refrigerator, Stove, Water Heater
  • other interior Features Bathroom - Tub Shower, Ceiling Fan(s), Combination Kitchen/Dining, Dining Area, Formal/Separate Dining Room, Upgraded Countertops, Wood Floors

Area & Lot

  • Status Sold
  • Date Sold August 20, 2025
  • Living Area1,871 Sq.Ft.
  • Total Area1,871 Sq.Ft.
  • Lot Area0.29 Acres
  • MLS® IDVAFX2241042
  • TypeResidential
  • YEAR BUILT1955
  • Architecture StylesSplit Level
  • View DescriptionGarden/Lawn, Street
  • Elementary SchoolCRESTWOOD
  • Middle SchoolKEY
  • High SchoolJOHN R. LEWIS
  • School DistrictFAIRFAX COUNTY PUBLIC SCHOOLS

Exterior

  • STORIES3
  • water SourcePublic
  • PoolYes - Community
  • parkingDriveway
  • HEAT TYPEForced Air
  • AIR CONDITIONINGCentral A/C
  • sewerPublic Sewer
  • SubstructurePermanent
  • Disability FeaturesNone
  • other exterior FeaturesSidewalks

Financial

  • Sales Price$650,000
  • Real Estate Tax $7,535/yr
  • Zoning 130

Work With Areizo

At the heart of my work is a genuine passion for helping you find your perfect home. As your trusted advisor, skilled negotiator, and neighborhood expert, I guide you through every step of buying, selling, or renting. Backed by the Long & Foster family and a global network of professionals, I offer a full range of services to make your journey home seamless and rewarding.

Follow Me on Instagram


